View all 32 photos
Detached Single · La Grange, IL
$735,000
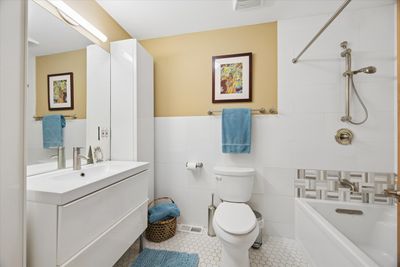
3 beds · 2 baths · 1,718 sqft
1005 S Brainard Avenue, La Grange, IL, 60525
A brick-and-mortar place to make your own — room to make it home.
Active
What’s special
Central air2-car garageIn-unit laundry
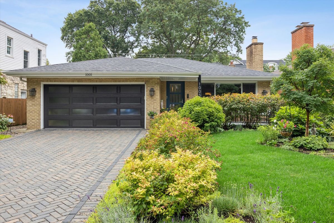
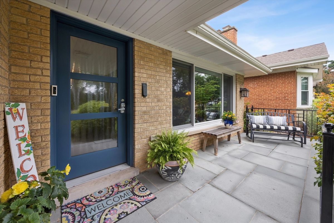
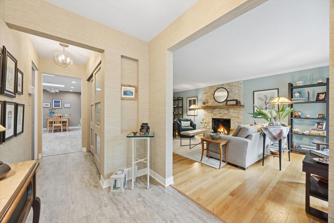
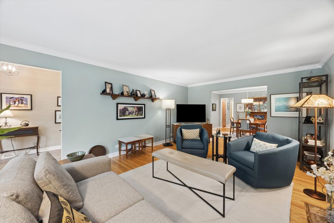
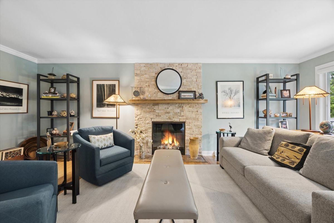
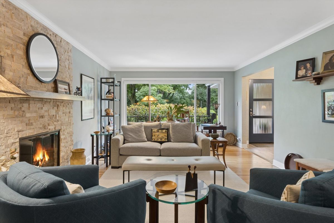
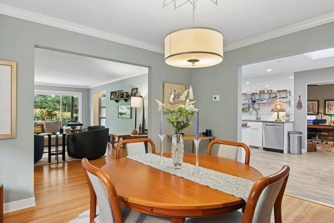
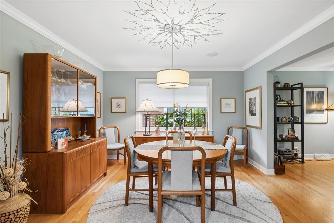
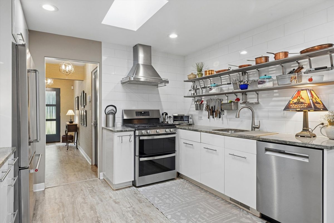
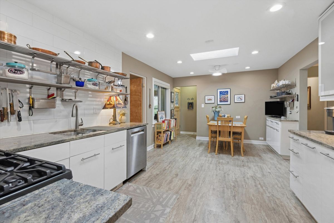
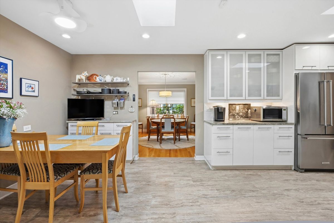
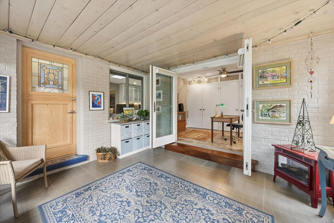
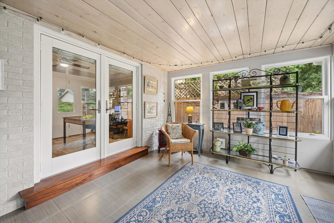
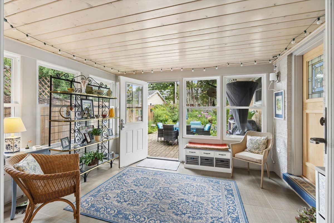
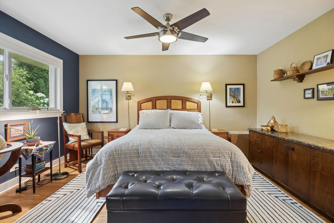
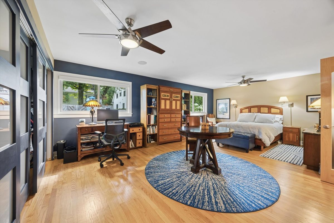
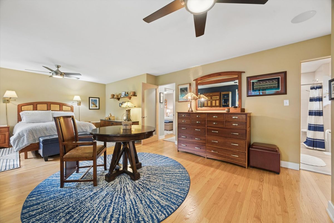
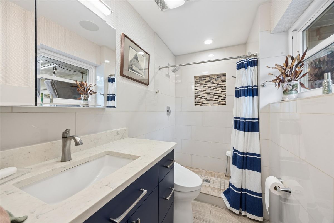
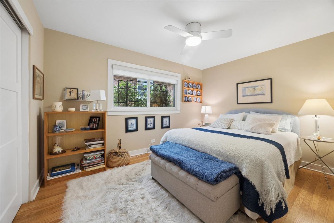
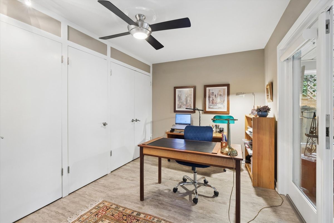
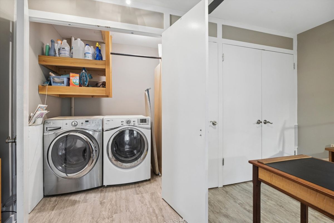
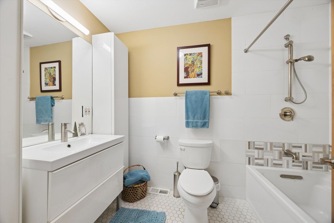
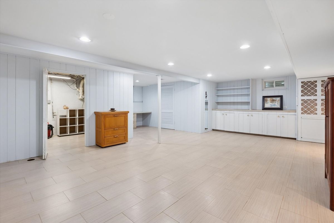
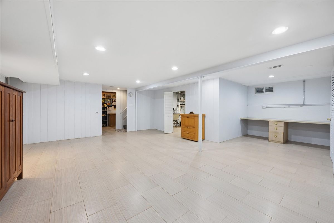
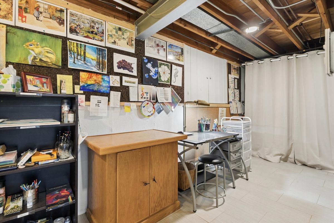
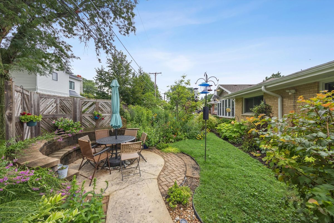
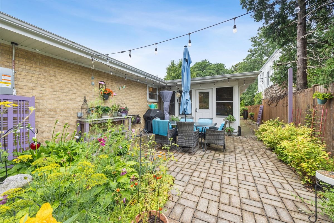
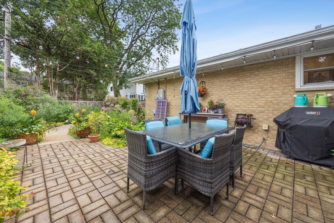
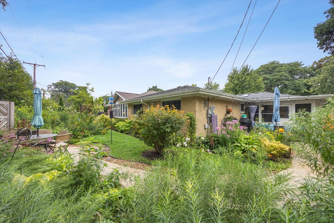
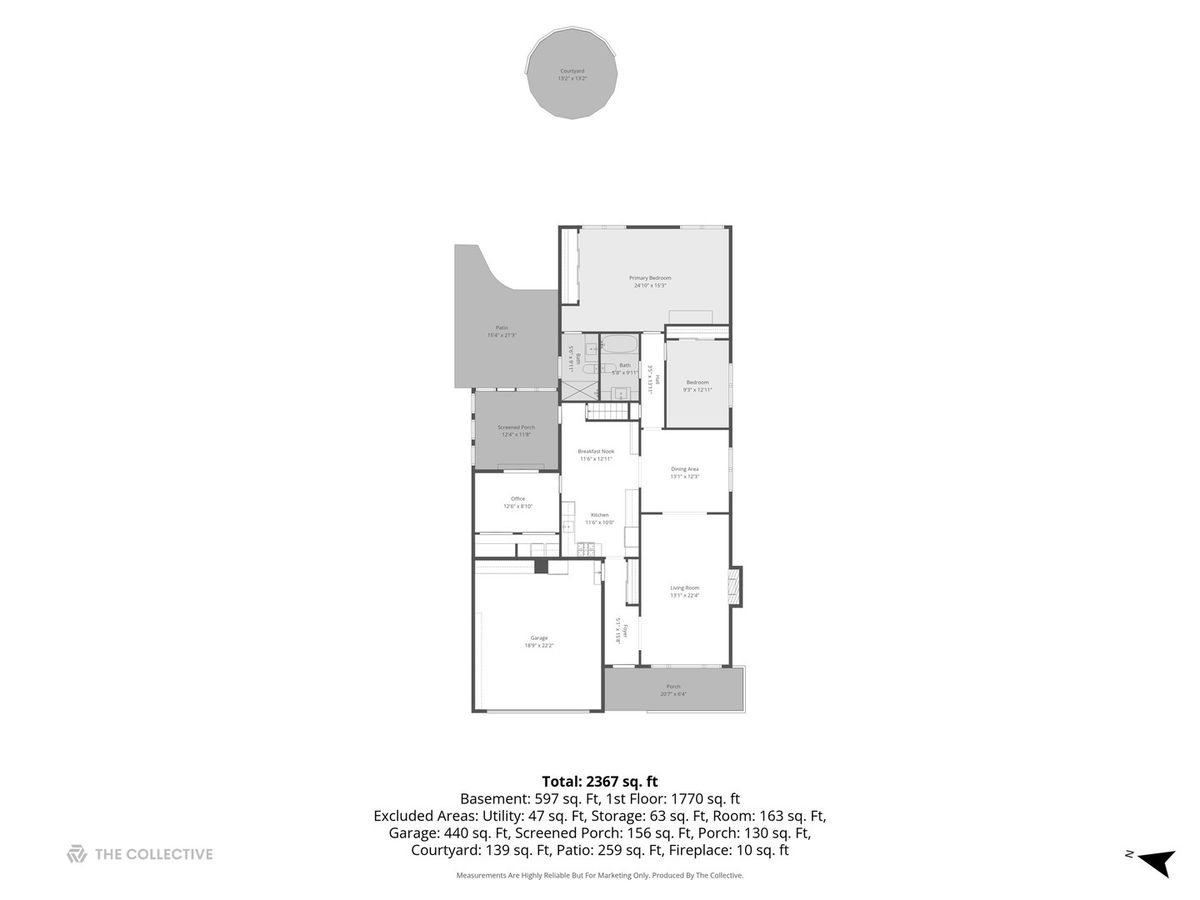
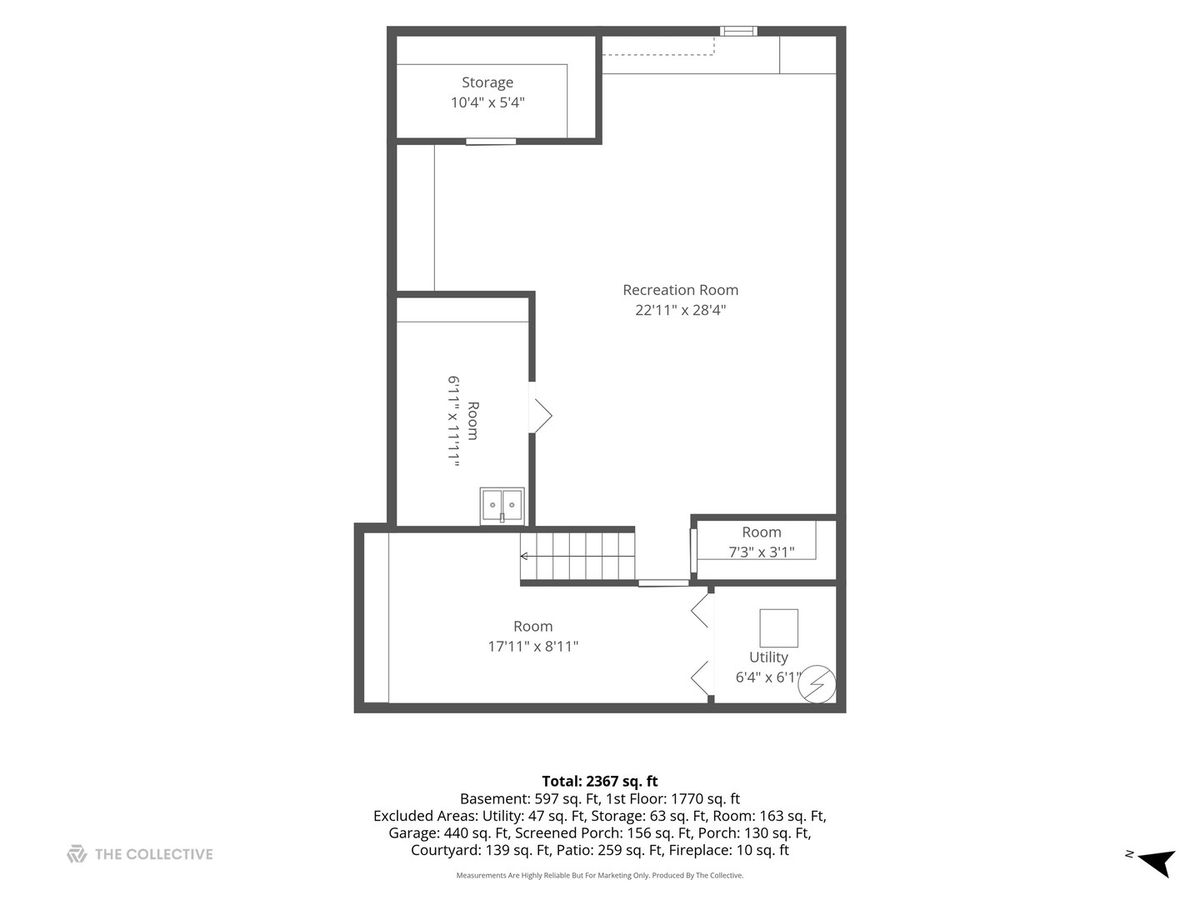
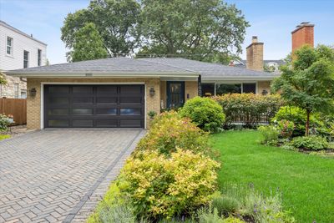
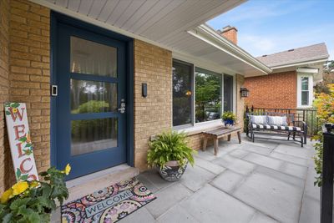
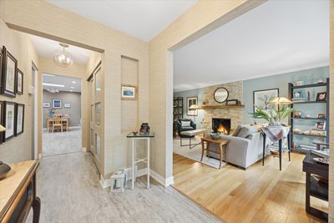
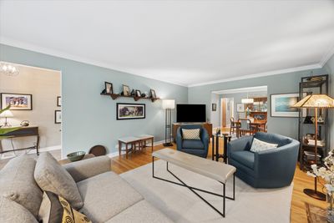
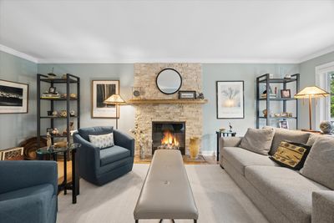
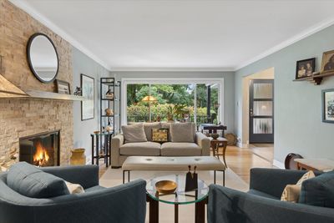
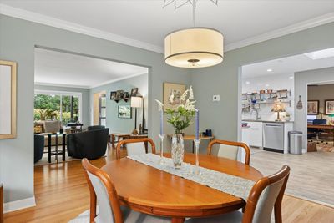
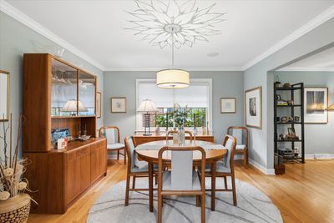
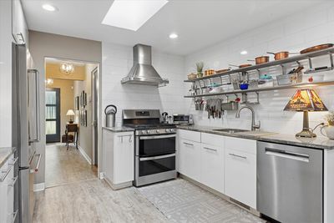
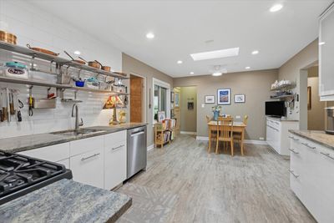
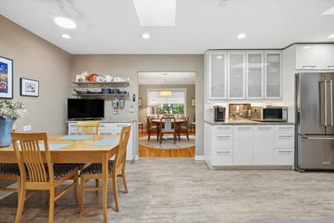
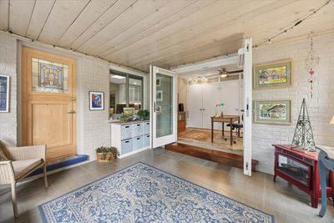
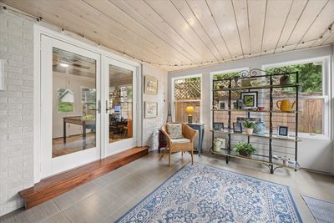
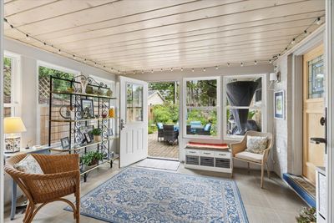
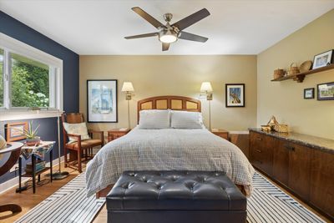
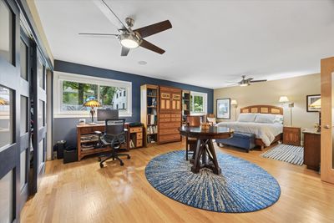
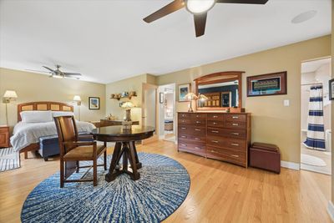
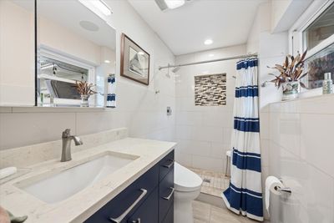
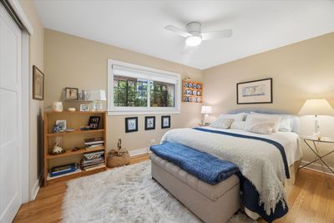
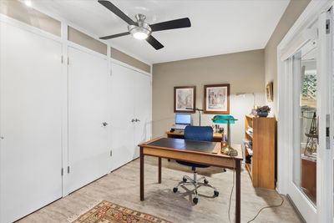
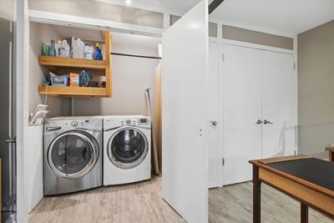
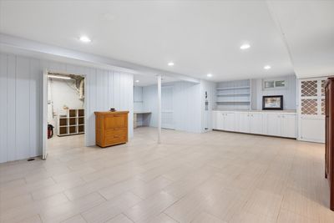
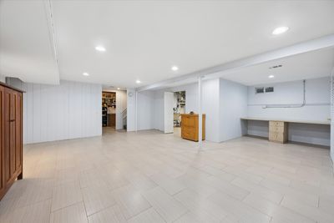
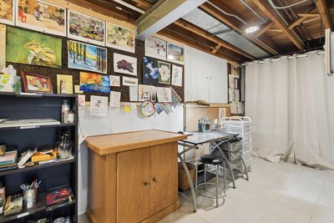
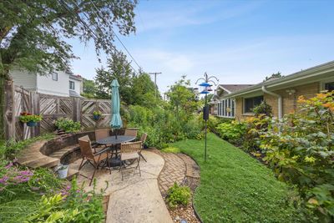
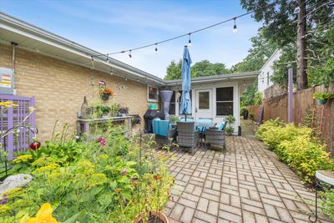
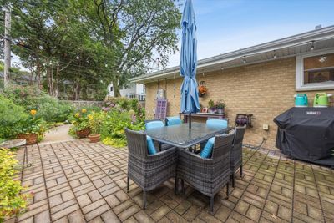
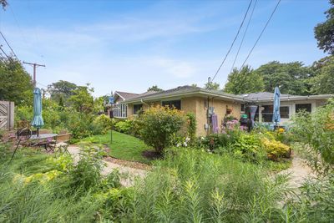
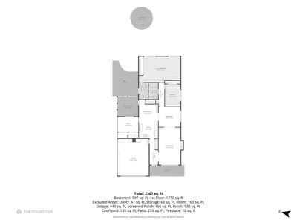
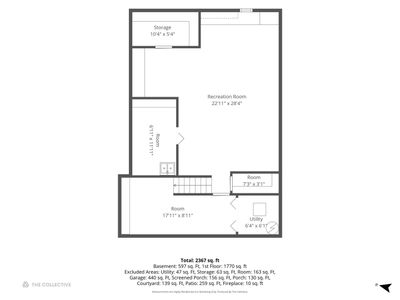
Enjoy effortless one-level living in this beautifully updated solid brick ranch, where timeless craftsmanship meets today's modern conveniences. Thoughtful enhancements throughout include solar panels, a Sonos sound system, newer windows, A/C, a permeable paver driveway, an EV charger, epoxy-coated garage floors, and an elegant bluestone front porch that creates exceptional curb appeal. Inside, the warm and inviting living room is anchored by a gas fireplace with a new mantel and tile surround. The bright white eat-in kitchen offers access to the sun porch and flows seamlessly into the spacious dining room, making everyday living and entertaining easy. The light-filled sun porch overlooks a gardener's dream backyard, where vibrant perennial gardens create a beautiful setting for morning coffee, quiet afternoons, or outdoor gatherings. The expansive primary suite, thoughtfully created by combining two bedrooms, provides a private retreat with peaceful views of the lush backyard gardens. Two additional bedrooms offer flexibility for family, guests, or a dedicated home office. Currently configured as an office, the third bedroom features patio doors opening to the sun porch and a discreetly integrated laundry closet, providing the convenience of main-level laundry. An additional laundry hookup in the basement allows for easy customization to meet your needs. The finished basement, complete with a new sump pump and battery backup, offers versatile space ready to accommodate a variety of uses. Ideally situated in a sought-after neighborhood served by highly rated schools, this exceptional home is just minutes from the commuter train, shops, and restaurants. The country club directly across the street provides scenic green views and a sense of open space. Move-in ready and meticulously maintained, this home offers the perfect blend of comfort, quality, thoughtful updates, and an unbeatable location.
— the listing agent’s description
The home
3 beds
2 baths
1,718 sqft
Built in 1962
0.15-acre lot
2-car garage
Detached Single
Ranch
What it’ll cost
$428 / sqft
$11,582 taxes / yr
No HOA
2 days on dwello
Estimated monthly payment
$5,087/mo
Principal & interest$3,908
Property taxes$965
Homeowners insurance$214
Get pre-qualified →Connect with a licensed lender in the dwello network.
Estimate only — not a loan offer. Example rate; taxes and insurance estimated; your actual rate, payment, taxes, and insurance will vary. dwello is not a lender. Equal Housing Opportunity.
Tour it with a real dwello agent
The agent who meets you here is an actual dwello Home Group team member who knows these streets — not a stranger who bought your name from a portal. You get straight answers on the spot, and the same person stays with you through closing.
On our team, vettedYour info is never soldWith you through closing
Tour this home
In person, on your schedule — a dwello agent meets you there.
WED
Jun 3
THU
Jun 4
FRI
Jun 5
SAT
Jun 6
11:00 am
Schedule a tour
2 days on dwello
Price history
Listed for sale
Aug 13, 2026
$735,000
Property taxes
2025
Annual tax bill (MLS)
Assessed value
2026
County assessor
2025
2024
2023
2022
2021
2020
2019
Assessed value from the Cook County Assessor (open records). Estimated market ≈ assessed × 10 for residential; not an appraisal — verify with the assessor.
Features
Central AirNatural GasBrickPublic SewerElectric Vehicle Charging Station(s)Yes
Schools
Elementary — Spring Ave Elementary School
Middle — Wm F Gurrie Middle School
High — Lyons Twp High School
Assigned schools per the listing — always verify enrollment + boundaries with the district.
Neighborhood
Loading map…
Nearby places via OpenStreetMap — approximate; verify what matters to you. Map © Mapbox © OpenStreetMap.
MLS listing data
Listed by Valerie Bolt · @properties Christie's International Real Estate
Listing last updated Aug 14, 2026 · data refreshed from the MLS Aug 14, 2026, 1:56 PM CT
Based on information submitted to the MLS GRID as of Aug 14, 2026, 1:56 PM CT. Listing data © MRED LLC, distributed by MLS GRID — deemed reliable but not guaranteed; independently verify. Anything shown below this point is not MLS listing data.
See it in personA real dwello agent on our team — never a sold lead.
Schedule a tour
Message
No pressure — reach out whenever you’re ready.
Similar homes nearby
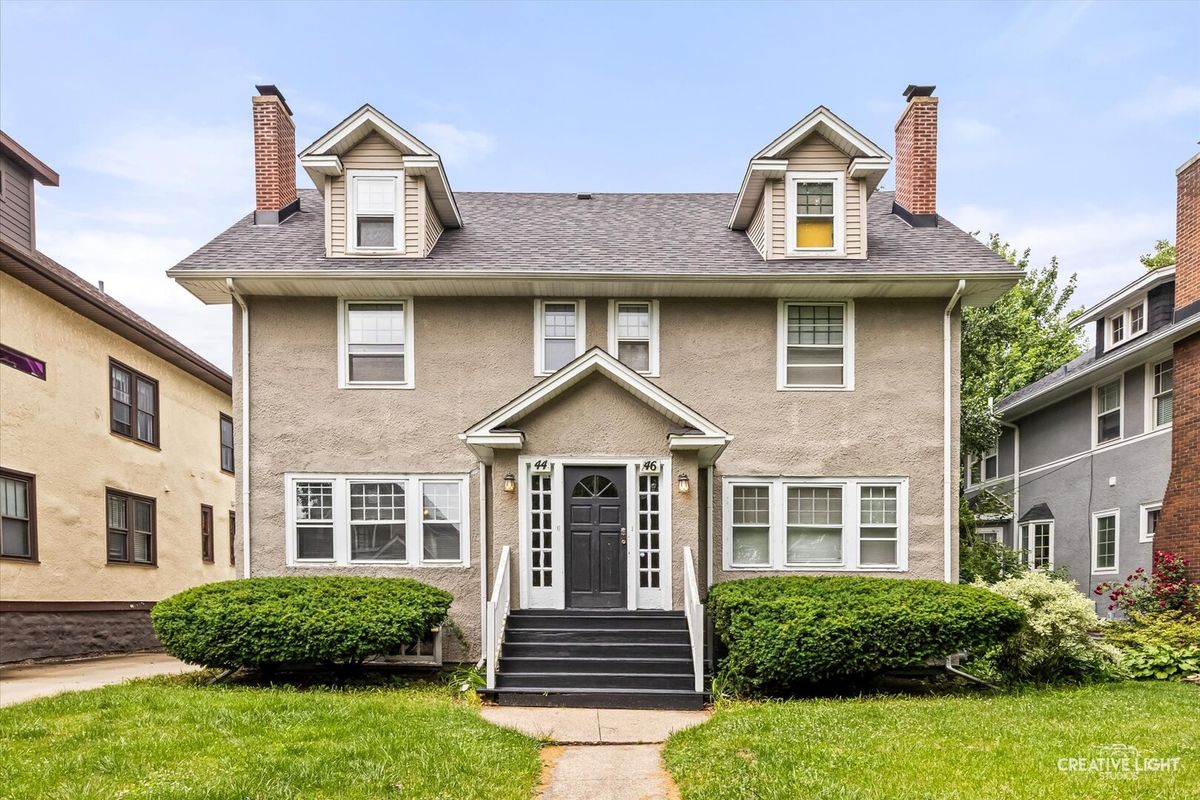
$729,900Active
4 bd · 4 ba
44 N Spring Avenue
La Grange, IL
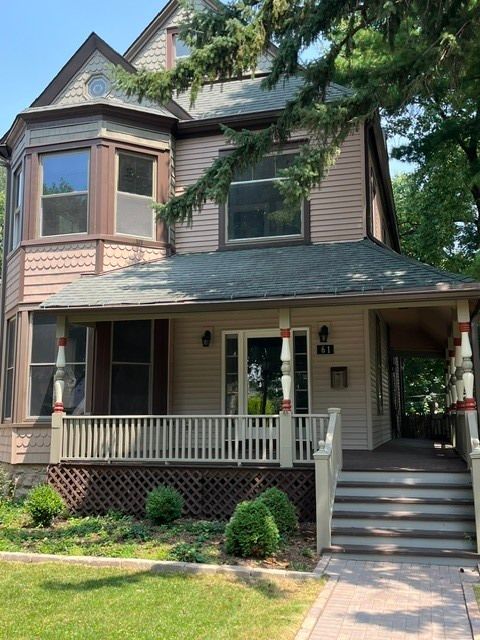
$714,900Active
4 bd · 2.5 ba · 3,200 sqft
61 7th Avenue
La Grange, IL
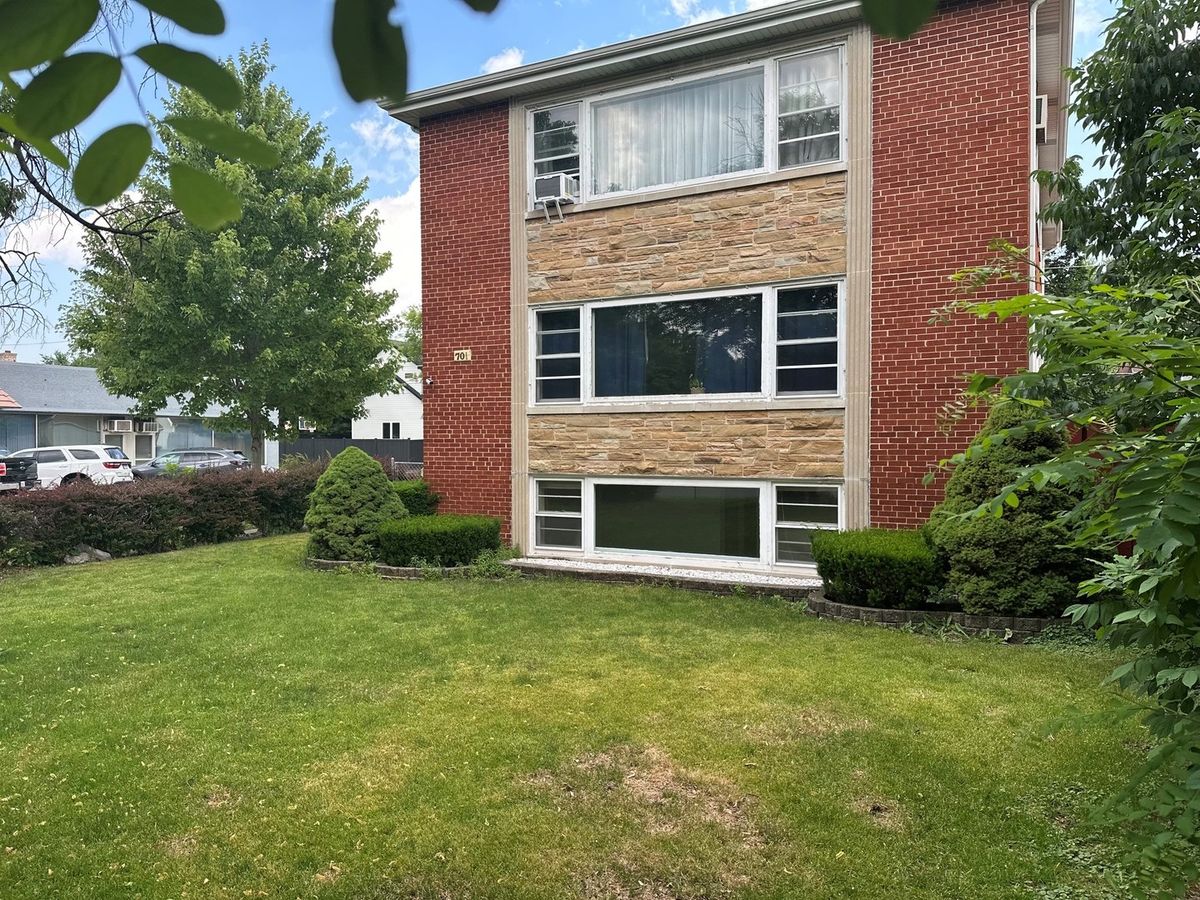
$649,000Active
4 bd · 2 ba
701 S La Grange Road
La Grange, IL
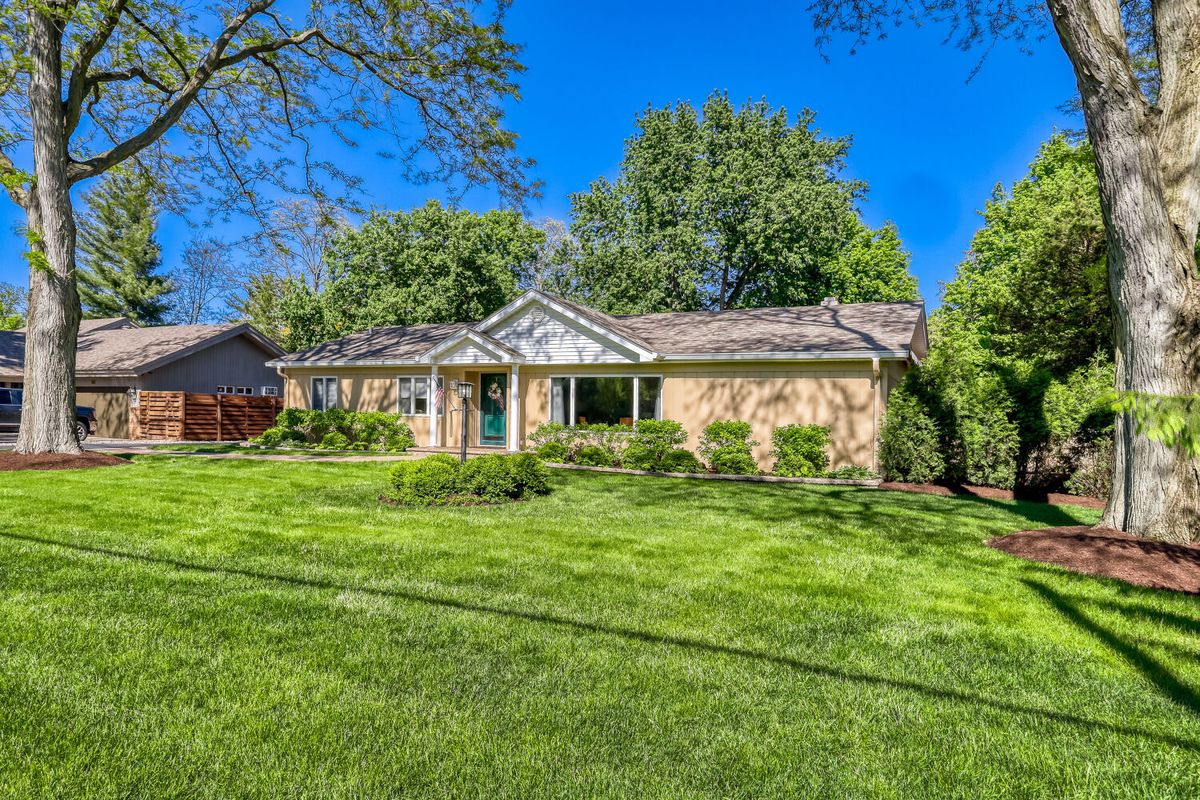
$635,000Active
3 bd · 2.5 ba · 2,964 sqft
8035 Wolf Road
La Grange, IL