View all 49 photos
Attached Single · Elgin, IL
$400,000
3 beds · 3 baths · 1,961 sqft
1248 Bradley Circle, Elgin, IL, 60120
A brick-and-mortar place to make your own — room to make it home.
Active
What’s special
Central air2-car garageIn-unit laundry
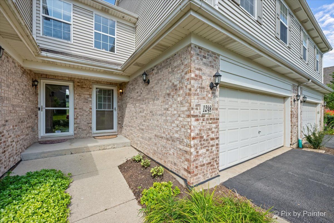
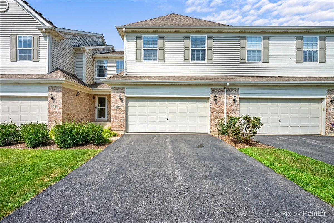
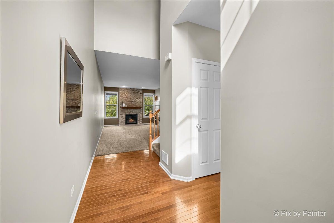
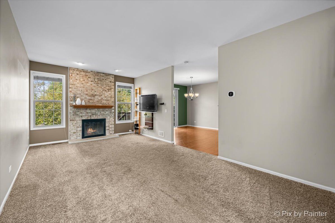
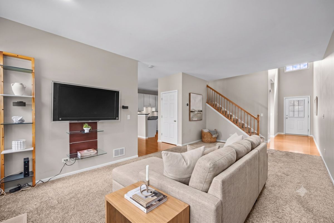
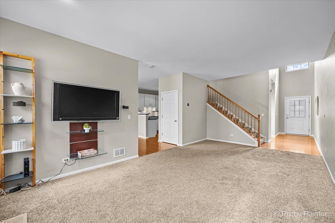
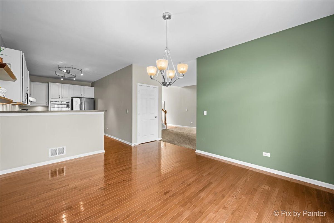
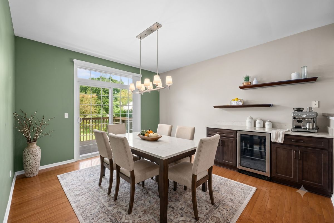
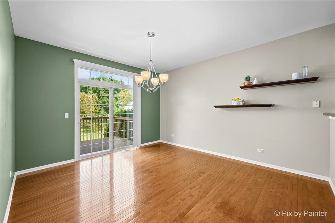
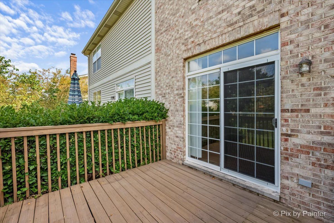
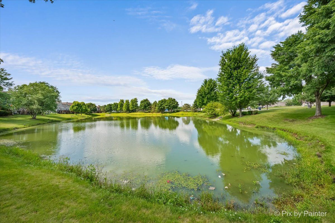
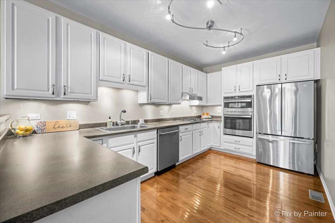
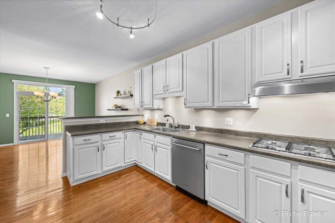
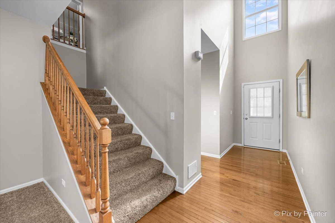
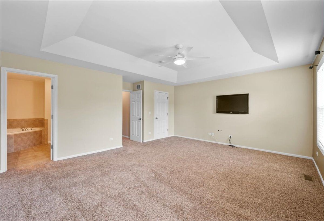
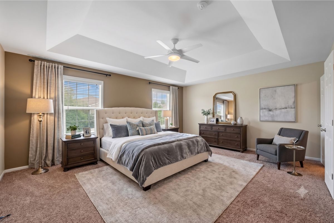
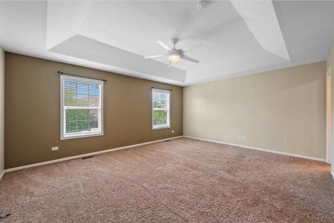
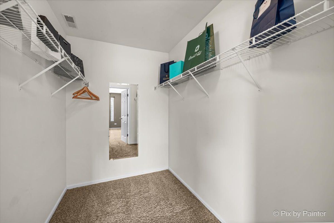
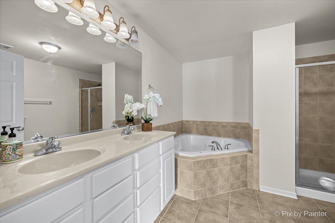
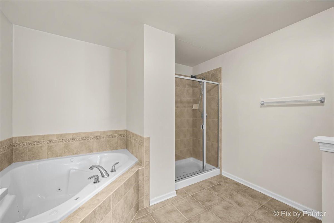
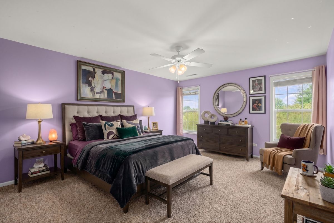
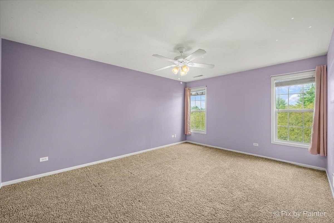
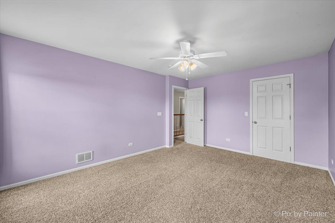
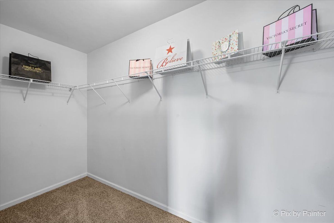
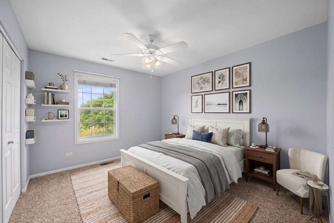
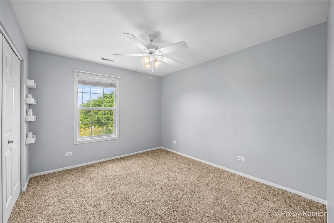
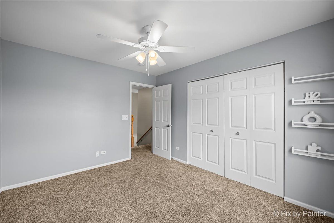
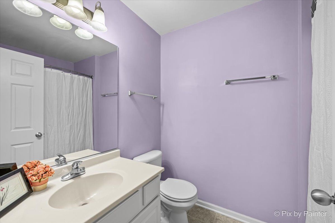
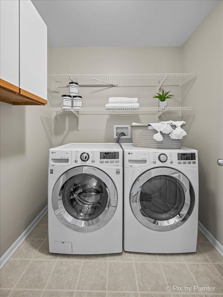
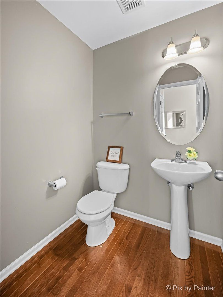
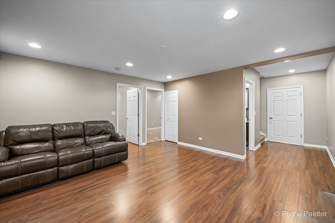
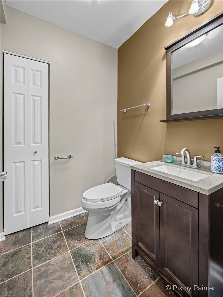
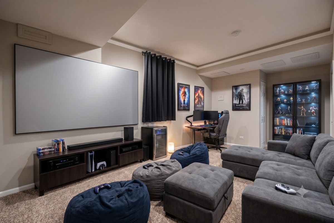
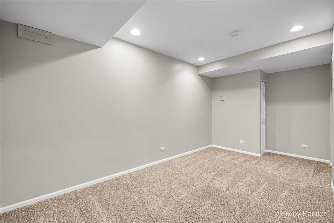
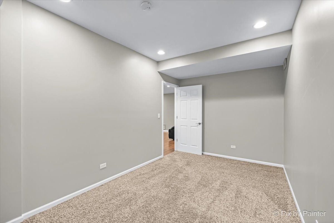
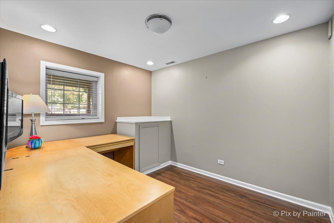
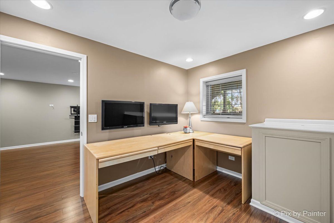
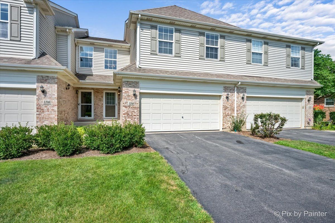
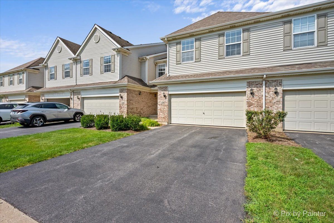
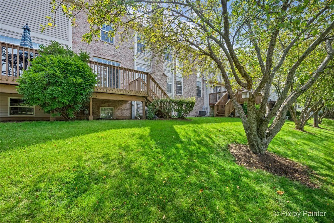
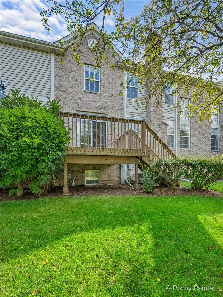
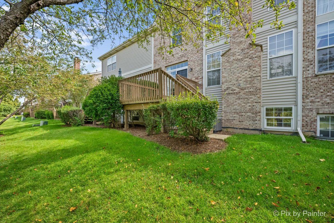
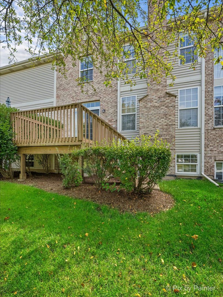
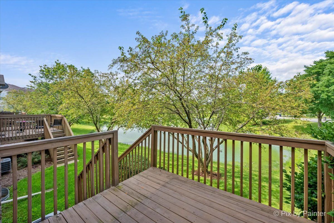
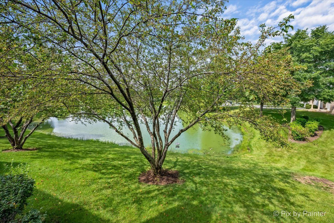
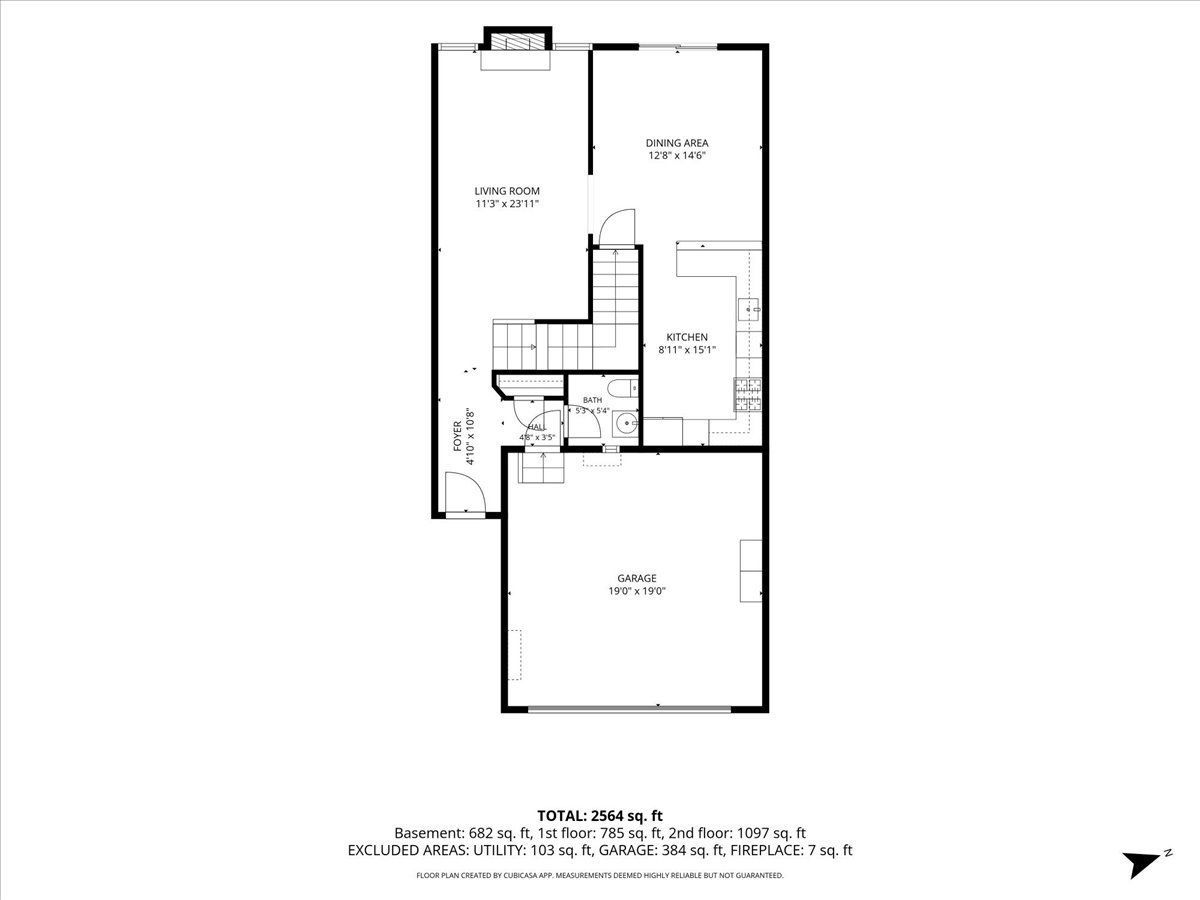
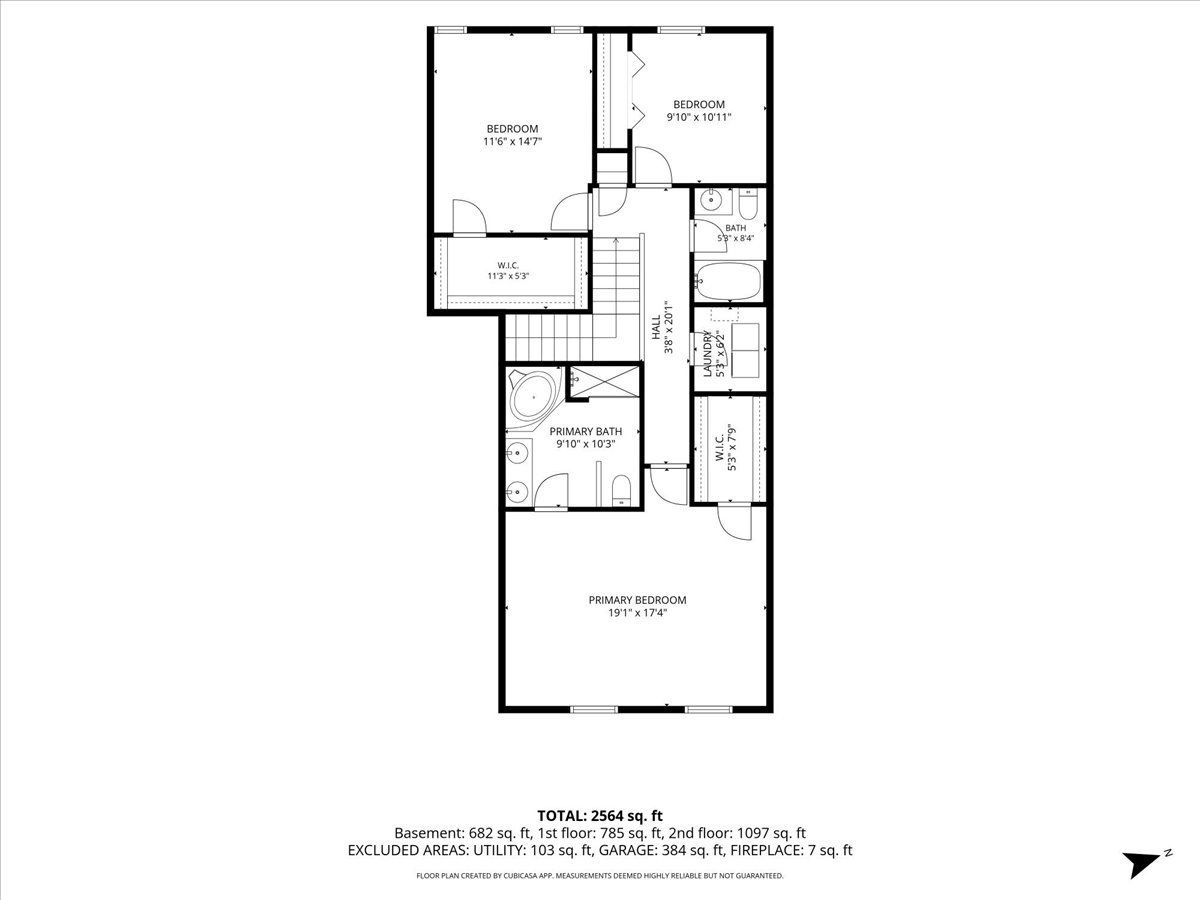
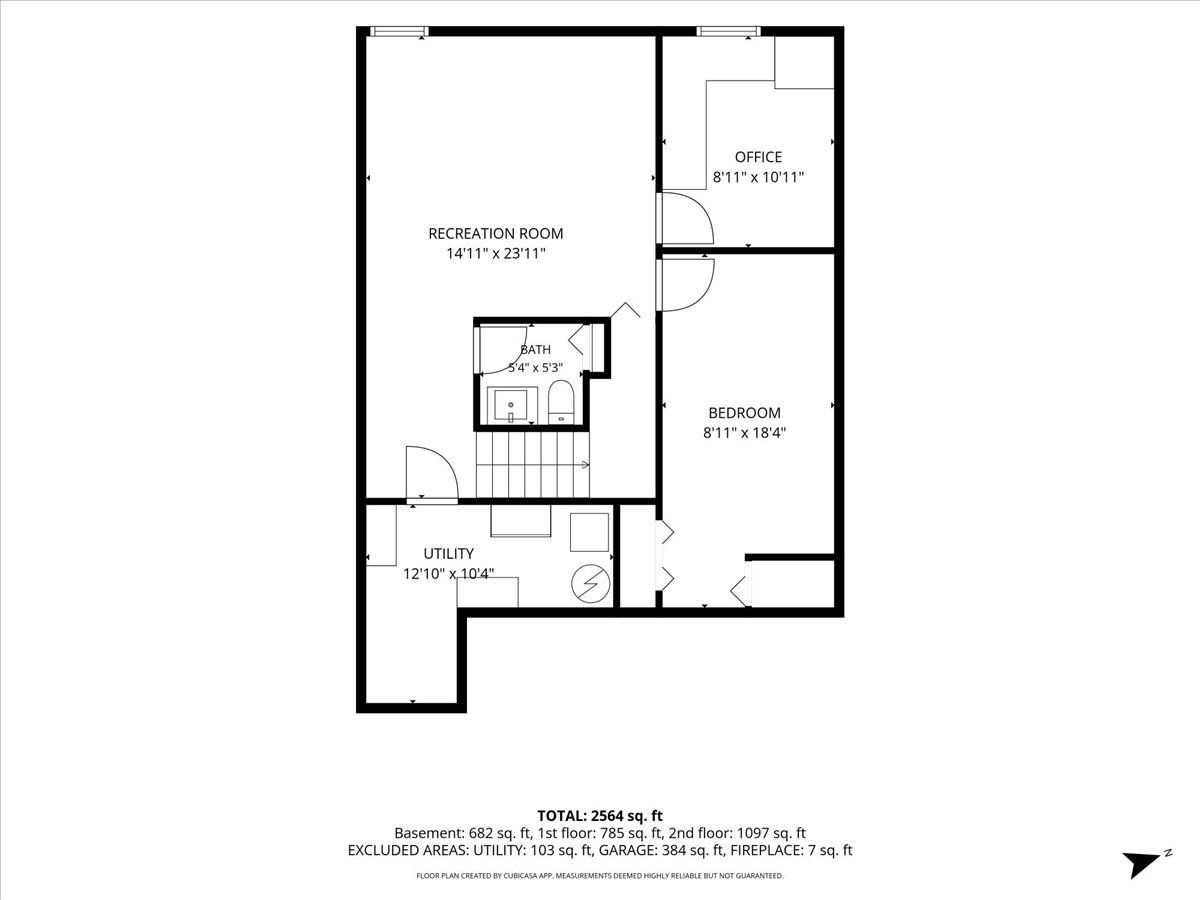
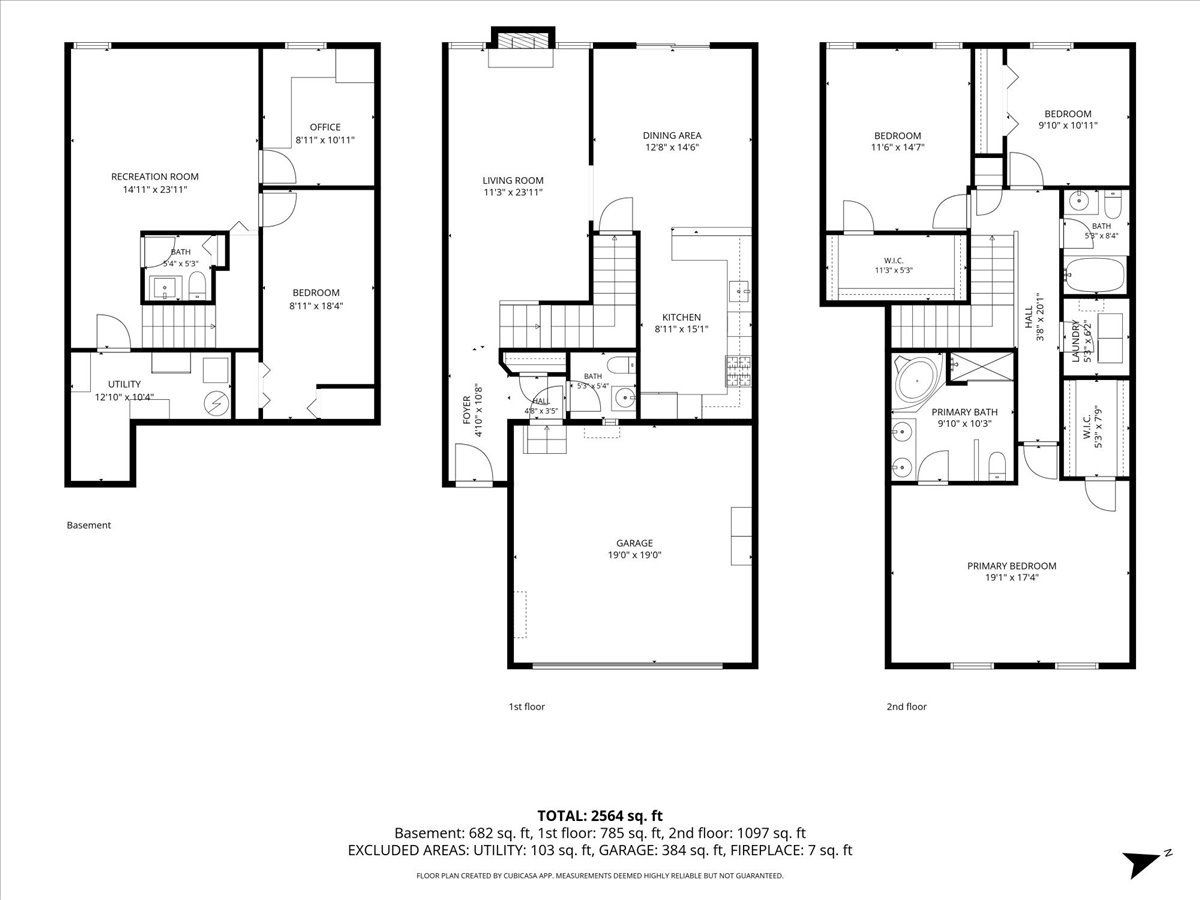
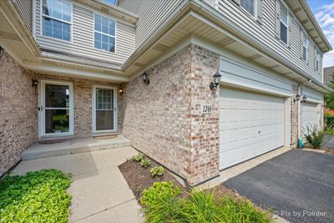
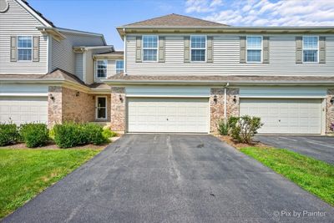
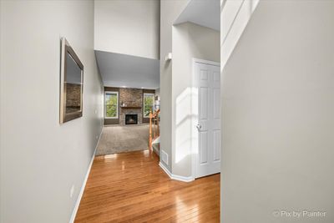
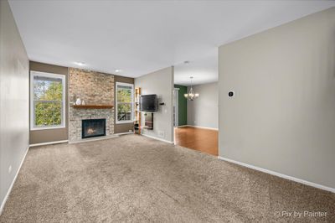
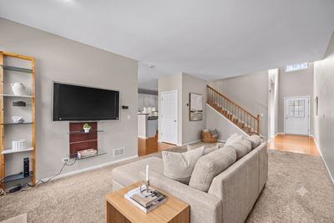
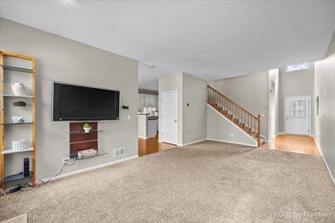
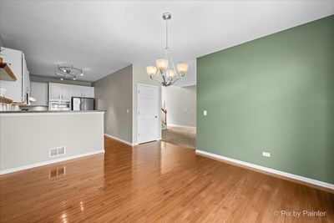
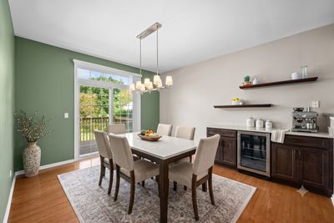
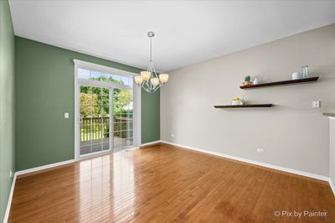
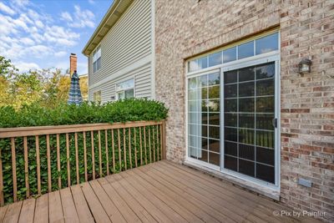
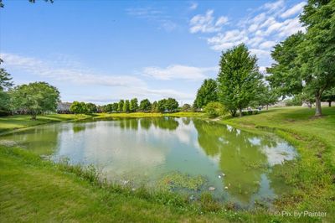
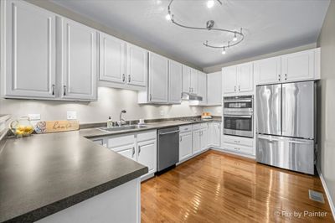
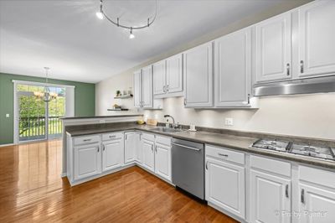
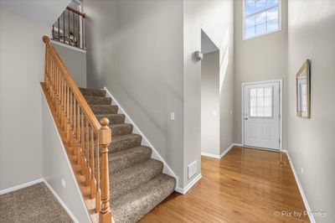
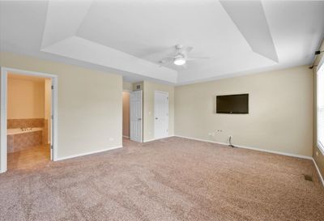
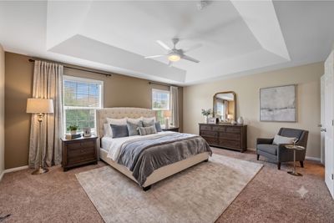
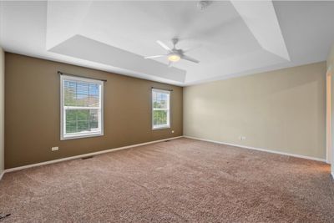
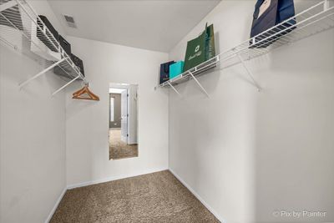
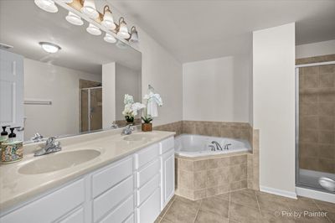
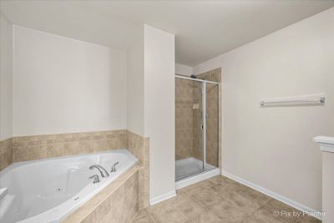
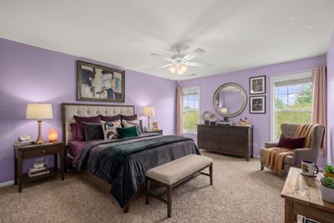
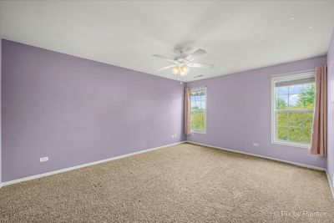
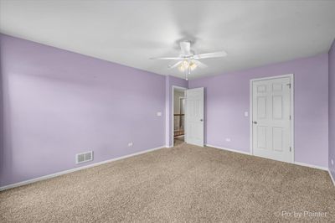
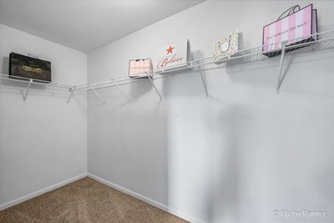
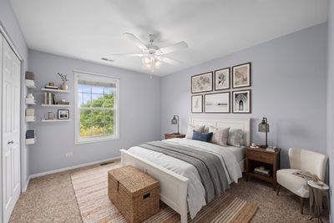
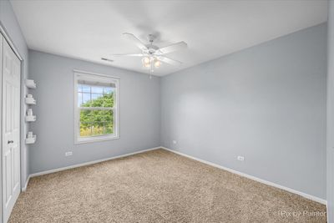
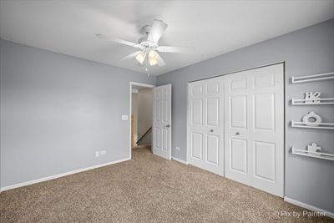
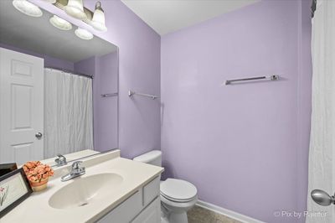
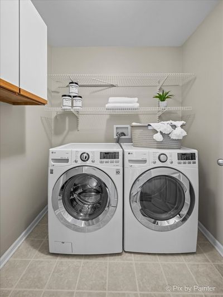
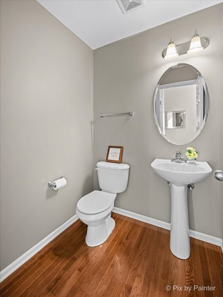
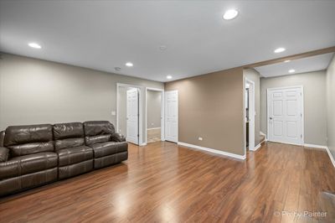
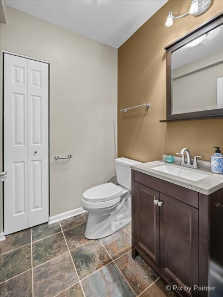
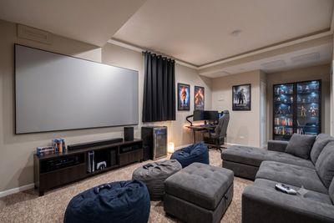
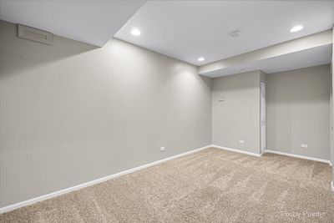
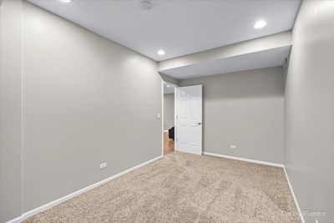
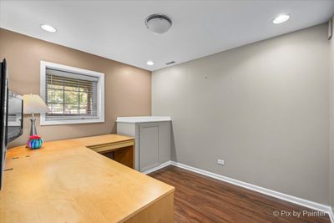
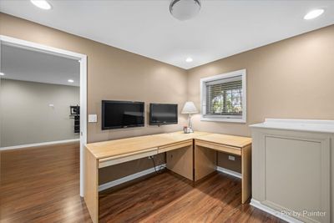
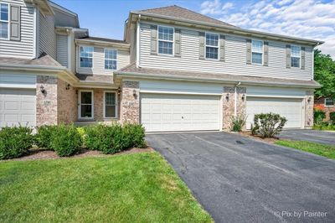
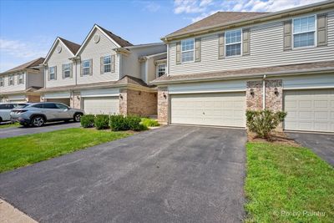
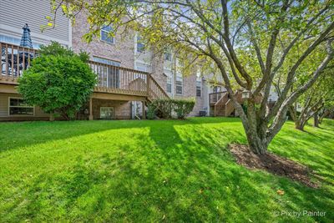
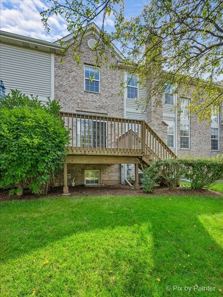
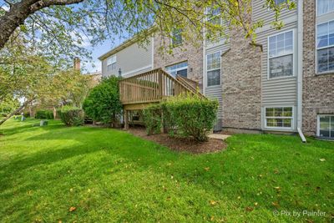
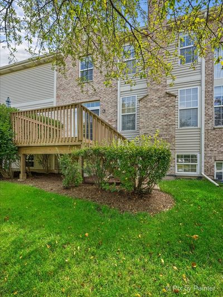
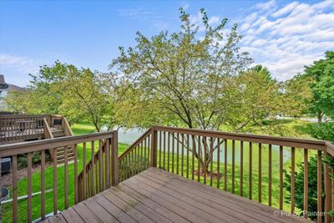
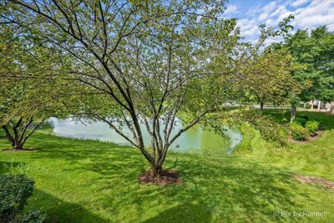
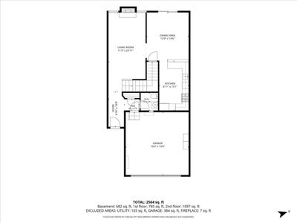
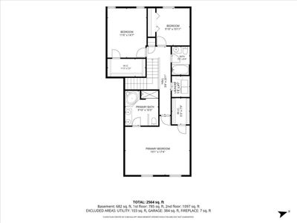
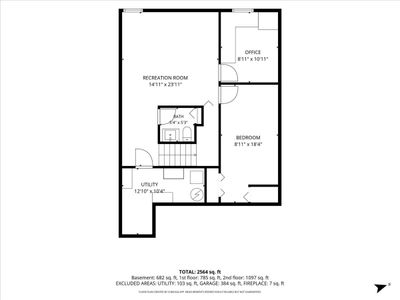
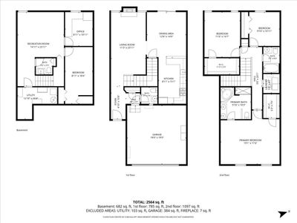
Move-in ready, east-facing townhome with a private entrance and oak floors. Tons of natural light throughout the home. Two-story brick, wood-burning fireplace, and a dining area with a glass sliding door so you can enjoy morning coffee with pond views. The kitchen comes fully updated with a stainless steel appliance package (2026), including fridge, dishwasher, cooktop, double oven, and microwave. Upstairs, the huge primary suite offers a tray ceiling, a walk-in closet, and a primary bath with a jetted tub and separate shower. The second bedroom also has a large walk-in closet, and second-floor laundry is a nice convenience. The finished basement adds a family room, two additional flex rooms, a half bath, plus a great storage space. 200-amp electrical service and a 2-car garage. Additional peace of mind: furnace and AC (2024), sump pump (2025), water heater (2018). The location can't be beat - near Shoe Factory Rd, I-90, NOW Arena, and shopping and dining in Hoffman Estates. Just minutes from Princeton West Park and Lincoln Elementary. Low HOA fees. Don't let this one pass you by - book your showing today.
— the listing agent’s description
The home
3 beds
3 baths
1,961 sqft
Built in 2006
Lot COMMON
2-car garage
Attached Single
What it’ll cost
$204 / sqft
$7,620 taxes / yr
$192/mo HOA
3 days on dwello
Estimated monthly payment
$3,071/mo
Principal & interest$2,127
Property taxes$635
Homeowners insurance$117
HOA dues$192
Get pre-qualified →Connect with a licensed lender in the dwello network.
Estimate only — not a loan offer. Example rate; taxes, HOA dues, insurance estimated; your actual rate, payment, taxes, and insurance will vary. dwello is not a lender. Equal Housing Opportunity.
Tour it with a real dwello agent
The agent who meets you here is an actual dwello Home Group team member who knows these streets — not a stranger who bought your name from a portal. You get straight answers on the spot, and the same person stays with you through closing.
On our team, vettedYour info is never soldWith you through closing
Tour this home
In person, on your schedule — a dwello agent meets you there.
WED
Jun 3
THU
Jun 4
FRI
Jun 5
SAT
Jun 6
11:00 am
Schedule a tour
3 days on dwello
Price history
Listed for sale
Aug 13, 2026
$400,000
Earlier records
Listed
Aug 6, 2026
$400,000
From MLS records — independently verify.
Property taxes
2025
Annual tax bill (MLS)
Assessed value
2025
County assessor
2024
2023
2022
2021
2020
2019
2018
Assessed value from the Cook County Assessor (open records). Estimated market ≈ assessed × 10 for residential; not an appraisal — verify with the assessor.
Features
Central AirNatural GasForced AirVinyl SidingBrickPublic SewerAsphaltGarage Door Opener
Schools
Elementary — Lincoln Elementary School
Middle — Abbott Middle School
High — Elgin High School
Assigned schools per the listing — always verify enrollment + boundaries with the district.
Neighborhood
Loading map…
Nearby places via OpenStreetMap — approximate; verify what matters to you. Map © Mapbox © OpenStreetMap.
MLS listing data
Listed by April Hieronymus · Berkshire Hathaway HomeServices Starck Real Estate
Listing last updated Aug 15, 2026 · data refreshed from the MLS Aug 15, 2026, 9:06 AM CT
Based on information submitted to the MLS GRID as of Aug 15, 2026, 9:06 AM CT. Listing data © MRED LLC, distributed by MLS GRID — deemed reliable but not guaranteed; independently verify. Anything shown below this point is not MLS listing data.
See it in personA real dwello agent on our team — never a sold lead.
Schedule a tour
Message
No pressure — reach out whenever you’re ready.
Similar homes nearby
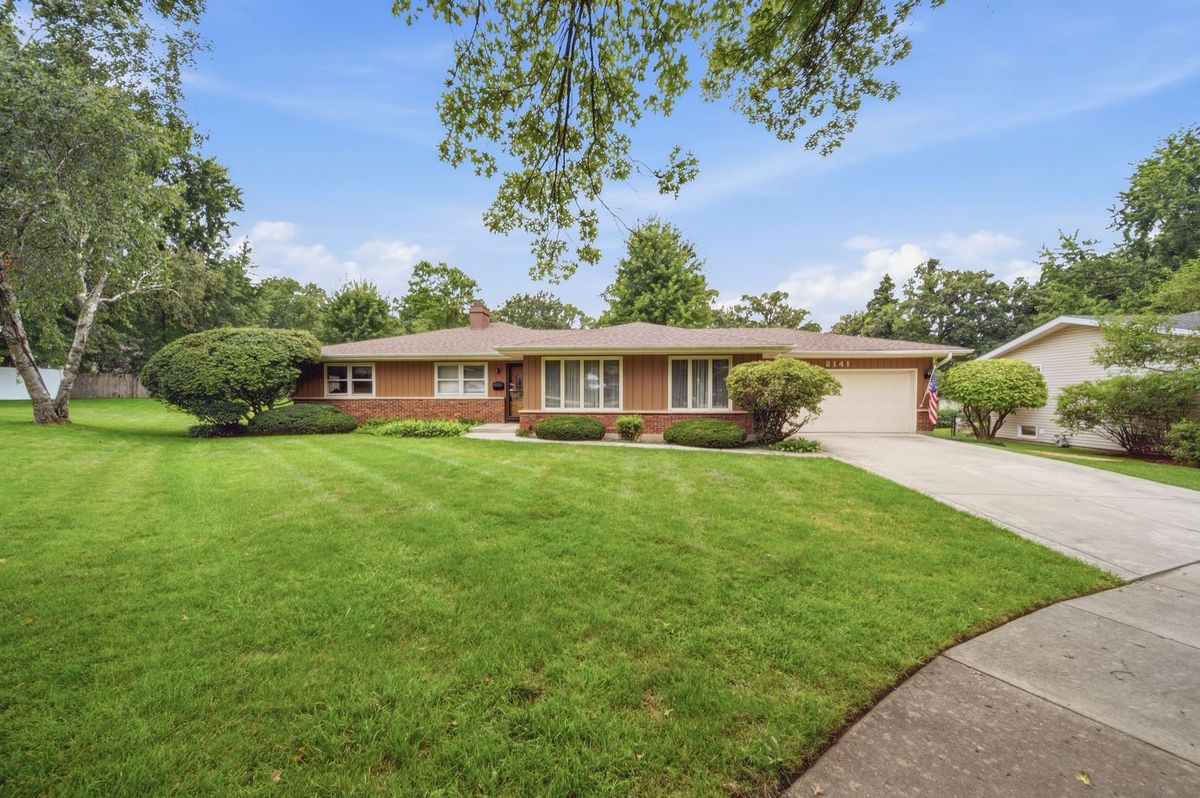
$400,000Active
4 bd · 2 ba · 2,162 sqft
2141 Country Knoll Court
Elgin, IL
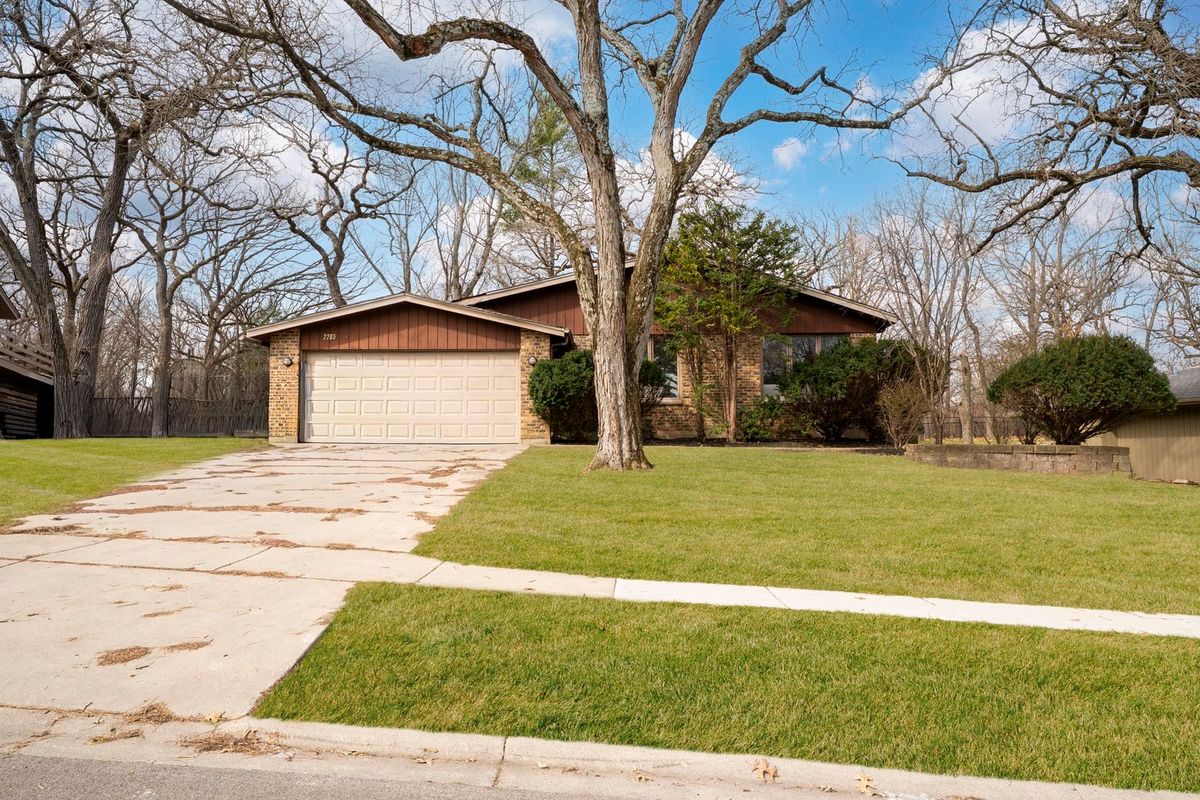
$399,995Active
3 bd · 1.5 ba · 2,020 sqft
2205 Country Knoll Lane
Elgin, IL
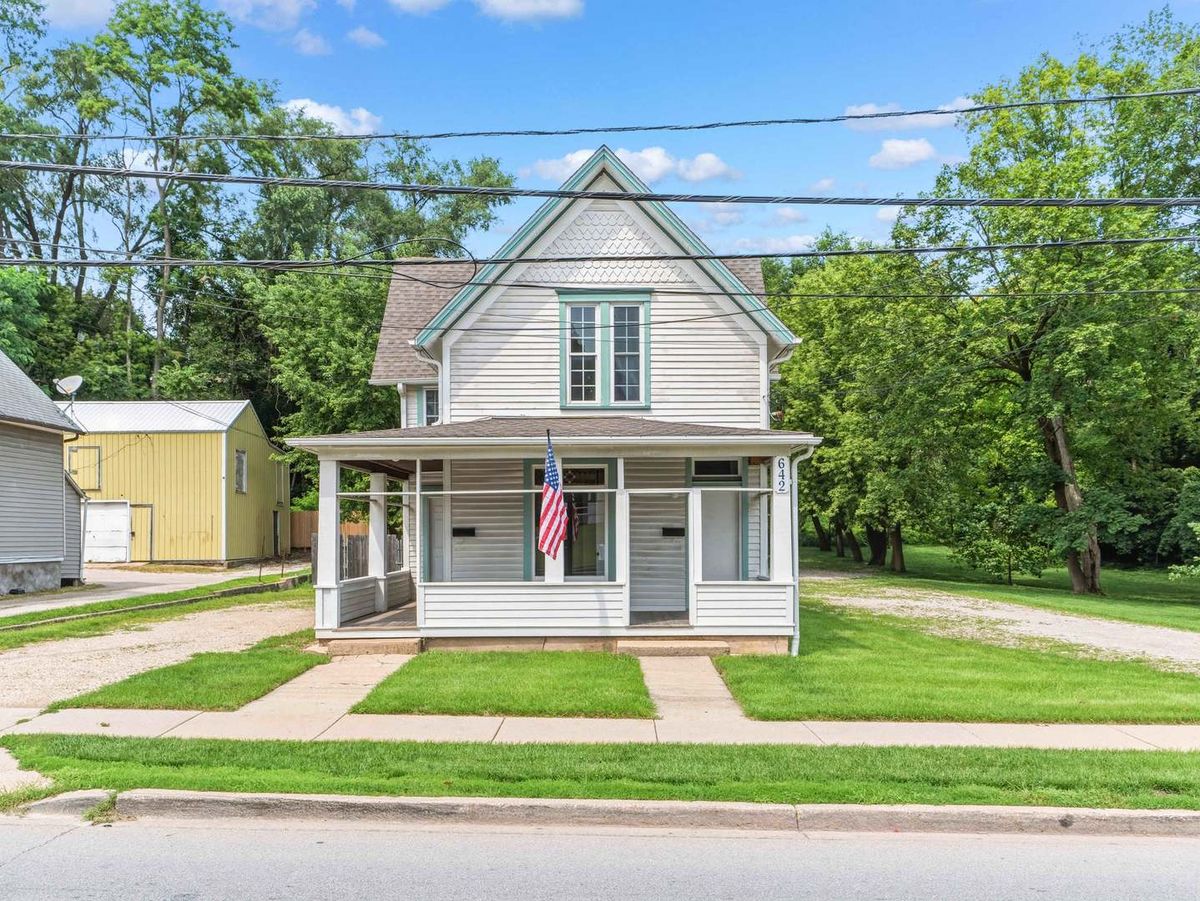
$399,900Active
4 bd · 3 ba
642 E Chicago Street
Elgin, IL
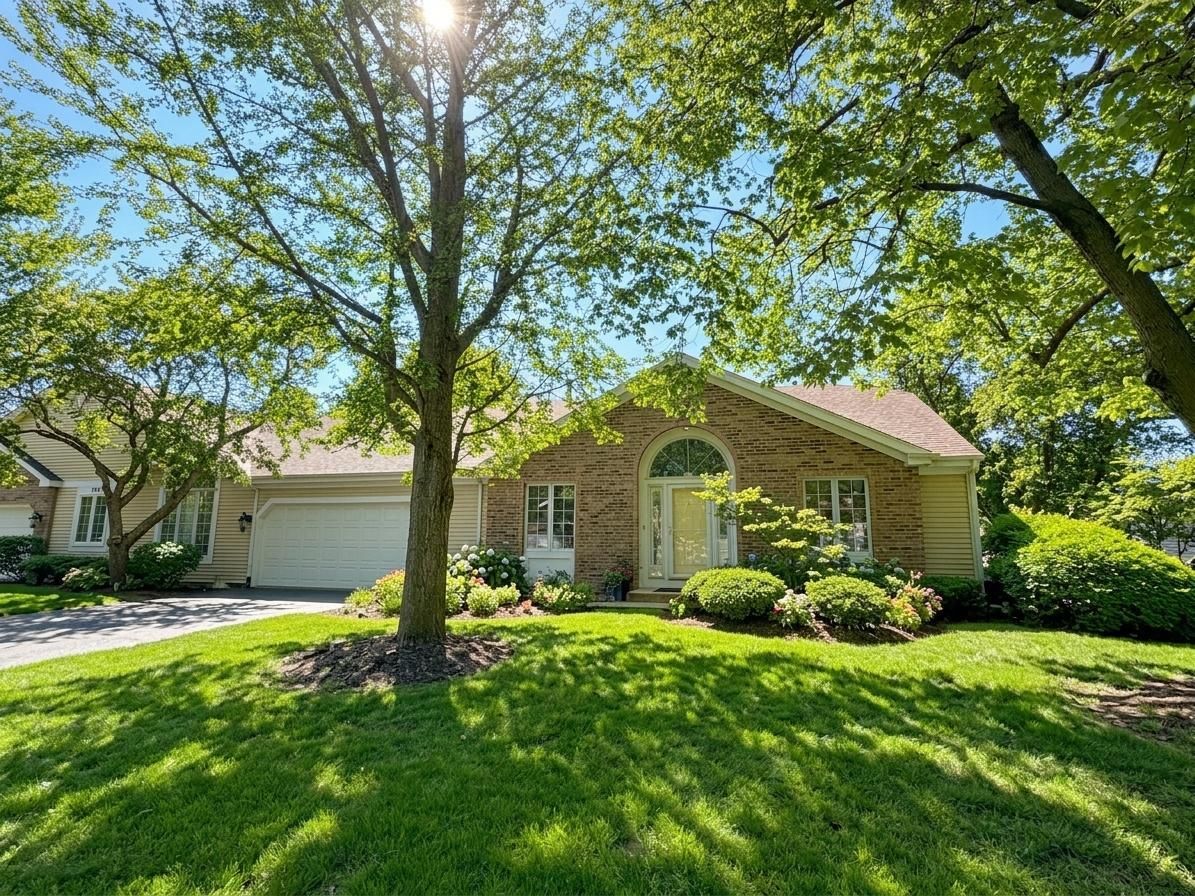
$399,900Active
2 bd · 3 ba · 1,858 sqft
281 Governors Lane #281
Elgin, IL