Video tour View all 21 photos
Attached Single · Prospect Heights, IL
$324,900
2 beds · 2 baths · 1,400 sqft
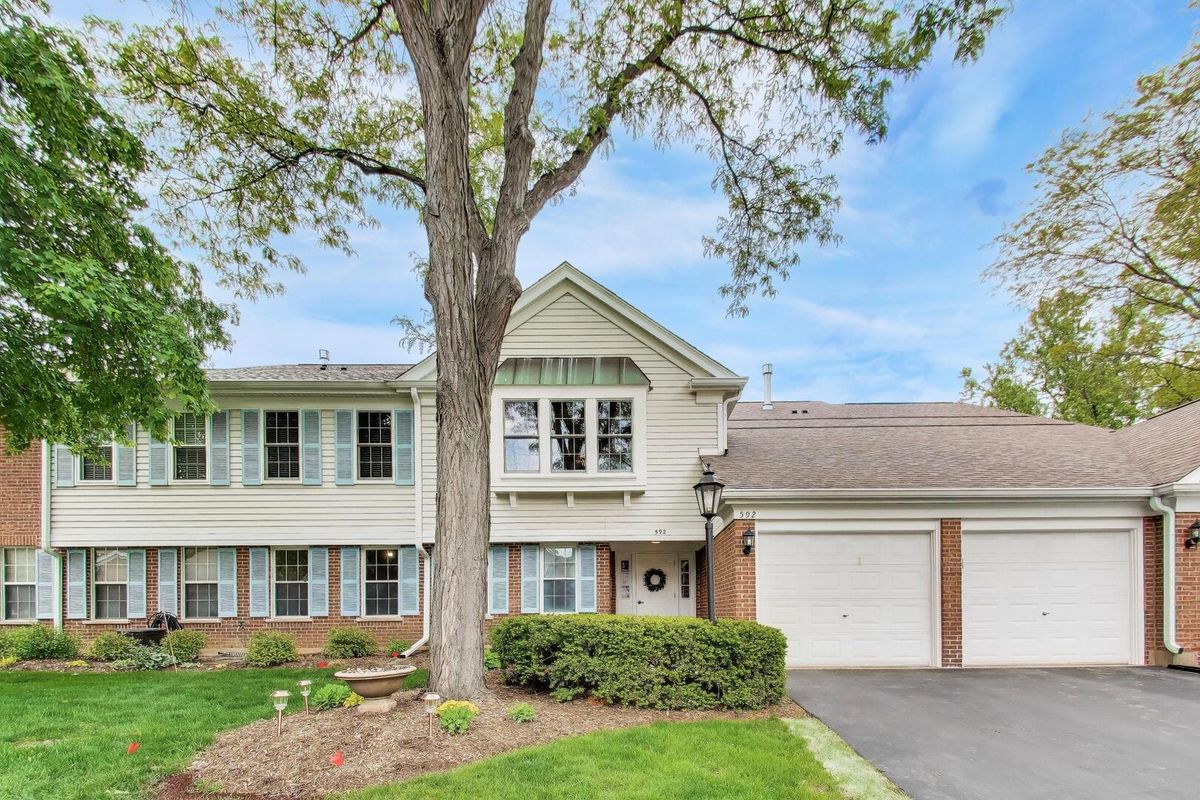
592 Edinburgh Lane #B, Prospect Heights, IL, 60070
A brick-and-mortar place to make your own — room to make it home.
Active
What’s special
Central air1-car garageIn-unit laundry
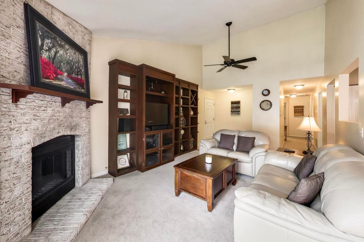
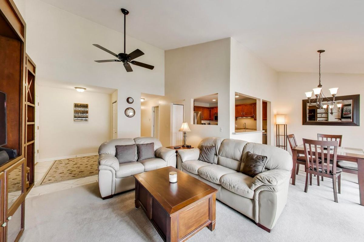
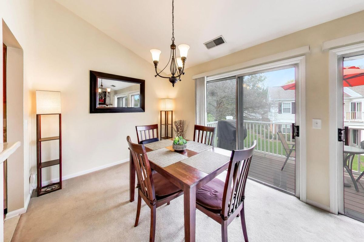
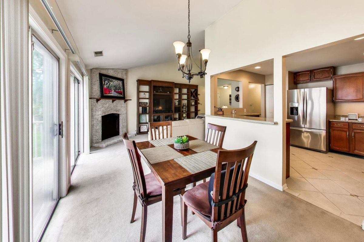
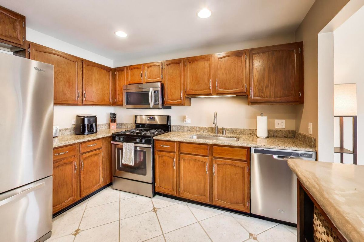
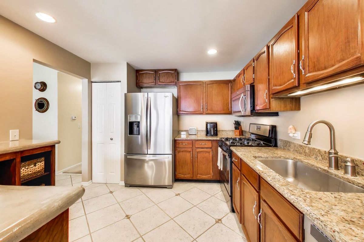
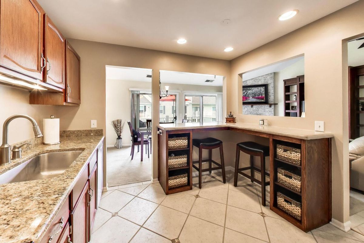
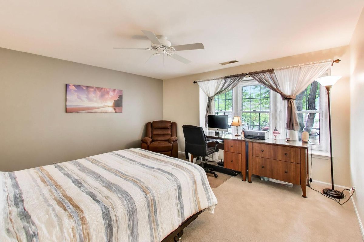
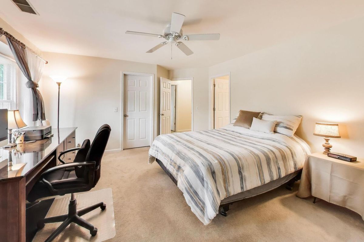
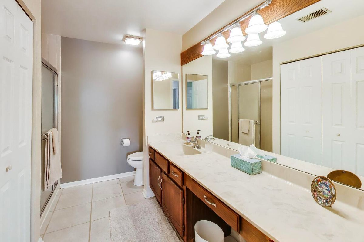
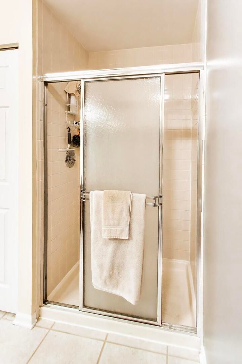
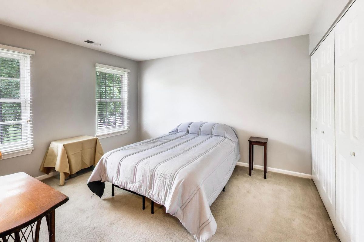
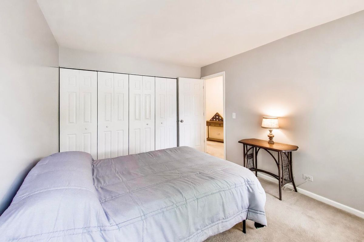
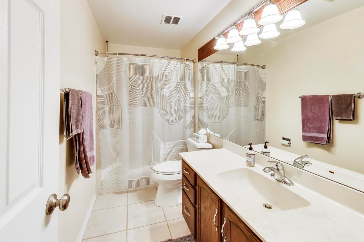
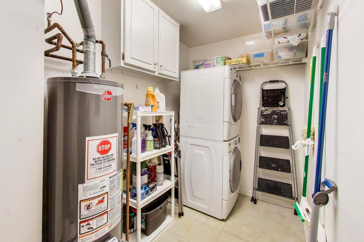
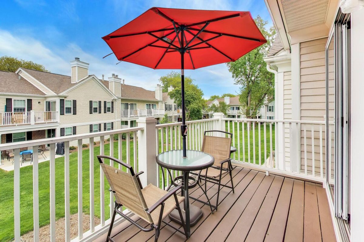
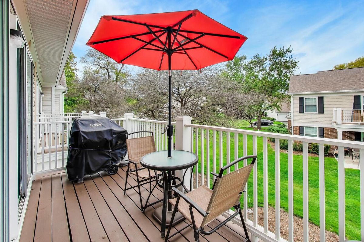
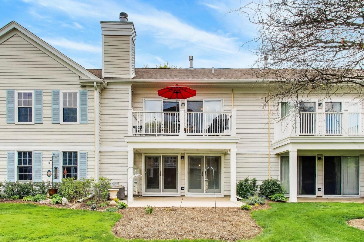
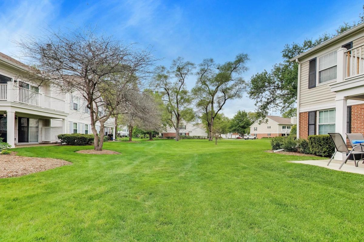
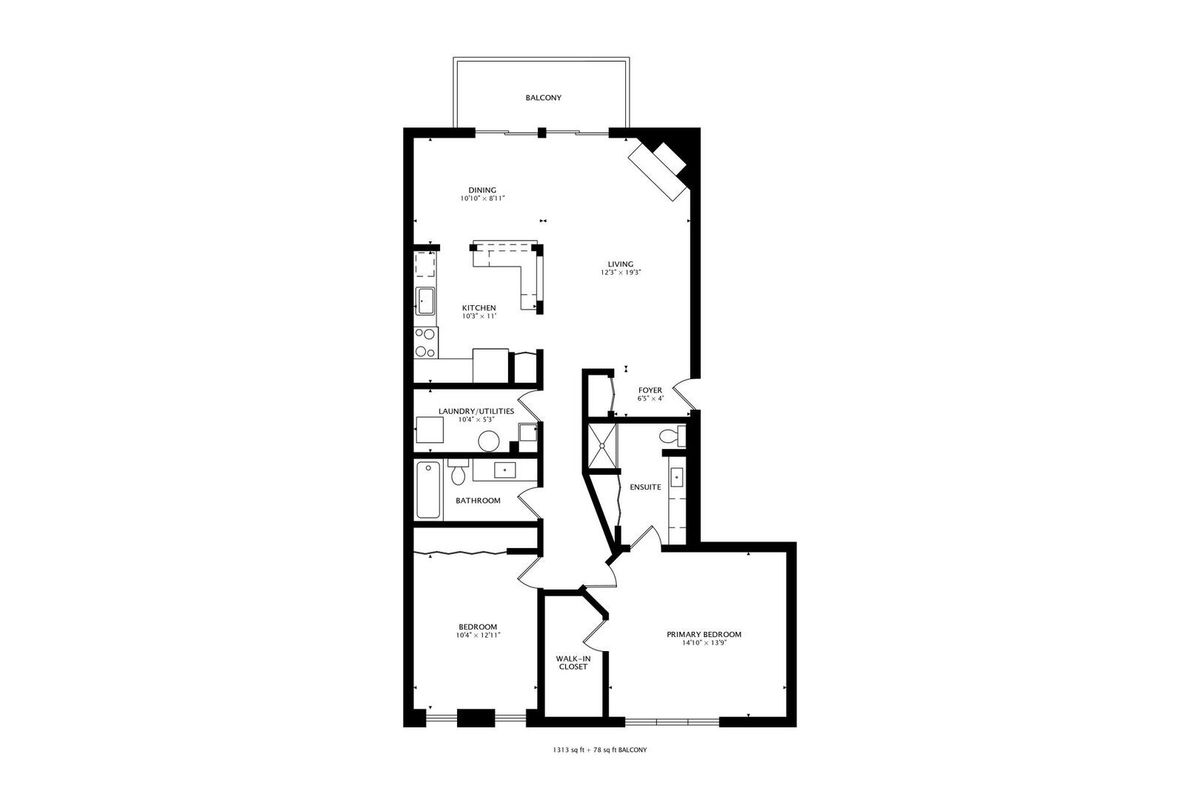
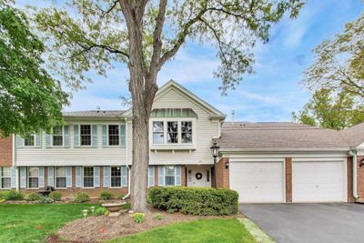
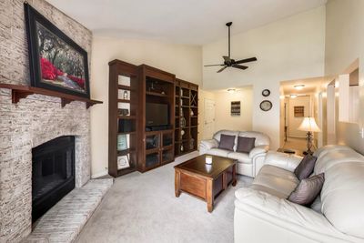
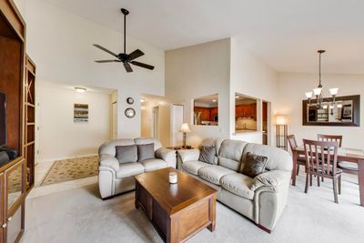
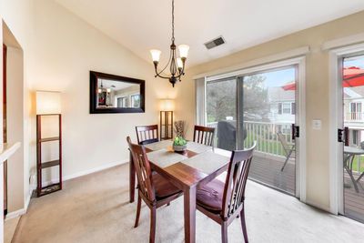
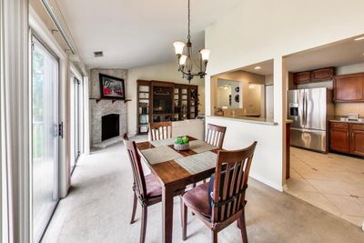
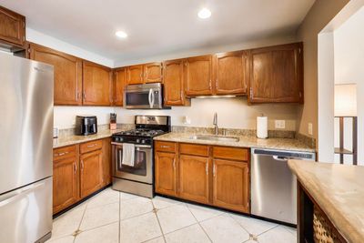
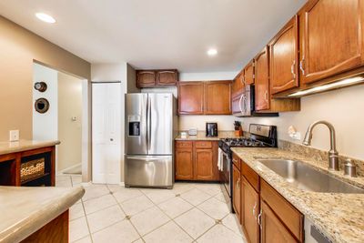
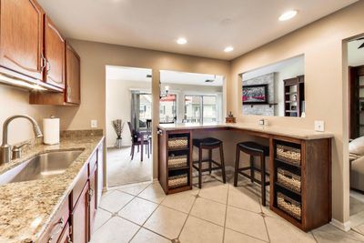
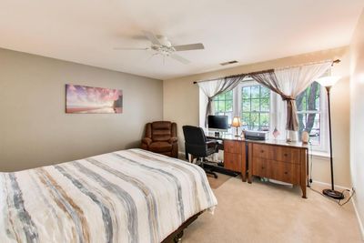
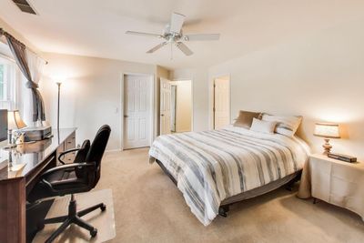
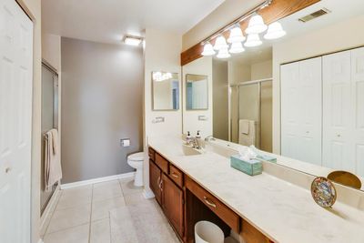
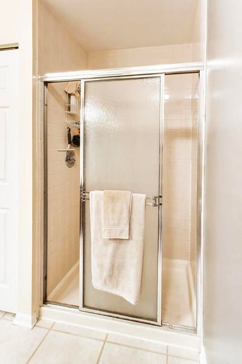
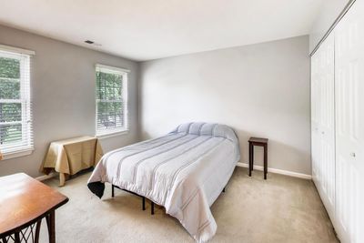
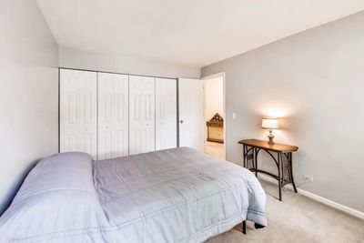
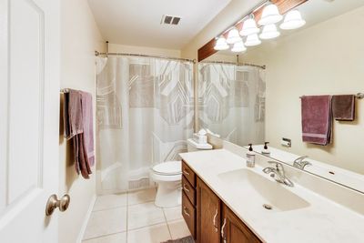
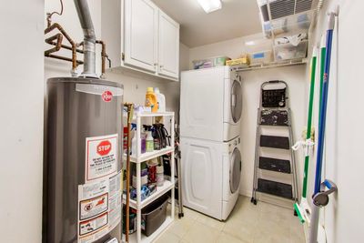
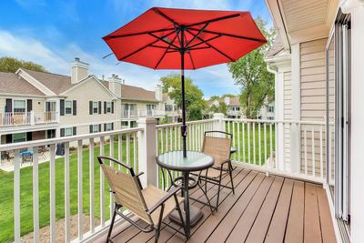
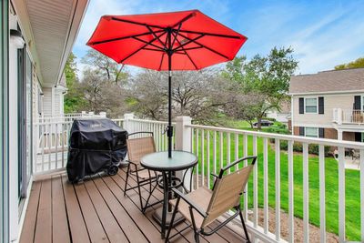
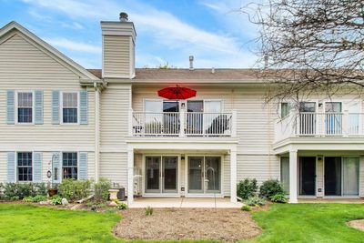

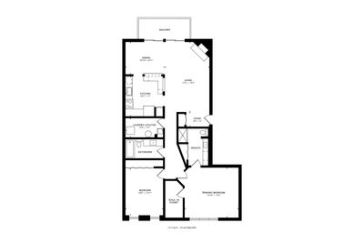
Enjoy the best of location, livability, and value in this move-in-ready Rob Roy condo-with room to customize over time. Located in the heart of the community and set on the second floor, it offers bright natural light, unobstructed views, ample parking, and easy access to all amenities. Step into a spacious living room featuring a gas fireplace, custom built-in wall unit, vaulted ceiling, and dual sliding doors opening to a private deck where you can relax and enjoy the greenery. The open kitchen connects to the living and dining areas and includes a breakfast bar with storage and updated stainless steel appliances (French-door refrigerator, gas range, microwave, dishwasher). The primary suite boasts a walk-in closet with organizer system and a private ensuite bath with shower. A roomy second bedroom with dual closets, a full hall bath, and a convenient laundry room with stackable washer/dryer complete the home. Key updates are already done: furnace (2019), water heater (2018), A/C (2016), and Andersen windows (~2017). There's no need for a fitness membership as Rob Roy residents enjoy a clubhouse, two pools, tennis, pickleball, bocce courts and scenic walking trails. HOA covers water, common insurance, exterior maintenance, lawn care, scavenger, and snow removal.
— the listing agent’s description
The home
2 beds
2 baths
1,400 sqft
Built in 1986
Lot COMMON
1-car garage
Attached Single
What it’ll cost
$232 / sqft
$6,629 taxes / yr
$444/mo HOA
3 days on dwello
Estimated monthly payment
$2,819/mo
Principal & interest$1,728
Property taxes$552
Homeowners insurance$95
HOA dues$444
Get pre-qualified →Connect with a licensed lender in the dwello network.
Estimate only — not a loan offer. Example rate; taxes, HOA dues, insurance estimated; your actual rate, payment, taxes, and insurance will vary. dwello is not a lender. Equal Housing Opportunity.
Tour it with a real dwello agent
The agent who meets you here is an actual dwello Home Group team member who knows these streets — not a stranger who bought your name from a portal. You get straight answers on the spot, and the same person stays with you through closing.
On our team, vettedYour info is never soldWith you through closing
Tour this home
In person, on your schedule — a dwello agent meets you there.
WED
Jun 3
THU
Jun 4
FRI
Jun 5
SAT
Jun 6
11:00 am
Schedule a tour
3 days on dwello
Price history
Listed for sale
Aug 13, 2026
$324,900
Earlier records
Listed
Jul 21, 2026
$339,900
Listed
Jun 25, 2026
$355,000
From MLS records — independently verify.
Property taxes
2025
Annual tax bill (MLS)
Assessed value
2025
County assessor
2024
2023
2022
2021
2020
2019
2018
Assessed value from the Cook County Assessor (open records). Estimated market ≈ assessed × 10 for residential; not an appraisal — verify with the assessor.
Features
Central AirNatural GasAluminum SidingBrickPublic SewerAsphaltGarage Door Opener
Schools
Elementary — Euclid Elementary School
Middle — River Trails Middle School
High — John Hersey High School
Assigned schools per the listing — always verify enrollment + boundaries with the district.
Neighborhood
Loading map…
Nearby places via OpenStreetMap — approximate; verify what matters to you. Map © Mapbox © OpenStreetMap.
MLS listing data
Listed by Mark East · @properties Christie's International Real Estate
Listing last updated Aug 15, 2026 · data refreshed from the MLS Aug 15, 2026, 9:01 AM CT
Based on information submitted to the MLS GRID as of Aug 15, 2026, 9:01 AM CT. Listing data © MRED LLC, distributed by MLS GRID — deemed reliable but not guaranteed; independently verify. Anything shown below this point is not MLS listing data.
See it in personA real dwello agent on our team — never a sold lead.
Schedule a tour
Message
No pressure — reach out whenever you’re ready.
Similar homes nearby
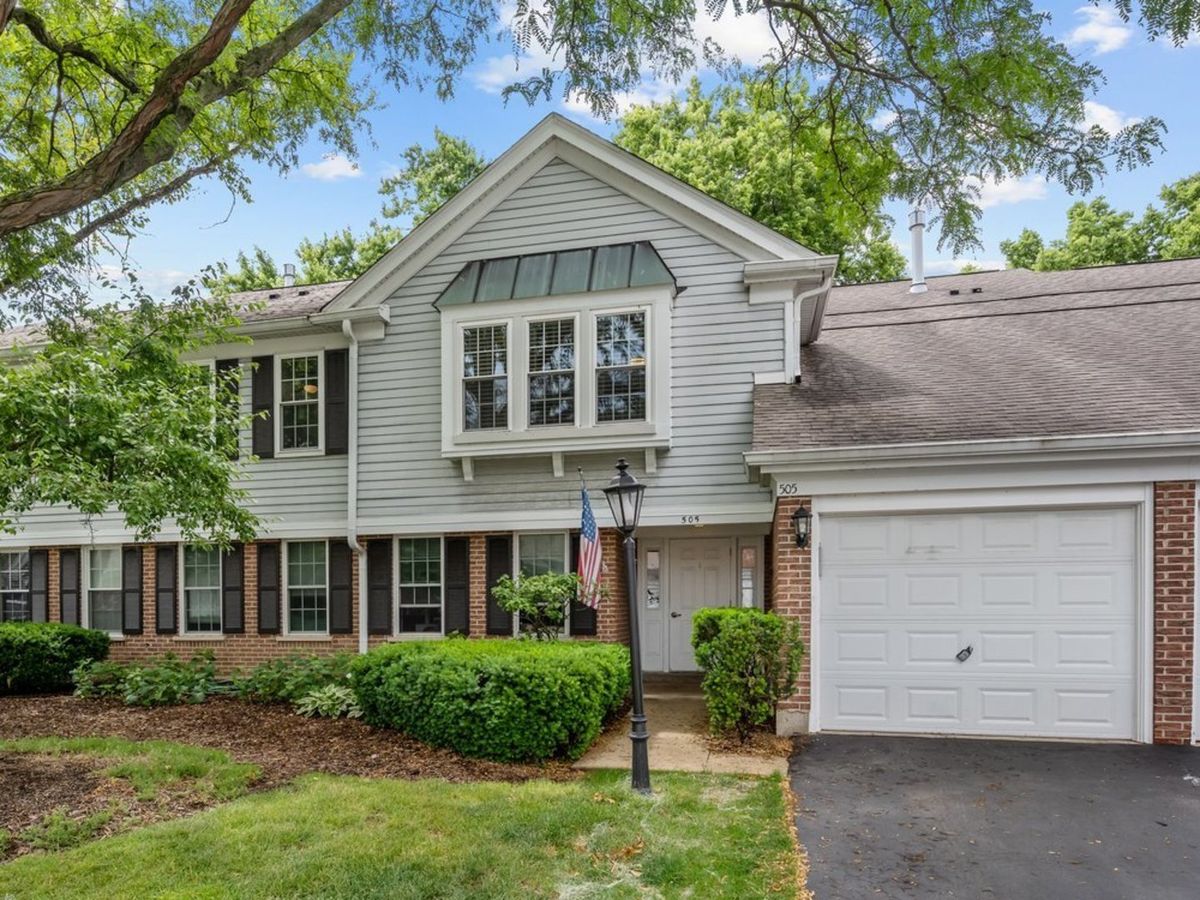
$325,000Active
2 bd · 2 ba · 1,250 sqft
505 Green Bridge Lane #B
Prospect Heights, IL
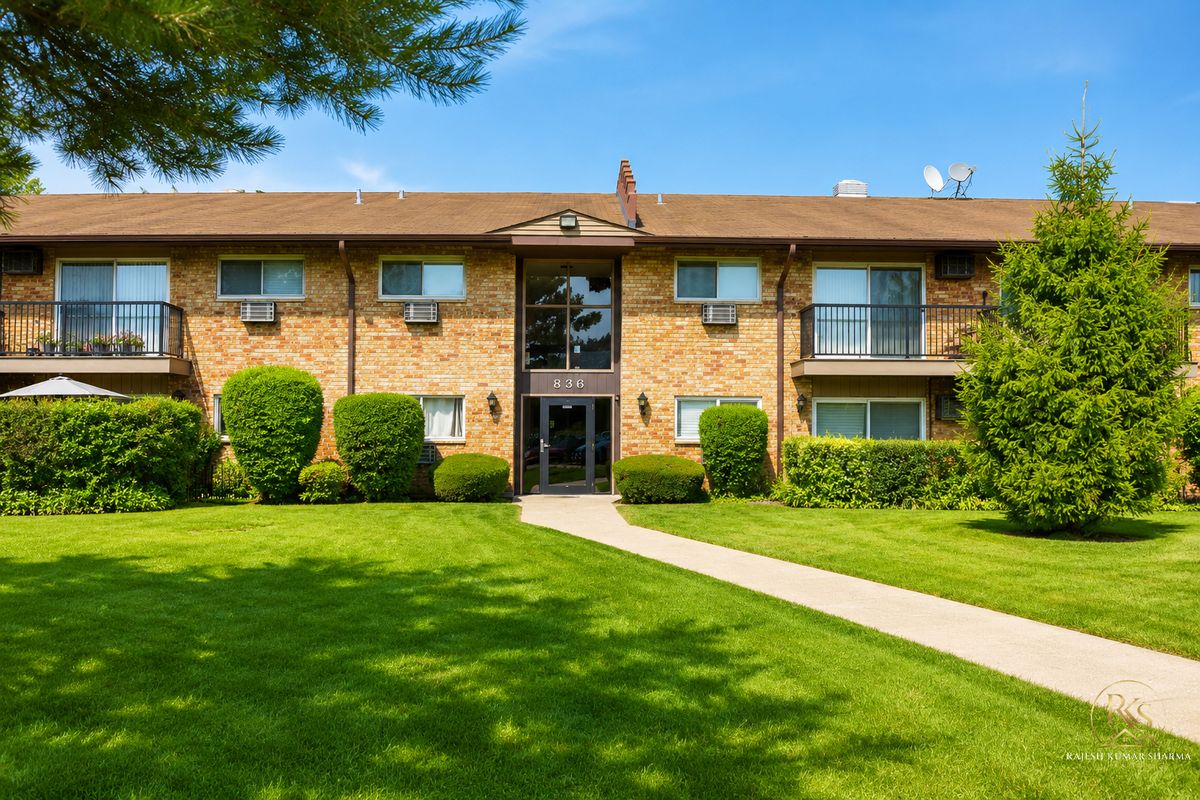
$279,999Active
2 bd · 1 ba
836 E Old Willow Road #213
Prospect Heights, IL
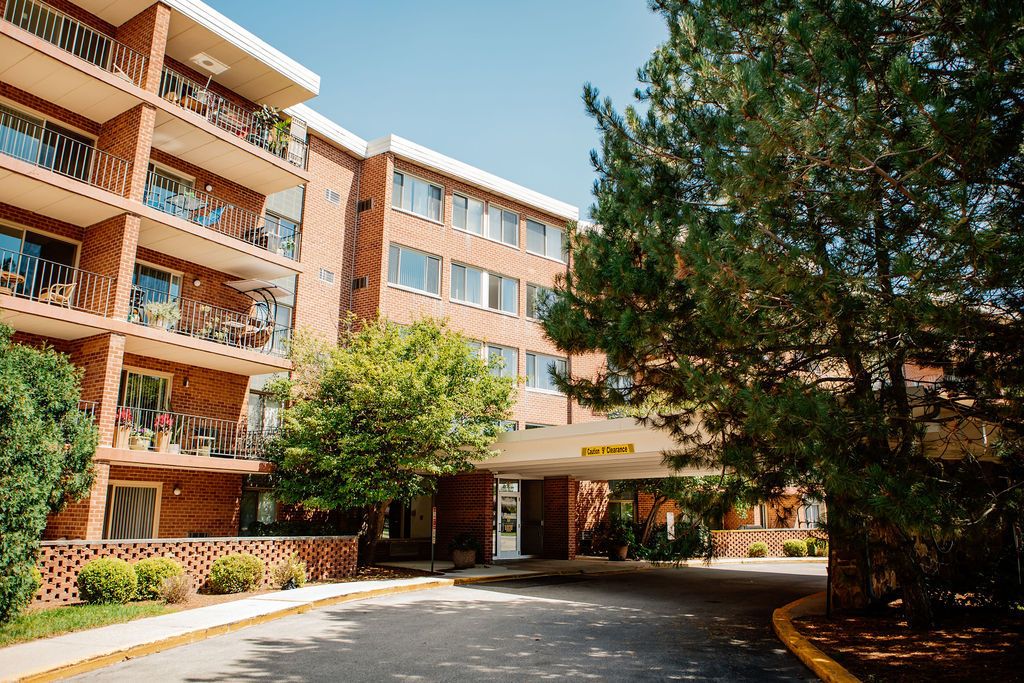
$267,700Active
2 bd · 2 ba · 1,450 sqft
16 E Old Willow Road #206-S
Prospect Heights, IL
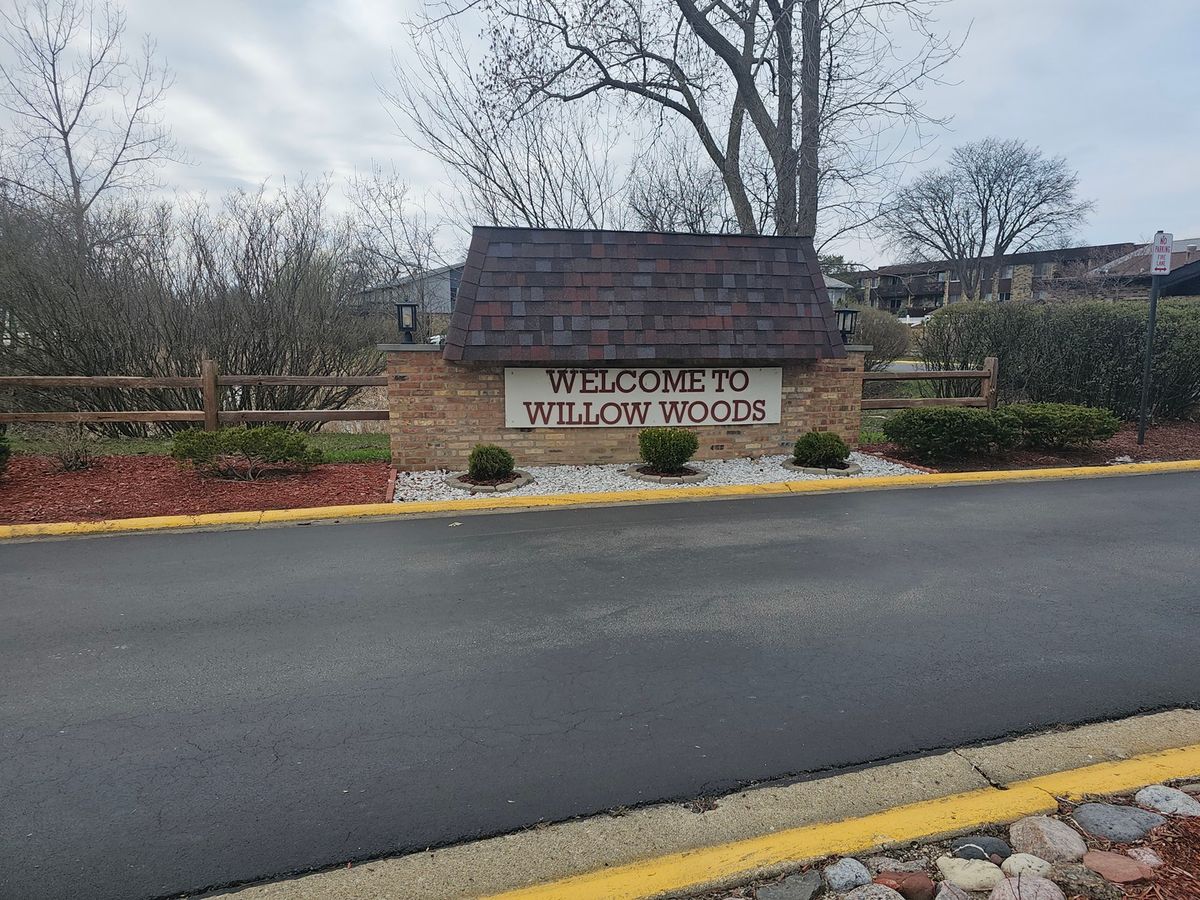
$245,000Active
2 bd · 2 ba · 1,200 sqft
922 Old Willow Road #208
Prospect Heights, IL