Video tour View all 44 photos
Detached Single · Antioch, IL
$450,000
4 beds · 2.5 baths · 2,928 sqft
875 Timber Lake Drive, Antioch, IL, 60002
A brick-and-mortar place to make your own — room to make it home.
Active
What’s special
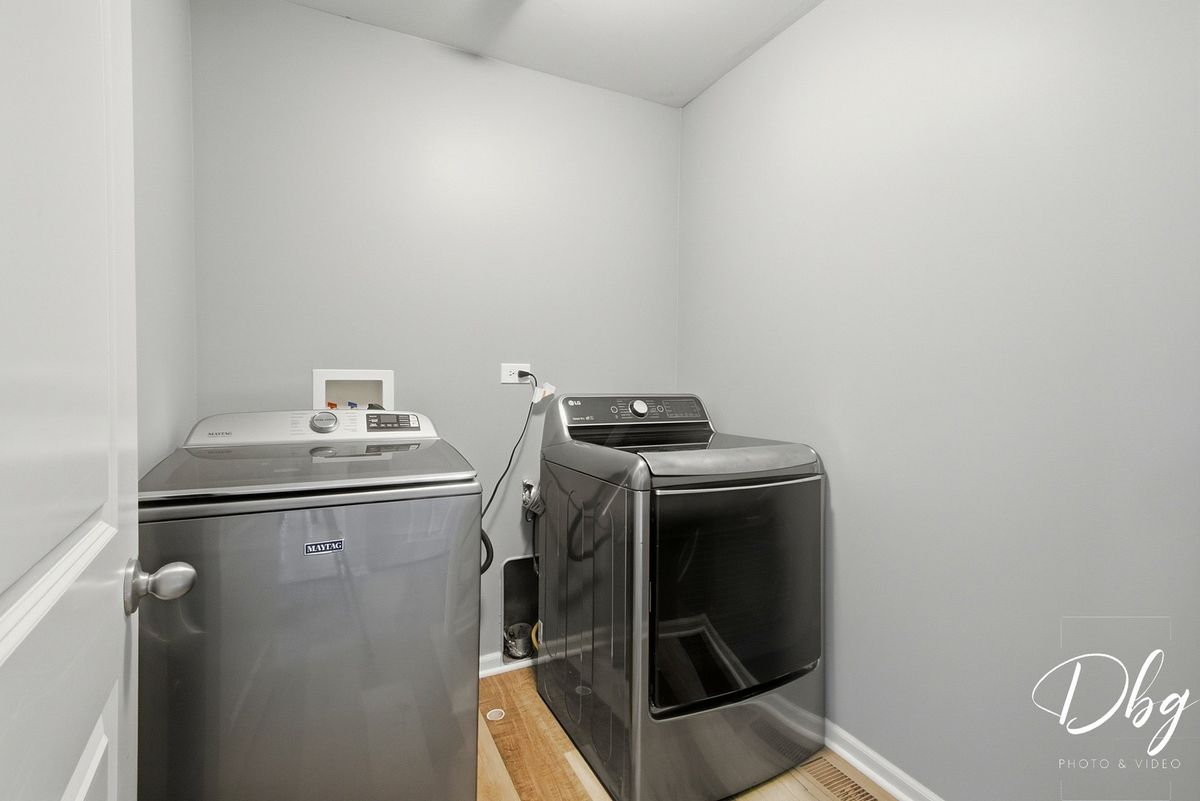
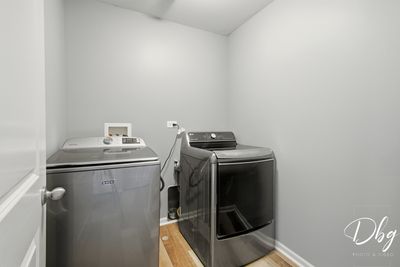
Central air2-car garageIn-unit laundry
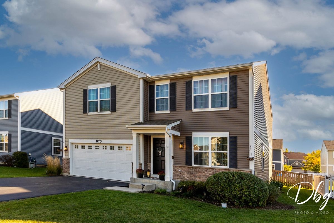
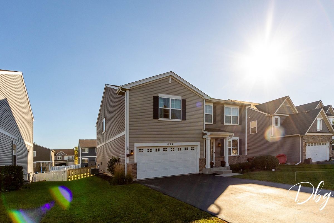
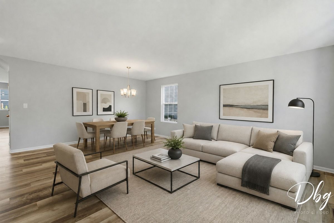
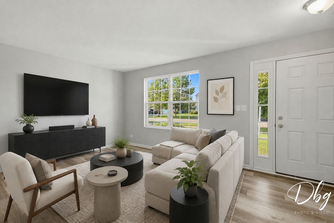
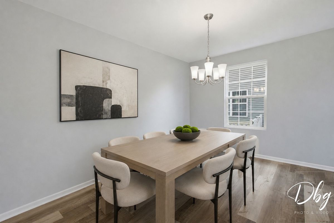
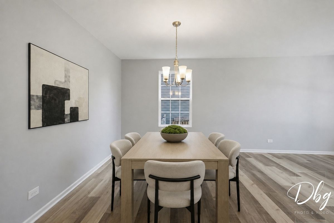
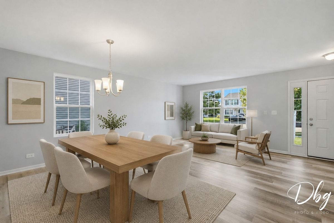
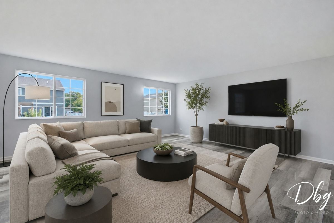
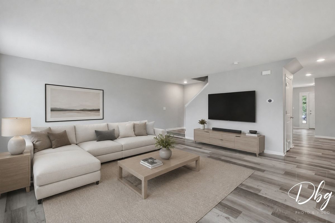
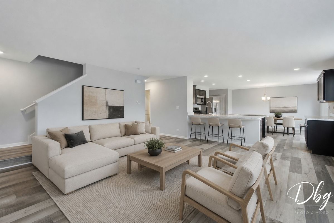
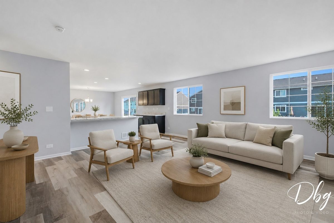
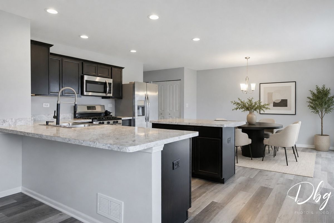
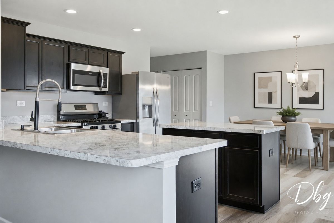
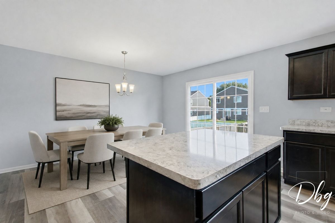
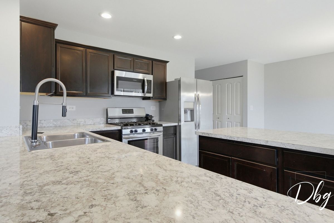
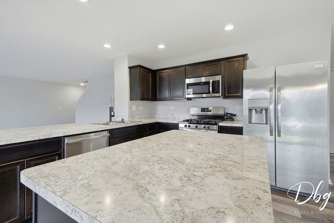
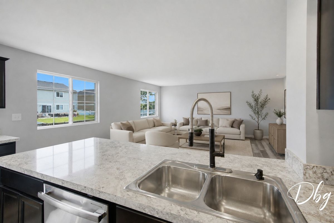
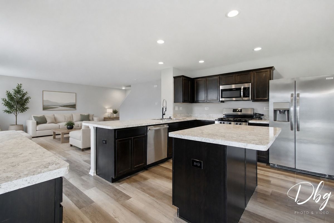
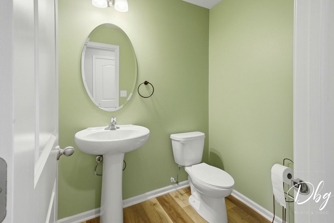
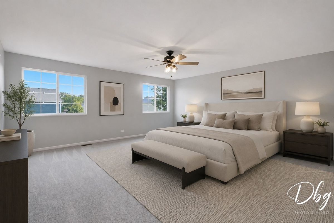
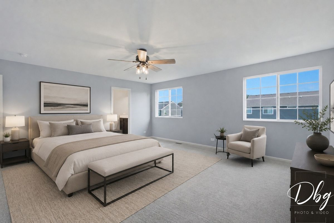
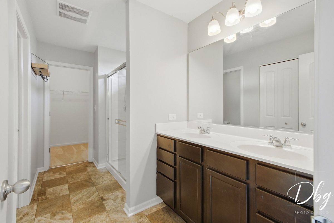
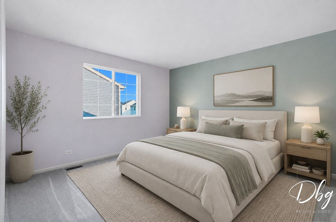
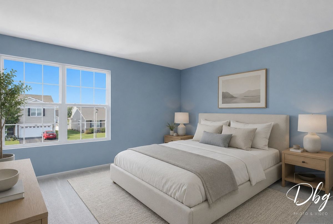
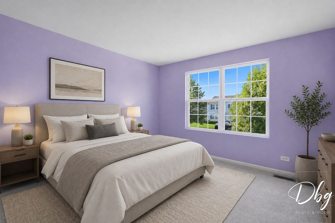
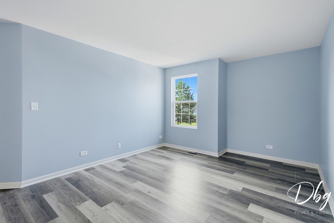
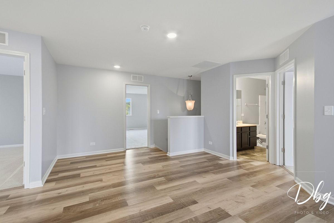
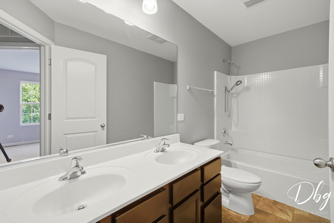
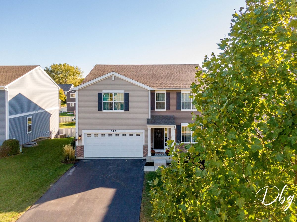
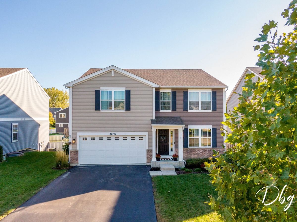
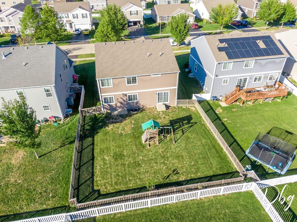
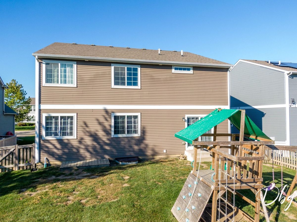
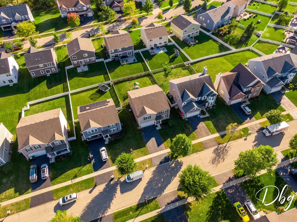
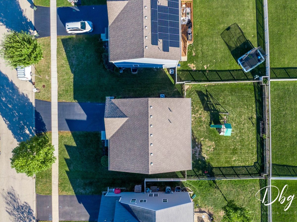
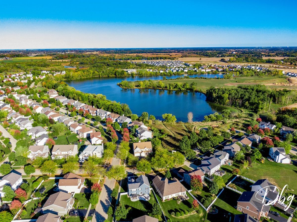
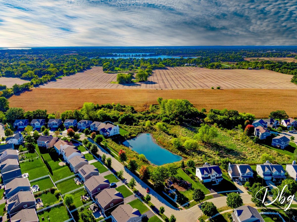
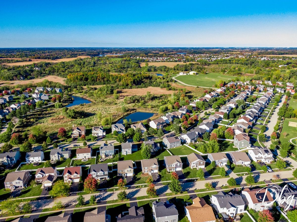
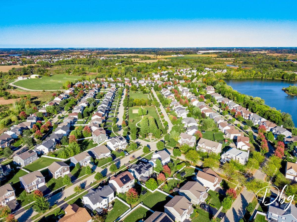
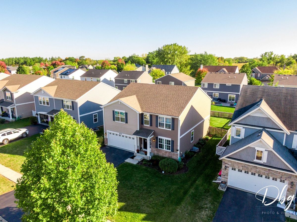
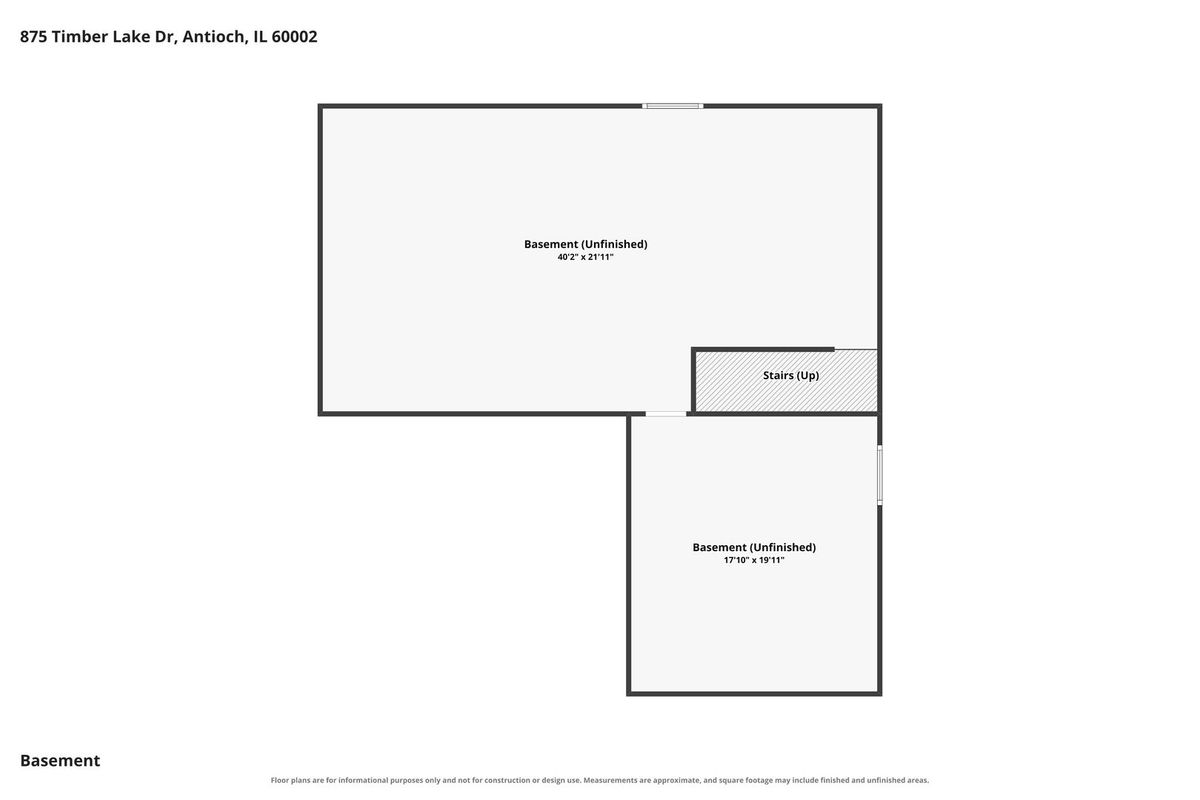
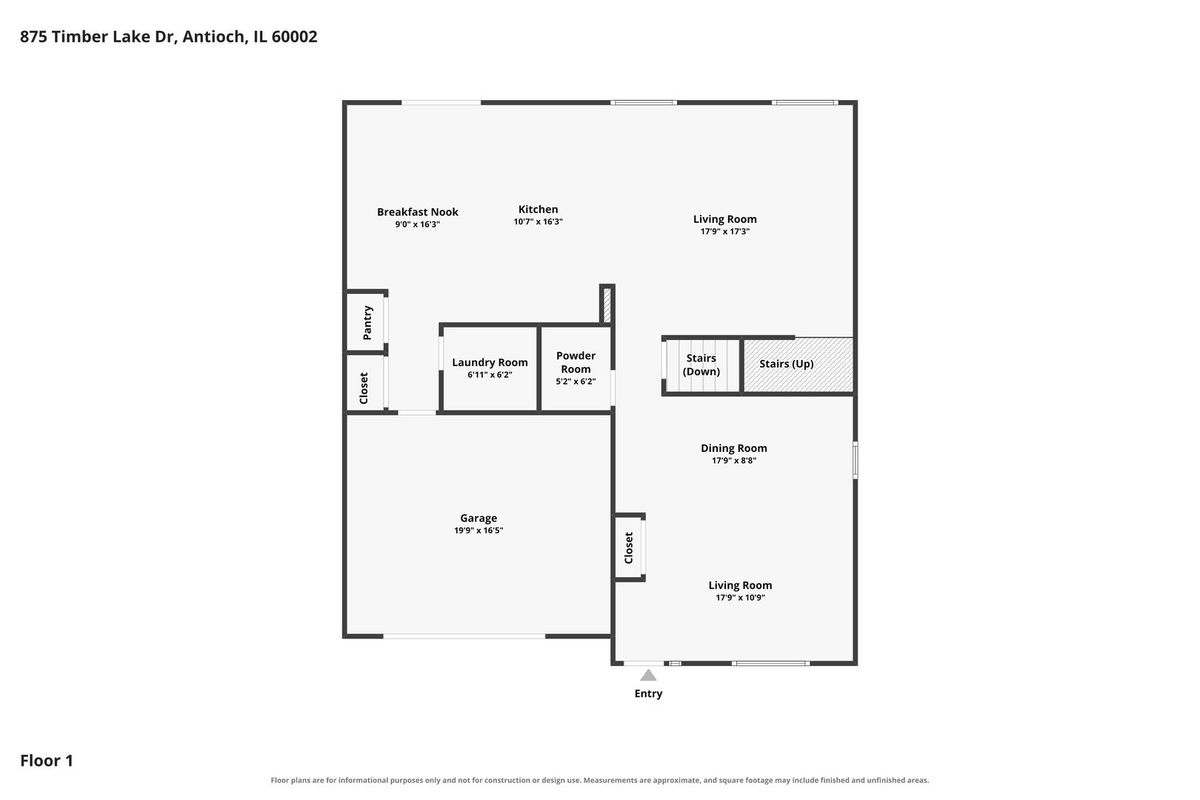
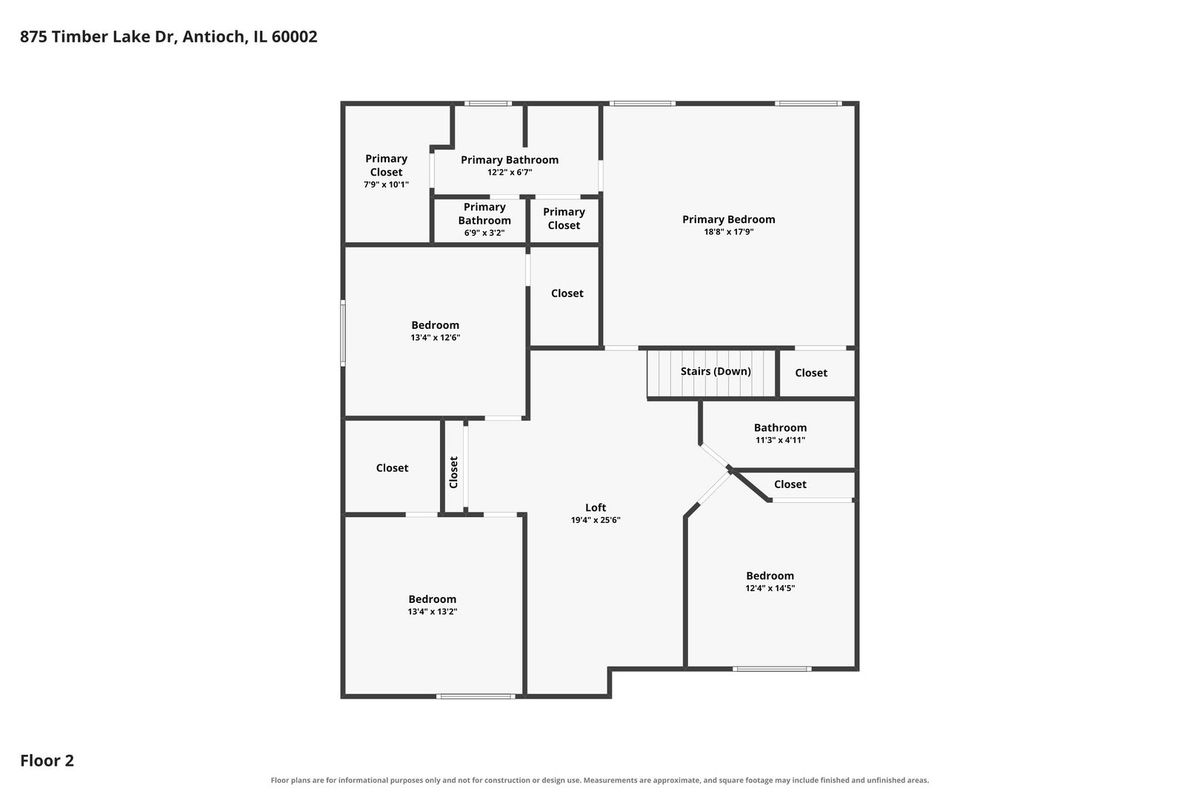
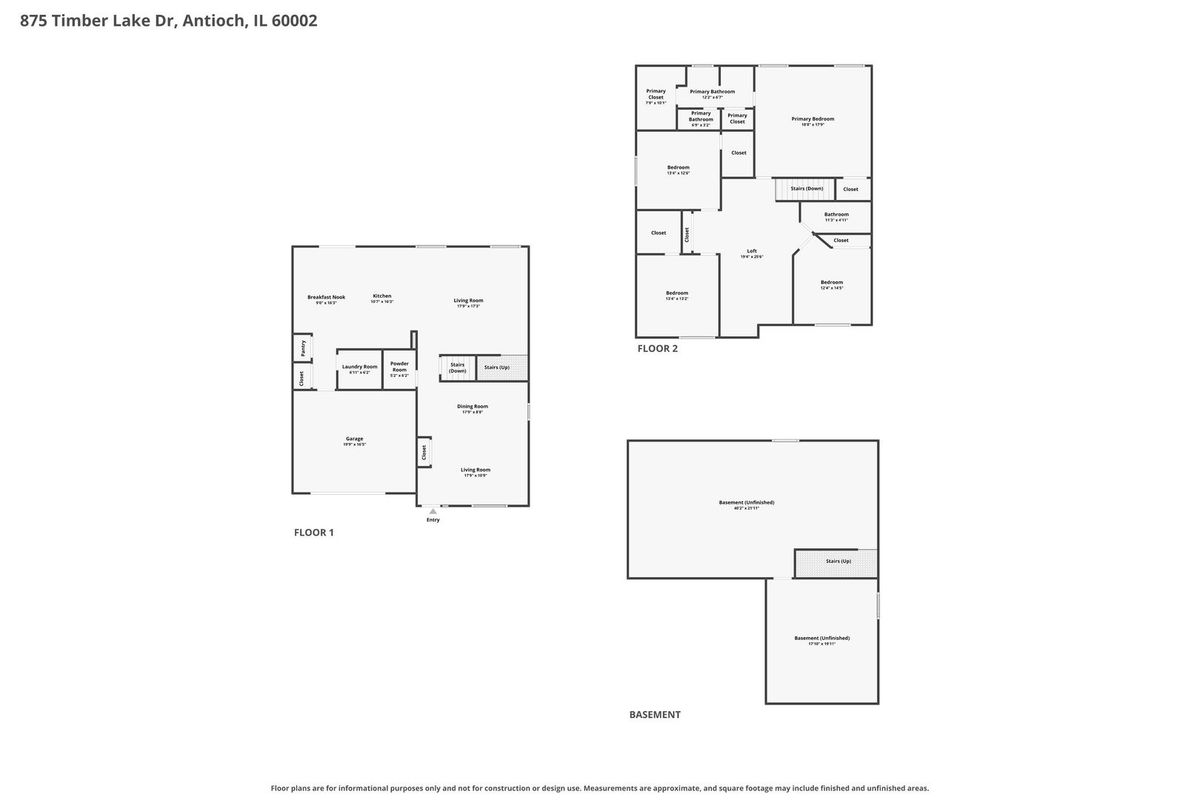
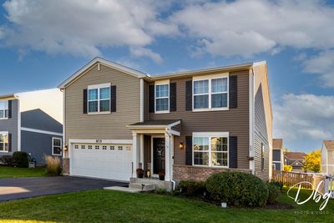
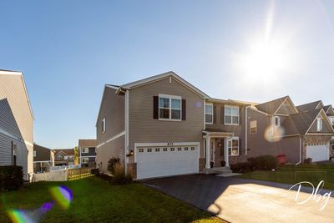
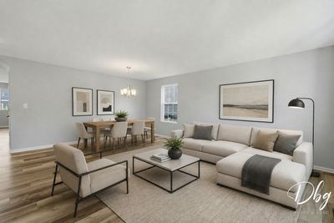
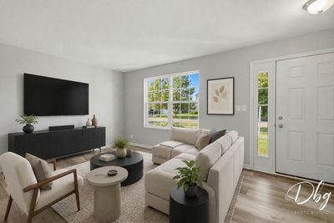
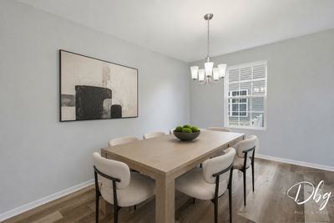
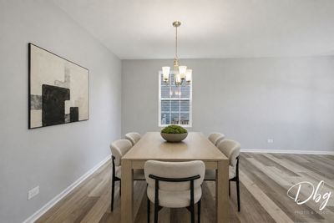
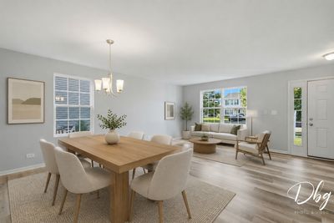
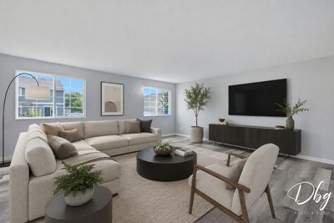
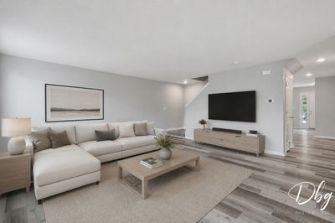
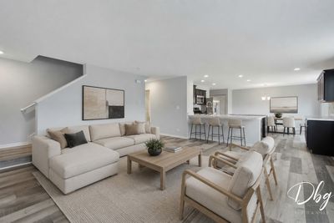
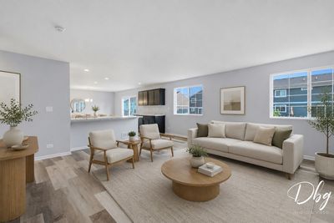
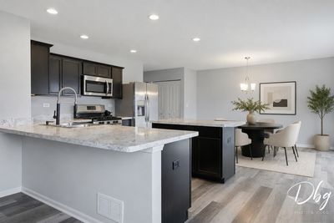
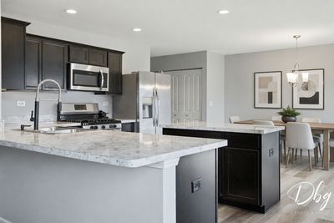
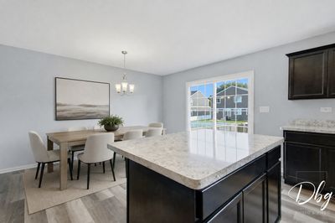
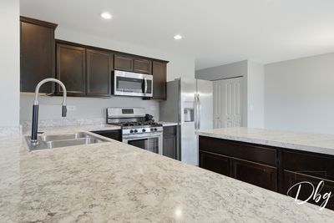
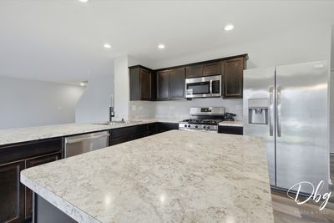
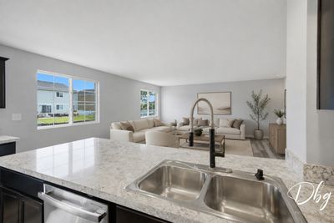
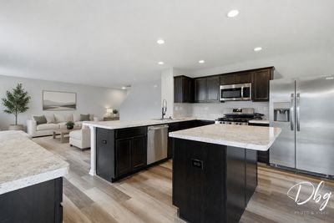
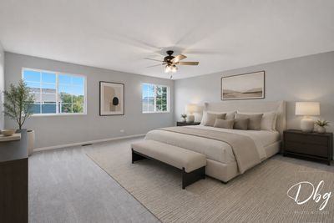
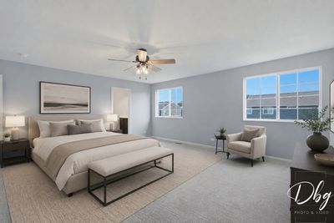
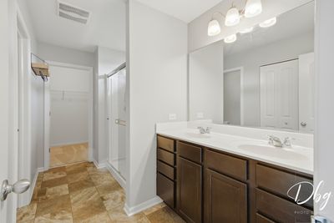
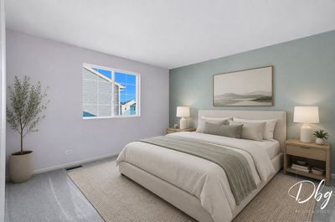
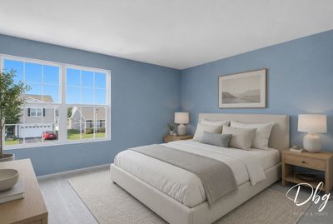
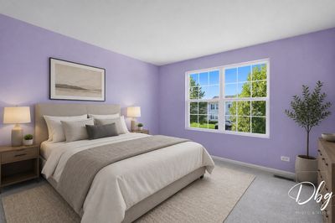
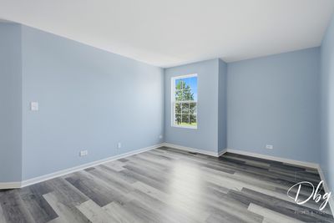
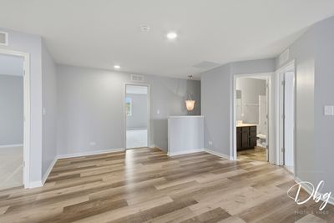
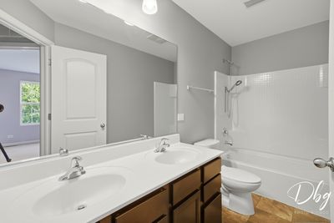
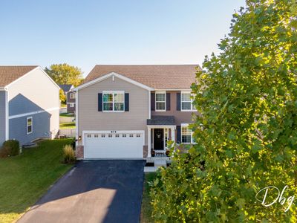
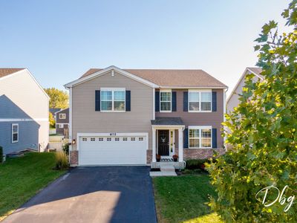
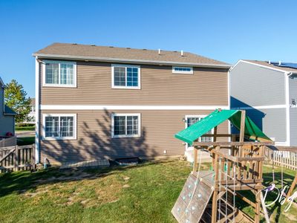
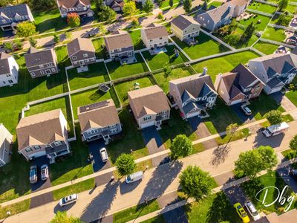
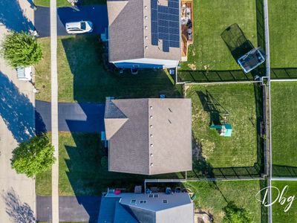
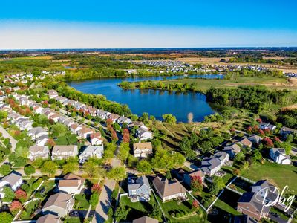
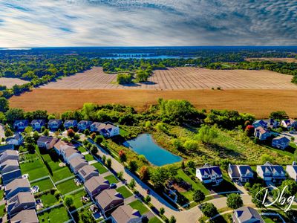
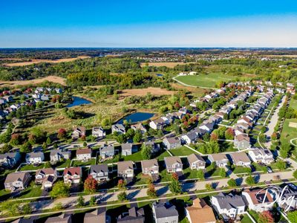
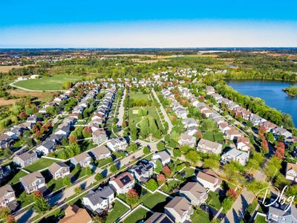
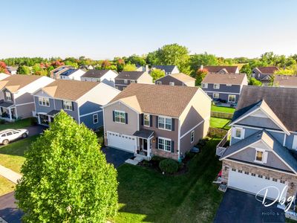
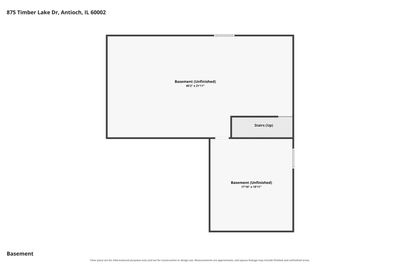
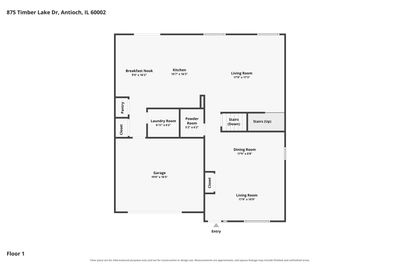
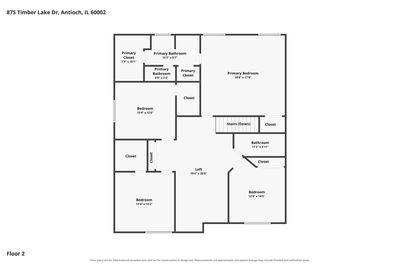
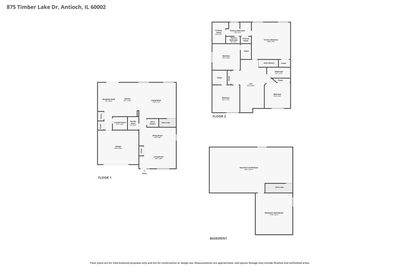
Built in 2018, this expansive North Lake model offering approximately 3,000 square feet combines generous living space with a highly functional layout. The home features four bedrooms, two and a half bathrooms, a two-car garage, a versatile loft area designed for easy 5th bedroom conversion, and a full basement ready for future finishing. The open-concept kitchen is designed with entertaining in mind. A large peninsula and center island provide plenty of workspace while overlooking the bright breakfast area and inviting family room, creating a natural gathering space for everyday living or hosting guests. The kitchen is equipped with designer cabinetry with crown molding, a walk-in pantry, and stainless steel appliances. Upstairs, the expansive primary suite offers a peaceful retreat with a very large walk-in closet, ceiling fan rough-in, and a private bath featuring dual vanities, a linen closet, and a transom window that brings in additional natural light. Additional highlights include architectural shingle roofing, attractive brick exterior accents, and a fully landscaped front yard that enhances the home's curb appeal. Residents of Clublands of Antioch enjoy access to scenic walking trails, preserved open space, nearby forest preserves, beautiful White Lake, new community pool, and multiple neighborhood parks, providing a wonderful setting for outdoor recreation and community living. Taxes do not reflect the Homeowner Tax Exemption.
— the listing agent’s description
The home
4 beds
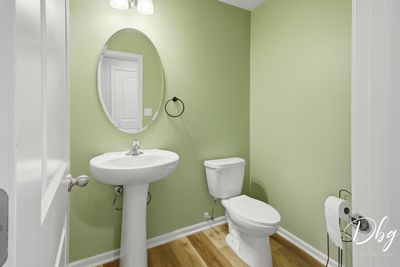
2.5 baths
2,928 sqft
Built in 2018
Lot 60 X 130
2-car garage
Detached Single
Contemporary
What it’ll cost
$154 / sqft
$17,568 taxes / yr
$115/mo HOA
3 days on dwello
Estimated monthly payment
$4,103/mo
Principal & interest$2,393
Property taxes$1,464
Homeowners insurance$131
HOA dues$115
Get pre-qualified →Connect with a licensed lender in the dwello network.
Estimate only — not a loan offer. Example rate; taxes, HOA dues, insurance estimated; your actual rate, payment, taxes, and insurance will vary. dwello is not a lender. Equal Housing Opportunity.
Tour it with a real dwello agent
The agent who meets you here is an actual dwello Home Group team member who knows these streets — not a stranger who bought your name from a portal. You get straight answers on the spot, and the same person stays with you through closing.
On our team, vettedYour info is never soldWith you through closing
Tour this home
In person, on your schedule — a dwello agent meets you there.
WED
Jun 3
THU
Jun 4
FRI
Jun 5
SAT
Jun 6
11:00 am
Schedule a tour
3 days on dwello
Price history
Listed for sale
Aug 13, 2026
$450,000
Property taxes
2025
Annual tax bill (MLS)
From county records — verify with the assessor.
Features
Central AirNatural GasForced AirVinyl SidingBrickPublic SewerAsphaltYes
Schools
Elementary — Hillcrest Elementary School
Middle — Antioch Upper Grade School
High — Antioch Community High School
Assigned schools per the listing — always verify enrollment + boundaries with the district.
Neighborhood
Loading map…
Nearby places via OpenStreetMap — approximate; verify what matters to you. Map © Mapbox © OpenStreetMap.
MLS listing data
Listed by Dick Barr · Village Realty
Listing last updated Aug 15, 2026 · data refreshed from the MLS Aug 15, 2026, 8:31 AM CT
Based on information submitted to the MLS GRID as of Aug 15, 2026, 8:31 AM CT. Listing data © MRED LLC, distributed by MLS GRID — deemed reliable but not guaranteed; independently verify. Anything shown below this point is not MLS listing data.
See it in personA real dwello agent on our team — never a sold lead.
Schedule a tour
Message
No pressure — reach out whenever you’re ready.
Similar homes nearby
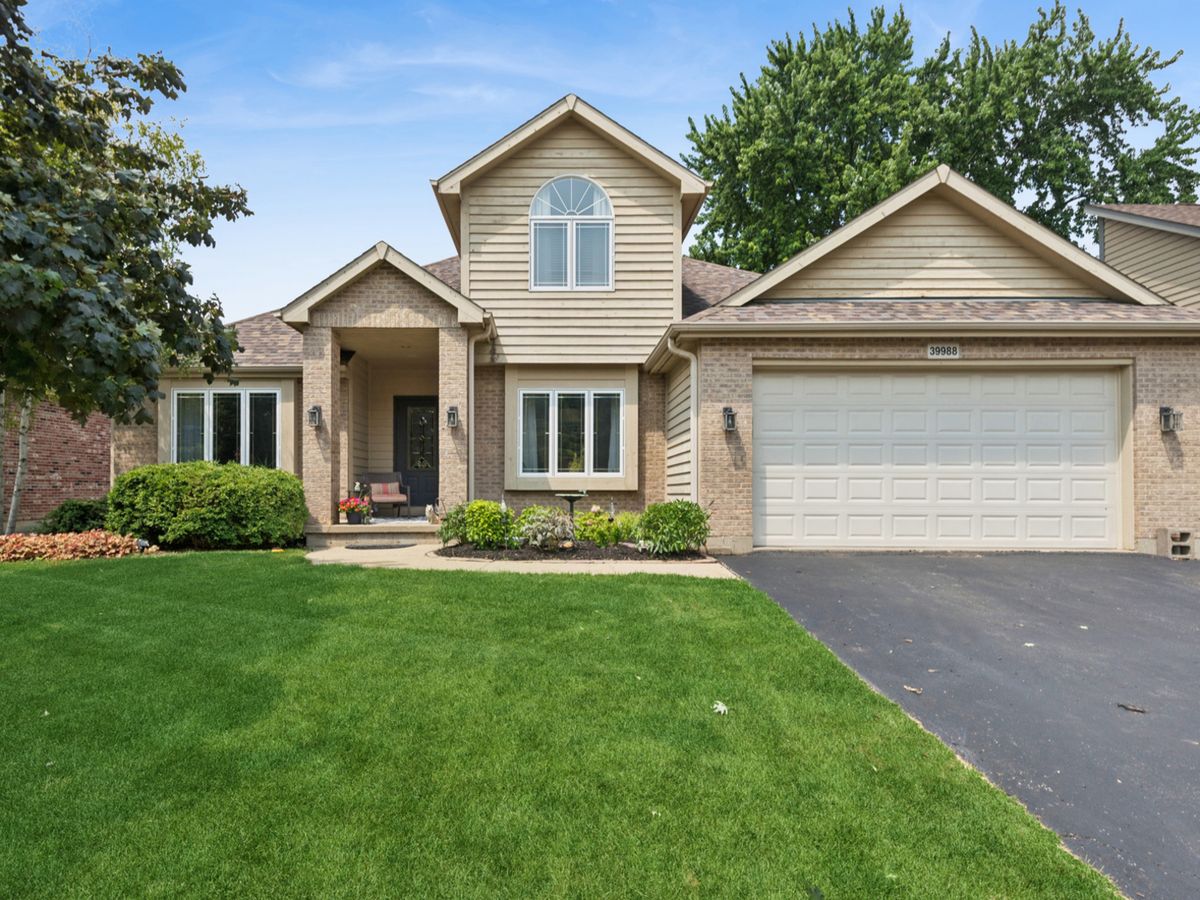
$450,000Active
3 bd · 2.5 ba · 2,530 sqft
39988 N Trevino Lane
Antioch, IL
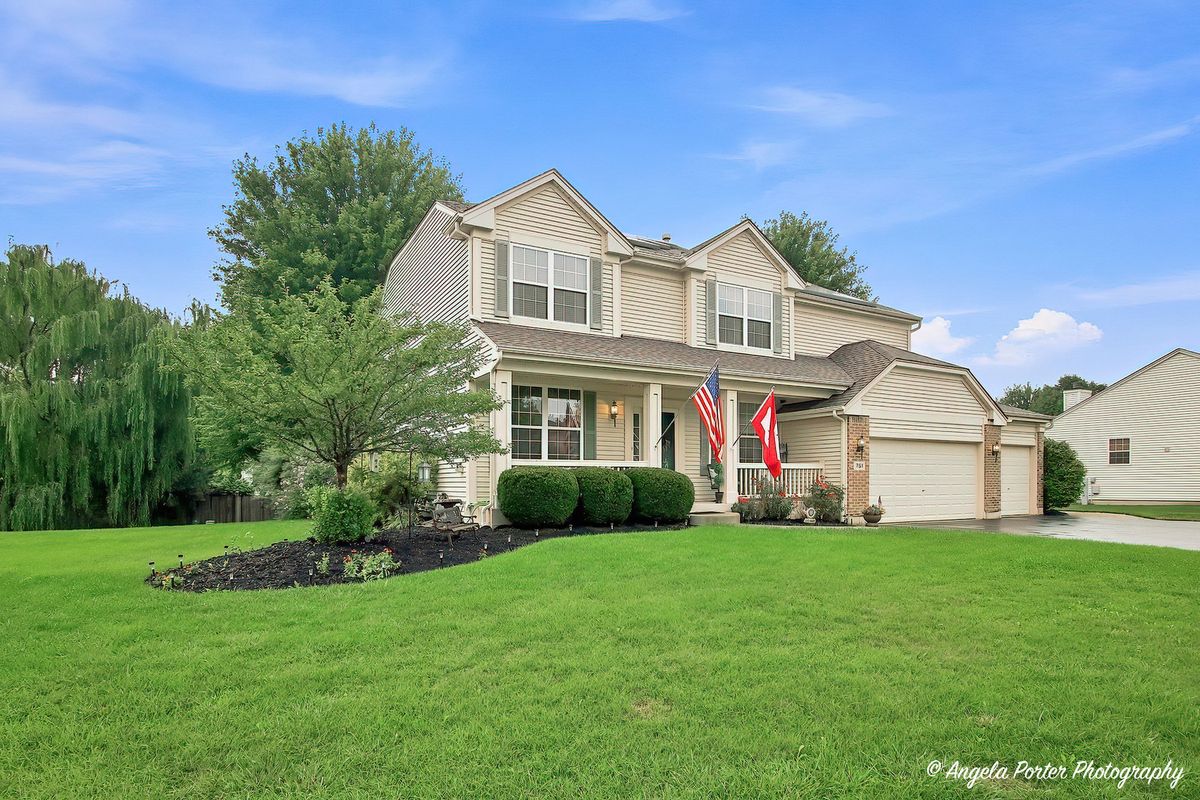
$455,000Active
4 bd · 2.5 ba · 2,469 sqft
751 Needlegrass Parkway
Antioch, IL
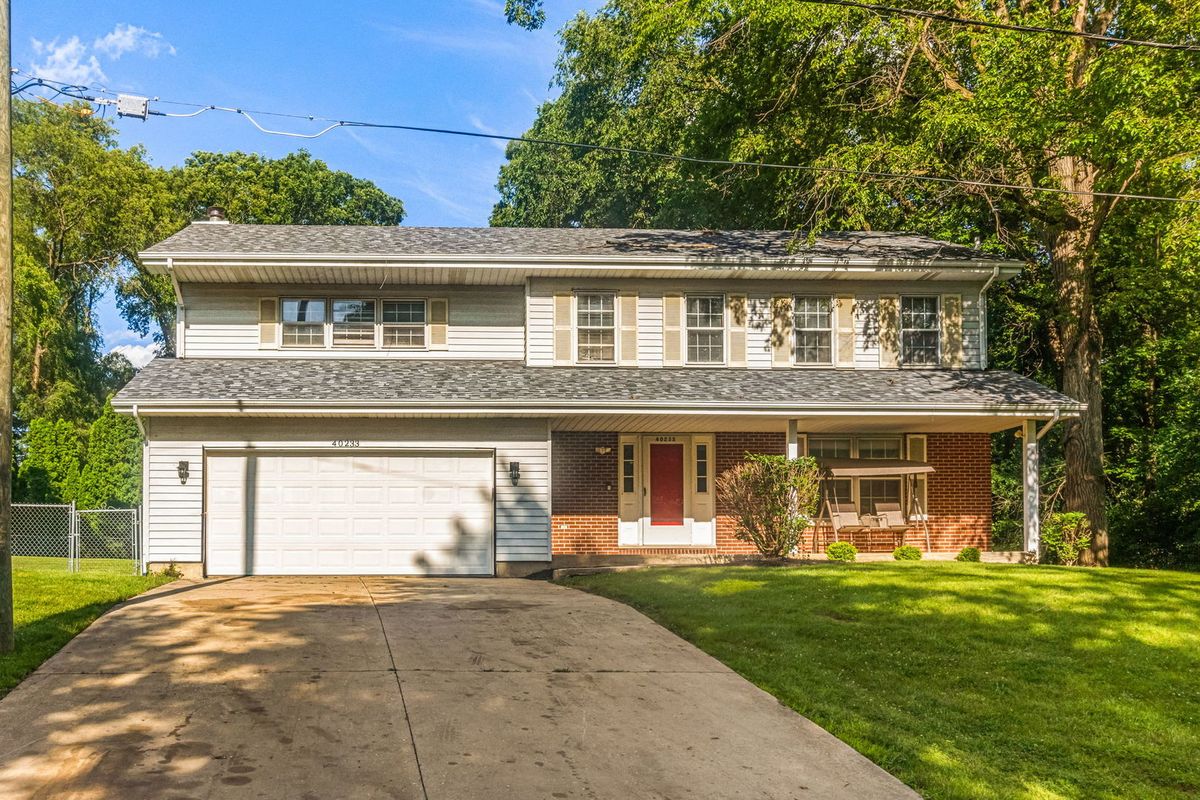
$445,000Active
4 bd · 2.5 ba · 2,698 sqft
40233 N Lakeview Avenue
Antioch, IL
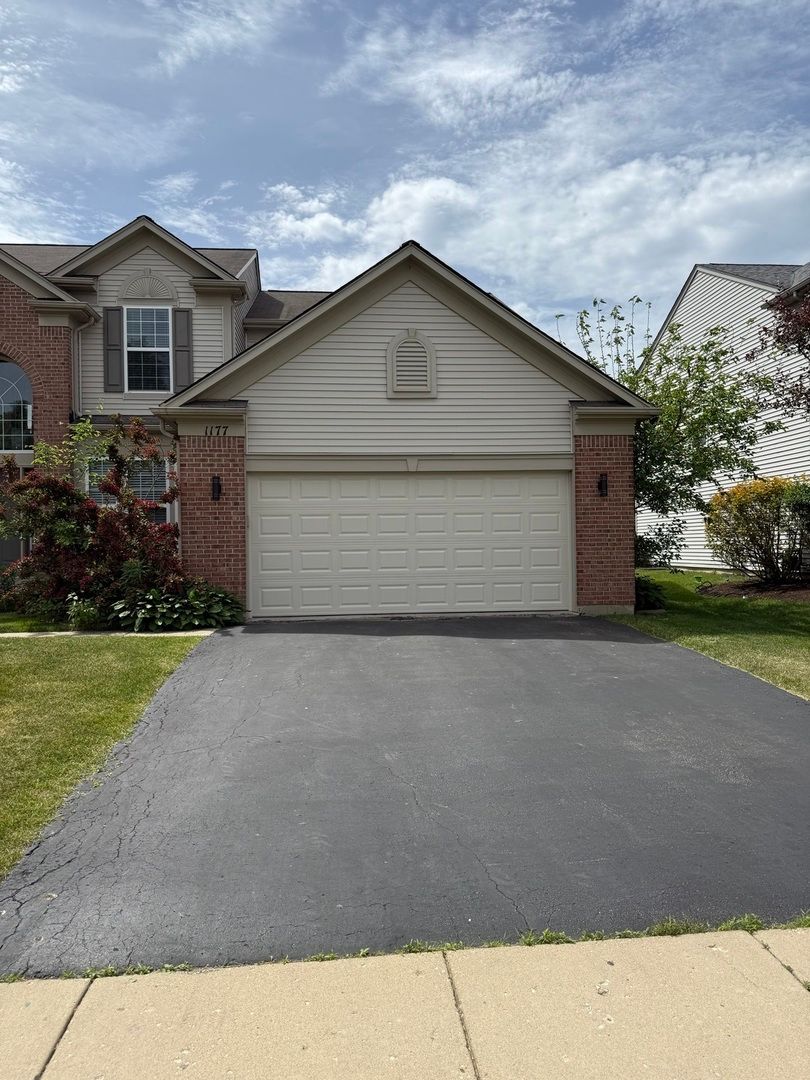
$459,900Active
5 bd · 2.5 ba · 2,658 sqft
1177 Blue Heron Circle
Antioch, IL