Video tour View all 31 photos
Detached Single · Elmhurst, IL
$849,000
4 beds · 2.5 baths · 2,359 sqft
495 E Park Manor Court, Elmhurst, IL, 60126
A brick-and-mortar place to make your own — room to make it home.
Active
What’s special
Central air2-car garageIn-unit laundry
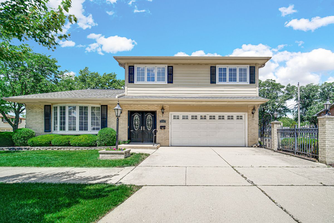
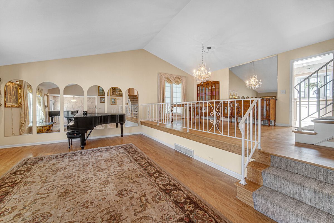
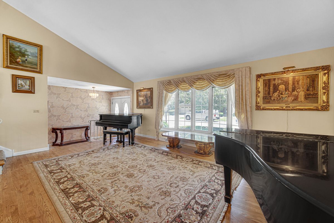
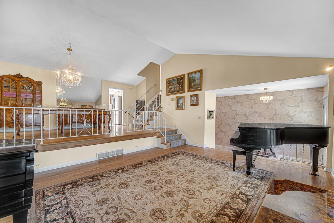
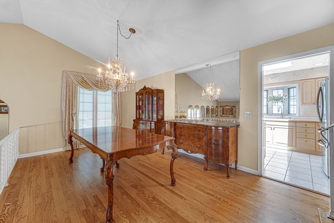
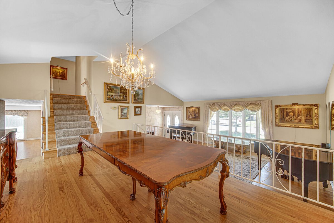
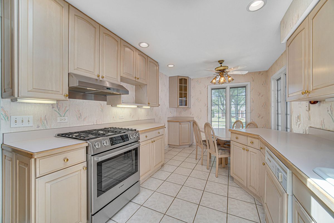
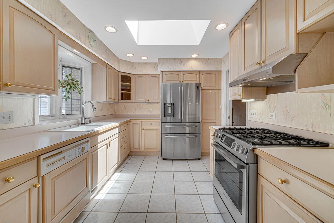
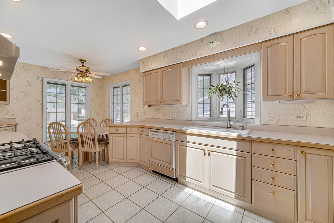
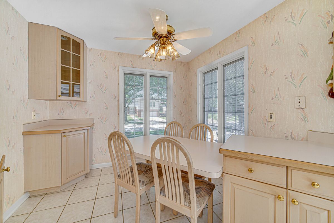
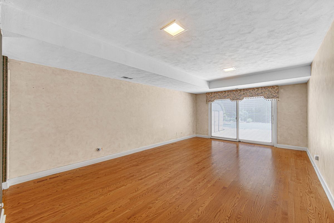
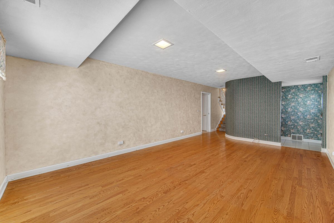
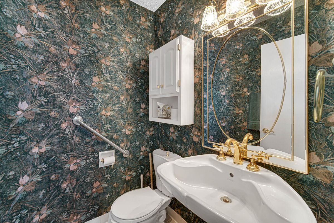
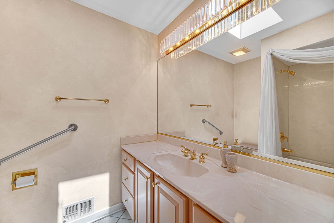
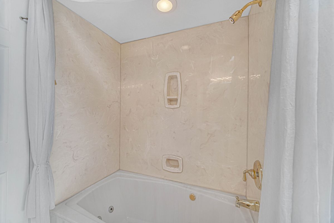
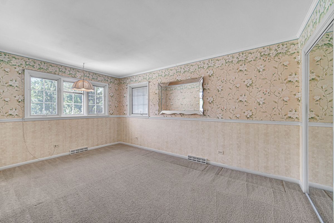
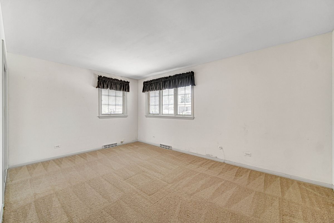
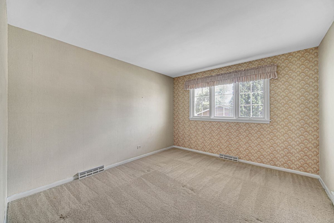
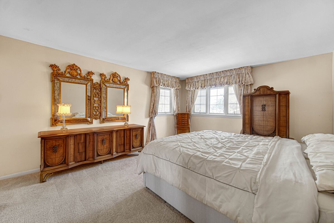
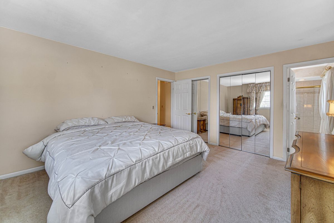
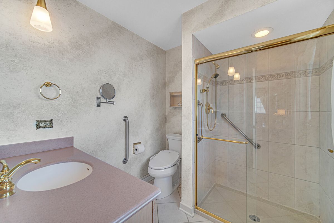
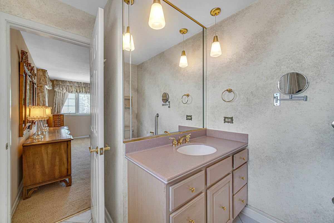
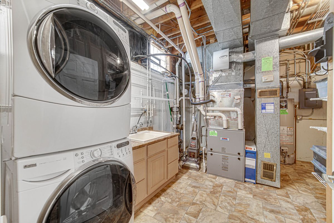
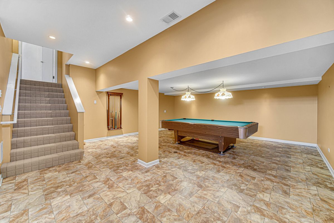
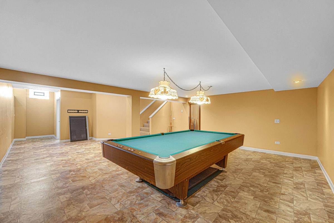
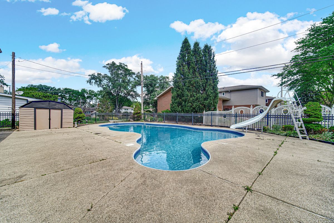
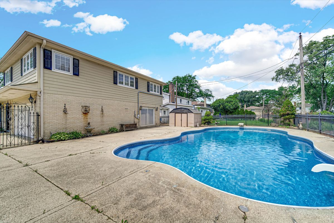
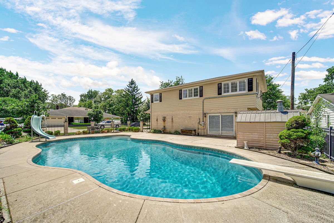
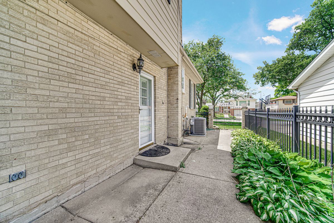
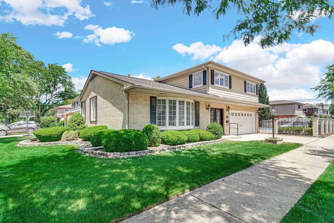
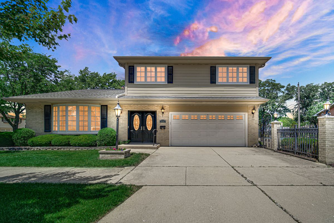
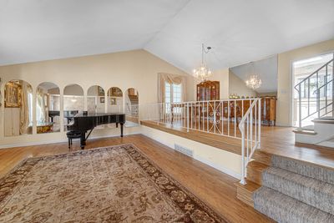
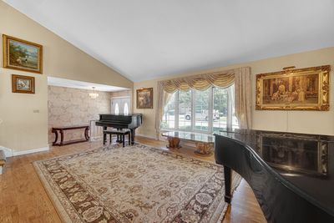
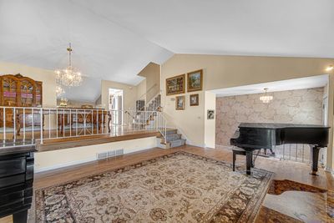
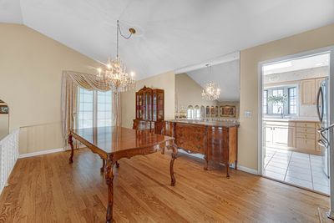
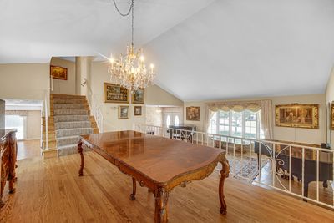
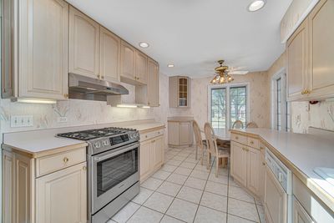
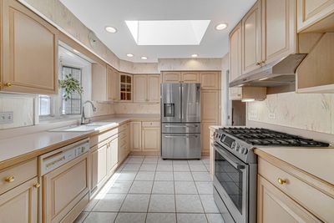
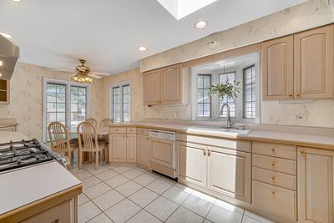
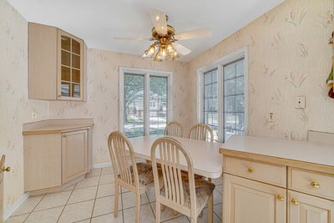
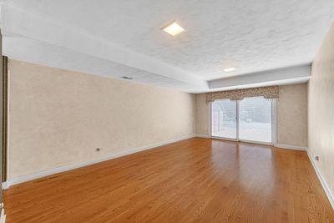
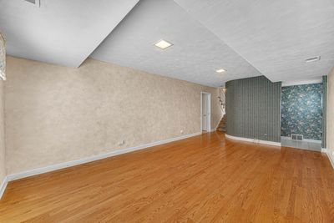
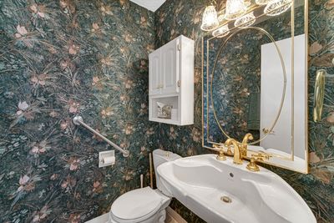
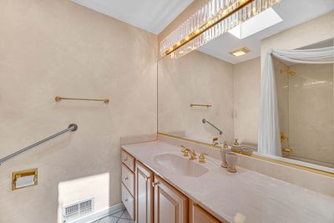
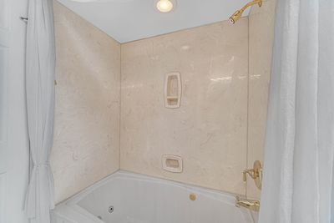
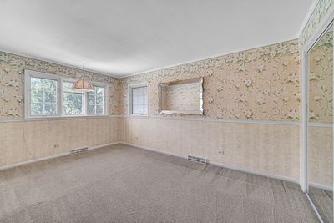
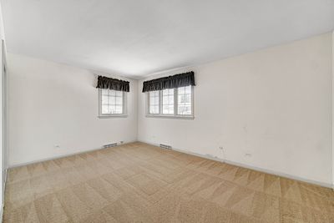
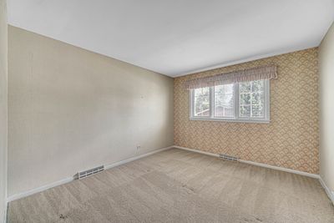
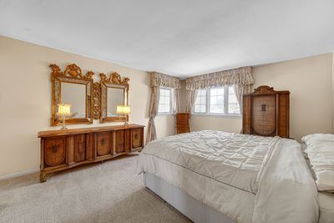
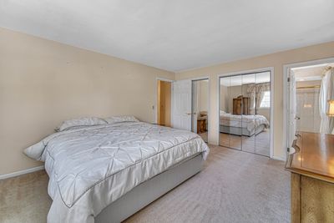

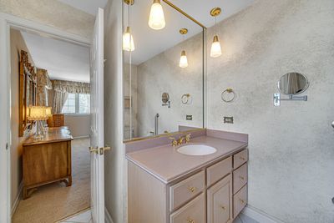
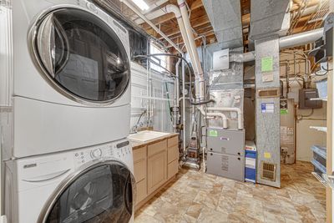
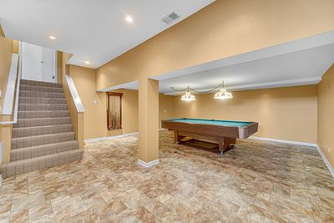
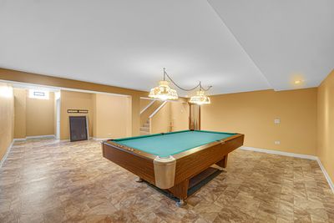
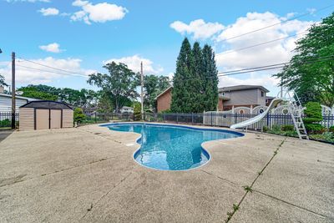
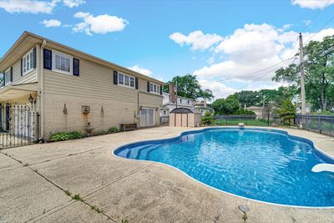
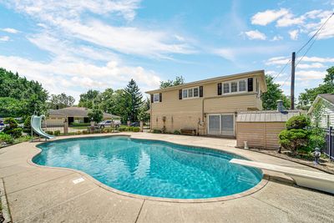
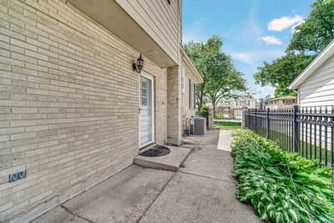
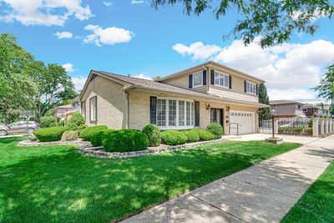
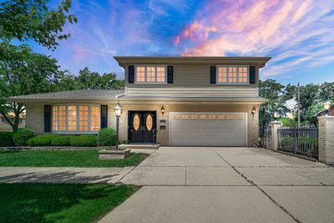
**PRIVATE POOL. FOUR BEDROOMS. MULTIPLE LEVELS OF LIVING SPACE PLUS A FINISHED SUB-BASEMENT.** Welcome to your own Elmhurst retreat in the desirable Park Manor neighborhood! This well-maintained all-brick home offers exceptional space inside and out, along with a **NEWER ROOF AND SIDING** for added value and peace of mind. Ideally located near the 25-acre Butterfield Park and Recreation Center, Oak Brook shopping and dining, Elmhurst Hospital, major expressways, and everything Elmhurst has to offer. The main level features hardwood flooring, open living and dining areas, and a spacious kitchen with solid hardwood cabinetry, stainless steel appliances, skylight, and large eating area. **NEED MORE SPACE? SCHEDULE A TOUR AND SEE HOW MUCH THIS HOME HAS TO OFFER!** Upstairs are four generously sized bedrooms (hardwood under the carpet) and two full baths, including a spacious primary suite with a beautifully updated designer bath. The lower level offers a large family room, powder room, attached two-car garage access, and sliding doors leading directly to the backyard. There's even more downstairs! The **FINISHED SUB-BASEMENT** provides a large recreation area perfect for movie nights, a home gym, playroom, office, or hobby space, plus additional storage in the separate laundry room. Outside is where summer comes alive! Your **PRIVATE BACKYARD OASIS** features an **IN-GROUND POOL**, huge patio for entertaining, low-maintenance wrought-iron fencing, and a Tuff Shed for additional storage. With generous room sizes, flexible living space, newer roof and siding, an attached two-car garage, finished sub-basement, and your own pool, this is an opportunity you won't want to miss. **COME EXPERIENCE PARK MANOR LIVING~SCHEDULE YOUR PRIVATE SHOWING TODAY!**
— the listing agent’s description
The home
4 beds
2.5 baths
2,359 sqft
Built in 1966
Lot 63x120
2-car garage
Detached Single
Bi-Level
What it’ll cost
$360 / sqft
$11,721 taxes / yr
No HOA
2 days on dwello
Estimated monthly payment
$5,739/mo
Principal & interest$4,514
Property taxes$977
Homeowners insurance$248
Get pre-qualified →Connect with a licensed lender in the dwello network.
Estimate only — not a loan offer. Example rate; taxes and insurance estimated; your actual rate, payment, taxes, and insurance will vary. dwello is not a lender. Equal Housing Opportunity.
Tour it with a real dwello agent
The agent who meets you here is an actual dwello Home Group team member who knows these streets — not a stranger who bought your name from a portal. You get straight answers on the spot, and the same person stays with you through closing.
On our team, vettedYour info is never soldWith you through closing
Tour this home
In person, on your schedule — a dwello agent meets you there.
WED
Jun 3
THU
Jun 4
FRI
Jun 5
SAT
Jun 6
11:00 am
Schedule a tour
2 days on dwello
Price history
Listed for sale
Aug 13, 2026
$849,000
Earlier records
Listed
Jun 15, 2026
$849,000
From MLS records — independently verify.
Property taxes
2025
Annual tax bill (MLS)
From county records — verify with the assessor.
Features
Central AirNatural GasForced AirBrickStorm SewerConcreteGarage Door Opener
Schools
Elementary — Jefferson Elementary School
Middle — Bryan Middle School
High — York Community High School
Assigned schools per the listing — always verify enrollment + boundaries with the district.
Neighborhood
Loading map…
Nearby places via OpenStreetMap — approximate; verify what matters to you. Map © Mapbox © OpenStreetMap.
MLS listing data
Listed by Sylvana Menolascino · RE/MAX Enterprises
Listing last updated Aug 14, 2026 · data refreshed from the MLS Aug 14, 2026, 9:36 AM CT
Based on information submitted to the MLS GRID as of Aug 14, 2026, 9:36 AM CT. Listing data © MRED LLC, distributed by MLS GRID — deemed reliable but not guaranteed; independently verify. Anything shown below this point is not MLS listing data.
See it in personA real dwello agent on our team — never a sold lead.
Schedule a tour
Message
No pressure — reach out whenever you’re ready.
Similar homes nearby
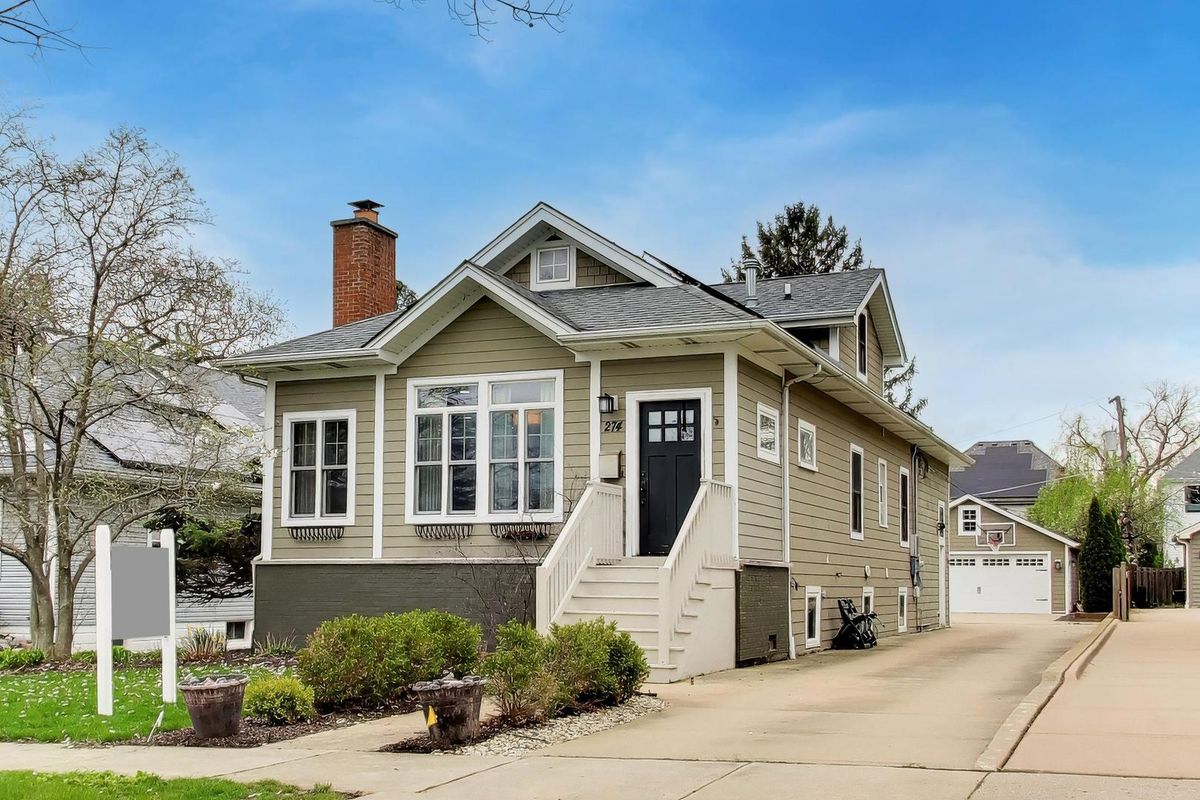
$850,000Active
3 bd · 3 ba · 2,239 sqft
274 Oak Street
Elmhurst, IL
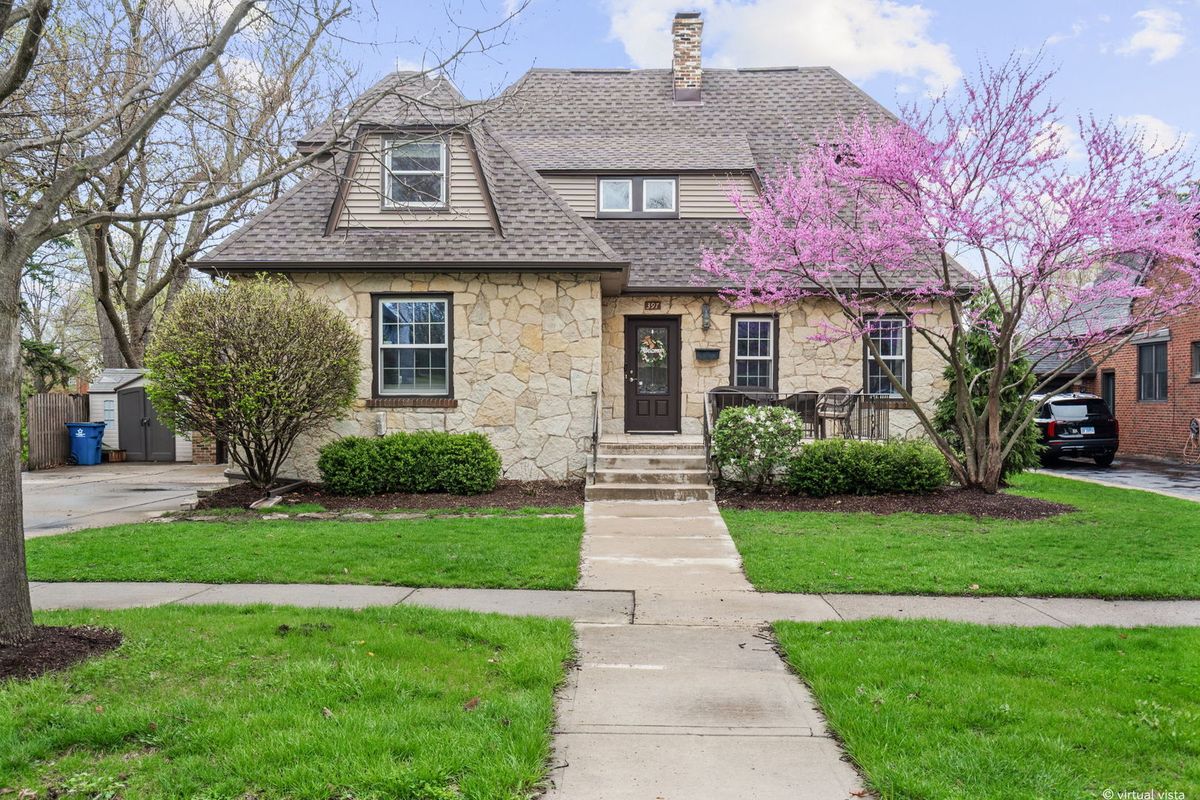
$865,000Active
4 bd · 2 ba · 2,009 sqft
397 Holly Avenue
Elmhurst, IL
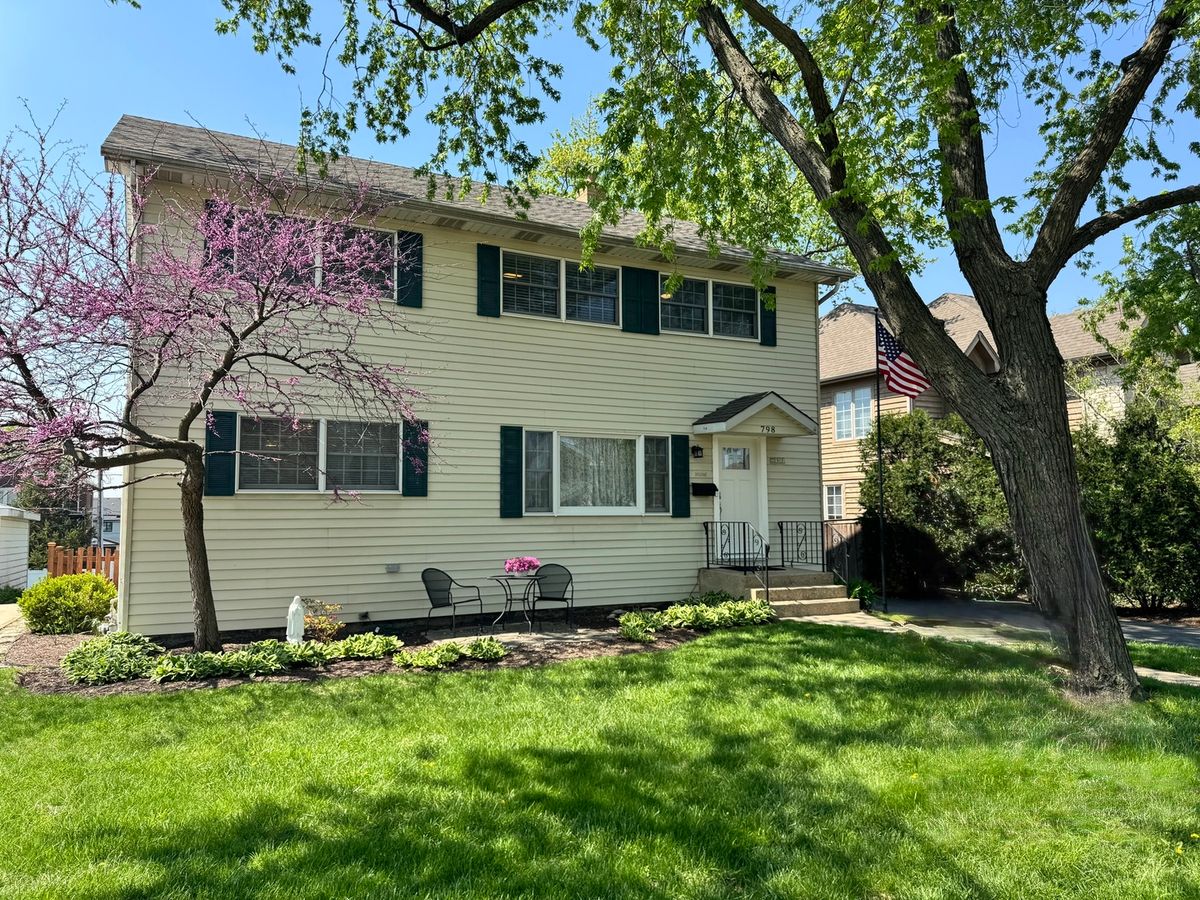
$769,000Active
5 bd · 3 ba · 2,345 sqft
798 S Linden Avenue
Elmhurst, IL
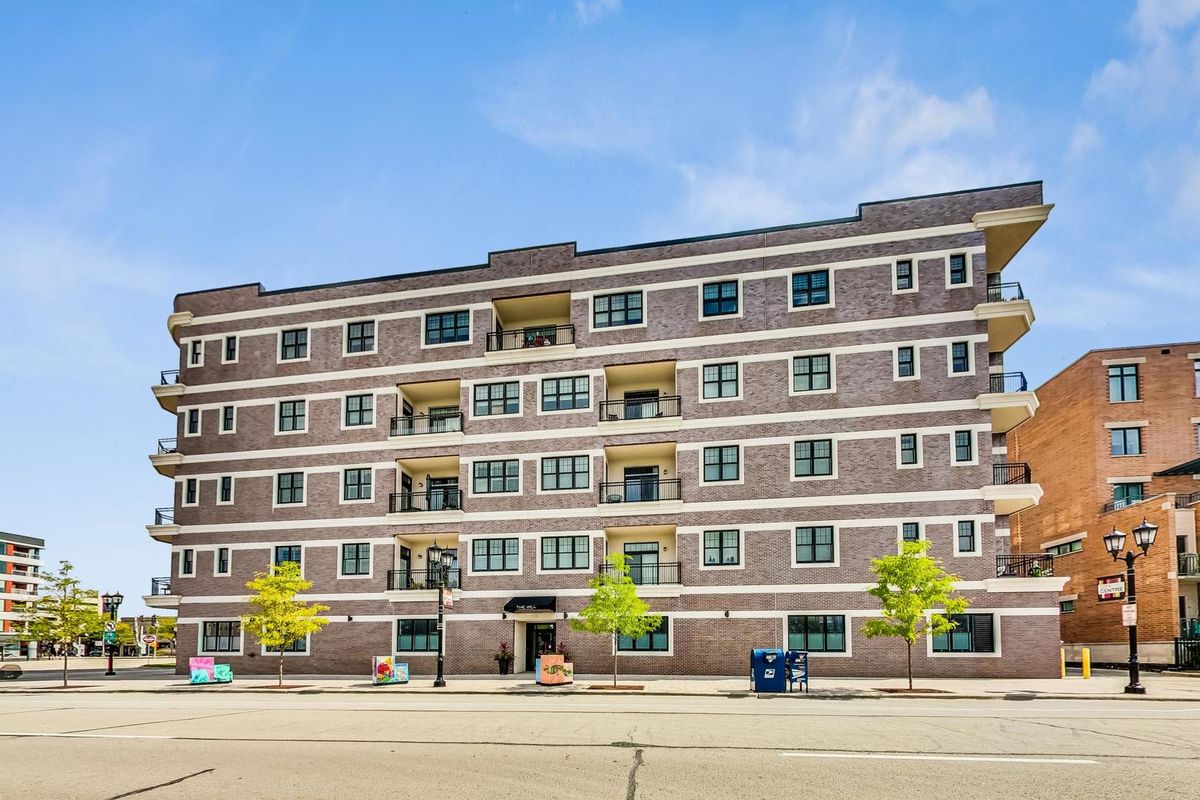
$765,000Active
3 bd · 2 ba · 1,968 sqft
105 Cottage Hill Avenue
Elmhurst, IL