View all 34 photos
Attached Single · Glenview, IL
$359,900
2 beds · 1.5 baths · 1,391 sqft
662 Carriage Hill Drive, Glenview, IL, 60025
A brick-and-mortar place to make your own — room to make it home.
Active
What’s special
Central air1-car garageIn-unit laundry
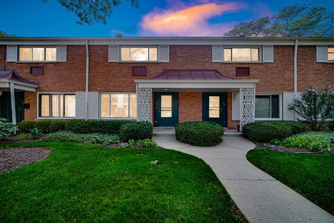
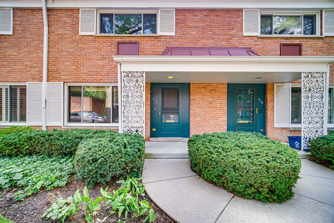
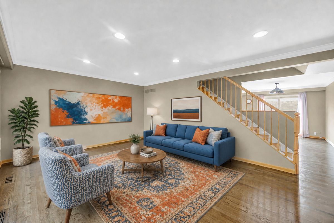
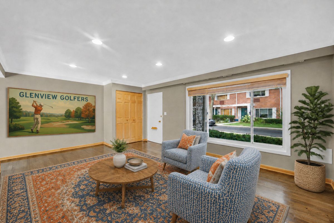
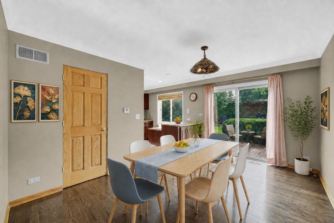
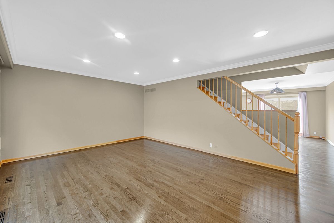
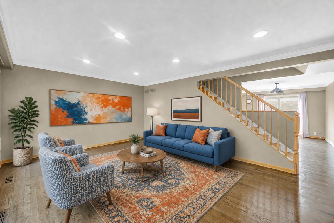
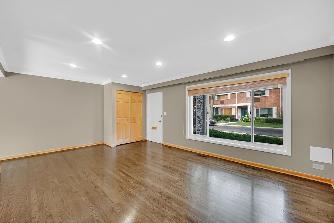
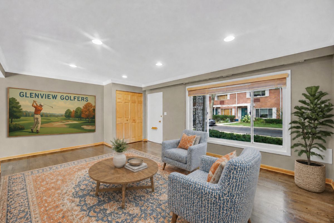
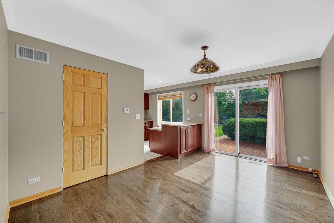
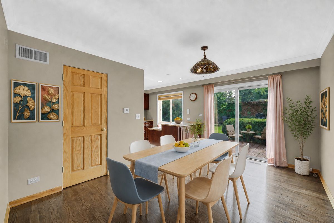
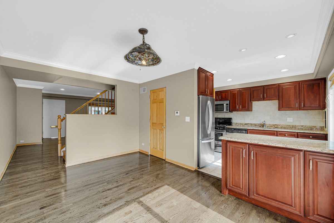
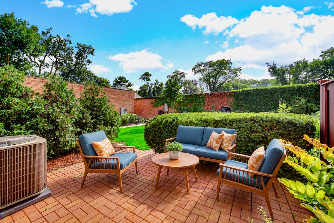
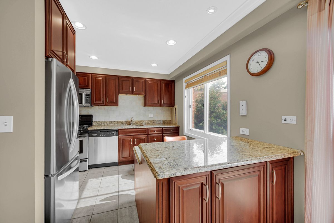
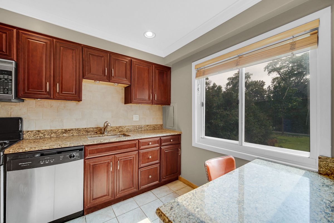
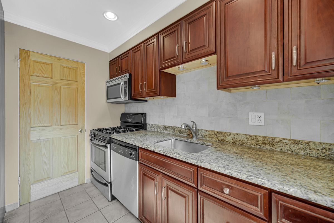
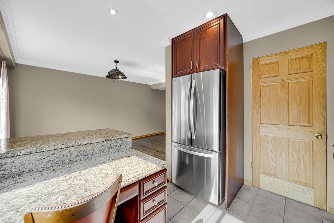
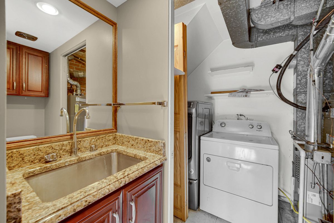
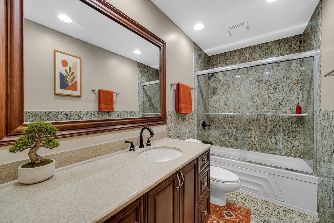
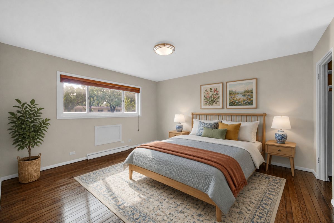
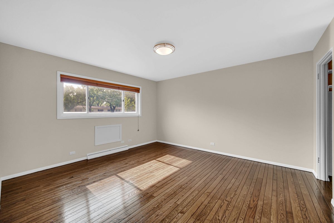
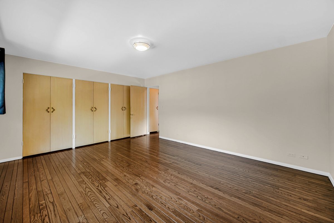
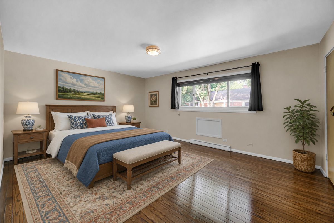
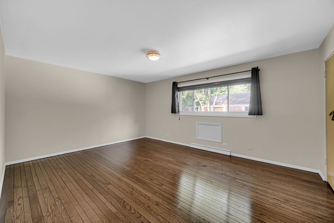
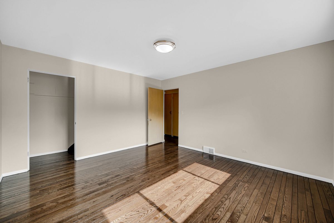
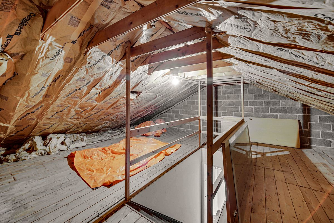
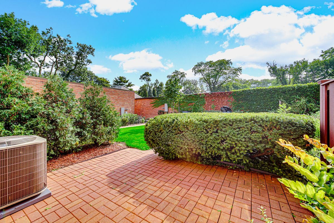
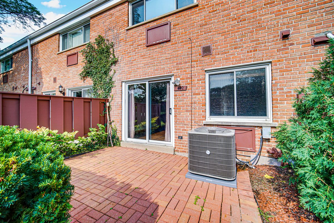
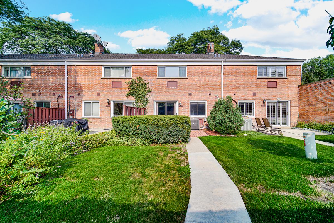
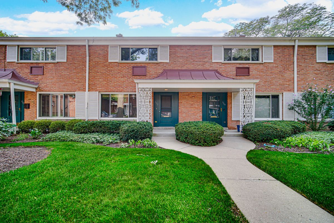
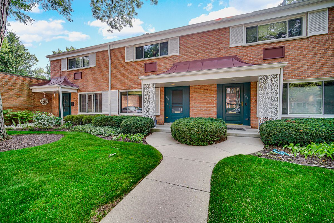
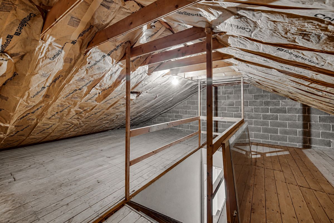
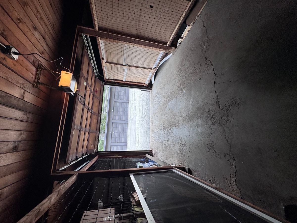
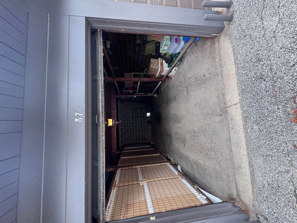
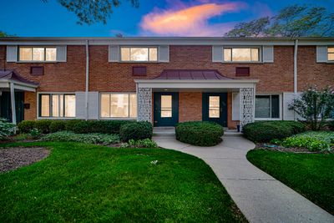
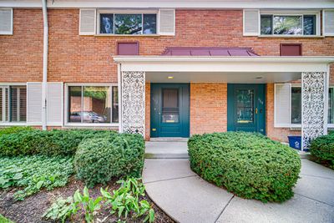
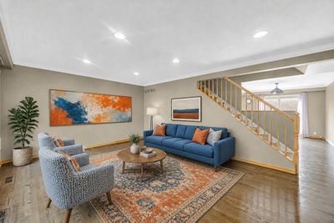
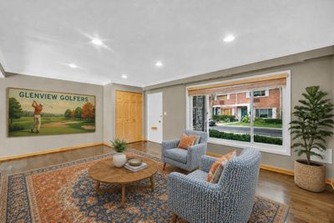
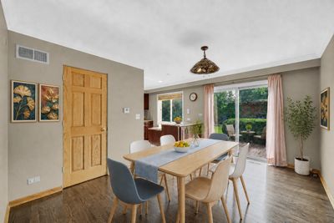
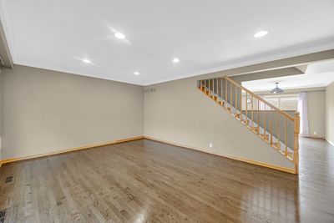
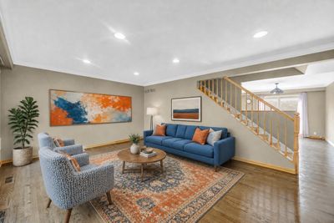
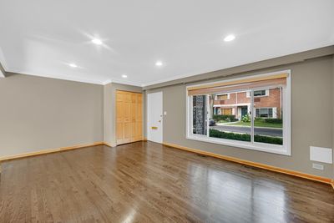
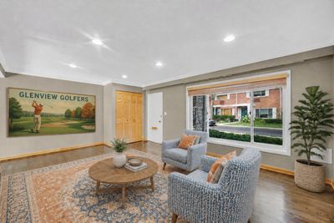
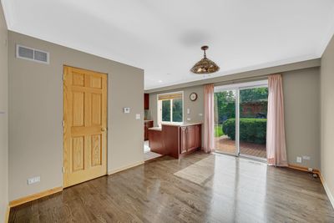
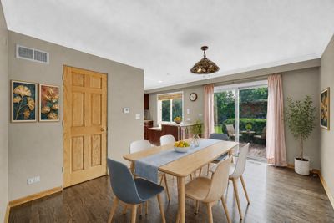
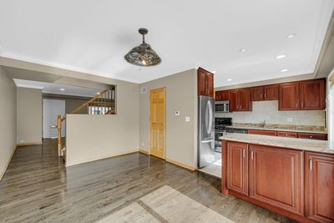
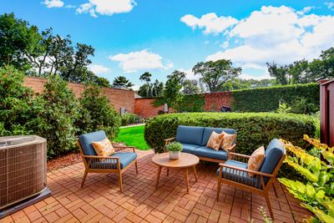
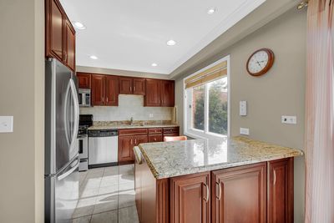
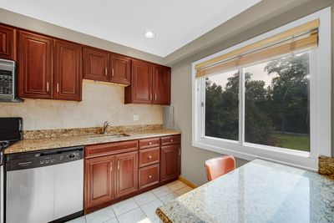
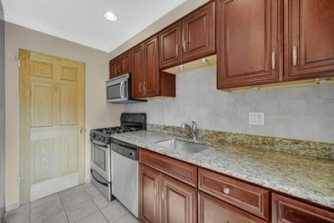
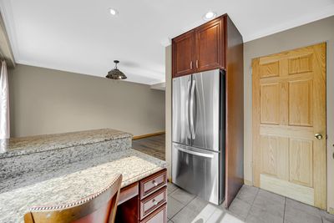
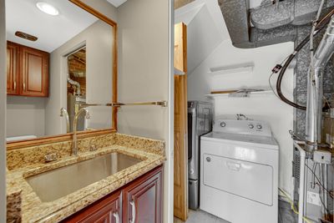
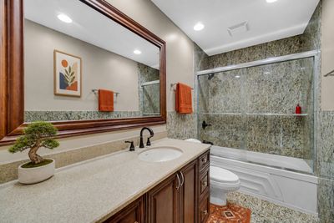
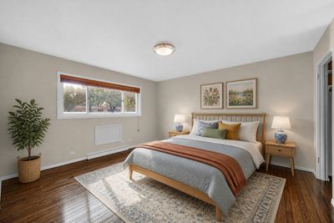
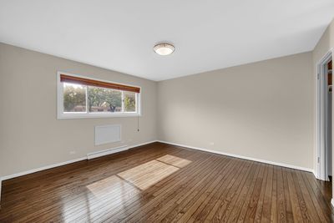
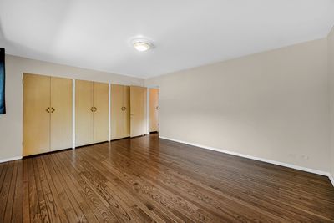
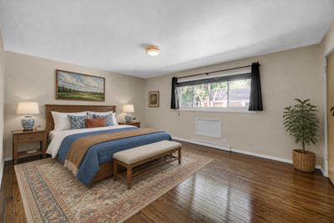
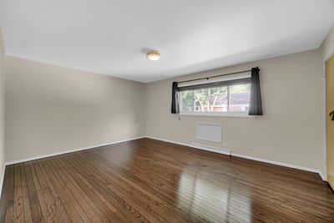
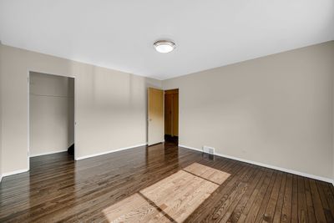
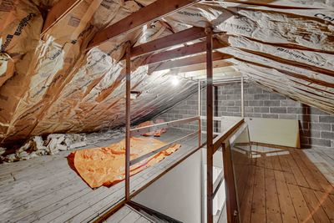
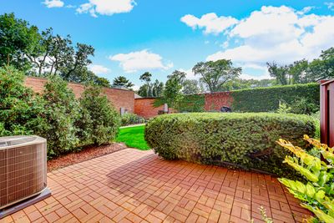
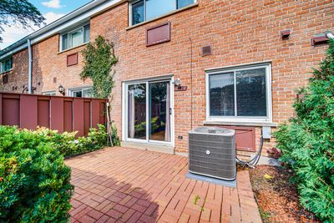
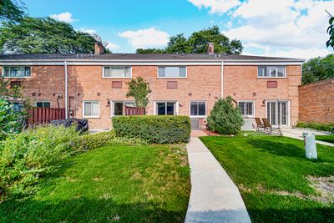
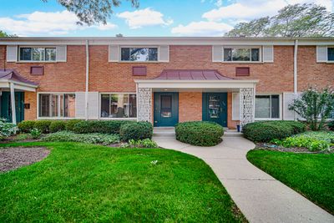
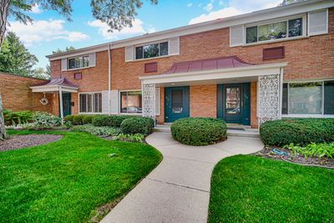
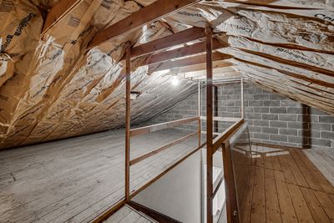
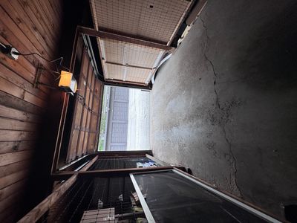
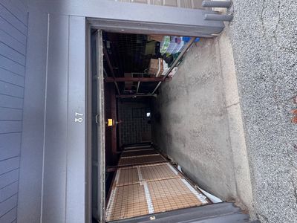
Enjoy easy living in this oversized 1,320-square-foot home, thoughtfully designed Carriage Hill Townhome with NO stairs on the main level. Enter into a spacious, sun-filled living room that flows naturally into the dining room and kitchen. The main level also includes a half bathroom, full-size laundry room, and direct access to the patio and south-facing yard. Here you own the Main Level with Living Room-Dining-Kitchen-Bath-Laundry, the second level with 2 Bedrooms-Bath, and the 3rd-level Attic with massive storage! No one over you here. Privacy. All that space and you get a Patio/Yard and Garage in the Suburban Green Riveredge Idyllic setting and Excellent School District. Large east- and southeast-facing windows fill the living room with morning light, while the south-facing dining room and kitchen remain bright throughout the day. Newly refinished hardwood floors extend through the main living areas. Updated kitchen w/ granite countertops, cabinetry, and updated fixtures. A brand-new furnace and air-conditioning system were just installed in July '26. Upstairs, you'll find two generously sized, king-bed-friendly bedrooms with refinished hardwood floors. Three walls of closets-including extensive hallway storage-provide exceptional space. The updated full bathroom features updated cabinetry and tile all done under this owner. Freshly painted throughout in July '26. This home is ready for you to move right into. Additional highlights include a laundry room with extra off-kitchen storage (could you potentially open the first-floor bath and make it larger?), a large garage parking space with room for storage, substantial attic storage. Here you get Park, Playground/Gazebo, Walking Paths, River Walking Trails & Mature Trees and close to Golf Metra station and to Glenview Center to experience the convenience downtown w/ Cafes & Restaurants, Mariano's & Shopping (Old Orchard Mall Close), Huge Library, and the Golf Metra station, post office & Diedrich Park. Excellent schools: access to a highly regarded public-school pathway through Glenview District 34 and Glenbrook High School District 225. (Lyon Elementary, Pleasant Ridge Elementary, Springman Middle School, and Glenbrook South High School.) Garage parking included .
— the listing agent’s description
The home
2 beds
1.5 baths
1,391 sqft
Built in 1960
Lot 0 x 0
1-car garage
Attached Single
What it’ll cost
$259 / sqft
$6,135 taxes / yr
$460/mo HOA
6 days on dwello
Estimated monthly payment
$2,990/mo
Principal & interest$1,914
Property taxes$511
Homeowners insurance$105
HOA dues$460
Get pre-qualified →Connect with a licensed lender in the dwello network.
Estimate only — not a loan offer. Example rate; taxes, HOA dues, insurance estimated; your actual rate, payment, taxes, and insurance will vary. dwello is not a lender. Equal Housing Opportunity.
Tour it with a real dwello agent
The agent who meets you here is an actual dwello Home Group team member who knows these streets — not a stranger who bought your name from a portal. You get straight answers on the spot, and the same person stays with you through closing.
On our team, vettedYour info is never soldWith you through closing
Tour this home
In person, on your schedule — a dwello agent meets you there.
WED
Jun 3
THU
Jun 4
FRI
Jun 5
SAT
Jun 6
11:00 am
Schedule a tour
6 days on dwello
Price history
Listed for sale
Aug 13, 2026
$359,900
Property taxes
2025
Annual tax bill (MLS)
Assessed value
2026
County assessor
2025
2024
2023
2022
2021
2020
2019
Assessed value from the Cook County Assessor (open records). Estimated market ≈ assessed × 10 for residential; not an appraisal — verify with the assessor.
Features
Central AirNatural GasForced AirBrickPublic SewerYesGarage Owned
Neighborhood
Loading map…
Nearby places via OpenStreetMap — approximate; verify what matters to you. Map © Mapbox © OpenStreetMap.
MLS listing data
Listed by Phillip Buoscio · Keller Williams ONEChicago
Listing last updated Aug 16, 2026 · data refreshed from the MLS Aug 16, 2026, 9:11 AM CT
Based on information submitted to the MLS GRID as of Aug 16, 2026, 9:11 AM CT. Listing data © MRED LLC, distributed by MLS GRID — deemed reliable but not guaranteed; independently verify. Anything shown below this point is not MLS listing data.
See it in personA real dwello agent on our team — never a sold lead.
Schedule a tour
Message
No pressure — reach out whenever you’re ready.
Similar homes nearby
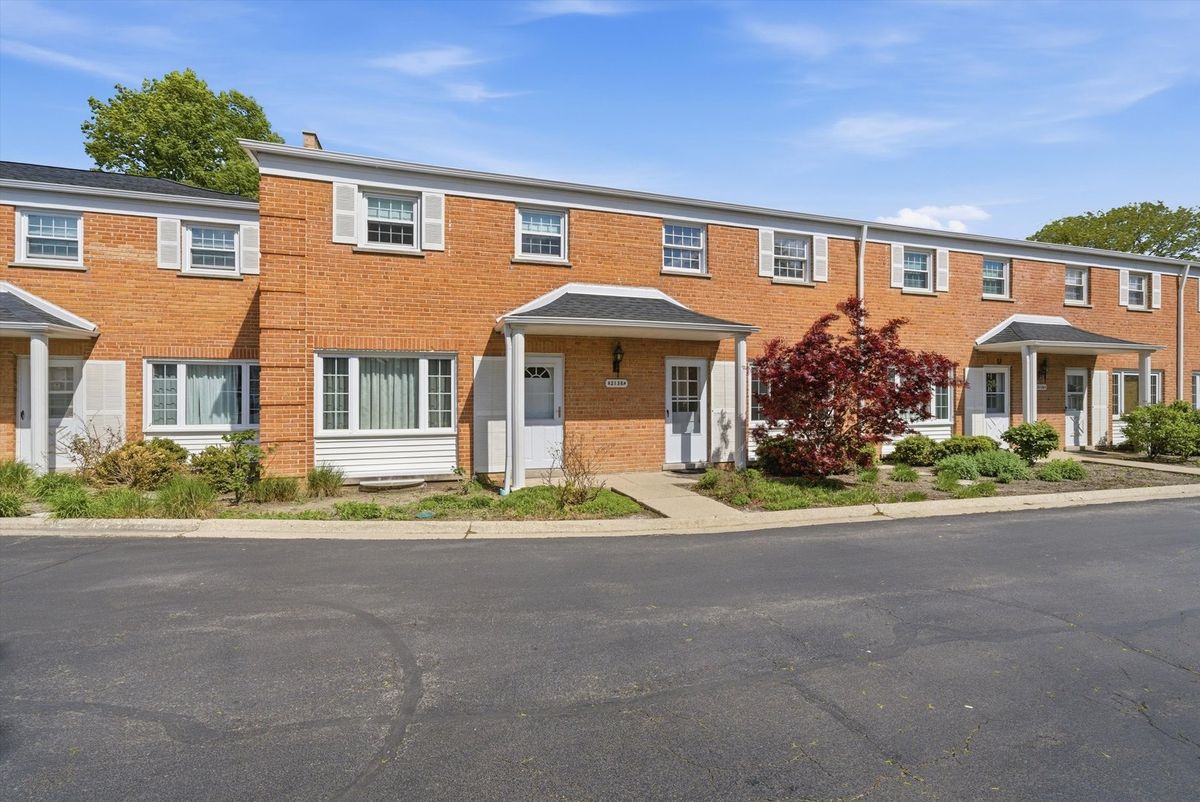
$369,000Active
2 bd · 1.5 ba · 1,400 sqft
2138 Rugen Road #A
Glenview, IL
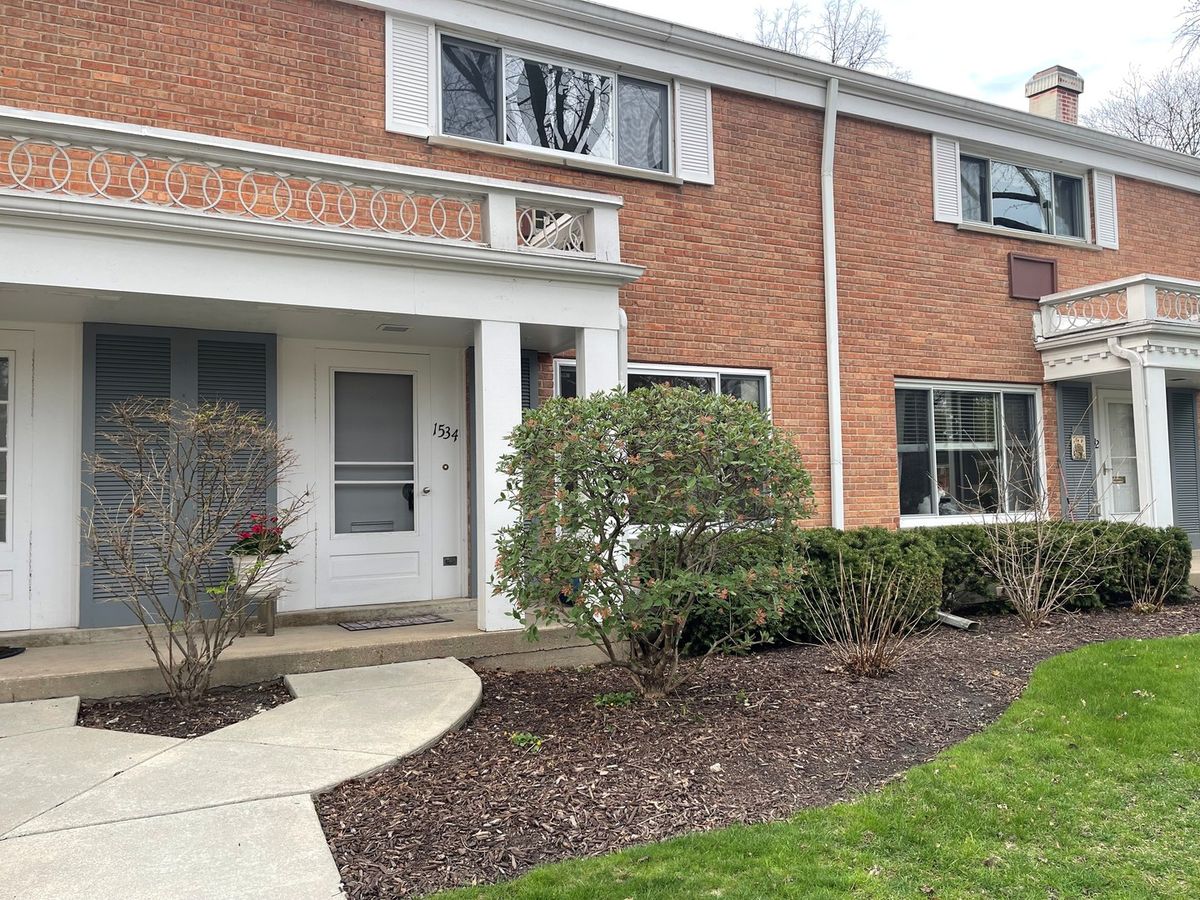
$387,000Active
2 bd · 1.5 ba · 1,320 sqft
1534 Palmgren Drive
Glenview, IL
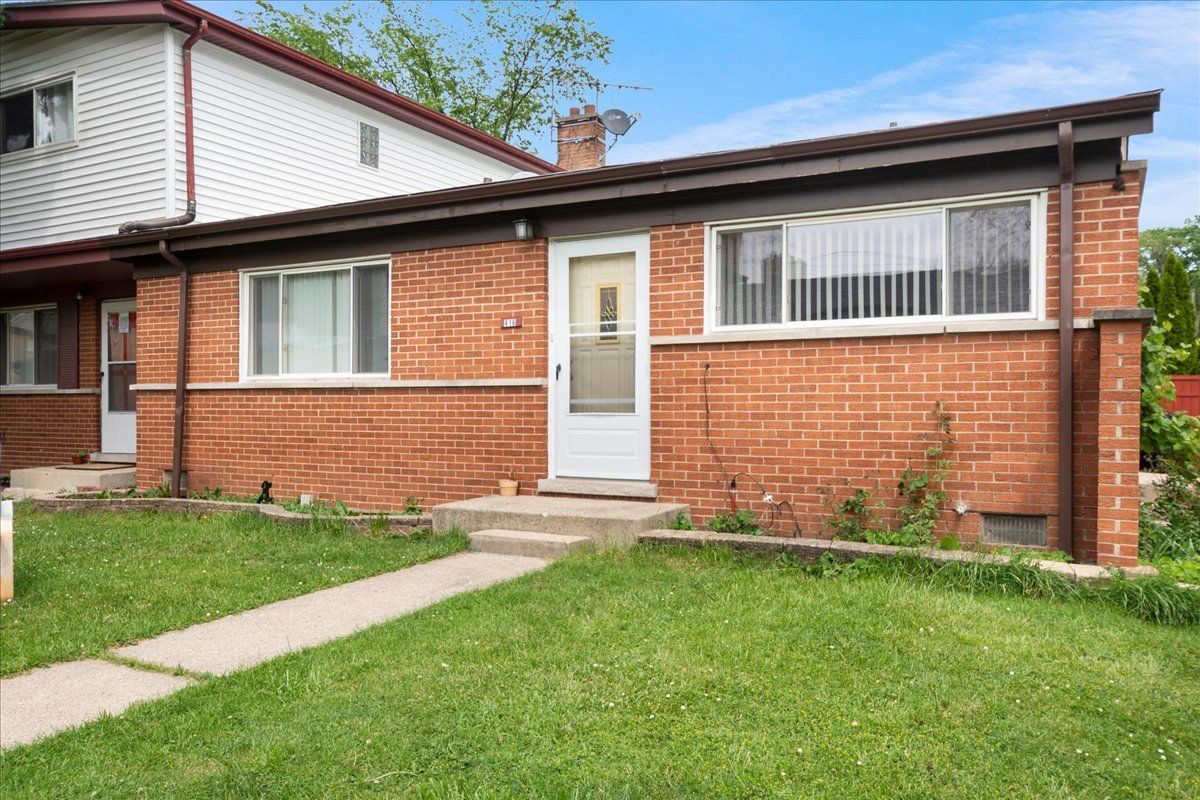
$389,000Active
3 bd · 2 ba
416 Glendale Road
Glenview, IL
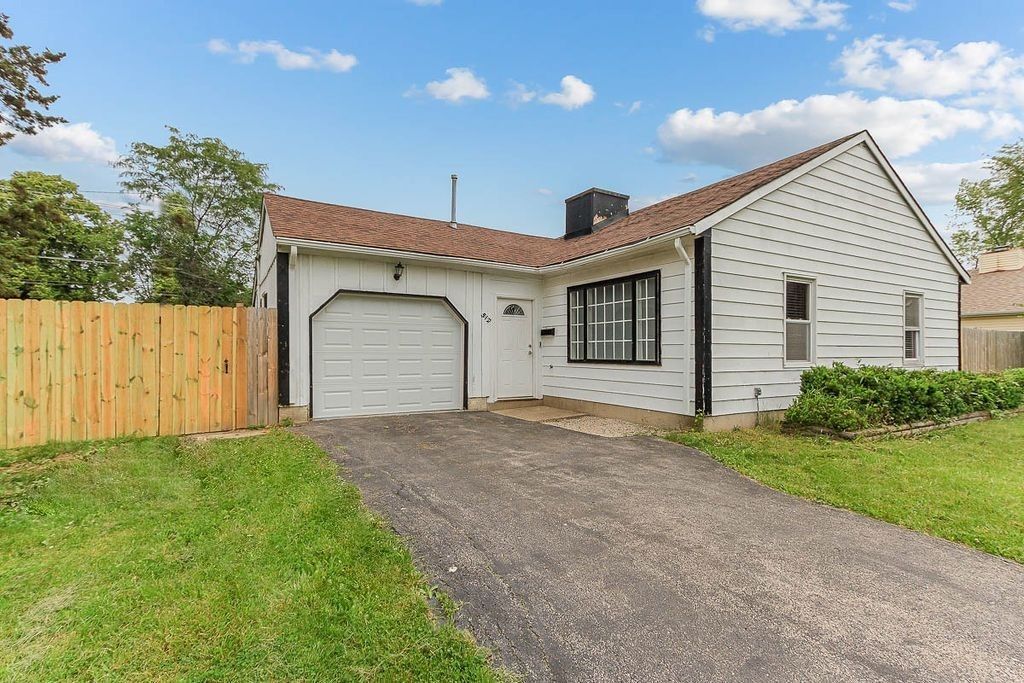
$394,900Active
3 bd · 2 ba · 1,163 sqft
512 Cherry Circle
Glenview, IL