View all 41 photos
Detached Single · Aurora, IL
$300,000
3 beds · 1.5 baths · 2,012 sqft
1141 Golden Oaks Parkway, Aurora, IL, 60506
A brick-and-mortar place to make your own — room to make it home.
Active
What’s special
Central air2-car garage
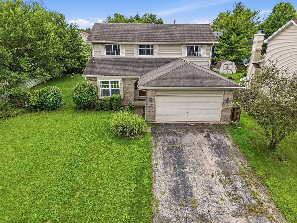
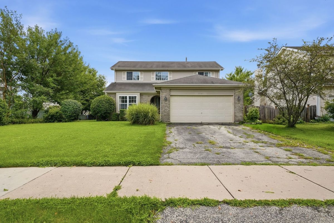
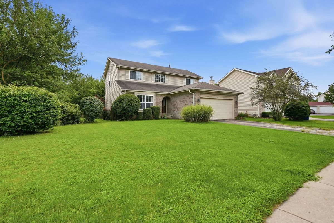
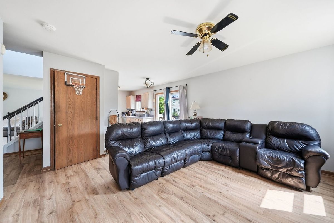
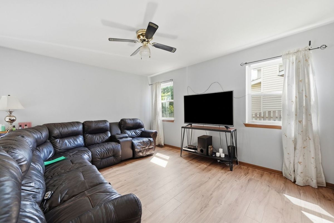
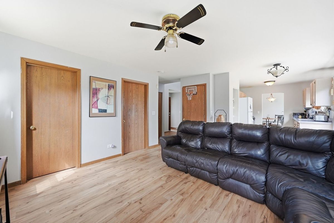
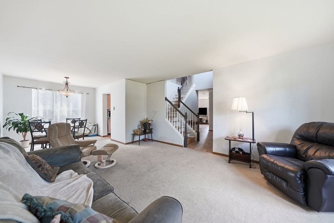
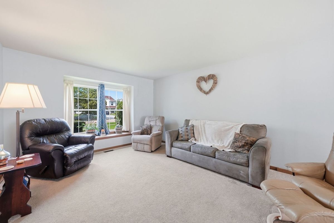
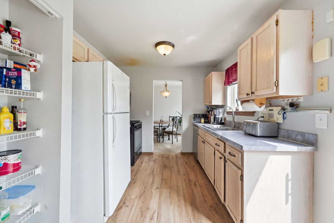
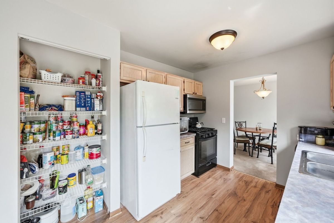
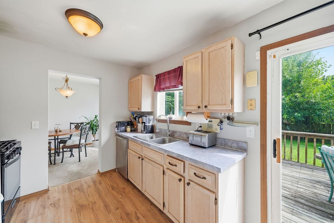
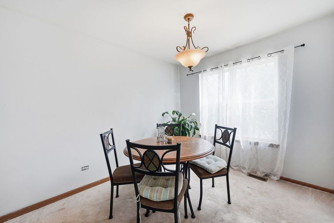
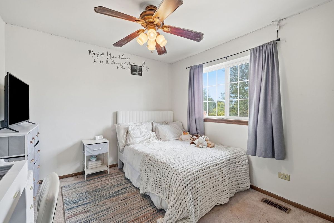
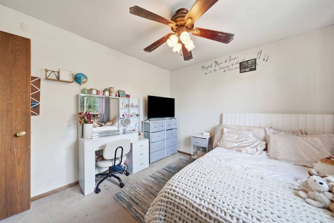
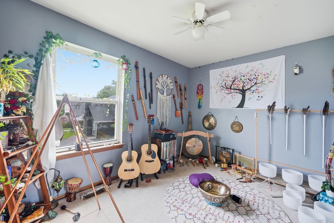
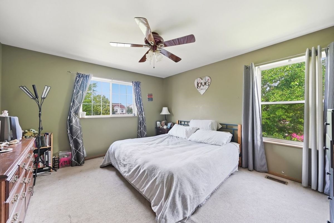
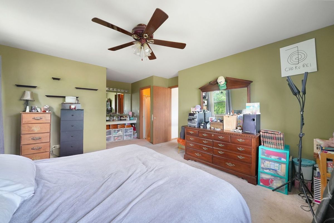
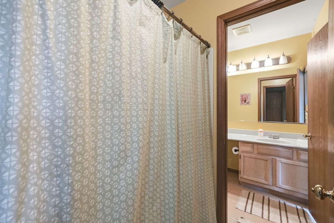
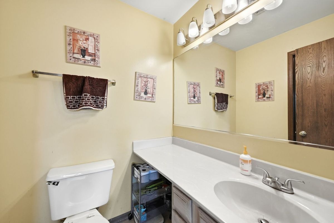
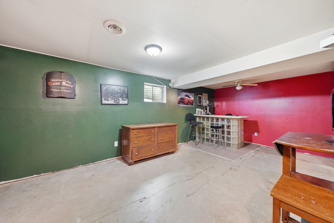
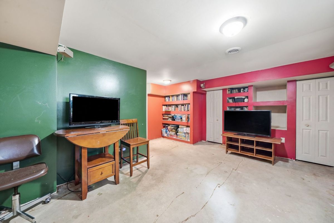
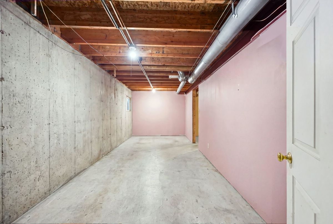
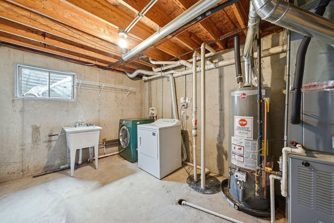
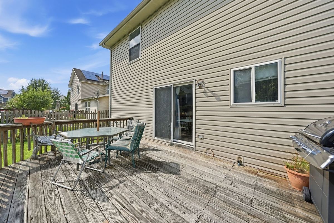
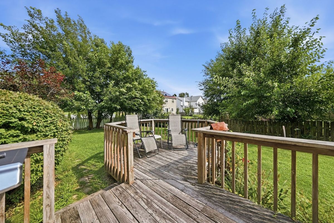
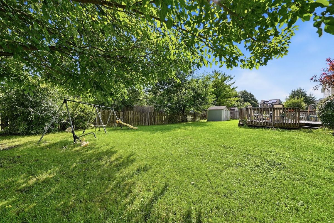
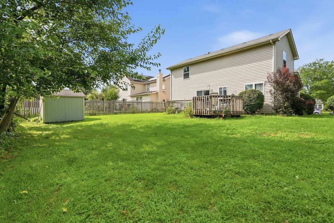
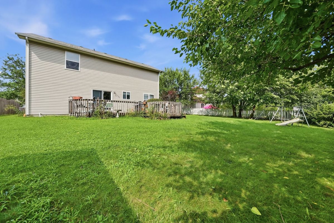
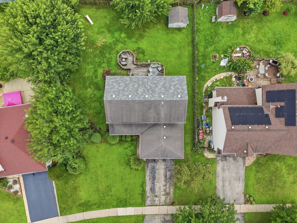
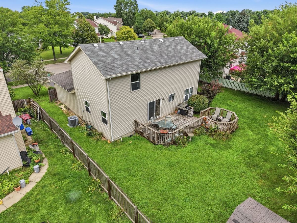
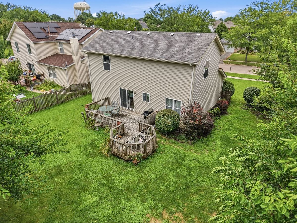
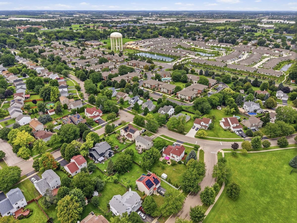
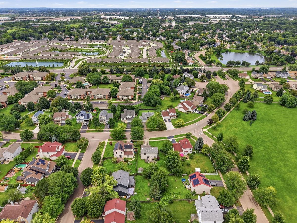
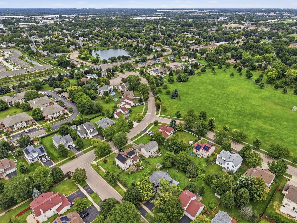
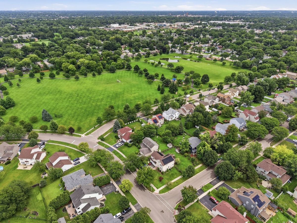
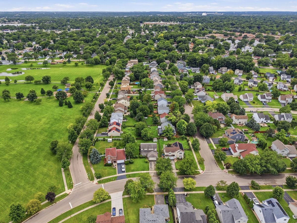
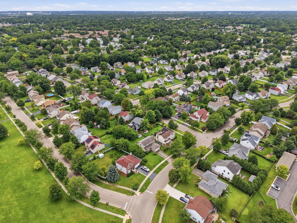
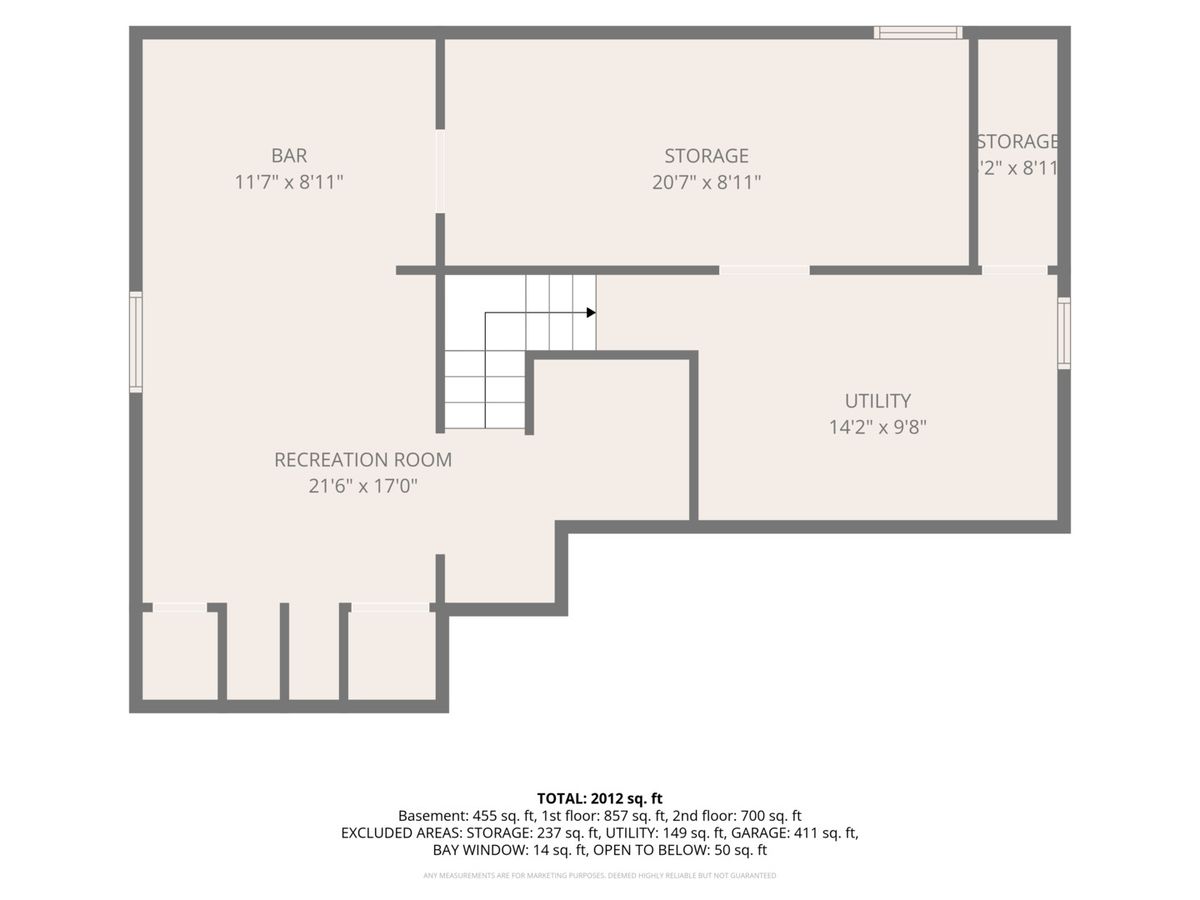
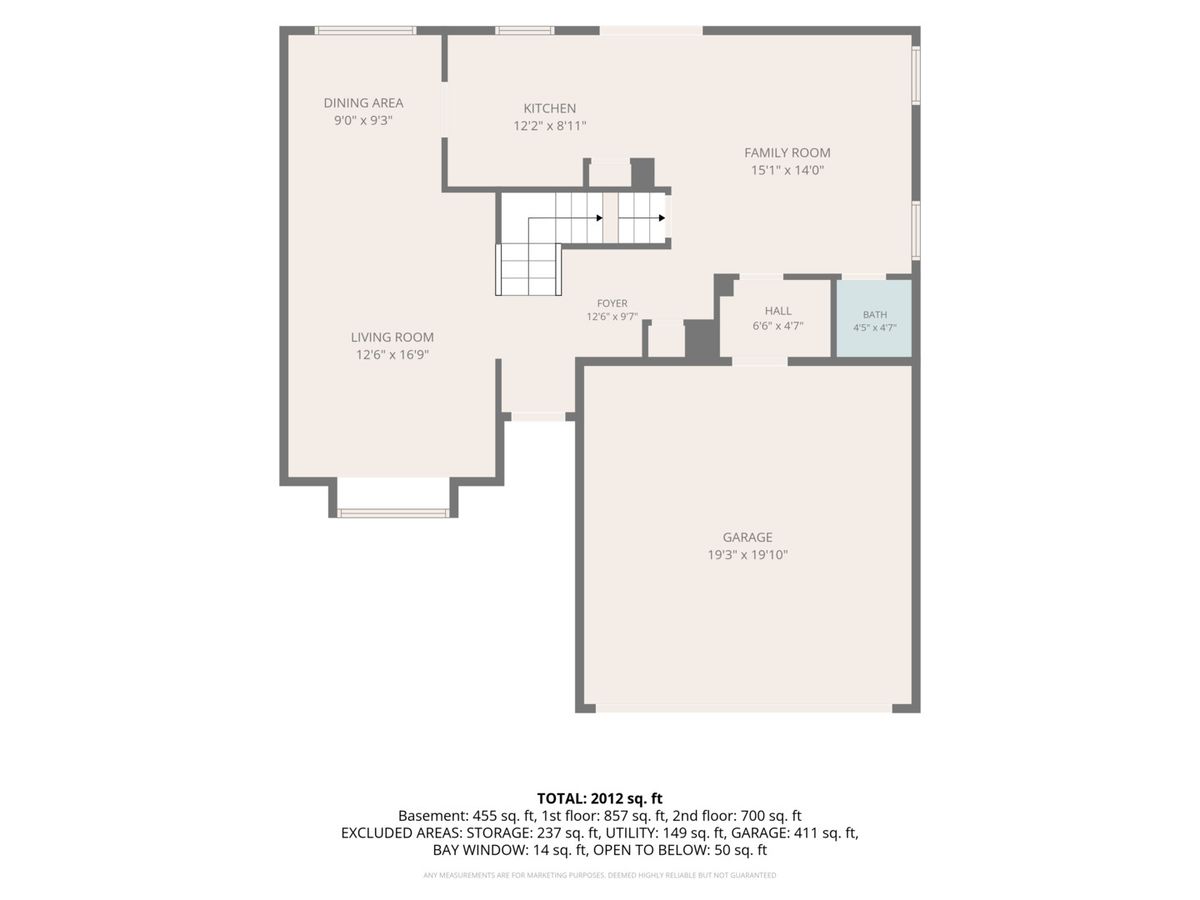
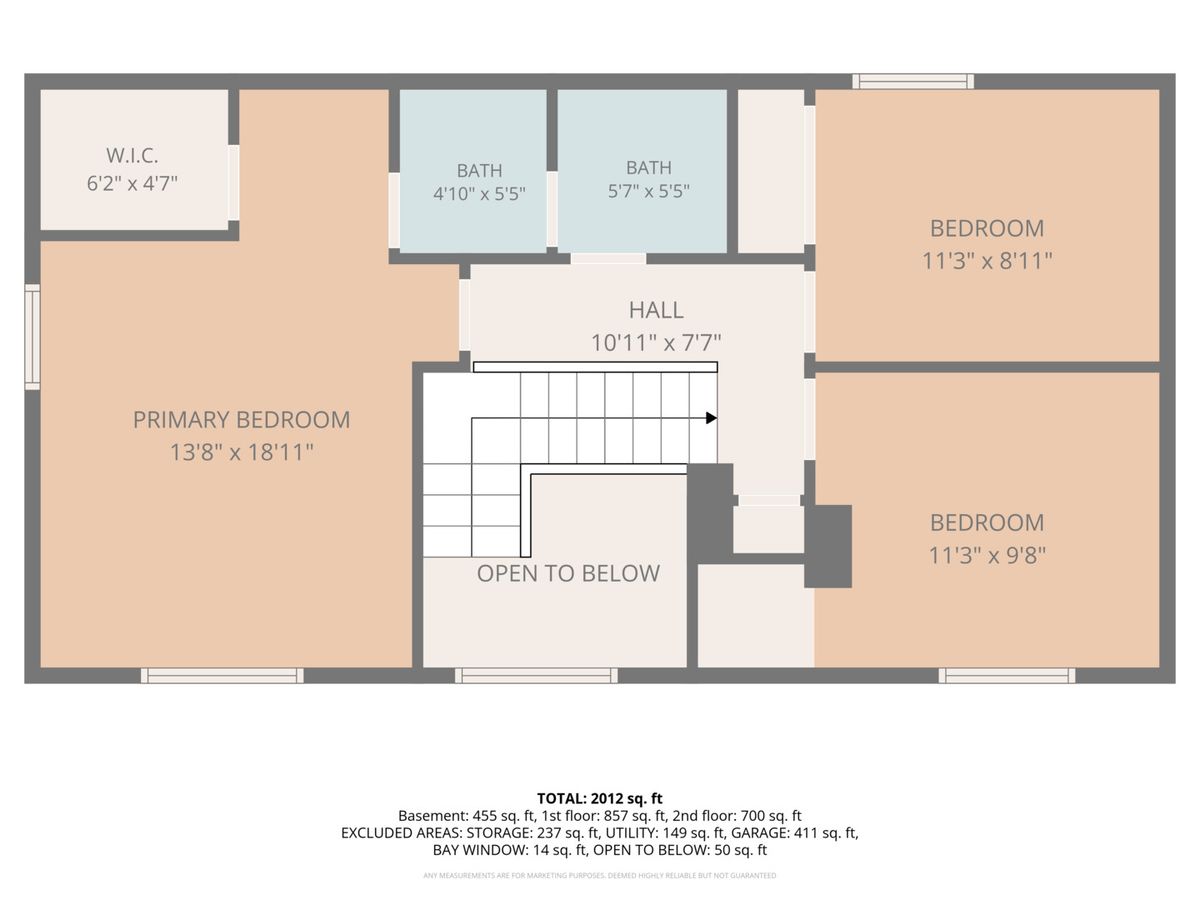
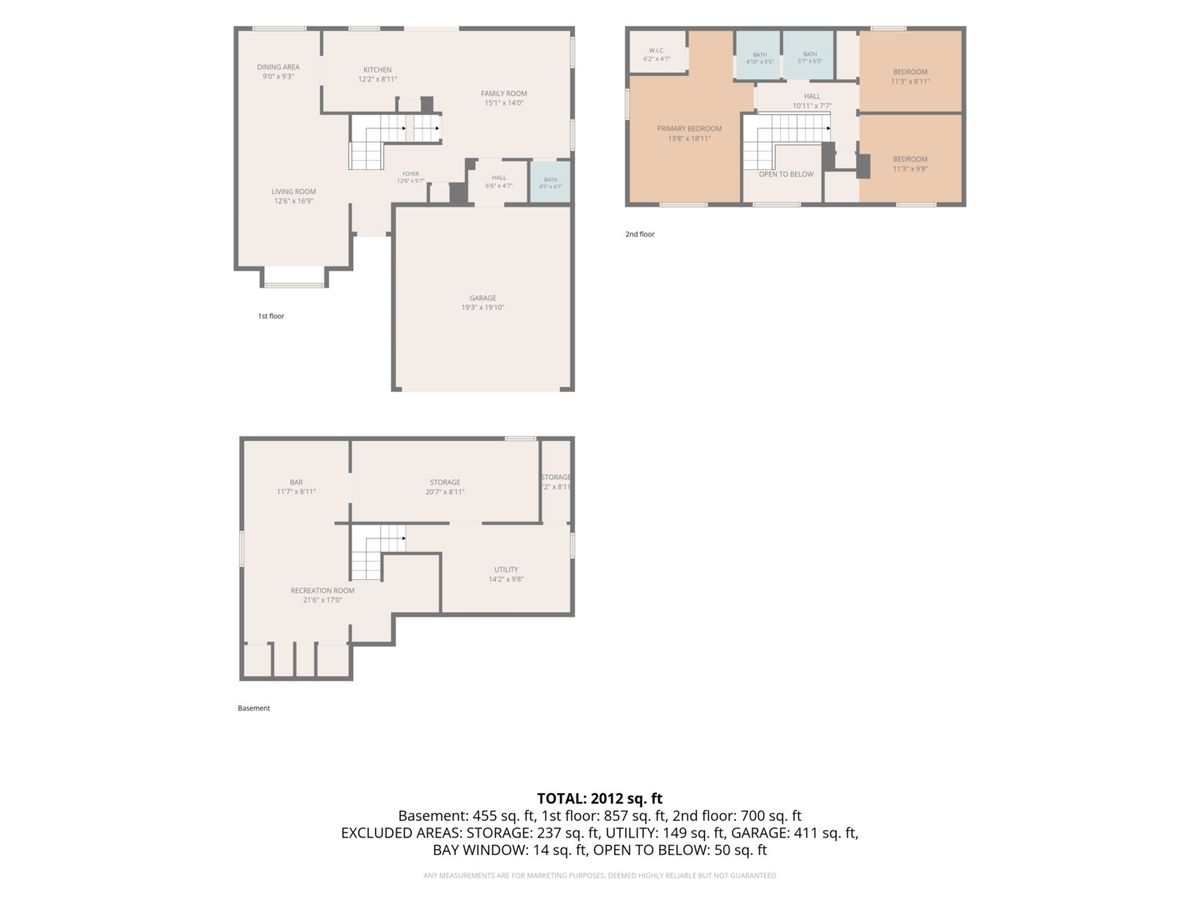
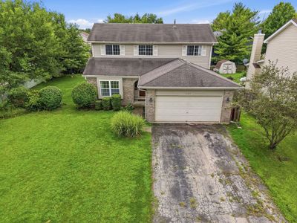
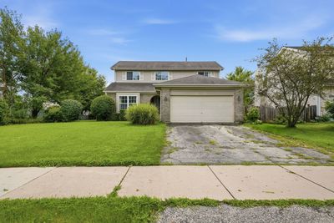
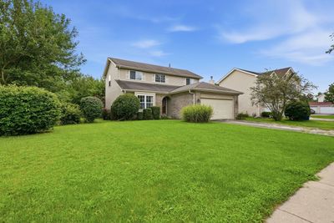
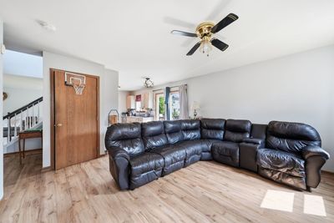
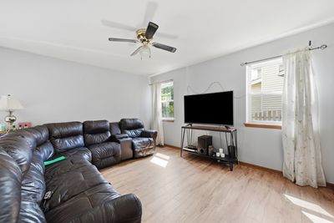
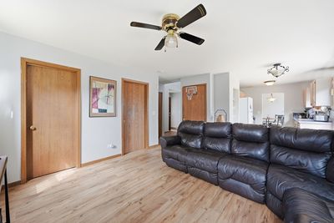
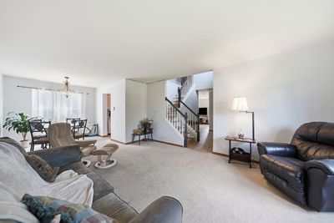
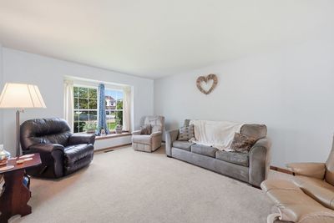
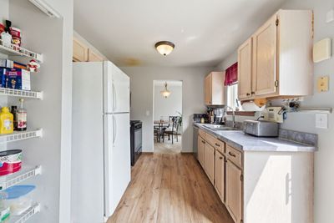
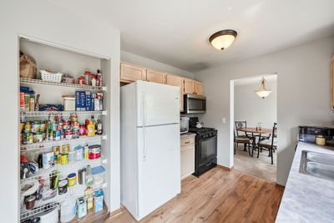
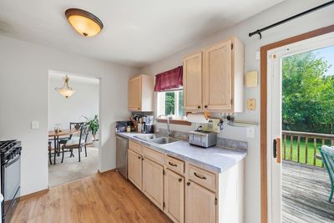
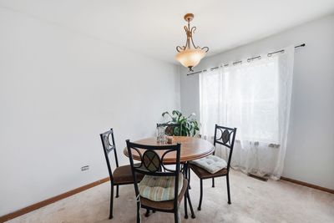
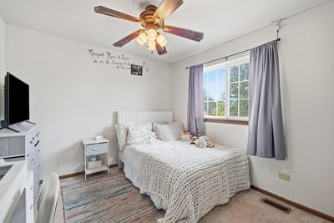
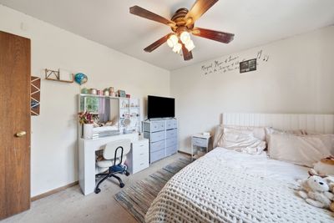
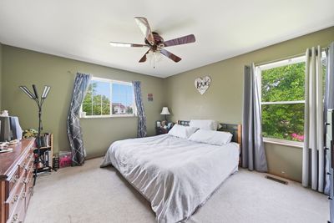
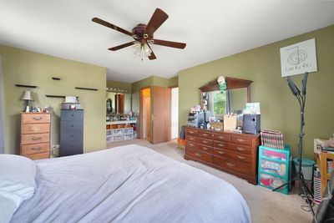
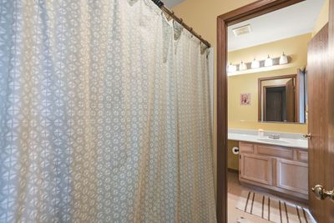
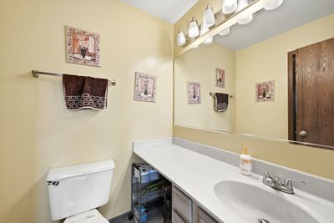
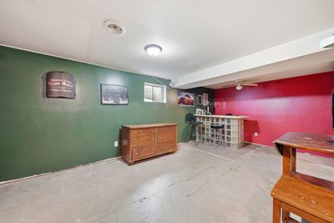
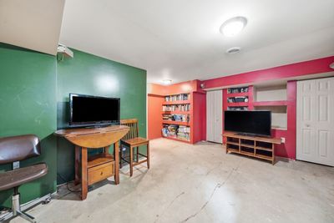
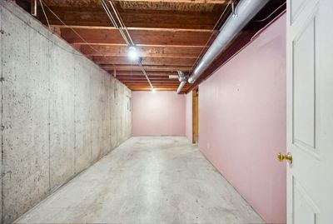
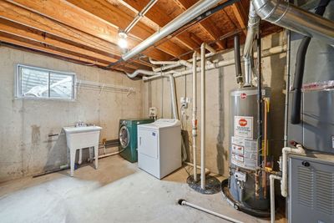
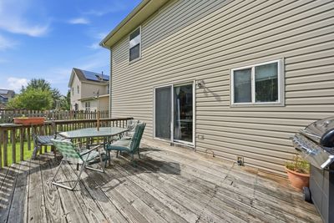
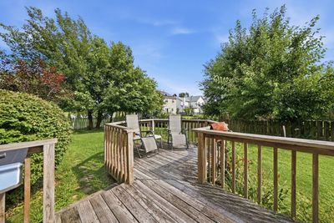
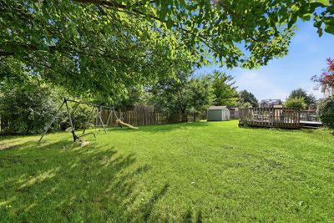
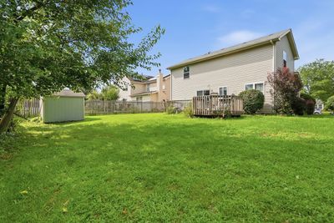
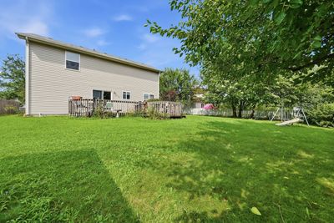
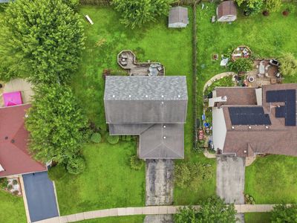
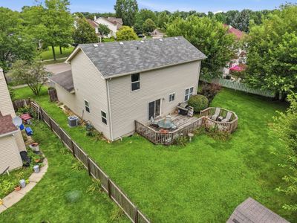
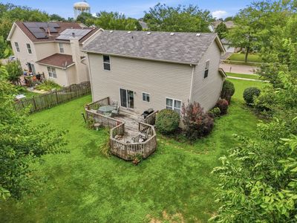
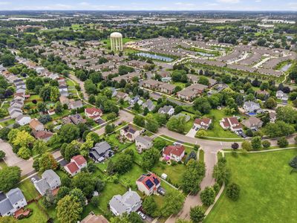
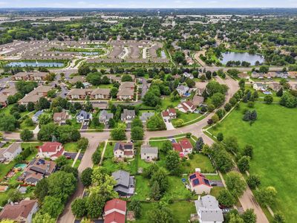
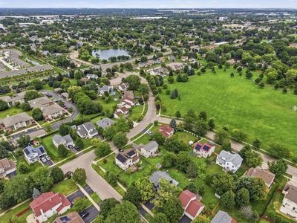
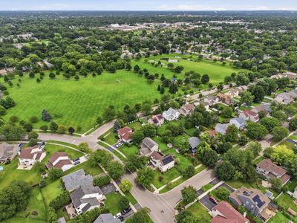
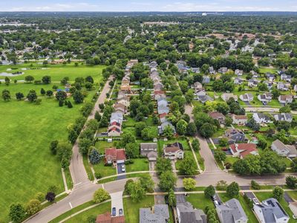
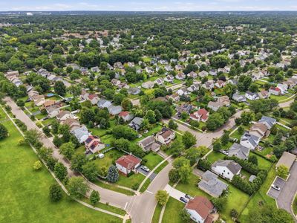
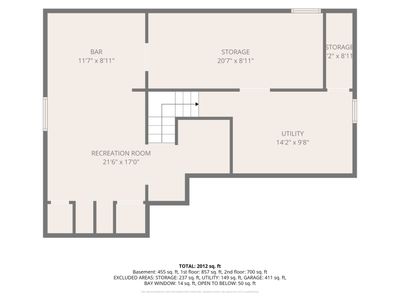
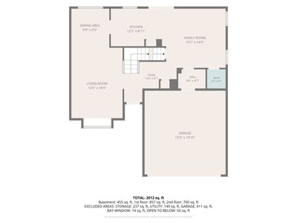
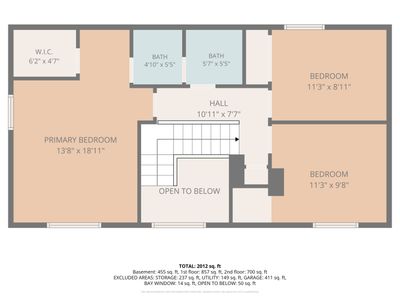
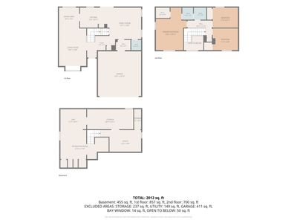
Welcome to 1141 Golden Oaks Parkway, a spacious 3-bedroom, 1.5-bath home offering approximately 1,750 square feet, a full basement, and plenty of room to make it your own. Located in the Arrow Wood subdivision, this two-story features a generous floor plan with separate living and family rooms, dedicated dining space and a large foyer. Upstairs, the impressive 19x14 primary bedroom gives you room to truly spread out, accompanied by two additional bedrooms and a full bath. The full, partially finished basement adds another layer of flexibility with a recreation area, bar, utility room, and 21x9 storage room ideal for entertaining, hobbies, a home gym, or simply keeping life organized. Out back, an oversized deck provides ample space for grilling, entertaining, and summer evenings, while the spacious yard offers plenty of possibilities. An approximately 10x12 shed provides convenient storage for lawn equipment, bikes and outdoor gear. The attached insulated 2-car garage is ready for more than parking, featuring a custom workbench with space for tools, projects and weekend tinkering. A newer HVAC system installed in 2019 adds another important update. One of the best perks is that a park, playground, and walking area are less than a block away, just outside your door, making it easy to get outside without getting in the car. Located within West Aurora School District 129, with convenient access to shopping, dining, and everyday necessities, this home combines an established neighborhood setting with space, storage, and opportunity. Bring your vision, build some equity, and make 1141 Golden Oaks Parkway the place you call home.
— the listing agent’s description
The home
3 beds
1.5 baths
2,012 sqft
Built in 1995
Lot 68.02x126.23x86.53x121
2-car garage
Detached Single
What it’ll cost
$149 / sqft
$7,565 taxes / yr
No HOA
2 days on dwello
Estimated monthly payment
$2,313/mo
Principal & interest$1,595
Property taxes$630
Homeowners insurance$88
Get pre-qualified →Connect with a licensed lender in the dwello network.
Estimate only — not a loan offer. Example rate; taxes and insurance estimated; your actual rate, payment, taxes, and insurance will vary. dwello is not a lender. Equal Housing Opportunity.
Tour it with a real dwello agent
The agent who meets you here is an actual dwello Home Group team member who knows these streets — not a stranger who bought your name from a portal. You get straight answers on the spot, and the same person stays with you through closing.
On our team, vettedYour info is never soldWith you through closing
Tour this home
In person, on your schedule — a dwello agent meets you there.
WED
Jun 3
THU
Jun 4
FRI
Jun 5
SAT
Jun 6
11:00 am
Schedule a tour
2 days on dwello
Price history
Listed for sale
Aug 13, 2026
$300,000
Property taxes
2025
Annual tax bill (MLS)
From county records — verify with the assessor.
Features
Central AirNatural GasAluminum SidingVinyl SidingPublic SewerAsphaltYes
Schools
Elementary — Smith Elementary School
Middle — Jewel Middle School
High — West Aurora High School
Assigned schools per the listing — always verify enrollment + boundaries with the district.
Neighborhood
Loading map…
Nearby places via OpenStreetMap — approximate; verify what matters to you. Map © Mapbox © OpenStreetMap.
MLS listing data
Listed by John Barnak · Real Broker, LLC
Listing last updated Aug 13, 2026 · data refreshed from the MLS Aug 13, 2026, 4:55 PM CT
Based on information submitted to the MLS GRID as of Aug 13, 2026, 4:55 PM CT. Listing data © MRED LLC, distributed by MLS GRID — deemed reliable but not guaranteed; independently verify. Anything shown below this point is not MLS listing data.
See it in personA real dwello agent on our team — never a sold lead.
Schedule a tour
Message
No pressure — reach out whenever you’re ready.
Similar homes nearby
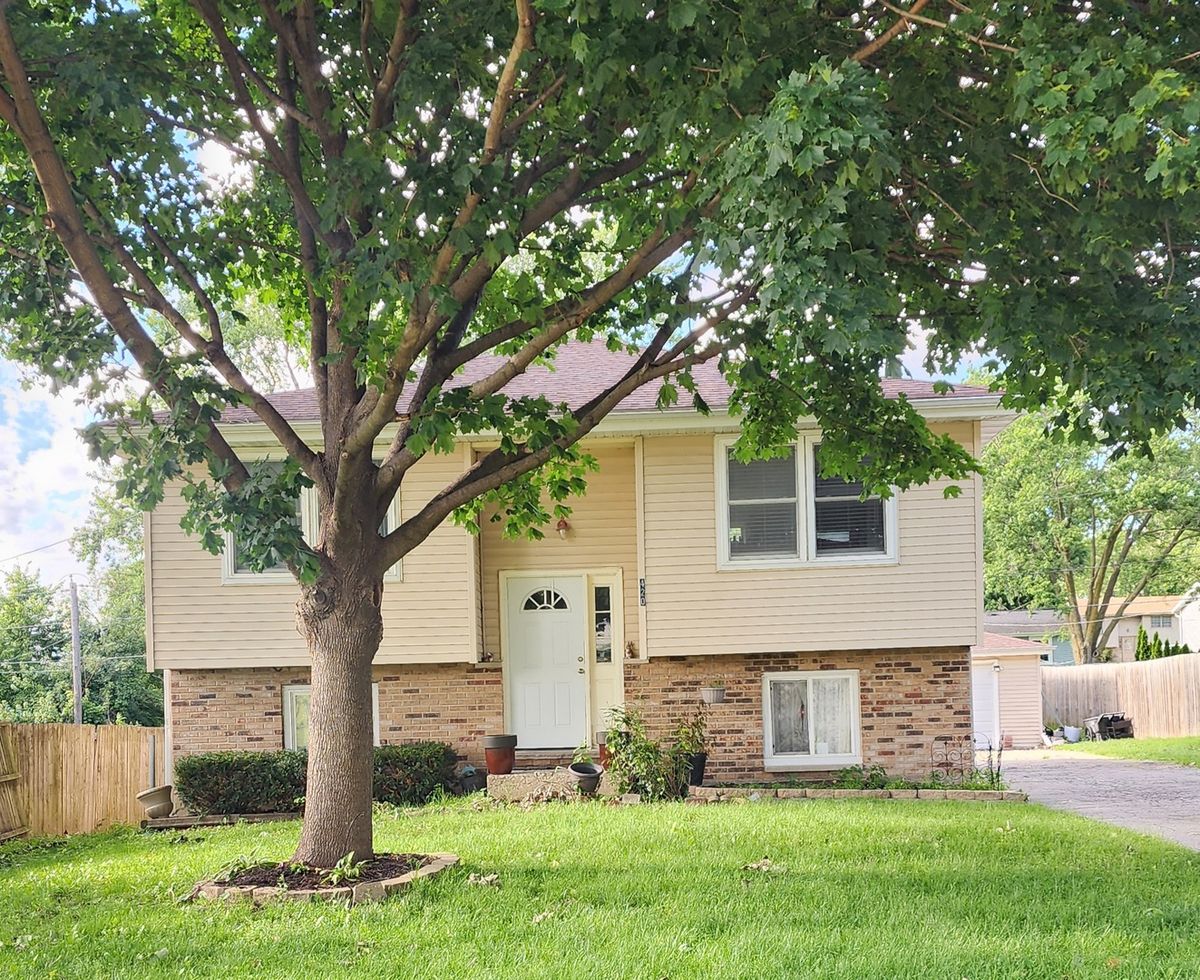
$300,000Active
4 bd · 1.5 ba · 1,548 sqft
420 Robinhood Drive
Aurora, IL
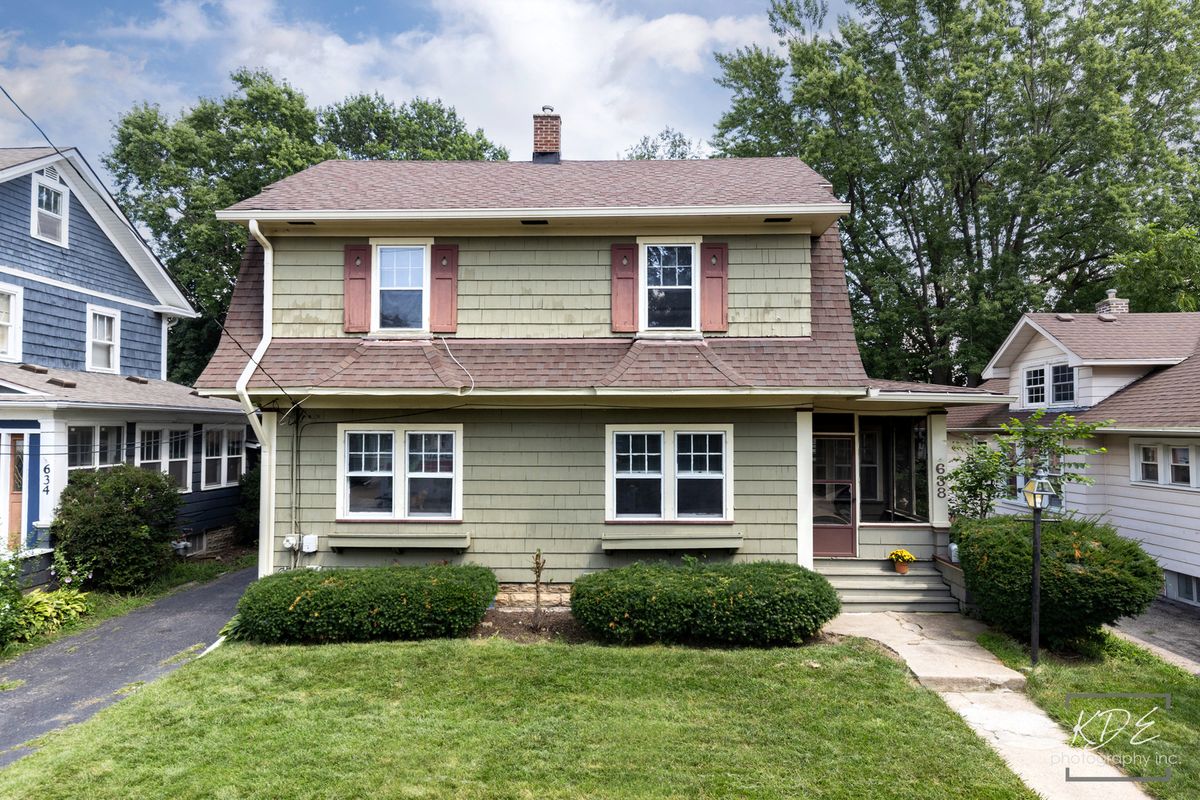
$299,999Active
3 bd · 2 ba · 1,456 sqft
638 S Spencer Street
Aurora, IL
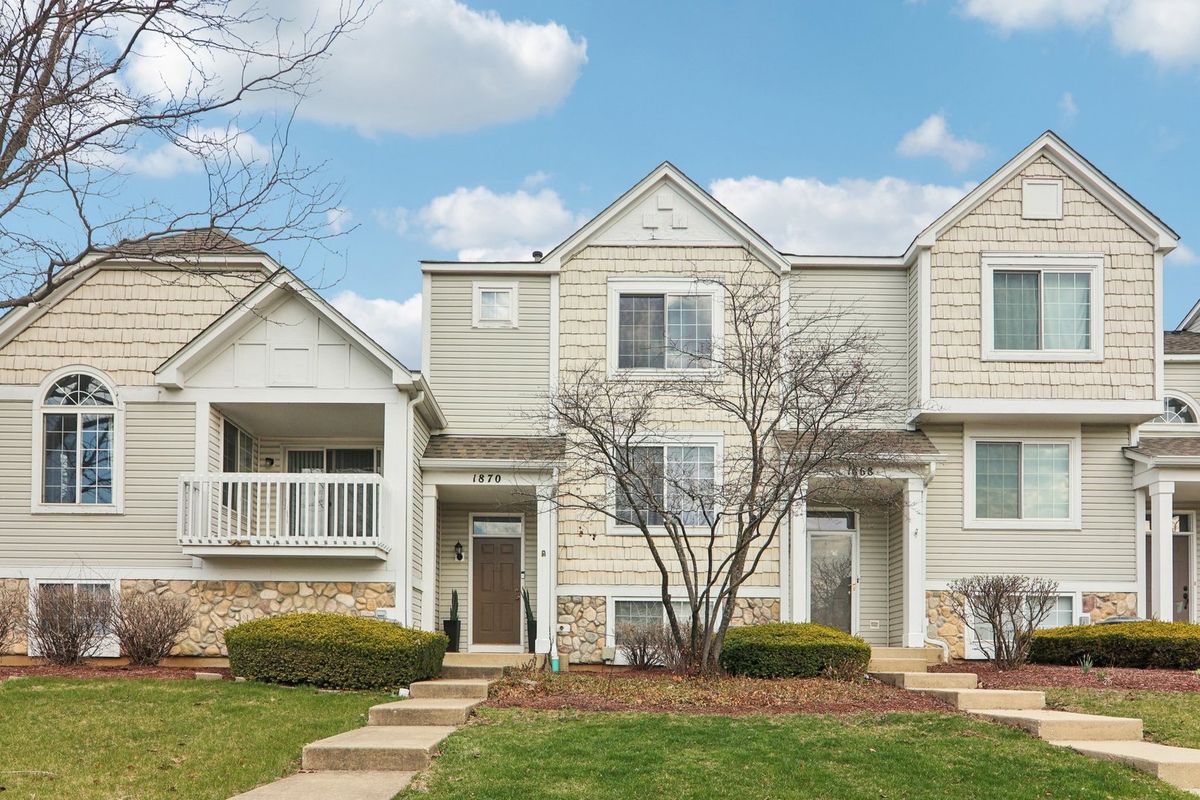
$299,900Active
2 bd · 2.5 ba · 1,575 sqft
1870 MIDDLEBURY Drive
Aurora, IL
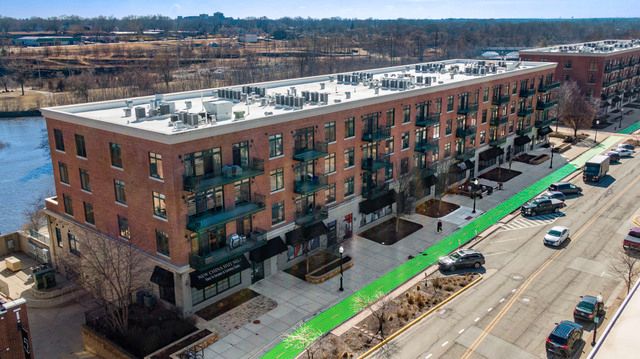
$299,900Active
2 bd · 2 ba · 1,215 sqft
140 S River Street #204
Aurora, IL