Video tour View all 47 photos
Detached Single · Wilmette, IL
$2,399,000
4 beds · 4.5 baths · 4,056 sqft
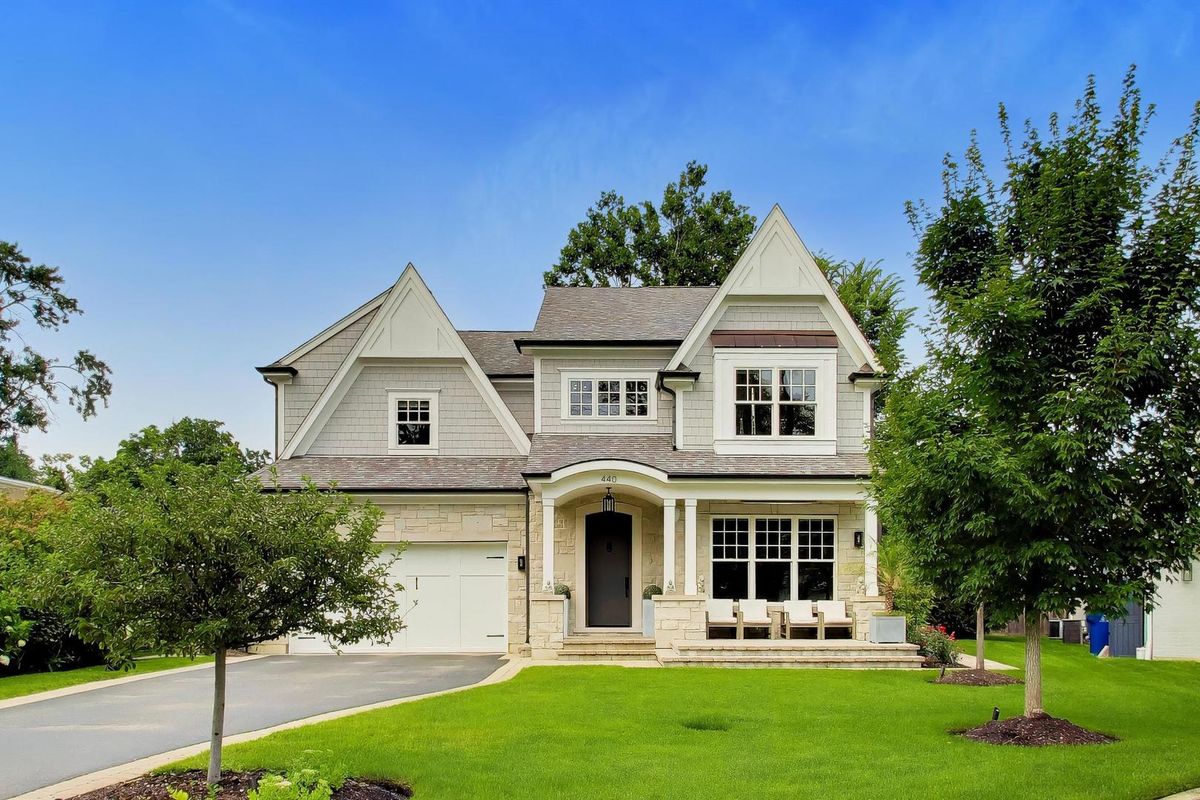
440 Sunset Drive, Wilmette, IL, 60091
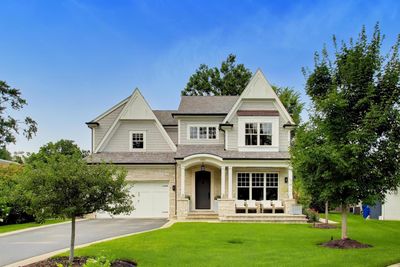
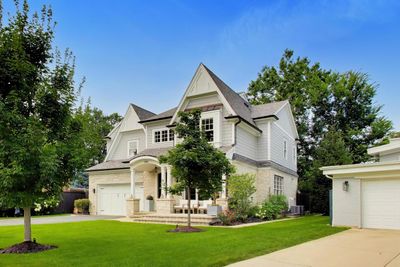
A brick-and-mortar place to make your own — room to make it home.
Active
What’s special
Central air2-car garageIn-unit laundry
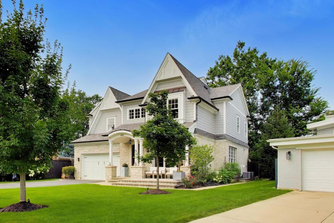
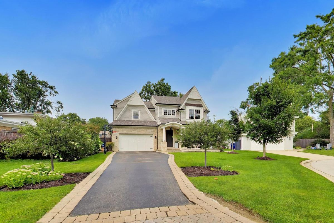
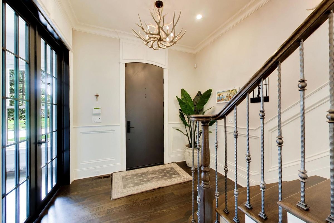
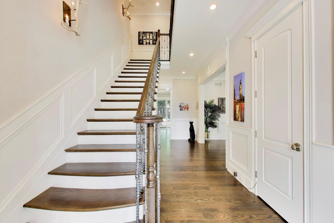
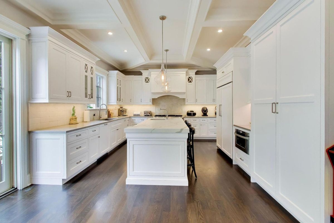
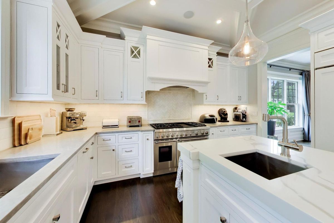
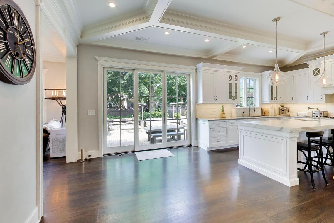
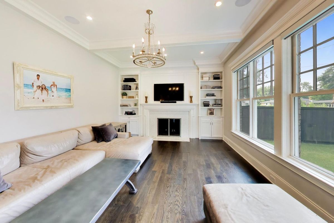
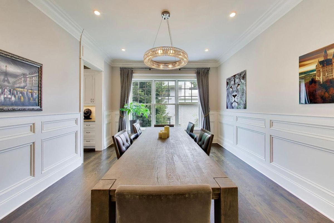
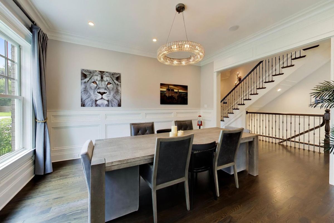
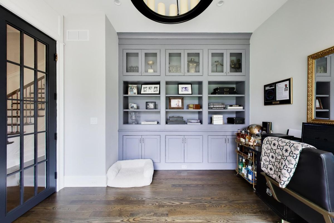
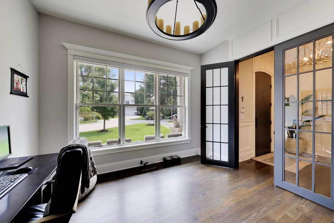
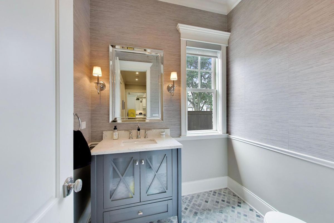
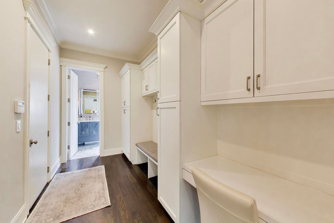
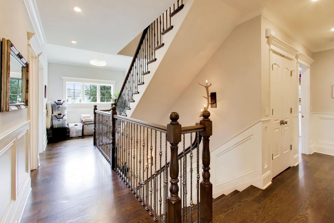
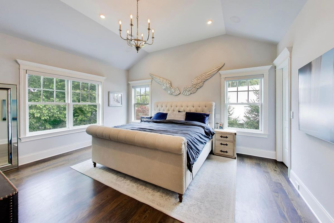
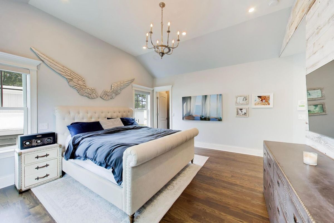
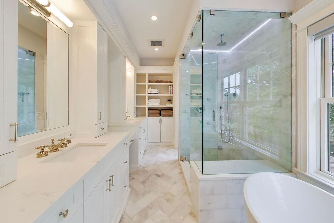
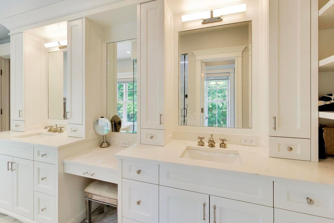
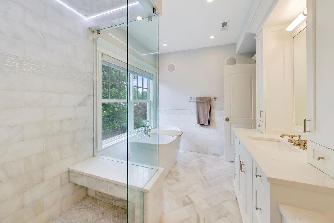
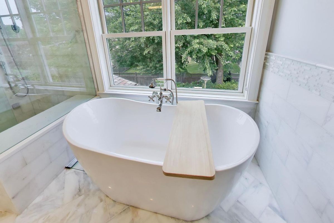
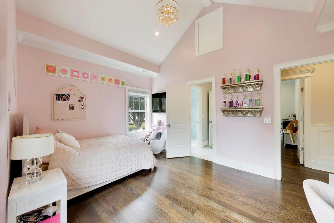
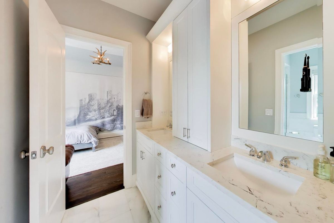
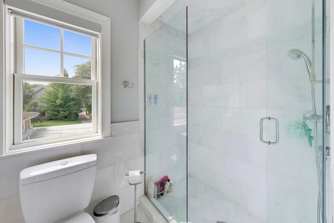
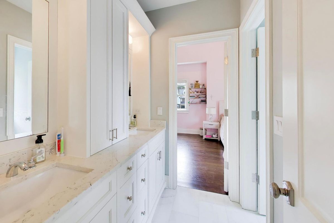
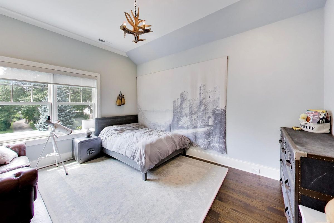
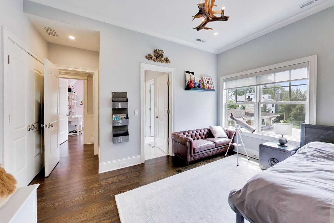
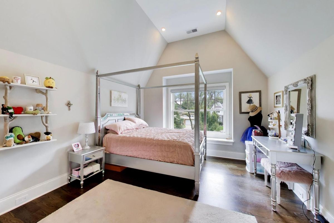
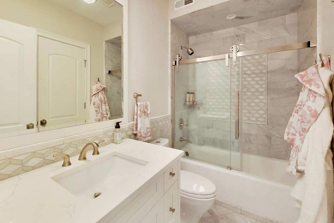
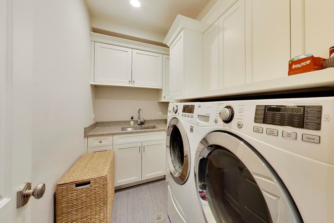
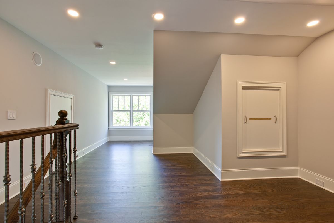
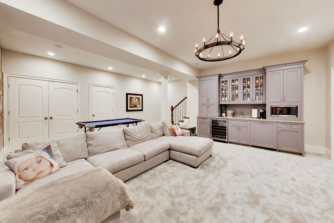
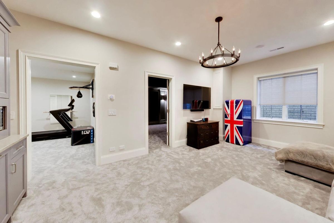
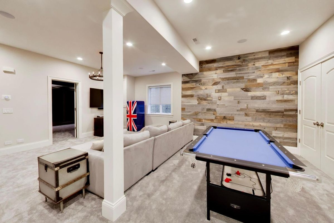
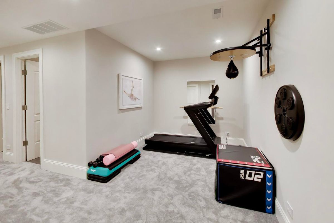
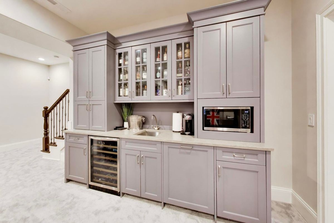
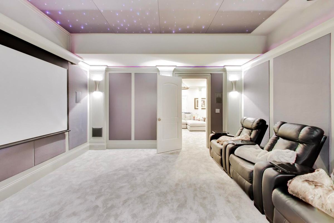
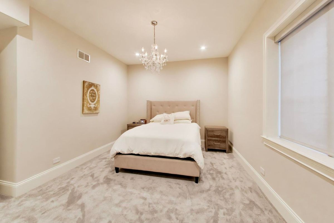
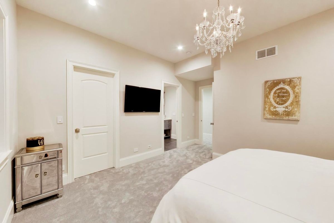
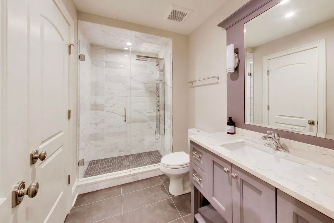
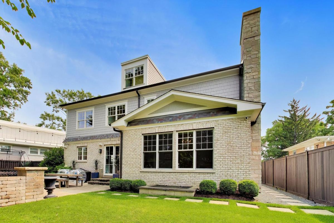
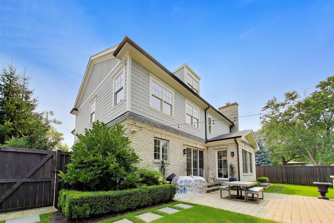
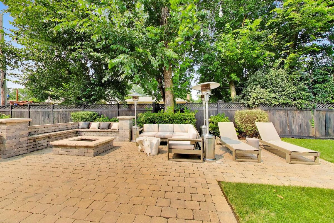
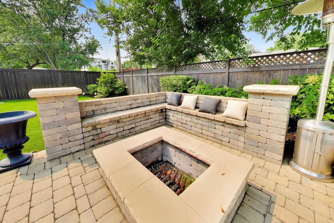
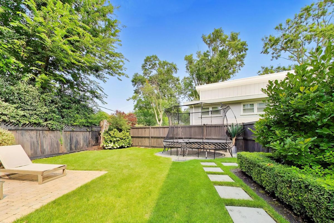
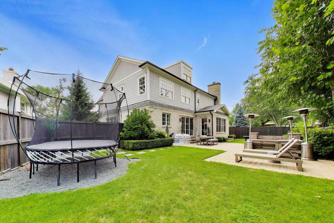
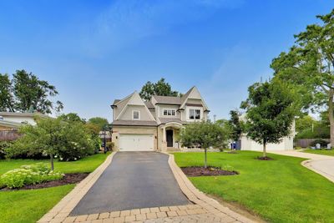
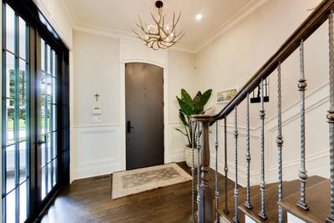
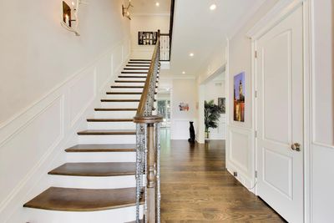
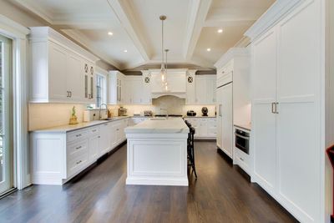
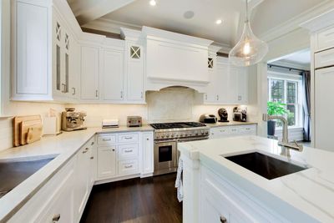
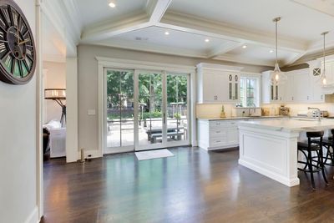
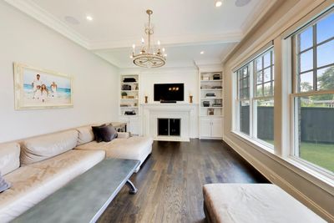
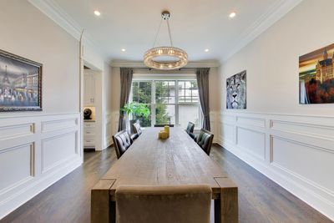
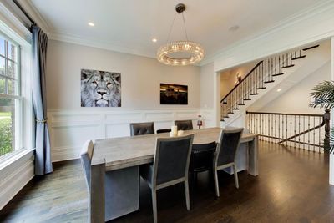
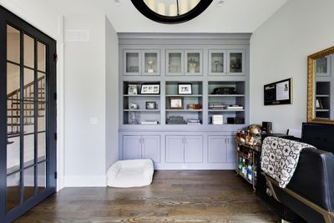
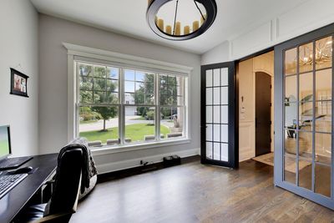
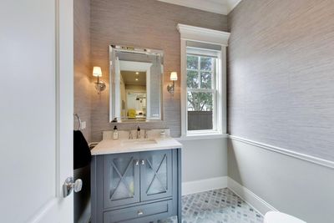
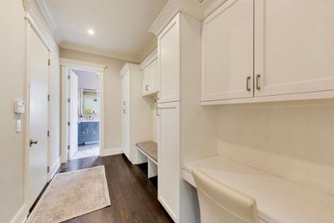
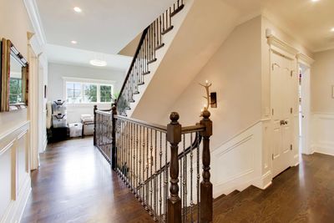
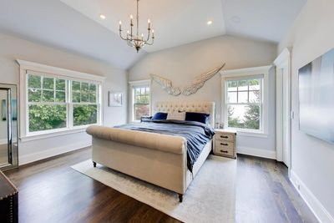
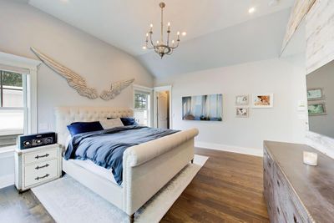
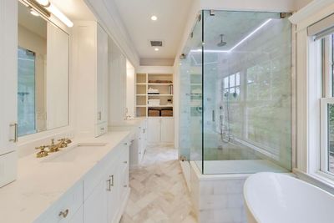
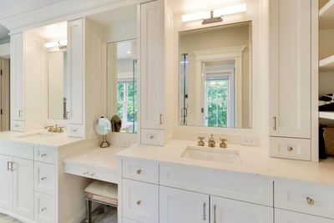
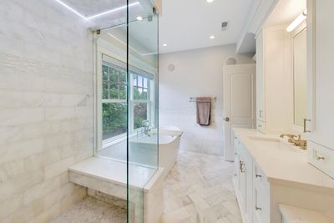
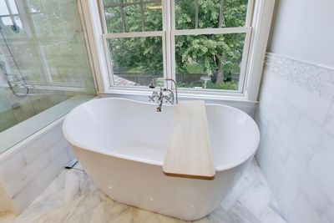
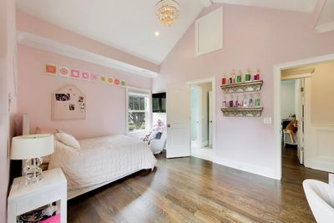
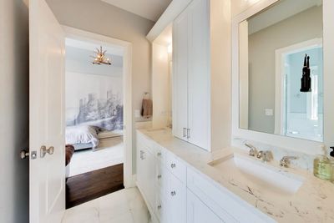
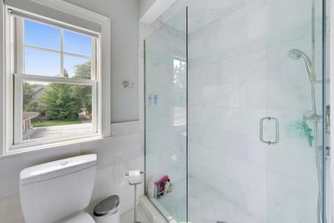
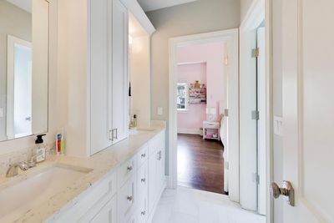
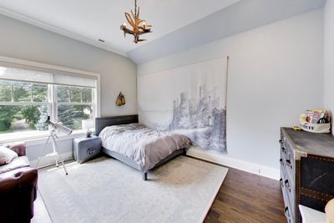
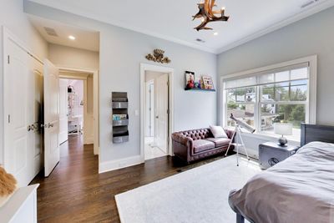
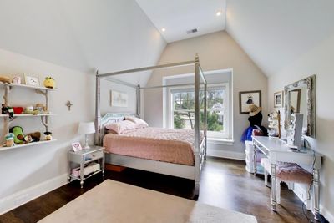
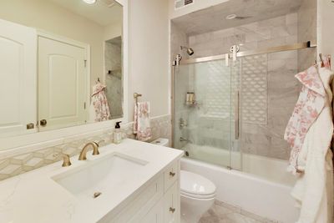
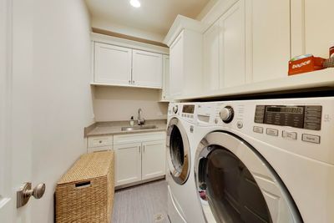
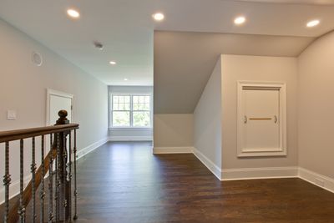
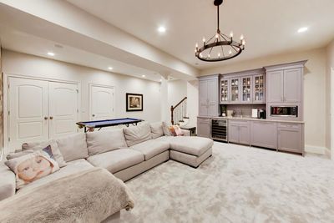
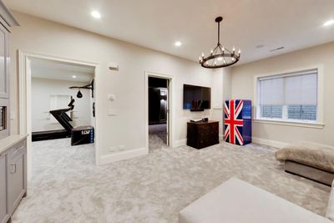
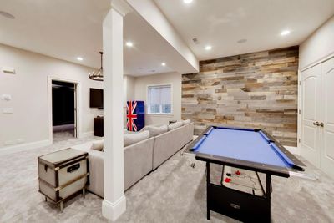
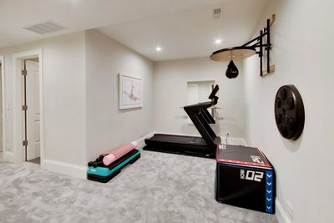
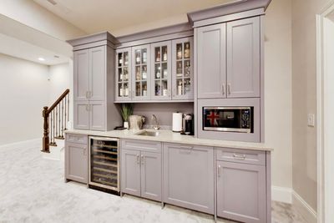
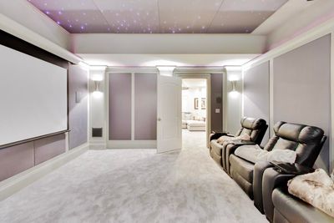
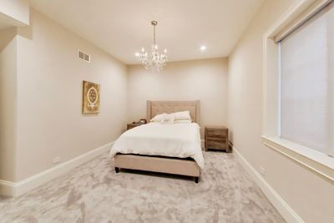
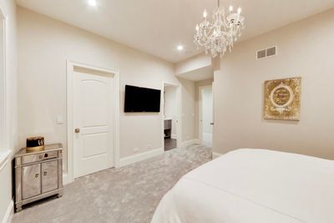
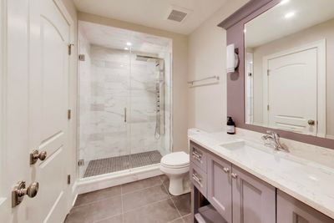
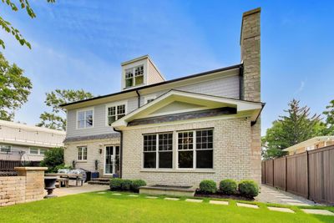
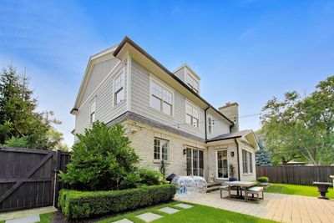
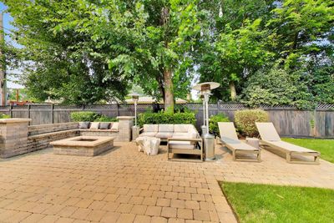
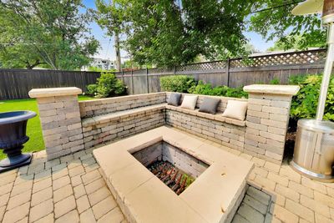
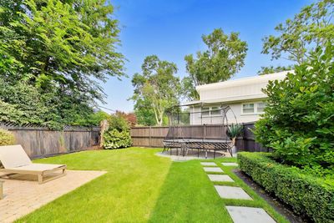

You will love this meticulous custom home on a South facing lot with beautiful finishes on a sought after cul de sac. The first floor offers a perfect office or living room space with built-ins and french doors. The gourmet white kitchen features all high-end appliances, custom cabinetry and a large island that opens to a light filled family room with a beautiful fireplace and built-ins. The primary suite offers vaulted ceilings with his and hers closets, as well as a luxurious bath featuring heated floors, a steam shower, and a soaking tub. The second floor offers 3 other bedrooms as well as 2 beautifully appointed baths and a second floor laundry. The third floor loft is a fabulous flex space for an office or playroom. The lower level has 10' ceilings and has everything you want including a 5th bedroom and 4th full bath. The media room provides a full theater experience, and the recreation room and built-in bar create the perfect family hang out space. The backyard is an oasis, offering a large patio with built-in seating and firepit. The attached 2 car garage is heated and provides an EV charger. This home has many updates- see additional information for a list.
— the listing agent’s description
The home
4 beds
4.5 baths
4,056 sqft
Built in 2018
0.17-acre lot
2-car garage
Detached Single
Colonial
What it’ll cost
$591 / sqft
$26,599 taxes / yr
No HOA
3 days on dwello
Estimated monthly payment
$15,673/mo
Principal & interest$12,756
Property taxes$2,217
Homeowners insurance$700
Get pre-qualified →Connect with a licensed lender in the dwello network.
Estimate only — not a loan offer. Example rate; taxes and insurance estimated; your actual rate, payment, taxes, and insurance will vary. dwello is not a lender. Equal Housing Opportunity.
Tour it with a real dwello agent
The agent who meets you here is an actual dwello Home Group team member who knows these streets — not a stranger who bought your name from a portal. You get straight answers on the spot, and the same person stays with you through closing.
On our team, vettedYour info is never soldWith you through closing
Tour this home
In person, on your schedule — a dwello agent meets you there.
WED
Jun 3
THU
Jun 4
FRI
Jun 5
SAT
Jun 6
11:00 am
Schedule a tour
3 days on dwello
Price history
Listed for sale
Aug 13, 2026
$2,399,000
Property taxes
2025
Annual tax bill (MLS)
Assessed value
2026
County assessor
2025
2024
2023
2022
2021
2020
2019
Assessed value from the Cook County Assessor (open records). Estimated market ≈ assessed × 10 for residential; not an appraisal — verify with the assessor.
Features
Central AirZonedNatural GasForced AirRadiantSep Heating Systems - 2+Radiant FloorBrickStone
Schools
Elementary — Romona Elementary School
Middle — Highcrest Middle School
High — New Trier Twp H.S. Northfield/Wi
Assigned schools per the listing — always verify enrollment + boundaries with the district.
Neighborhood
Loading map…
Nearby places via OpenStreetMap — approximate; verify what matters to you. Map © Mapbox © OpenStreetMap.
MLS listing data
Listed by Kate Huff · @properties Christie's International Real Estate
Listing last updated Aug 14, 2026 · data refreshed from the MLS Aug 14, 2026, 9:36 AM CT
Based on information submitted to the MLS GRID as of Aug 14, 2026, 9:36 AM CT. Listing data © MRED LLC, distributed by MLS GRID — deemed reliable but not guaranteed; independently verify. Anything shown below this point is not MLS listing data.
See it in personA real dwello agent on our team — never a sold lead.
Schedule a tour
Message
No pressure — reach out whenever you’re ready.