Video tour View all 20 photos
Detached Single · Frankfort, IL
$149,900
3 beds · 2 baths · 1,500 sqft
23007 Cog Hill Drive, Frankfort, IL, 60423
A brick-and-mortar place to make your own — room to make it home.
Active
What’s special
Central air2-car garageIn-unit laundry
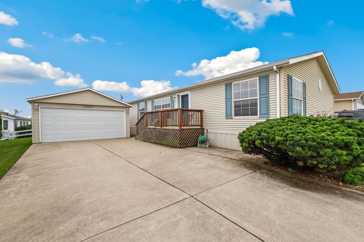
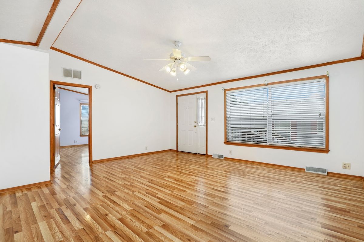
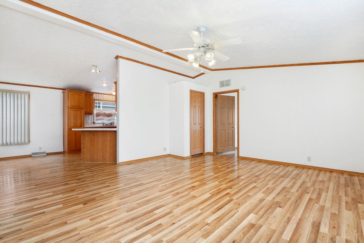
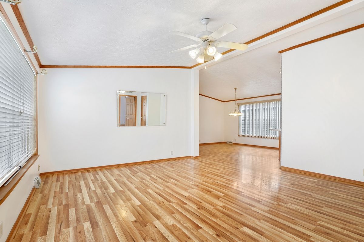
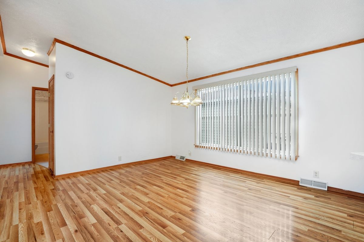
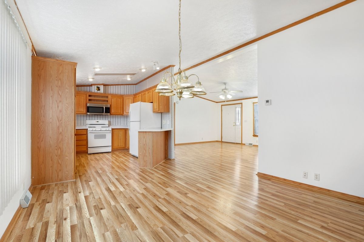
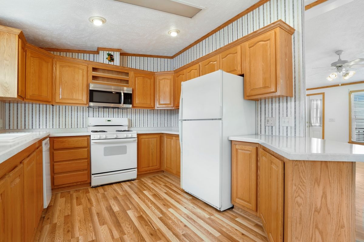
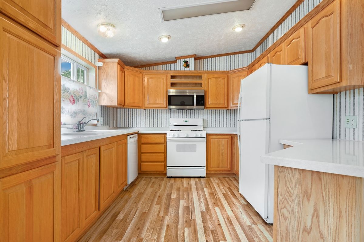
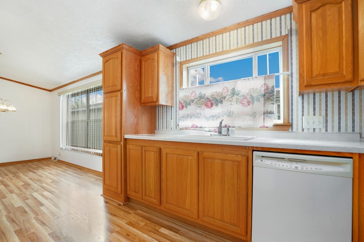
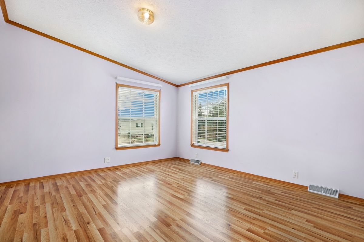
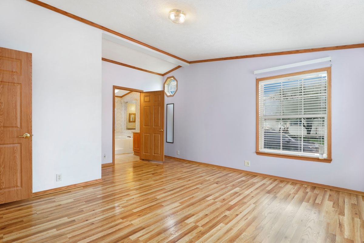
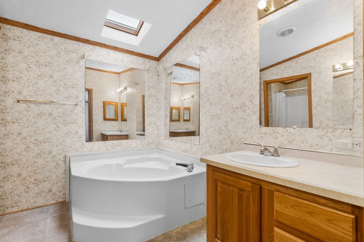
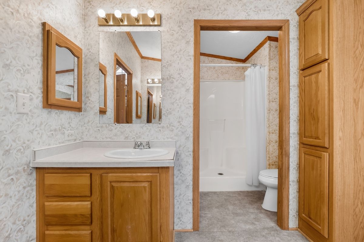
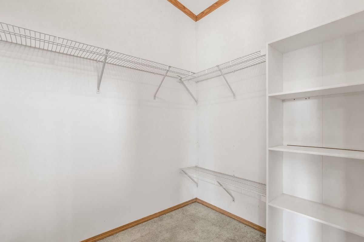
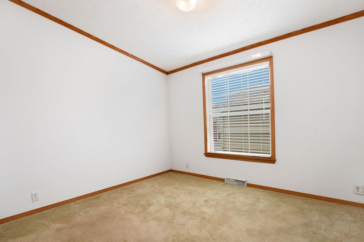
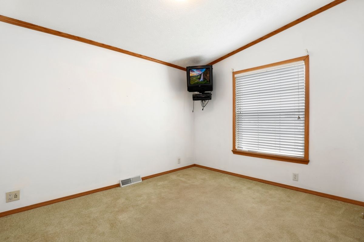
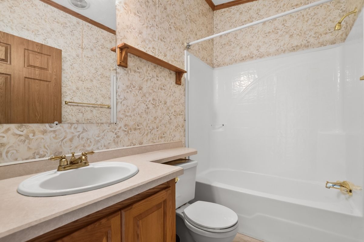
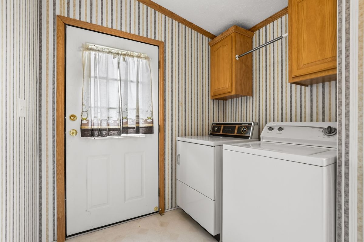
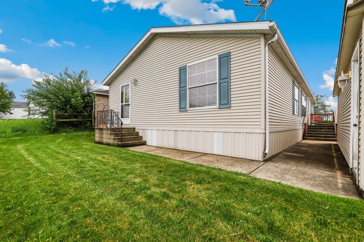
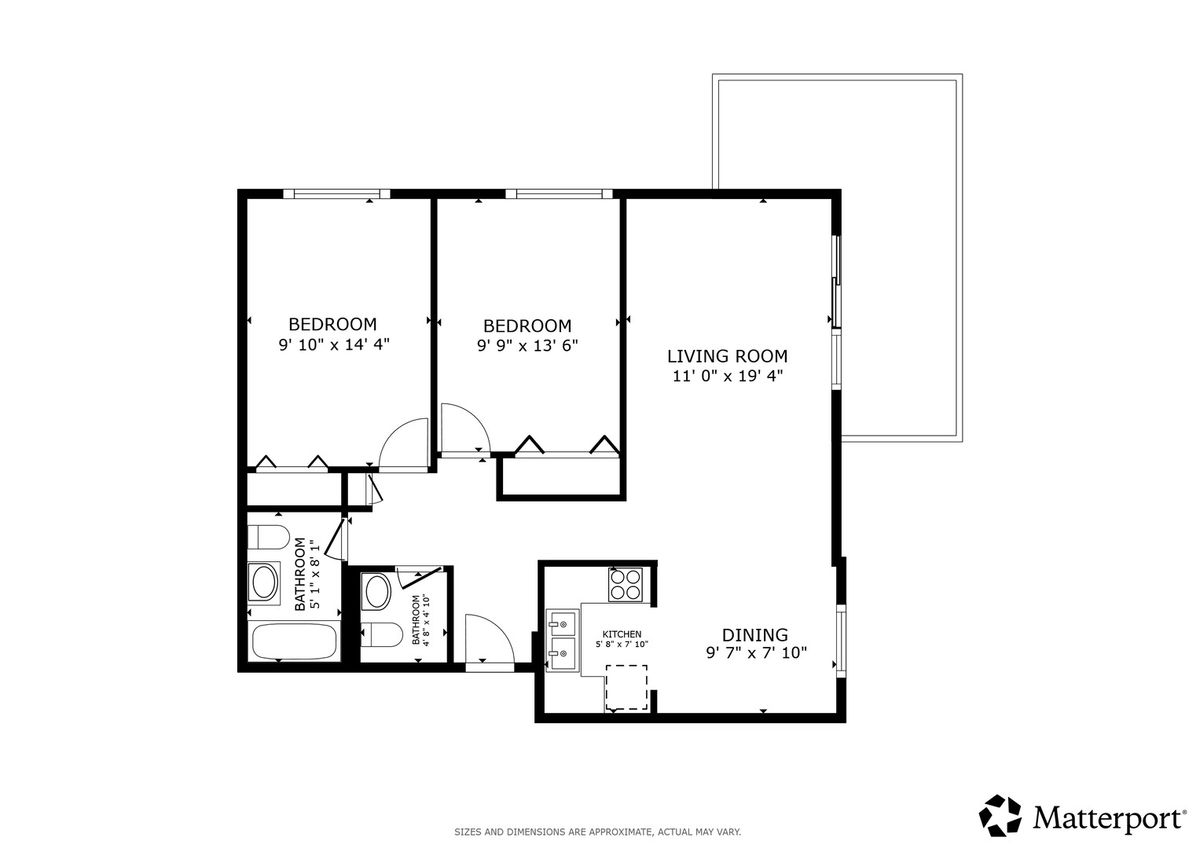
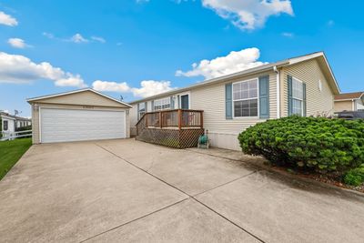
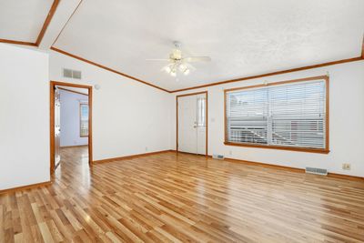
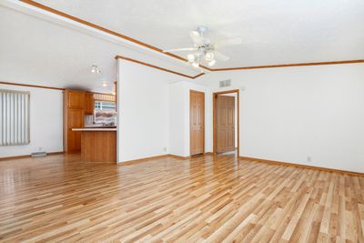
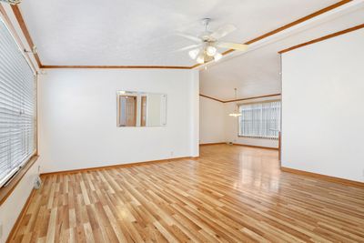
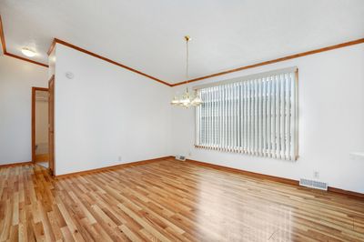
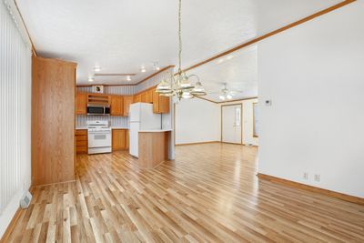
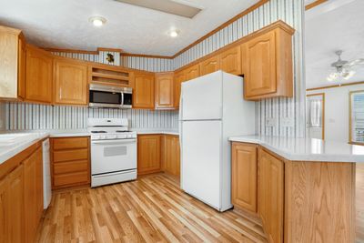
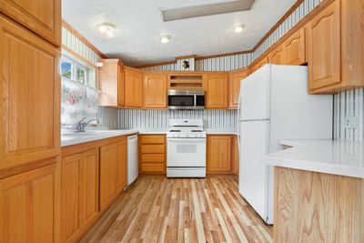
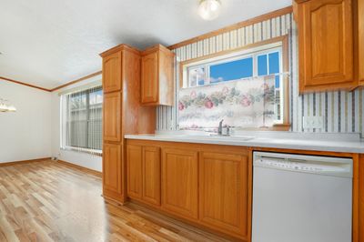
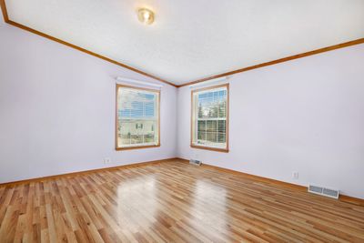
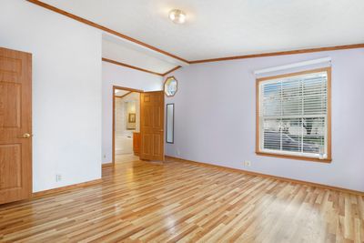
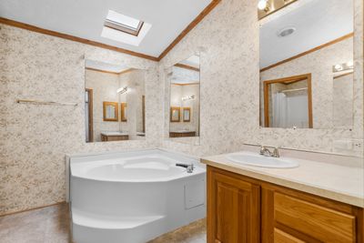
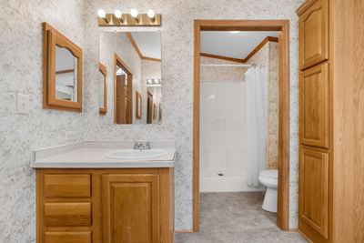
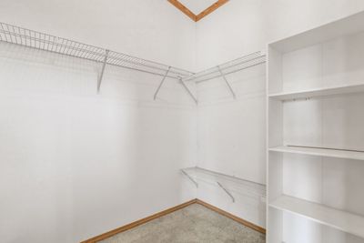
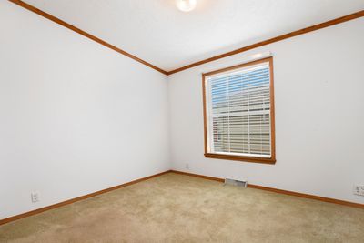
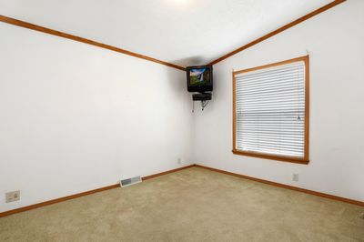
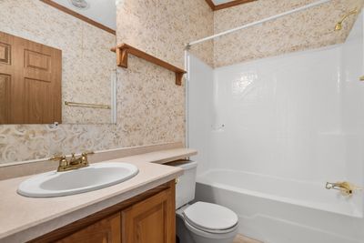
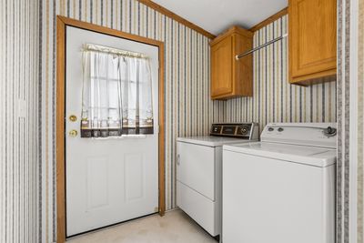
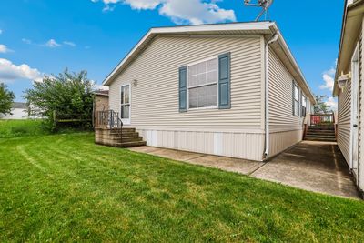
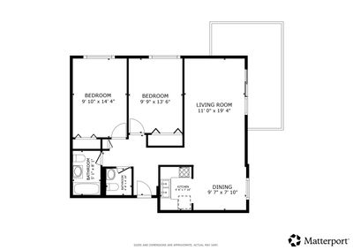
Welcome to this light and bright 3 bedroom, 2 bath home in Gateway, a vibrant 55+ community! The spacious living room features a vaulted ceiling and flows into a separate dining room. The kitchen offers a breakfast bar and plenty of cabinet space for all your storage needs. The generous primary bedroom features a private en suite with a huge soaking tub, separate walk in shower and dual vanities. Two additional bedrooms share a hall bath with soaking tub. A separate laundry room provides extra storage. Enjoy summer evenings from the inviting front porch or take advantage of all the community has to offer, including scenic walking paths, three stocked fishing ponds, a clubhouse with lounge, exercise facility, ping pong and billiard tables, and a full calendar of social events and activities. Detached 2 car garage and extra long driveway provide plenty of parking. Lot rent includes water, sewer and trash. Come enjoy easy living and an active community lifestyle at Gateway!
— the listing agent’s description
The home
3 beds
2 baths
1,500 sqft
Built in 2001
Lot 50x100
2-car garage
Detached Single
What it’ll cost
$100 / sqft
No HOA
3 days on dwello
Estimated monthly payment
$1,103/mo
Principal & interest$797
Property taxes$262
Homeowners insurance$44
Get pre-qualified →Connect with a licensed lender in the dwello network.
Estimate only — not a loan offer. Example rate; taxes and insurance estimated; your actual rate, payment, taxes, and insurance will vary. dwello is not a lender. Equal Housing Opportunity.
Tour it with a real dwello agent
The agent who meets you here is an actual dwello Home Group team member who knows these streets — not a stranger who bought your name from a portal. You get straight answers on the spot, and the same person stays with you through closing.
On our team, vettedYour info is never soldWith you through closing
Tour this home
In person, on your schedule — a dwello agent meets you there.
WED
Jun 3
THU
Jun 4
FRI
Jun 5
SAT
Jun 6
11:00 am
Schedule a tour
3 days on dwello
Price history
Listed for sale
Aug 13, 2026
$149,900
Earlier records
Sold
Aug 14, 2026
$139,900
Sold
May 22, 2026
$87,000
Sold
Aug 23, 2025
$122,000
Sold
May 2, 2025
$105,000
From MLS records — independently verify.
Features
Central AirNatural GasForced AirVinyl SidingPublic SewerConcreteGarage Door Opener
Schools
Elementary — Grand Prairie Elementary School
Middle — Hickory Creek Middle School
High — Lincoln-Way East High School
Assigned schools per the listing — always verify enrollment + boundaries with the district.
Neighborhood
Loading map…
Nearby places via OpenStreetMap — approximate; verify what matters to you. Map © Mapbox © OpenStreetMap.
MLS listing data
Listed by Keith Tarasiewicz · Redfin Corporation
Listing last updated Aug 15, 2026 · data refreshed from the MLS Aug 15, 2026, 8:51 AM CT
Based on information submitted to the MLS GRID as of Aug 15, 2026, 8:51 AM CT. Listing data © MRED LLC, distributed by MLS GRID — deemed reliable but not guaranteed; independently verify. Anything shown below this point is not MLS listing data.
See it in personA real dwello agent on our team — never a sold lead.
Schedule a tour
Message
No pressure — reach out whenever you’re ready.
Similar homes nearby
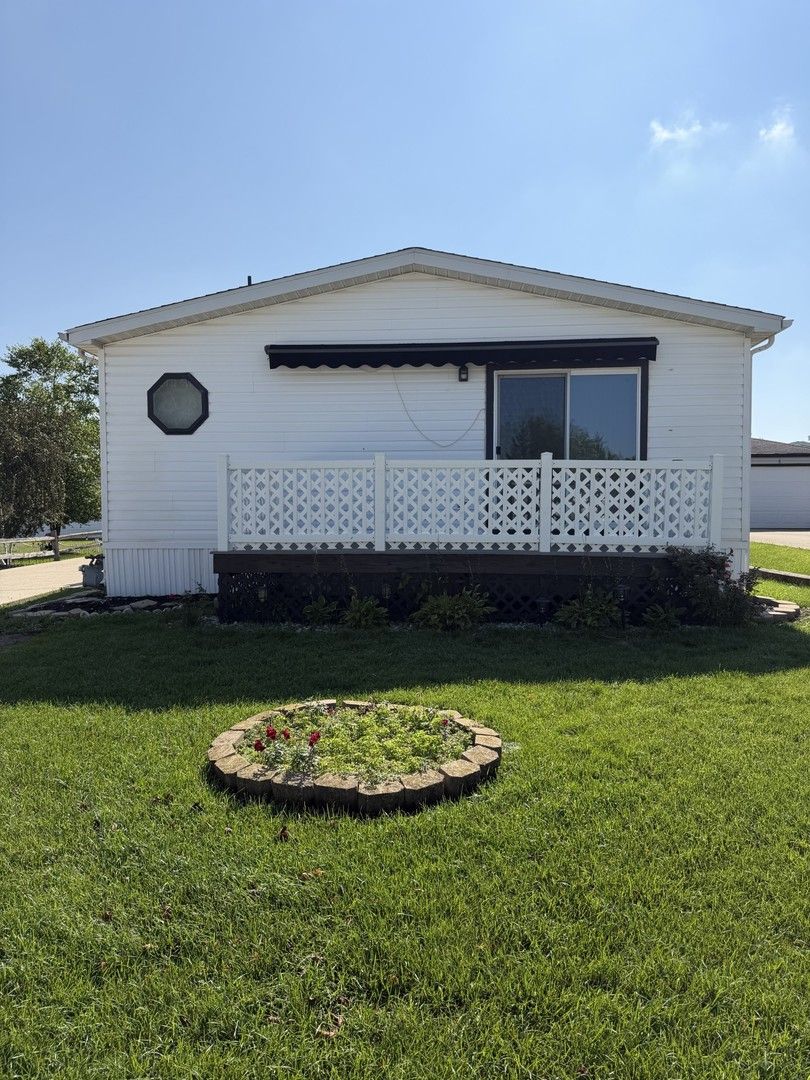
$149,900Active
3 bd · 2 ba
22943 S Big Run Drive
Frankfort, IL
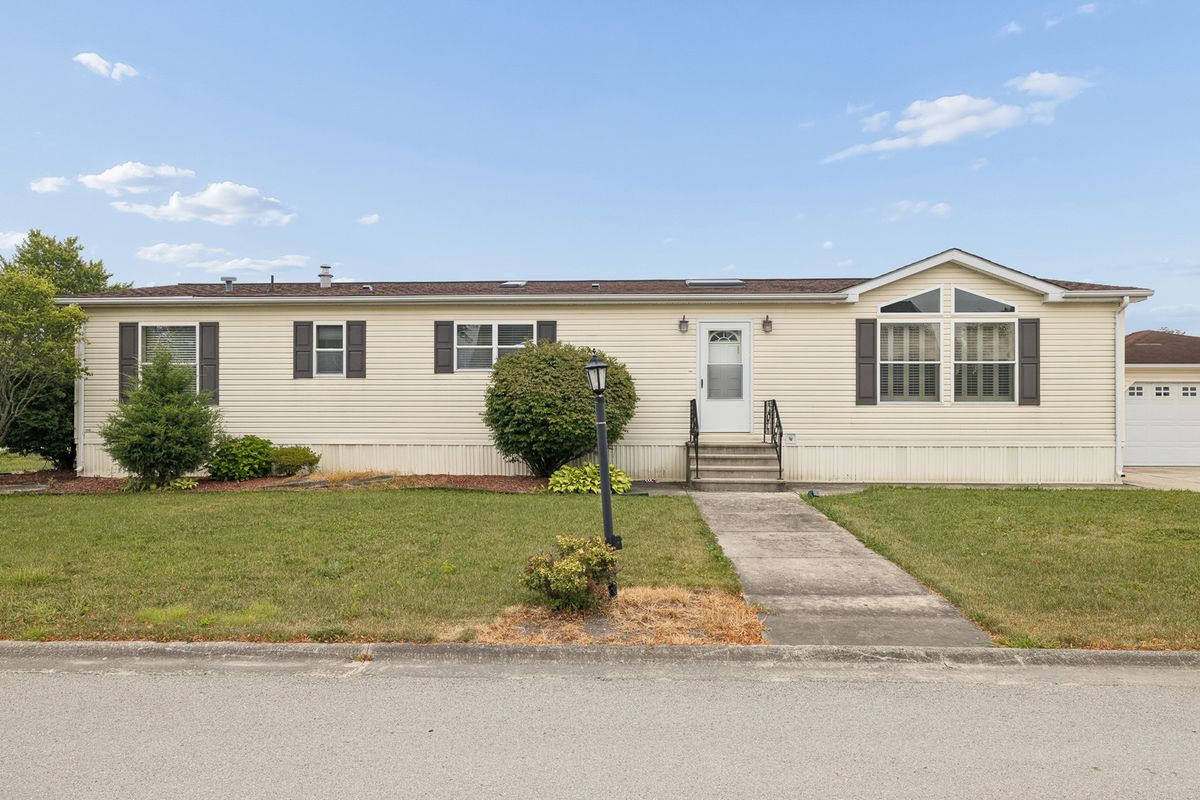
$159,900Active
3 bd · 2 ba
22924 S Pine Valley Drive
Frankfort, IL
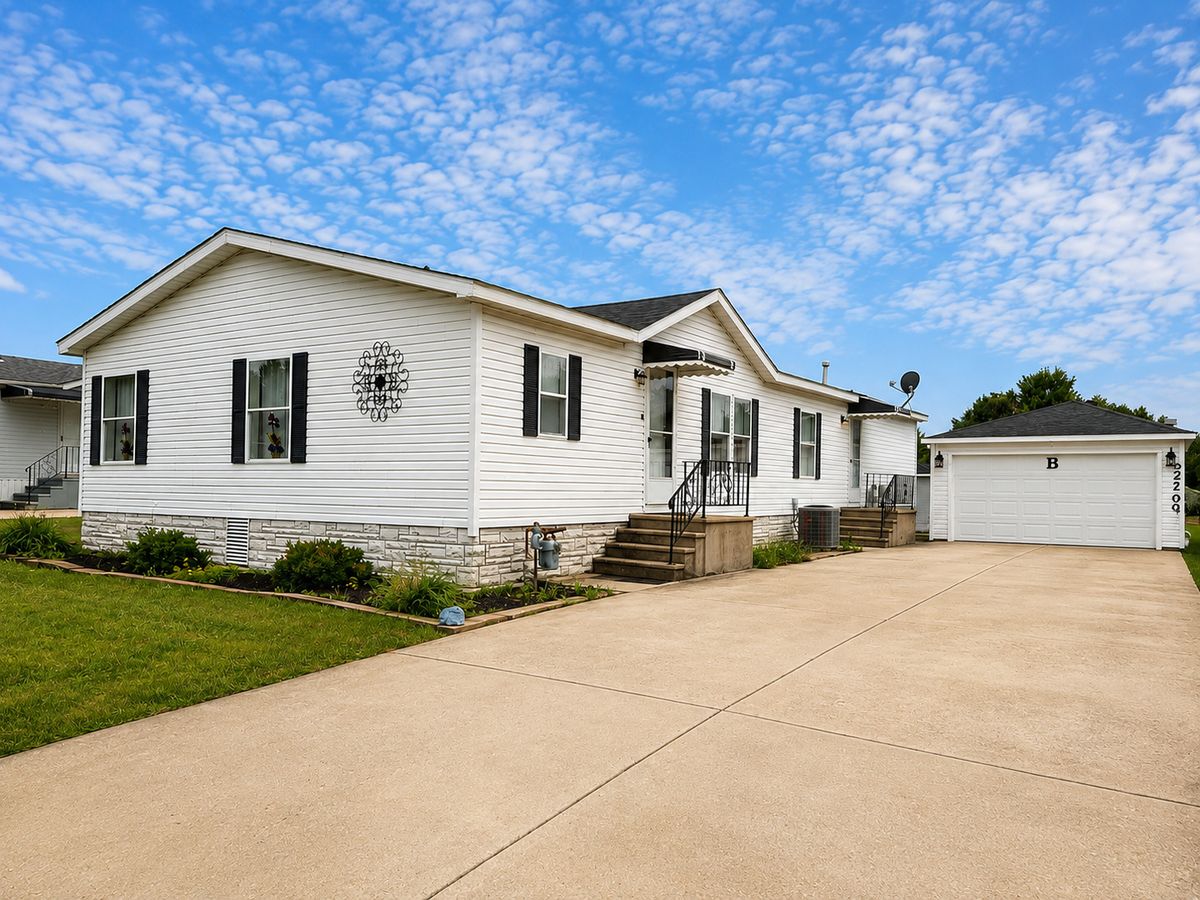
$132,000Active
3 bd · 2 ba
22700 S Foxfire Drive
Frankfort, IL
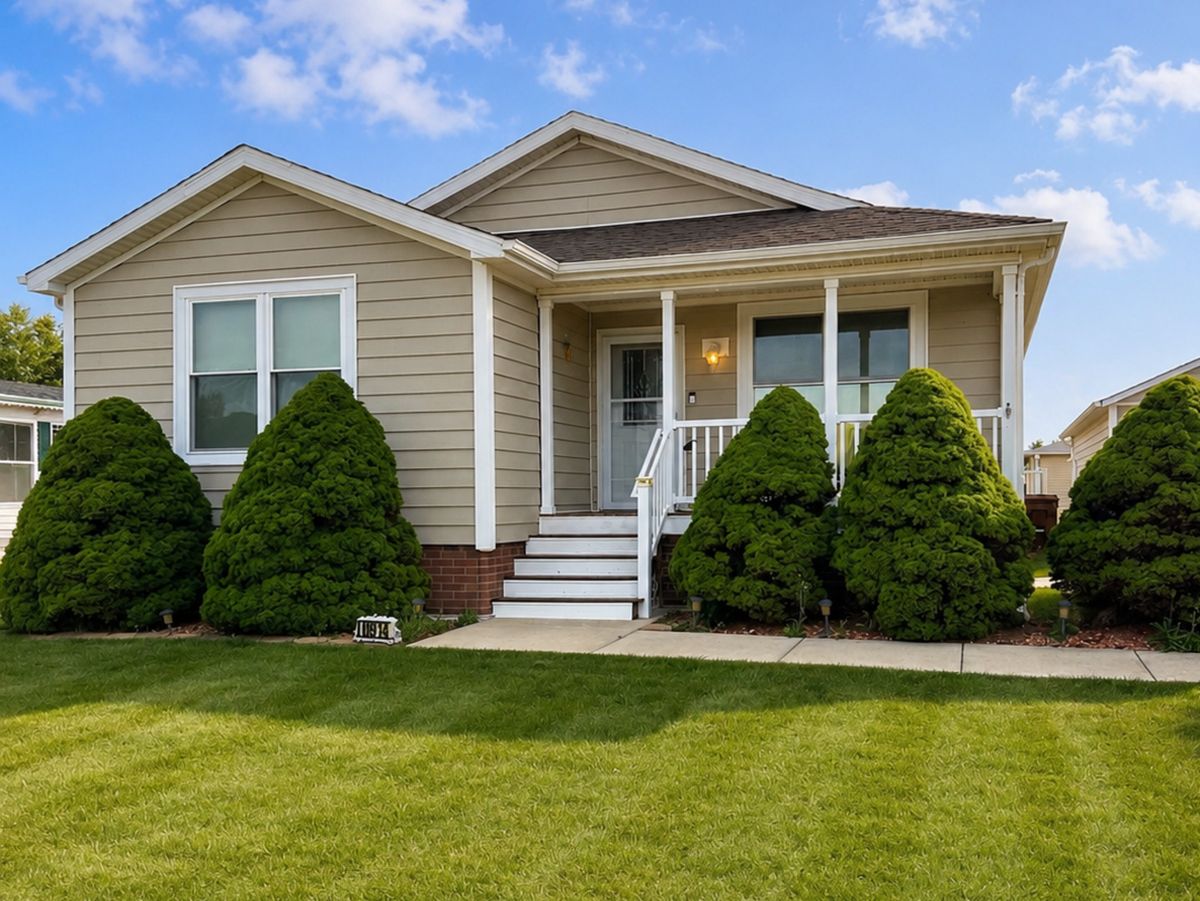
$175,000Active
2 bd · 2 ba
10914 W Kemper Lane
Frankfort, IL