Video tour View all 34 photos
Detached Single · Round Lake, IL
$499,900
5 beds · 3.5 baths · 3,646 sqft
2529 W Autumn Drive, Round Lake, IL, 60073
A brick-and-mortar place to make your own — room to make it home.
Active
What’s special
Central air3-car garage0.43-acre lotIn-unit laundry
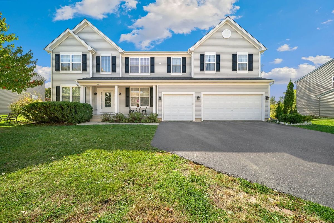
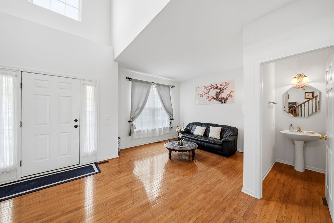
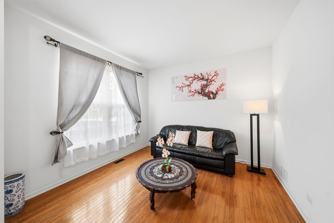
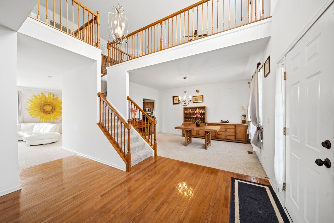
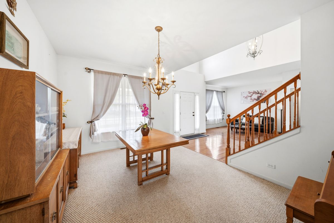
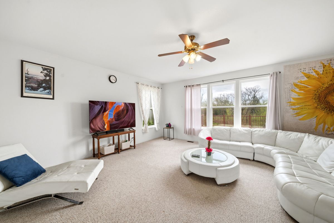
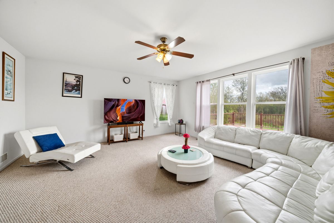
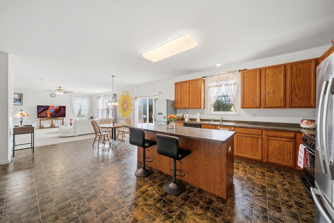
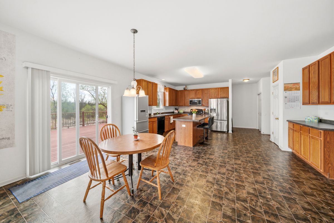
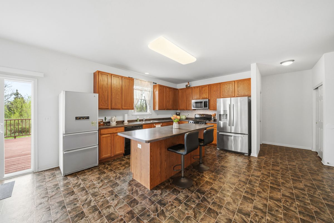
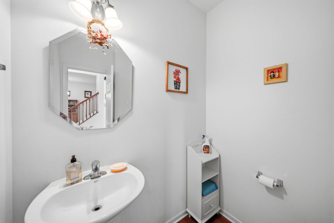
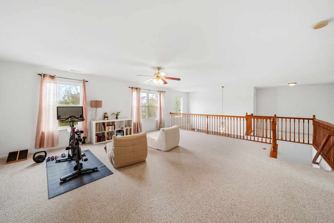
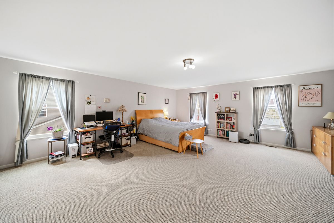
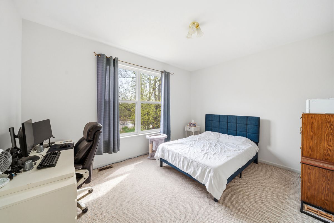
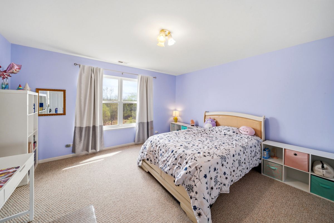
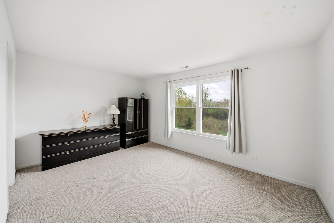
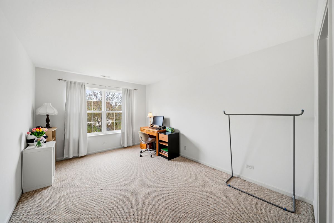
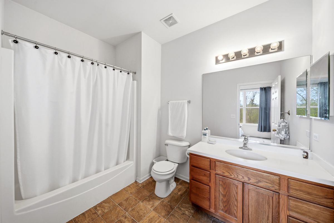
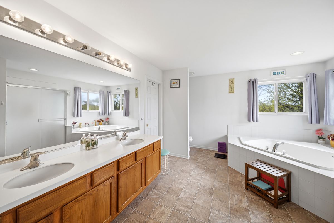
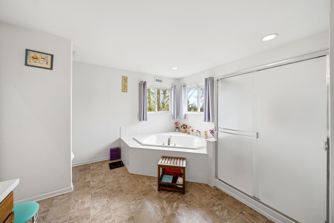
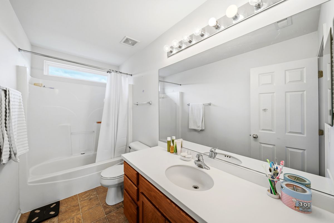
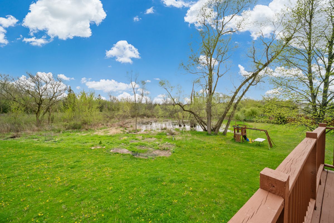
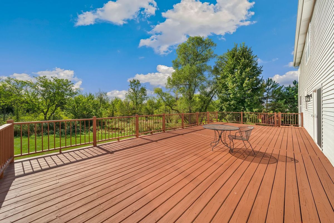
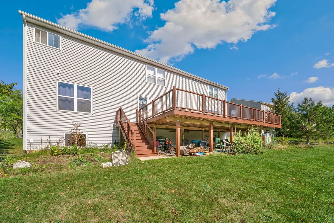
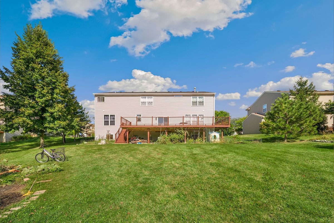
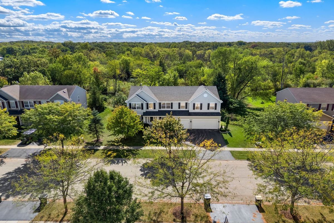
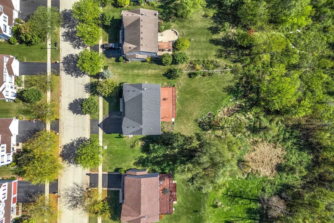
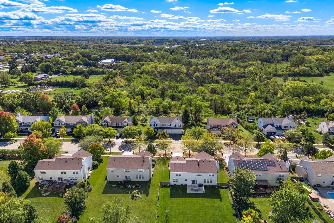
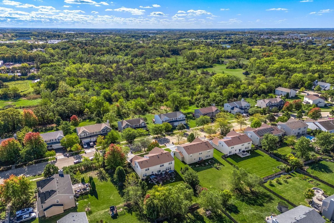
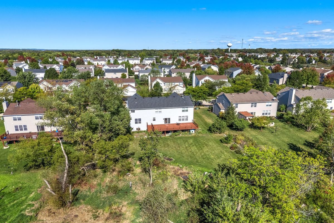
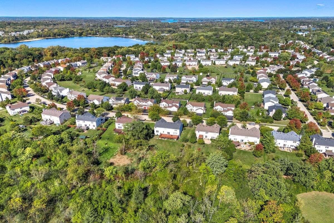
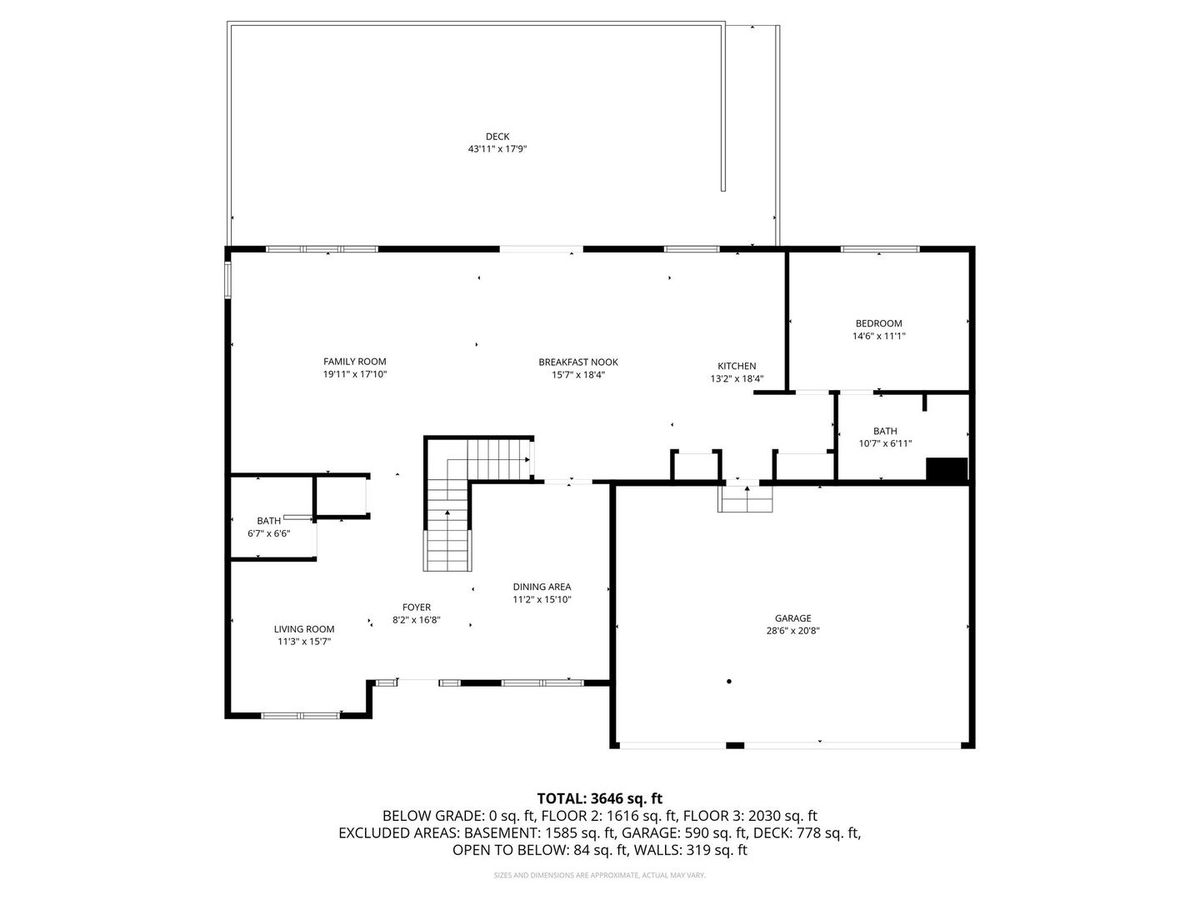
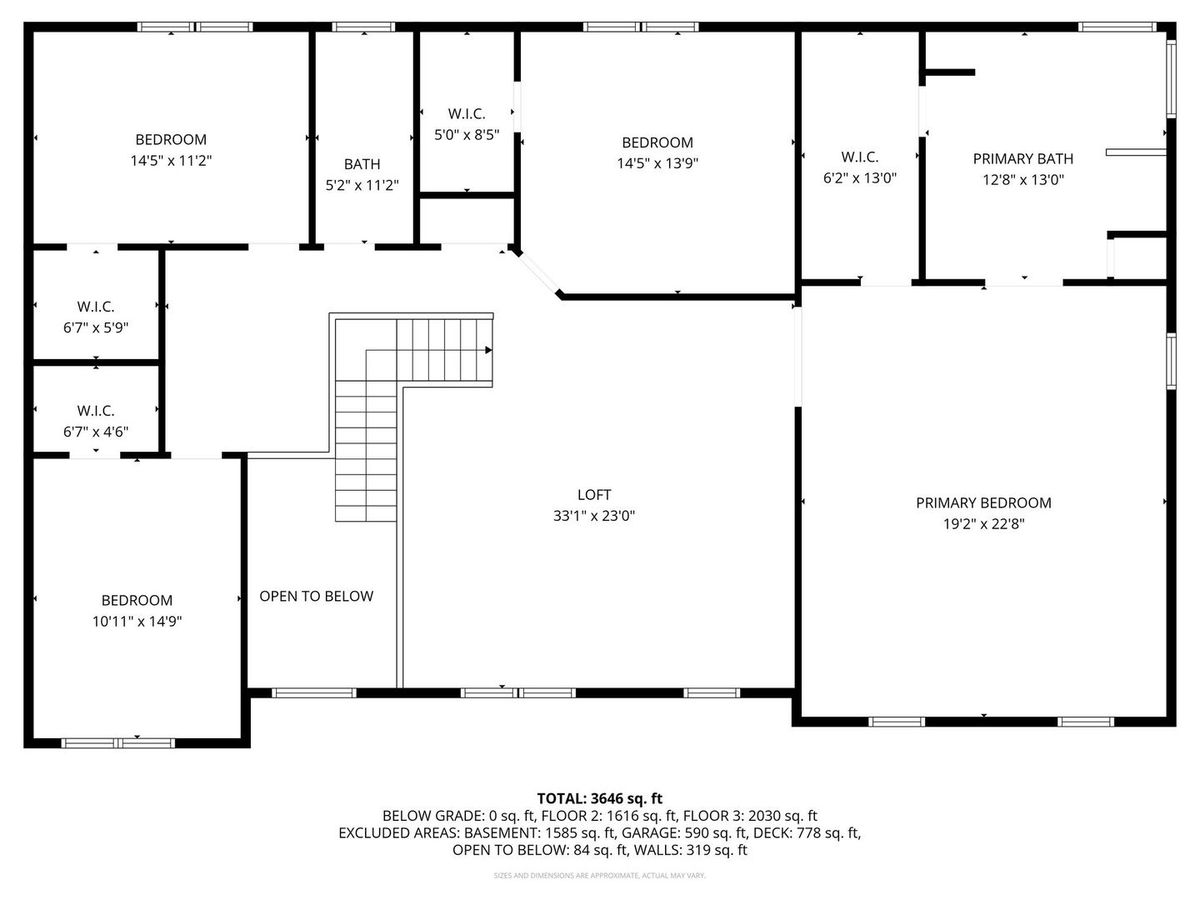
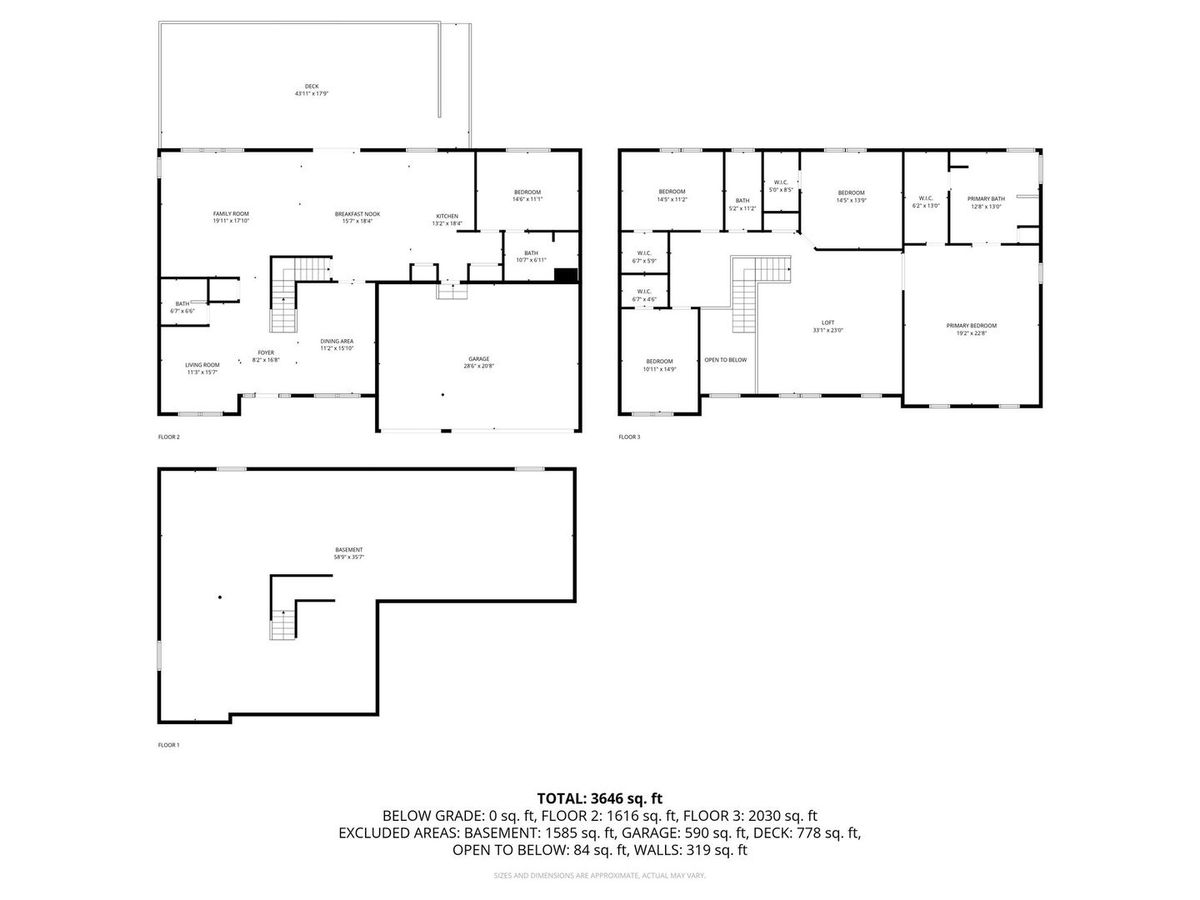
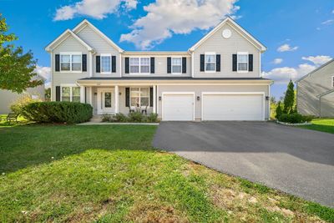
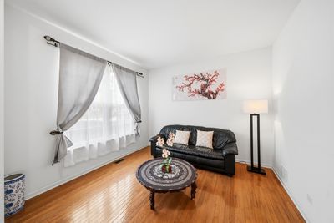
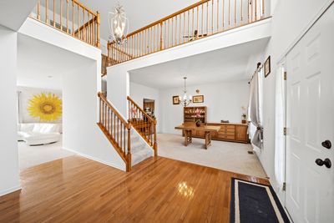
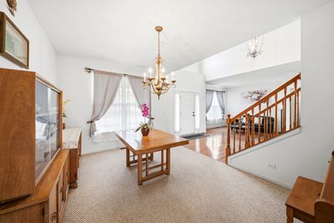
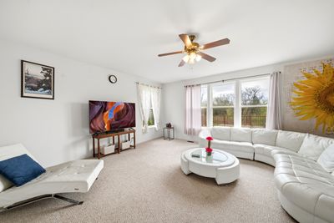
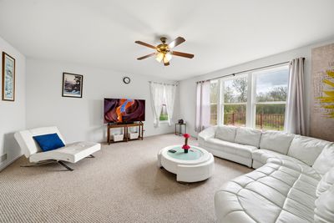
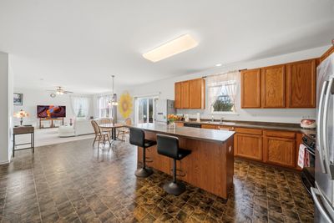
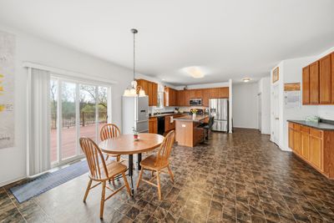
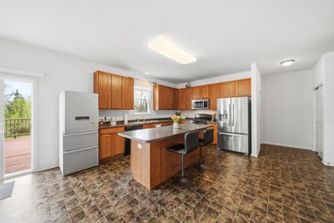
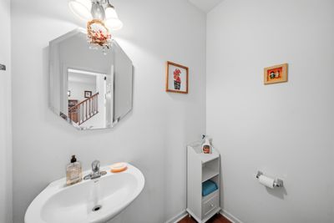
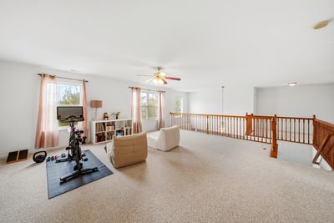
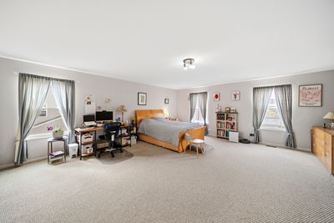
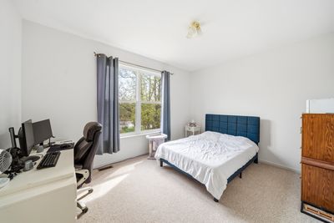
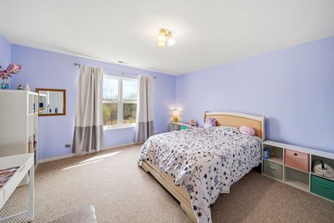
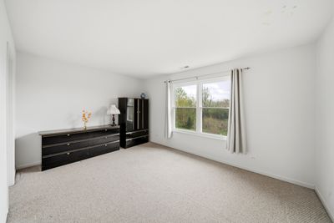
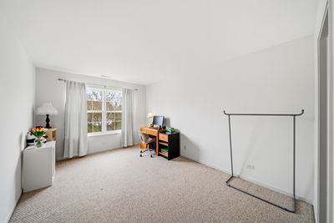
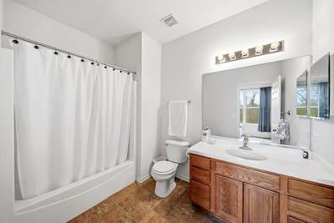
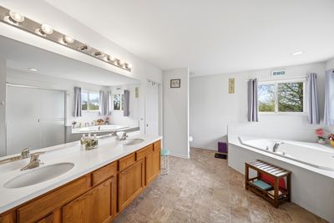
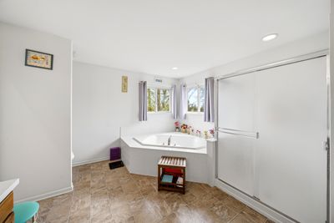
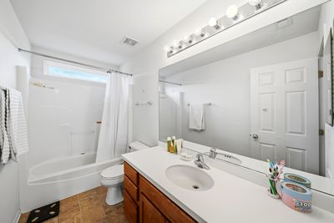
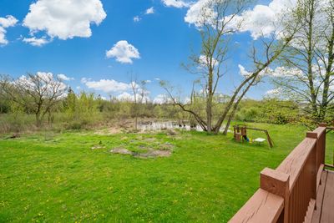
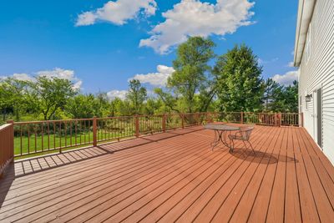
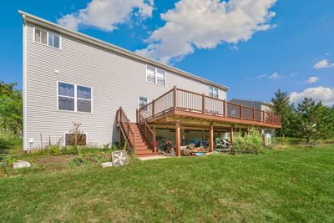
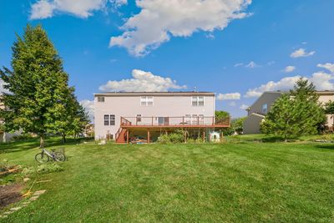
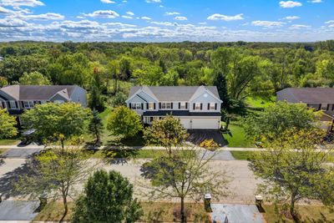
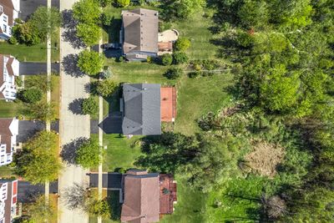
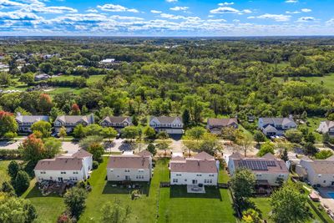
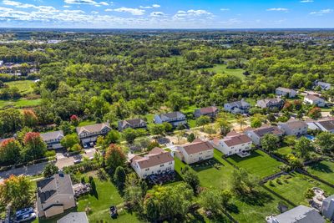
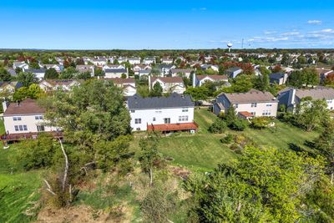
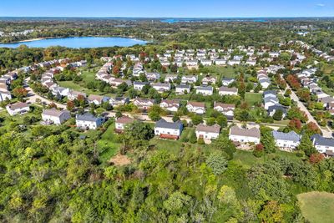
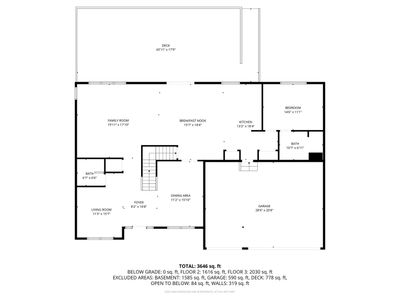
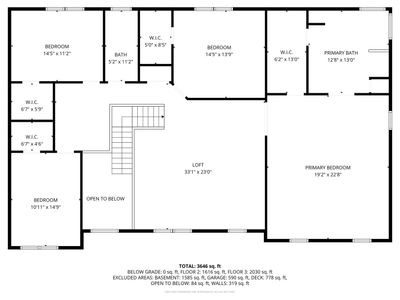
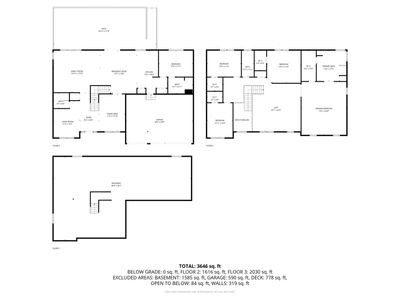
Spacious and well-maintained Primrose model in Silver Leaf Glen offering over 3,600 sq. ft. of living space with 5 bedrooms, 3.5 baths, a loft, a 3-car garage, and a welcoming front porch. The open-concept main floor features a large kitchen with abundant cabinetry, counter space, and a center island, along with flexible living and dining areas. A first-floor bedroom provides versatility for guests or a home office. Upstairs offers four generously sized bedrooms, each with its own walk-in closet, along with a versatile loft that can serve as a second family room, media area, or workspace. The primary suite features a walk-in closet and a luxurious bath with dual sinks, a separate shower, and a soaking tub. The unfinished basement offers excellent potential for future expansion. The freshly painted deck overlooks a pond and protected wetland views that cannot be disturbed, creating a peaceful and permanent outdoor setting. Recent updates include six new windows (2024), water heater (2024), sump pump with battery backup (2024), roof (2017), and one HVAC unit replaced in July 2026. Additional features include dual-zone heating and cooling. Conveniently located near parks, schools, shopping, dining, commuter routes, and just a short distance to the Metra station. Don't miss the opportunity to make this well-maintained, move-in-ready home your own.
— the listing agent’s description
The home
5 beds
3.5 baths
3,646 sqft
Built in 2004
0.43-acre lot
3-car garage
Detached Single
What it’ll cost
$137 / sqft
$11,124 taxes / yr
$129/mo HOA
New today
Estimated monthly payment
$3,860/mo
Principal & interest$2,658
Property taxes$927
Homeowners insurance$146
HOA dues$129
Get pre-qualified →Connect with a licensed lender in the dwello network.
Estimate only — not a loan offer. Example rate; taxes, HOA dues, insurance estimated; your actual rate, payment, taxes, and insurance will vary. dwello is not a lender. Equal Housing Opportunity.
Tour it with a real dwello agent
The agent who meets you here is an actual dwello Home Group team member who knows these streets — not a stranger who bought your name from a portal. You get straight answers on the spot, and the same person stays with you through closing.
On our team, vettedYour info is never soldWith you through closing
Tour this home
In person, on your schedule — a dwello agent meets you there.
WED
Jun 3
THU
Jun 4
FRI
Jun 5
SAT
Jun 6
11:00 am
Schedule a tour
New today
Price history
Listed for sale
Aug 13, 2026
$499,900
Earlier records
Listed
Jul 28, 2026
$515,000
From MLS records — independently verify.
Property taxes
2025
Annual tax bill (MLS)
From county records — verify with the assessor.
Features
Central AirZonedNatural GasForced AirVinyl SidingPublic SewerAsphaltGarage Door Opener
Schools
Elementary — Big Hollow Primary School
Middle — Big Hollow Middle School
High — Grant Community High School
Assigned schools per the listing — always verify enrollment + boundaries with the district.
Neighborhood
Loading map…
Nearby places via OpenStreetMap — approximate; verify what matters to you. Map © Mapbox © OpenStreetMap.
MLS listing data
Listed by Agnieszka Fafrowicz · Coldwell Banker Realty
Listing last updated Aug 13, 2026 · data refreshed from the MLS Aug 13, 2026, 4:00 PM CT
Based on information submitted to the MLS GRID as of Aug 13, 2026, 4:00 PM CT. Listing data © MRED LLC, distributed by MLS GRID — deemed reliable but not guaranteed; independently verify. Anything shown below this point is not MLS listing data.
See it in personA real dwello agent on our team — never a sold lead.
Schedule a tour
Message
No pressure — reach out whenever you’re ready.
Similar homes nearby
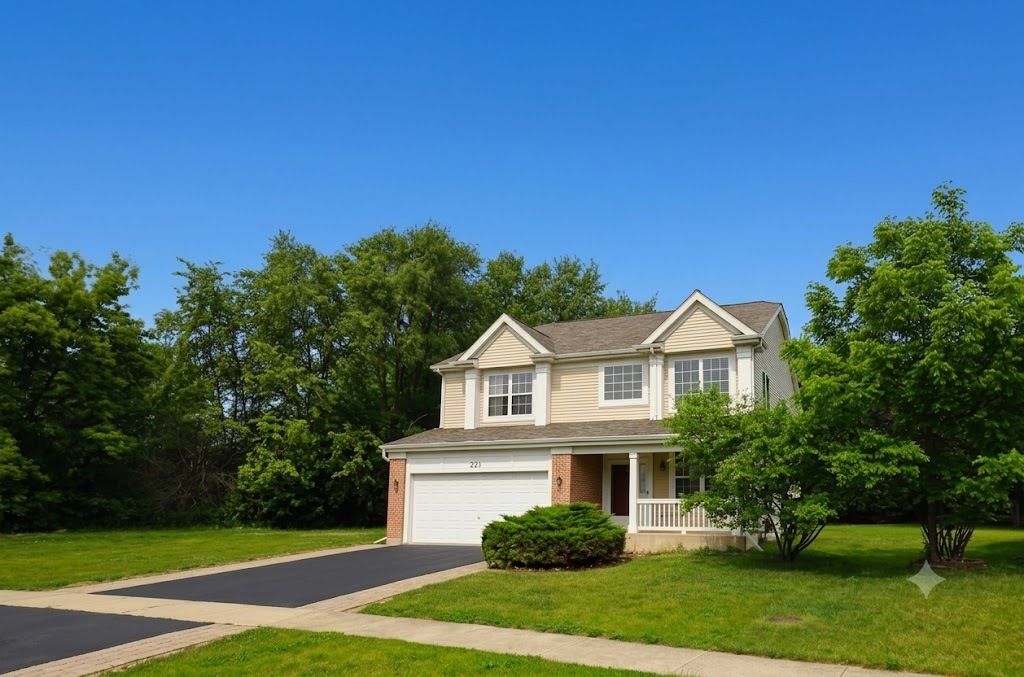
$499,500Active
4 bd · 2.5 ba · 2,645 sqft
771 S Sienna Drive
Round Lake, IL
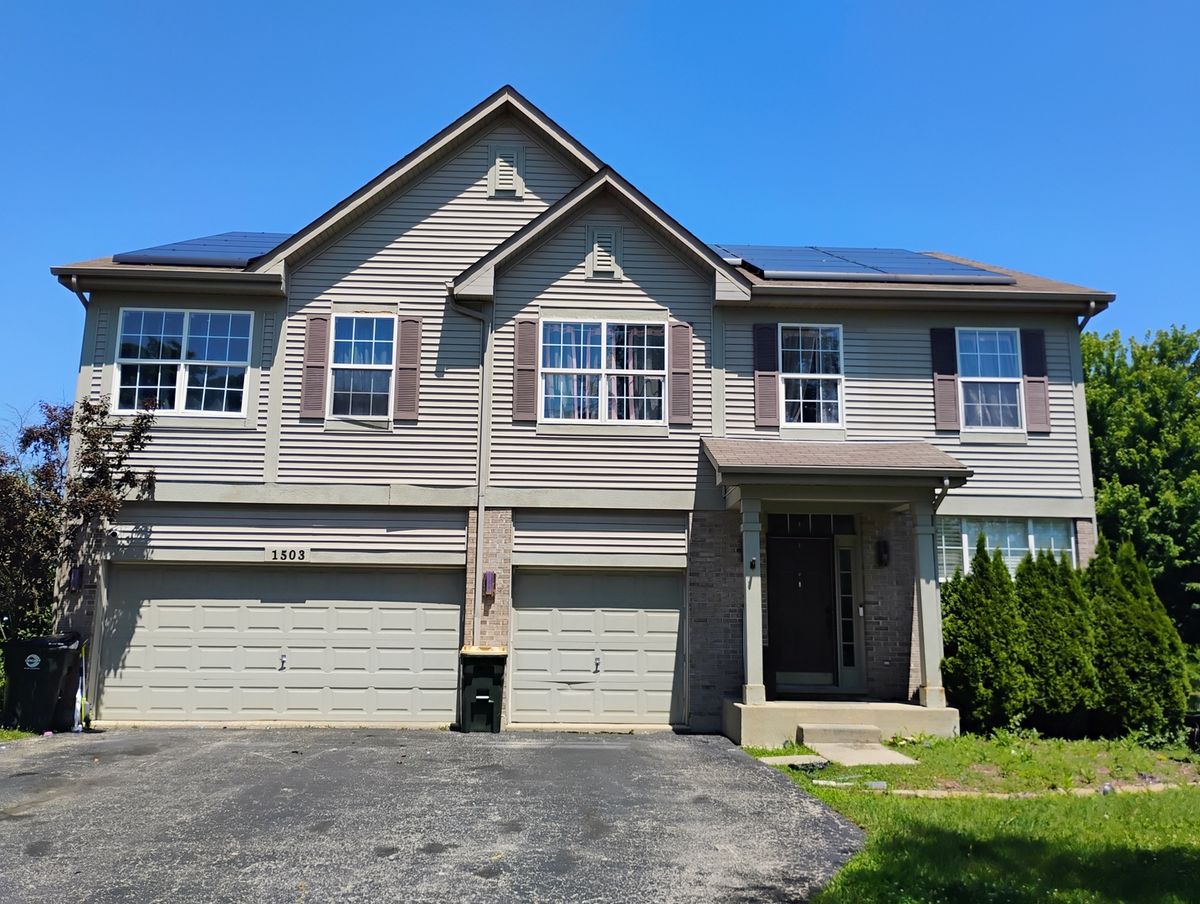
$490,000Active
4 bd · 3.5 ba · 4,078 sqft
1503 S Elizabeth Lane
Round Lake, IL
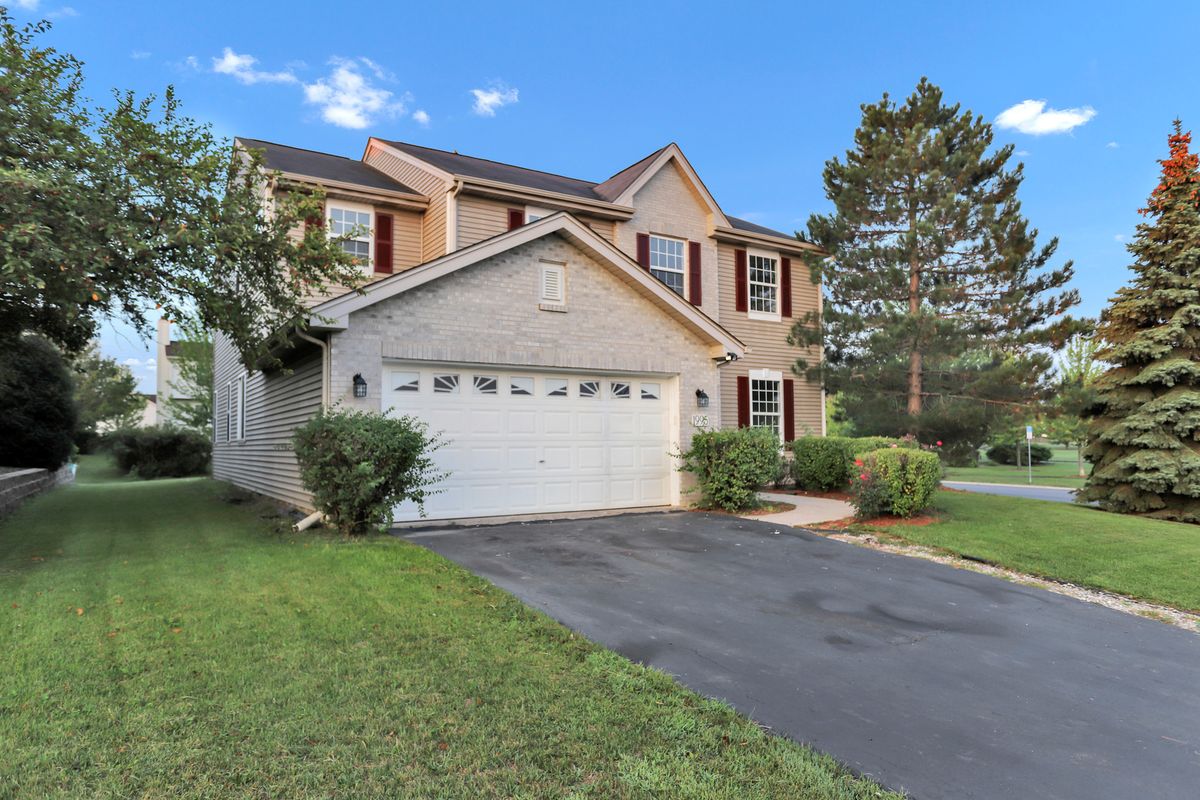
$469,000Active
5 bd · 3.5 ba · 3,070 sqft
1995 W Meadowview Drive
Round Lake, IL
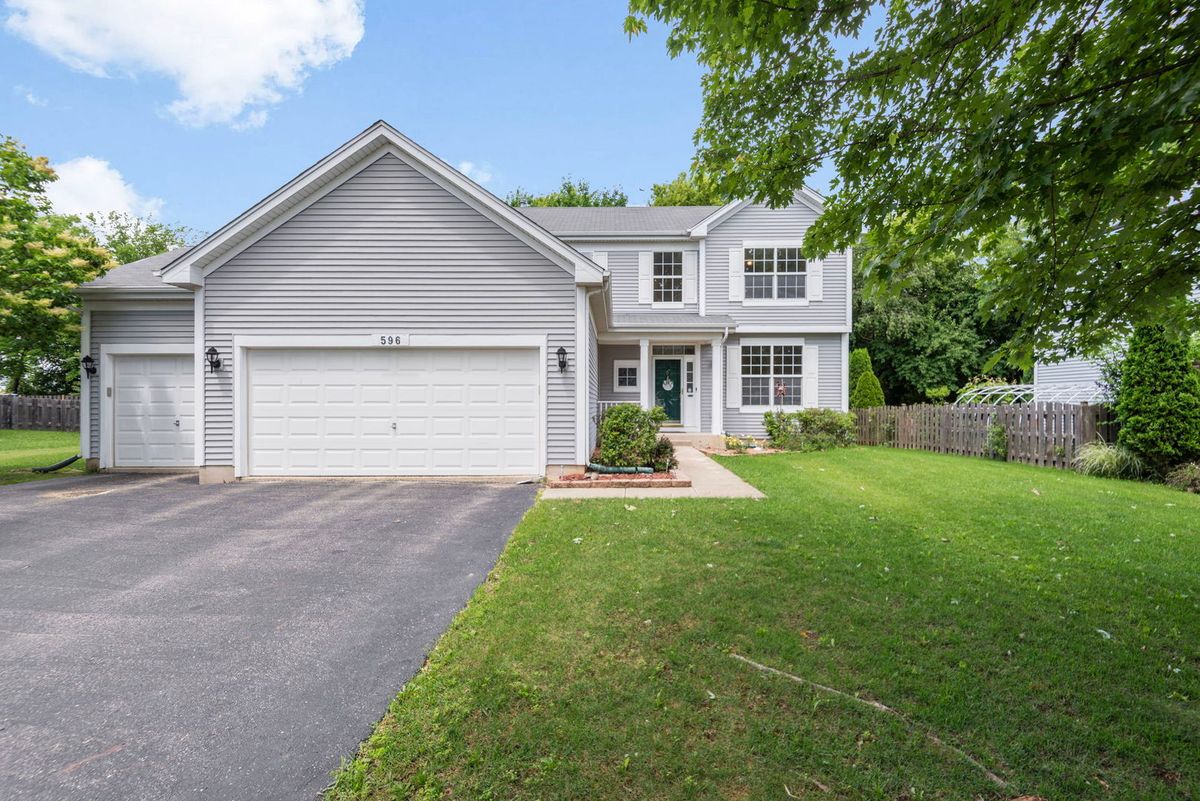
$435,000Active
4 bd · 2.5 ba · 2,436 sqft
596 W Dalton Drive
Round Lake, IL