Video tour View all 25 photos
Attached Single · Carpentersville, IL
$265,000
2 beds · 1.5 baths · 1,260 sqft
1465 Meadowsedge Lane, Carpentersville, IL, 60110
A brick-and-mortar place to make your own — room to make it home.
Active
What’s special
Central air1-car garageIn-unit laundry
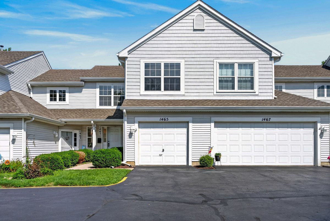
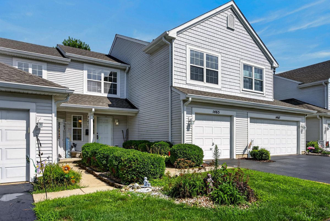
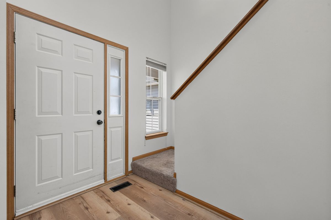
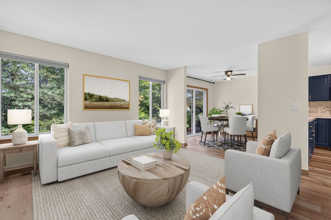
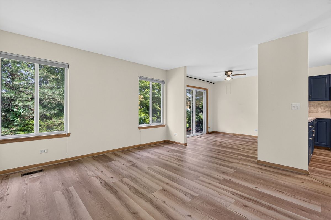
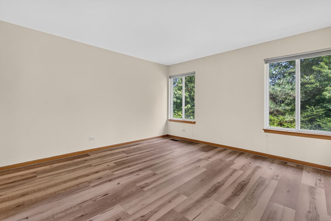
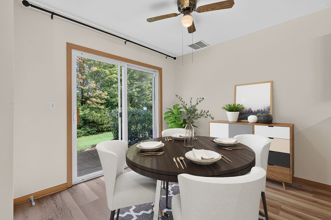
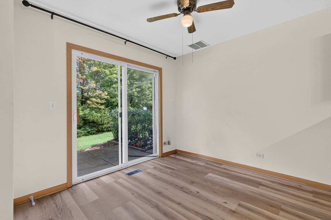
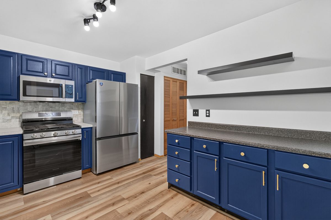
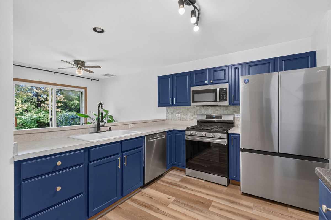
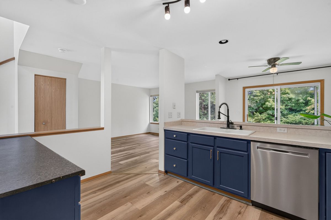
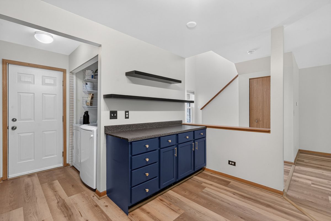
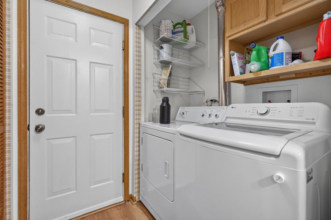
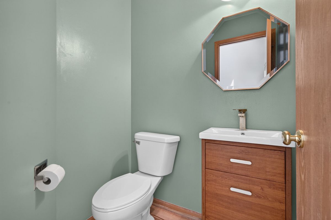
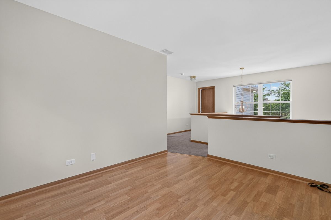
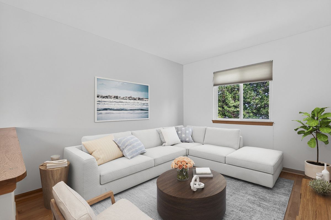
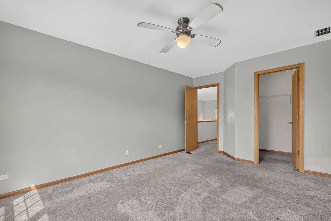
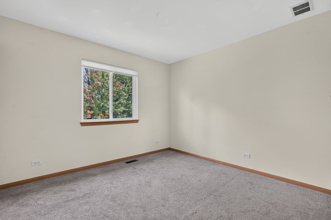
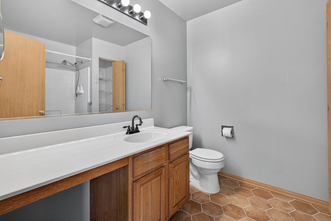
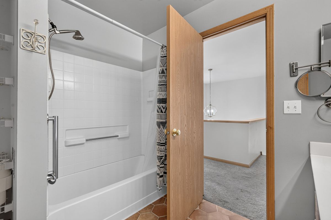
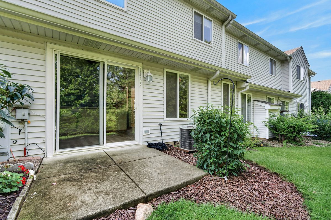
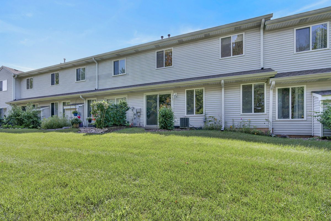
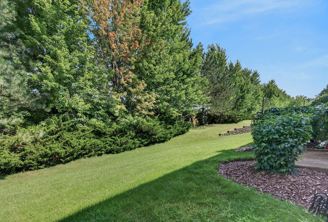
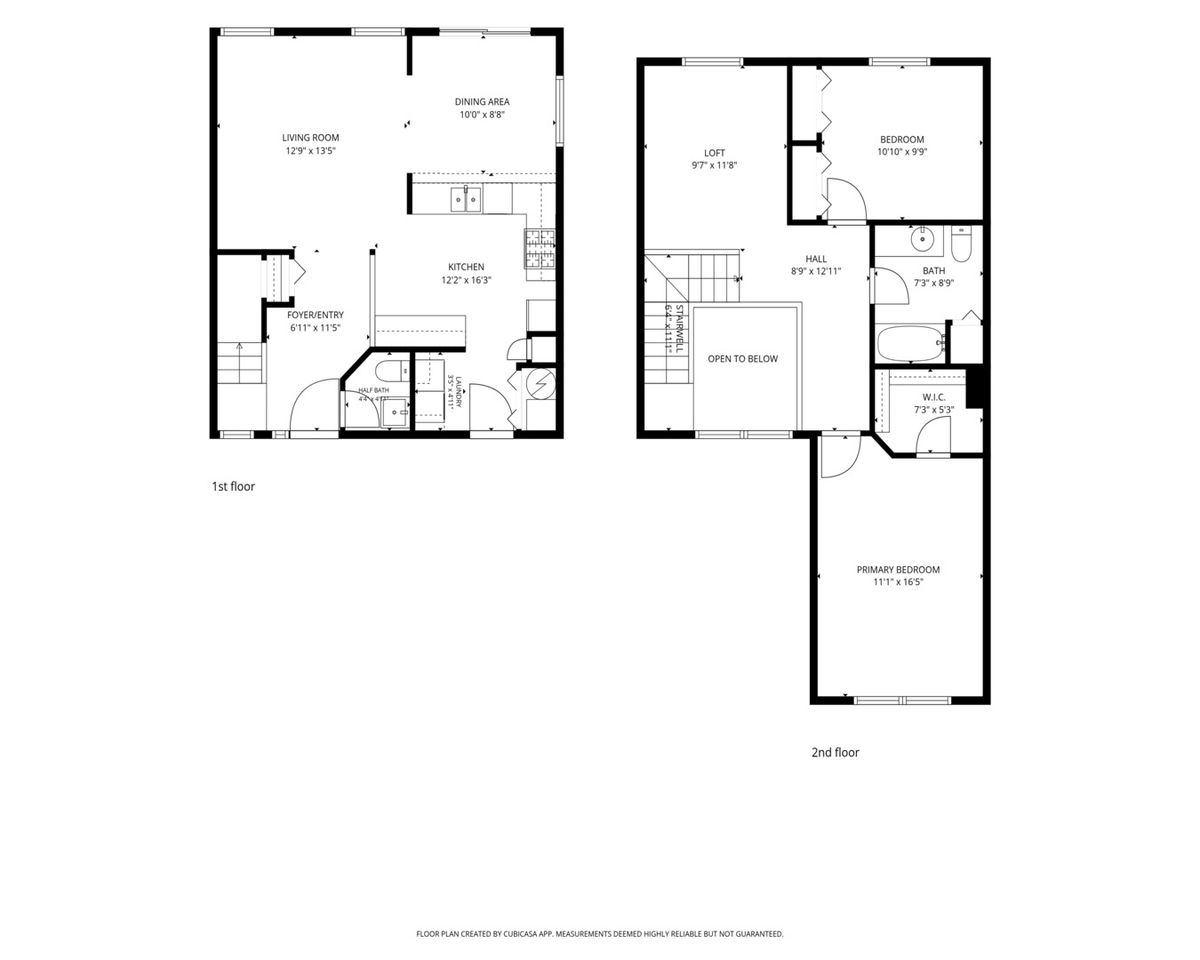
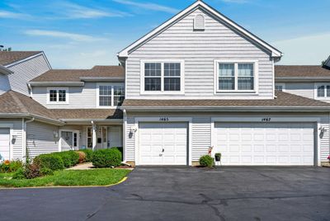
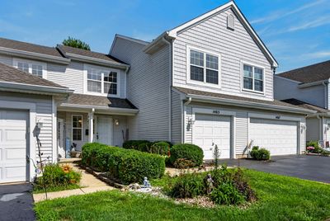
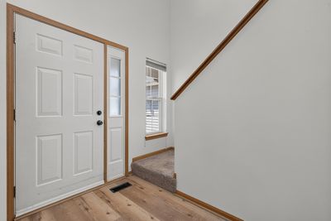
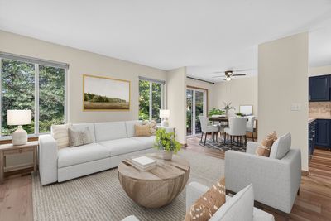
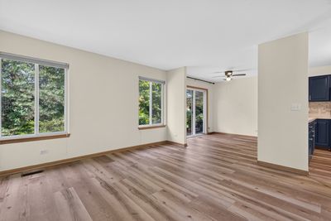
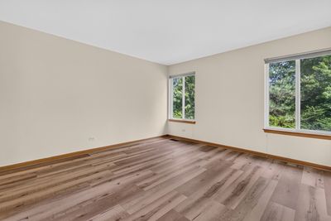
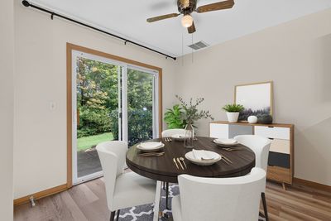
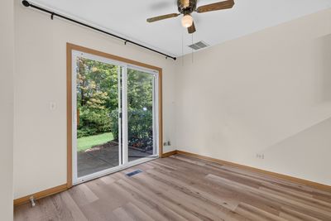
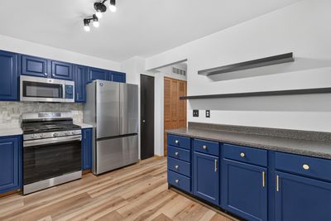
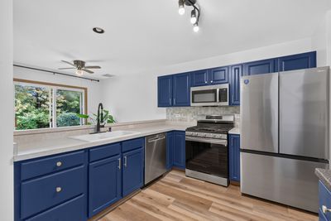
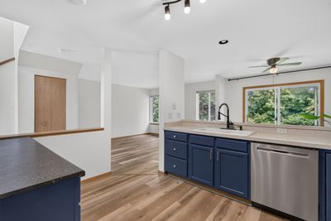
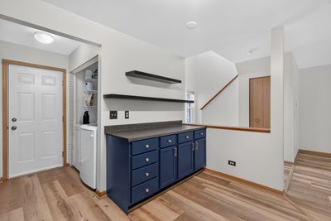
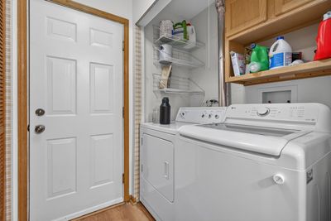
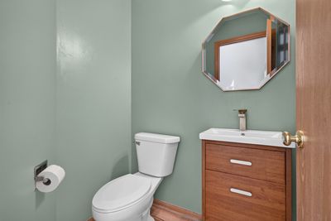
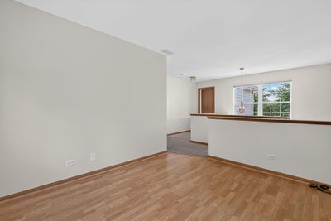
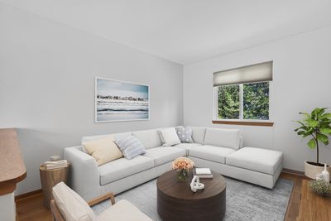
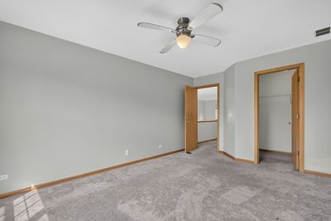
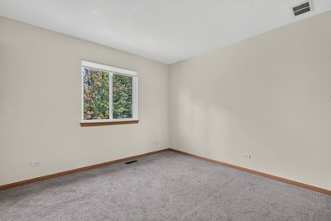
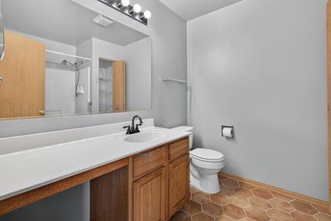
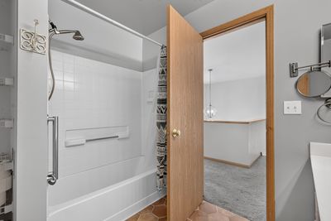
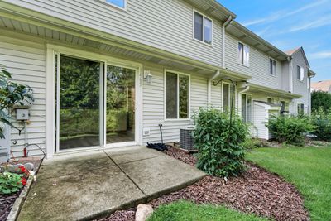
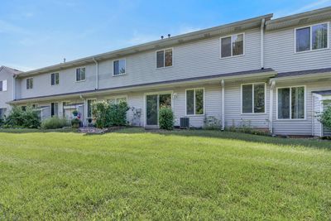
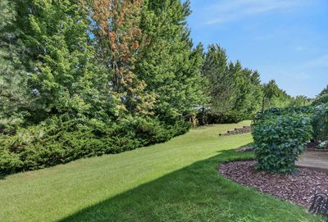
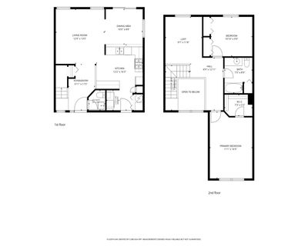
Welcome home to 1465 Meadowsedge Ln, a move-in ready 2-bedroom, 1.5-bathroom townhome in Carpentersville's desirable Gleneagle Farms community that effortlessly blends modern updates with exceptional everyday convenience. Bathed in afternoon light, the open-concept main floor features durable LVP flooring, a bright dining space, and an updated kitchen with bold blue cabinetry, stainless steel appliances, and a laundry room offering direct access to the attached one-car garage. Upstairs, two comfortable bedrooms and a full bath are joined by a flexible loft space perfect for a playroom or home office, while the private back patio overlooks a serene courtyard setting. Complete with high-value capital improvements-including a new roof (2024), resurfaced driveway (2026), updated furnace (2023), and newer appliances-plus low-maintenance HOA lawn care and snow removal, this home sits just minutes from District 300 schools, Randall Road shopping, Algonquin Commons, nearby recreation centers, and easy I-90 commuter routes.
— the listing agent’s description
The home
2 beds
1.5 baths
1,260 sqft
Built in 1998
Lot Common
1-car garage
Attached Single
What it’ll cost
$210 / sqft
$4,487 taxes / yr
$175/mo HOA
2 days on dwello
Estimated monthly payment
$2,035/mo
Principal & interest$1,409
Property taxes$374
Homeowners insurance$77
HOA dues$175
Get pre-qualified →Connect with a licensed lender in the dwello network.
Estimate only — not a loan offer. Example rate; taxes, HOA dues, insurance estimated; your actual rate, payment, taxes, and insurance will vary. dwello is not a lender. Equal Housing Opportunity.
Tour it with a real dwello agent
The agent who meets you here is an actual dwello Home Group team member who knows these streets — not a stranger who bought your name from a portal. You get straight answers on the spot, and the same person stays with you through closing.
On our team, vettedYour info is never soldWith you through closing
Tour this home
In person, on your schedule — a dwello agent meets you there.
WED
Jun 3
THU
Jun 4
FRI
Jun 5
SAT
Jun 6
11:00 am
Schedule a tour
2 days on dwello
Price history
Listed for sale
Aug 13, 2026
$265,000
Property taxes
2025
Annual tax bill (MLS)
From county records — verify with the assessor.
Features
Central AirNatural GasForced AirVinyl SidingPublic SewerGarage Door OpenerYes
Schools
Elementary — Sleepy Hollow Elementary School
Middle — Dundee Middle School
High — Hampshire High School
Assigned schools per the listing — always verify enrollment + boundaries with the district.
Neighborhood
Loading map…
Nearby places via OpenStreetMap — approximate; verify what matters to you. Map © Mapbox © OpenStreetMap.
MLS listing data
Listed by Cynthia Stolfe · Redfin Corporation
Listing last updated Aug 14, 2026 · data refreshed from the MLS Aug 14, 2026, 3:06 PM CT
Based on information submitted to the MLS GRID as of Aug 14, 2026, 3:06 PM CT. Listing data © MRED LLC, distributed by MLS GRID — deemed reliable but not guaranteed; independently verify. Anything shown below this point is not MLS listing data.
See it in personA real dwello agent on our team — never a sold lead.
Schedule a tour
Message
No pressure — reach out whenever you’re ready.
Similar homes nearby
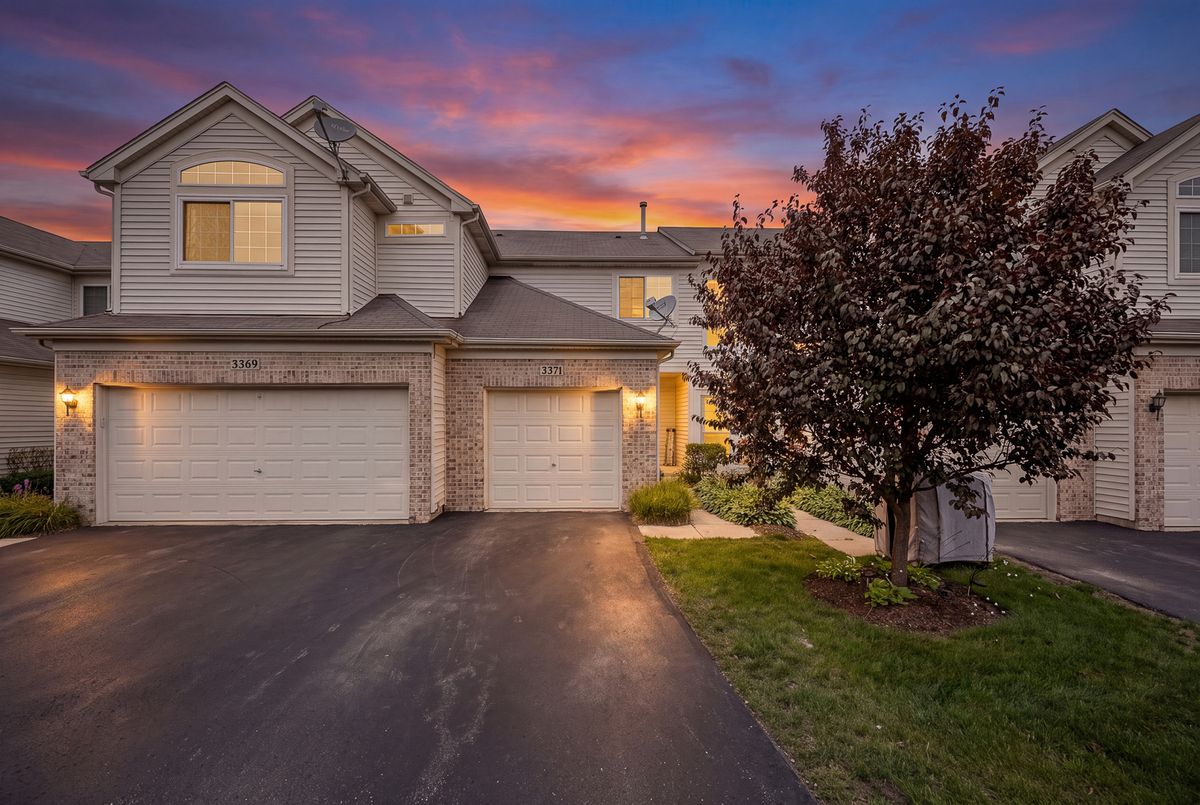
$260,000Active
2 bd · 1.5 ba · 1,032 sqft
3371 Blue Ridge Drive #0
Carpentersville, IL
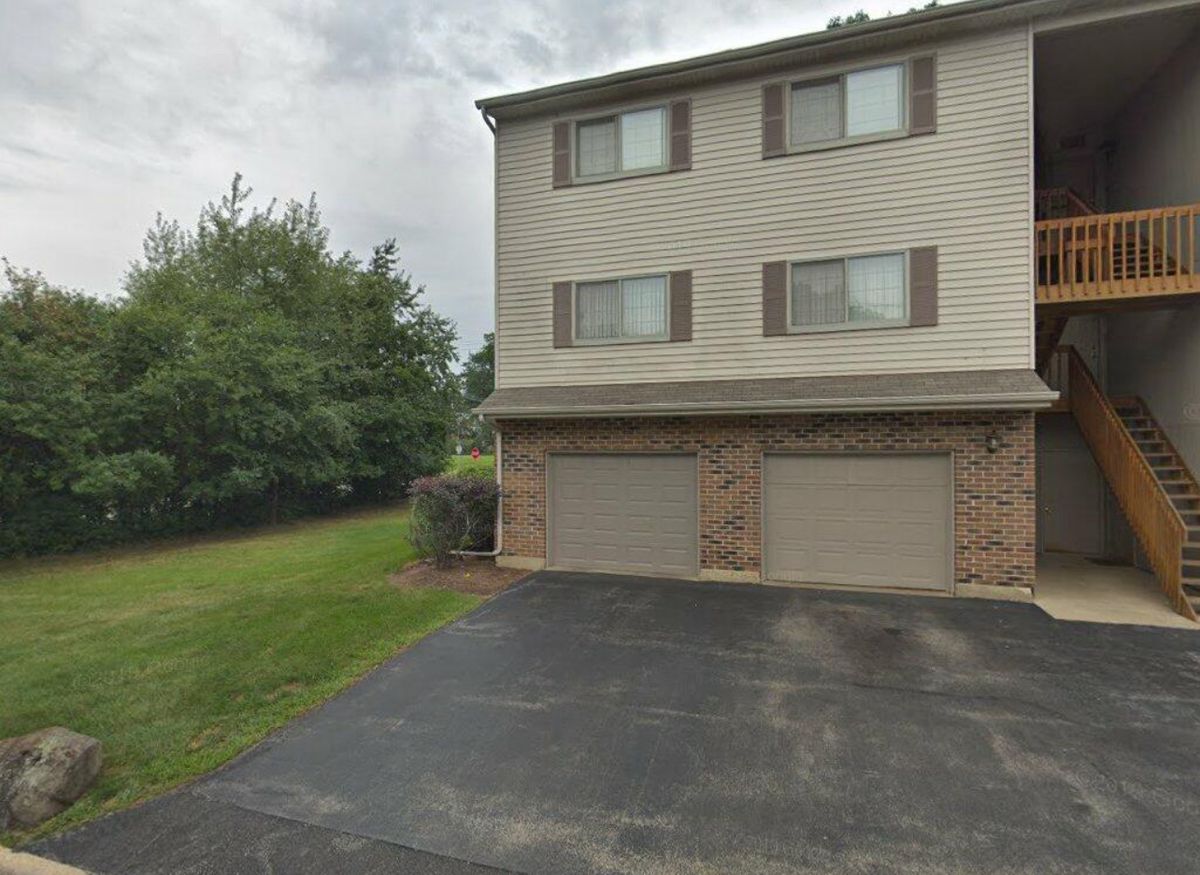
$260,000Active
2 bd · 2 ba · 1,168 sqft
607 BUCKSKIN Lane #607
Carpentersville, IL

$259,500Active
2 bd · 2 ba · 1,262 sqft
1309 Silverstone Drive #1309
Carpentersville, IL
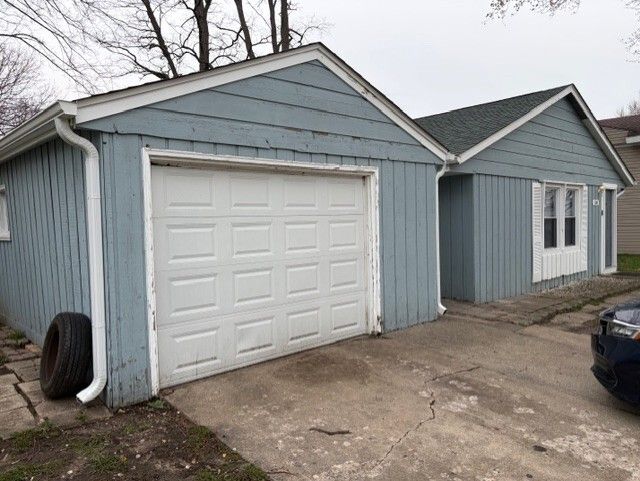
$276,000Active
3 bd · 1 ba · 960 sqft
100 Hickory Drive
Carpentersville, IL