Video tour View all 29 photos
Attached Single · Warrenville, IL
$395,000
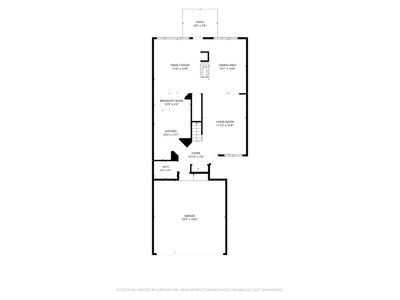
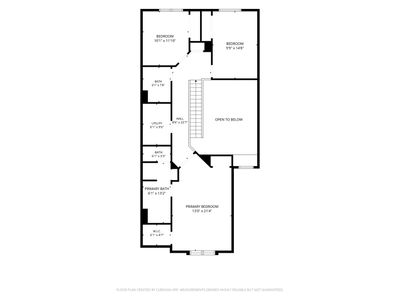
3 beds · 2.5 baths · 2,110 sqft
30603 Mccormick Lane #30603, Warrenville, IL, 60555
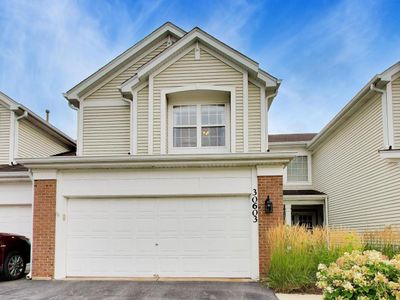
A brick-and-mortar place to make your own — room to make it home.
Active
What’s special
Central air2-car garageIn-unit laundry
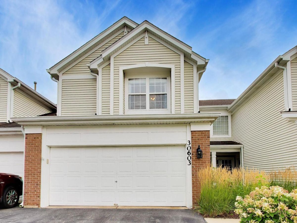
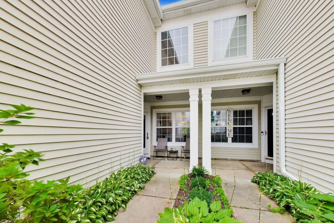
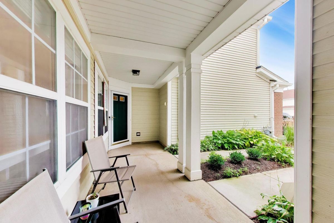
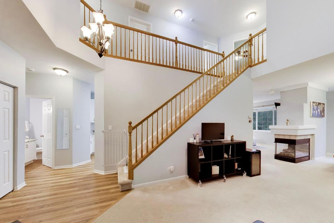
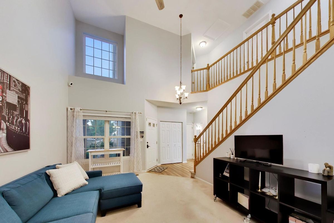
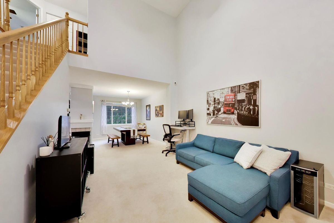
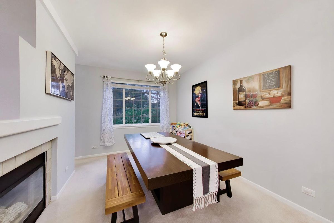
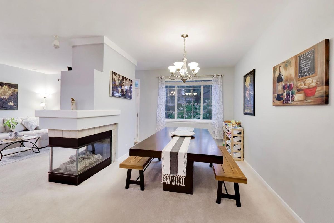
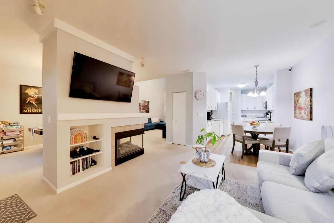
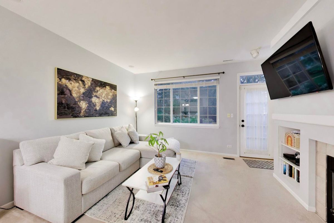
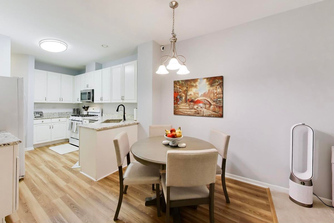
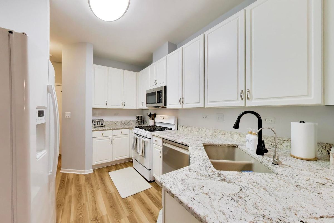
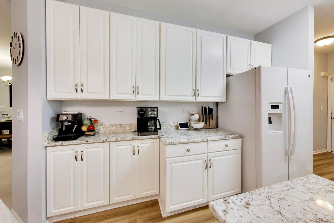
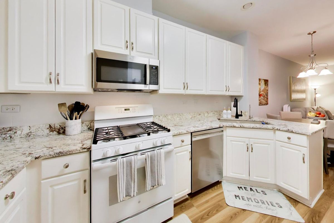
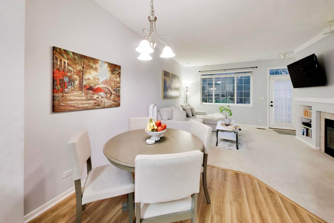
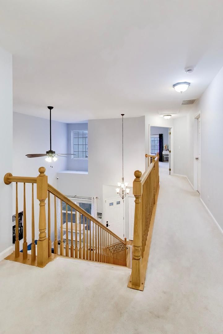
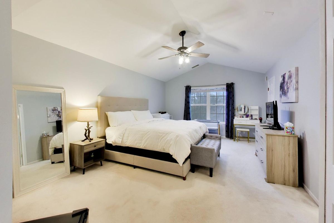
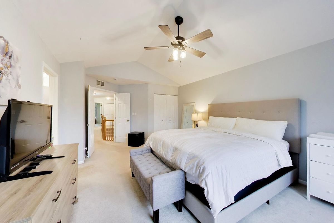
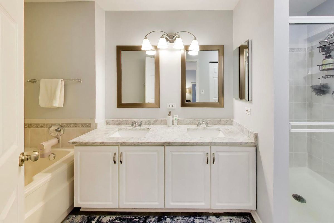
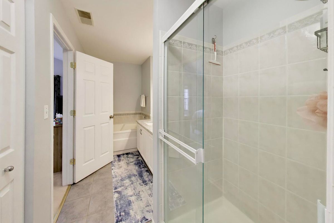
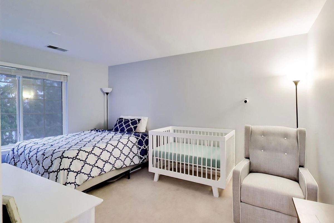
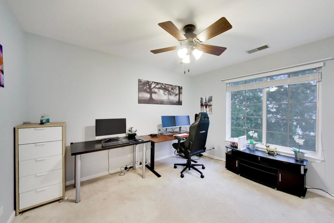
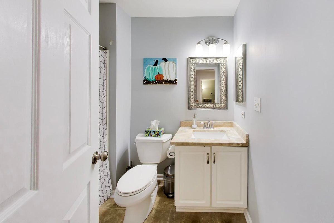
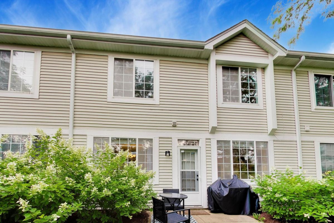
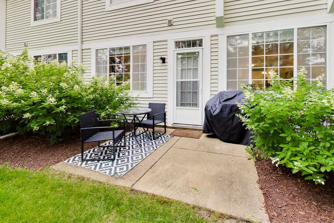
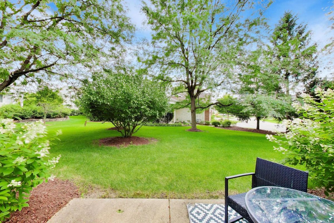
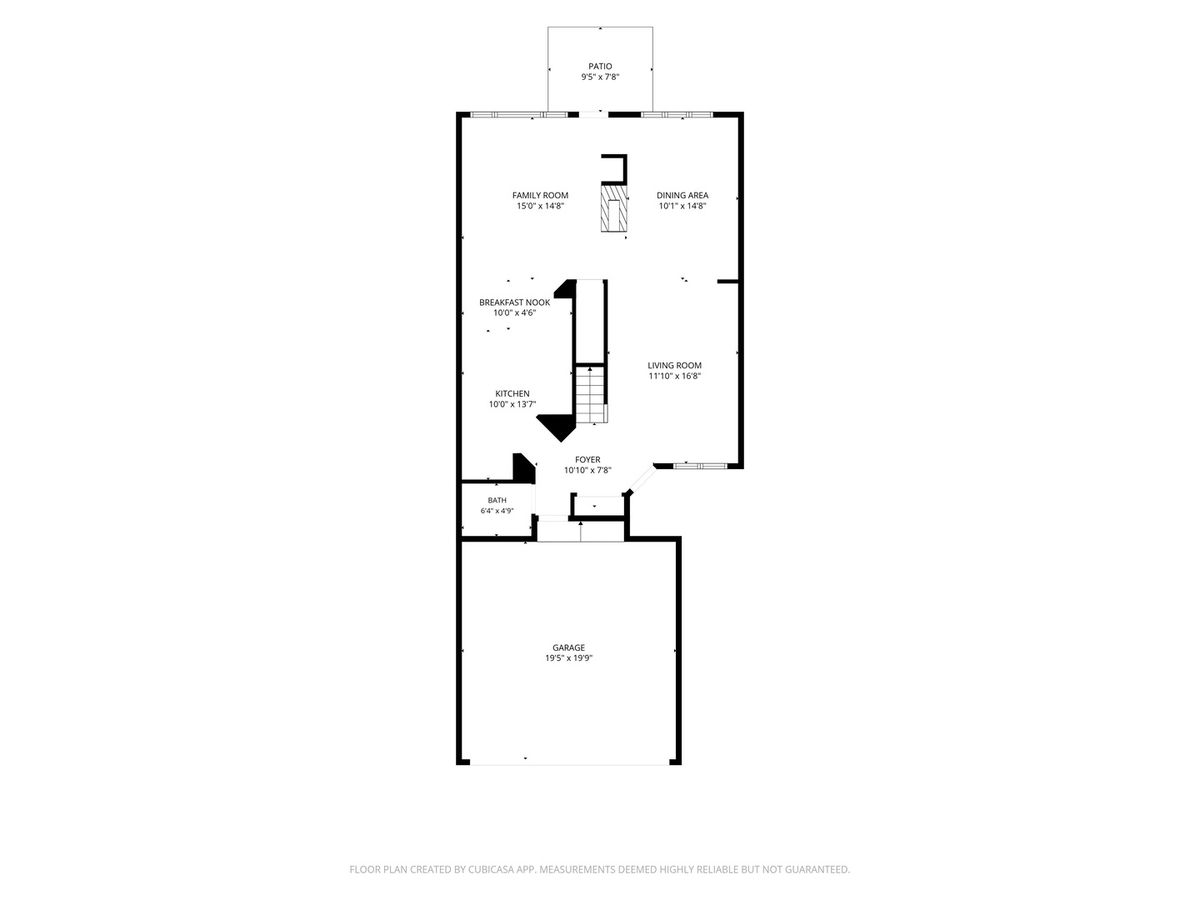
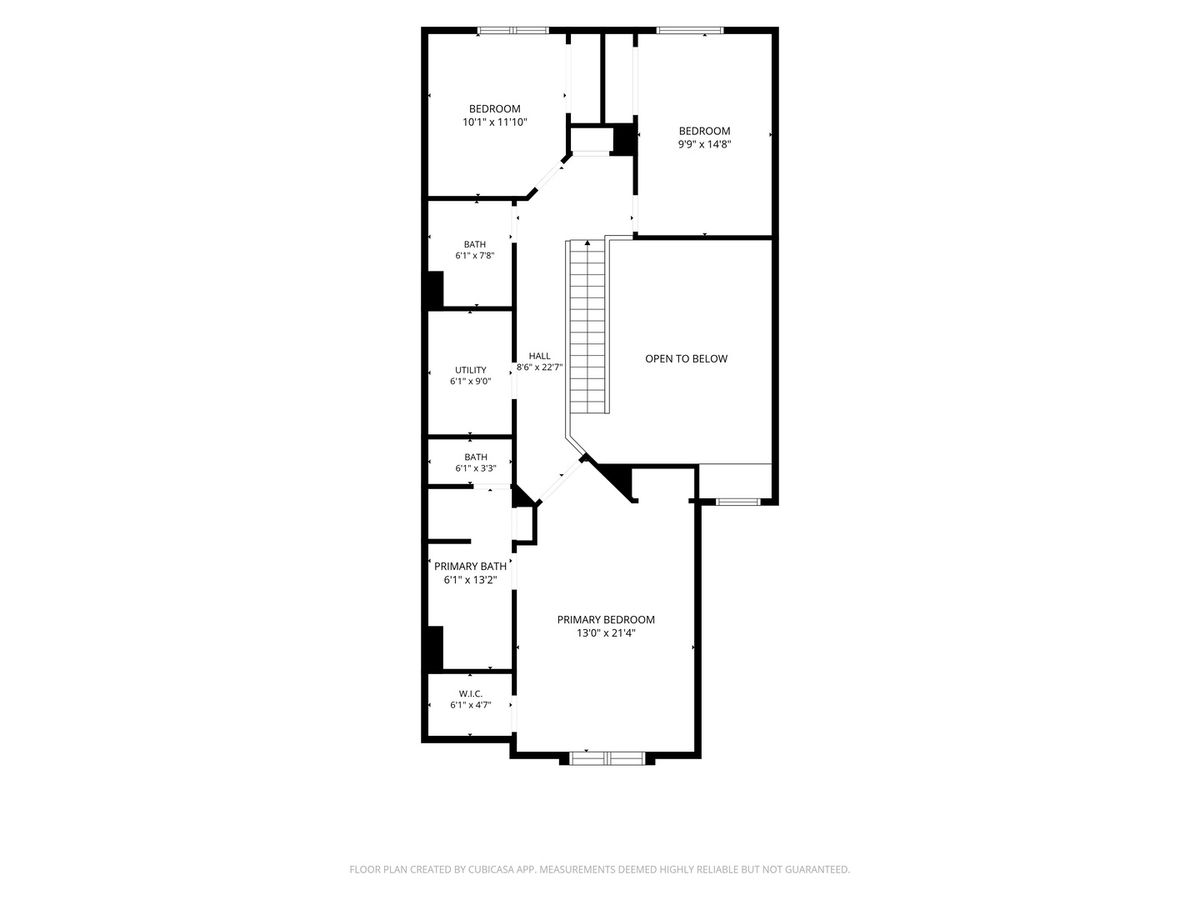
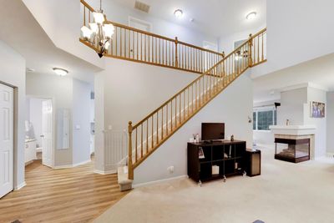
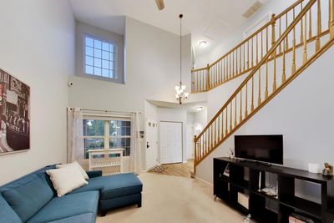
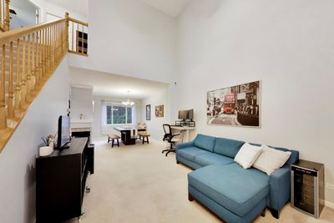
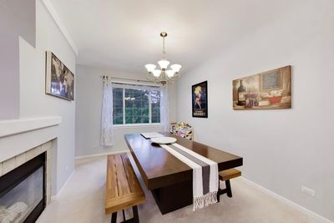
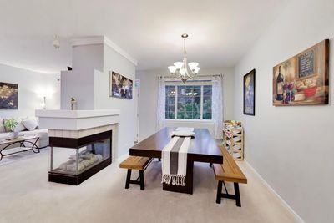
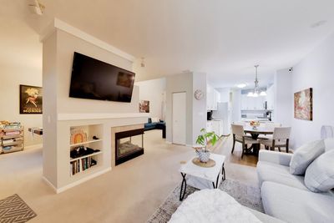
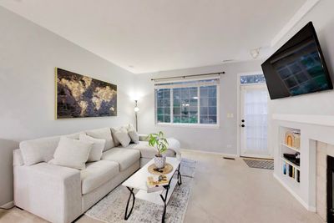
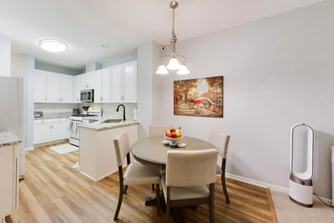
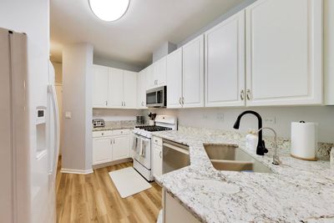
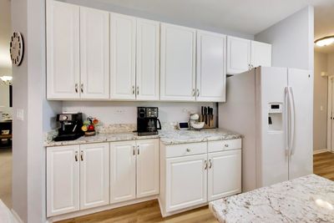
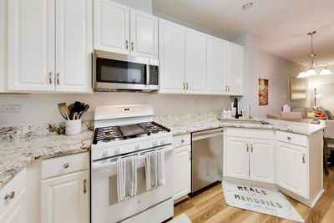
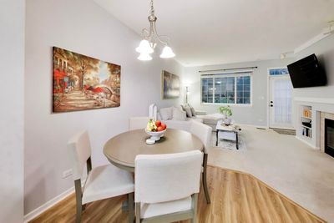
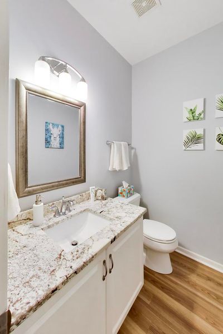
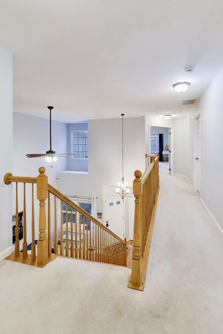
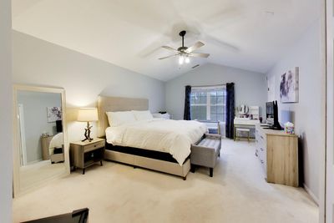
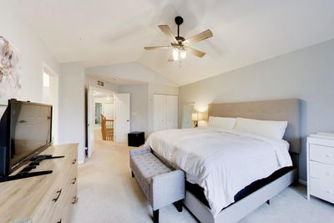
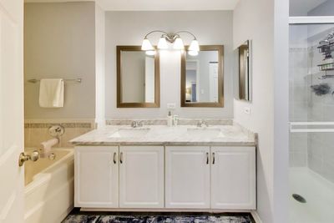
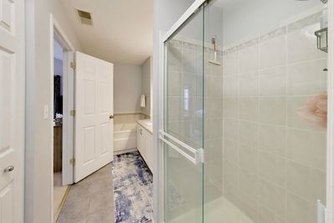
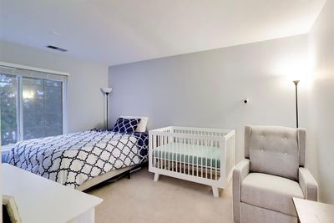
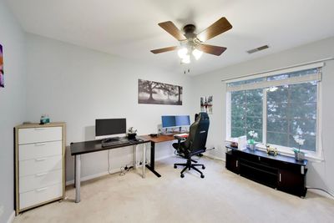
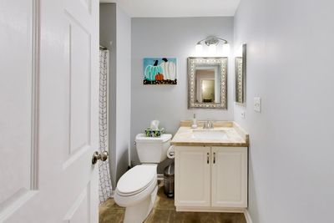
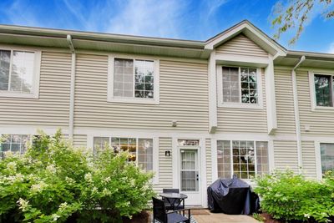
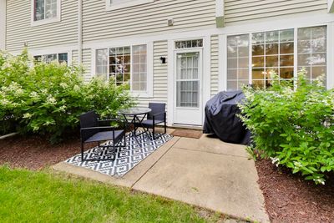
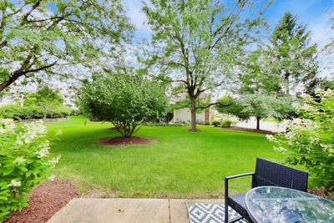
Welcome to this beautifully maintained Cantera Village two-story townhome where soaring 9-foot ceilings, dramatic vaulted ceilings, abundant natural light, and an open-concept floor plan create a warm and inviting space you'll love coming home to. The updated kitchen is designed for both everyday living and entertaining, featuring granite countertops, white 42" cabinetry, generous prep space, a reverse osmosis drinking water system, and a new dishwasher and microwave (2025). The spacious living and dining areas are centered around a unique multi-view gas fireplace with custom built-ins, creating a cozy focal point to enjoy from multiple rooms. Upstairs, retreat to the impressive vaulted primary suite complete with a bath featuring dual vanities, a whirlpool tub, and separate shower. Two additional bedrooms, a full bath, and a conveniently located second-floor laundry room with a new washer and gas dryer (2025) complete the upper level. Additional highlights include new siding coming soon, adding even more value and curb appeal. Ideally situated just minutes from I-88, downtown Naperville, downtown Wheaton, shopping, dining, and the scenic DuPage River Trail. Nature lovers will appreciate the 2-minute walk to a connecting trail leading to Warrenville Grove Forest Preserve, where peaceful ponds, walking paths, and picturesque seating areas offer the perfect convenient escape. This move-in ready home seamlessly blends style, comfort, and convenience in one of Warrenville's most desirable communities. Please see the Additional Information tab for a complete list of features and updates. Schedule a showing today!
— the listing agent’s description
The home
3 beds
2.5 baths
2,110 sqft
Built in 1998
Lot Common
2-car garage
Attached Single
What it’ll cost
$187 / sqft
$7,961 taxes / yr
$434/mo HOA
2 days on dwello
Estimated monthly payment
$3,312/mo
Principal & interest$2,100
Property taxes$663
Homeowners insurance$115
HOA dues$434
Get pre-qualified →Connect with a licensed lender in the dwello network.
Estimate only — not a loan offer. Example rate; taxes, HOA dues, insurance estimated; your actual rate, payment, taxes, and insurance will vary. dwello is not a lender. Equal Housing Opportunity.
Tour it with a real dwello agent
The agent who meets you here is an actual dwello Home Group team member who knows these streets — not a stranger who bought your name from a portal. You get straight answers on the spot, and the same person stays with you through closing.
On our team, vettedYour info is never soldWith you through closing
Tour this home
In person, on your schedule — a dwello agent meets you there.
WED
Jun 3
THU
Jun 4
FRI
Jun 5
SAT
Jun 6
11:00 am
Schedule a tour
2 days on dwello
Price history
Listed for sale
Aug 13, 2026
$395,000
Earlier records
Sold
Feb 21, 2025
$365,000
From MLS records — independently verify.
Property taxes
2025
Annual tax bill (MLS)
From county records — verify with the assessor.
Features
Central AirNatural GasAluminum SidingBrickPublic SewerAsphaltGarage Door Opener
Schools
Elementary — Bower Elementary School
Middle — Hubble Middle School
High — Wheaton Warrenville South H S
Assigned schools per the listing — always verify enrollment + boundaries with the district.
Neighborhood
Loading map…
Nearby places via OpenStreetMap — approximate; verify what matters to you. Map © Mapbox © OpenStreetMap.
MLS listing data
Listed by Lisa Anders · Berkshire Hathaway HomeServices Starck Real Estate
Listing last updated Aug 14, 2026 · data refreshed from the MLS Aug 14, 2026, 9:26 PM CT
Based on information submitted to the MLS GRID as of Aug 14, 2026, 9:26 PM CT. Listing data © MRED LLC, distributed by MLS GRID — deemed reliable but not guaranteed; independently verify. Anything shown below this point is not MLS listing data.
See it in personA real dwello agent on our team — never a sold lead.
Schedule a tour
Message
No pressure — reach out whenever you’re ready.
Similar homes nearby
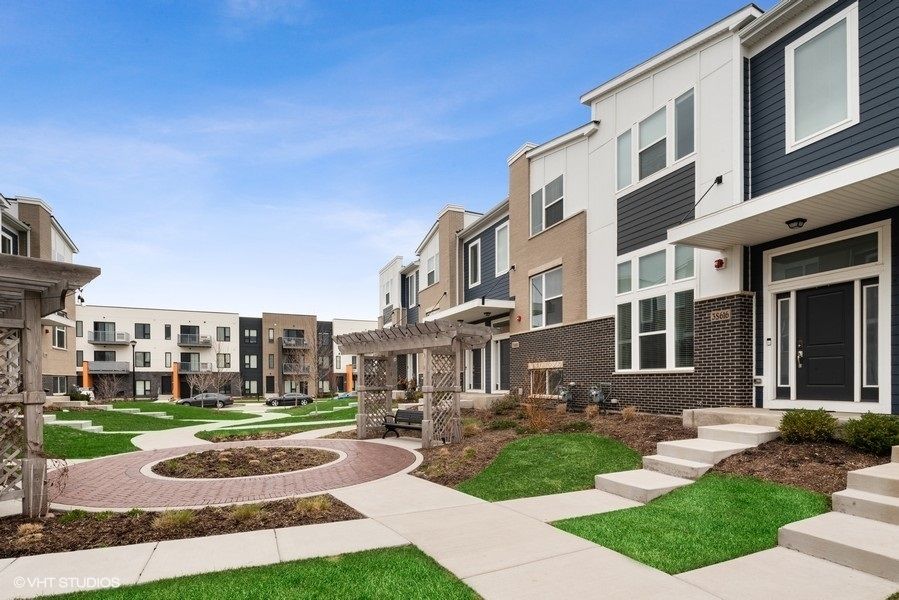
$409,999Active
2 bd · 2.5 ba · 1,579 sqft
3S616 Everton Drive
Warrenville, IL
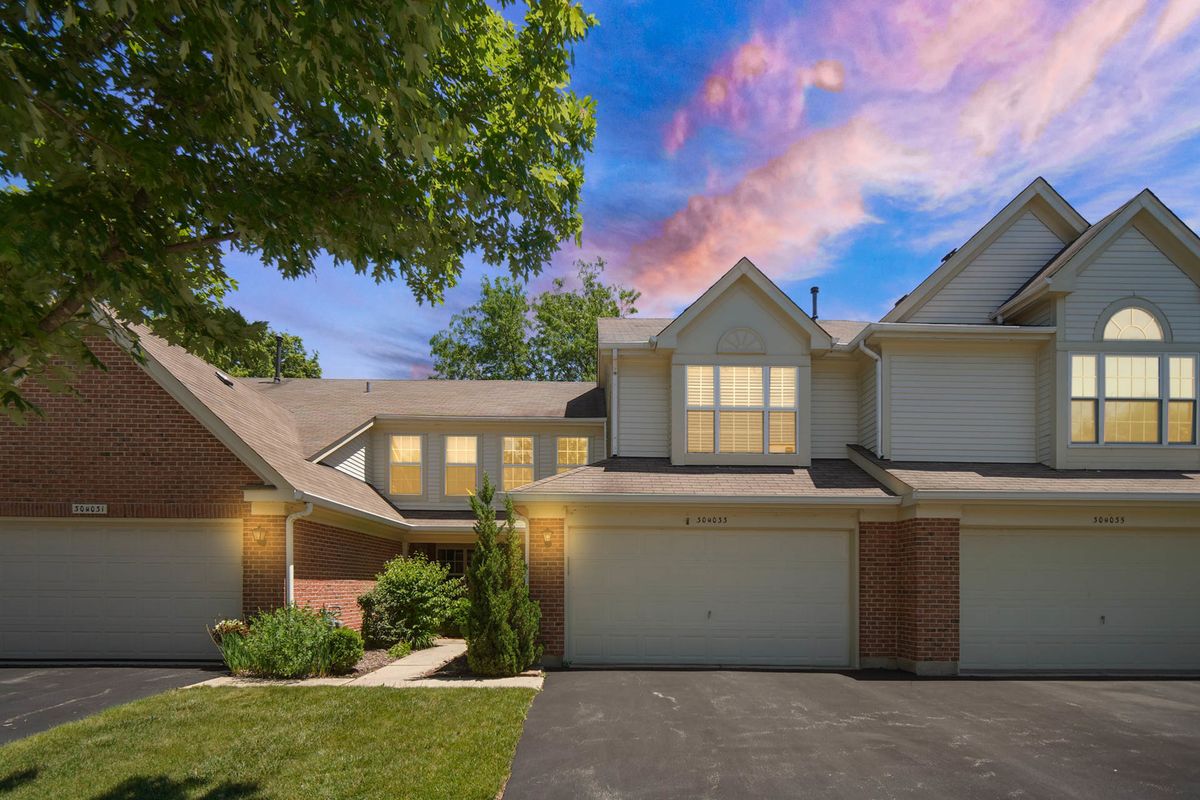
$359,900Active
3 bd · 2.5 ba · 1,558 sqft
30W033 Princeton Court
Warrenville, IL
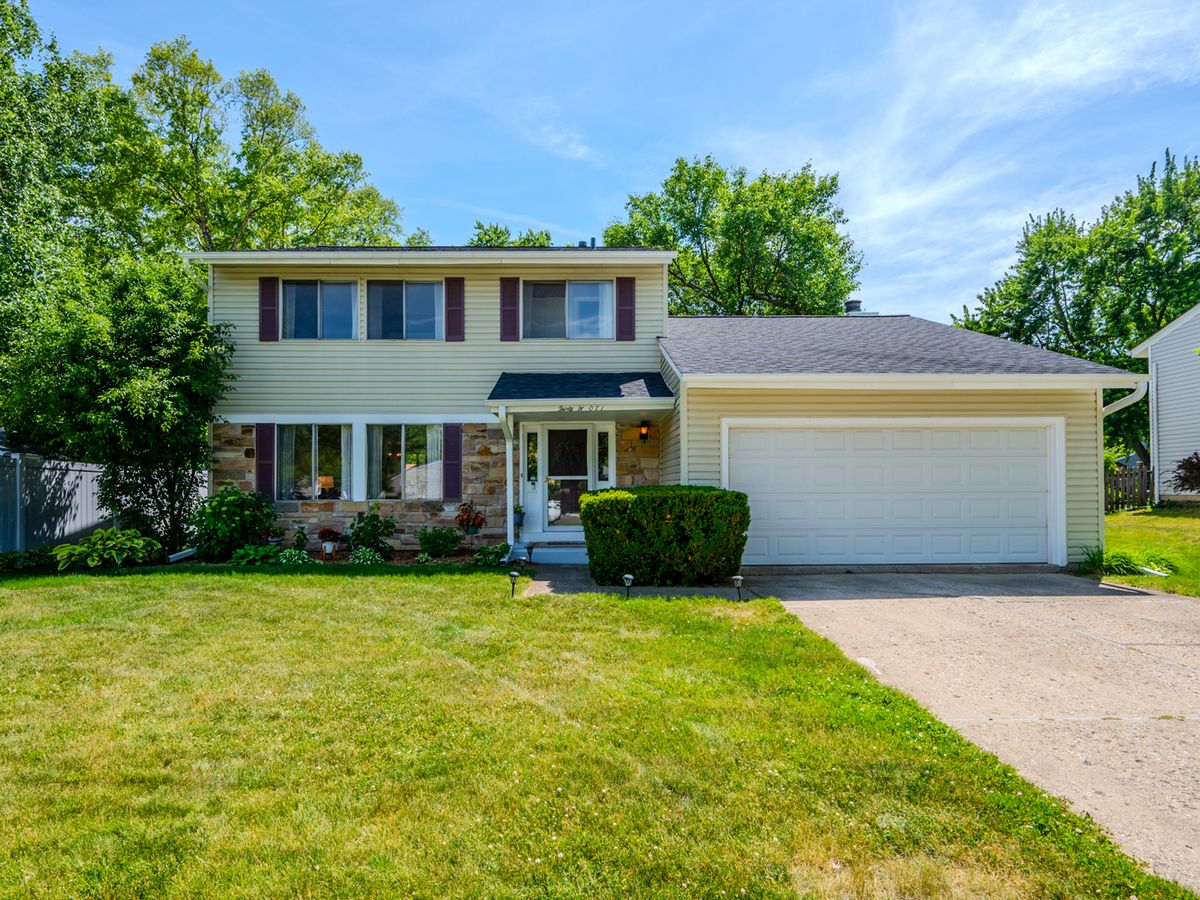
$435,900Active
3 bd · 2.5 ba · 1,960 sqft
30w071 Elmwood Court
Warrenville, IL
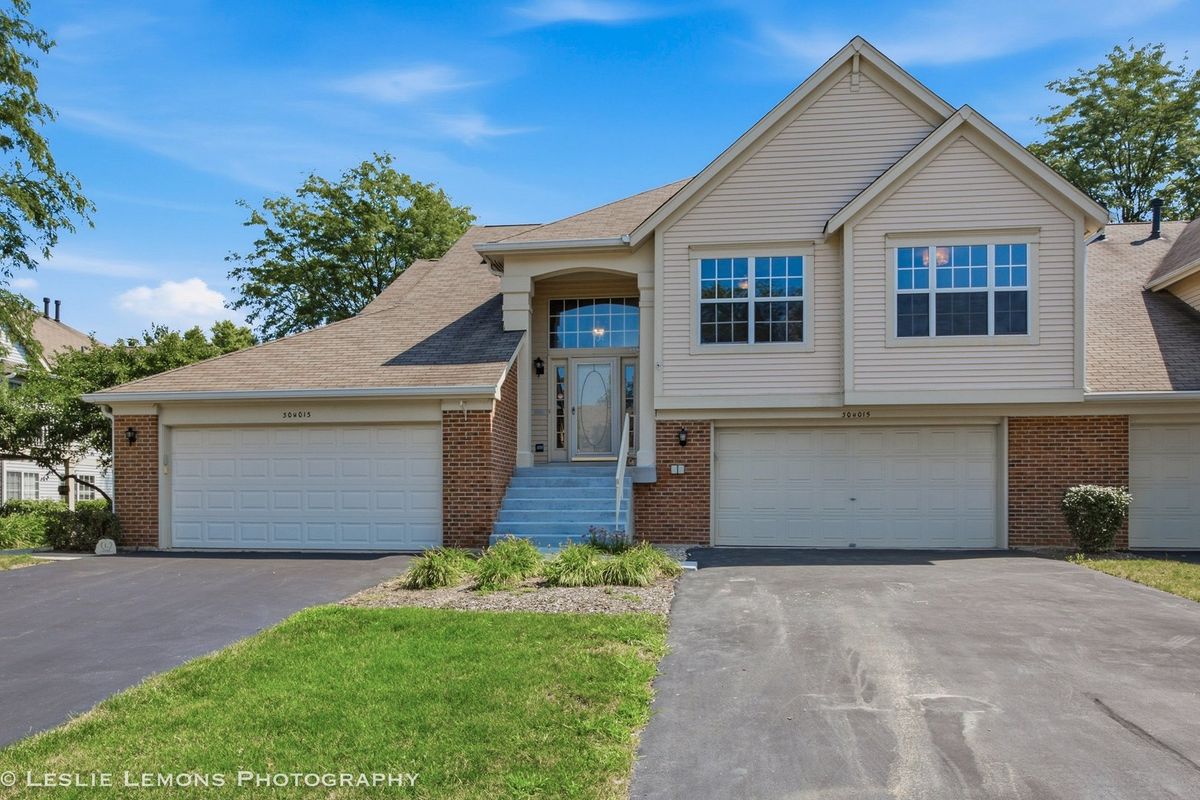
$349,900Active
3 bd · 2 ba · 1,516 sqft
30W015 Juniper Court #30W015
Warrenville, IL