View all 20 photos
Attached Single · Montgomery, IL
$225,000
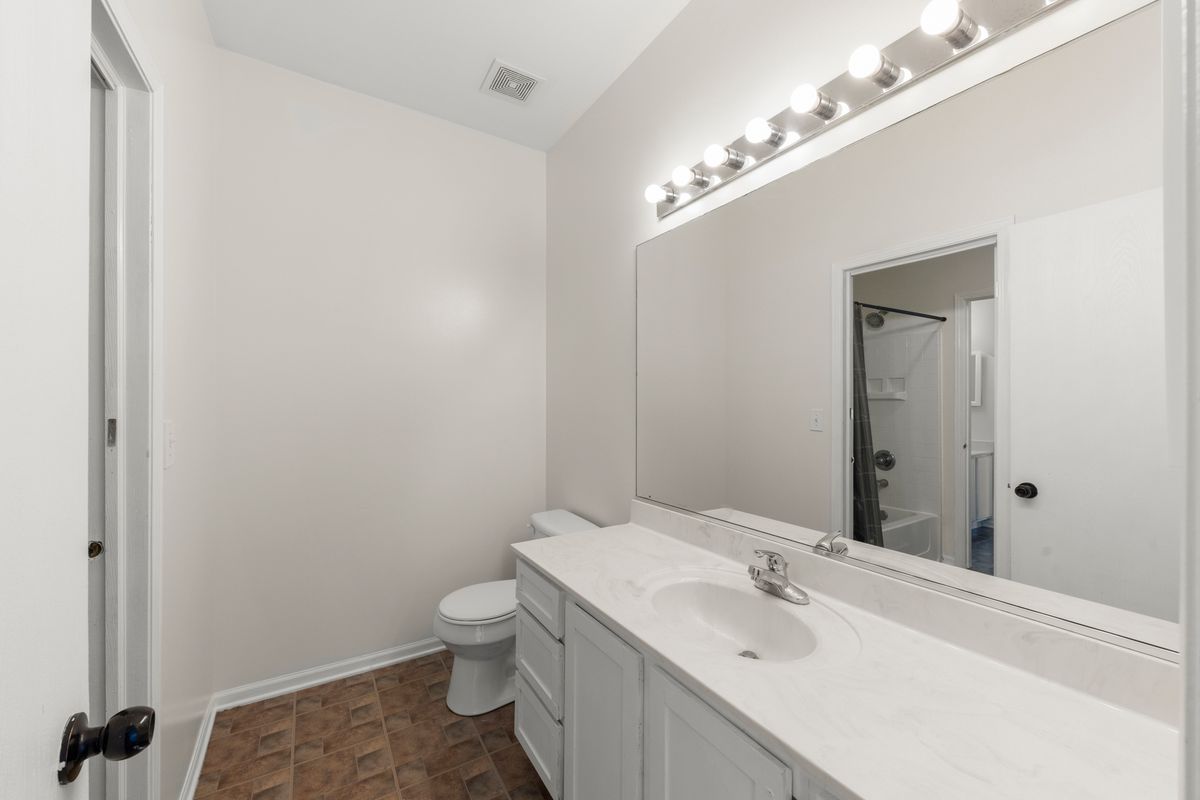
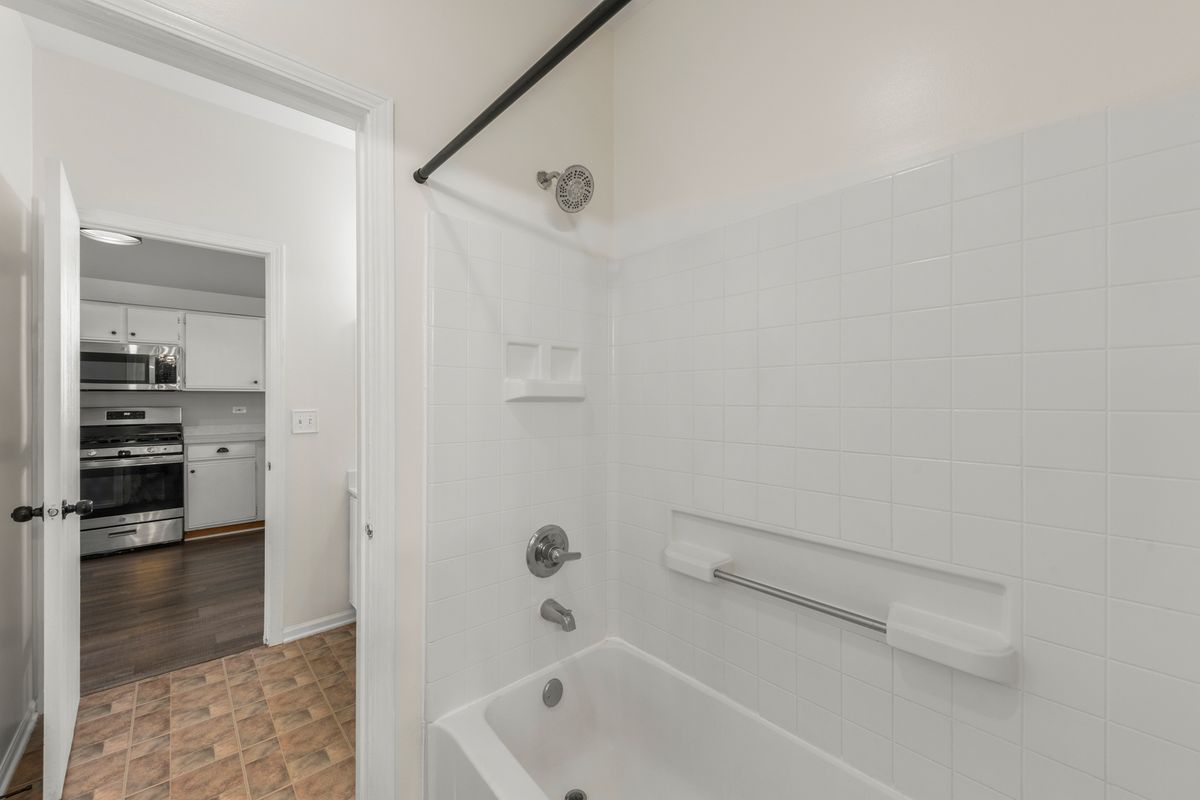
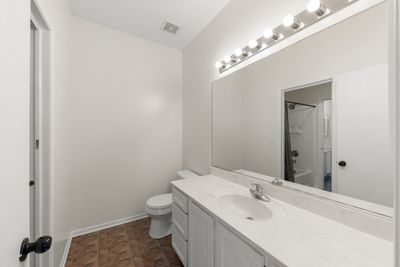
2 beds · 1.5 baths · 934 sqft
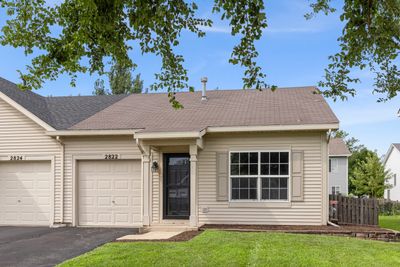
2822 OAKMONT Drive, Montgomery, IL, 60538
A brick-and-mortar place to make your own — room to make it home.
Active
What’s special
Central air1-car garageIn-unit laundry
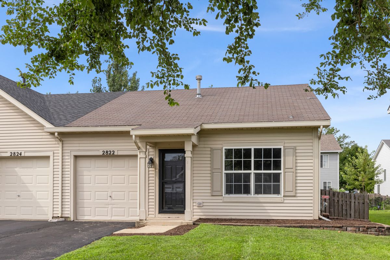
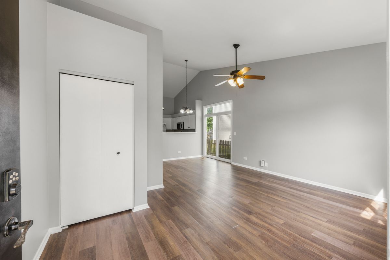
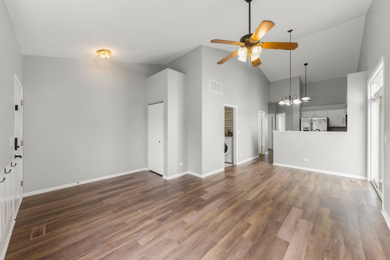
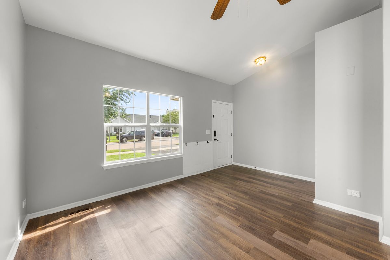
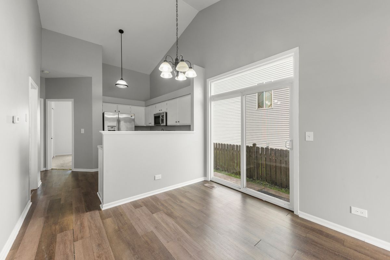
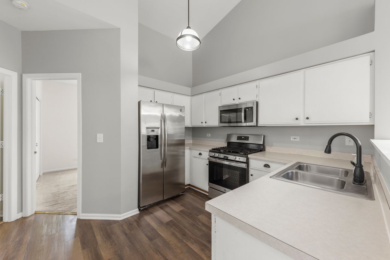
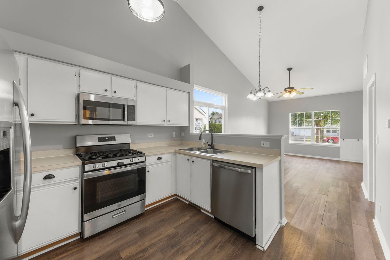
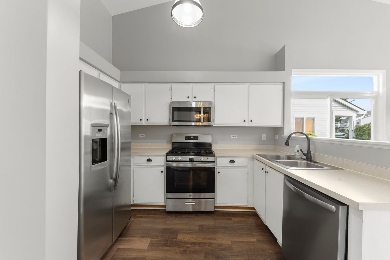
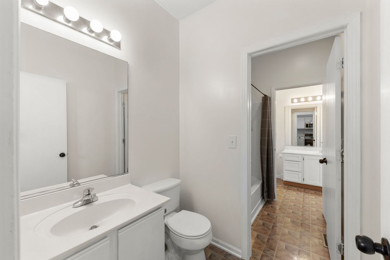
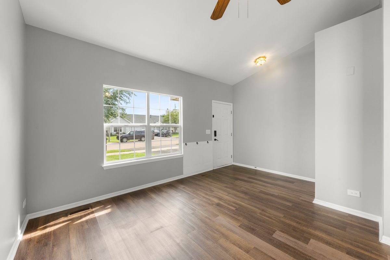
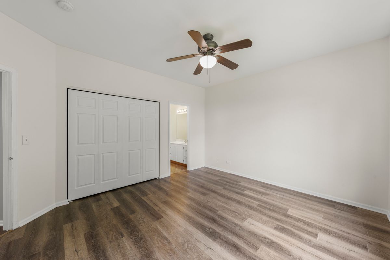
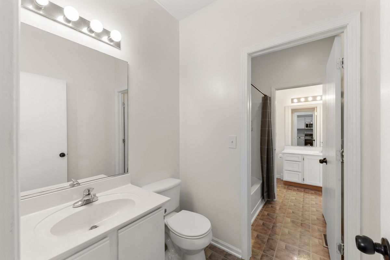
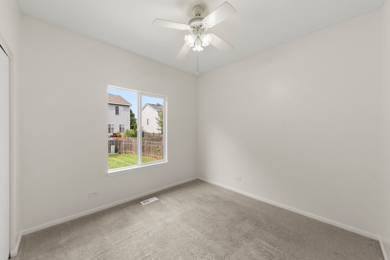
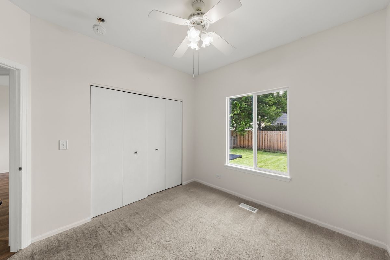
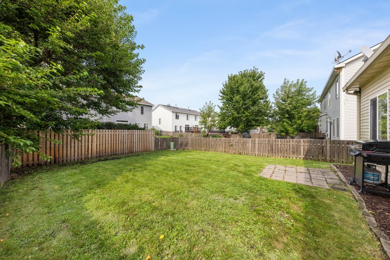

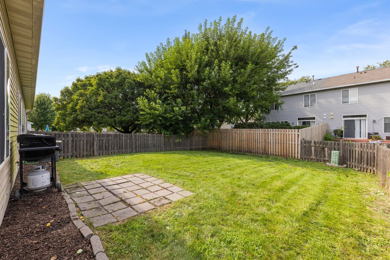
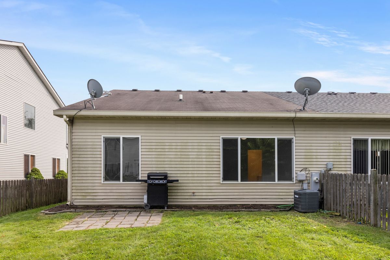
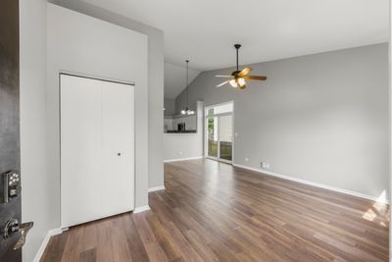
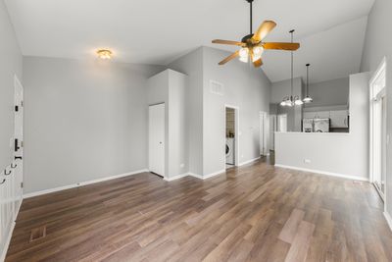
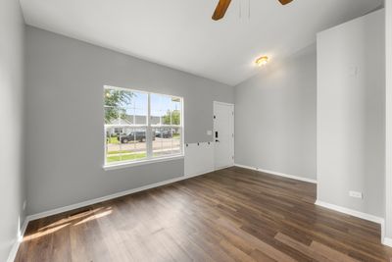
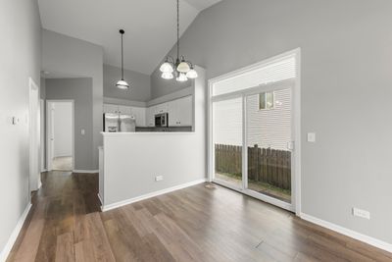
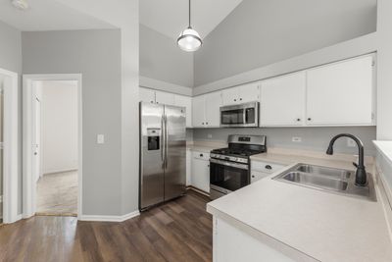
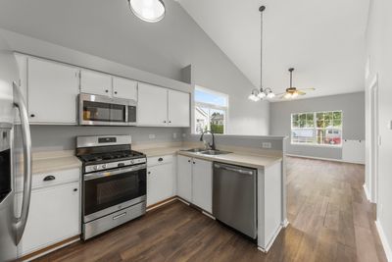
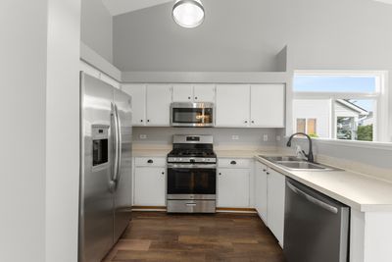
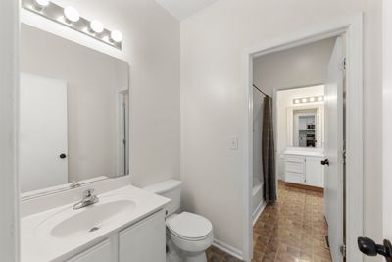
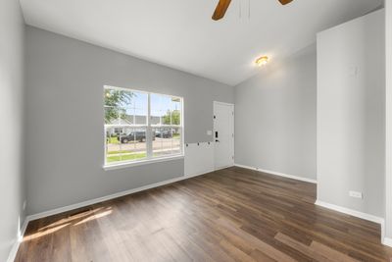
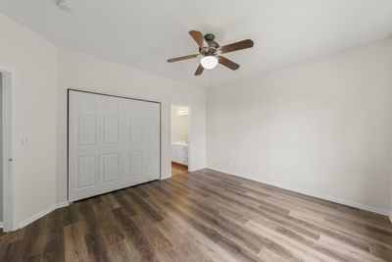
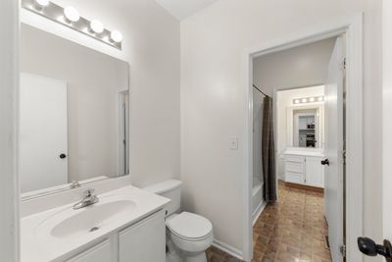
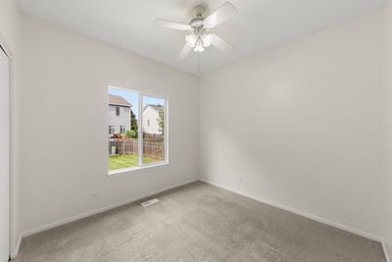
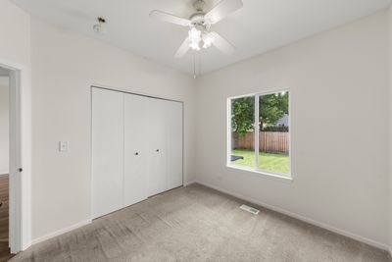
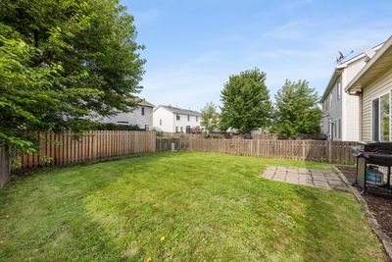
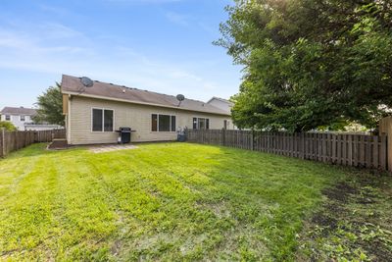
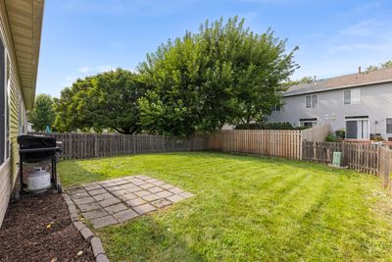
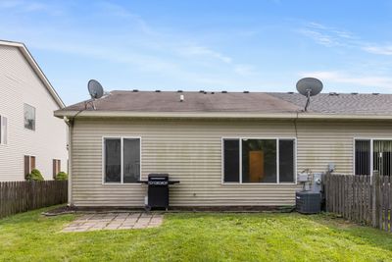
An exceptional opportunity awaits in this beautifully refreshed, ranch-style home. From the moment you step inside, soaring vaulted ceilings and an abundance of well-placed windows flood the open-concept layout with glorious natural light. The heart of the home is the bright kitchen, showcasing classic white cabinetry and a seamless breakfast bar that overlooks the main living area-an ideal configuration for both daily living and effortless entertaining. Through the sliding glass doors, the living space expands outdoors to a spacious backyard, offering a private haven for hosting gatherings or enjoying quiet evenings. Two generously sized bedrooms provide peaceful retreats, beautifully completing this single-story floor plan. Freshly painted throughout in a modern, neutral palette, this residence is entirely move-in ready. Beyond the home, enjoy the resort-style lifestyle offered by a fantastic community, complete with an exclusive clubhouse and a sparkling pool.
— the listing agent’s description
The home
2 beds
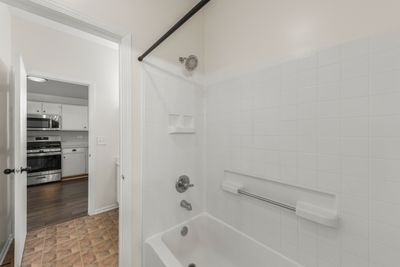
1.5 baths
934 sqft
Built in 2001
Lot 35X108
1-car garage
Attached Single
What it’ll cost
$241 / sqft
$4,158 taxes / yr
$113/mo HOA
2 days on dwello
Estimated monthly payment
$1,721/mo
Principal & interest$1,196
Property taxes$346
Homeowners insurance$66
HOA dues$113
Get pre-qualified →Connect with a licensed lender in the dwello network.
Estimate only — not a loan offer. Example rate; taxes, HOA dues, insurance estimated; your actual rate, payment, taxes, and insurance will vary. dwello is not a lender. Equal Housing Opportunity.
Tour it with a real dwello agent
The agent who meets you here is an actual dwello Home Group team member who knows these streets — not a stranger who bought your name from a portal. You get straight answers on the spot, and the same person stays with you through closing.
On our team, vettedYour info is never soldWith you through closing
Tour this home
In person, on your schedule — a dwello agent meets you there.
WED
Jun 3
THU
Jun 4
FRI
Jun 5
SAT
Jun 6
11:00 am
Schedule a tour
2 days on dwello
Price history
Listed for sale
Aug 13, 2026
$225,000
Property taxes
2025
Annual tax bill (MLS)
From county records — verify with the assessor.
Features
Central AirNatural GasForced AirVinyl SidingPublic SewerAsphaltNo Garage
Schools
Elementary — Lakewood Creek Elementary School
Middle — Thompson Junior High School
High — Oswego High School
Assigned schools per the listing — always verify enrollment + boundaries with the district.
Neighborhood
Loading map…
Nearby places via OpenStreetMap — approximate; verify what matters to you. Map © Mapbox © OpenStreetMap.
MLS listing data
Listed by Lauren Soderstrom · @properties Christie�s International Real Estate
Listing last updated Aug 14, 2026 · data refreshed from the MLS Aug 14, 2026, 8:01 PM CT
Based on information submitted to the MLS GRID as of Aug 14, 2026, 8:01 PM CT. Listing data © MRED LLC, distributed by MLS GRID — deemed reliable but not guaranteed; independently verify. Anything shown below this point is not MLS listing data.
See it in personA real dwello agent on our team — never a sold lead.
Schedule a tour
Message
No pressure — reach out whenever you’re ready.
Similar homes nearby
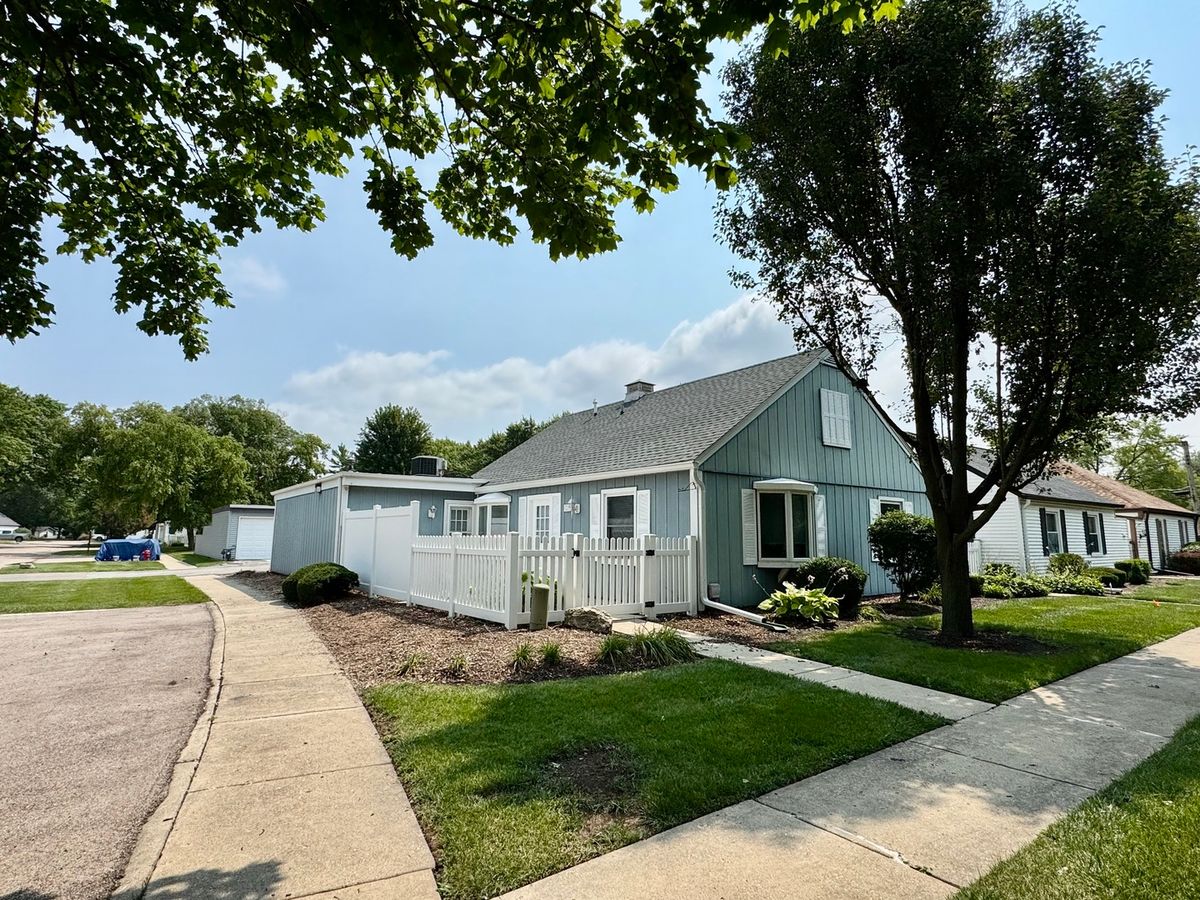
$239,900Active
3 bd · 1.5 ba · 1,142 sqft
119 Garden Drive
Montgomery, IL
New today
$249,900Active
3 bd · 1 ba · 912 sqft
45 Marnel Road
Montgomery, IL
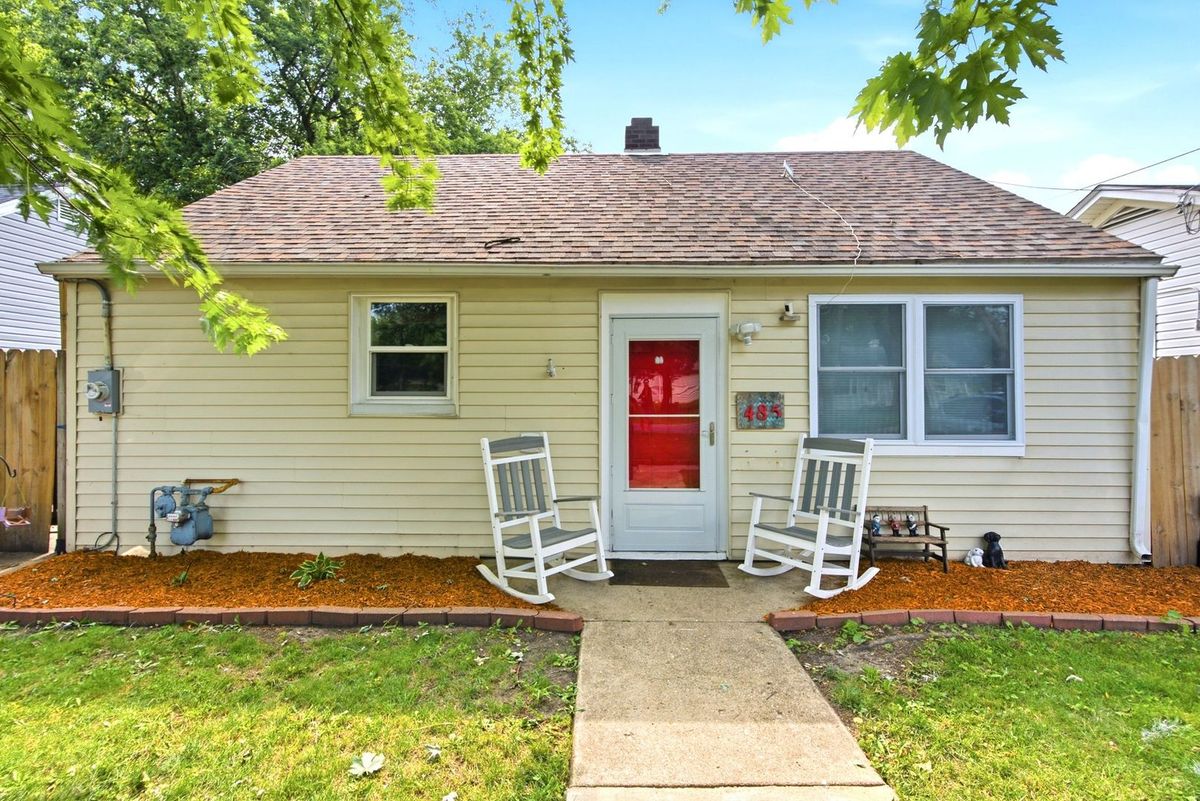
$249,900Active
2 bd · 1 ba · 1,058 sqft
485 N River Street
Montgomery, IL
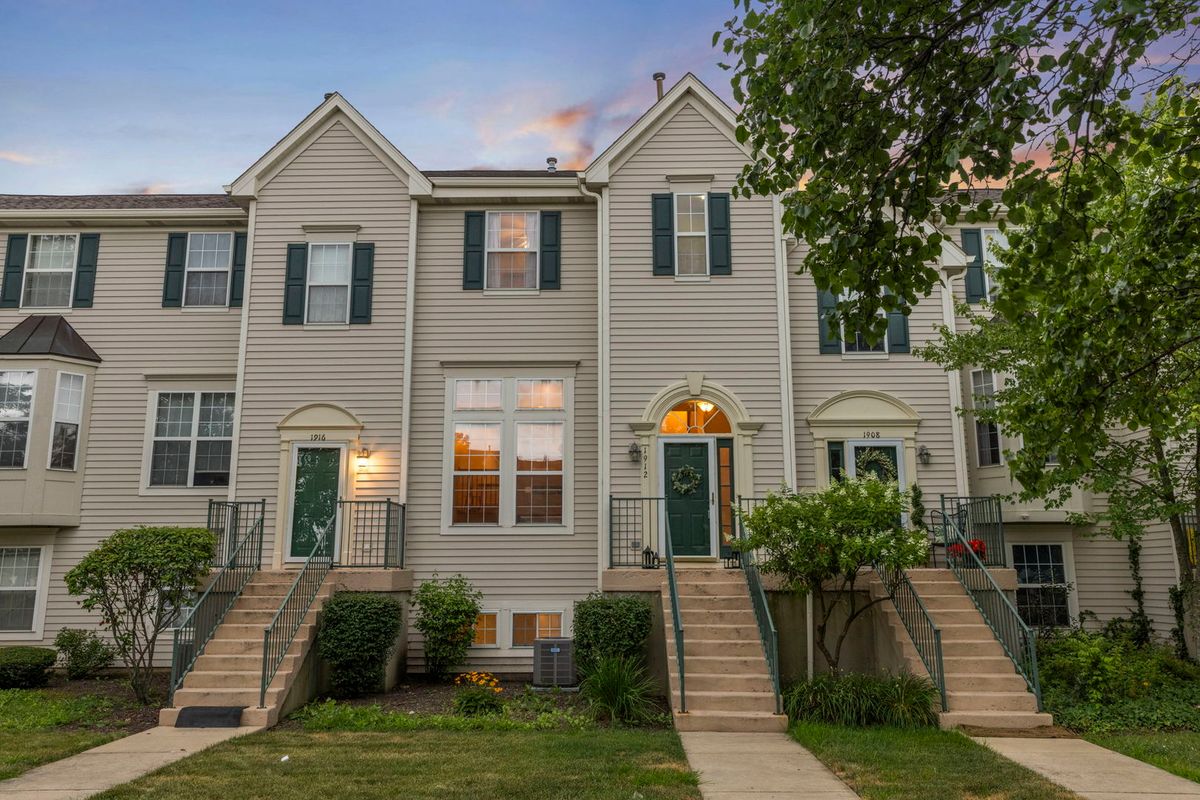
$265,000Active
3 bd · 1.5 ba · 1,746 sqft
1912 Grandview Place
Montgomery, IL