Video tour View all 48 photos
Detached Single · Bloomington, IL
$339,900
3 beds · 2.5 baths · 2,589 sqft
1036 Homestead Drive, Bloomington, IL, 61705
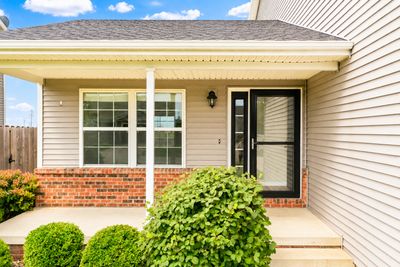
A brick-and-mortar place to make your own — room to make it home.
Active
What’s special
Central air2-car garageIn-unit laundry
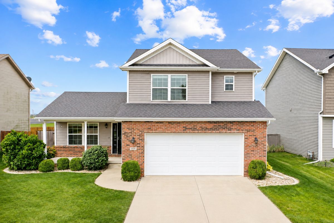
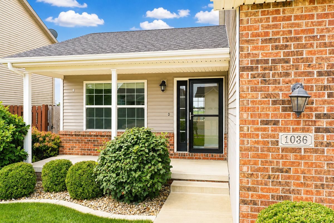
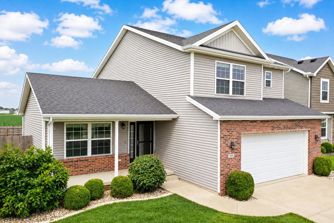
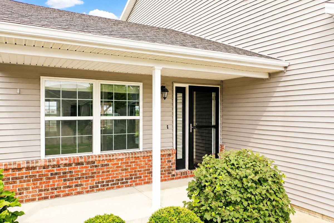
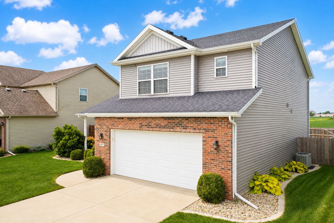
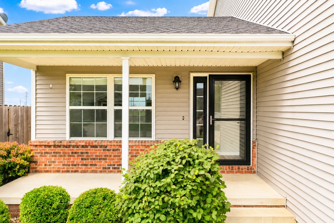
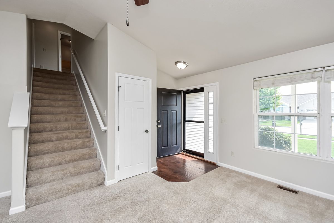
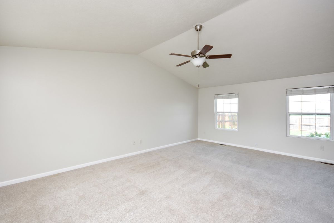
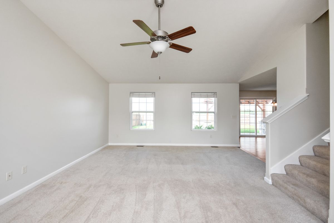
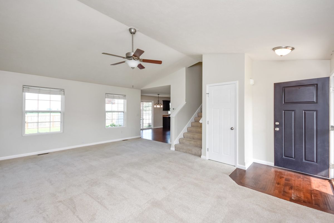
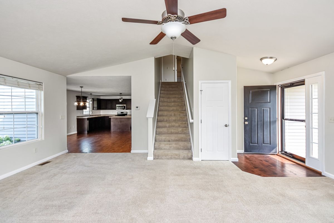
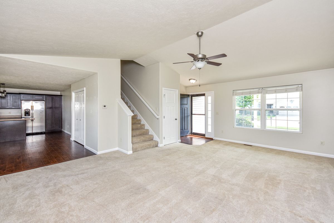
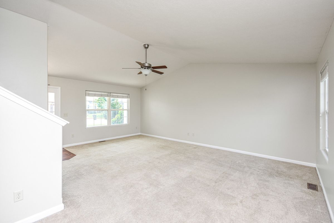
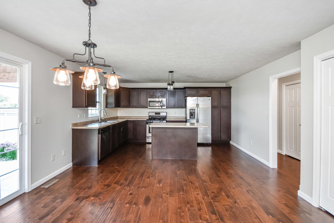
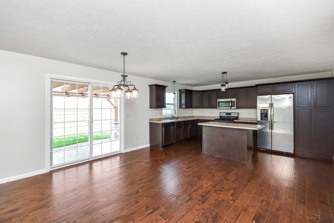
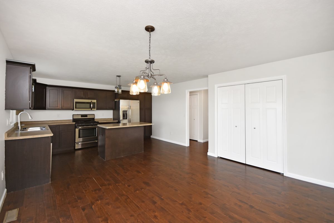
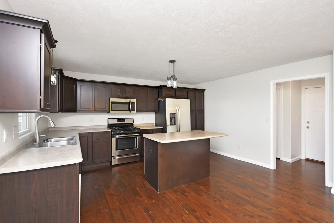
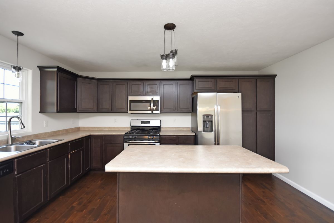
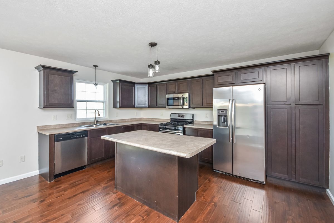
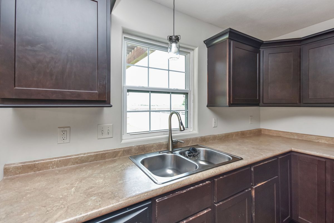
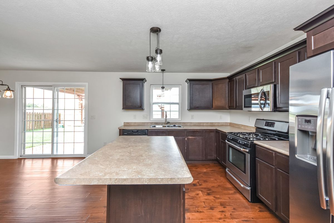
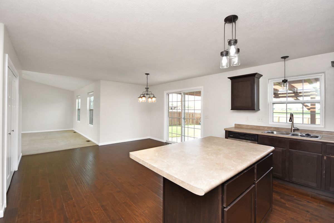
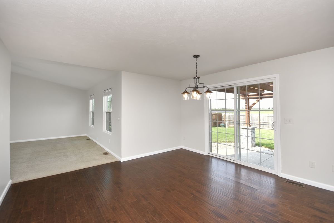
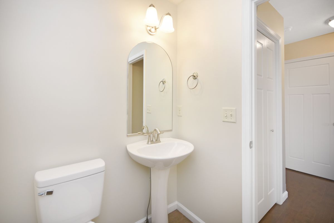
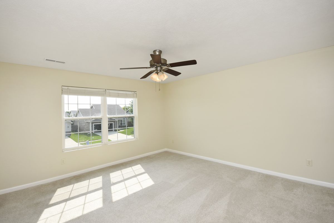
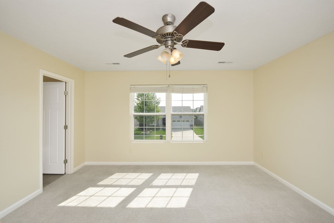
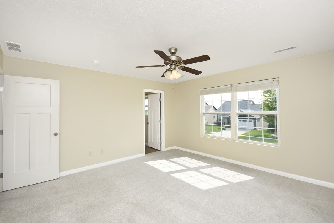
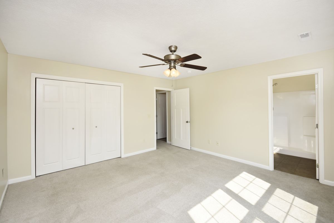
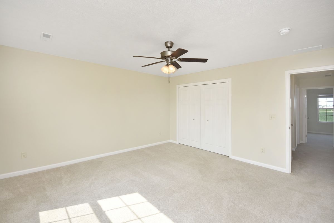
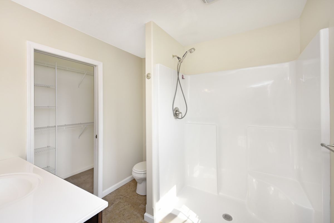
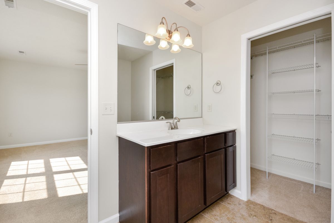
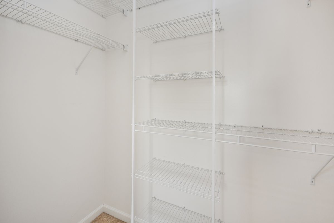
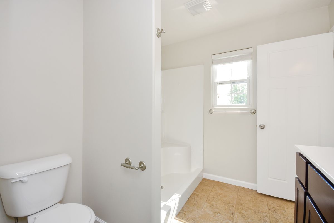
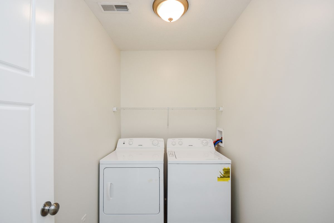
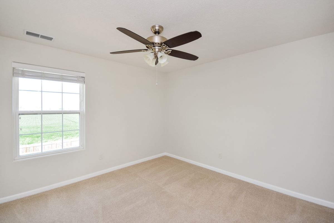
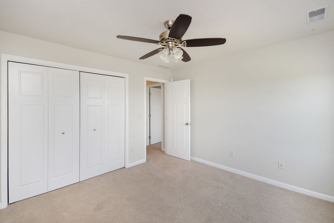
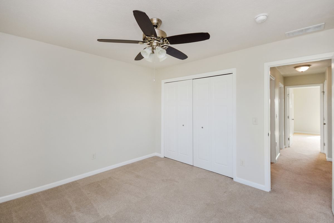
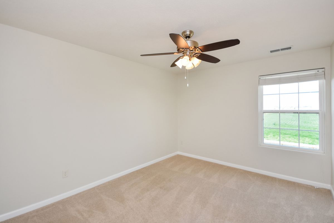
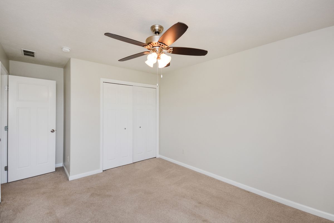
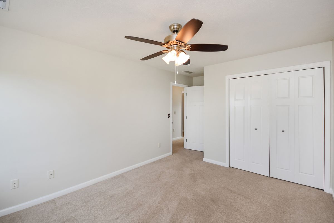
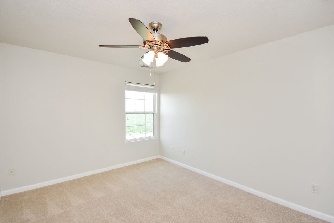
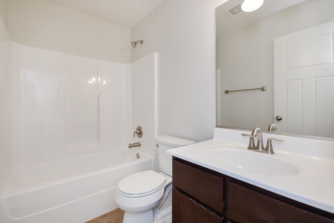
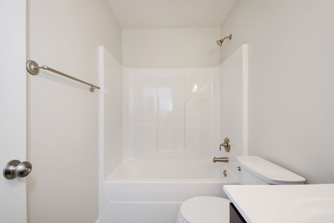
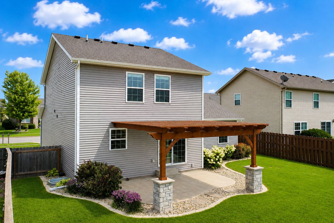
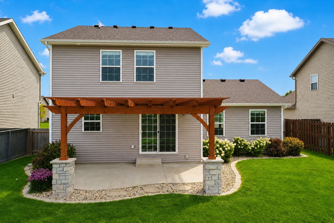
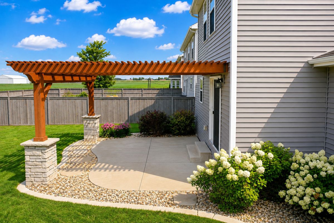
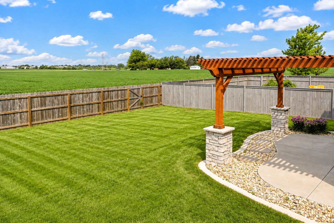
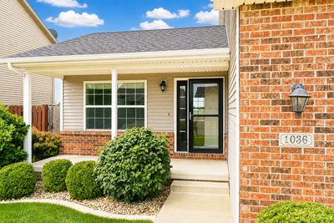
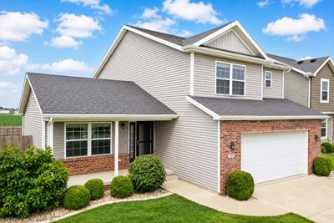
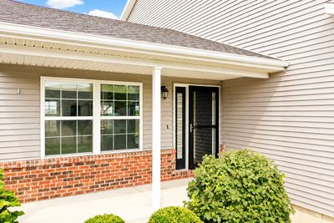
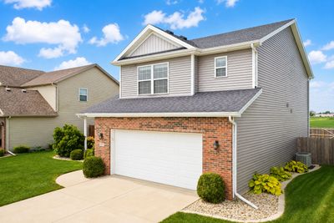
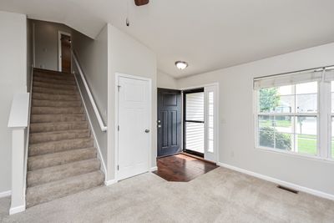
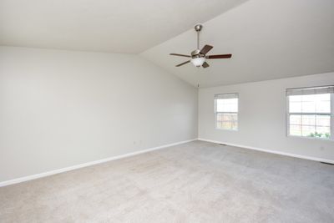
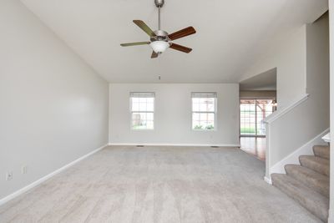
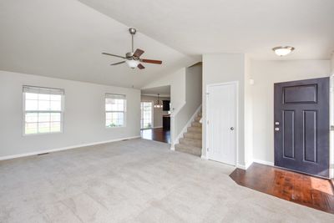
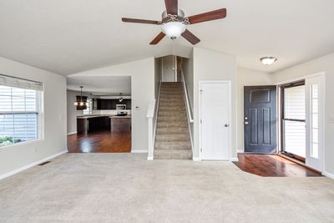
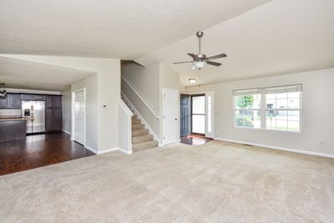
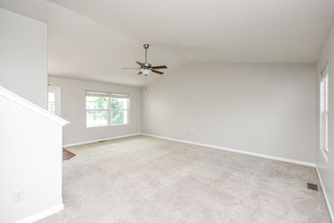
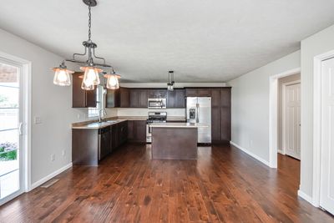
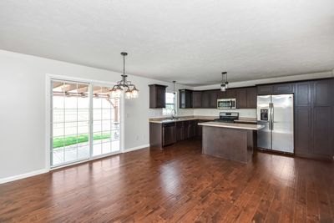
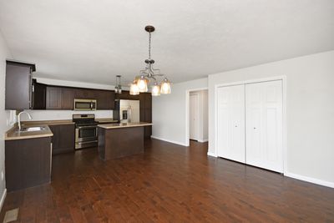
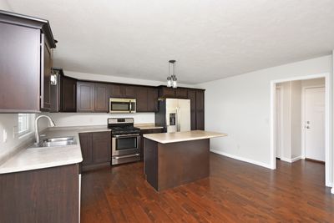
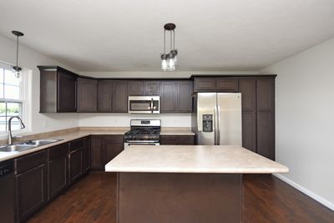
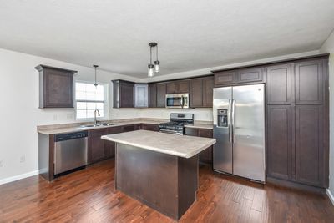
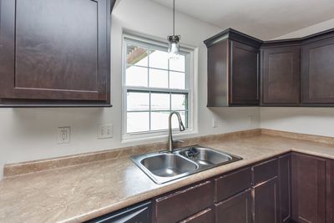
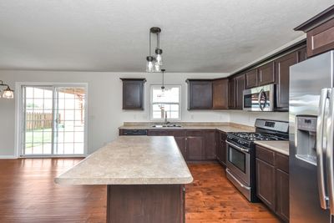
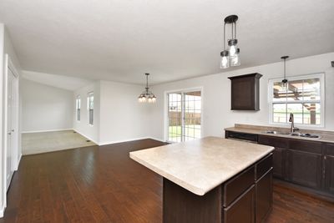
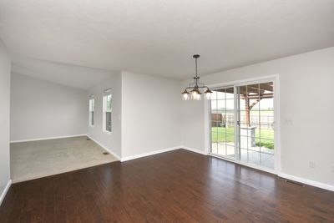
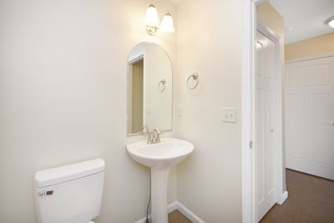
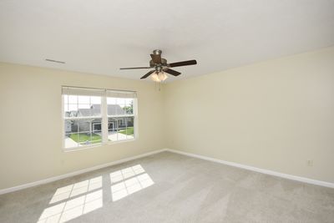
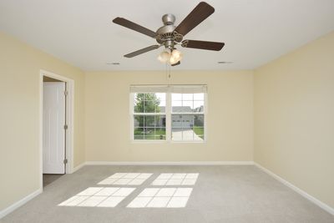
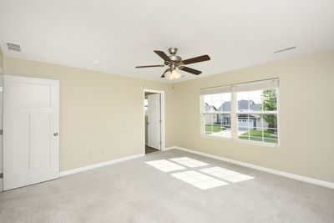
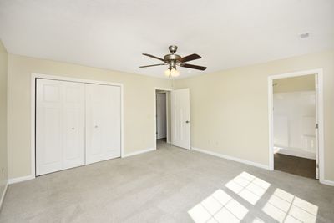
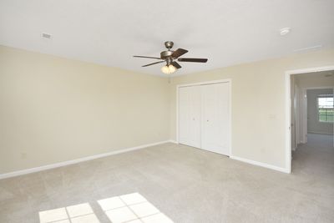
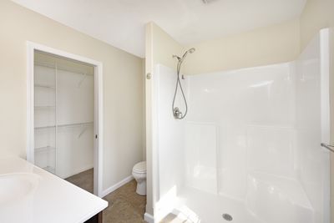
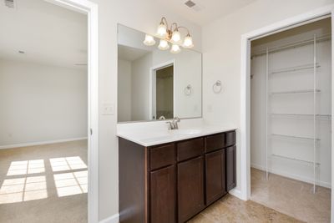
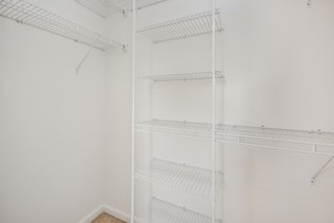
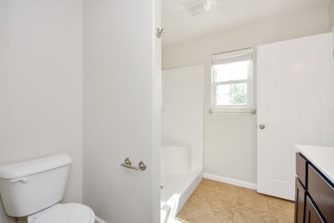
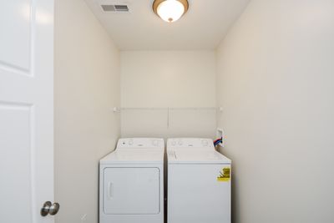
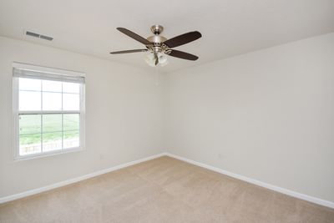
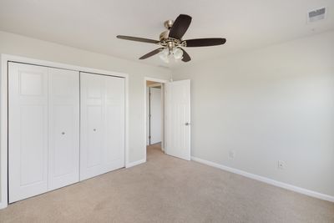
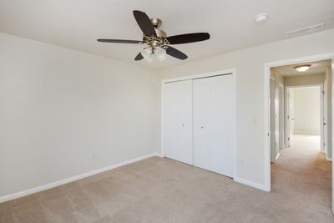
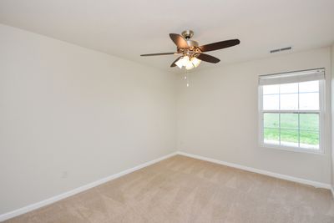
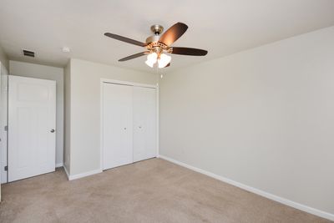
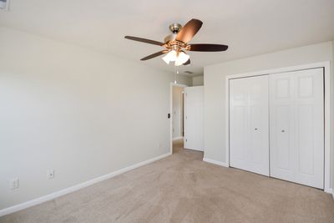
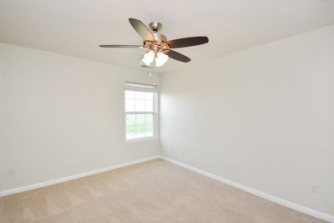
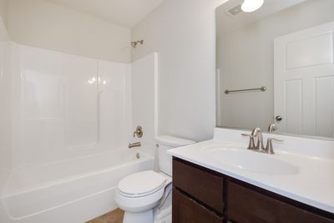
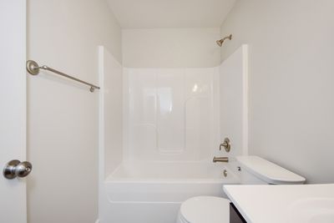
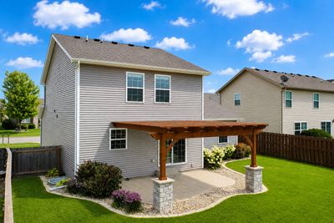
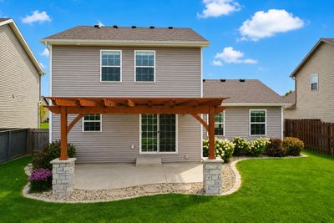
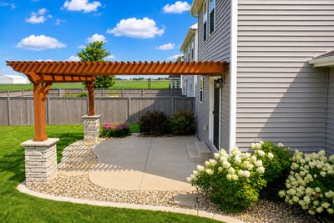
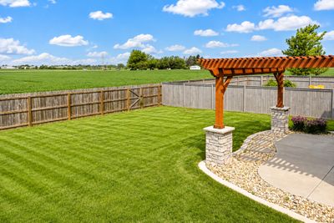
This beautifully updated 3-bedroom, 2.5-bath home in the highly sought-after Harvest Pointe Subdivision and desirable Unit 5 School District is ready for a new owner! Tucked away on a quiet no-through street, you'll enjoy a peaceful setting with no backyard neighbors. The inviting open floor plan features a dramatic cathedral-ceiling family room that flows seamlessly into the spacious kitchen/dining area, complete with hardwood flooring, stainless steel appliances, center island, breakfast bar, and two pantries-perfect for everyday living and entertaining. Upstairs, you'll find generously sized bedrooms, including an oversized primary suite with a private ensuite bath and not one... but two closets with one being a large walk-in closet, along with the convenience of a second-floor laundry room. This home has been thoughtfully refreshed and is truly move-in ready. All living areas and garage were professionally painted in August 2026, and both the home and carpeting have been professionally cleaned. Step outside to your private backyard oasis featuring a beautiful pergola, professionally designed hardscaping and landscaping by Bellas Landscaping, a privacy fence, and no backyard neighbors-creating the perfect space to relax, entertain, or enjoy peaceful evenings outdoors. The unfinished basement offers outstanding potential with an egress window and rough-in plumbing for a future full bathroom, making it ideal for adding a fourth bedroom, additional family room, home office, fitness area, or whatever best fits your lifestyle. Prefer extra storage? The lower level provides plenty of room for that as well. For added peace of mind, the home also features a professionally mitigated radon system and a hydrostatic backup sump pump system to help protect your investment. All kitchen appliances, including the washer and dryer, will remain with the home. Truly turnkey from day one, this is a home you'll be proud to call your own.
— the listing agent’s description
The home
3 beds
2.5 baths
2,589 sqft
Built in 2014
Lot 56 X 120
2-car garage
Detached Single
Traditional
What it’ll cost
$131 / sqft
$7,554 taxes / yr
$200/mo HOA
2 days on dwello
Estimated monthly payment
$2,736/mo
Principal & interest$1,807
Property taxes$630
Homeowners insurance$99
HOA dues$200
Get pre-qualified →Connect with a licensed lender in the dwello network.
Estimate only — not a loan offer. Example rate; taxes, HOA dues, insurance estimated; your actual rate, payment, taxes, and insurance will vary. dwello is not a lender. Equal Housing Opportunity.
Tour it with a real dwello agent
The agent who meets you here is an actual dwello Home Group team member who knows these streets — not a stranger who bought your name from a portal. You get straight answers on the spot, and the same person stays with you through closing.
On our team, vettedYour info is never soldWith you through closing
Tour this home
In person, on your schedule — a dwello agent meets you there.
WED
Jun 3
THU
Jun 4
FRI
Jun 5
SAT
Jun 6
11:00 am
Schedule a tour
2 days on dwello
Price history
Listed for sale
Aug 13, 2026
$339,900
Earlier records
Sold
May 16, 2025
$497,000
From MLS records — independently verify.
Property taxes
2025
Annual tax bill (MLS)
From county records — verify with the assessor.
Features
Central AirForced AirNatural GasVinyl SidingBrickPublic SewerConcreteGarage Door Opener
Schools
Elementary — Towanda Elementary
Middle — Evans Jr High
High — Normal Community High School
Assigned schools per the listing — always verify enrollment + boundaries with the district.
Neighborhood
Loading map…
Nearby places via OpenStreetMap — approximate; verify what matters to you. Map © Mapbox © OpenStreetMap.
MLS listing data
Listed by Brandon Shaffer · BHHS Central Illinois, REALTORS
Listing last updated Aug 14, 2026 · data refreshed from the MLS Aug 14, 2026, 9:21 AM CT
Based on information submitted to the MLS GRID as of Aug 14, 2026, 9:21 AM CT. Listing data © MRED LLC, distributed by MLS GRID — deemed reliable but not guaranteed; independently verify. Anything shown below this point is not MLS listing data.
See it in personA real dwello agent on our team — never a sold lead.
Schedule a tour
Message
No pressure — reach out whenever you’re ready.
Similar homes nearby
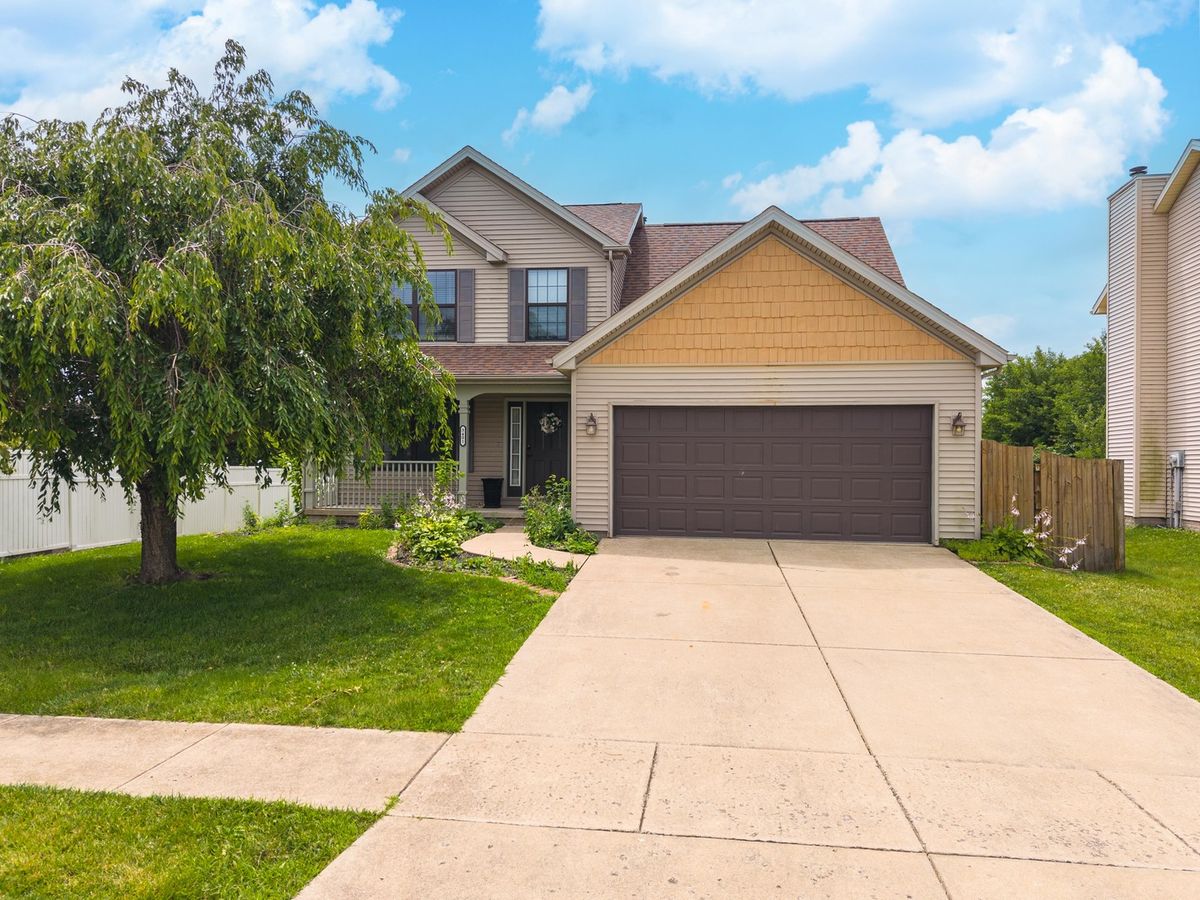
$344,900Active
3 bd · 3 ba · 2,793 sqft
3401 Crossgate Drive
Bloomington, IL
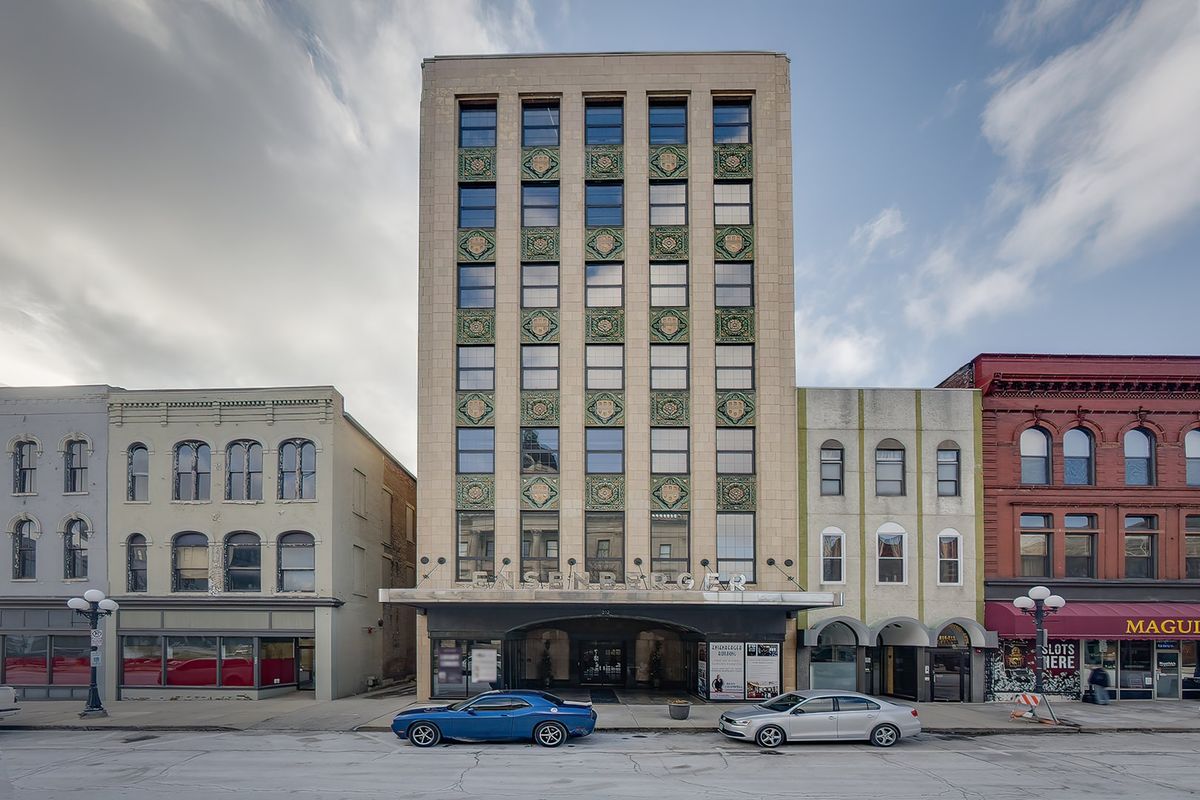
$347,500Active
3 bd · 2 ba · 1,705 sqft
212 N Center Street #301
Bloomington, IL
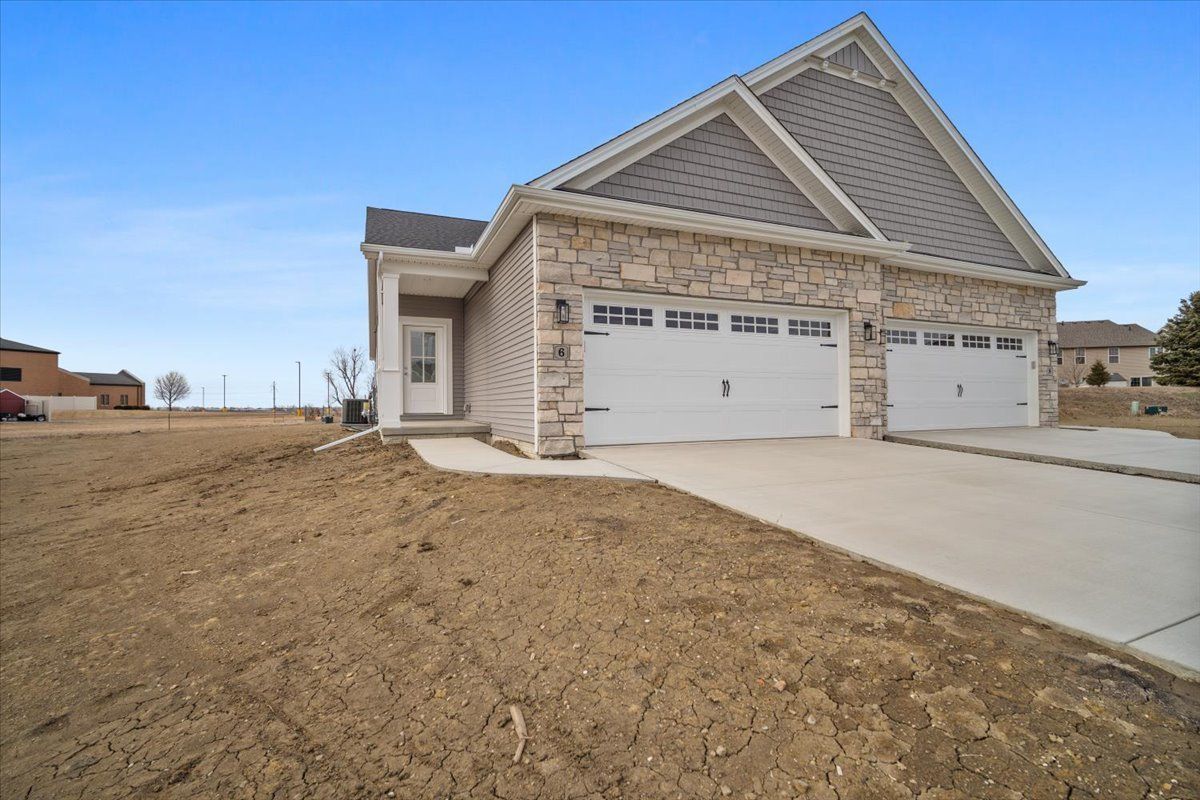
$329,900Active
2 bd · 2 ba · 2,684 sqft
23 Stone Mill Court
Bloomington, IL
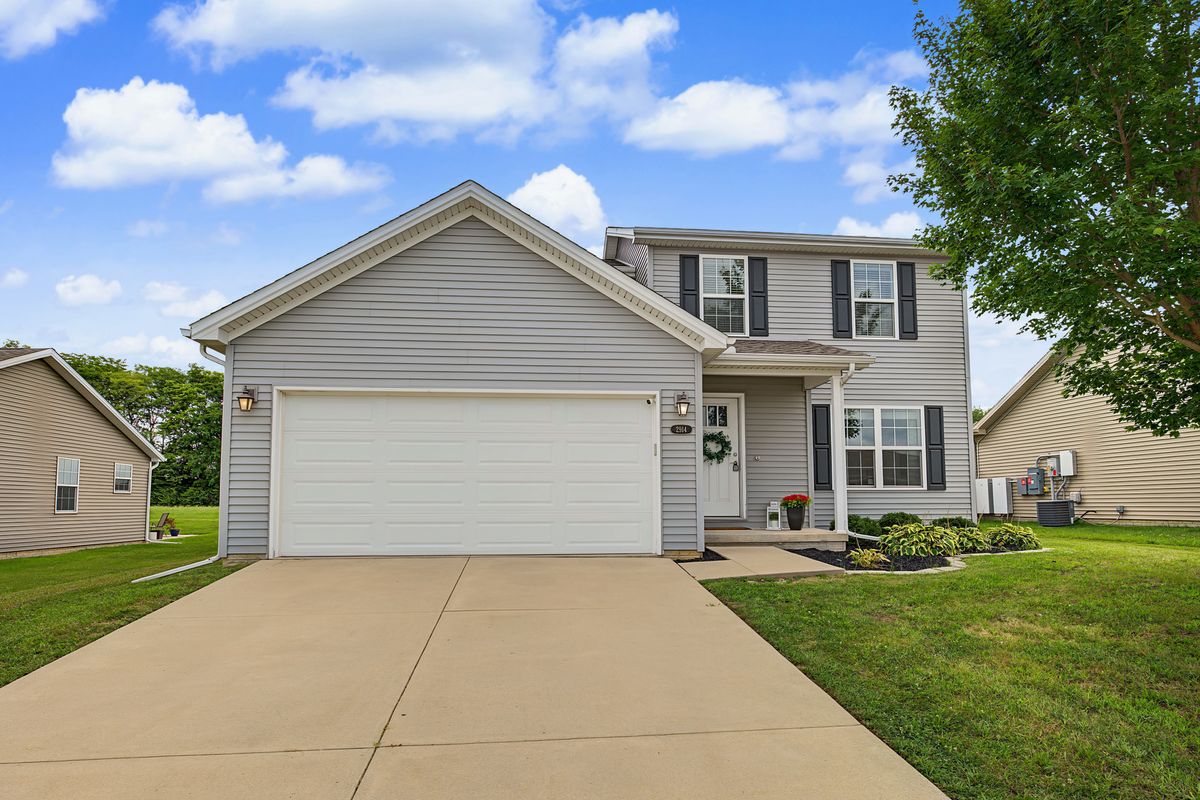
$329,000Active
3 bd · 2.5 ba · 2,925 sqft
2914 Conlor Drive
Bloomington, IL