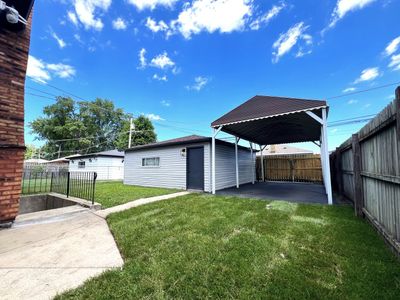
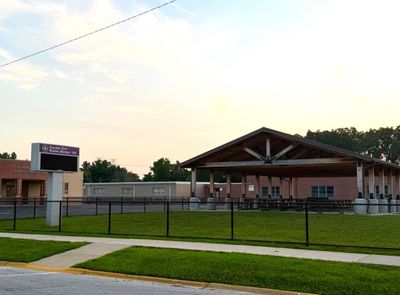
View all 23 photos
Detached Single · Calumet City, IL
$249,900
3 beds · 2 baths · 1,350 sqft
513 Superior Avenue, Calumet City, IL, 60409
A brick-and-mortar place to make your own — room to make it home.
Active
What’s special
Central air2-car garage
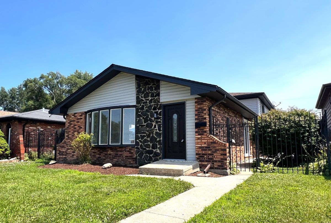
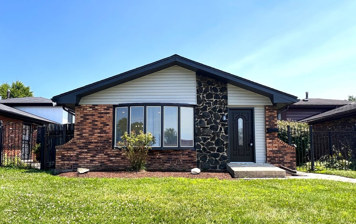
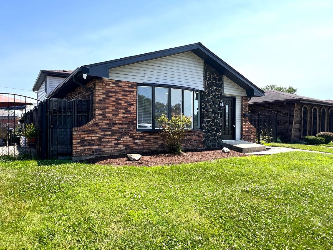
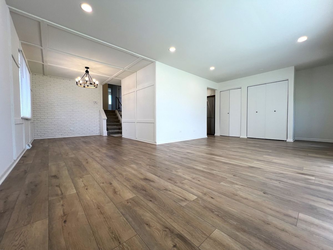
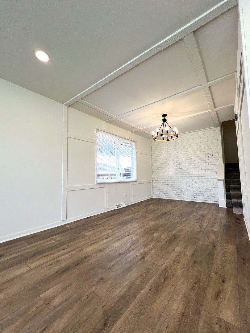
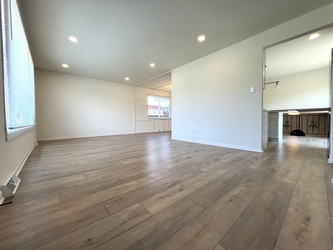
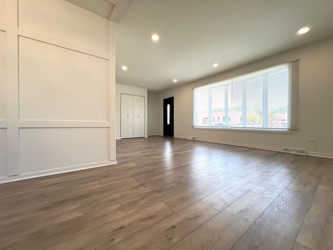
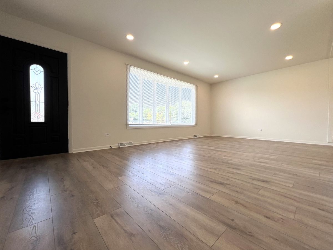
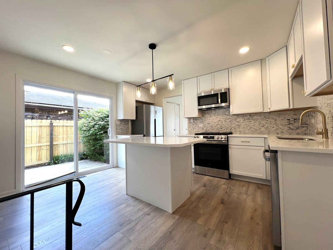
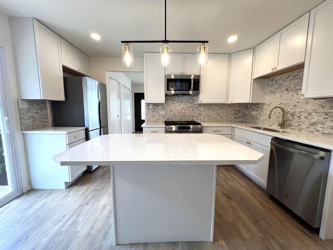
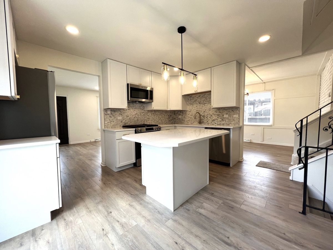
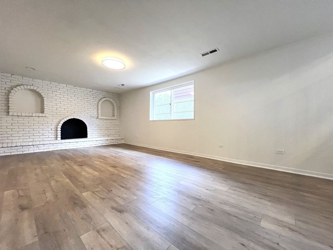
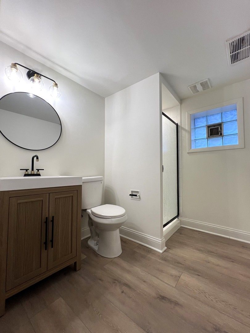
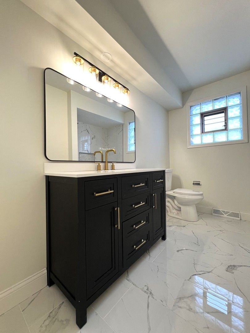
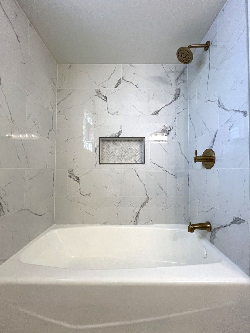
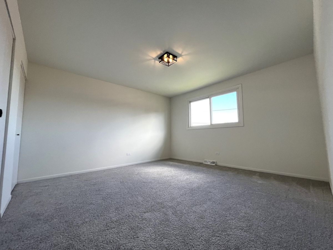
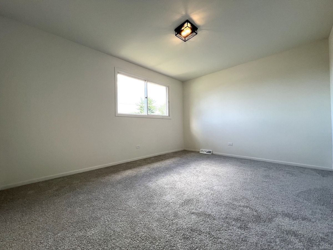
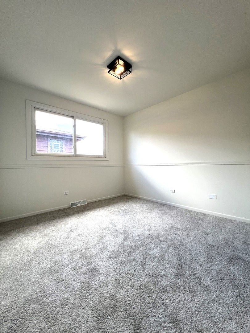
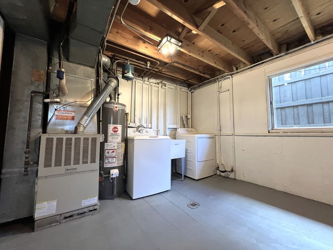
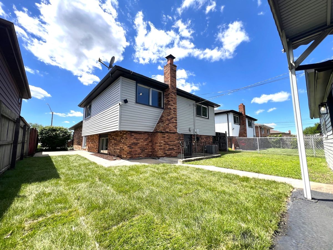
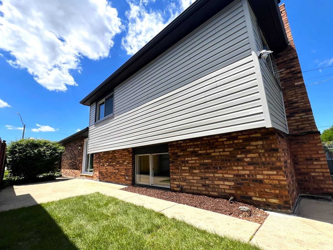
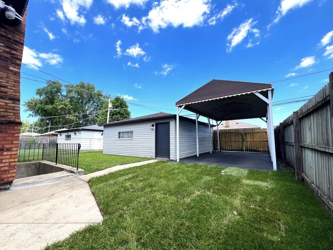
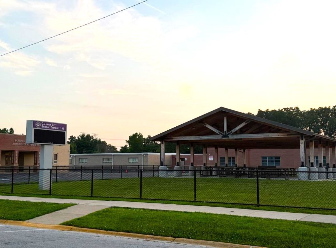
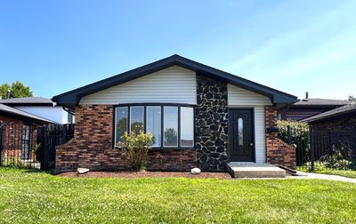
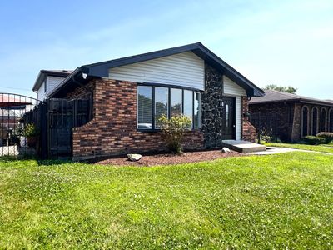
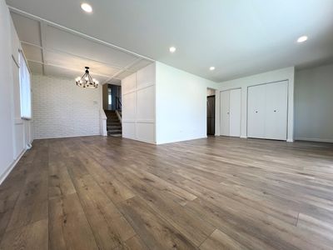
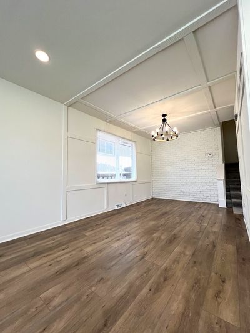
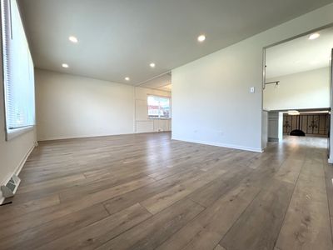
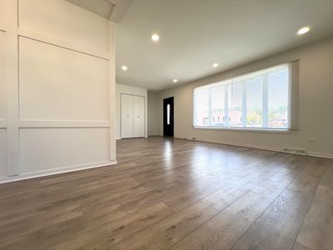
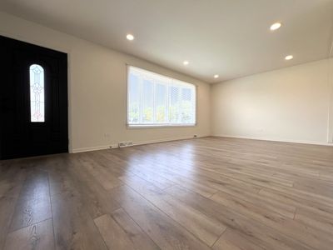
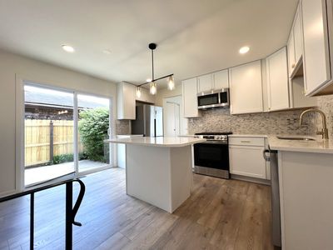
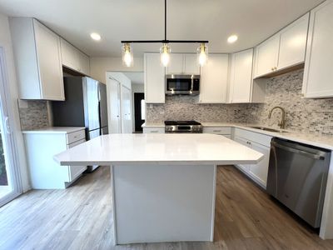
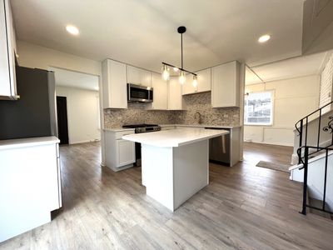
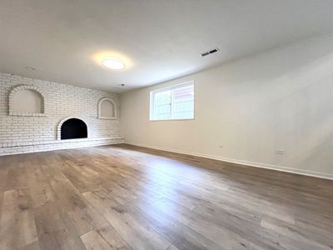
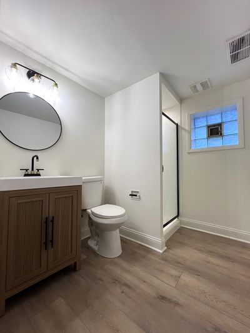
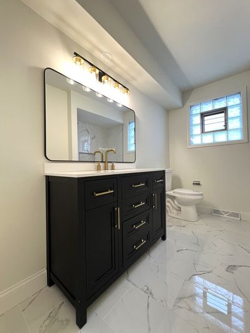
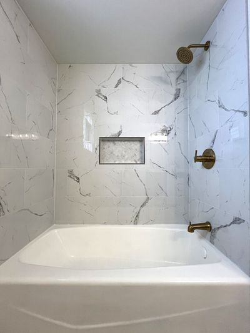
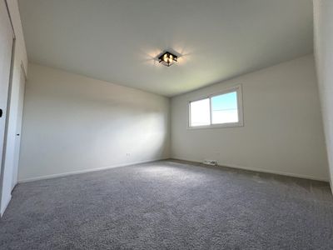
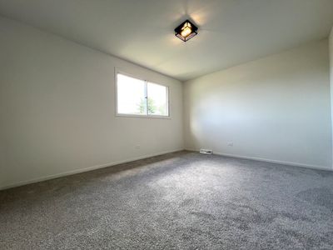
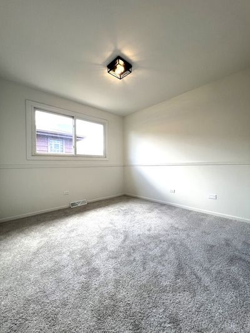
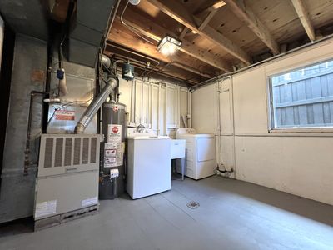
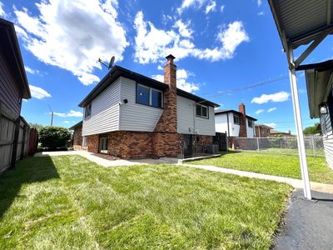
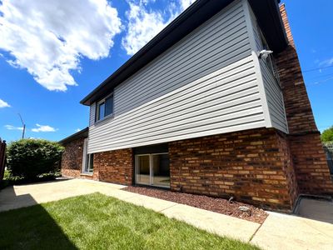
Welcome to this beautifully updated 3 bedroom, 2 bathroom split-level home, perfectly positioned directly across from the Calumet City district schools. Combining contemporary style with prime accessibility this residence is turn-key and ready for its next chapter. Step inside to discover a spacious, sun drenched living area featuring crisp modern finishes, recessed lighting and custom hardwood flooring throughout. The open layout is ideal for both everyday living and entertaining. The heart of the home boasts sleek, modern white cabinetry. High end stainless steel appliances, a center island, and stunning tiled backsplash. Enjoy the luxury of two renovated bathrooms, featuring sophisticated vanities, chic lighting, and high-end hardware. Unwind in style with 3 generously sized bedrooms that offer ample space for relaxation and personalization. The property includes 2 detached two car garage, and a convenient carport with a generously sized yard. Washer and dryer, central heating and air conditioning included. Experience the ultimate convenience of being directly across from the school and ideal setup for families seeking a streamlined morning commute. FHA offers welcomed. Priced to sell!
— the listing agent’s description
The home
3 beds
2 baths
1,350 sqft
Built in 1977
Lot 124X40
2-car garage
Detached Single
What it’ll cost
$185 / sqft
$10,420 taxes / yr
No HOA
New today
Estimated monthly payment
$2,270/mo
Principal & interest$1,329
Property taxes$868
Homeowners insurance$73
Get pre-qualified →Connect with a licensed lender in the dwello network.
Estimate only — not a loan offer. Example rate; taxes and insurance estimated; your actual rate, payment, taxes, and insurance will vary. dwello is not a lender. Equal Housing Opportunity.
Tour it with a real dwello agent
The agent who meets you here is an actual dwello Home Group team member who knows these streets — not a stranger who bought your name from a portal. You get straight answers on the spot, and the same person stays with you through closing.
On our team, vettedYour info is never soldWith you through closing
Tour this home
In person, on your schedule — a dwello agent meets you there.
WED
Jun 3
THU
Jun 4
FRI
Jun 5
SAT
Jun 6
11:00 am
Schedule a tour
New today
Price history
Listed for sale
Aug 13, 2026
$249,900
Earlier records
Listed
Jul 24, 2026
$259,000
Listed
Jul 16, 2026
$269,000
From MLS records — independently verify.
Property taxes
2025
Annual tax bill (MLS)
From county records — verify with the assessor.
Features
Central AirNatural GasForced AirBrickFramePublic SewerYesDetached
Neighborhood
Loading map…
Nearby places via OpenStreetMap — approximate; verify what matters to you. Map © Mapbox © OpenStreetMap.
MLS listing data
Listed by Noshin Ward · Starwood Real Estate LLC
Listing last updated Aug 13, 2026 · data refreshed from the MLS Aug 13, 2026, 2:52 PM CT
Based on information submitted to the MLS GRID as of Aug 13, 2026, 2:52 PM CT. Listing data © MRED LLC, distributed by MLS GRID — deemed reliable but not guaranteed; independently verify. Anything shown below this point is not MLS listing data.
See it in personA real dwello agent on our team — never a sold lead.
Schedule a tour
Message
No pressure — reach out whenever you’re ready.
Similar homes nearby
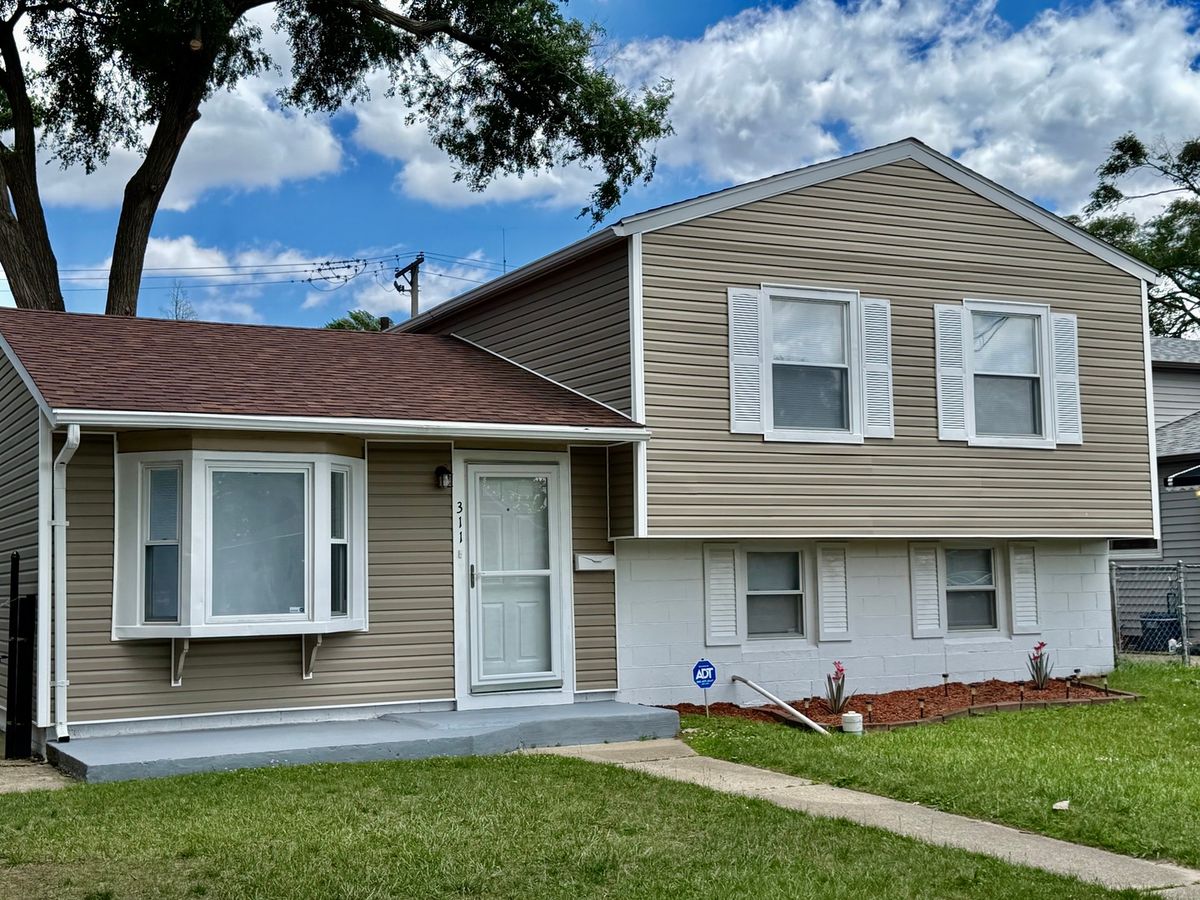
$250,000Active
3 bd · 2 ba · 1,200 sqft
311 Merrill Avenue
Calumet City, IL
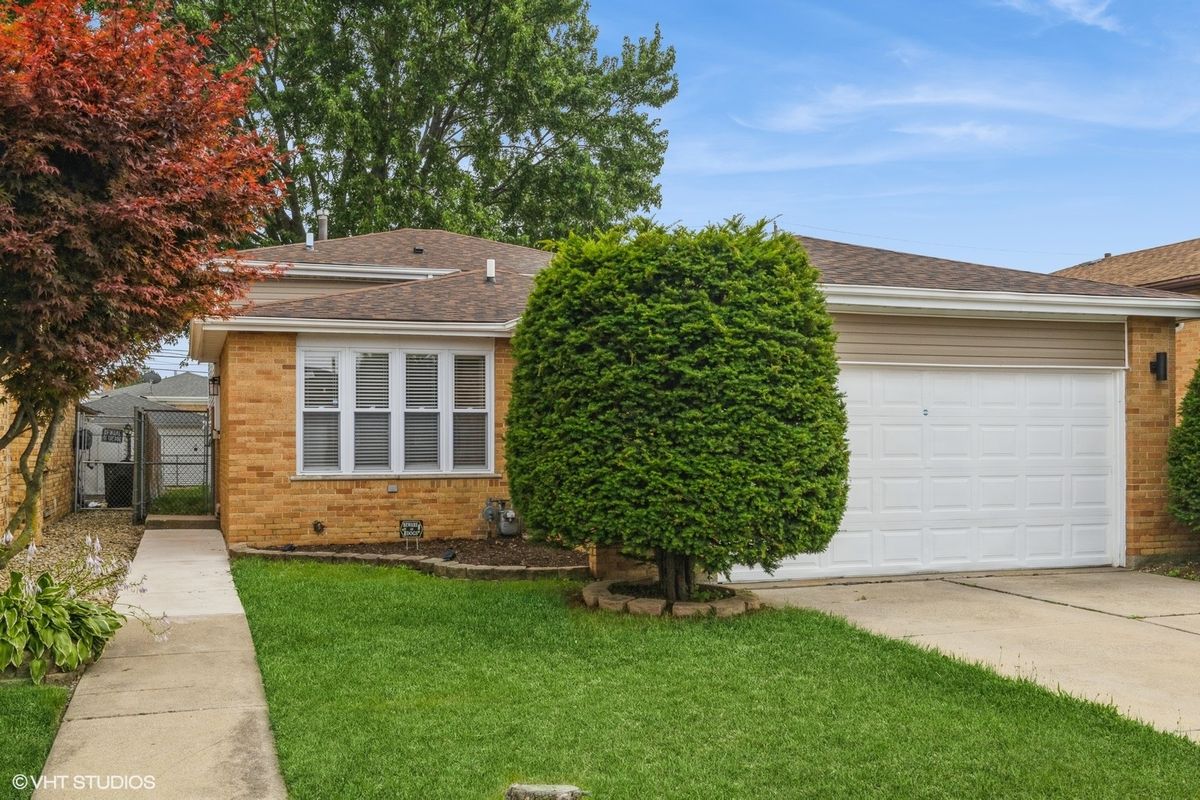
$250,000Active
3 bd · 2 ba · 1,137 sqft
1119 Harding Avenue
Calumet City, IL
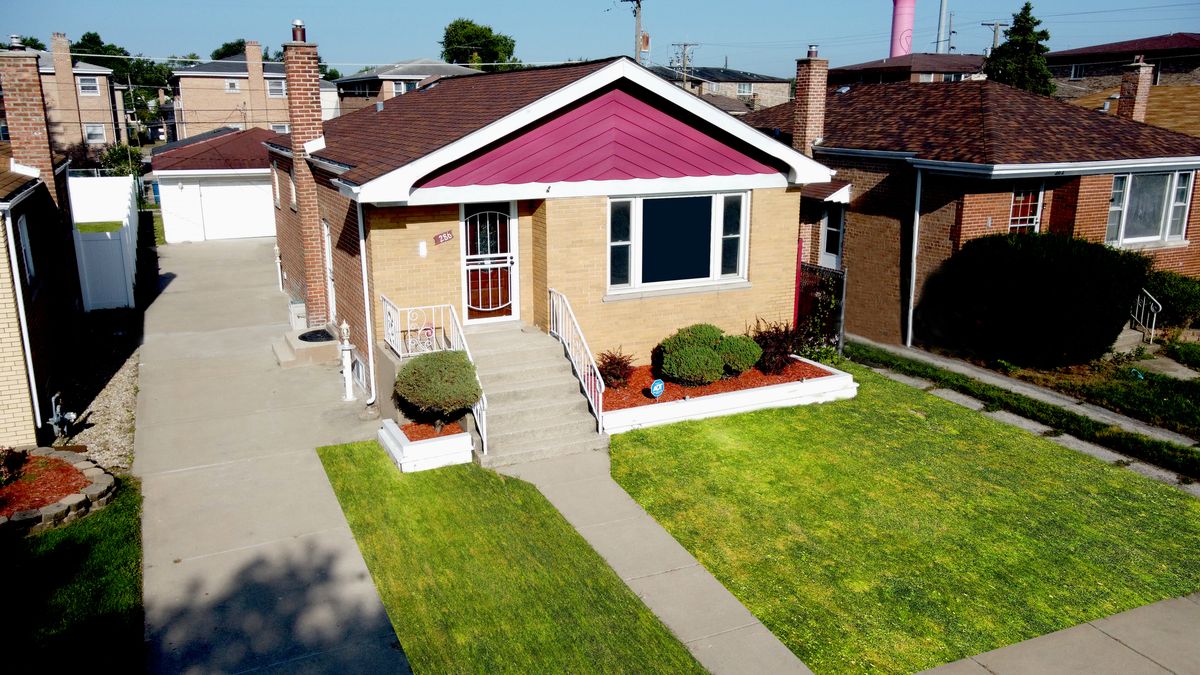
$245,000Active
3 bd · 2 ba · 1,020 sqft
286 Oglesby Avenue
Calumet City, IL
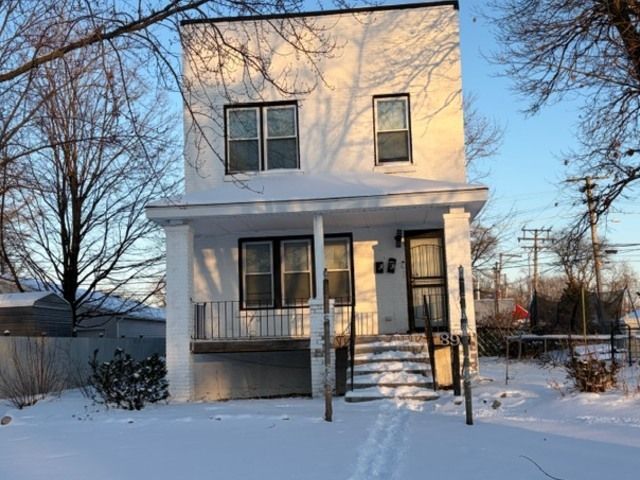
$245,000Active
4 bd · 2 ba
893 Greenbay Avenue
Calumet City, IL