View all 43 photos
Detached Single · Crest Hill, IL
$425,000
3 beds · 2.5 baths · 2,542 sqft
21217 Prince Lake Court, Crest Hill, IL, 60403
A brick-and-mortar place to make your own — room to make it home.
Active
What’s special
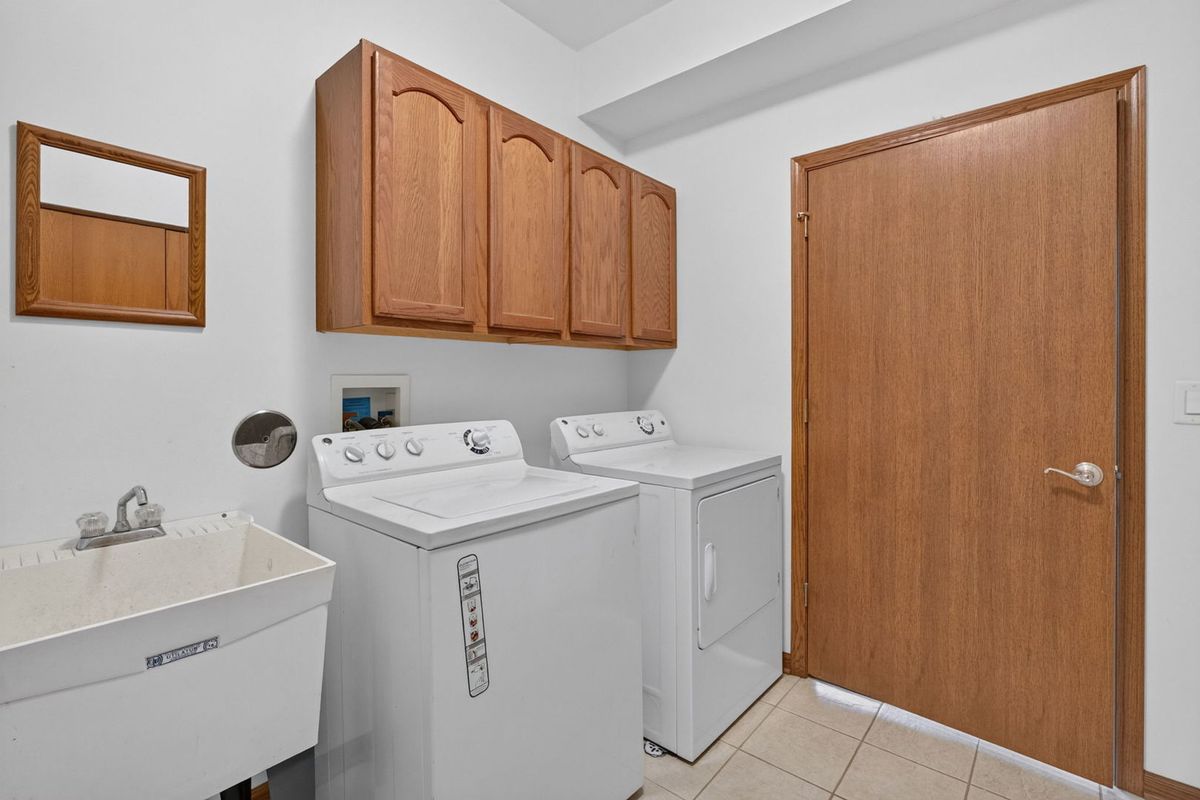
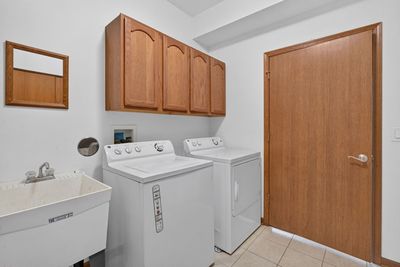
Central air2-car garageIn-unit laundry
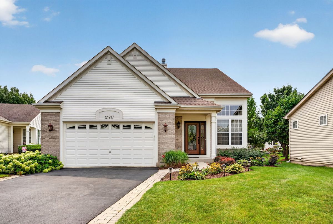
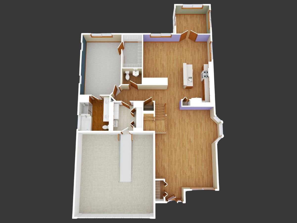
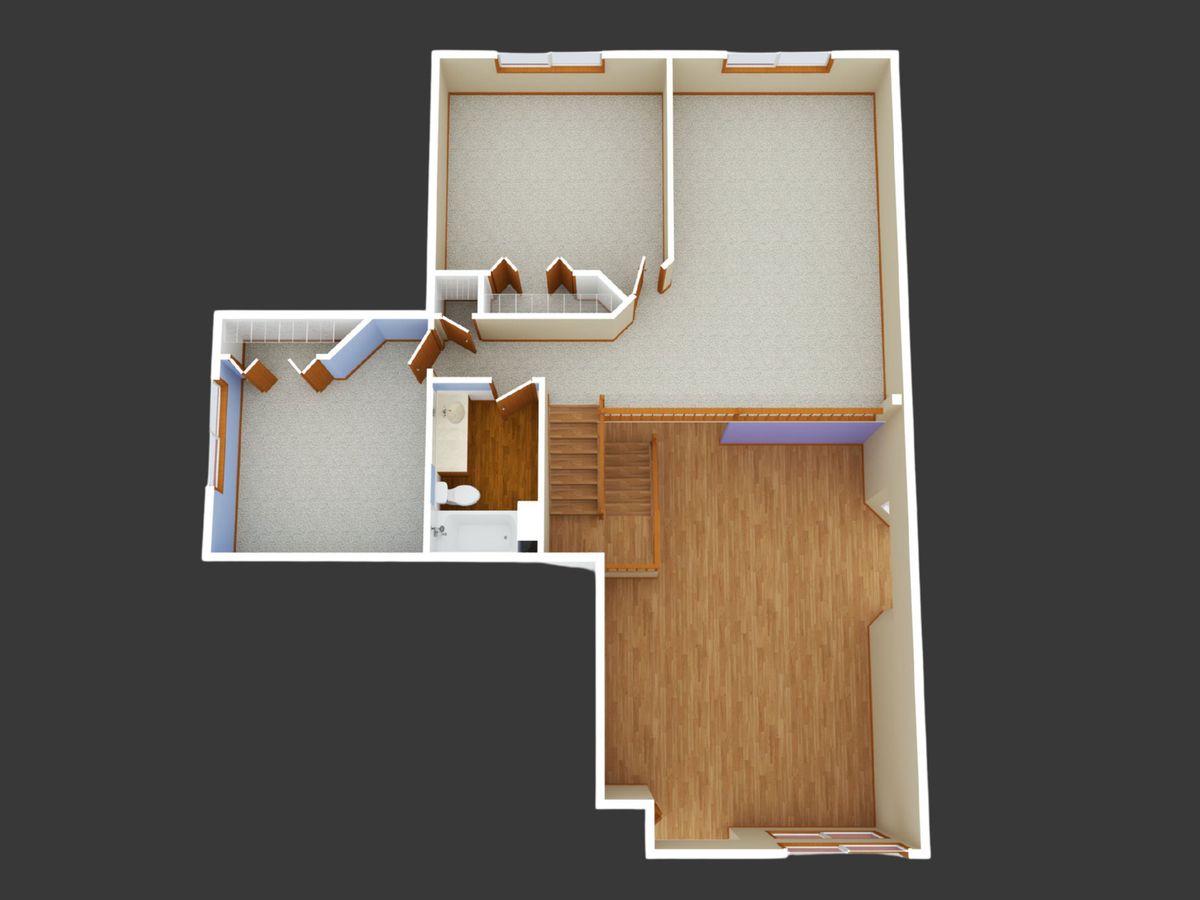
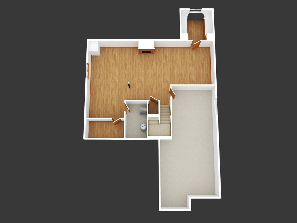
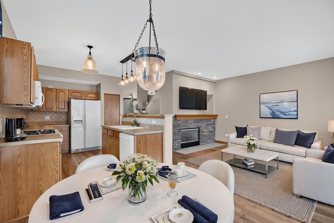
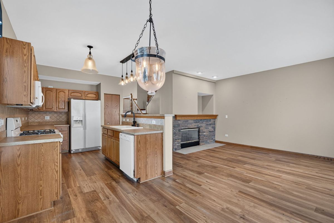
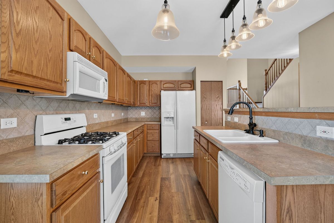
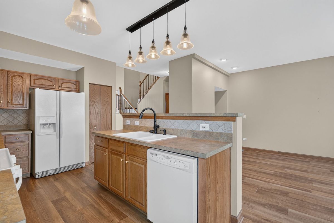
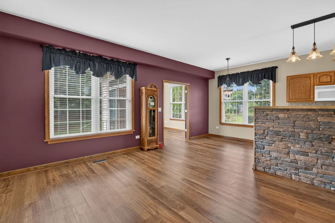
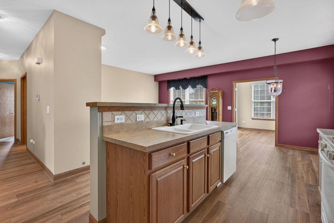
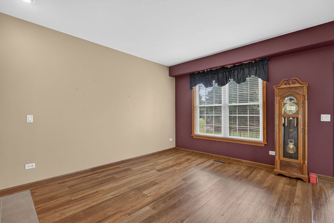
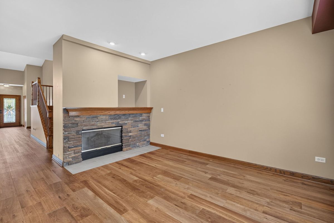

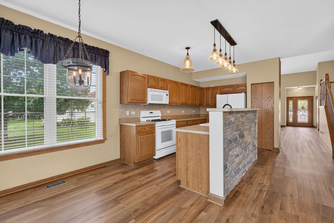
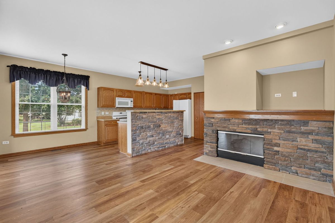
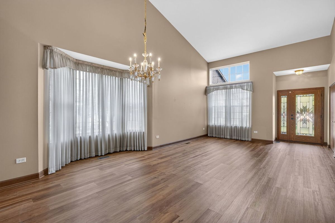
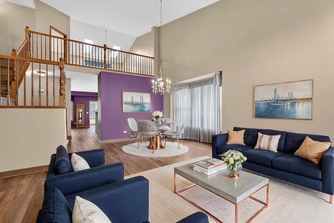
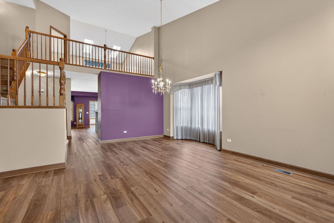
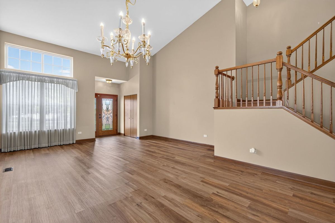
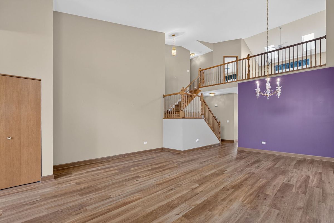
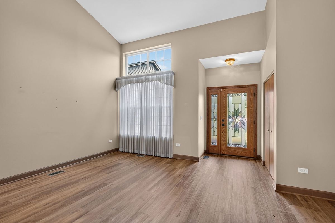
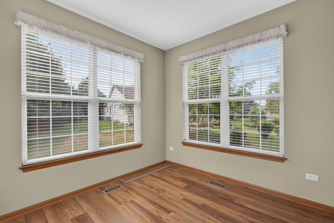
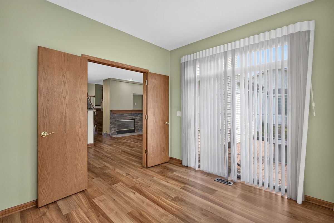
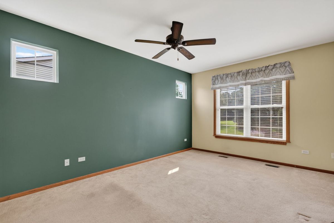
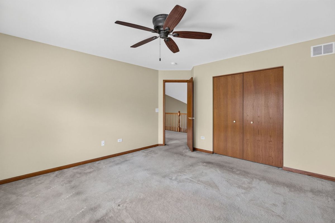
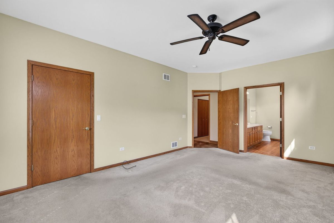
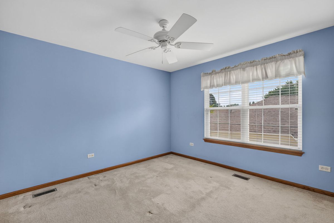
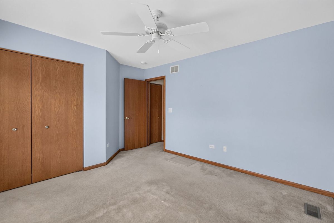
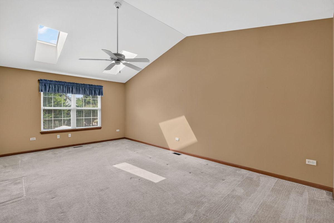
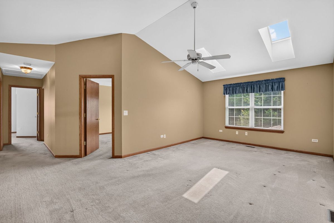
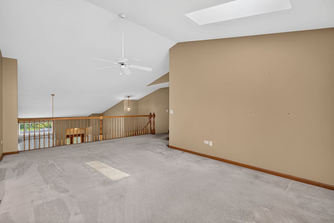
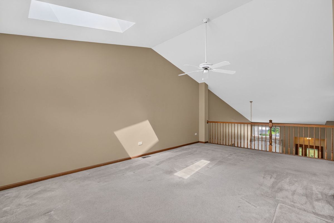
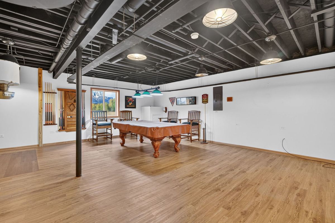
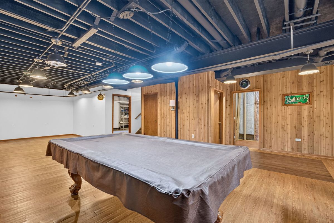
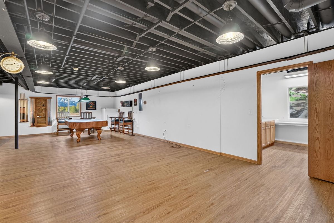
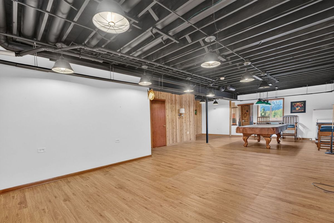
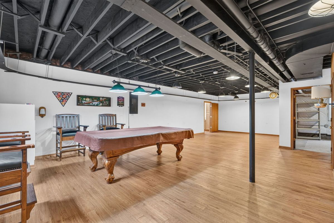
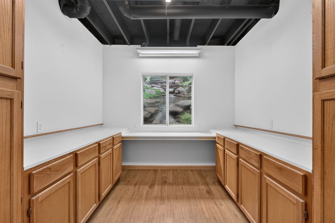
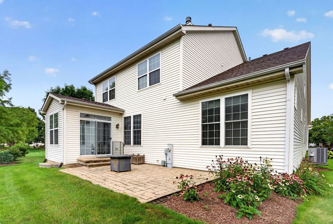
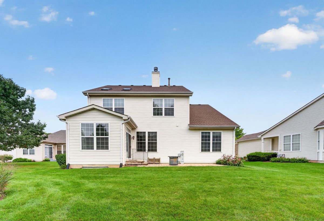
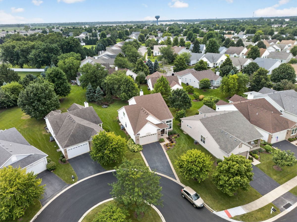
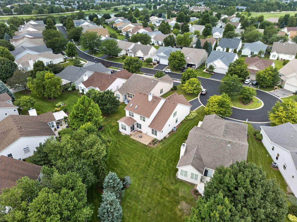
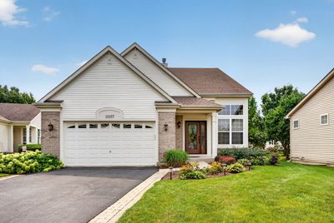
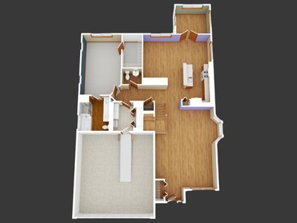
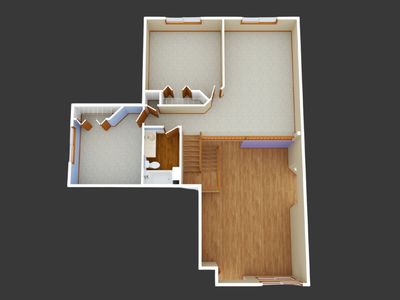
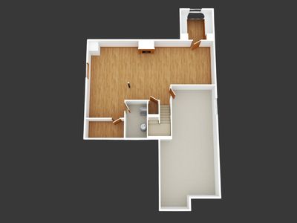
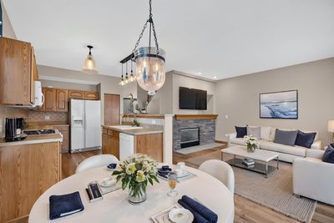
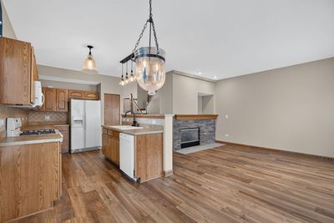
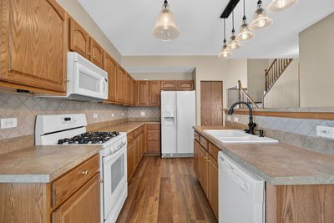
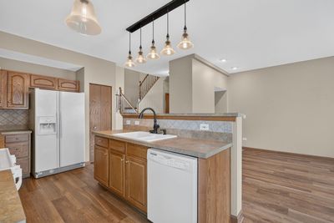
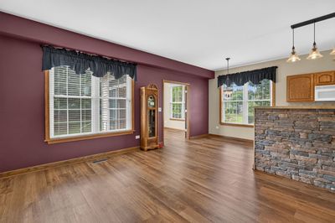
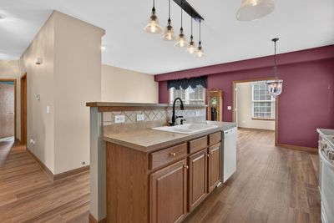
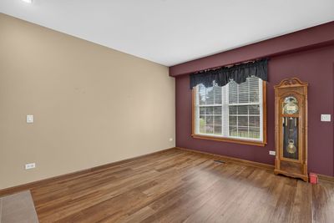
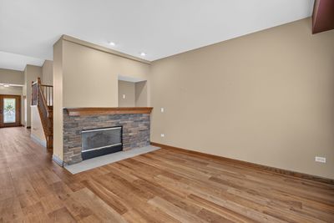
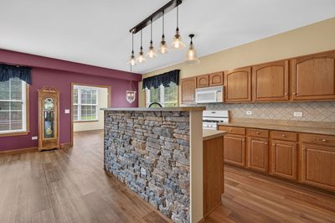
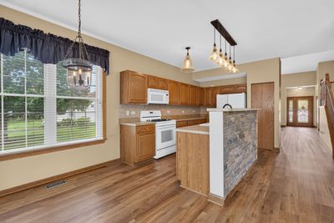
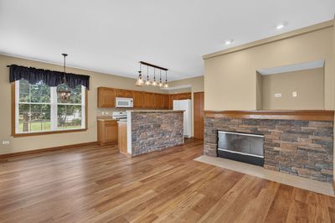
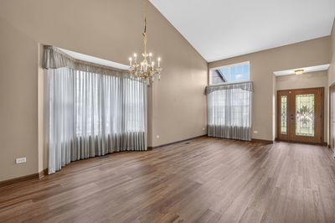
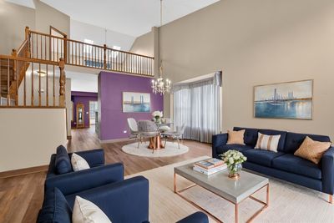
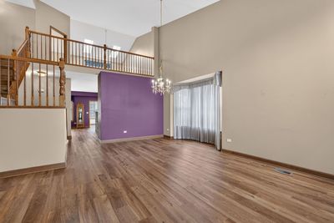
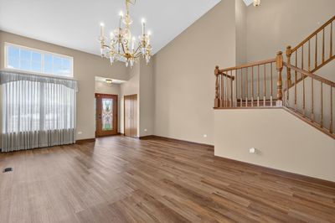
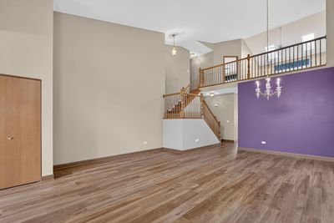
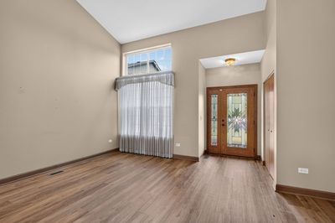
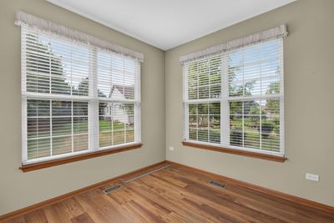
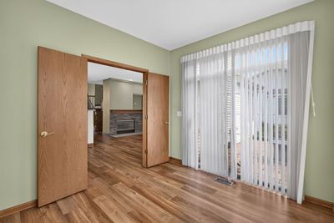
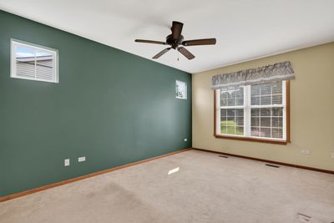
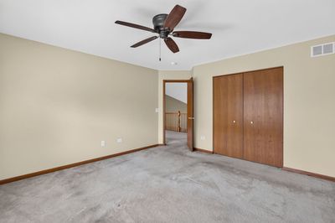
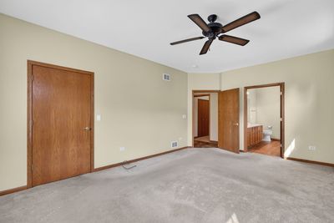
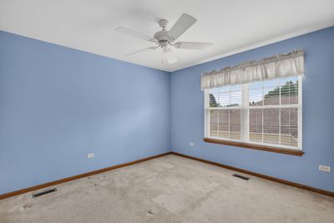
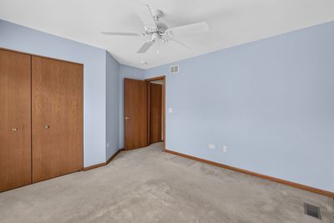
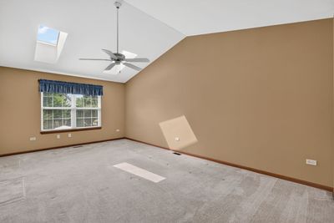
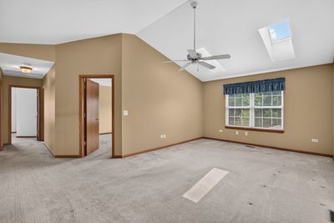
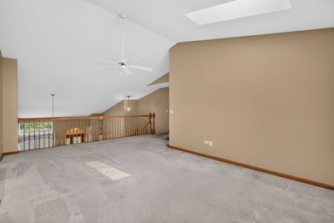
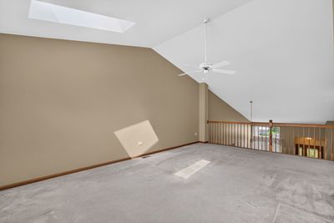
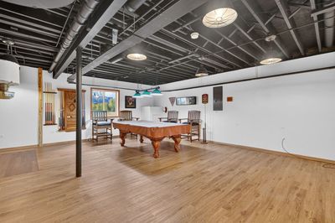
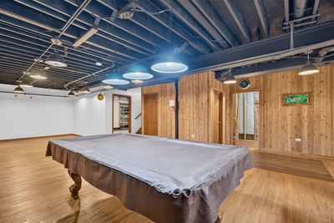
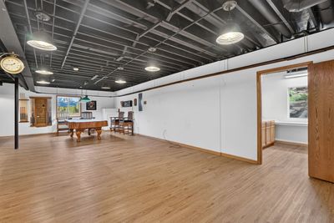
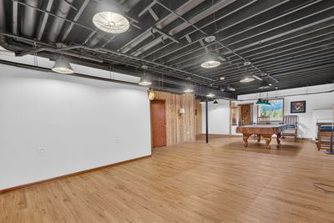
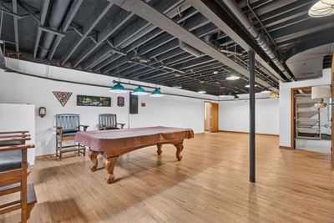
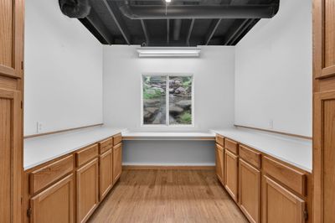
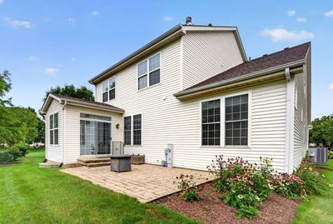
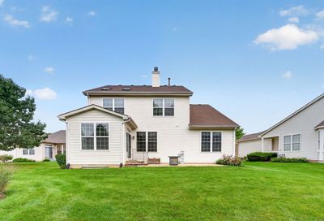
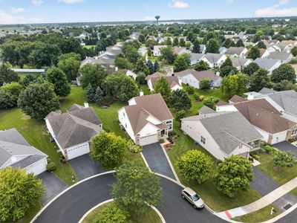
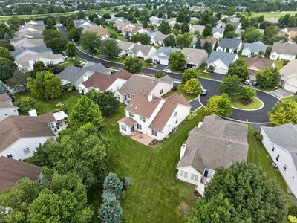
Welcome to Carillon Lakes, a gated 55+ active-adult community where comfortable living meets an exceptional array of amenities. Situated on a quiet cul-de-sac, this three-bedroom, two-and-a-half-bath home offers more than 2,500 square feet, plus a full, mostly finished basement and an attached two-car garage. With generous space for everyday living, entertaining, hobbies, and overnight guests, the home provides flexibility for every stage of life. The bright, open main level features an inviting family room centered around a fireplace and a sunroom that offers a comfortable place to relax throughout the year. The main-floor primary suite makes single-level living possible, complete with a private ensuite bath and walk-in closet. Upstairs, two additional bedrooms, a full bathroom, and a spacious loft create a welcoming retreat for guests and additional flexible living space. The mostly finished basement expands the possibilities even further, offering abundant recreation and storage space, along with a rough-in for an additional bathroom. A dedicated office or craft room provides the privacy and flexibility needed for working from home, managing household business, or pursuing your favorite interests. Carillon Lakes residents enjoy an 18,000-square-foot clubhouse, indoor and outdoor pools, a fitness center, art studio, meeting rooms, fireplace lounge, library, three-hole golf course with putting green, tennis and pickleball courts, bocce ball, scenic ponds, walking paths, and a full calendar of clubs and activities. With lawn care and snow removal handled by the association, you'll have more time to enjoy the home, the community, and the active lifestyle you've earned.
— the listing agent’s description
The home
3 beds
2.5 baths
2,542 sqft
Built in 2002
0.20-acre lot
2-car garage
Detached Single
What it’ll cost
$167 / sqft
$10,221 taxes / yr
$309/mo HOA
3 days on dwello
Estimated monthly payment
$3,545/mo
Principal & interest$2,260
Property taxes$852
Homeowners insurance$124
HOA dues$309
Get pre-qualified →Connect with a licensed lender in the dwello network.
Estimate only — not a loan offer. Example rate; taxes, HOA dues, insurance estimated; your actual rate, payment, taxes, and insurance will vary. dwello is not a lender. Equal Housing Opportunity.
Tour it with a real dwello agent
The agent who meets you here is an actual dwello Home Group team member who knows these streets — not a stranger who bought your name from a portal. You get straight answers on the spot, and the same person stays with you through closing.
On our team, vettedYour info is never soldWith you through closing
Tour this home
In person, on your schedule — a dwello agent meets you there.
WED
Jun 3
THU
Jun 4
FRI
Jun 5
SAT
Jun 6
11:00 am
Schedule a tour
3 days on dwello
Price history
Listed for sale
Aug 13, 2026
$425,000
Property taxes
2025
Annual tax bill (MLS)
From county records — verify with the assessor.
Features
Central AirNatural GasForced AirVinyl SidingBrickPublic SewerAsphaltGarage Door Opener
Schools
Elementary — Richland Elementary School
Middle — Richland Elementary School
High — Lockport Township High School
Assigned schools per the listing — always verify enrollment + boundaries with the district.
Neighborhood
Loading map…
Nearby places via OpenStreetMap — approximate; verify what matters to you. Map © Mapbox © OpenStreetMap.
MLS listing data
Listed by James Ludes · Hexagon Real Estate
Listing last updated Aug 15, 2026 · data refreshed from the MLS Aug 15, 2026, 9:06 AM CT
Based on information submitted to the MLS GRID as of Aug 15, 2026, 9:06 AM CT. Listing data © MRED LLC, distributed by MLS GRID — deemed reliable but not guaranteed; independently verify. Anything shown below this point is not MLS listing data.
See it in personA real dwello agent on our team — never a sold lead.
Schedule a tour
Message
No pressure — reach out whenever you’re ready.
Similar homes nearby
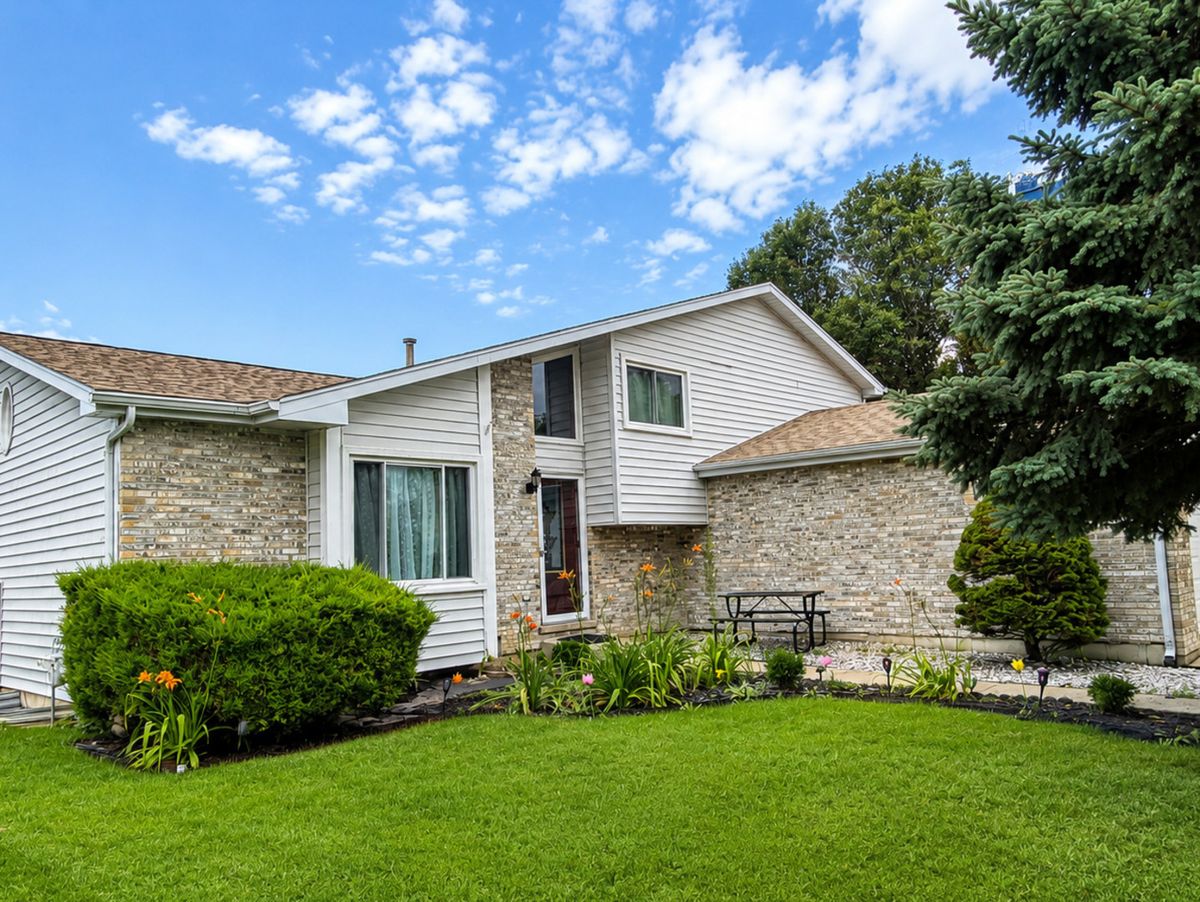
$424,900Active
4 bd · 2 ba · 1,354 sqft
2010 WATERTOWER Place
Crest Hill, IL
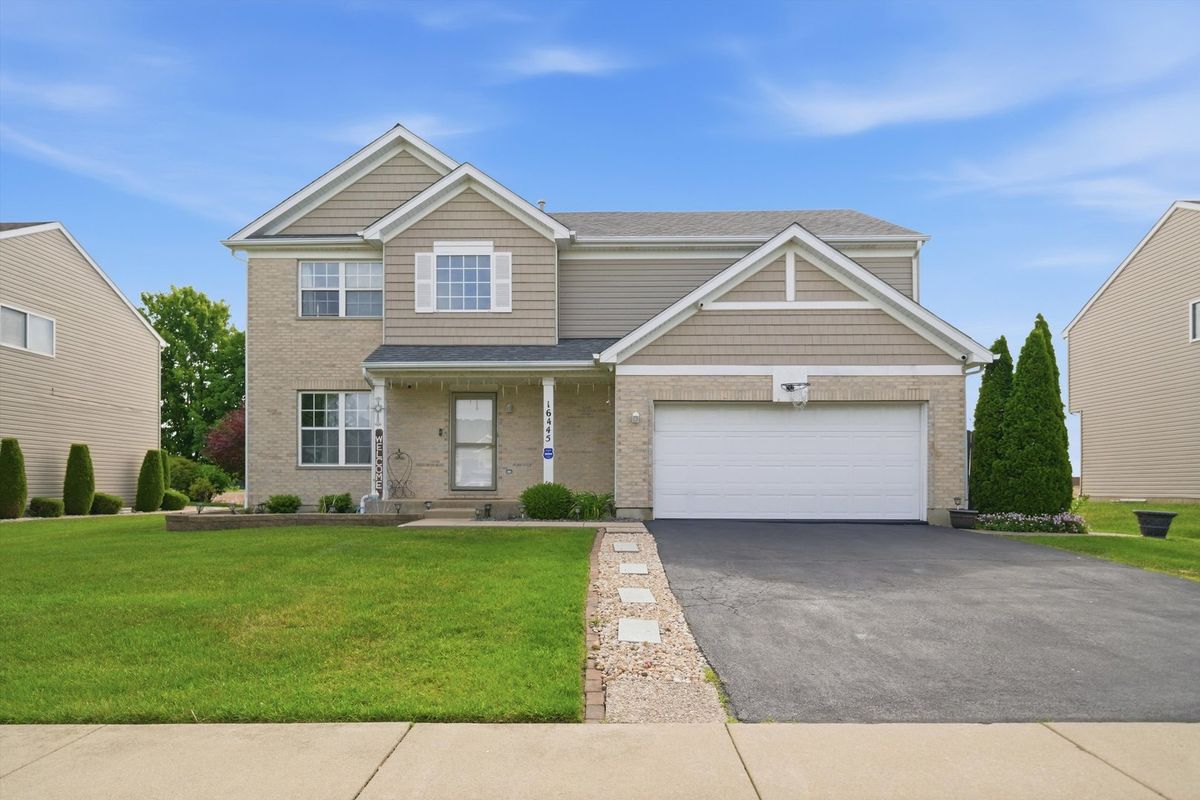
$410,000Active
4 bd · 3.5 ba · 1,800 sqft
16445 Siegel Drive
Crest Hill, IL
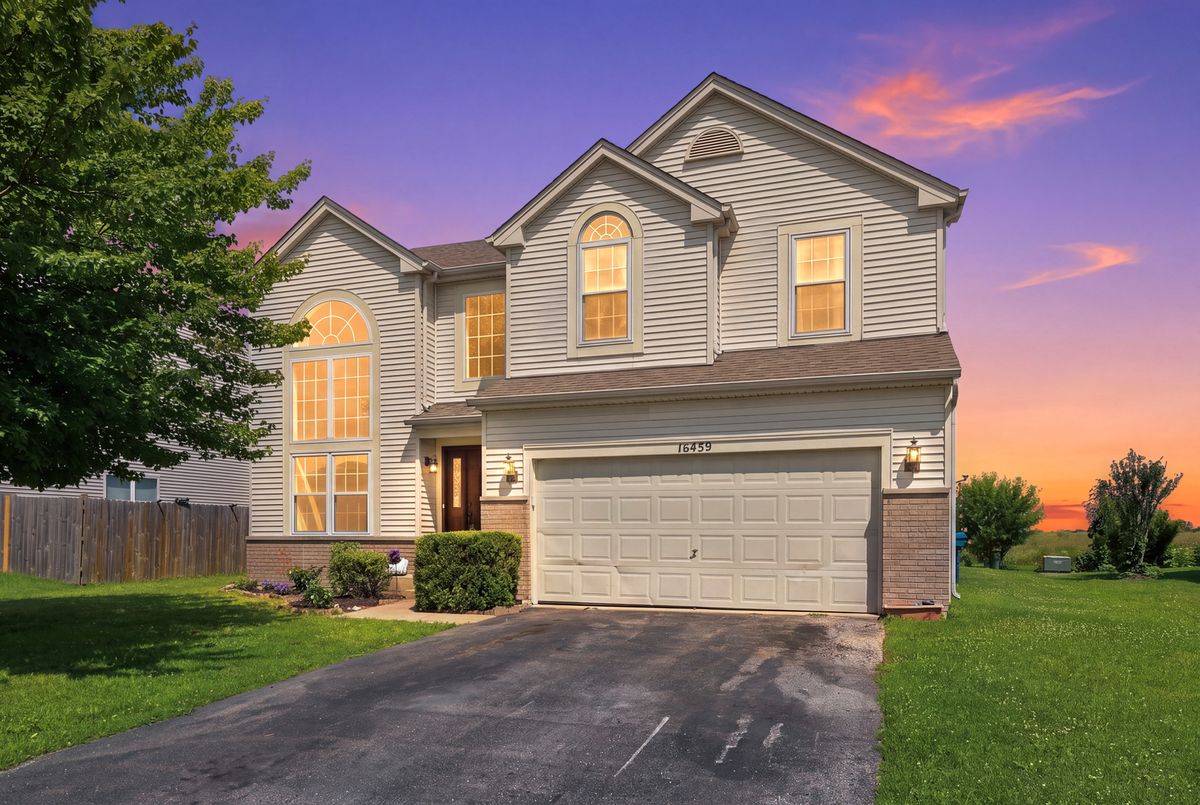
$399,900Active
4 bd · 2.5 ba · 2,700 sqft
16459 Kingsbrook Drive
Crest Hill, IL
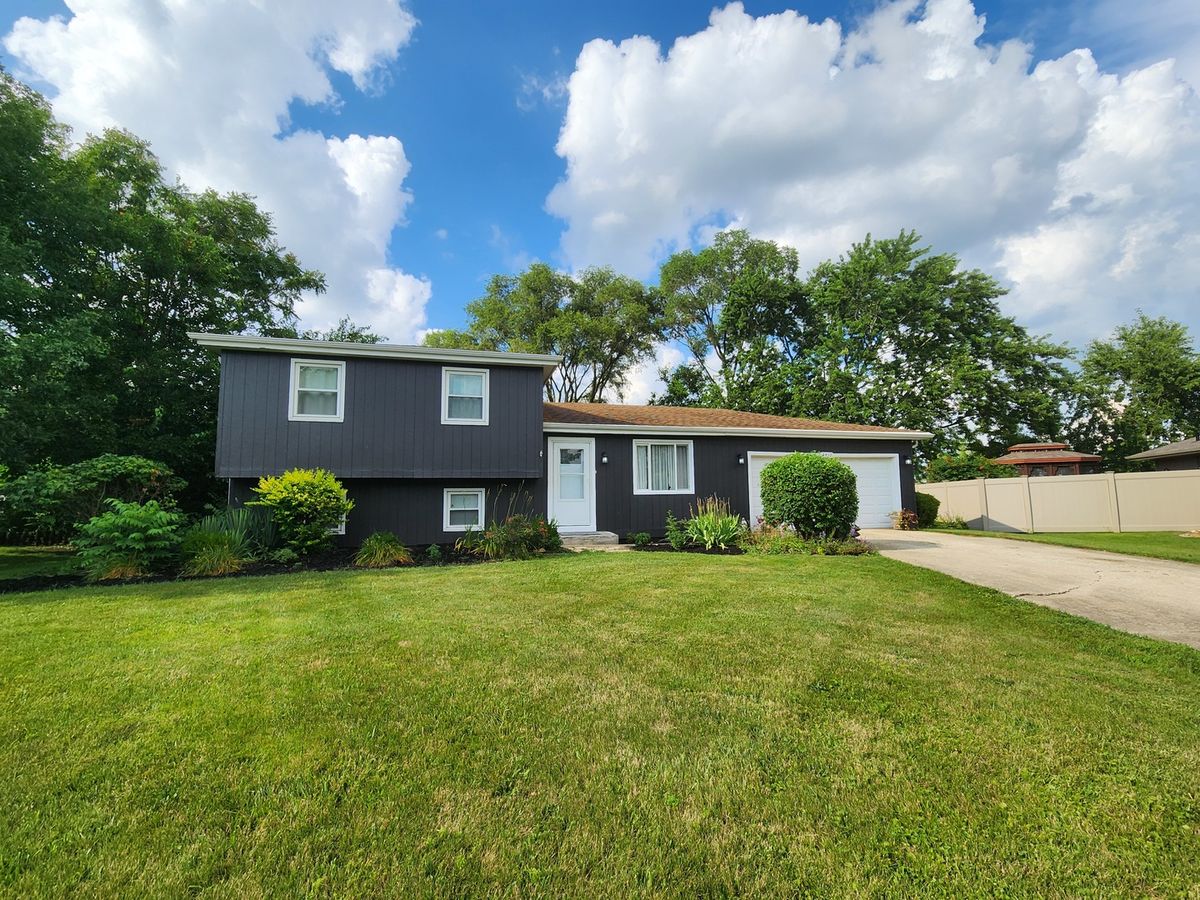
$389,000Active
4 bd · 2 ba · 1,576 sqft
2412 DURNESS Court
Crest Hill, IL