Video tour View all 38 photos
Detached Single · Libertyville, IL
$2,500,000
5 beds · 5.5 baths · 6,953 sqft
622 Innsbruck Court, Libertyville, IL, 60048
A brick-and-mortar place to make your own — room to make it home.
Active
What’s special
Central air3-car garage
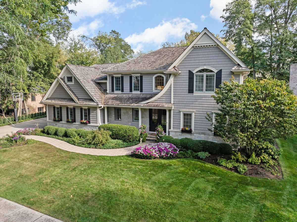
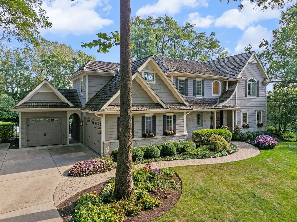
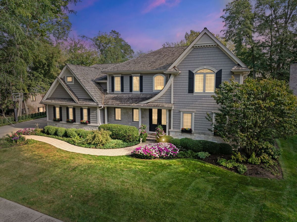
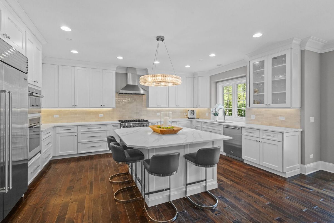
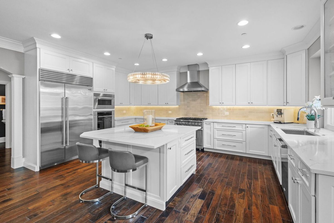
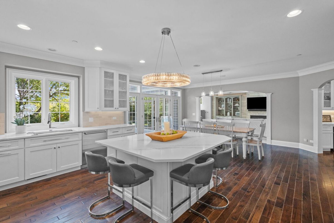
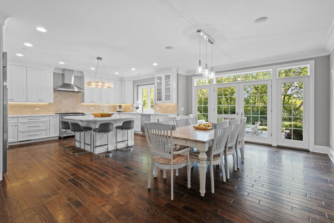
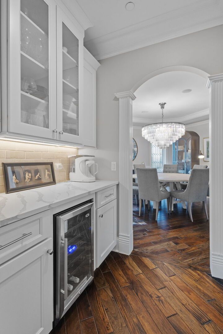
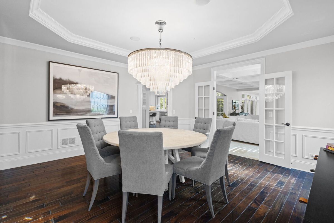
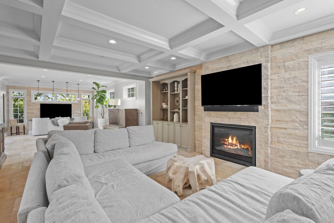
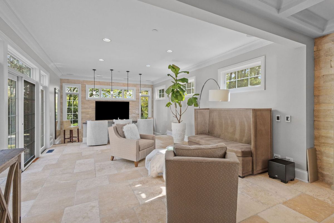
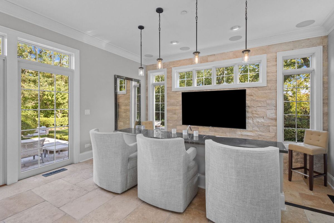
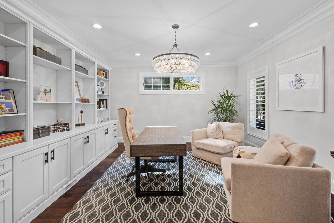
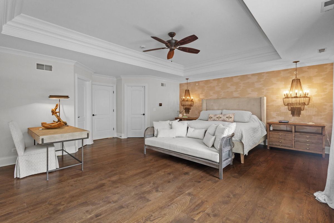
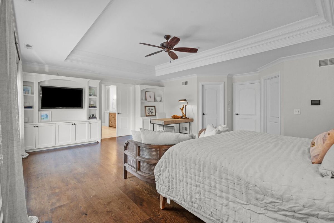
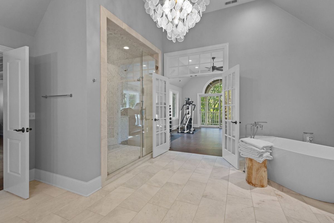
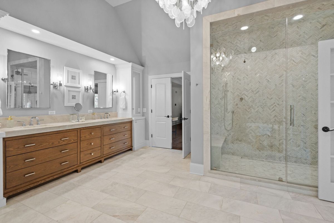
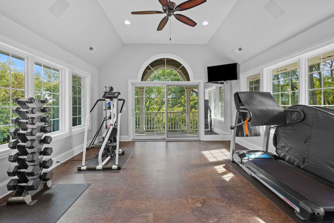
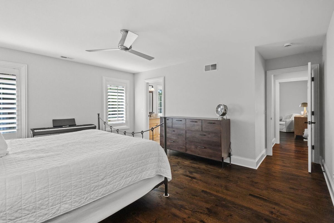
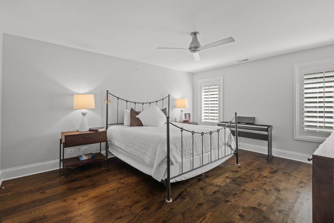
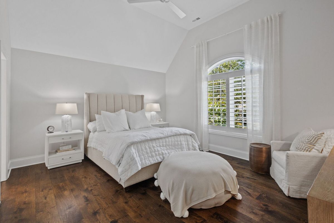
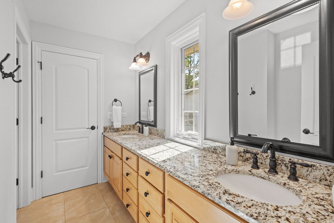
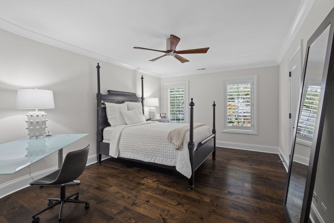
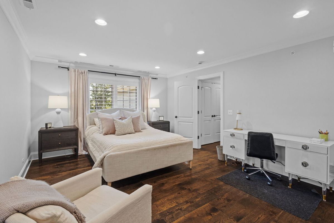
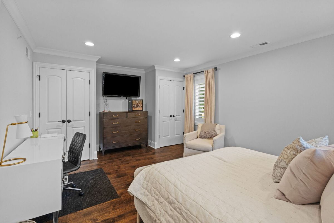
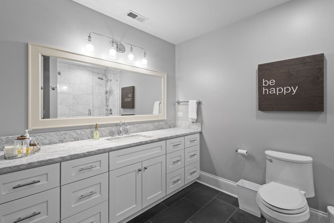
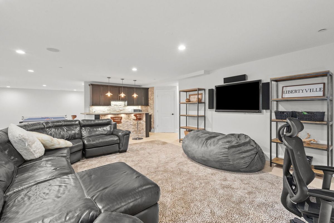
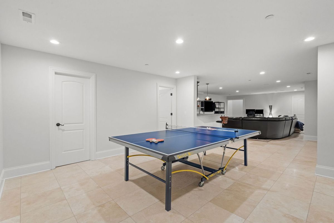
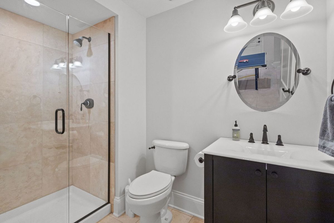
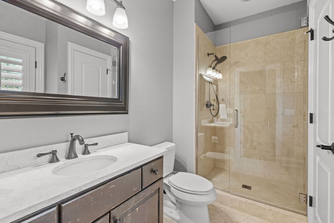
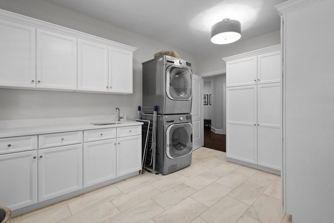
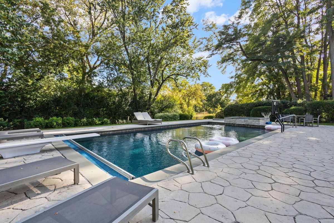
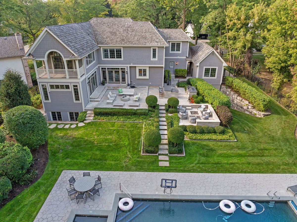
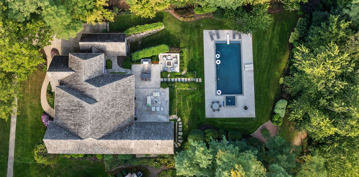
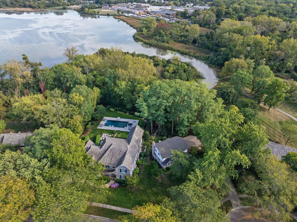
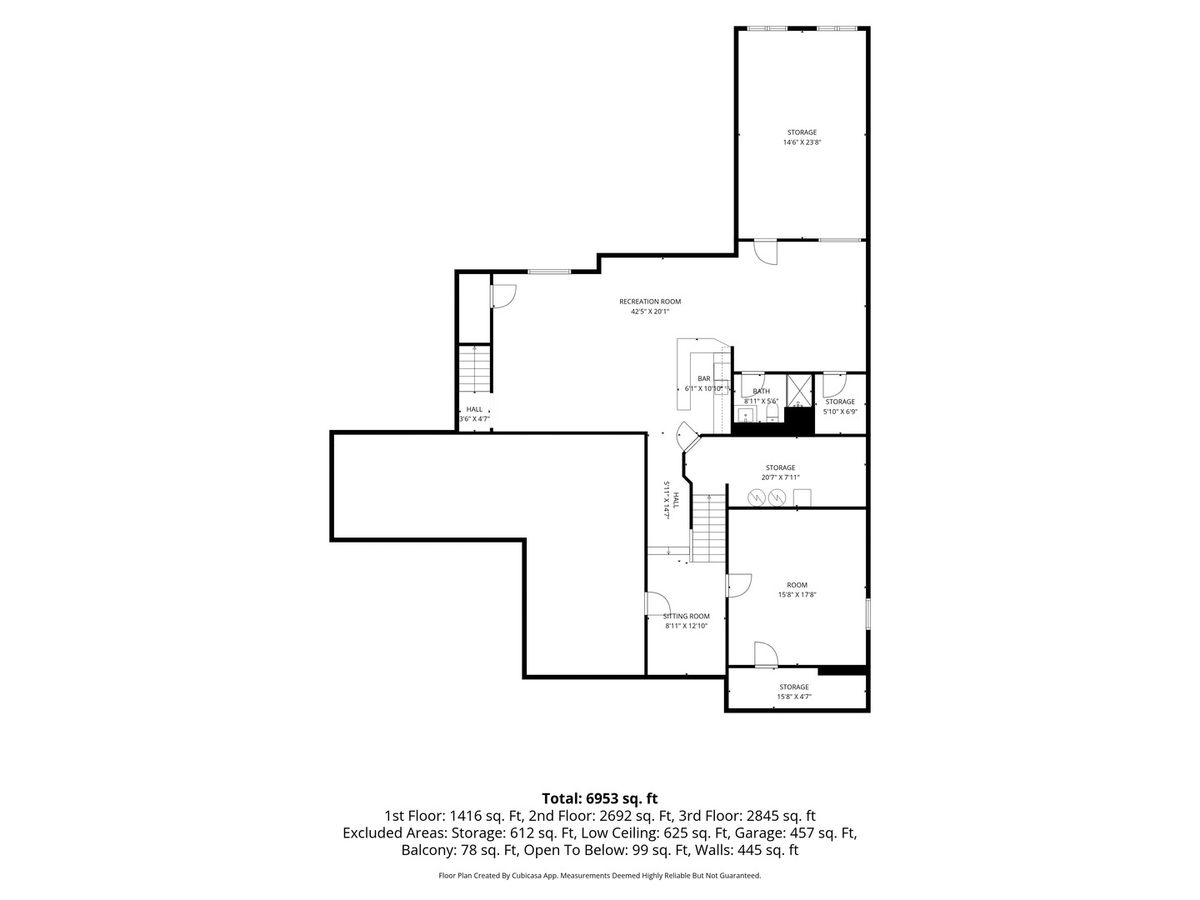
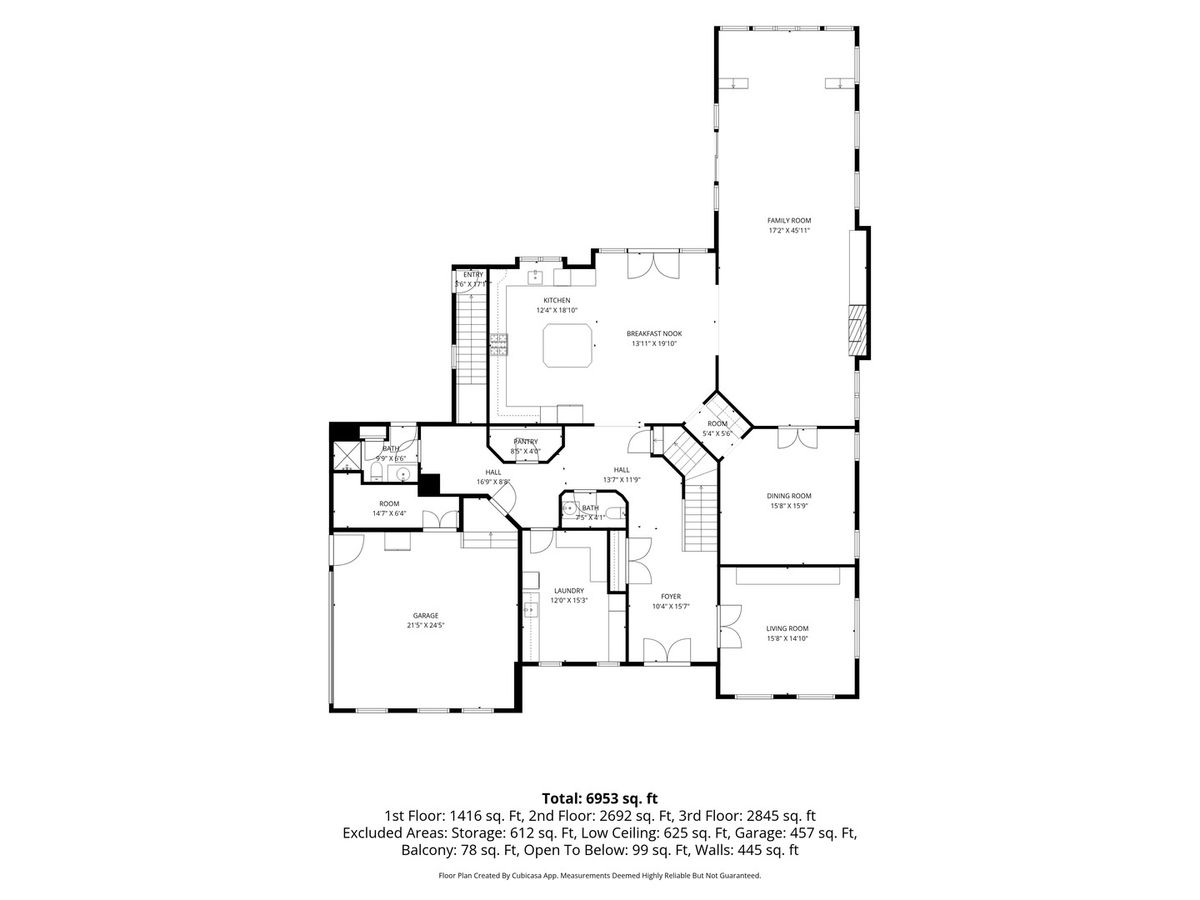
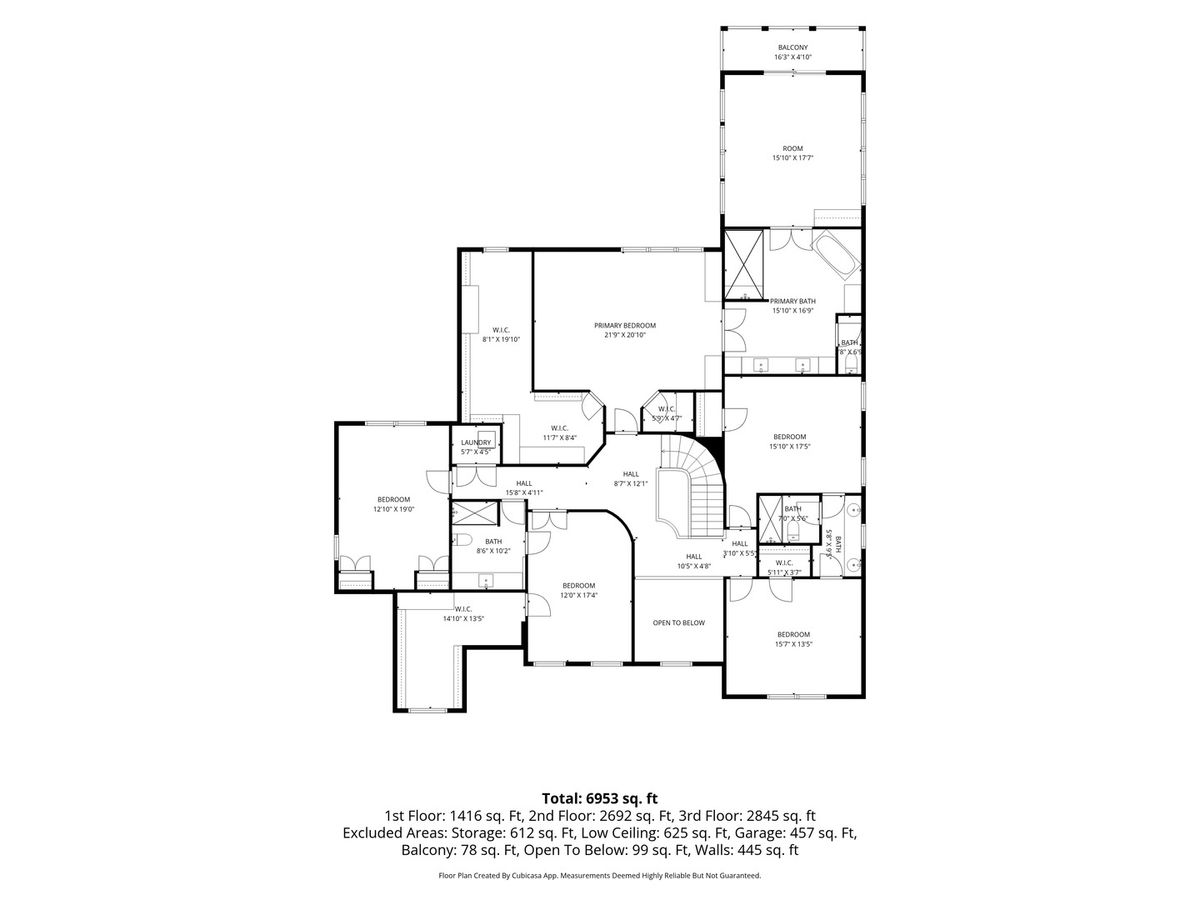
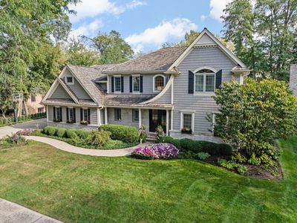
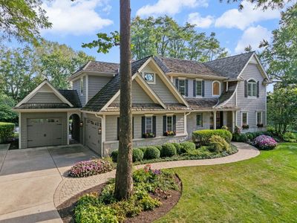
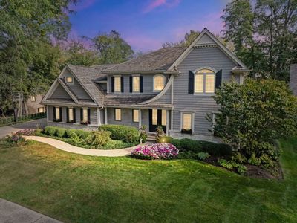
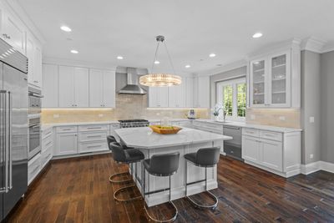
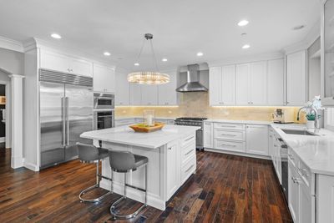
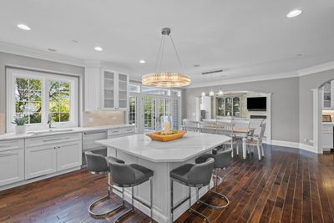
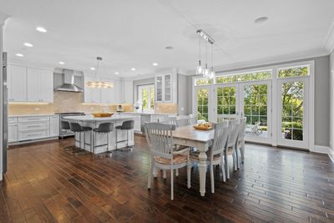
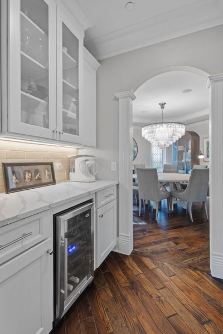
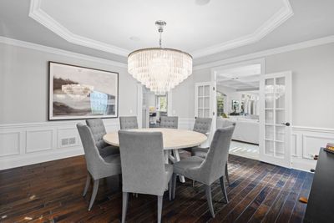
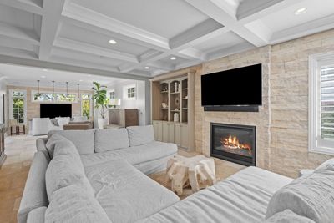
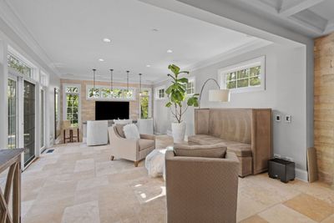
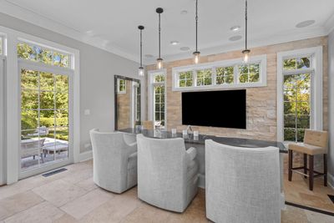
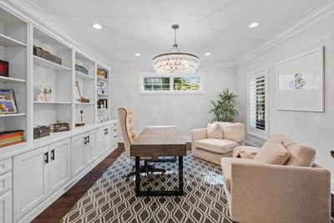
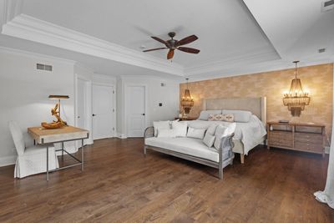
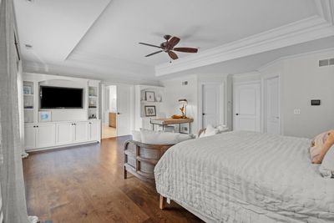
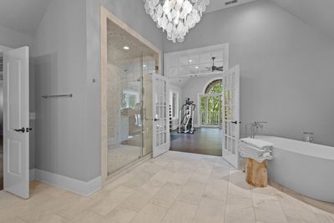
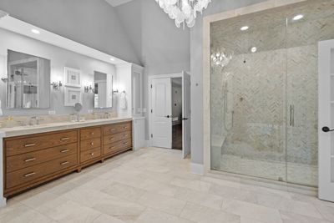
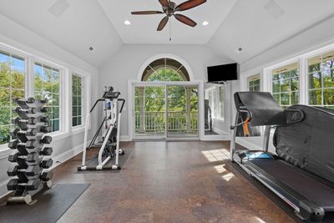
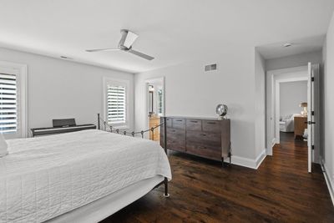
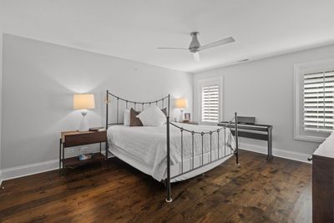
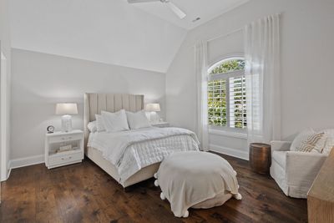
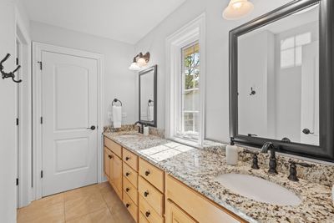
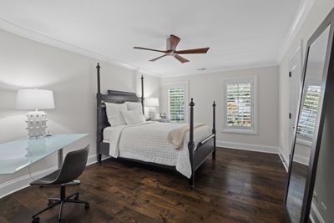
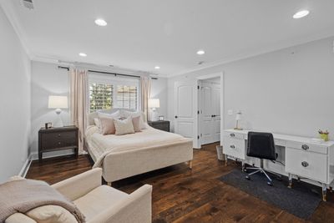
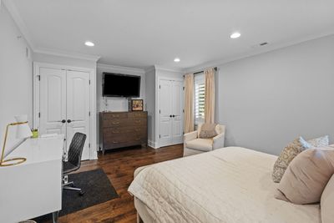
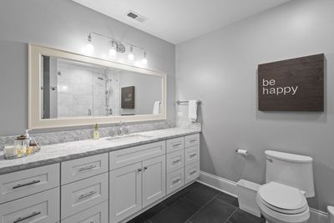
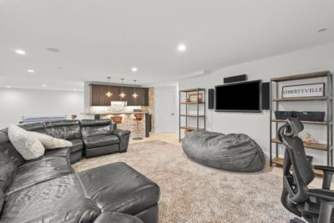
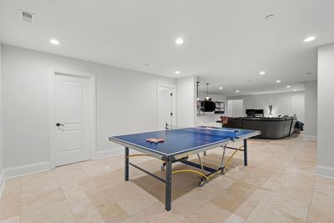
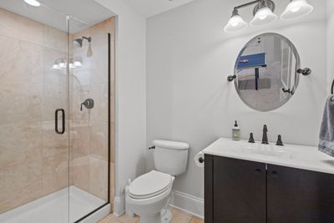
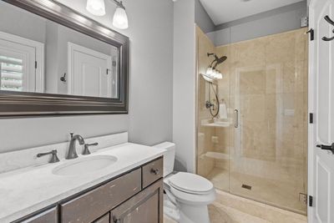
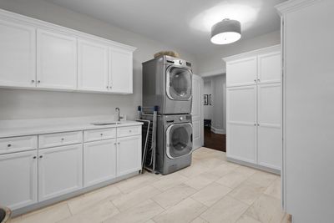
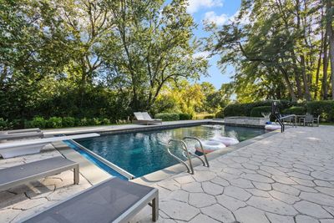
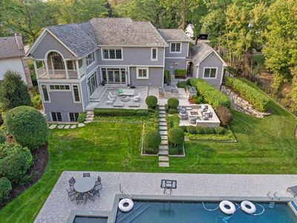
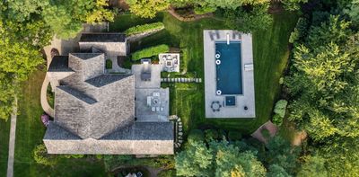
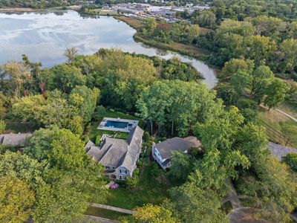
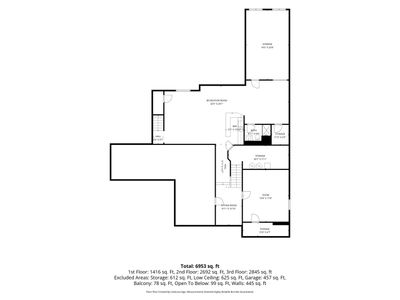
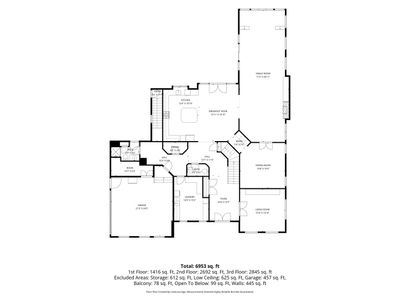
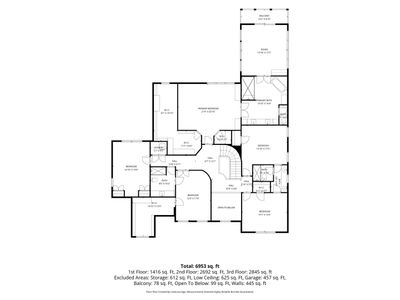
Welcome home to this extraordinary estate nestled in the heart of Libertyville, perfectly situated on a quiet cul-de-sac and backing to Butler Lake with direct access to the scenic walking trail leading to Libertyville High School-ideal for families who enjoy walking or biking to school. Originally built in 1970, this remarkable residence underwent a complete ground-up reconstruction in 2009, making this property comparable to a custom home built in 2009. In 2018, the owners completed a significant addition, further enhancing both the home's size and functionality. Over the years, the home has also benefited from numerous additional upgrades and improvements, reflecting a continued commitment to quality, comfort, and modern living. The addition features a spacious second-floor fitness room or bonus room, while the main level was expanded to create an even larger family room complete with a custom bar-perfect for entertaining. In addition to these enhancements, the homeowners also excavated a new foundation, providing valuable additional storage space. A balcony off the fitness room overlooks the pool and beautifully landscaped gardens, offering a peaceful retreat and stunning views. The kitchen was fully remodeled in 2020 and showcases elegant quartz countertops, new cabinetry, and high-end appliances including a Viking range, Sub-Zero refrigerator, Cove dishwasher, Wolf microwave with convection, and a beverage refrigerator in the butler's pantry-blending timeless style with everyday functionality. Offering five spacious bedrooms, five full bathrooms, one half bath, two laundry rooms, and a finished basement, this home provides exceptional space for both everyday living and entertaining. The finished basement also offers convenient walk-out access to the backyard, creating a seamless connection between the indoor and outdoor living spaces. Designed for entertaining on every level, the backyard is truly a private oasis. Beautifully landscaped grounds surround a resort-style pool and expansive patio, with outdoor bar and built-in grill-making it the perfect setting for hosting family and friends. Backing to Butler Lake and the wooded walking trail, the property offers a rare combination of privacy, tranquility, and breathtaking natural views. The home's exceptional curb appeal is equally impressive, with meticulously maintained perennial gardens, charming window boxes, and professionally designed landscaping creating a warm and inviting first impression. The attached garage configuration includes both a two-car garage and a separate one-car garage, providing parking for three vehicles along with additional storage space. Meticulously rebuilt, thoughtfully expanded, continuously upgraded, and impeccably maintained, this one-of-a-kind Libertyville estate offers the craftsmanship, quality, and lifestyle of a custom luxury home in one of the area's most desirable locations.
— the listing agent’s description
The home
5 beds
5.5 baths
6,953 sqft
Built in 1970
Lot 105x250
3-car garage
Detached Single
What it’ll cost
$360 / sqft
$46,050 taxes / yr
No HOA
2 days on dwello
Estimated monthly payment
$17,860/mo
Principal & interest$13,293
Property taxes$3,838
Homeowners insurance$729
Get pre-qualified →Connect with a licensed lender in the dwello network.
Estimate only — not a loan offer. Example rate; taxes and insurance estimated; your actual rate, payment, taxes, and insurance will vary. dwello is not a lender. Equal Housing Opportunity.
Tour it with a real dwello agent
The agent who meets you here is an actual dwello Home Group team member who knows these streets — not a stranger who bought your name from a portal. You get straight answers on the spot, and the same person stays with you through closing.
On our team, vettedYour info is never soldWith you through closing
Tour this home
In person, on your schedule — a dwello agent meets you there.
WED
Jun 3
THU
Jun 4
FRI
Jun 5
SAT
Jun 6
11:00 am
Schedule a tour
2 days on dwello
Price history
Listed for sale
Aug 13, 2026
$2,500,000
Earlier records
Sold
Apr 23, 2010
$1,242,840
From MLS records — independently verify.
Property taxes
2025
Annual tax bill (MLS)
From county records — verify with the assessor.
Features
Central AirNatural GasCedarShake SidingPublic SewerYesGarage Owned
Schools
Elementary — Butterfield School
Middle — Highland Middle School
High — Libertyville High School
Assigned schools per the listing — always verify enrollment + boundaries with the district.
Neighborhood
Loading map…
Nearby places via OpenStreetMap — approximate; verify what matters to you. Map © Mapbox © OpenStreetMap.
MLS listing data
Listed by Cynthia Lenihan · @properties Christie's International Real Estate
Listing last updated Aug 14, 2026 · data refreshed from the MLS Aug 14, 2026, 9:16 AM CT
Based on information submitted to the MLS GRID as of Aug 14, 2026, 9:16 AM CT. Listing data © MRED LLC, distributed by MLS GRID — deemed reliable but not guaranteed; independently verify. Anything shown below this point is not MLS listing data.
See it in personA real dwello agent on our team — never a sold lead.
Schedule a tour
Message
No pressure — reach out whenever you’re ready.