View all 37 photos
Detached Single · Arlington Heights, IL
$1,050,000
4 beds · 3.5 baths · 3,300 sqft
103 S Donald Avenue, Arlington Heights, IL, 60004
A brick-and-mortar place to make your own — room to make it home.
Active
What’s special
Central air2-car garage
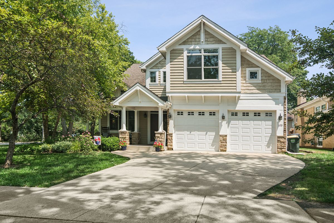
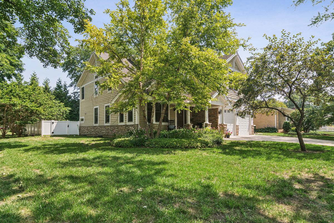
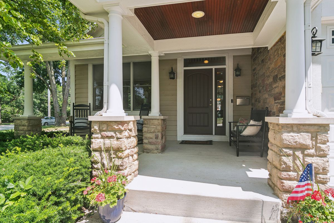
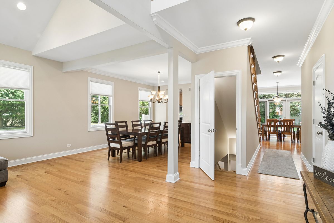
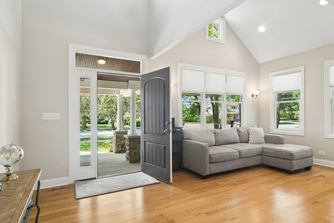
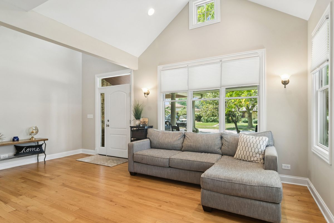
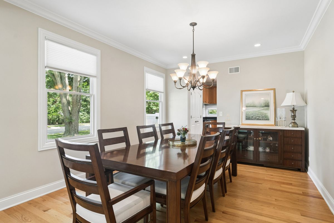
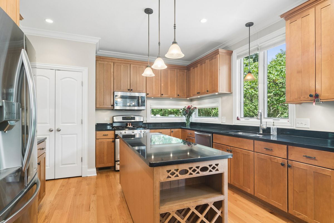
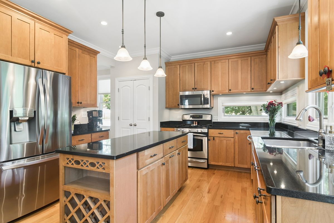
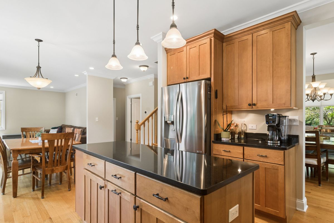
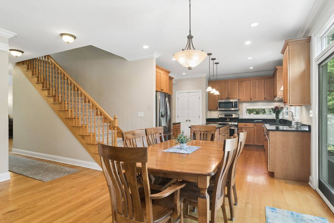
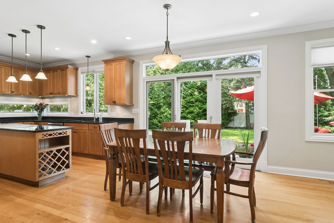
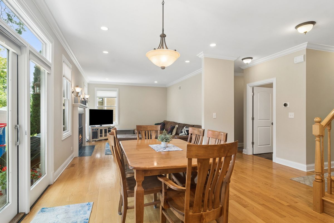
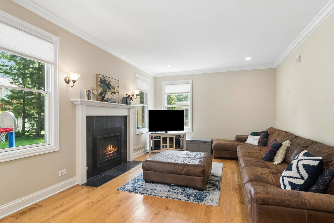
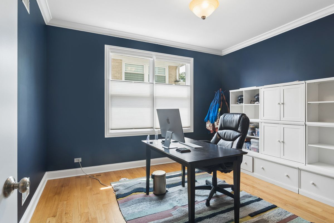
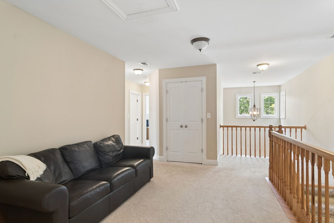
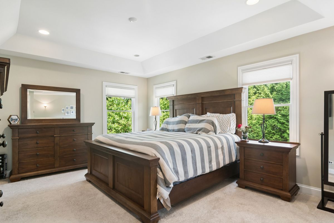
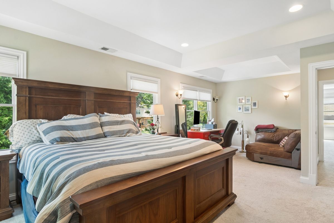
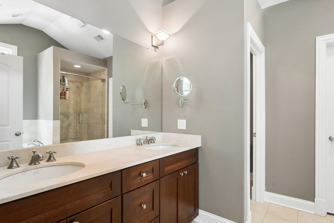
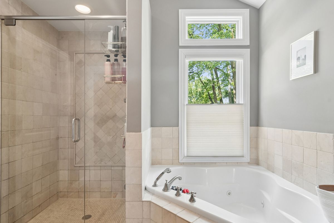
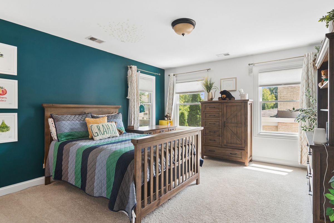
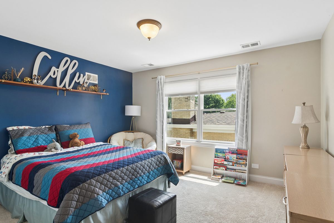
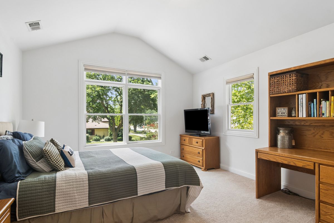
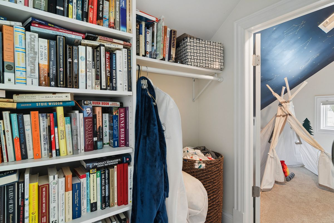
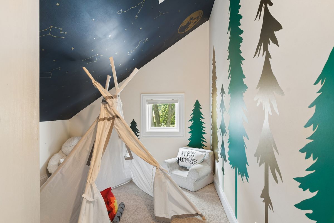
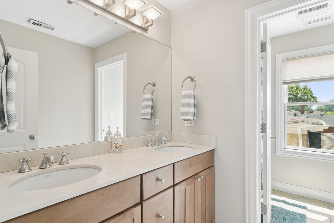
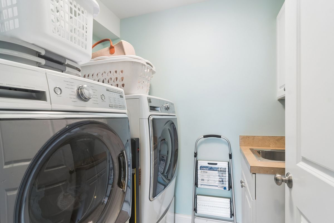
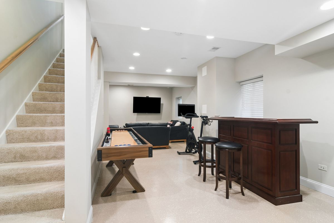
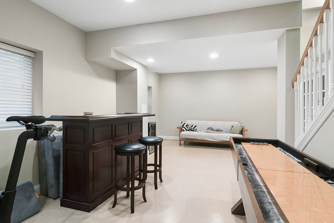
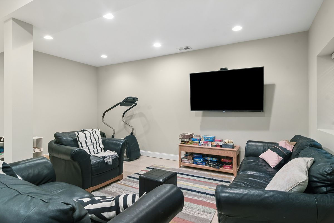
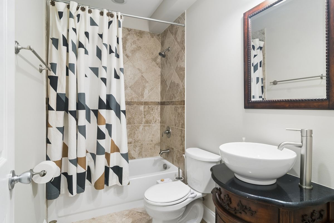
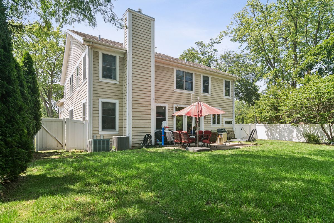
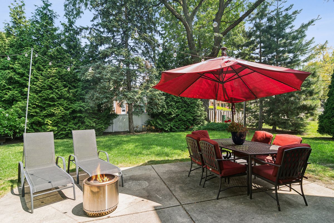
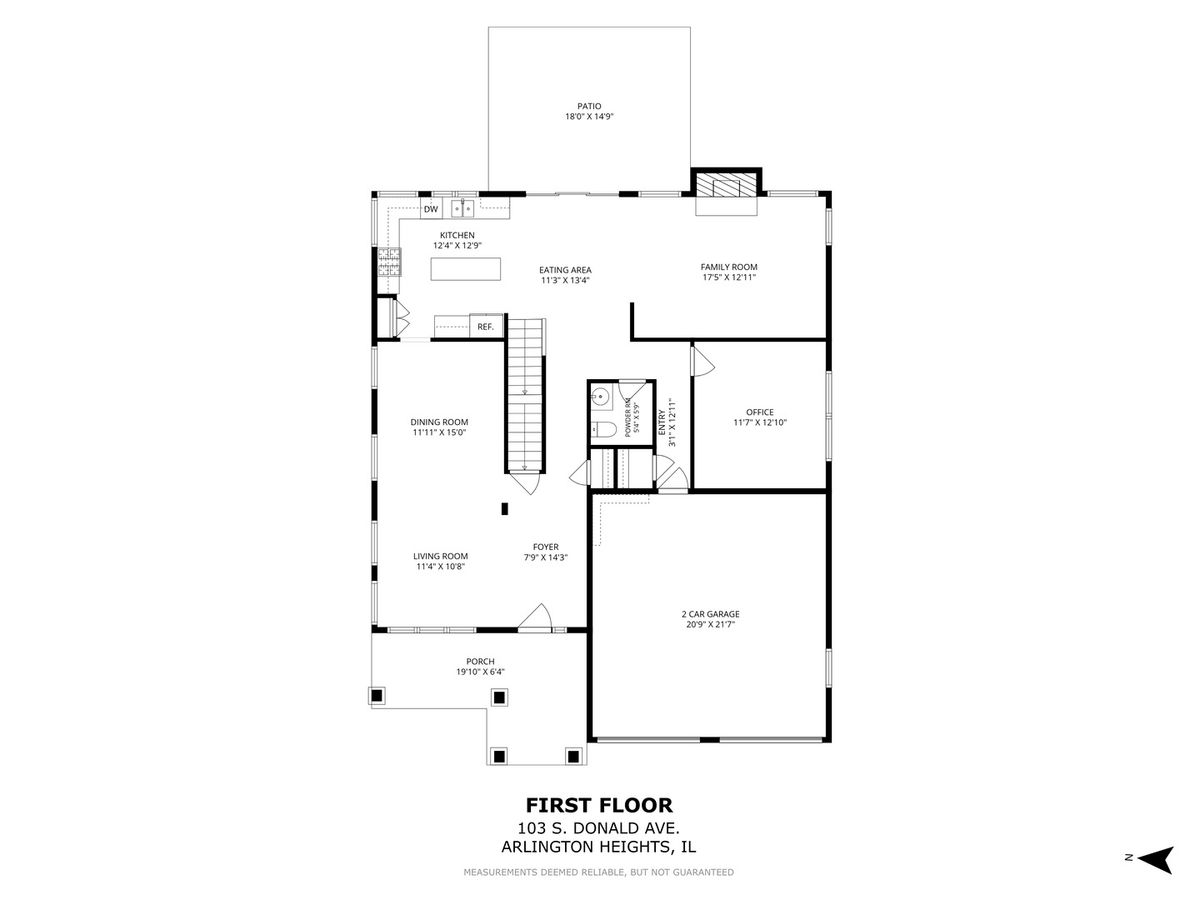
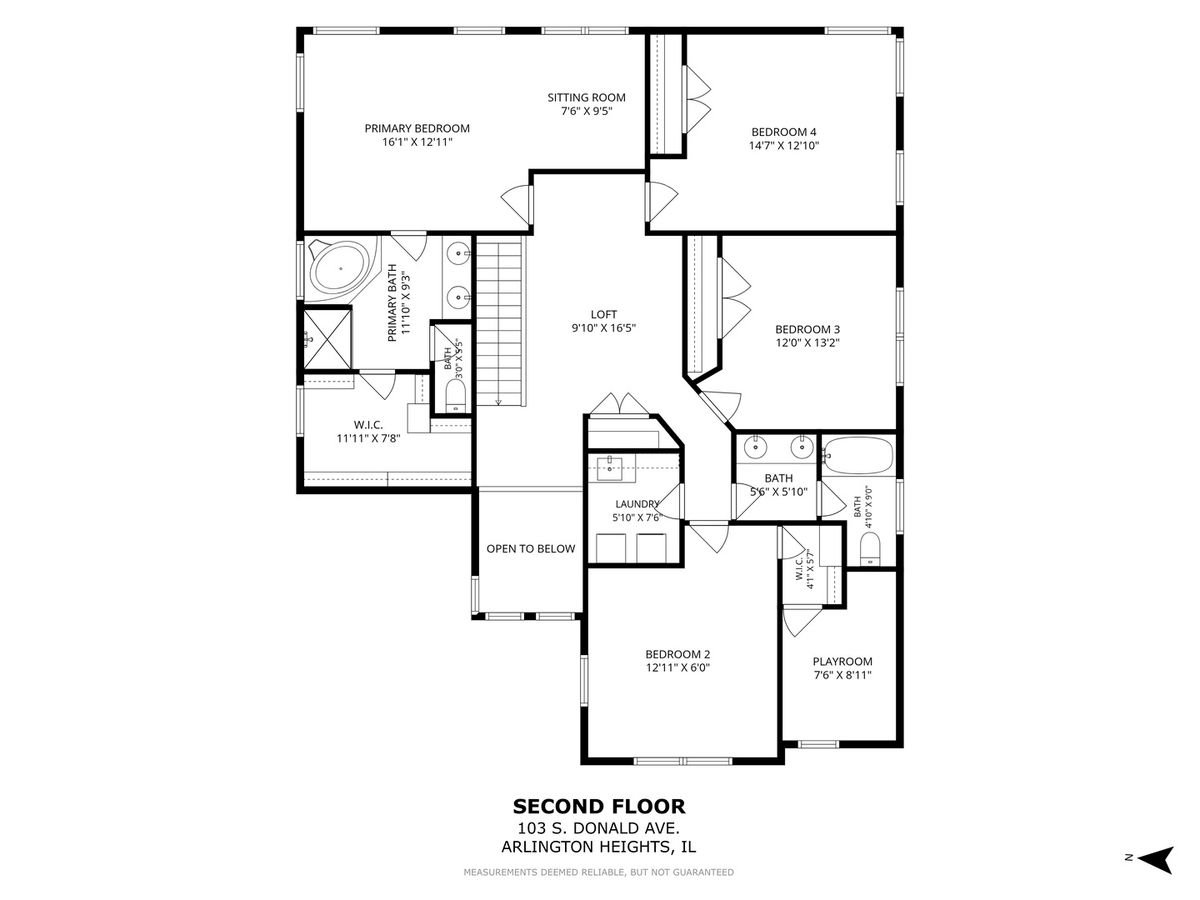
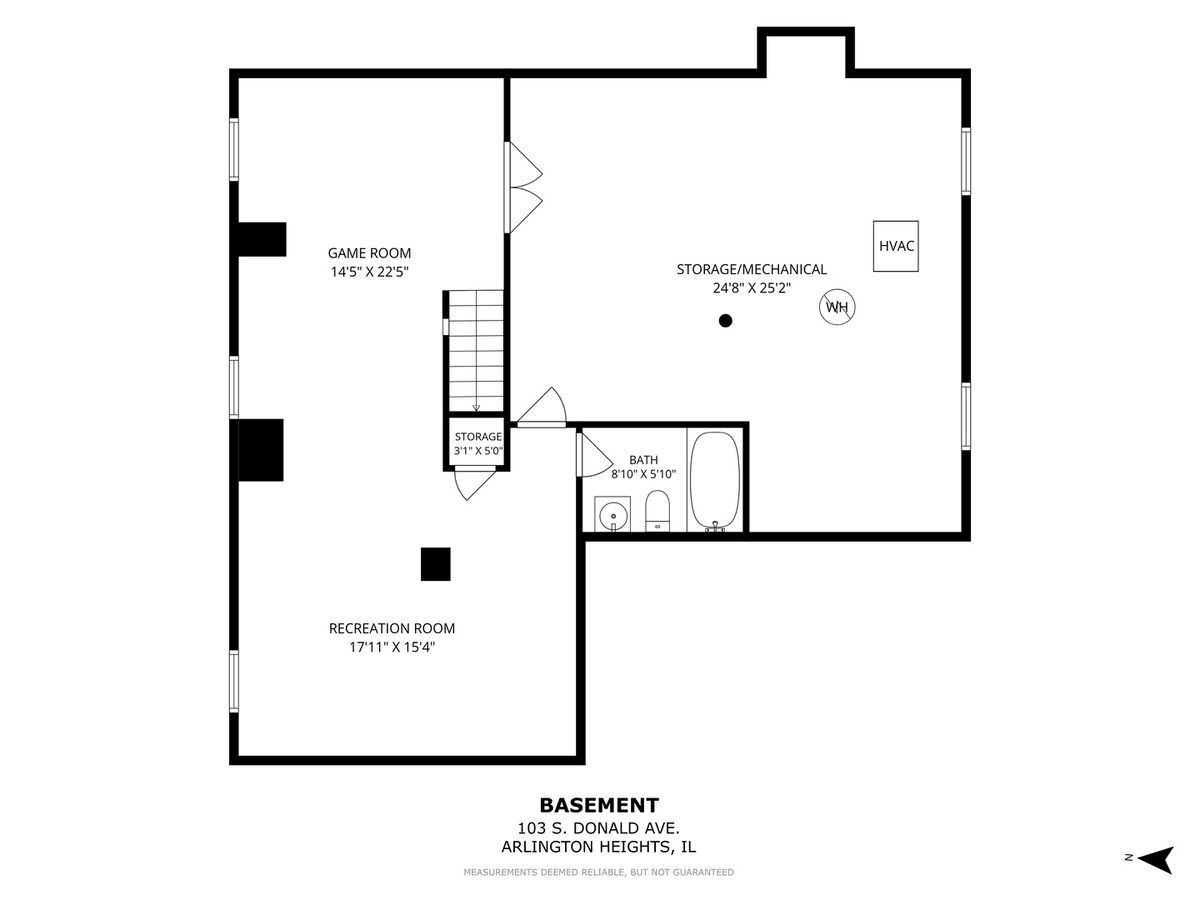
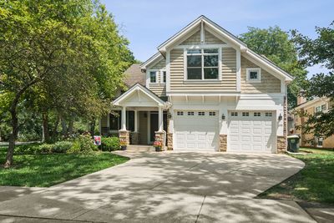
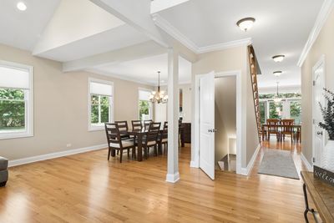
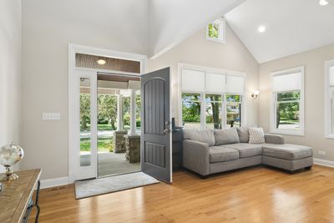
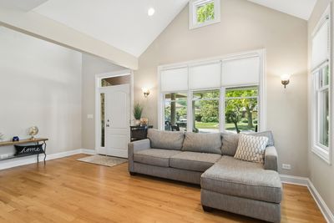
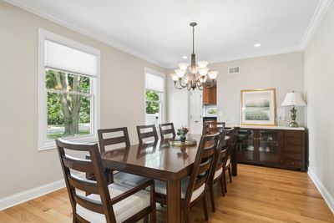
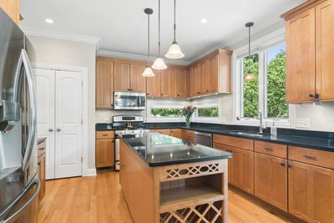
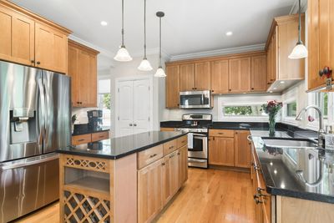
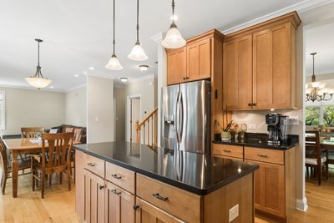
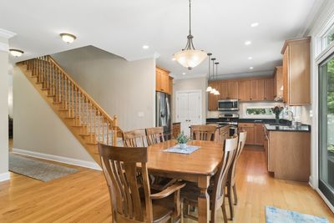
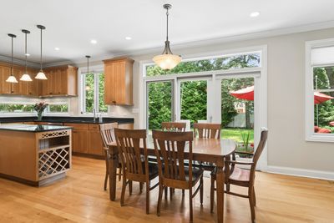
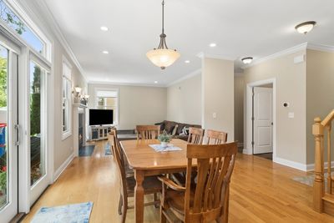
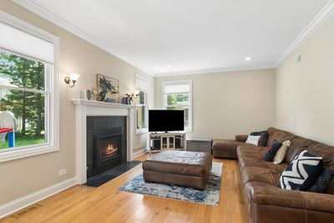
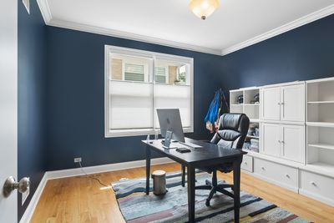
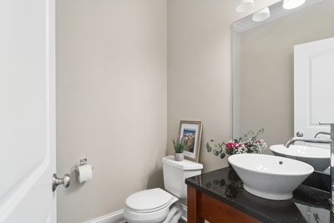
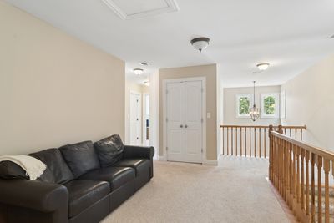
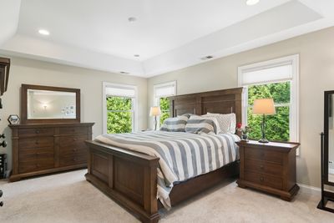
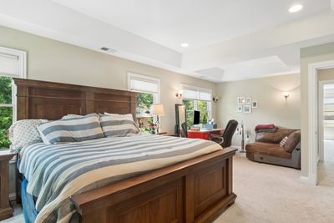
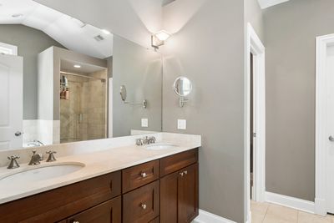
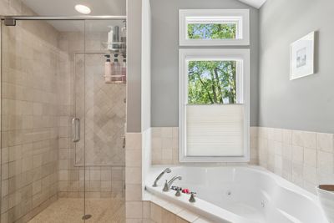
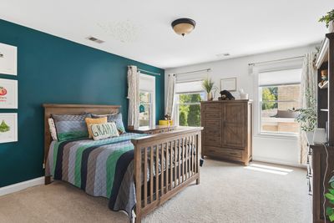
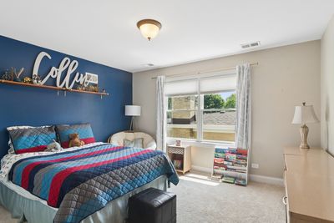
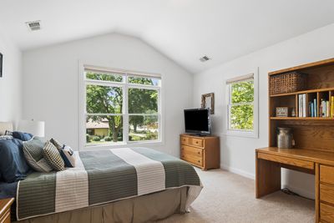
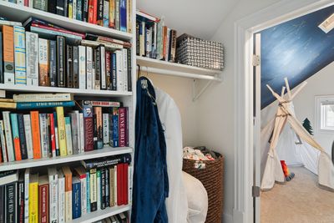
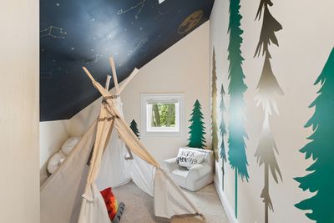
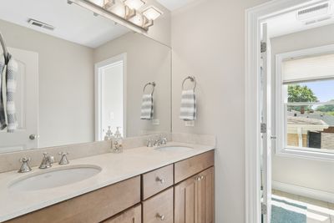
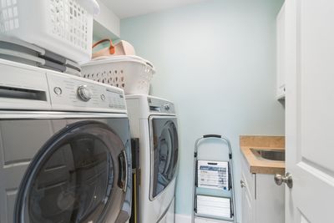
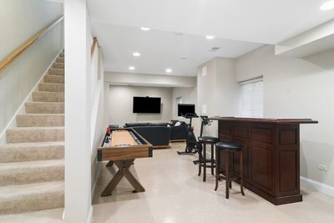
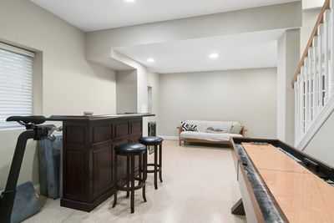
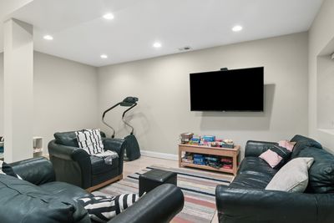
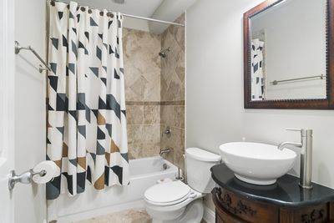
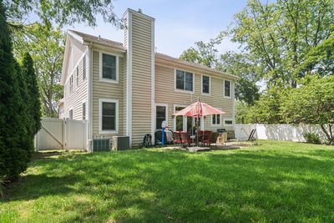
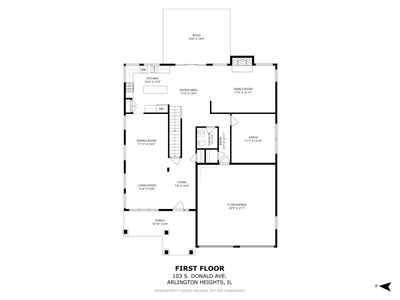
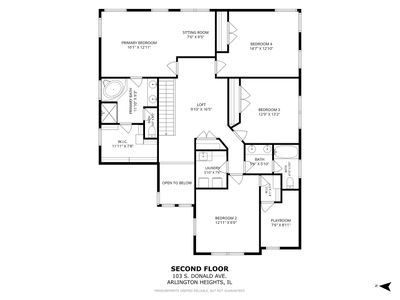
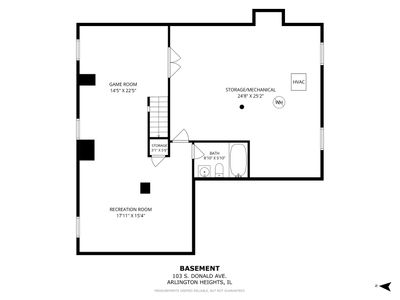
Welcome to this beautifully designed Arlington Heights home, where timeless style, thoughtful updates, and an expansive layout come together to offer the space and flexibility today's buyers are looking for. Built in 2005, this home features the added luxury of 9-foot ceilings on the first floor and a 9-foot-pour basement, creating an open, spacious feel throughout. The main level offers an elegant formal living room and dining room with the flow of today's preferred open-concept lifestyle. The spacious kitchen features 42-inch cabinetry, stainless steel appliances, a pantry, and plenty of workspace, opening seamlessly to the main living areas. Hardwood floors and fresh, neutral paint throughout create a warm and inviting setting. Upstairs, you'll find four generously sized bedrooms, two full bathrooms, a convenient second-floor laundry room, and a versatile loft space that can be tailored to your lifestyle. The expansive primary suite offers a private retreat with a large walk-in closet, dual vanities, soaking tub, and separate shower. The adjoining sitting room adds even more flexibility and could easily serve as a home office, fitness space, reading nook, or quiet retreat. The partially finished basement adds an impressive amount of additional living space and features a full bathroom, recreation area, game area, and abundant storage. With egress windows already in place, there is also an opportunity to finish additional space for a bedroom, playroom, office, or whatever best suits your needs. With approximately 3,300 square feet above grade plus the basement, there is no shortage of space for everyday living, entertaining, and growing. Located in a highly desirable Arlington Heights location near Windsor Elementary, South Middle School, and Prospect High School, with easy access to downtown Arlington Heights, Metra transportation, shopping, restaurants, and more. A spacious home, a great location, and a layout designed for everyday living.
— the listing agent’s description
The home
4 beds
3.5 baths
3,300 sqft
Built in 2005
Lot 9962
2-car garage
Detached Single
What it’ll cost
$318 / sqft
$20,276 taxes / yr
No HOA
2 days on dwello
Estimated monthly payment
$7,579/mo
Principal & interest$5,583
Property taxes$1,690
Homeowners insurance$306
Get pre-qualified →Connect with a licensed lender in the dwello network.
Estimate only — not a loan offer. Example rate; taxes and insurance estimated; your actual rate, payment, taxes, and insurance will vary. dwello is not a lender. Equal Housing Opportunity.
Tour it with a real dwello agent
The agent who meets you here is an actual dwello Home Group team member who knows these streets — not a stranger who bought your name from a portal. You get straight answers on the spot, and the same person stays with you through closing.
On our team, vettedYour info is never soldWith you through closing
Tour this home
In person, on your schedule — a dwello agent meets you there.
WED
Jun 3
THU
Jun 4
FRI
Jun 5
SAT
Jun 6
11:00 am
Schedule a tour
2 days on dwello
Price history
Listed for sale
Aug 13, 2026
$1,050,000
Earlier records
Listed
Jul 30, 2026
$1,099,000
From MLS records — independently verify.
Property taxes
2025
Annual tax bill (MLS)
Assessed value
2025
County assessor
2024
2023
2022
2021
2020
2019
2018
Assessed value from the Cook County Assessor (open records). Estimated market ≈ assessed × 10 for residential; not an appraisal — verify with the assessor.
Features
Central AirNatural GasCedarStonePublic SewerConcreteGarage Door Opener
Schools
Elementary — Windsor Elementary School
Middle — South Middle School
High — Prospect High School
Assigned schools per the listing — always verify enrollment + boundaries with the district.
Neighborhood
Loading map…
Nearby places via OpenStreetMap — approximate; verify what matters to you. Map © Mapbox © OpenStreetMap.
MLS listing data
Listed by Sarah Anderson · @properties Christie's International Real Estate
Listing last updated Aug 14, 2026 · data refreshed from the MLS Aug 14, 2026, 9:36 AM CT
Based on information submitted to the MLS GRID as of Aug 14, 2026, 9:36 AM CT. Listing data © MRED LLC, distributed by MLS GRID — deemed reliable but not guaranteed; independently verify. Anything shown below this point is not MLS listing data.
See it in personA real dwello agent on our team — never a sold lead.
Schedule a tour
Message
No pressure — reach out whenever you’re ready.
Similar homes nearby
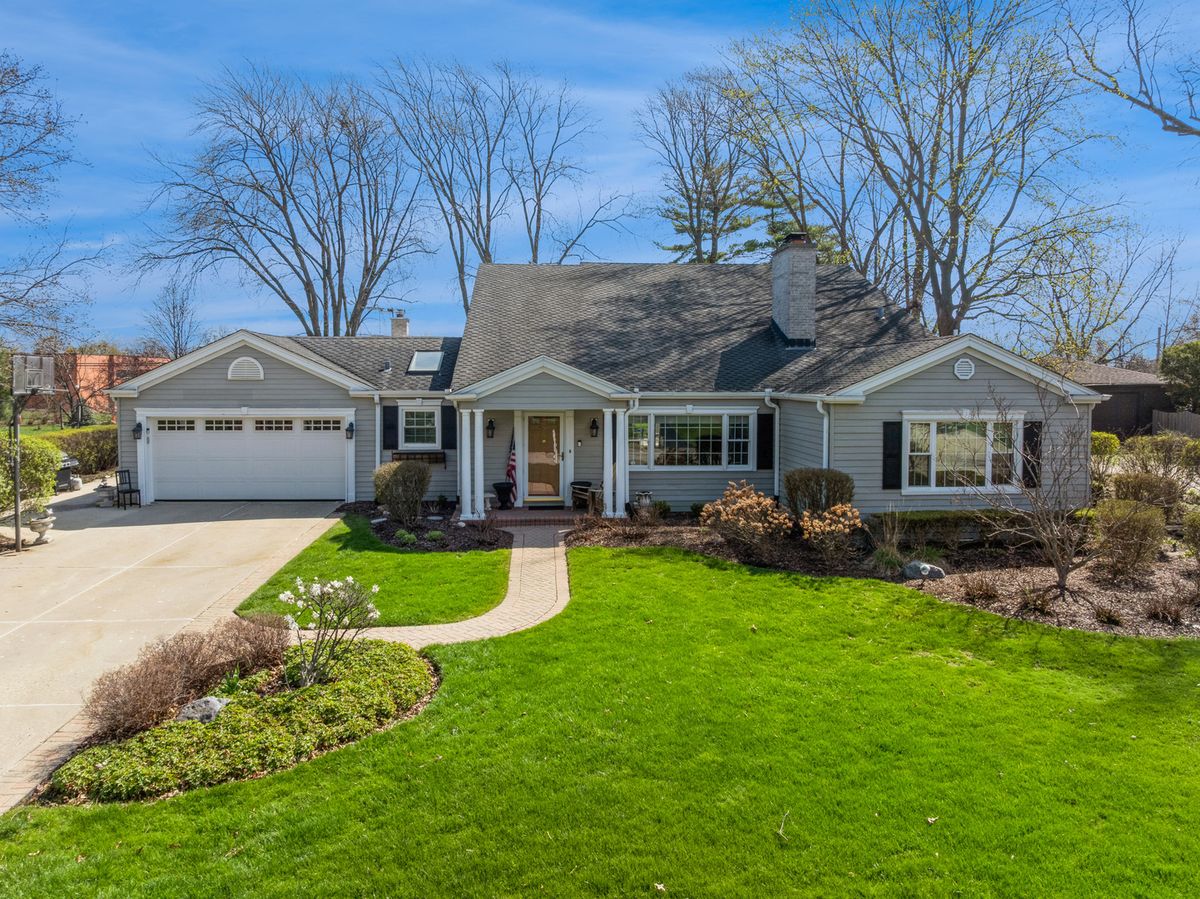
$1,100,000Active
5 bd · 3.5 ba · 3,972 sqft
819 S Beverly Lane
Arlington Heights, IL
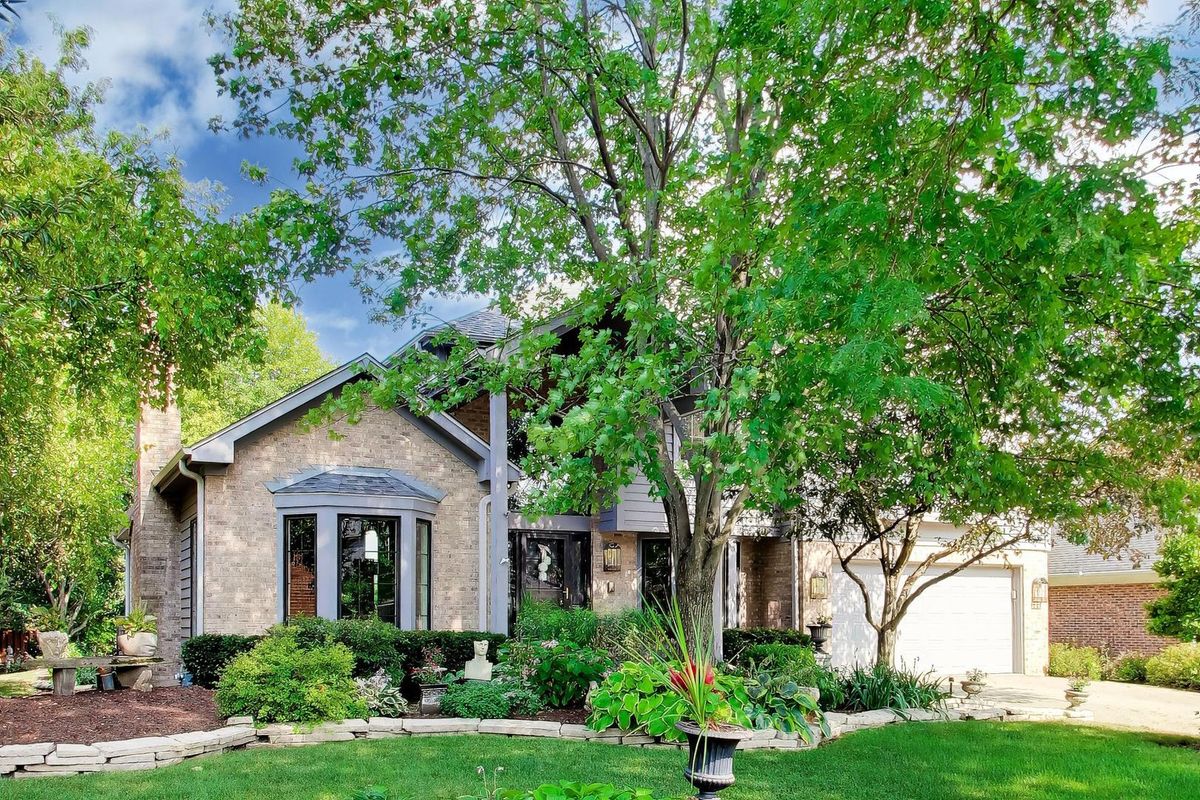
$989,000Active
4 bd · 4 ba · 3,083 sqft
1309 S Pine Avenue
Arlington Heights, IL
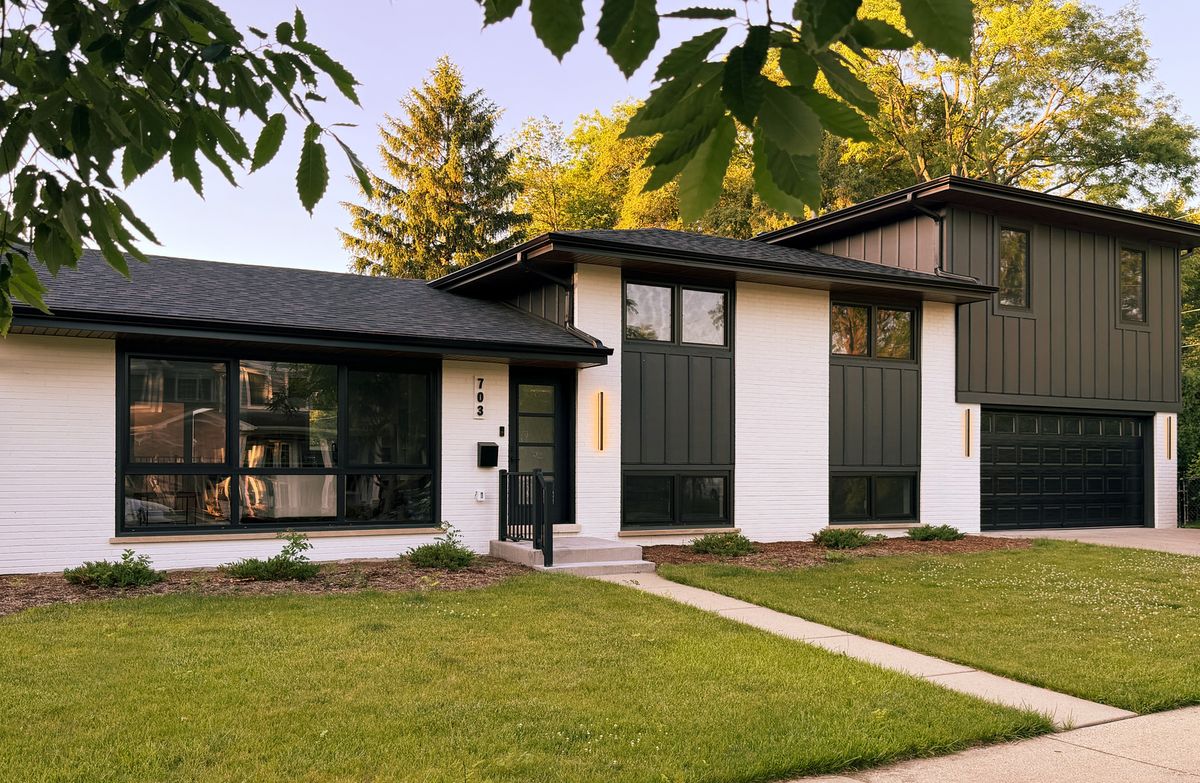
$937,400Active
3 bd · 3 ba · 2,407 sqft
703 N Gibbons Avenue
Arlington Heights, IL
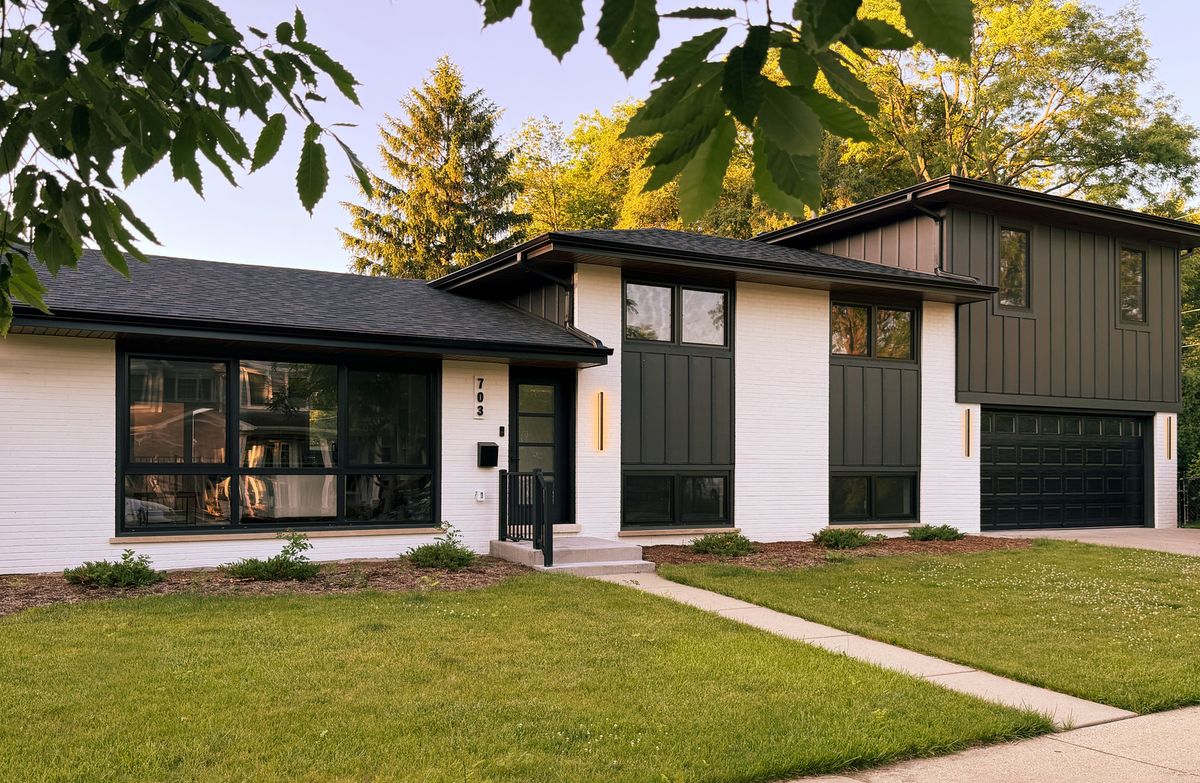
$899,900Active
3 bd · 3 ba · 2,407 sqft
703 N Gibbons Avenue
Arlington Heights, IL