View all 67 photos
Detached Single · Shorewood, IL
$499,900
4 beds · 3.5 baths · 2,527 sqft
24826 Jensen Street, Shorewood, IL, 60404
A brick-and-mortar place to make your own — room to make it home.
Active
What’s special
Central air2-car garageIn-unit laundry
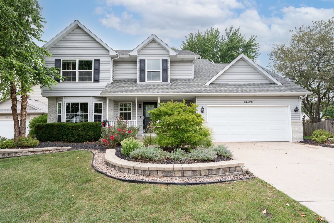
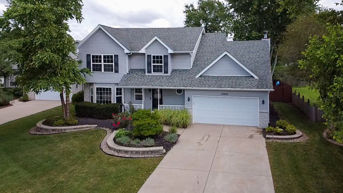
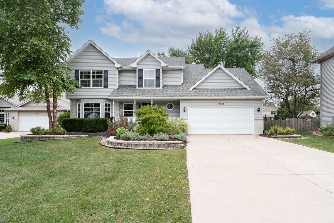
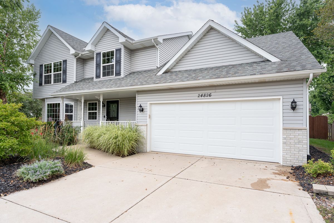
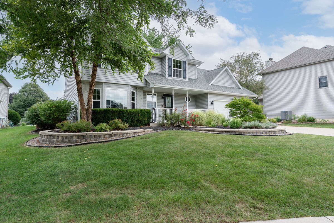
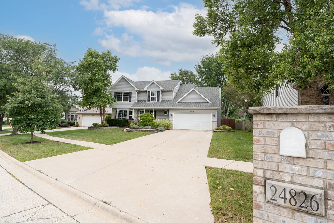
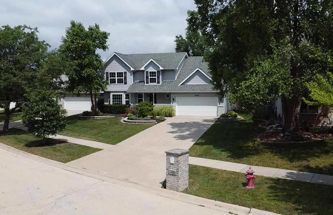
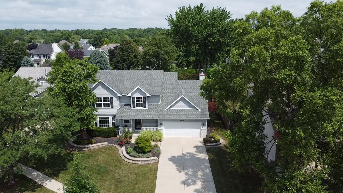
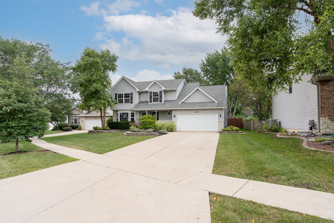
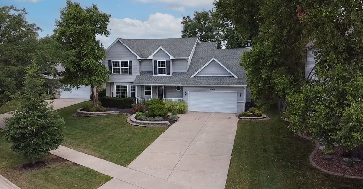
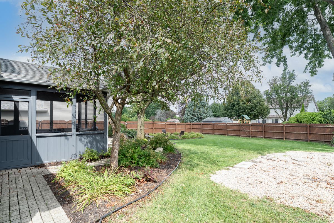
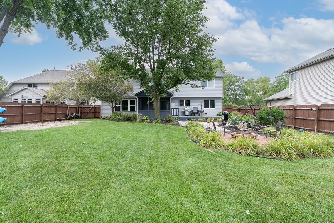
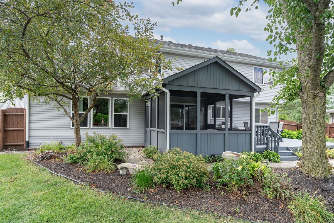
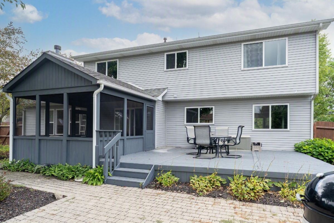
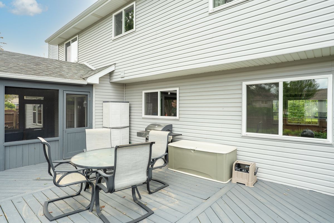
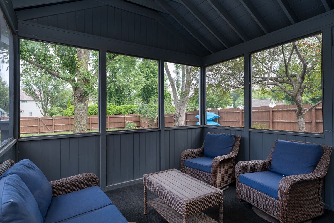
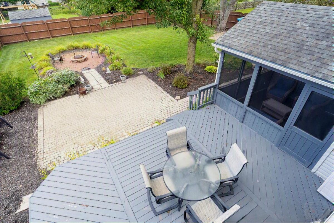
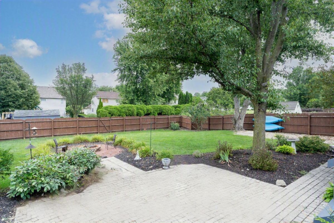
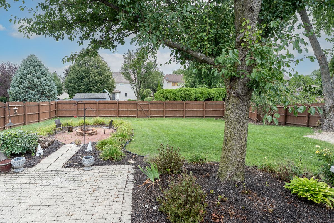
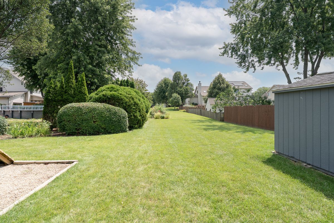
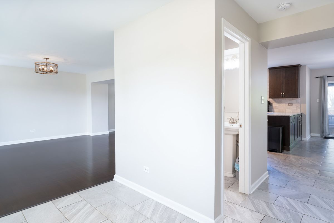
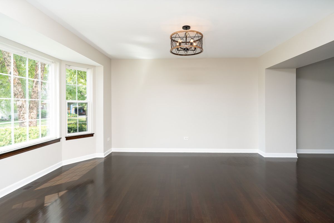
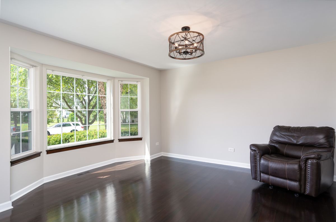
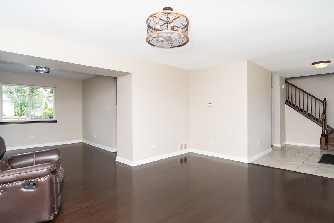
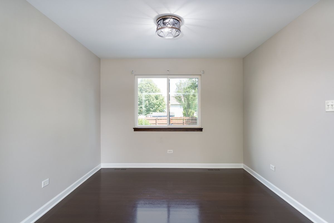
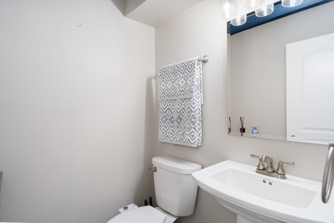
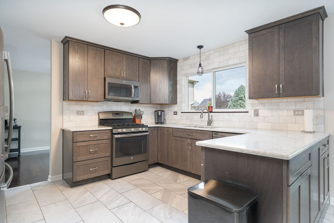
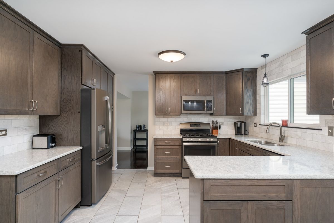
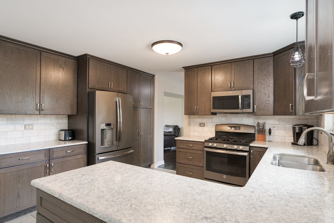
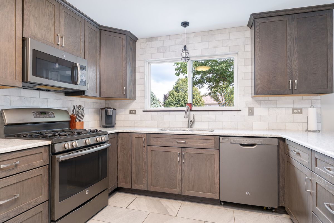
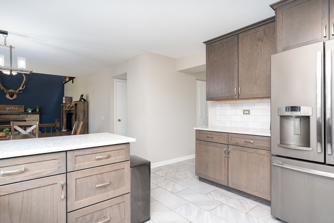
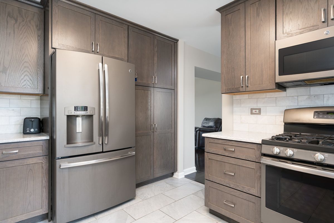
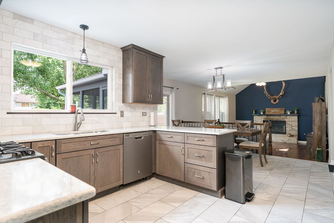
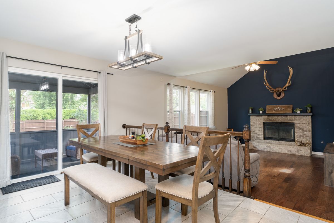
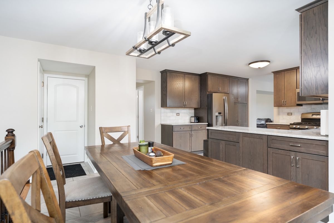
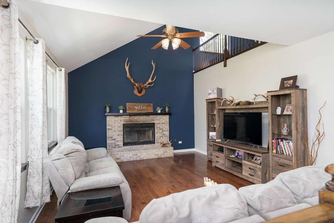
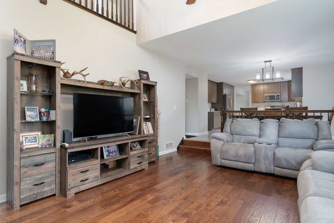
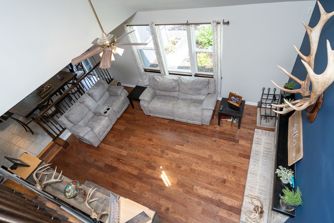
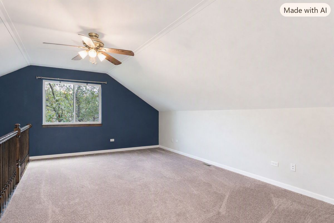
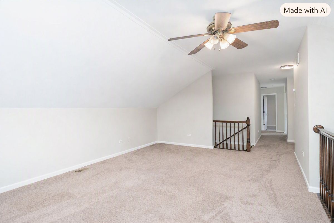
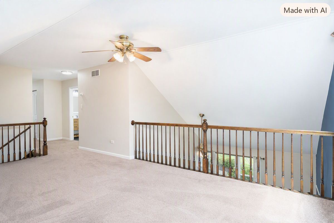
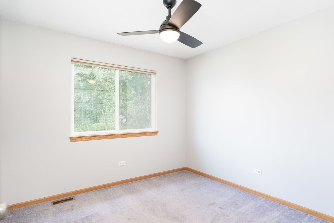
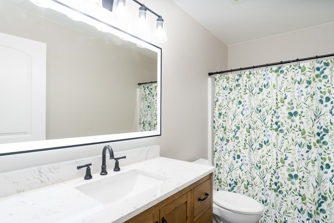
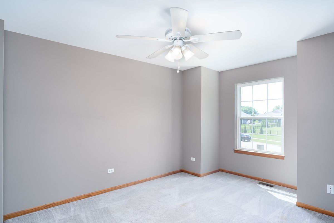
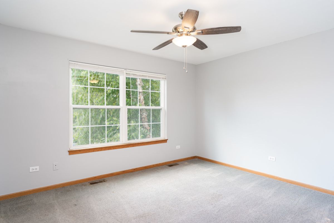
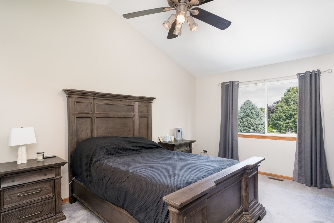
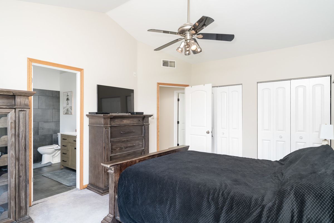
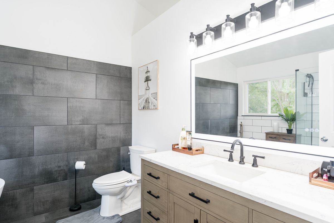
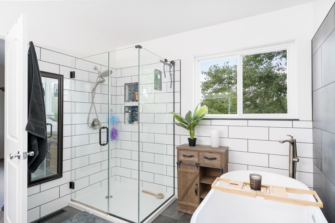
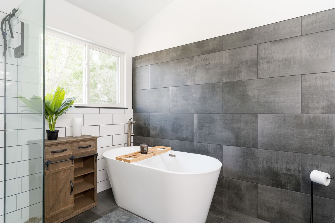
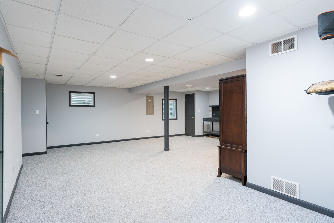
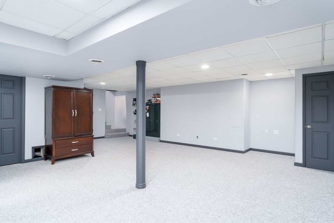
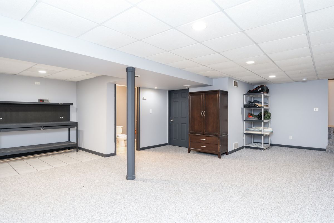
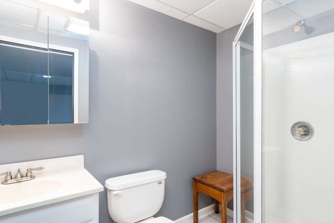
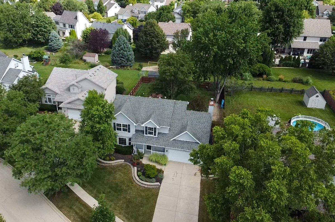
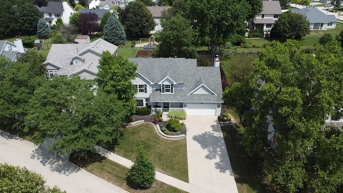
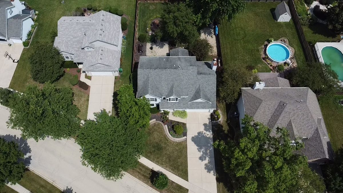
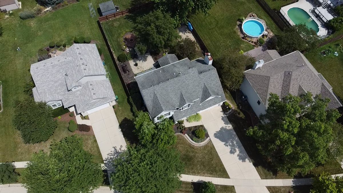
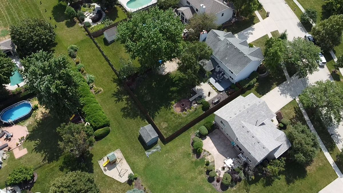
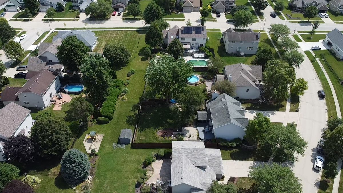
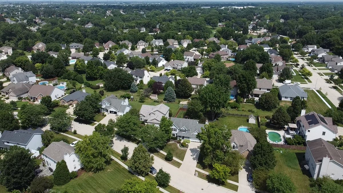
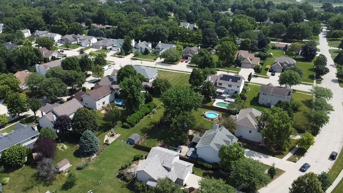
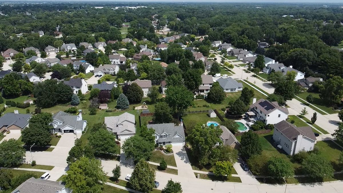
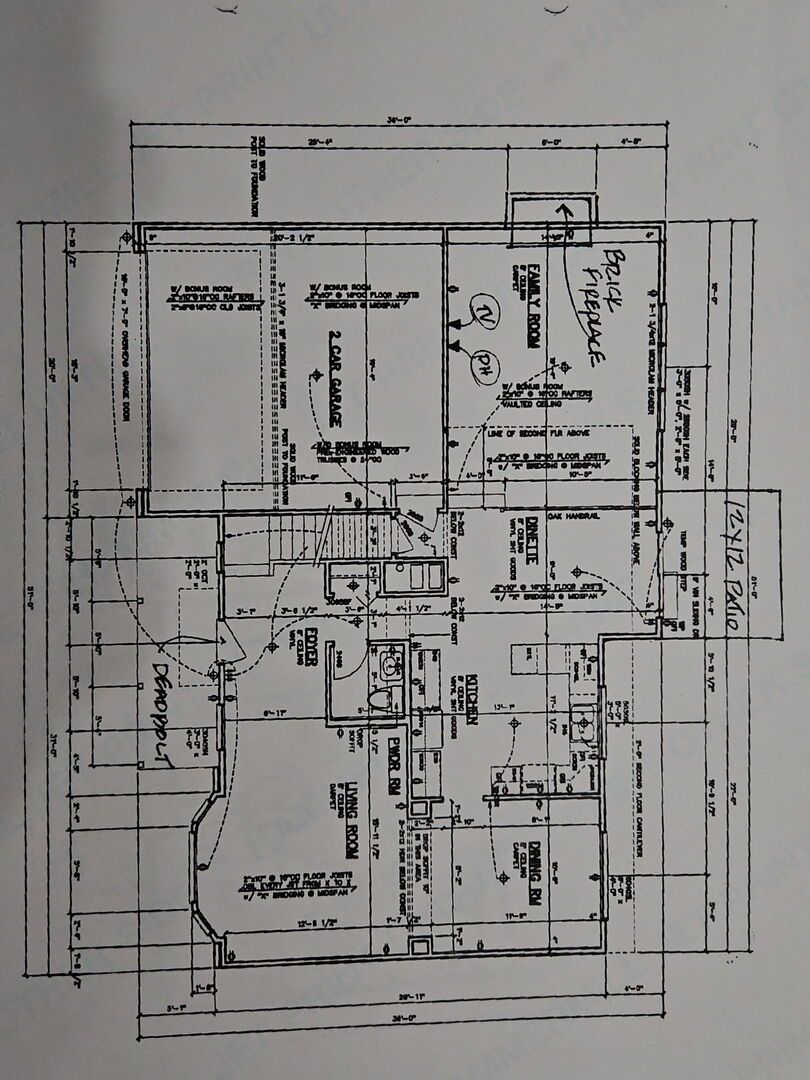
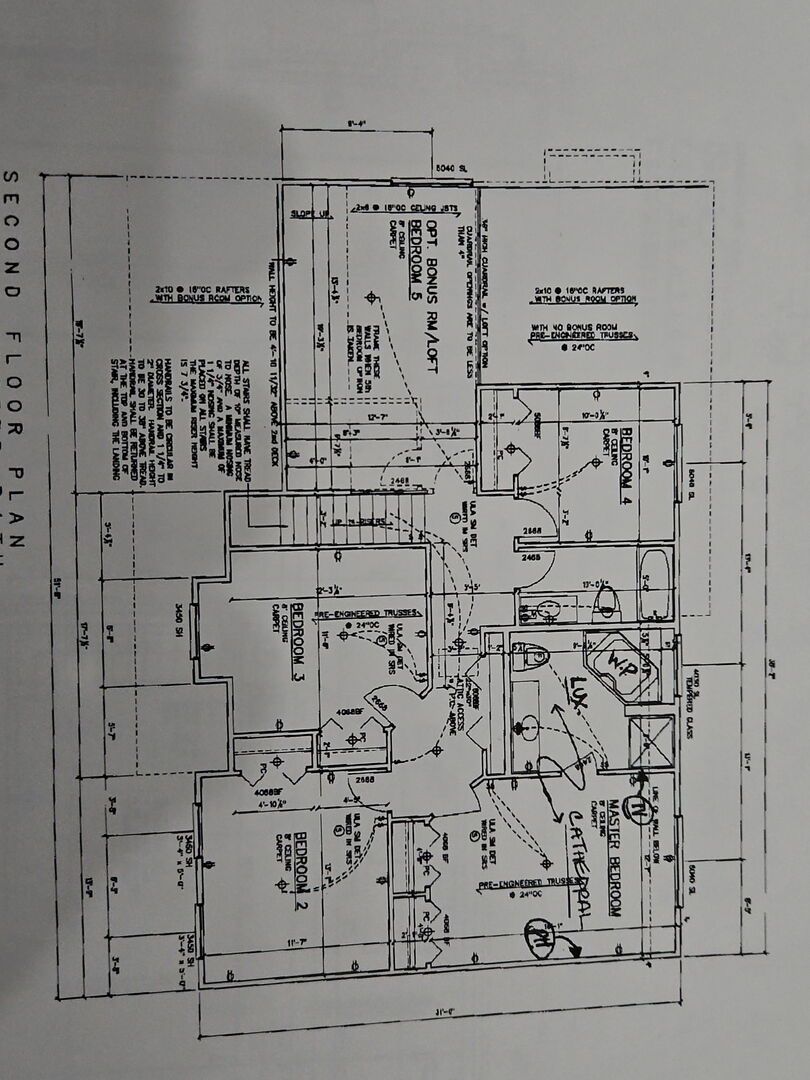
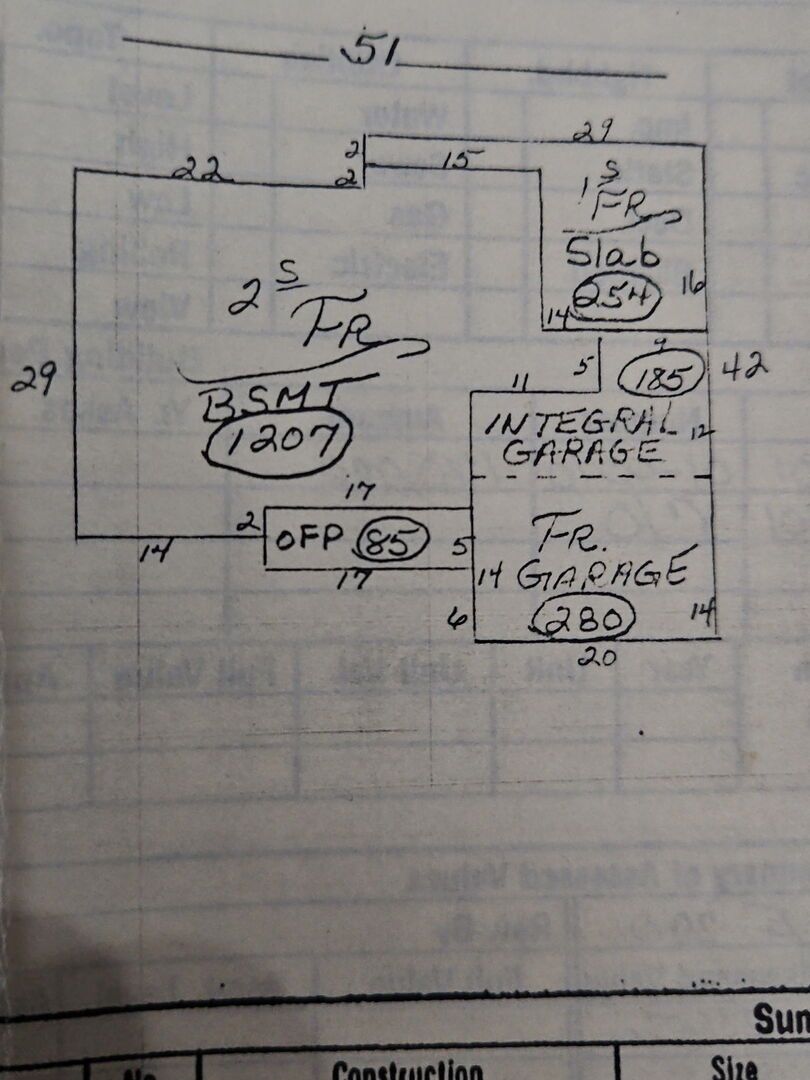
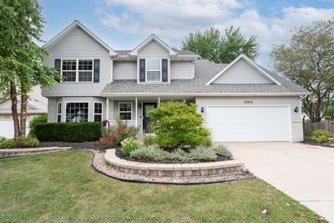
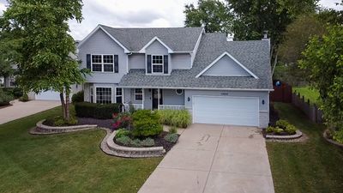
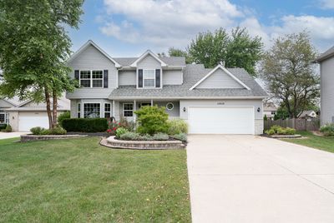
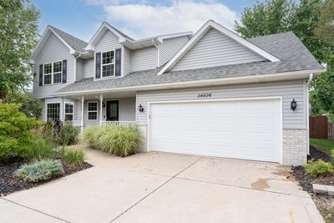
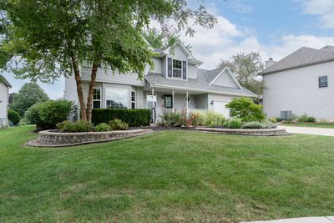
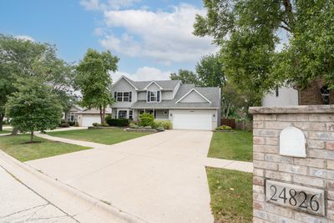
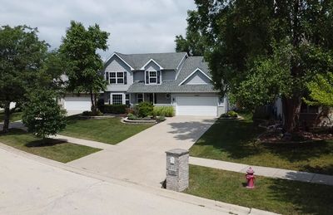
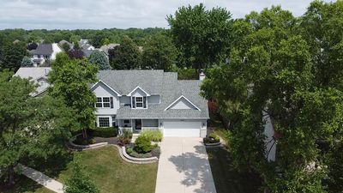
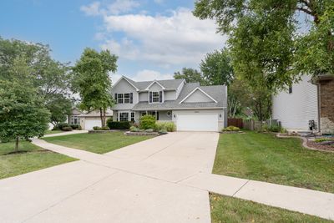
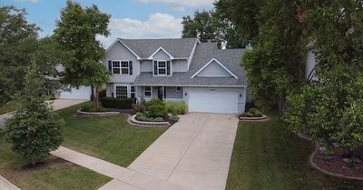
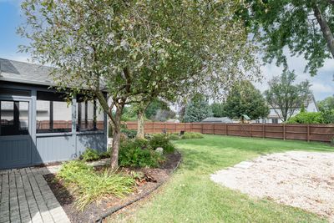
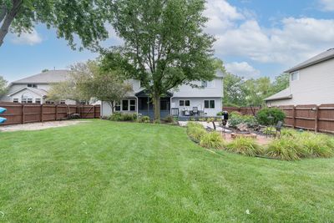
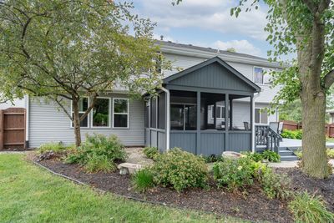
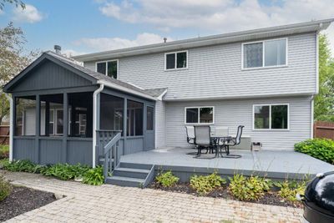
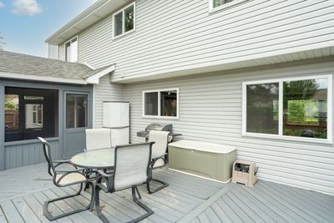
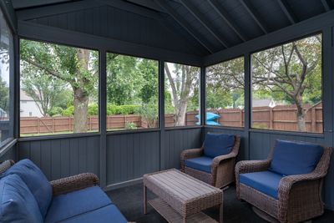
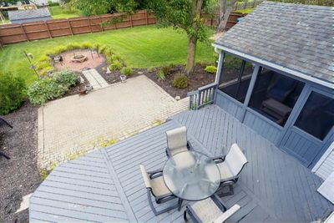
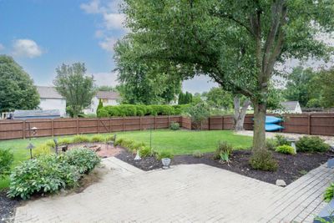
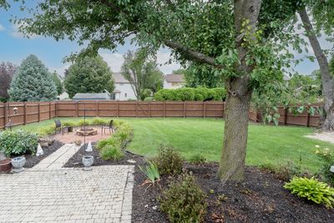
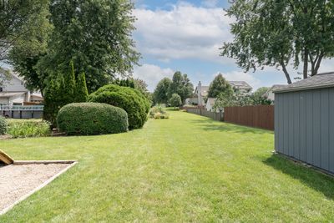
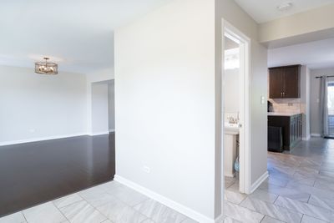
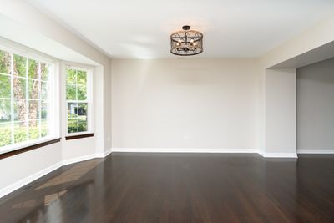
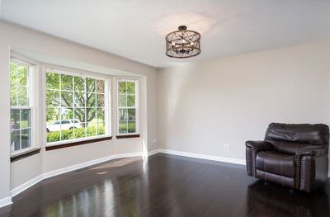
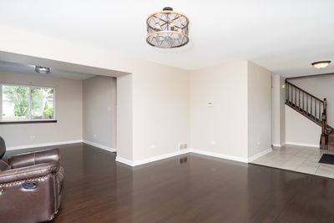
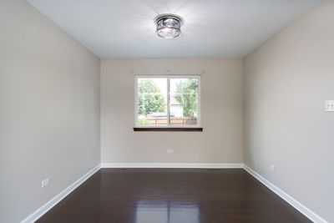
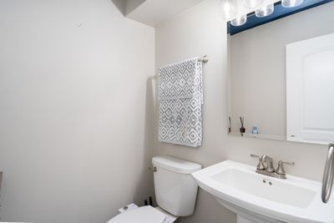
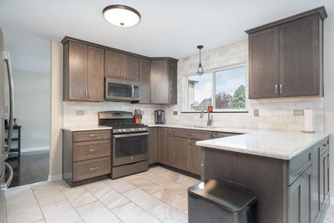
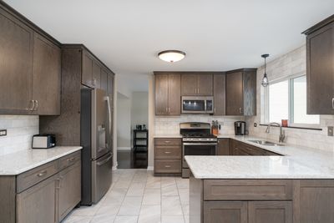
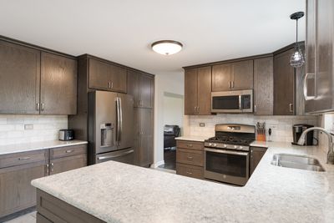
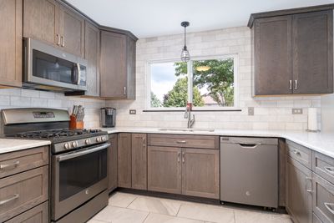
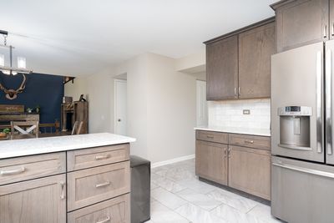
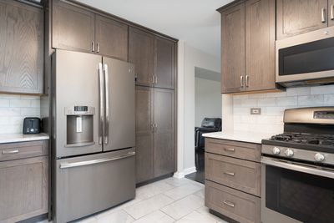
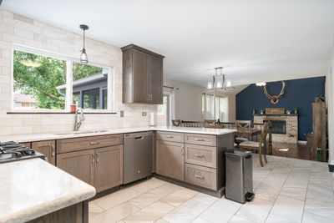
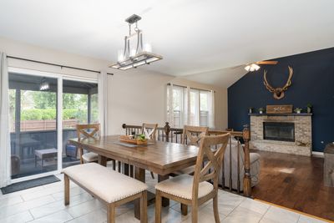
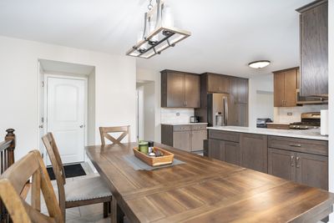
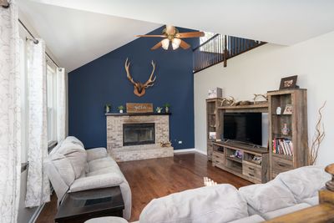
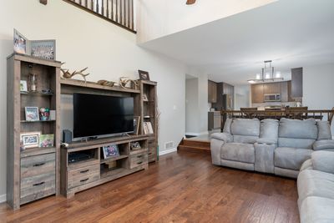
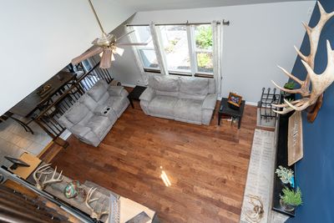
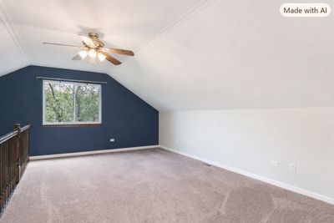
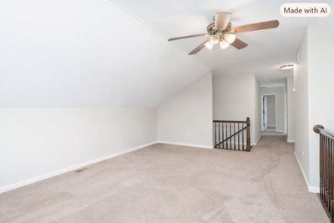
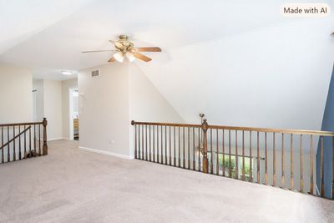
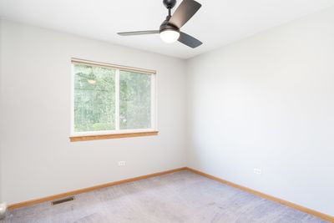
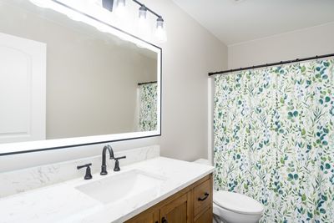
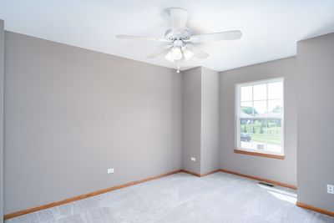
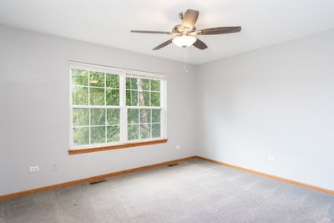
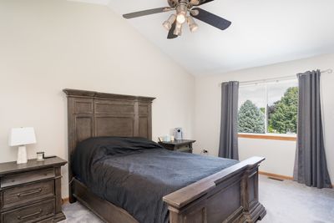
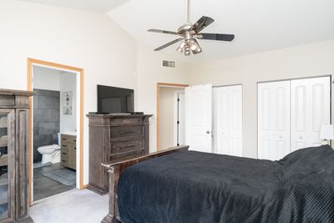
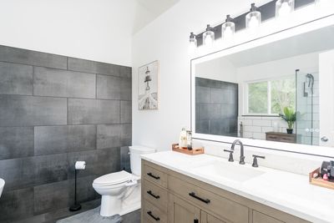
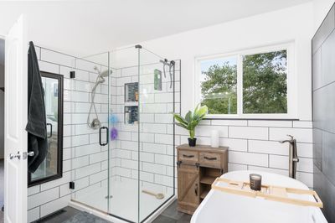
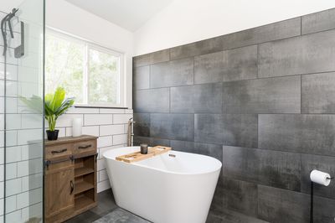
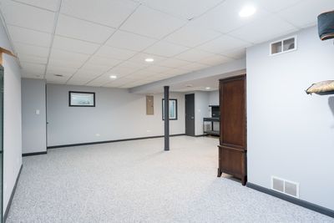
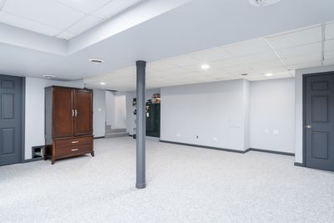
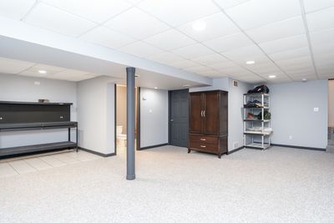
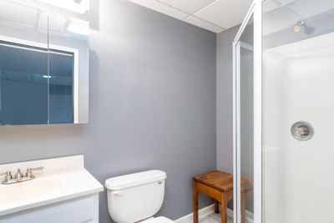
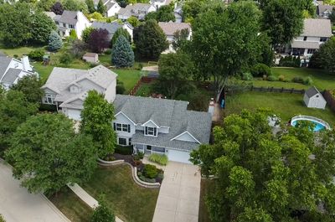
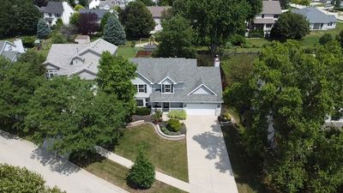
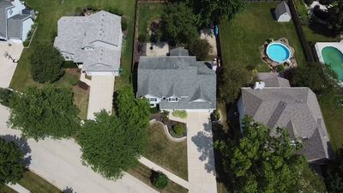
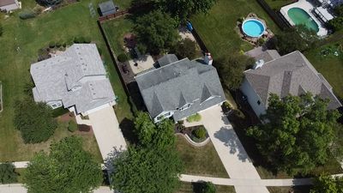
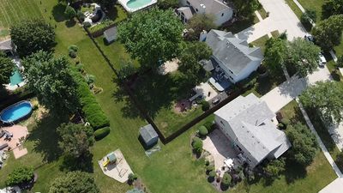
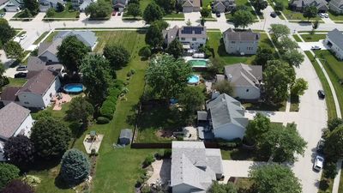
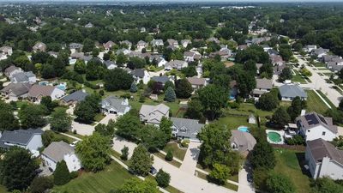
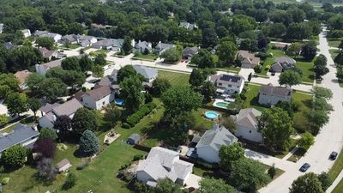
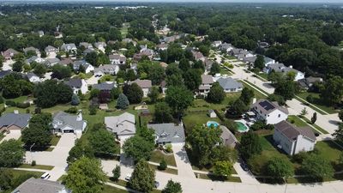
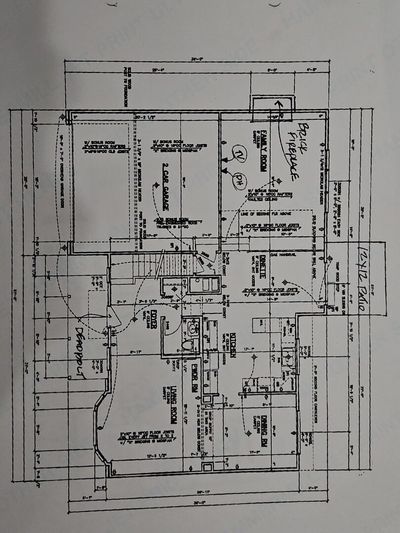
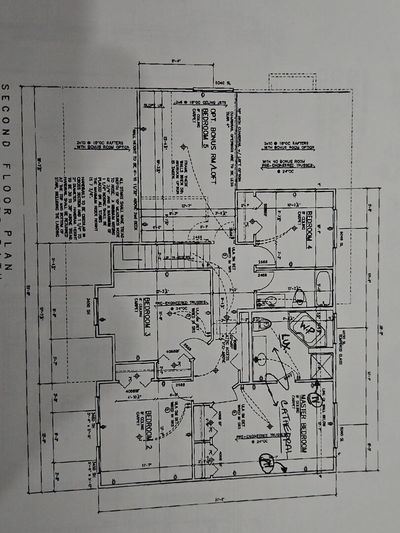
Welcome to this beautifully remodeled 4-bedroom, 3.5-bath home in the highly desirable Shorewood area, offering approximately 2,527 square feet of thoughtfully updated living space. Built in 2001, this move-in-ready home showcases exceptional craftsmanship and quality finishes throughout. The stunning custom kitchen is the heart of the home, featuring custom oak cabinetry, a spacious pantry, quartz countertops, and a marble backsplash. The remodeled bathrooms offer a spa-like retreat with elegant finishes, including a large walk-in shower and a serene soaker tub. Premium flooring can be found throughout the home, including solid cherry hardwood in the living room, hand-scraped hickory hardwood in the family room, and porcelain and ceramic tile flooring and walls throughout many of the living spaces. The impressive family room features soaring vaulted ceilings and a gas-start, wood-burning fireplace, creating a warm, open, and inviting space that's perfect for relaxing or entertaining. Step outside and enjoy your own backyard retreat featuring a large deck, a 12' x 12' screened room, and a cozy brick paver patio-ideal for entertaining or relaxing. The spacious backyard offers plenty of room for outdoor activities and includes a storage shed for added convenience. Additional highlights include newer windows, a finished two-thirds basement with a dedicated work area, and a spacious 2-car garage complete with custom maple cabinetry for exceptional organization and storage. Ideally located just minutes from the new I-80/I-55 interchange and the exciting Rock Run Collection development, featuring shopping, dining, a casino, and entertainment venue. Located within Troy Grade Schools and Minooka Community High School districts, this home offers the perfect combination of luxury, comfort, and convenience. From the high-end finishes to the incredible indoor and outdoor living spaces, this exceptional home is truly move-in ready. Don't miss the opportunity to make it yours-schedule your private showing today!
— the listing agent’s description
The home
4 beds
3.5 baths
2,527 sqft
Built in 2001
0.29-acre lot
2-car garage
Detached Single
What it’ll cost
$198 / sqft
$9,845 taxes / yr
No HOA
3 days on dwello
Estimated monthly payment
$3,624/mo
Principal & interest$2,658
Property taxes$820
Homeowners insurance$146
Get pre-qualified →Connect with a licensed lender in the dwello network.
Estimate only — not a loan offer. Example rate; taxes and insurance estimated; your actual rate, payment, taxes, and insurance will vary. dwello is not a lender. Equal Housing Opportunity.
Tour it with a real dwello agent
The agent who meets you here is an actual dwello Home Group team member who knows these streets — not a stranger who bought your name from a portal. You get straight answers on the spot, and the same person stays with you through closing.
On our team, vettedYour info is never soldWith you through closing
Tour this home
In person, on your schedule — a dwello agent meets you there.
WED
Jun 3
THU
Jun 4
FRI
Jun 5
SAT
Jun 6
11:00 am
Schedule a tour
3 days on dwello
Price history
Listed for sale
Aug 13, 2026
$499,900
Property taxes
2025
Annual tax bill (MLS)
From county records — verify with the assessor.
Features
Central AirNatural GasVinyl SidingPublic SewerConcreteGarage Door Opener
Schools
High — Minooka Community High School
Assigned schools per the listing — always verify enrollment + boundaries with the district.
Neighborhood
Loading map…
Nearby places via OpenStreetMap — approximate; verify what matters to you. Map © Mapbox © OpenStreetMap.
MLS listing data
Listed by Cynthia Overcash · Town Center Realty LLC
Listing last updated Aug 15, 2026 · data refreshed from the MLS Aug 15, 2026, 8:51 AM CT
Based on information submitted to the MLS GRID as of Aug 15, 2026, 8:51 AM CT. Listing data © MRED LLC, distributed by MLS GRID — deemed reliable but not guaranteed; independently verify. Anything shown below this point is not MLS listing data.
See it in personA real dwello agent on our team — never a sold lead.
Schedule a tour
Message
No pressure — reach out whenever you’re ready.
Similar homes nearby
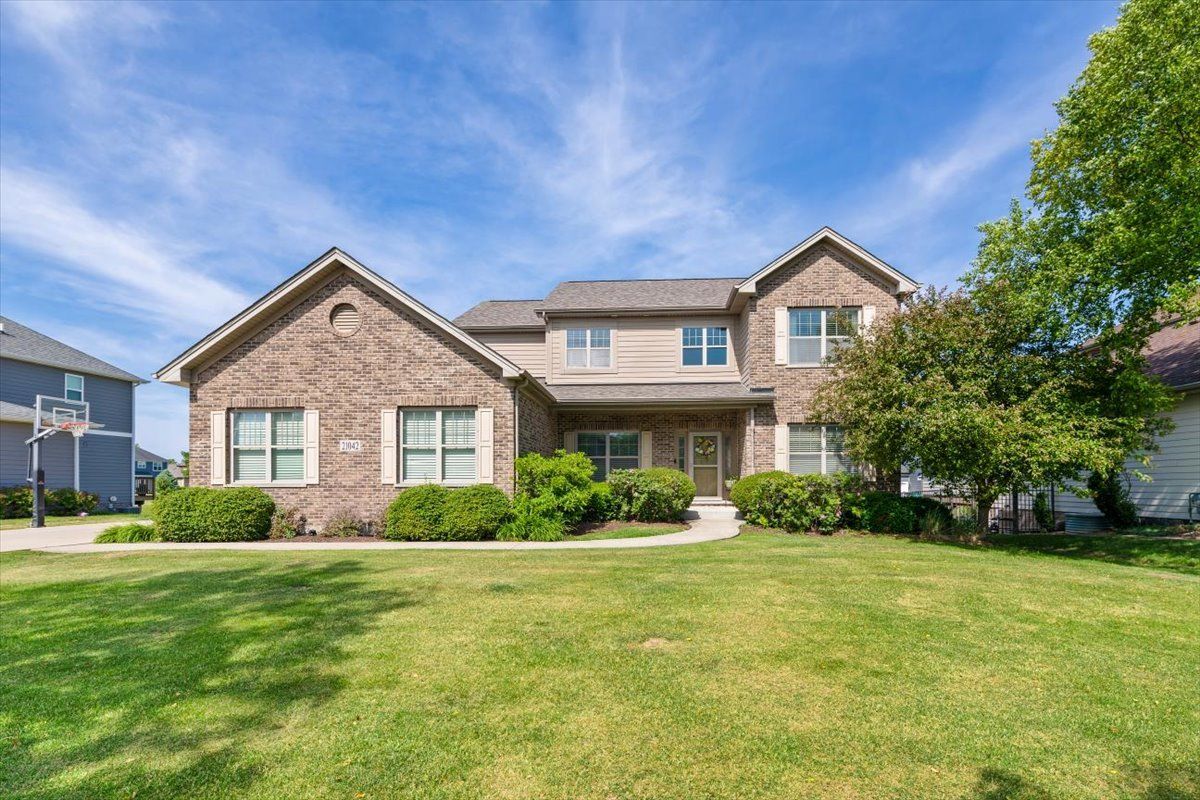
$499,900Active
4 bd · 2.5 ba · 2,512 sqft
21042 Lakewoods Lane
Shorewood, IL
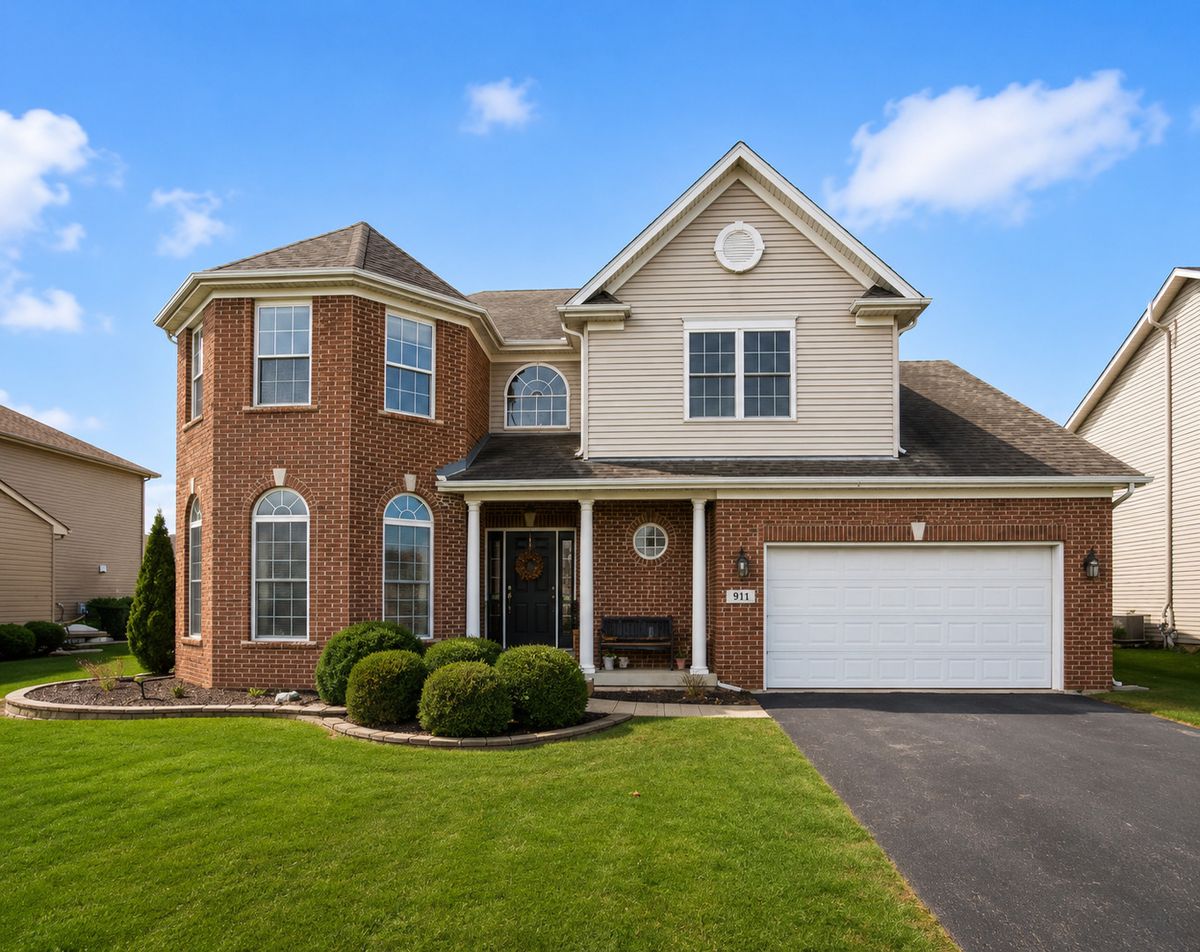
$499,900Active
4 bd · 2.5 ba · 2,804 sqft
911 E Butterfield Circle
Shorewood, IL
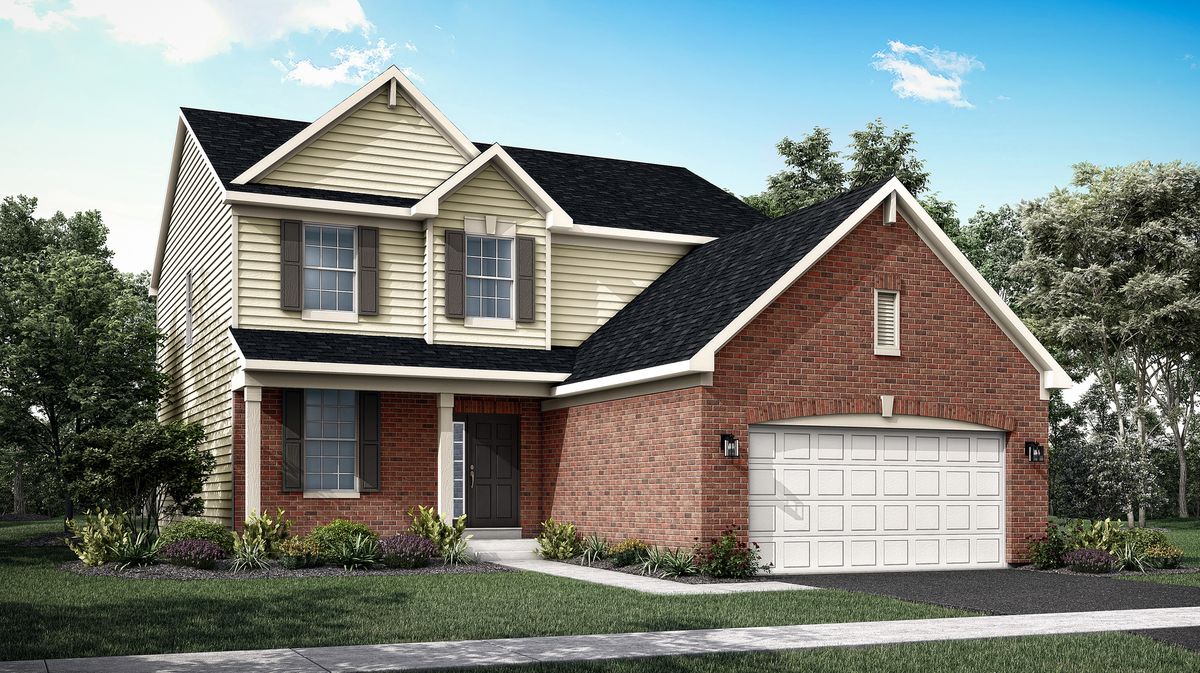
$499,285Active
4 bd · 2.5 ba · 2,448 sqft
1409 Hawkins Way
Shorewood, IL
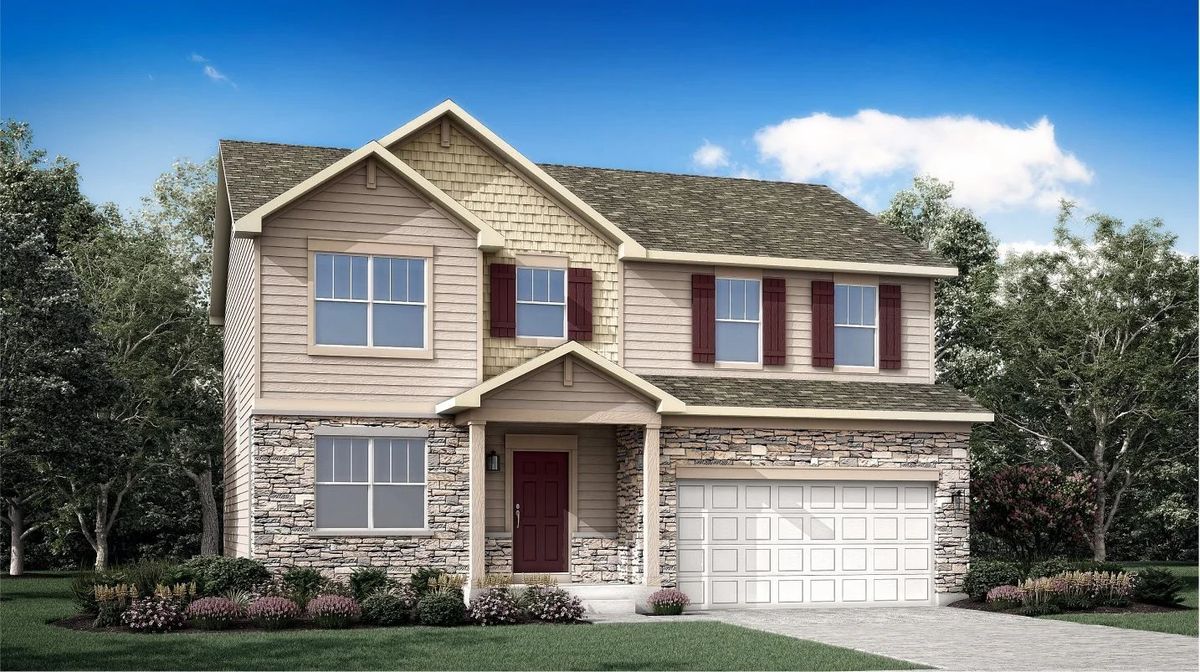
$499,180Active
4 bd · 2.5 ba · 2,382 sqft
20942 S Auburn Drive
Shorewood, IL