View all 34 photos
Detached Single · Montgomery, IL
$365,000
2 beds · 2 baths · 1,224 sqft
127 S River Street, Montgomery, IL, 60538
A brick-and-mortar place to make your own — room to make it home.
Active
What’s special
Central air1-car garageIn-unit laundry
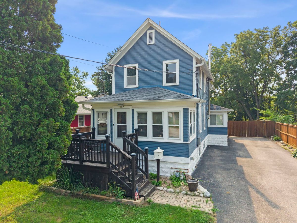
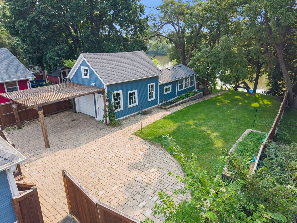
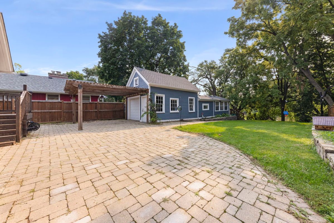
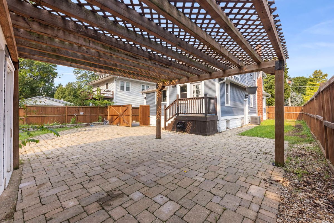
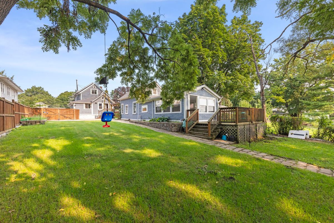
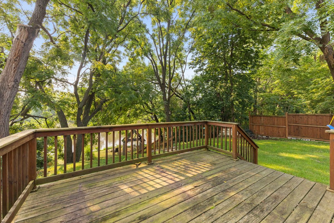
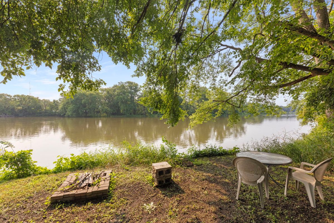
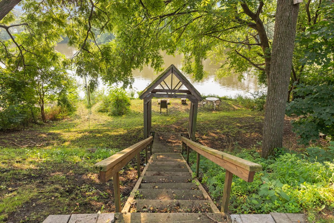
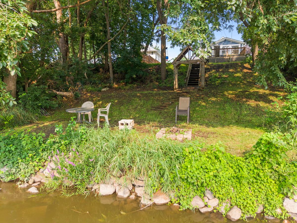
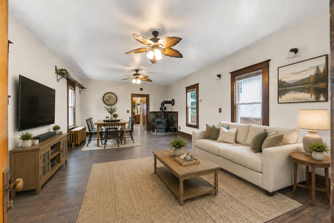
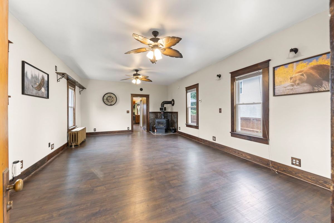
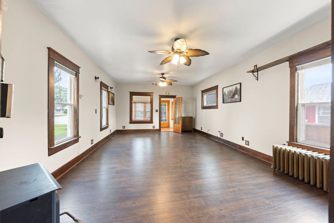
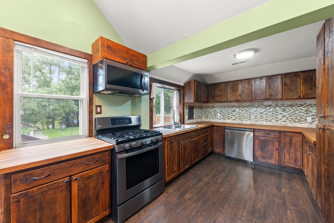
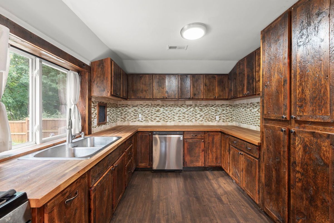
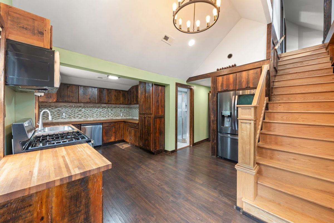
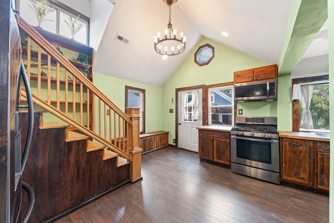
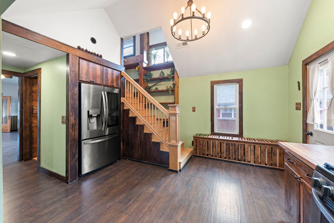
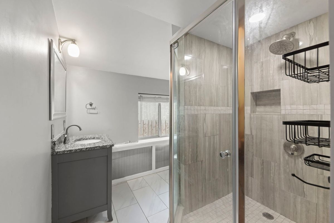
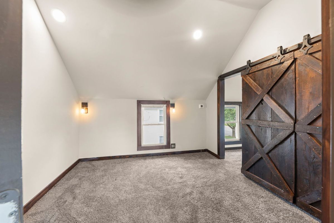
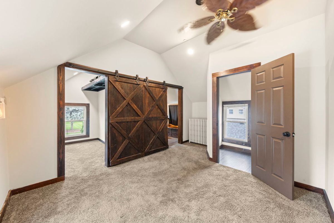
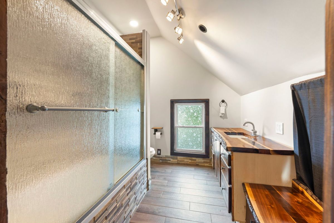
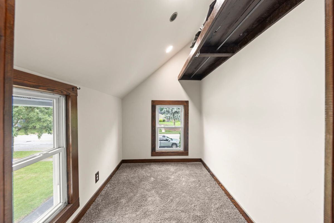
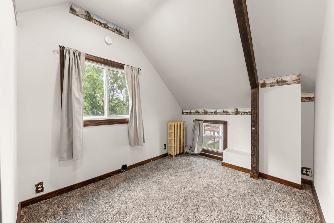
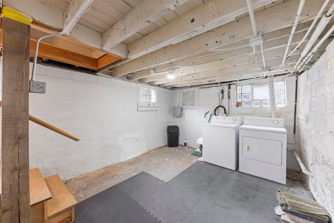
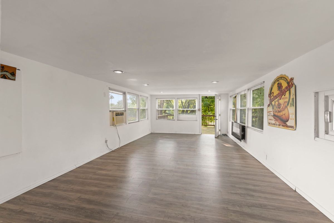
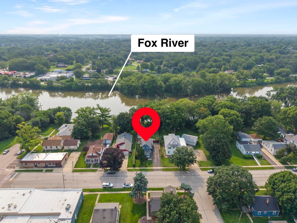
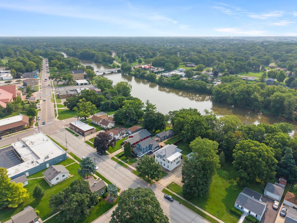
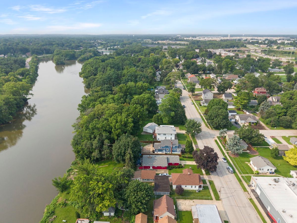
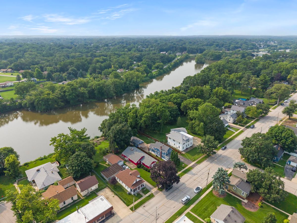
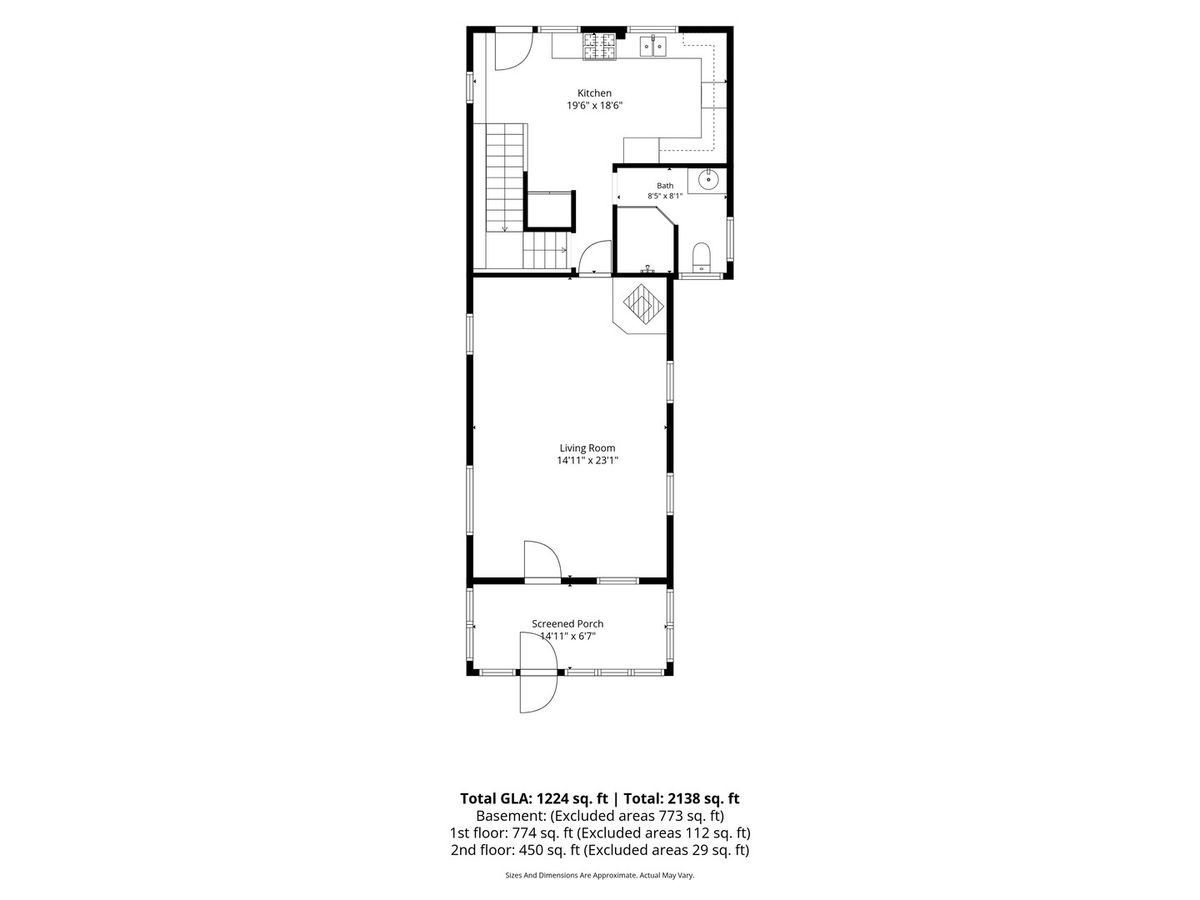
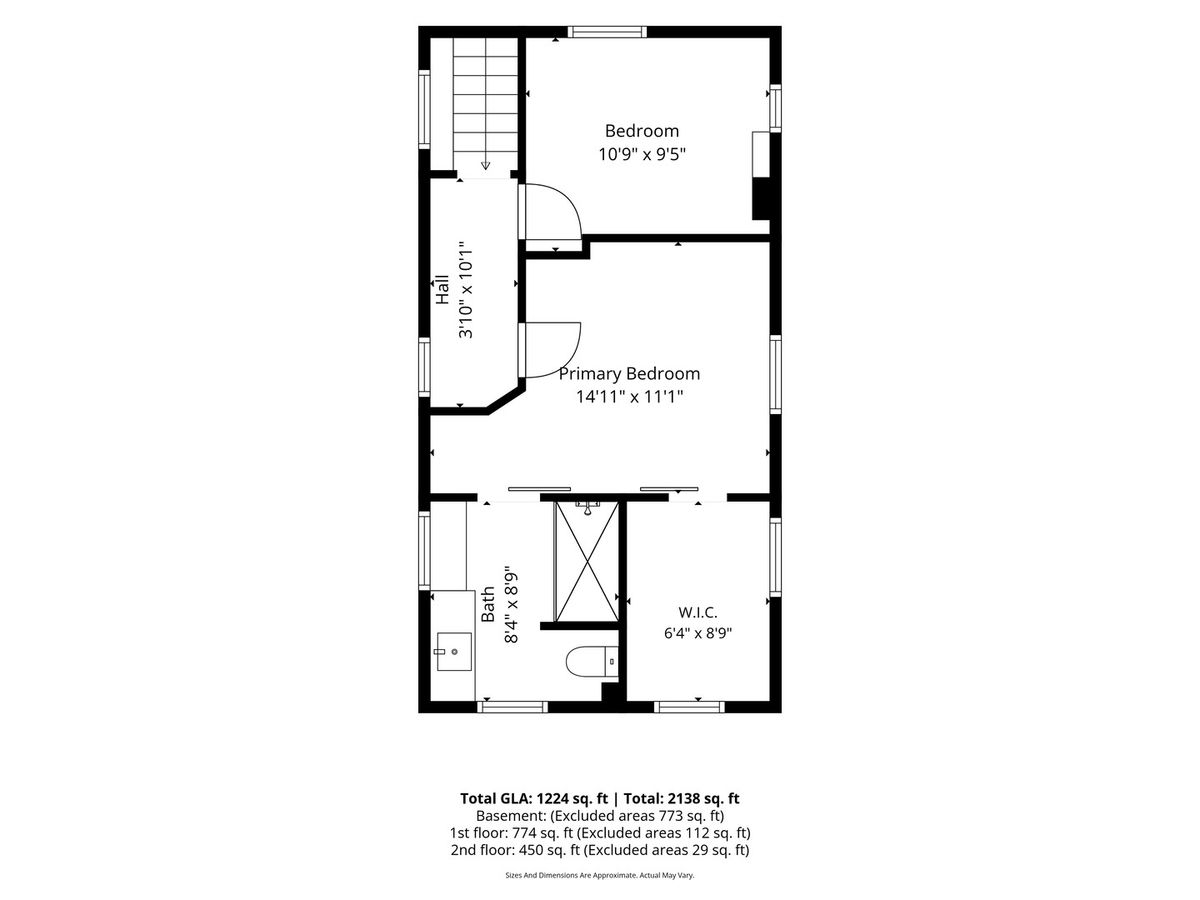
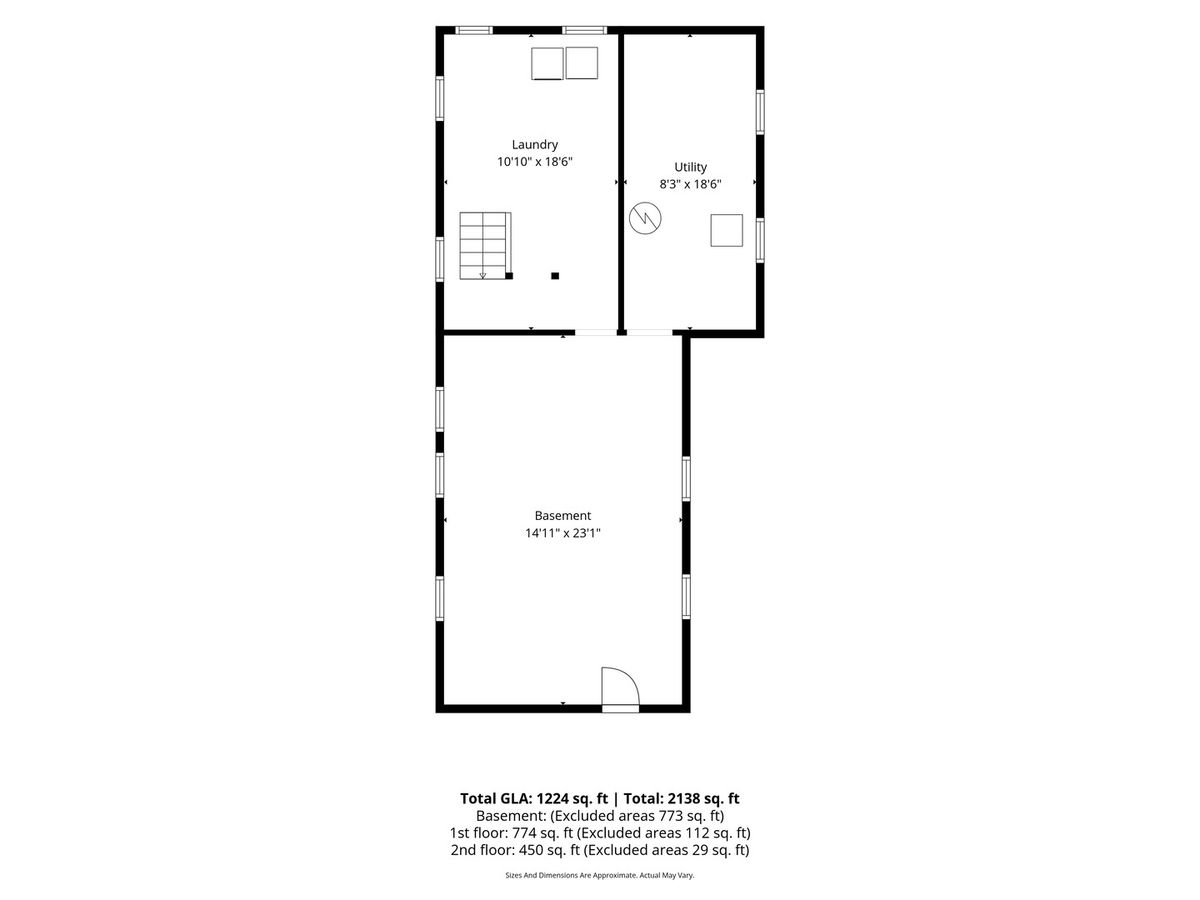
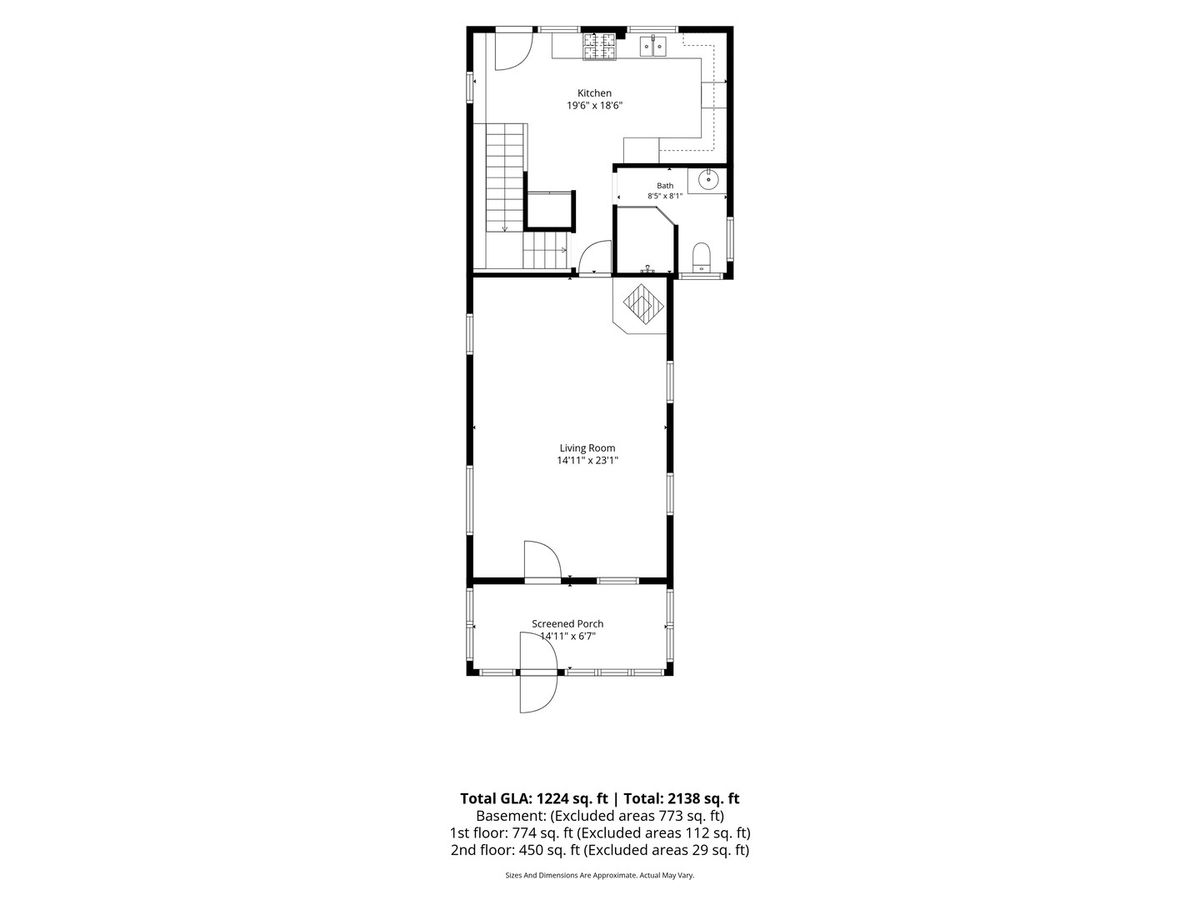
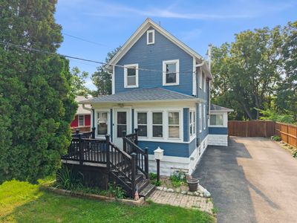
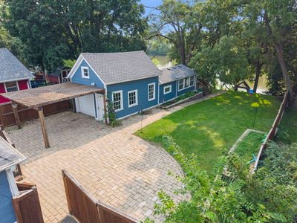
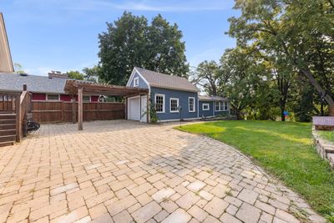
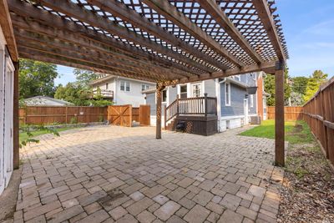
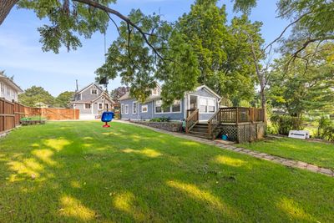
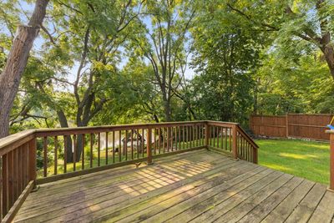
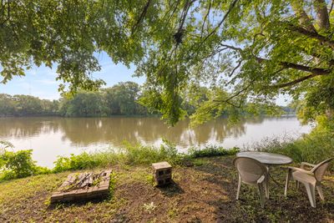
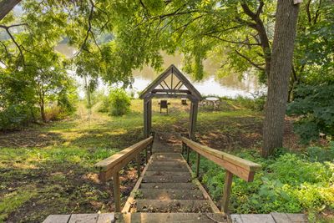
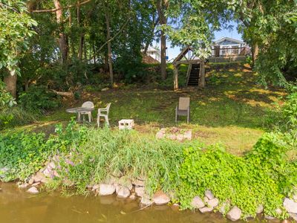
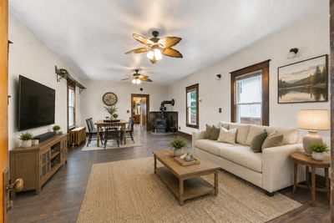
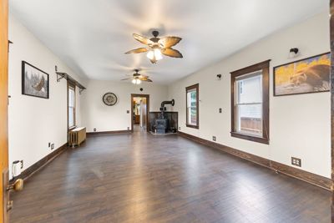
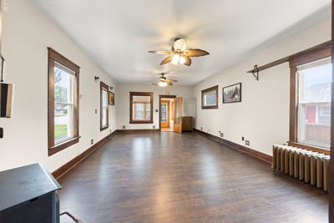
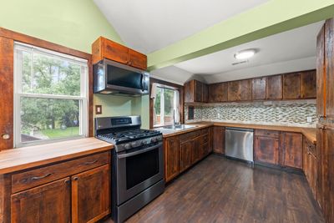
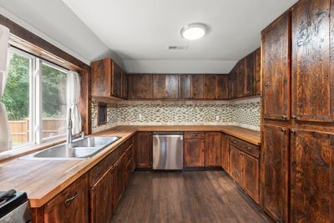
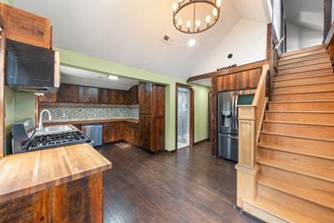
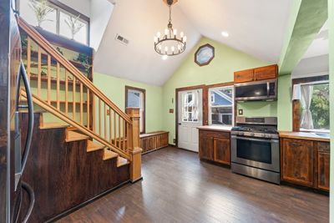
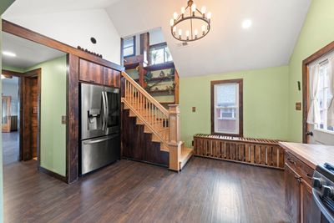
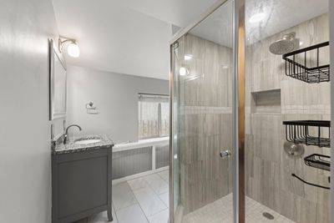
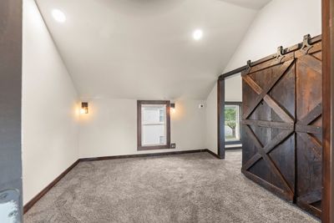
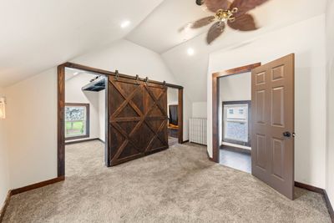
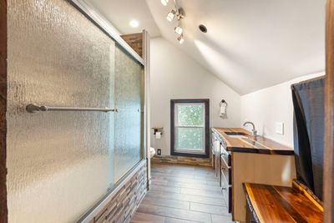
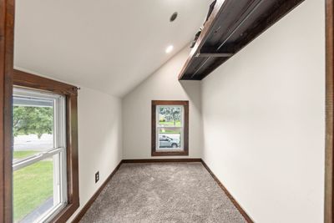
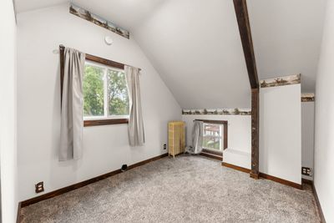
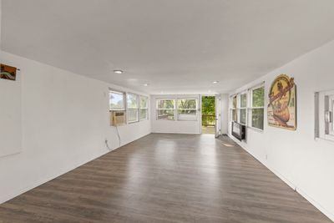
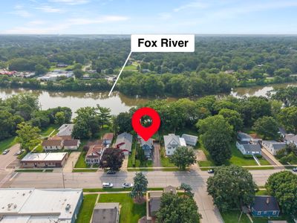
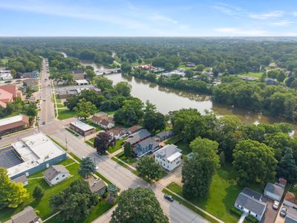
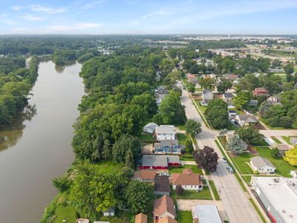
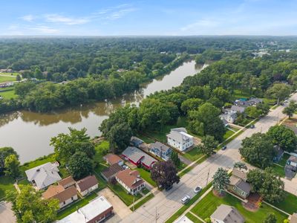
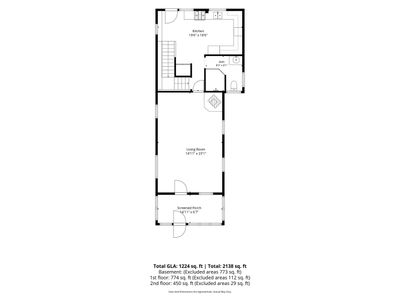
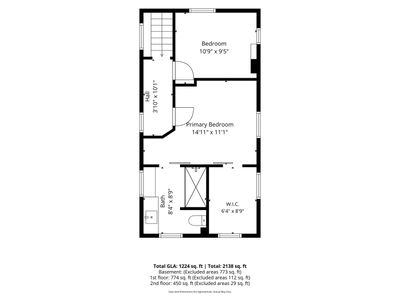
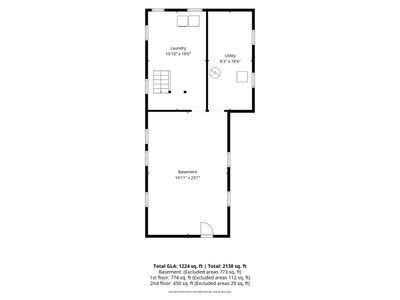
Perched high above the banks of the Fox River, this beautifully restored century-old home offers a rare combination of historic character, thoughtful craftsmanship, and waterfront living. Extensively renovated after 2019, the home was taken down to the studs while carefully preserving the charm that makes it so special. The renovation included updated electrical and plumbing, increased ceiling heights, two completely remodeled bathrooms, a new kitchen, and extensive updates throughout. Additional improvements include air conditioning installed in 2020, cedar siding painted in 2021, and a new roof in 2023. Step inside through the covered front porch, where oversized windows fill the space with afternoon sunlight. The open living and dining areas are warm and inviting, anchored by a wood burning stove that adds to the home's character. The kitchen blends rustic craftsmanship with modern finishes, featuring cabinet fronts made from approximately 100-year-old reclaimed barn wood, White Oak butcher block countertops, a glass tile backsplash, and stainless steel appliances. A custom Craftsman-style Red Oak staircase with built-in bookshelves leads upstairs, where the home's character continues. The primary bedroom features vaulted ceilings, exposed beams with a walk in closet and a beautifully finished full bathroom. The bath includes a handmade live-edge Black Walnut vanity top along with reclaimed barn wood cabinetry. A second bedroom provides additional space for guests, family, or a home office. Outside is where the lifestyle really takes over. A six-foot privacy fence, brick paver patio, pergola, and terraced landscaping create multiple spaces to relax and entertain. Follow the nearly 250-foot-deep property toward the Fox River and you'll find one of the home's true highlights: a four-season river room and party deck overlooking the water. Spend summer evenings around the fire, launch a kayak, cast a fishing line, entertain friends by the river, or simply sit back and enjoy the view. With the Fox River and nearby trail system just outside your backyard, this is the kind of home that can make every weekend feel like a getaway. Whether you're looking for a full-time residence or your own waterfront retreat, this is a truly unique opportunity to own a home where more than a century of character meets modern living on the Fox River.
— the listing agent’s description
The home
2 beds
2 baths
1,224 sqft
Built in 1910
0.28-acre lot
1-car garage
Detached Single
What it’ll cost
$298 / sqft
$5,265 taxes / yr
No HOA
3 days on dwello
Estimated monthly payment
$2,486/mo
Principal & interest$1,941
Property taxes$439
Homeowners insurance$106
Get pre-qualified →Connect with a licensed lender in the dwello network.
Estimate only — not a loan offer. Example rate; taxes and insurance estimated; your actual rate, payment, taxes, and insurance will vary. dwello is not a lender. Equal Housing Opportunity.
Tour it with a real dwello agent
The agent who meets you here is an actual dwello Home Group team member who knows these streets — not a stranger who bought your name from a portal. You get straight answers on the spot, and the same person stays with you through closing.
On our team, vettedYour info is never soldWith you through closing
Tour this home
In person, on your schedule — a dwello agent meets you there.
WED
Jun 3
THU
Jun 4
FRI
Jun 5
SAT
Jun 6
11:00 am
Schedule a tour
3 days on dwello
Price history
Listed for sale
Aug 13, 2026
$365,000
Property taxes
2025
Annual tax bill (MLS)
From county records — verify with the assessor.
Features
Central AirNatural GasSteamRadiator(s)ZonedCedarPublic SewerAsphaltBrick Driveway
Schools
Elementary — Nicholson Elementary School
Middle — Washington Middle School
High — West Aurora High School
Assigned schools per the listing — always verify enrollment + boundaries with the district.
Neighborhood
Loading map…
Nearby places via OpenStreetMap — approximate; verify what matters to you. Map © Mapbox © OpenStreetMap.
MLS listing data
Listed by Jeremy Stallone · Keller Williams Infinity
Listing last updated Aug 15, 2026 · data refreshed from the MLS Aug 15, 2026, 8:41 AM CT
Based on information submitted to the MLS GRID as of Aug 15, 2026, 8:41 AM CT. Listing data © MRED LLC, distributed by MLS GRID — deemed reliable but not guaranteed; independently verify. Anything shown below this point is not MLS listing data.
See it in personA real dwello agent on our team — never a sold lead.
Schedule a tour
Message
No pressure — reach out whenever you’re ready.
Similar homes nearby
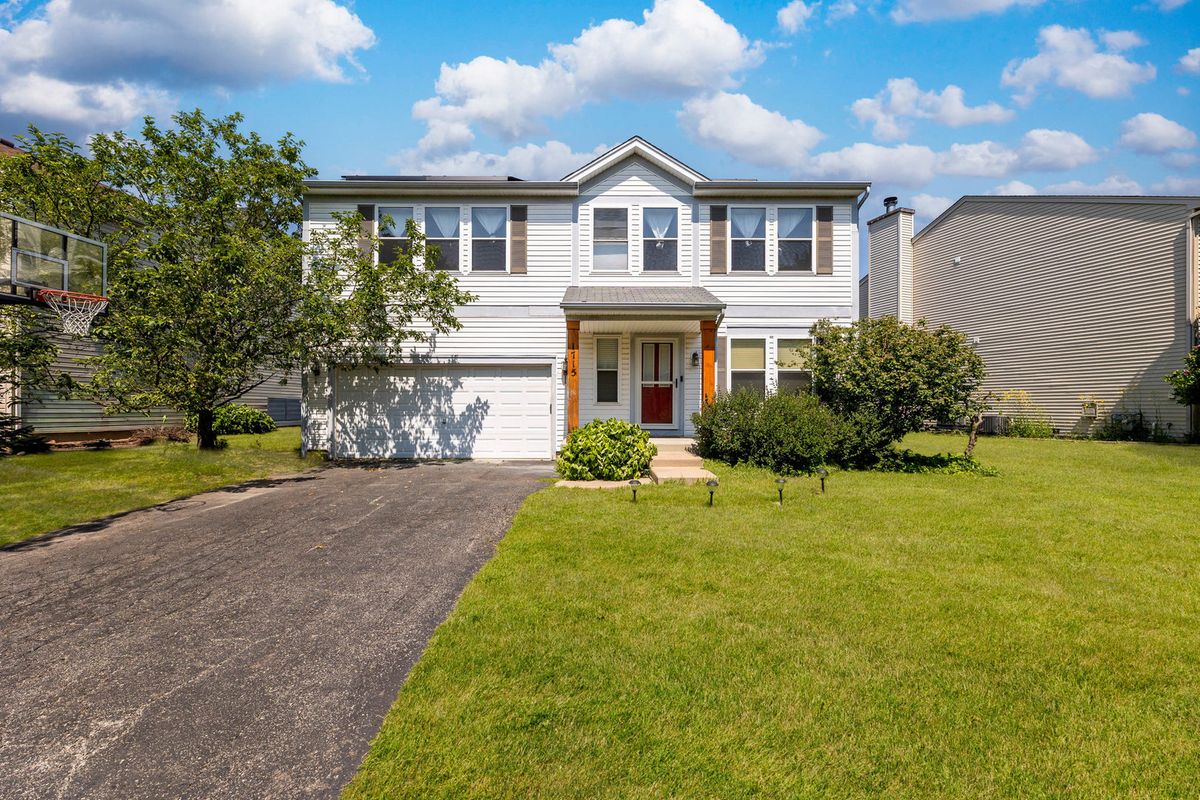
$365,000Active
3 bd · 2.5 ba · 2,640 sqft
1715 Ivy Lane
Montgomery, IL
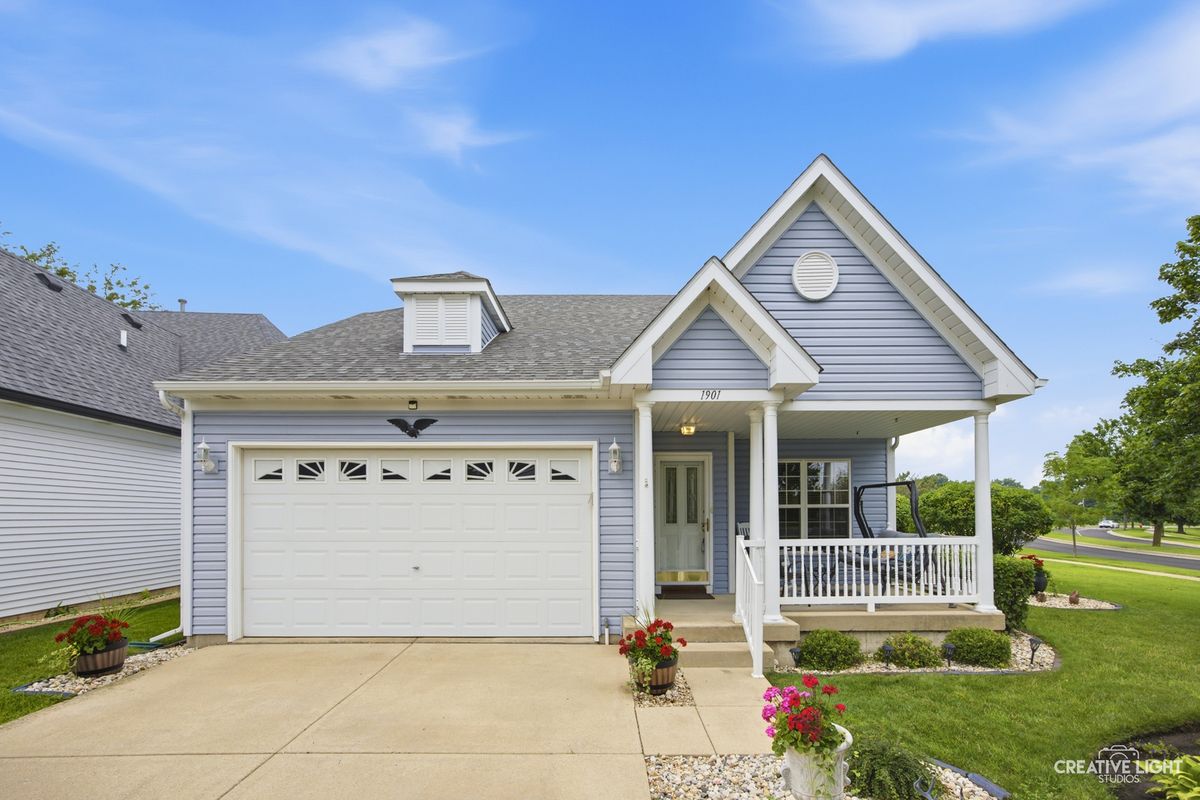
$369,900Active
2 bd · 2 ba · 1,544 sqft
1901 Lakeside Drive
Montgomery, IL
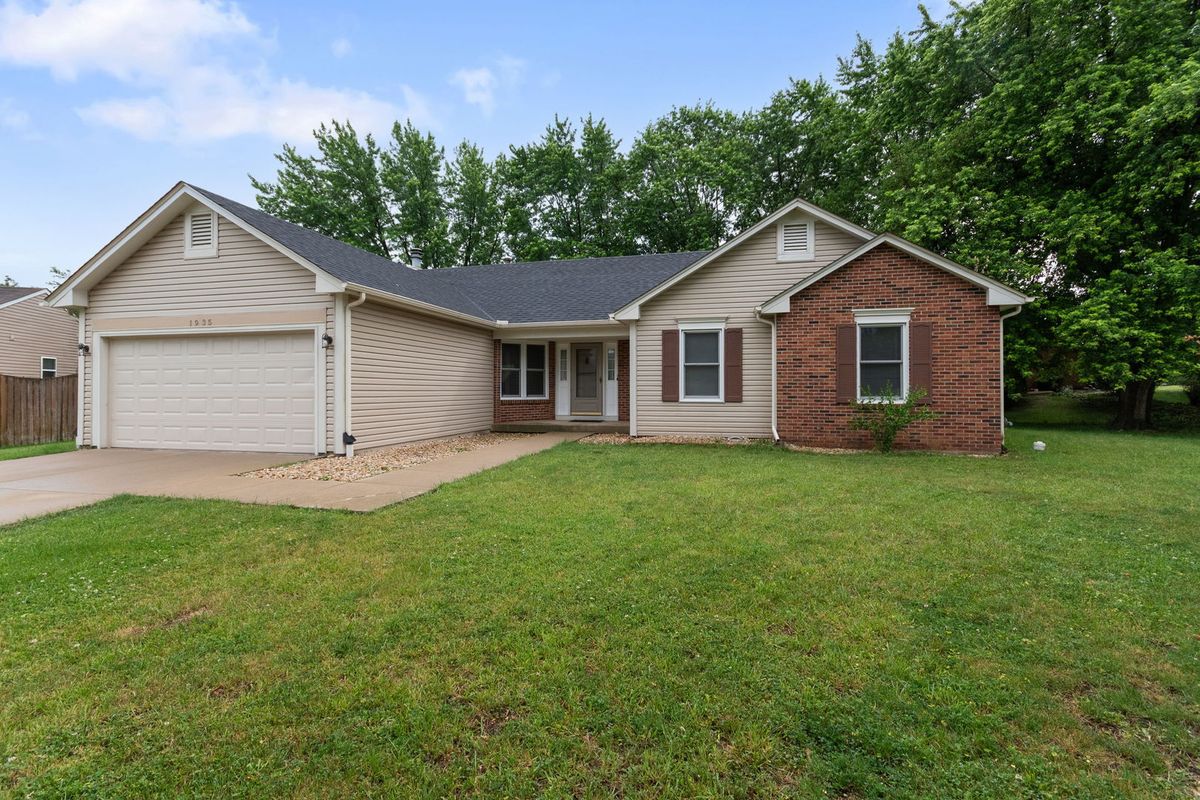
$388,900Active
3 bd · 2 ba · 1,819 sqft
1935 Springhaven Court
Montgomery, IL
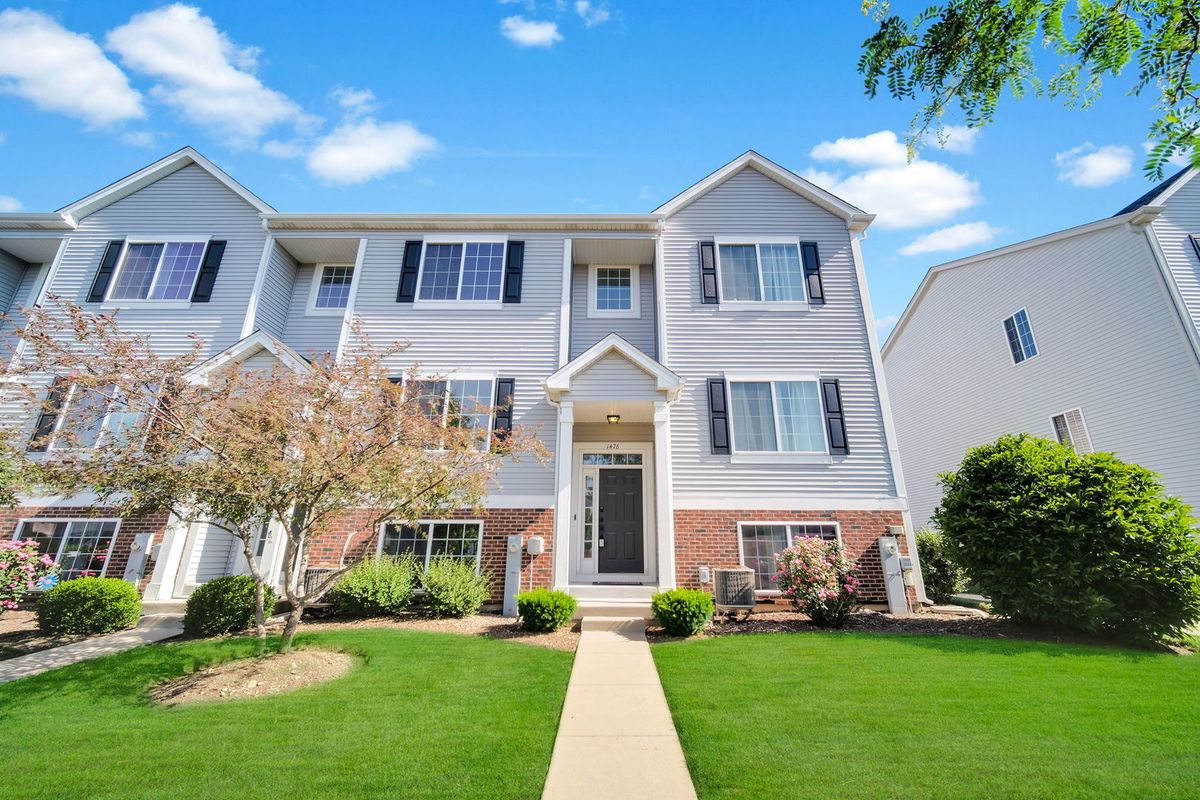
$341,000Active
3 bd · 2.5 ba · 1,872 sqft
1476 Manning Avenue
Montgomery, IL