View all 19 photos
Attached Single · St. Charles, IL
$375,000
2 beds · 3.5 baths · 2,115 sqft
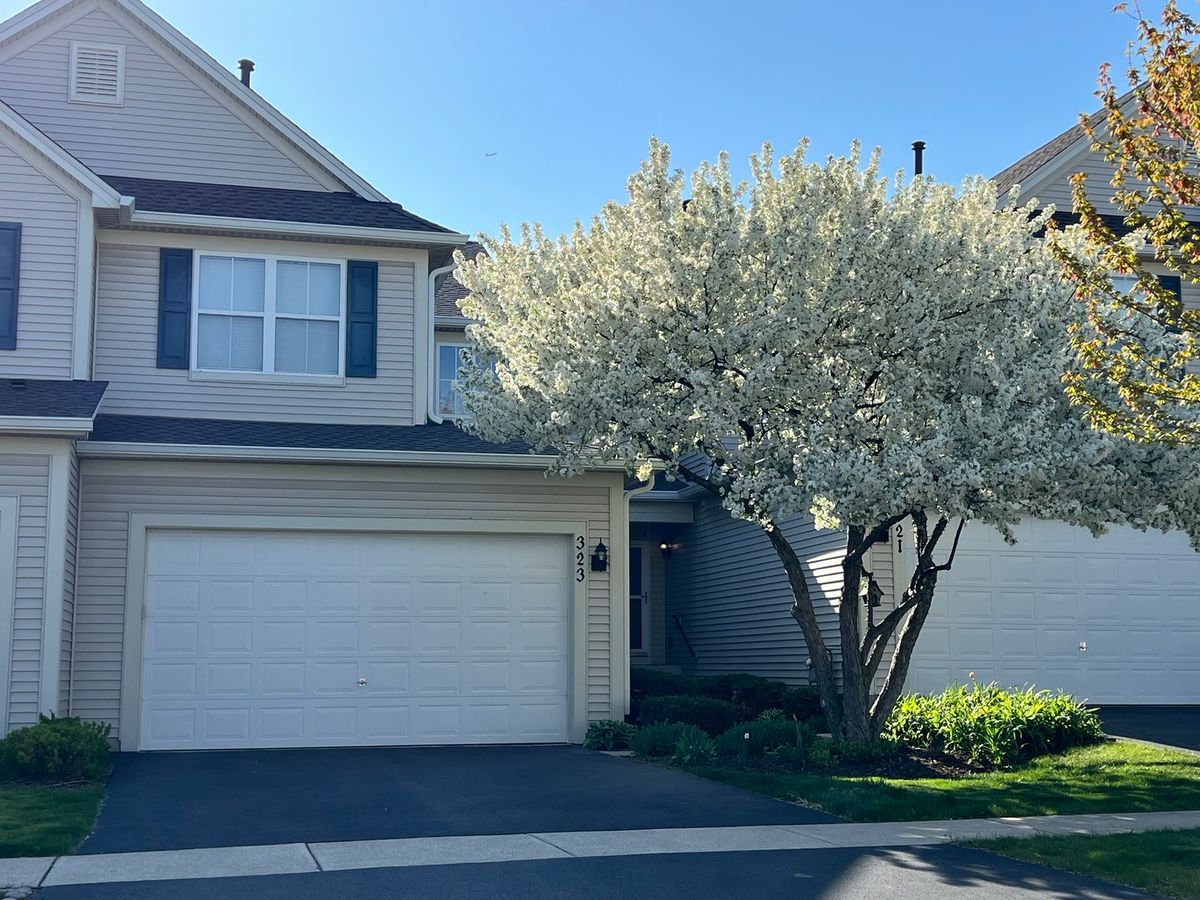
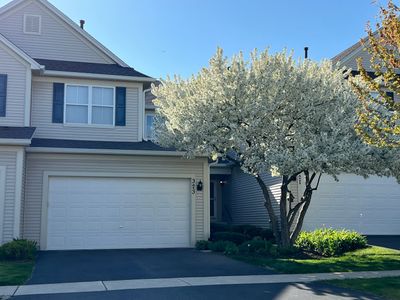
323 Fairmont Court, St. Charles, IL, 60175
A brick-and-mortar place to make your own — room to make it home.
Active
What’s special
Central air2-car garage
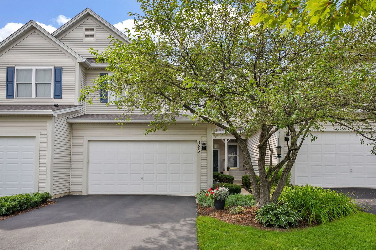
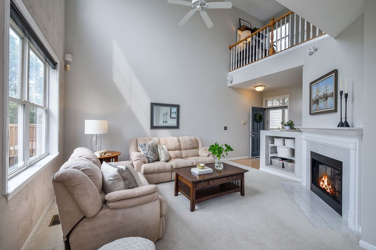
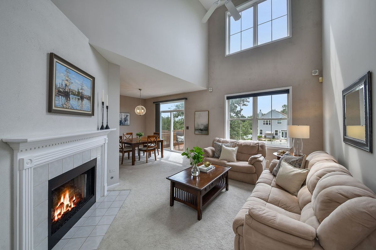
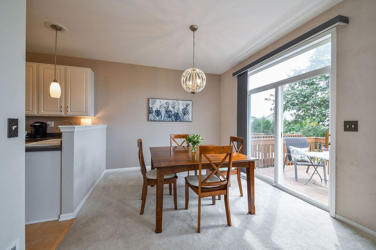
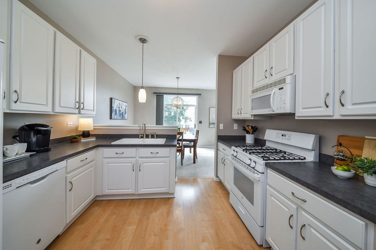
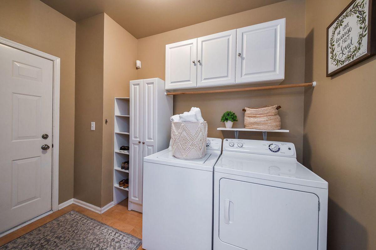
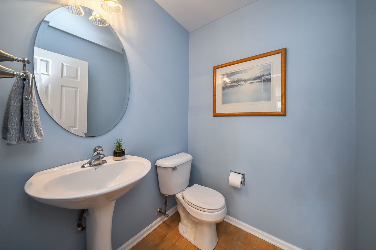
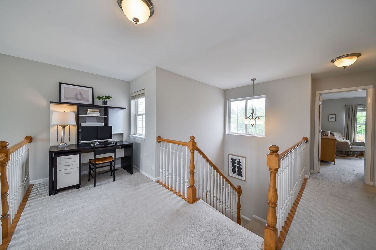
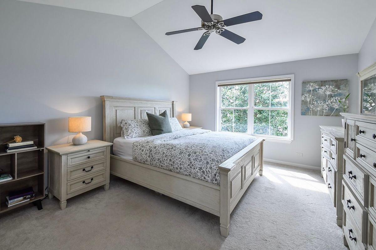
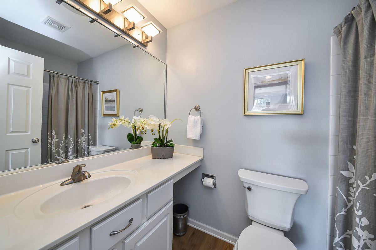
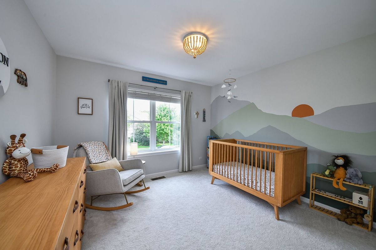
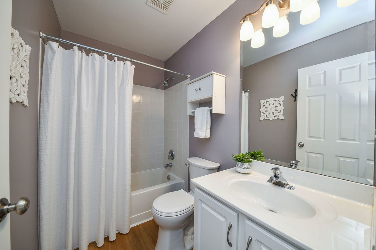
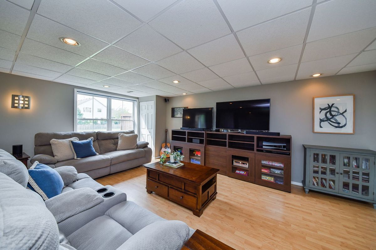
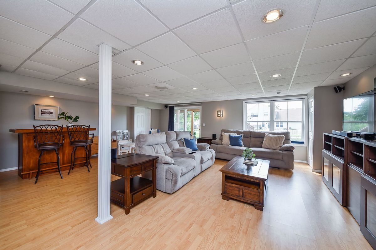
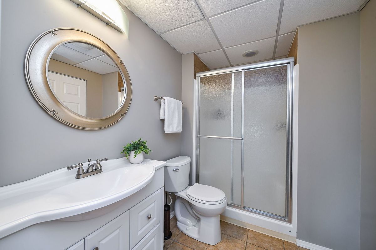
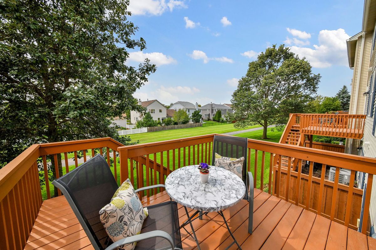
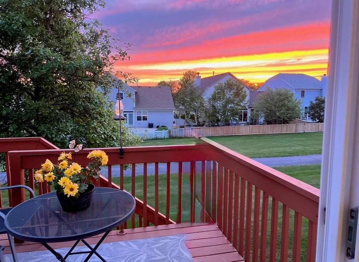
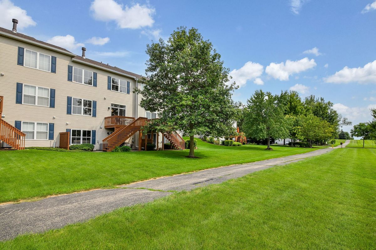
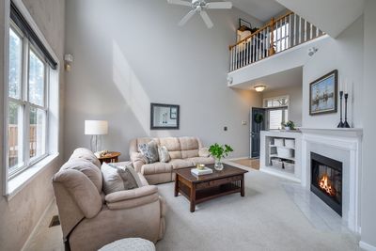
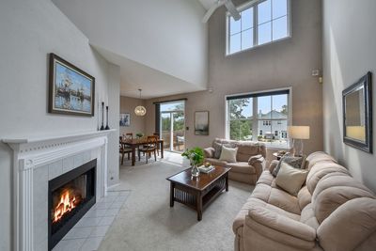
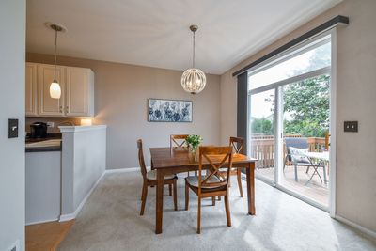
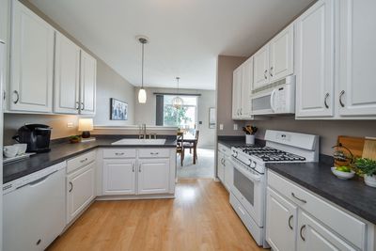
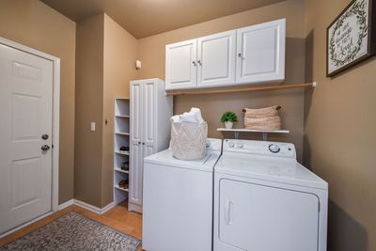
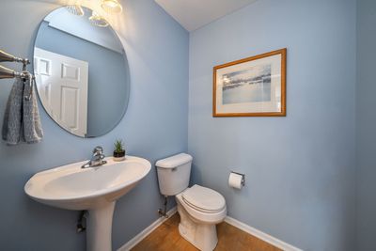
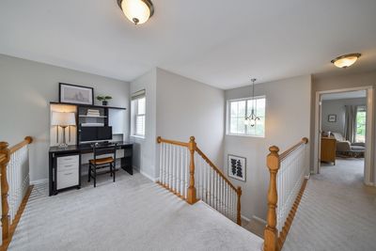
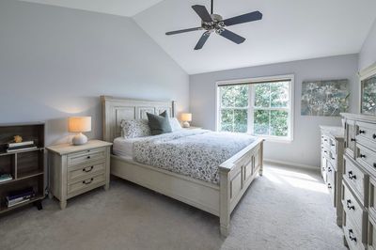
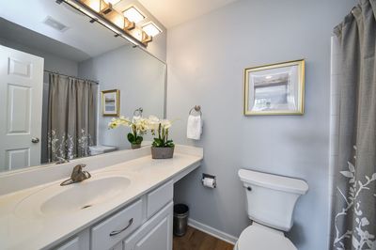
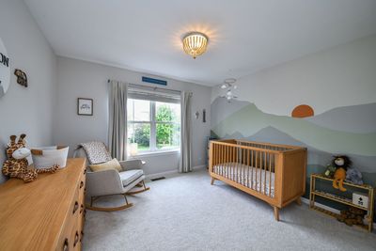
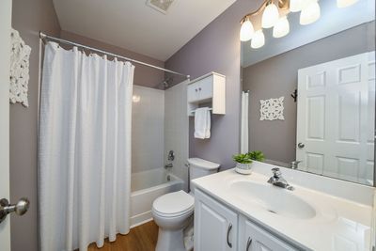
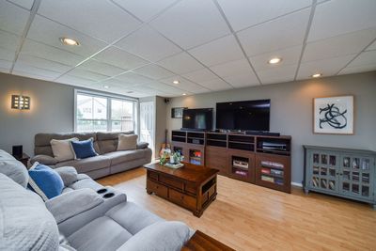
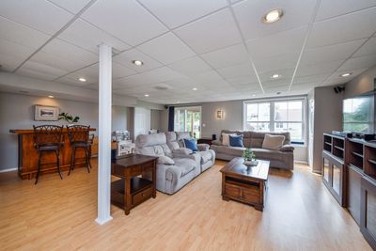
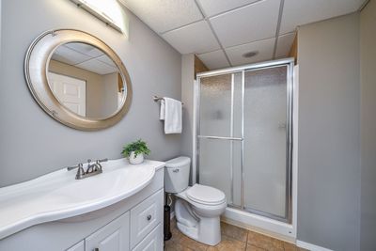
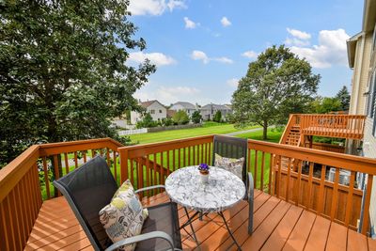
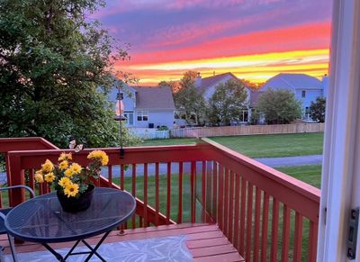
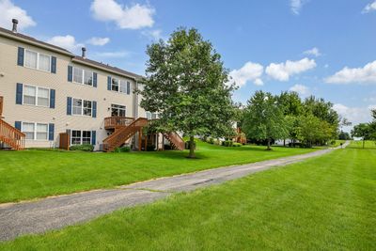
This bright and inviting townhome offers amazing natural light and a smart floor plan across three fully finished levels. The main level features a comfortable living area with a fireplace, dedicated dining space, well-equipped kitchen, powder room, and convenient laundry/mudroom. Step from the dining area onto the lovely deck to unwind and enjoy sunset views. Upstairs features two spacious bedrooms plus a versatile loft that works beautifully as a home office, play space, or secondary lounge. The primary suite has dual closets and an en-suite bath, while another full bath is conveniently located next to the second bedroom. The finished walkout basement adds even more living space with a large recreation/family room plus a third full bath. From here, step directly outside to the patio and enjoy the open setting with the bike path just beyond the backyard. With multiple comfortable living spaces and a flexible design, this home is the perfect balance of versatility, serene living, and convenience. Enjoy close proximity to the neighborhood park and community pool/water park, shopping and dining along the Randall Road corridor, and the shops, restaurants, and charm of both downtown St. Charles and Geneva.
— the listing agent’s description
The home
2 beds
3.5 baths
2,115 sqft
Built in 2001
Lot Common
2-car garage
Attached Single
What it’ll cost
$177 / sqft
$7,398 taxes / yr
$261/mo HOA
3 days on dwello
Estimated monthly payment
$2,981/mo
Principal & interest$1,994
Property taxes$617
Homeowners insurance$109
HOA dues$261
Get pre-qualified →Connect with a licensed lender in the dwello network.
Estimate only — not a loan offer. Example rate; taxes, HOA dues, insurance estimated; your actual rate, payment, taxes, and insurance will vary. dwello is not a lender. Equal Housing Opportunity.
Tour it with a real dwello agent
The agent who meets you here is an actual dwello Home Group team member who knows these streets — not a stranger who bought your name from a portal. You get straight answers on the spot, and the same person stays with you through closing.
On our team, vettedYour info is never soldWith you through closing
Tour this home
In person, on your schedule — a dwello agent meets you there.
WED
Jun 3
THU
Jun 4
FRI
Jun 5
SAT
Jun 6
11:00 am
Schedule a tour
3 days on dwello
Price history
Listed for sale
Aug 13, 2026
$375,000
Property taxes
2025
Annual tax bill (MLS)
From county records — verify with the assessor.
Features
Central AirNatural GasForced AirVinyl SidingPublic SewerGarage Door OpenerYes
Schools
Elementary — Davis Richmond
Middle — Thompson Middle School
High — St Charles East High School
Assigned schools per the listing — always verify enrollment + boundaries with the district.
Neighborhood
Loading map…
Nearby places via OpenStreetMap — approximate; verify what matters to you. Map © Mapbox © OpenStreetMap.
MLS listing data
Listed by Jody Sexton · @properties Christie's International Real Estate
Listing last updated Aug 15, 2026 · data refreshed from the MLS Aug 15, 2026, 8:51 AM CT
Based on information submitted to the MLS GRID as of Aug 15, 2026, 8:51 AM CT. Listing data © MRED LLC, distributed by MLS GRID — deemed reliable but not guaranteed; independently verify. Anything shown below this point is not MLS listing data.
See it in personA real dwello agent on our team — never a sold lead.
Schedule a tour
Message
No pressure — reach out whenever you’re ready.
Similar homes nearby
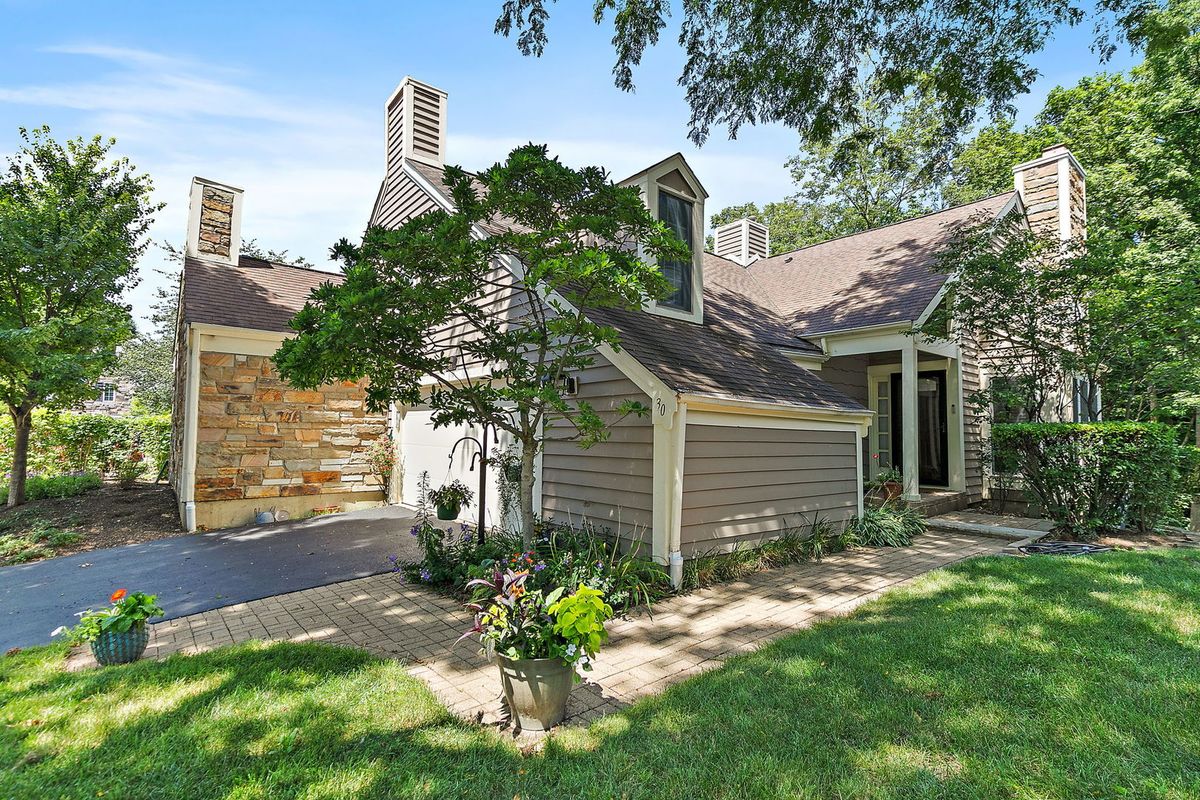
$389,000Active
3 bd · 3 ba · 1,841 sqft
30 Whittington Crse
St. Charles, IL
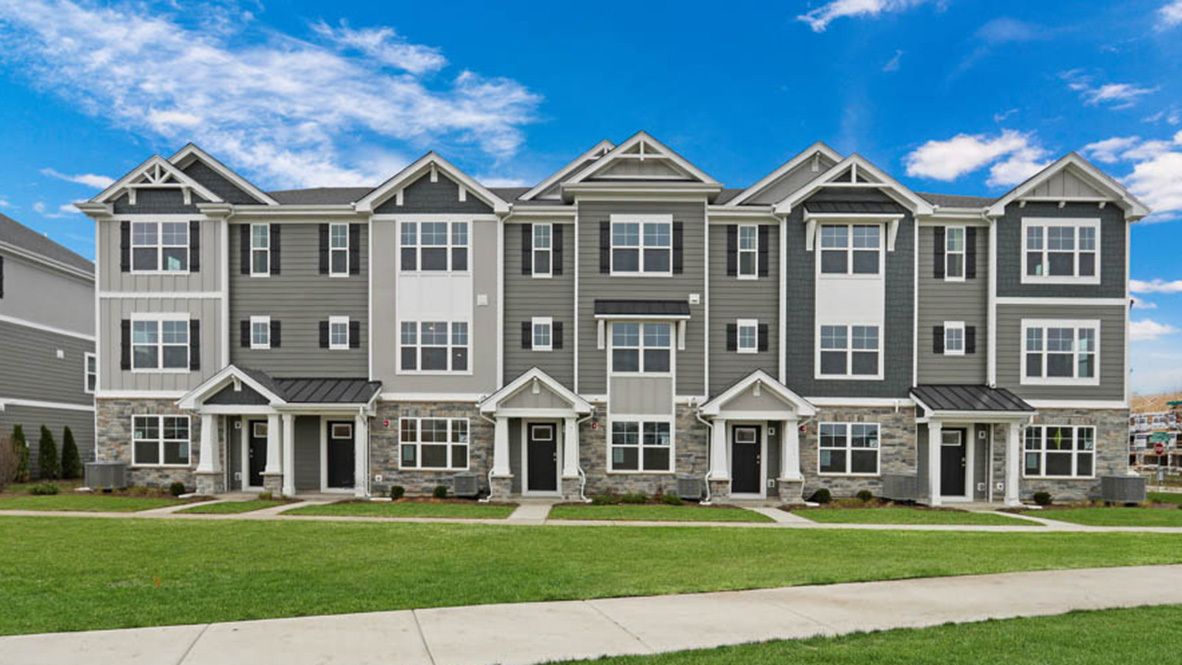
$389,990Active
2 bd · 2.5 ba · 1,651 sqft
416 Lakeshore Court
St. Charles, IL
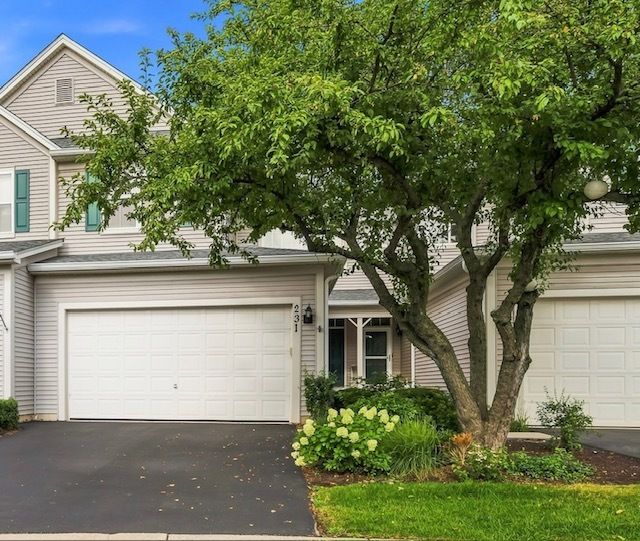
$359,900Active
2 bd · 1.5 ba · 1,546 sqft
231 Grand Ridge Road #231
St. Charles, IL
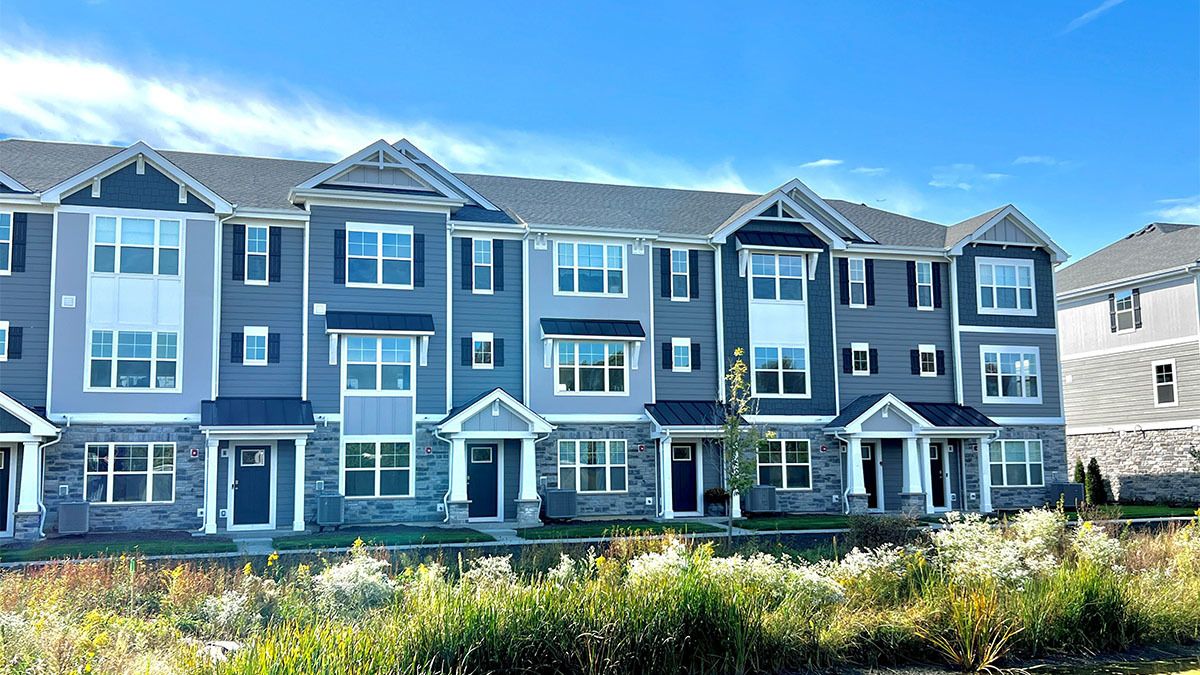
$391,990Active
2 bd · 2.5 ba · 1,651 sqft
415 Lakeshore Court
St. Charles, IL