Video tour View all 20 photos
Attached Single · Chicago, IL
$455,000
2 beds · 2 baths · 1,192 sqft
4309 N RICHMOND Street #2S, Chicago, IL, 60618
A brick-and-mortar place to make your own — room to make it home.
Active
What’s special
Central airIn-unit laundry
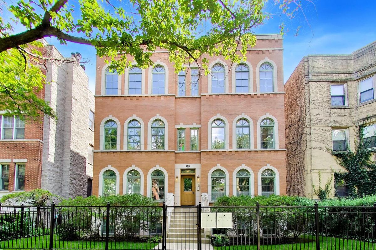
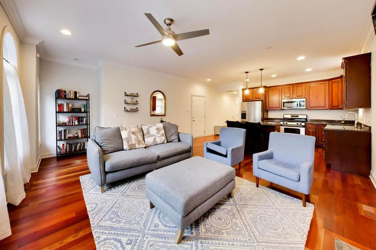
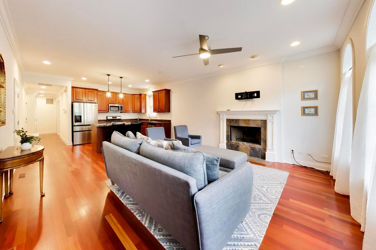
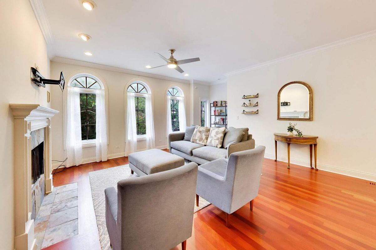
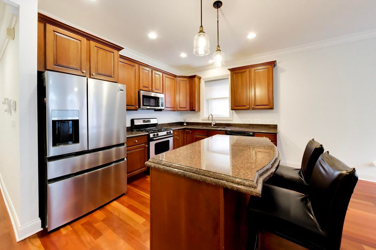
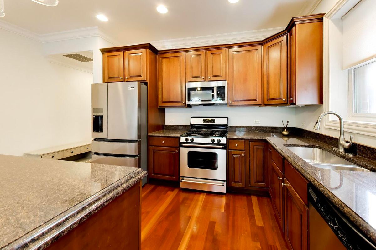
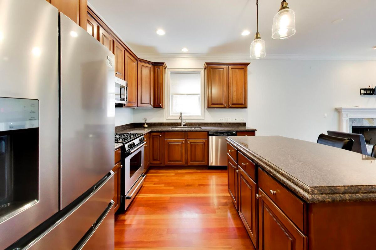
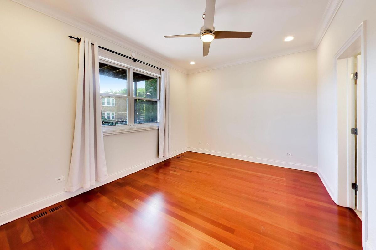
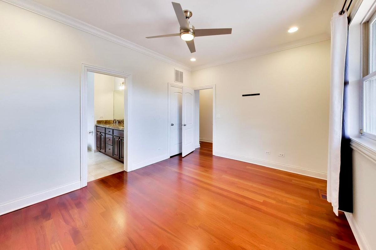
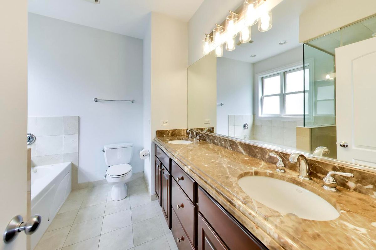
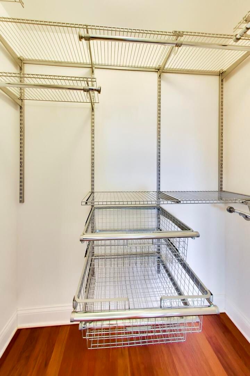
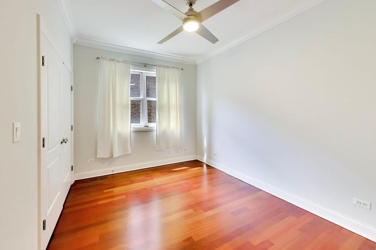
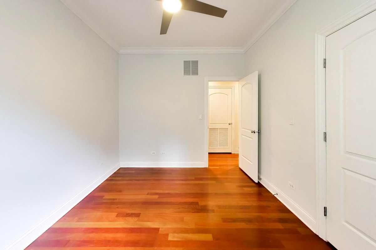
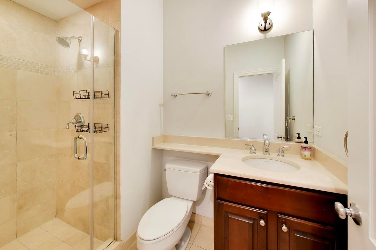
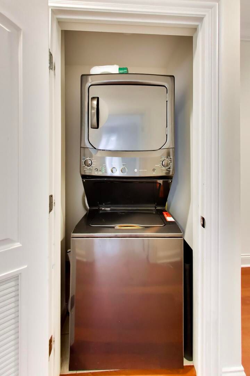
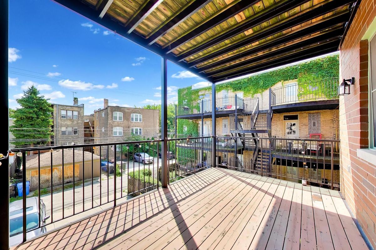
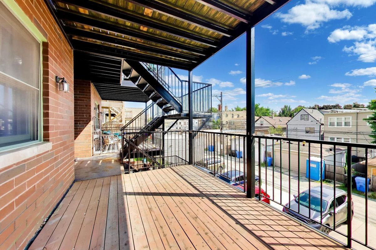
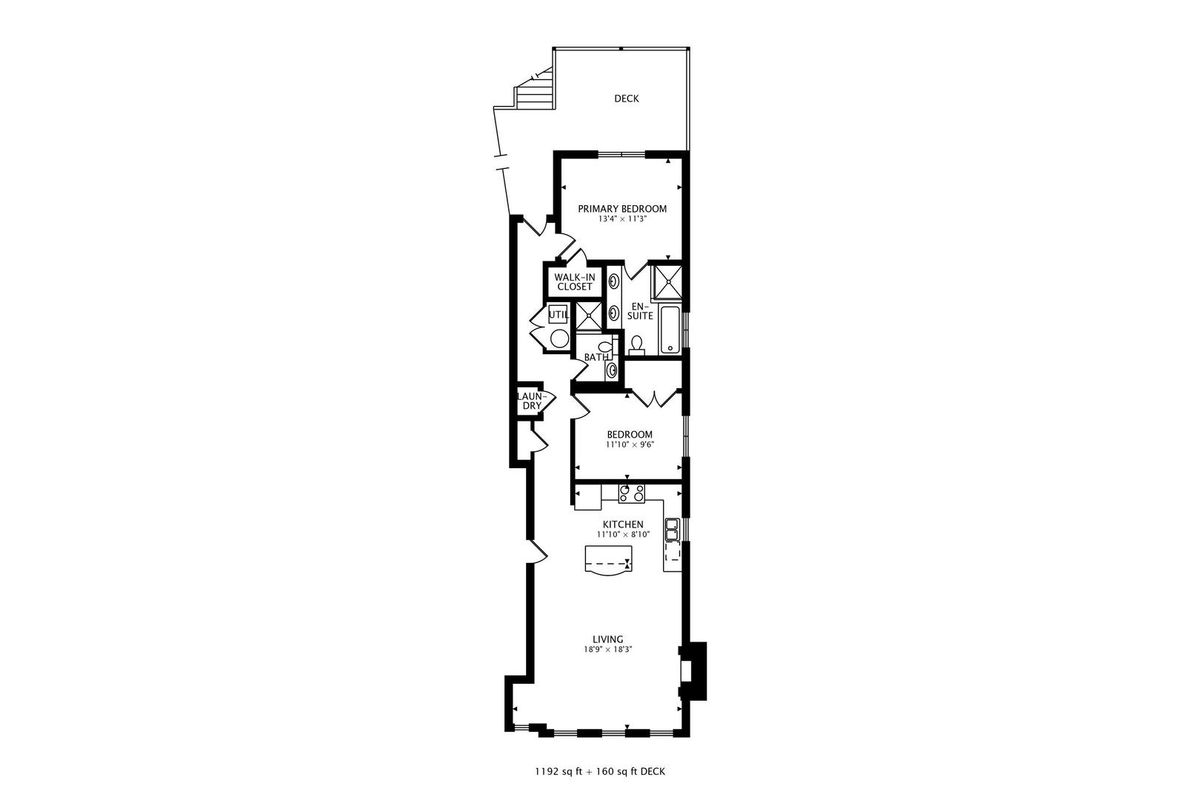
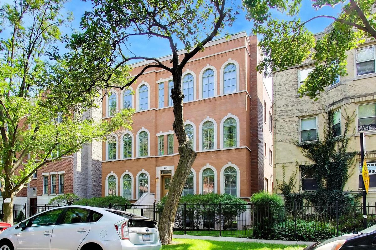
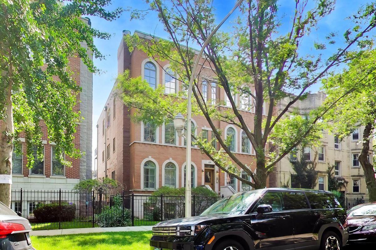
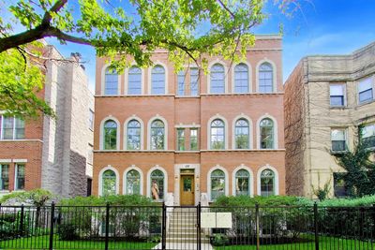
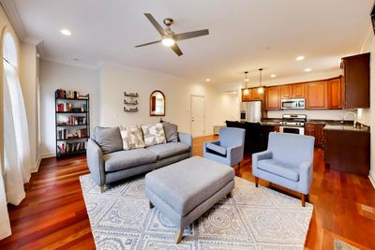
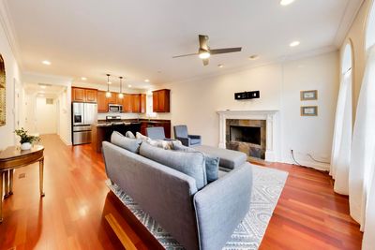
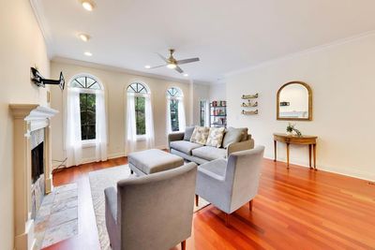
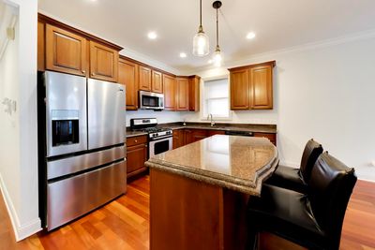
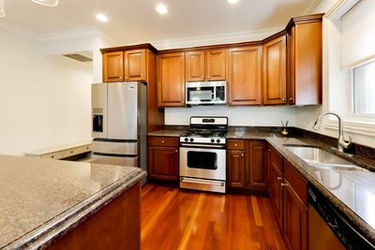
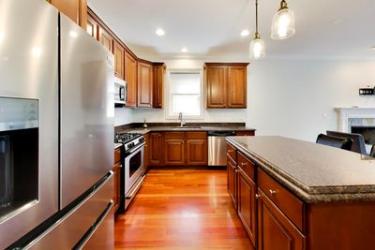
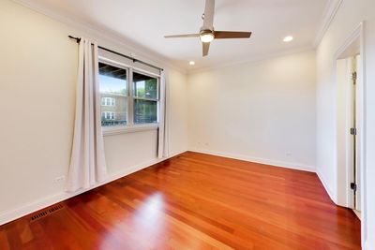
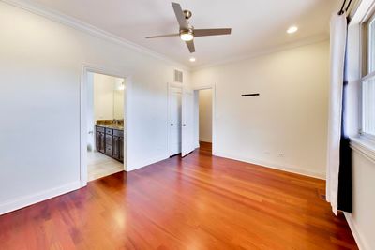
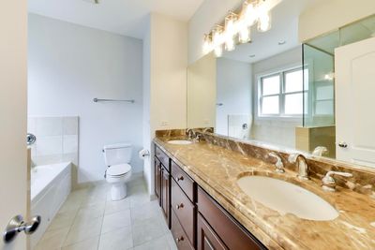
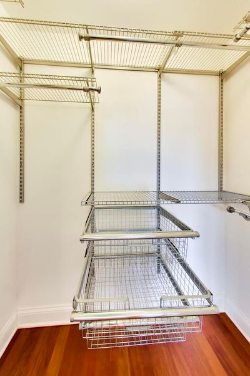
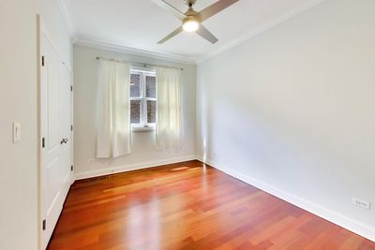
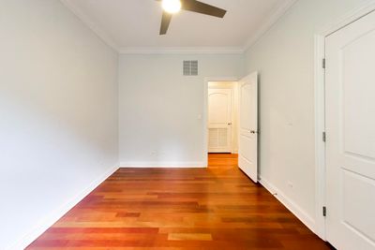
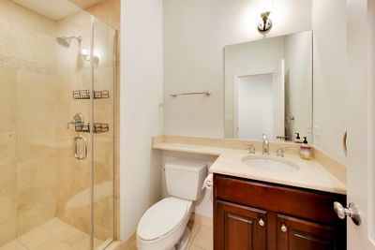
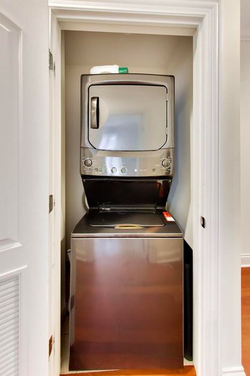
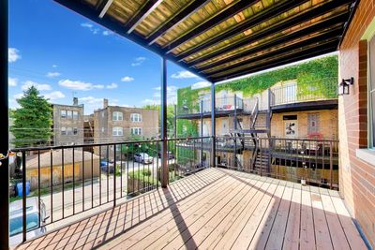
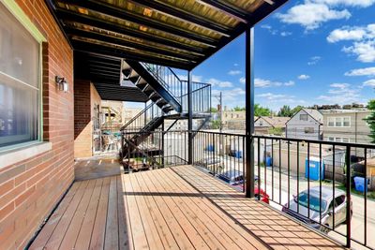
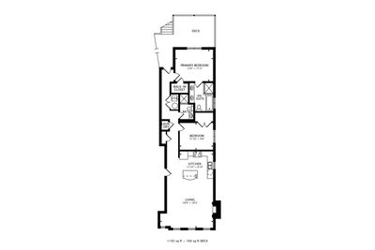
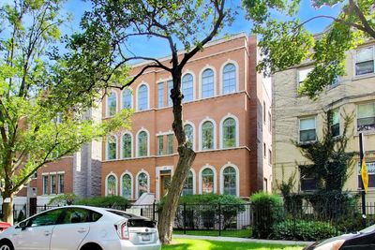
Tucked away on a tree lined street, this beautifully designed 2beds/2 bath condo is just one block from Ravenswood Manor in the heart of Irving Park. An open floor plan features soaring ceilings, arched windows, and rich Brazilian cherry hardwood floors throughout which makes this sun-drenched space feel warm and inviting. The fireplace creates an inviting atmosphere for quiet evenings or gatherings with friends. A thoughtfully designed office nook provides the perfect work-from-home space. The chef's kitchen is ideal for everyday living and entertaining, featuring custom wood cabinetry, granite countertops, stainless steel appliances (including NEW refrigerator and microwave), a spacious island with seating, and a separate dining area. The expansive primary suite offers a walk-in closet with custom organization and a luxurious spa-inspired bath appointed with a double vanity, whirlpool tub, and a separate steam shower. A generously sized second bedroom. Laundry closet features NEW stackable washer/dryer. Enjoy outdoor living with a sun-filled private deck provides additional space for grilling and gathering. Additional conveniences include a private storage unit and tandem parking for two (2) vehicles. Perfectly situated just steps from Horner Park, featuring a dog park and recreational amenities, as well as the Brown Line, Bateman Elementary, and various neighborhood hotspots.
— the listing agent’s description
The home
2 beds
2 baths
1,192 sqft
Built in 2005
Lot COMMON
Attached Single
What it’ll cost
$382 / sqft
$7,085 taxes / yr
$284/mo HOA
5 days on dwello
Estimated monthly payment
$3,426/mo
Principal & interest$2,419
Property taxes$590
Homeowners insurance$133
HOA dues$284
Get pre-qualified →Connect with a licensed lender in the dwello network.
Estimate only — not a loan offer. Example rate; taxes, HOA dues, insurance estimated; your actual rate, payment, taxes, and insurance will vary. dwello is not a lender. Equal Housing Opportunity.
Tour it with a real dwello agent
The agent who meets you here is an actual dwello Home Group team member who knows these streets — not a stranger who bought your name from a portal. You get straight answers on the spot, and the same person stays with you through closing.
On our team, vettedYour info is never soldWith you through closing
Tour this home
In person, on your schedule — a dwello agent meets you there.
WED
Jun 3
THU
Jun 4
FRI
Jun 5
SAT
Jun 6
11:00 am
Schedule a tour
5 days on dwello
Price history
Listed for sale
Aug 13, 2026
$455,000
Property taxes
2025
Annual tax bill (MLS)
Assessed value
2025
County assessor
2024
2023
2022
2021
2020
2019
2018
Assessed value from the Cook County Assessor (open records). Estimated market ≈ assessed × 10 for residential; not an appraisal — verify with the assessor.
Features
Central AirNatural GasForced AirBrickPublic SewerAssignedOff Alley
Schools
Elementary — Bateman Elementary School
Middle — Bateman Elementary School
High — Roosevelt High School
Assigned schools per the listing — always verify enrollment + boundaries with the district.
Neighborhood
Loading map…
Nearby places via OpenStreetMap — approximate; verify what matters to you. Map © Mapbox © OpenStreetMap.
MLS listing data
Listed by Rosaria Becker · @properties Christie's International Real Estate
Listing last updated Aug 17, 2026 · data refreshed from the MLS Aug 17, 2026, 1:45 PM CT
Based on information submitted to the MLS GRID as of Aug 17, 2026, 1:45 PM CT. Listing data © MRED LLC, distributed by MLS GRID — deemed reliable but not guaranteed; independently verify. Anything shown below this point is not MLS listing data.
See it in personA real dwello agent on our team — never a sold lead.
Schedule a tour
Message
No pressure — reach out whenever you’re ready.
Similar homes nearby
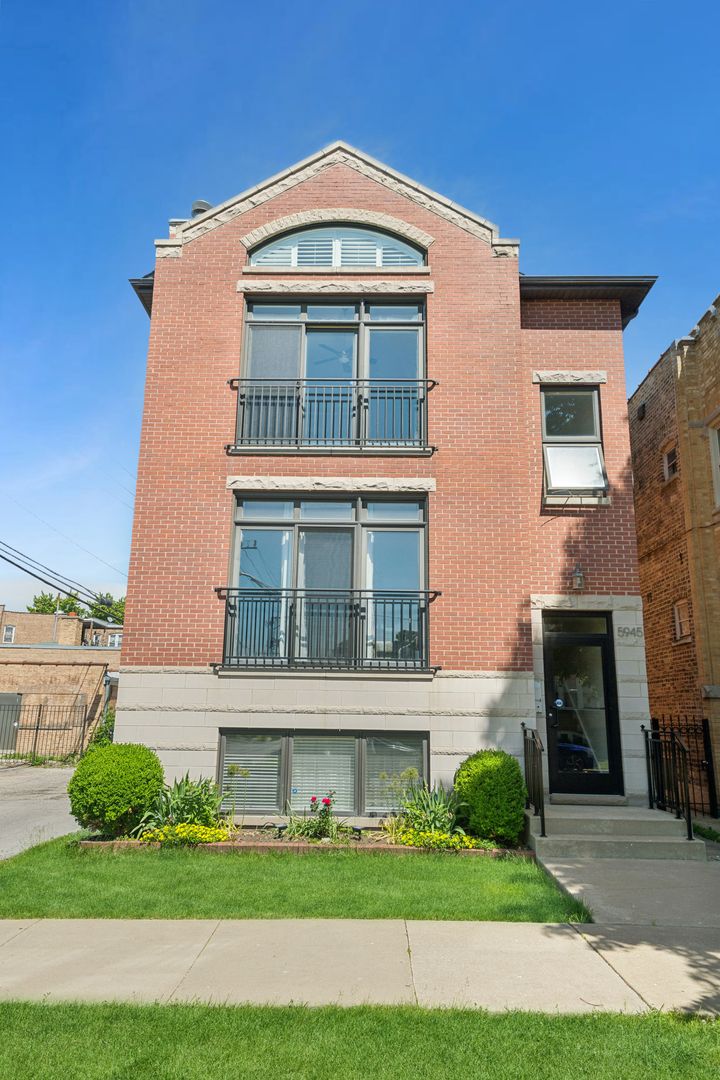
$455,000Active
3 bd · 2 ba
5945 N Campbell Avenue #3
Chicago, IL
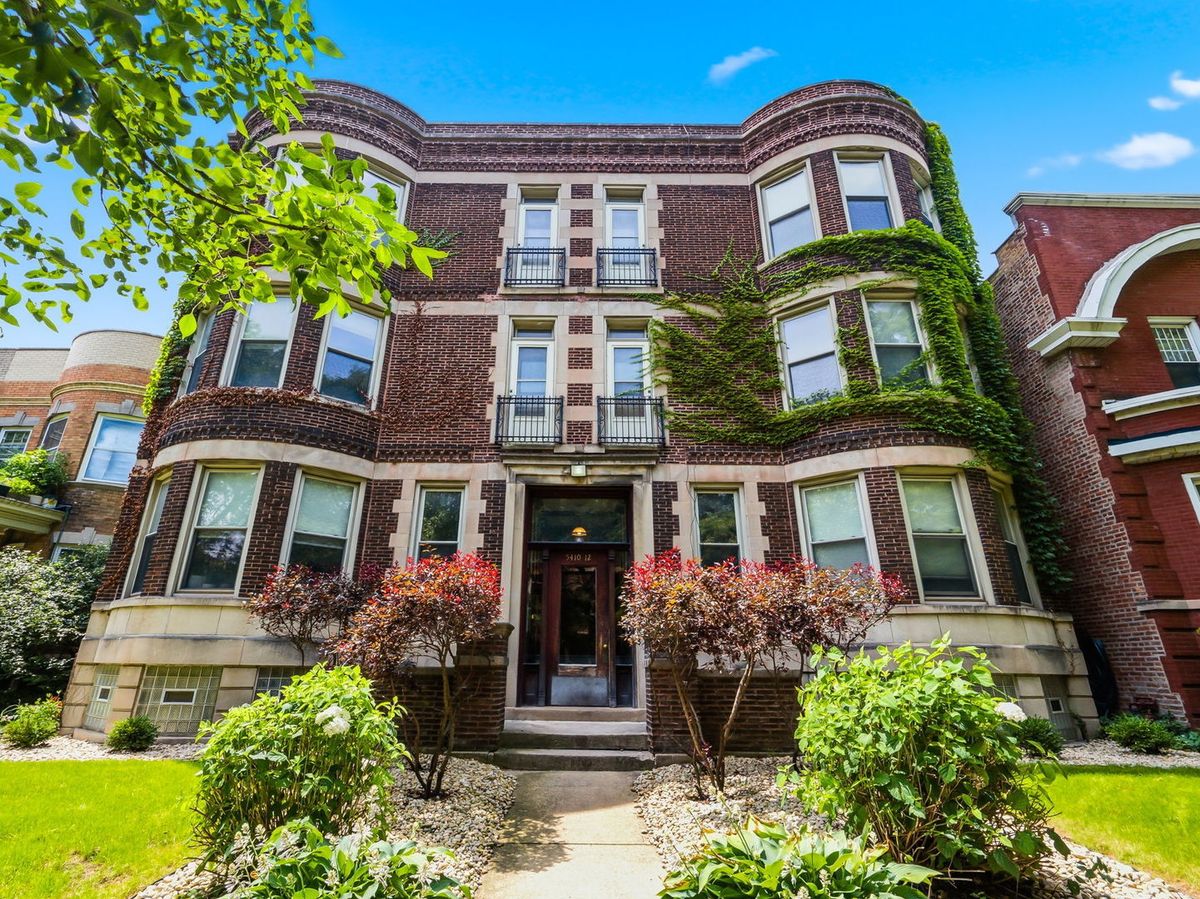
$455,000Active
3 bd · 2 ba · 1,000 sqft
5412 S University Avenue #3S
Chicago, IL
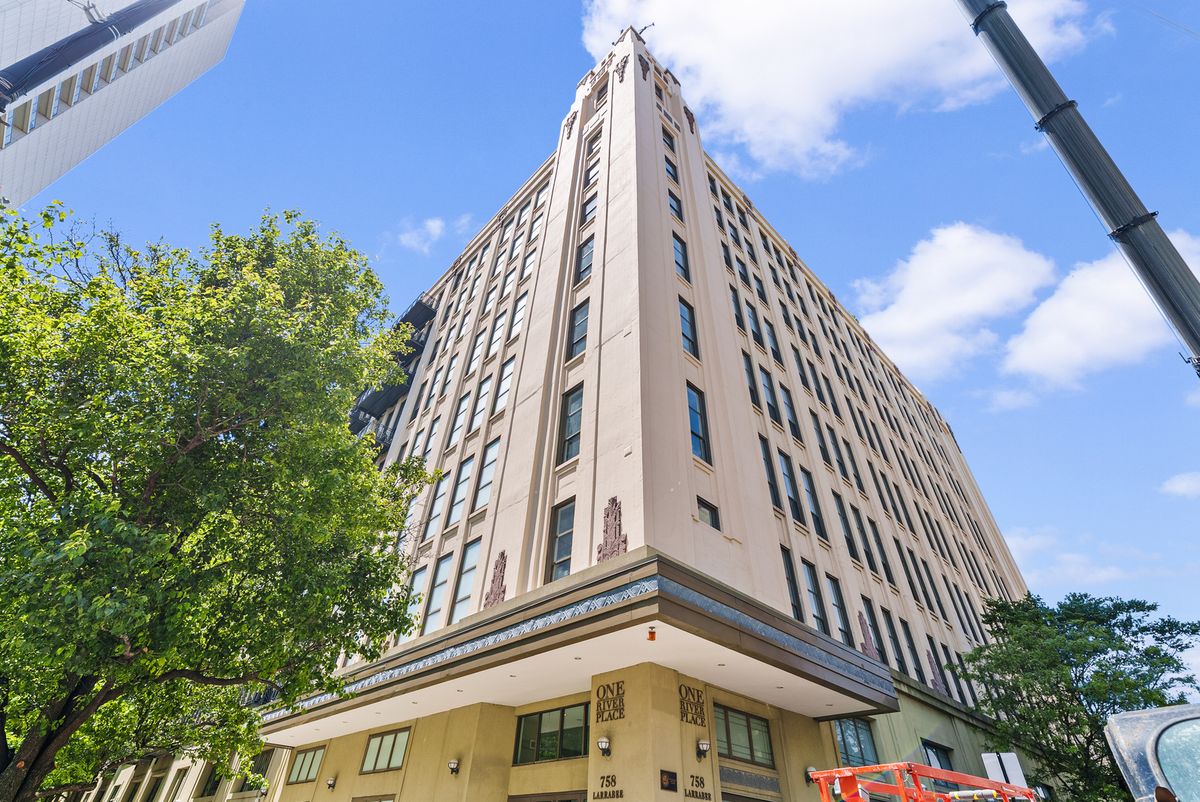
$455,000Active
2 bd · 2 ba
758 N Larrabee Street #305
Chicago, IL
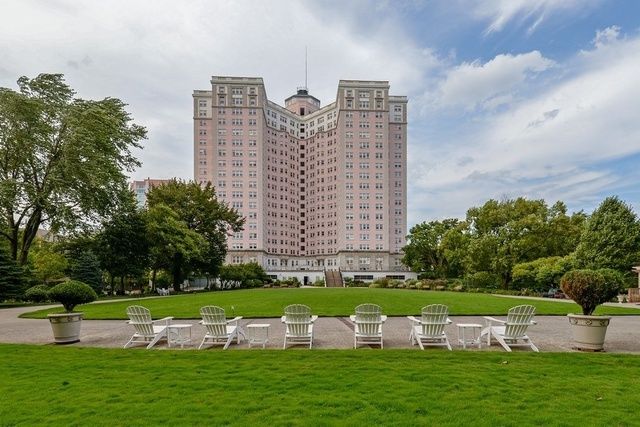
$455,000Active
2 bd · 3 ba · 1,800 sqft
5555 N SHERIDAN Road #316
Chicago, IL