View all 14 photos
Mixed Use · Algonquin, IL
$850,000
— beds · — baths
205 S Main Street, Algonquin, IL, 60102
A brick-and-mortar place to make your own — room to make it home.
Active
What’s special
Central air
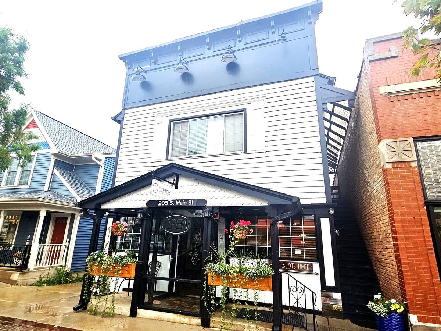
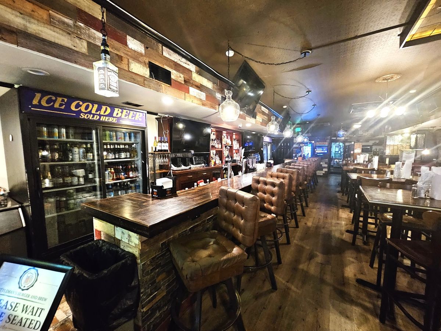
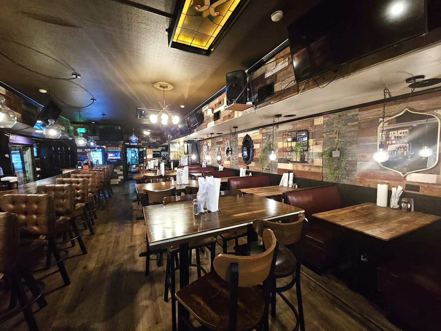
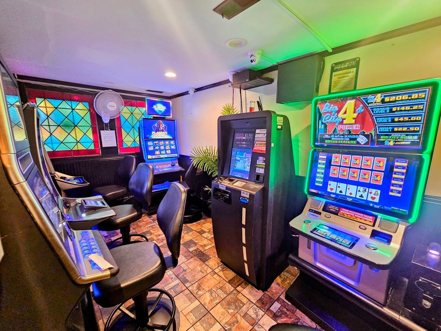
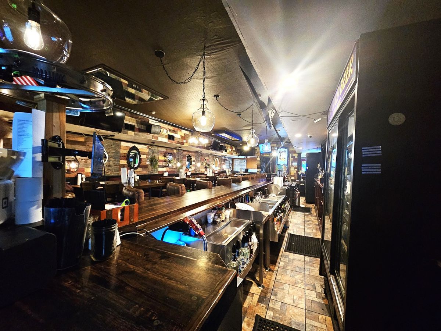
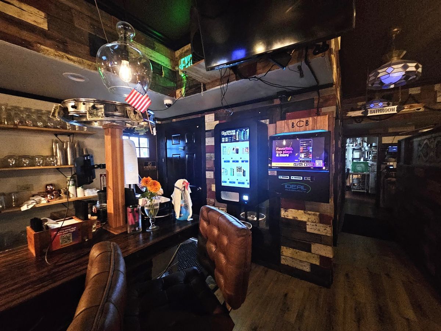
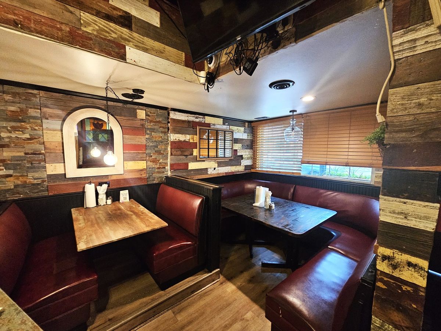
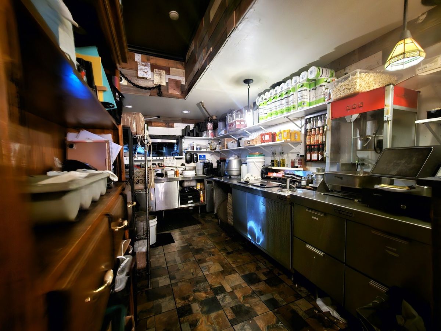
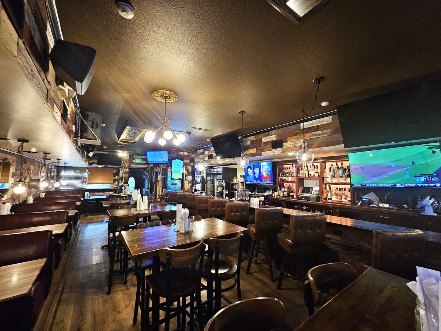
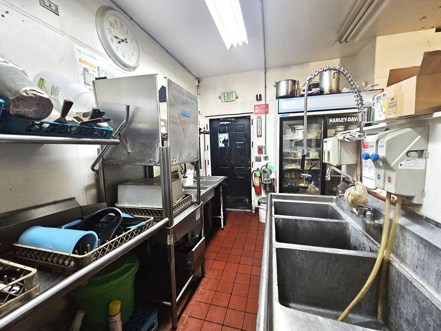
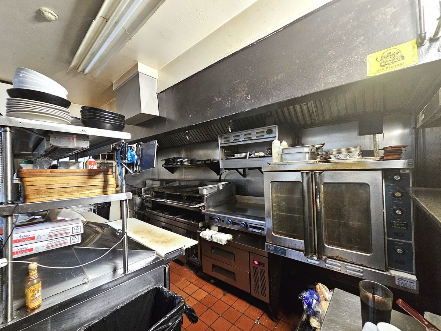
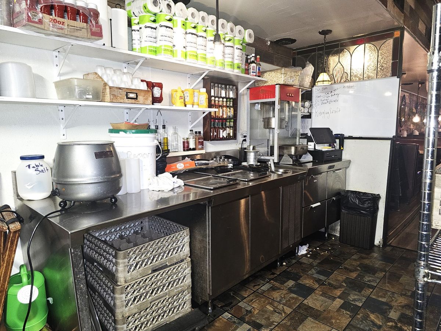
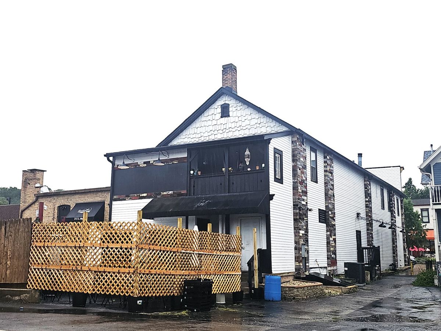
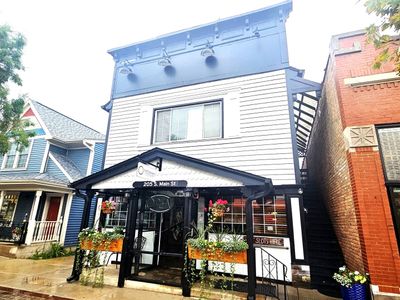
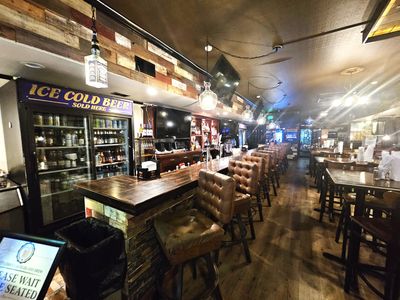
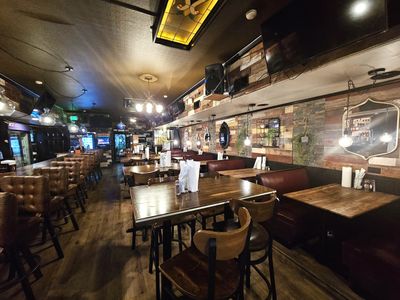
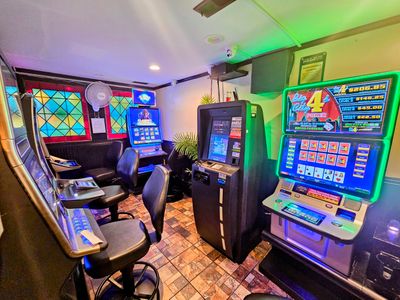
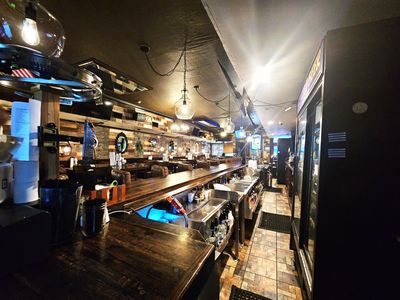
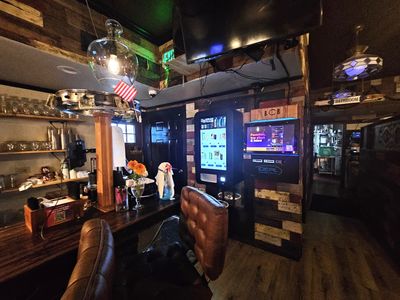
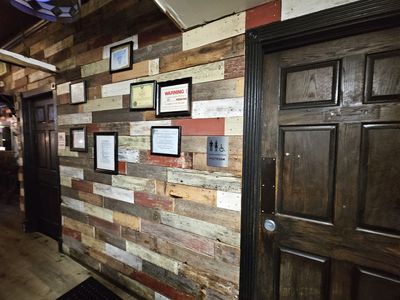
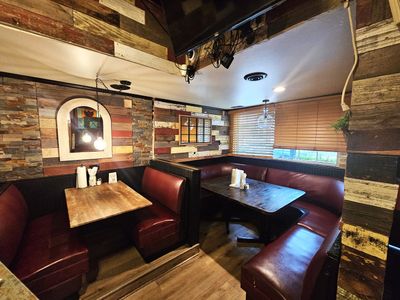
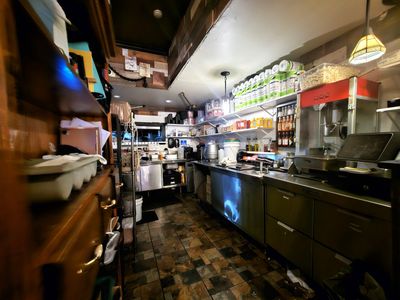
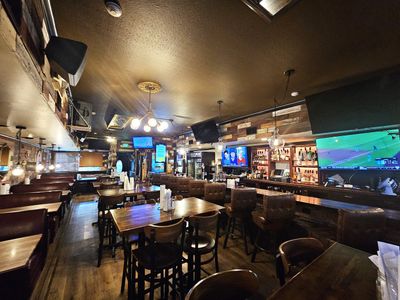
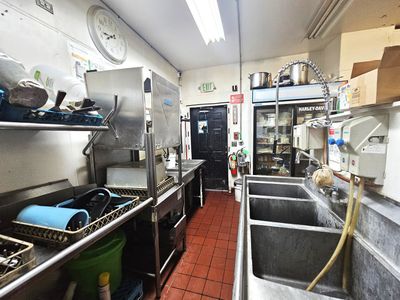
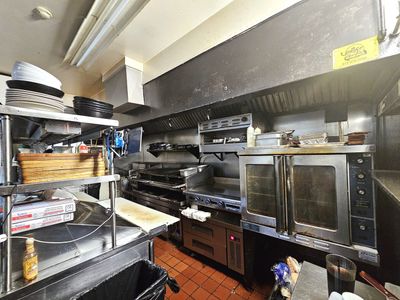
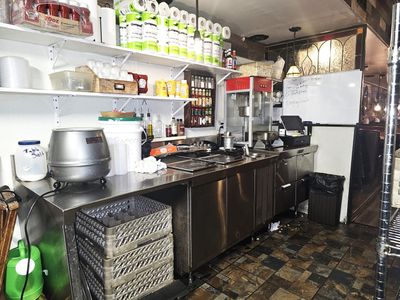
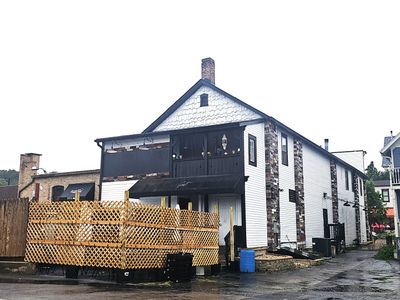
Prime Downtown Algonquin Location Along the Fox River! Discover a unique commercial opportunity in the heart of Historic Downtown Algonquin, ideally situated along the scenic Fox River. This vibrant area has experienced significant revitalization in recent years, creating exciting opportunities for restaurants, retail, office space, entertainment, and a variety of other businesses. This well-established building has been home to a longtime, successful Restaurant & Bar and offers an exceptional turnkey opportunity for an owner-user or investor. The beautifully remodeled interior features comfortable booths and tables with seating for 90+ guests, a dedicated video gaming room, basement space, and two modern second-floor apartments providing excellent potential for additional rental income. Additional highlights include a newer roof installed in 2019 and the opportunity to purchase the building, business equipment, and restaurant furnishings together, allowing a new owner to step into an established operation or create a new concept in one of Algonquin's most desirable and revitalized locations. Whether you're looking to continue with your own the restaurant and bar operation, introduce a new dining or entertainment concept, or capitalize on the property's mixed-use potential, this is an opportunity worth exploring. Prime location. Established presence. Multiple income possibilities. Exceptional potential. The current owner is not selling the business but relocating their business and is offering this unique opportunity for the sale of the building only. Contact the listing agent for additional information and details.
— the listing agent’s description
The home
Built in 1902
Lot 26 x 132
Mixed Use
What it’ll cost
$15,017 taxes / yr
No HOA
3 days on dwello
Estimated monthly payment
$6,018/mo
Principal & interest$4,519
Property taxes$1,251
Homeowners insurance$248
Get pre-qualified →Connect with a licensed lender in the dwello network.
Estimate only — not a loan offer. Example rate; taxes and insurance estimated; your actual rate, payment, taxes, and insurance will vary. dwello is not a lender. Equal Housing Opportunity.
Tour it with a real dwello agent
The agent who meets you here is an actual dwello Home Group team member who knows these streets — not a stranger who bought your name from a portal. You get straight answers on the spot, and the same person stays with you through closing.
On our team, vettedYour info is never soldWith you through closing
Tour this home
In person, on your schedule — a dwello agent meets you there.
WED
Jun 3
THU
Jun 4
FRI
Jun 5
SAT
Jun 6
11:00 am
Schedule a tour
3 days on dwello
Price history
Listed for sale
Aug 13, 2026
$850,000
Property taxes
2025
Annual tax bill (MLS)
From county records — verify with the assessor.
Features
Central AirFrame
Schools nearby
Saint Margaret Mary School · 0.5 mi
Algonquin Middle School · 0.8 mi
Eastview Elementary School · 0.9 mi
Kenneth E. Neubert Elementary School · 1.0 mi
This listing didn’t include assigned schools, so these are the closest schools (OpenStreetMap) — not necessarily the attendance-zoned schools. Confirm assignment with the district.
Neighborhood
Loading map…
Nearby places via OpenStreetMap — approximate; verify what matters to you. Map © Mapbox © OpenStreetMap.
MLS listing data
Listed by Mary Opfer · RE/MAX Suburban
Listing last updated Aug 14, 2026 · data refreshed from the MLS Aug 14, 2026, 8:06 AM CT
Based on information submitted to the MLS GRID as of Aug 14, 2026, 8:06 AM CT. Listing data © MRED LLC, distributed by MLS GRID — deemed reliable but not guaranteed; independently verify. Anything shown below this point is not MLS listing data.
See it in personA real dwello agent on our team — never a sold lead.
Schedule a tour
Message
No pressure — reach out whenever you’re ready.
Similar homes nearby
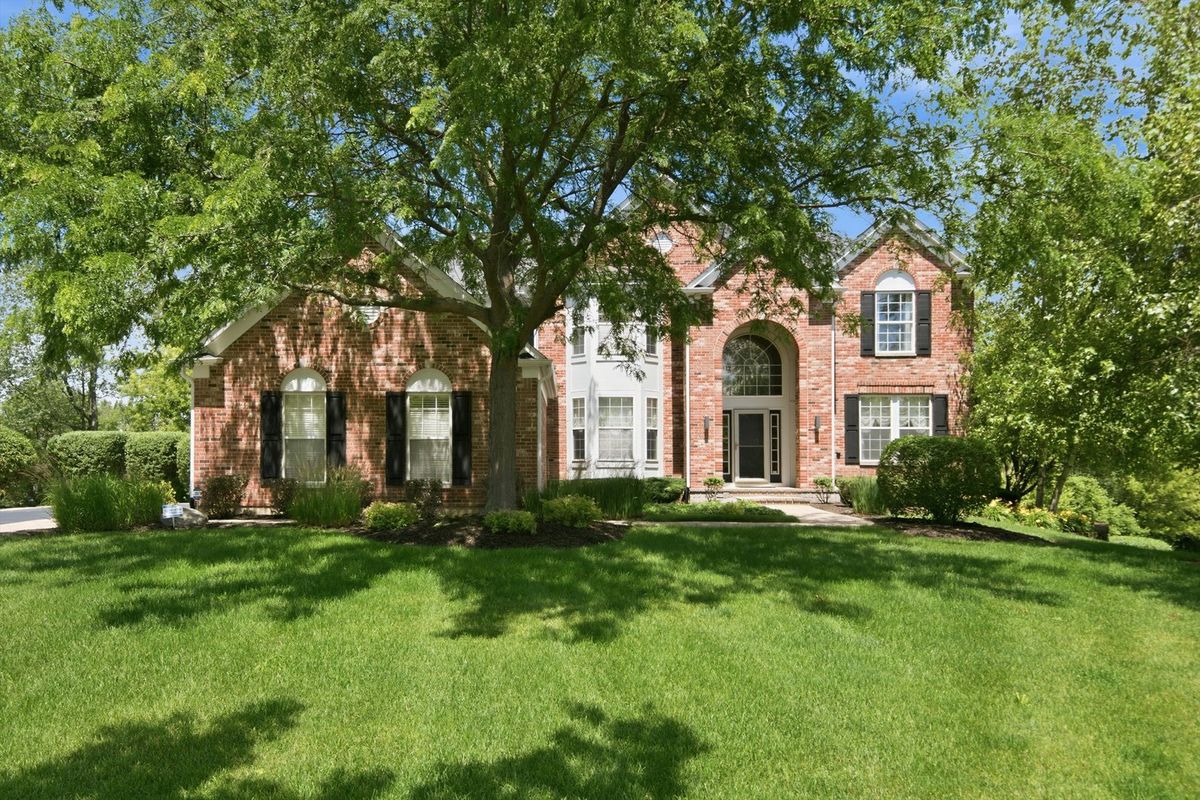
$835,000Active
4 bd · 4.5 ba · 4,997 sqft
4 Stillwater Court
Algonquin, IL
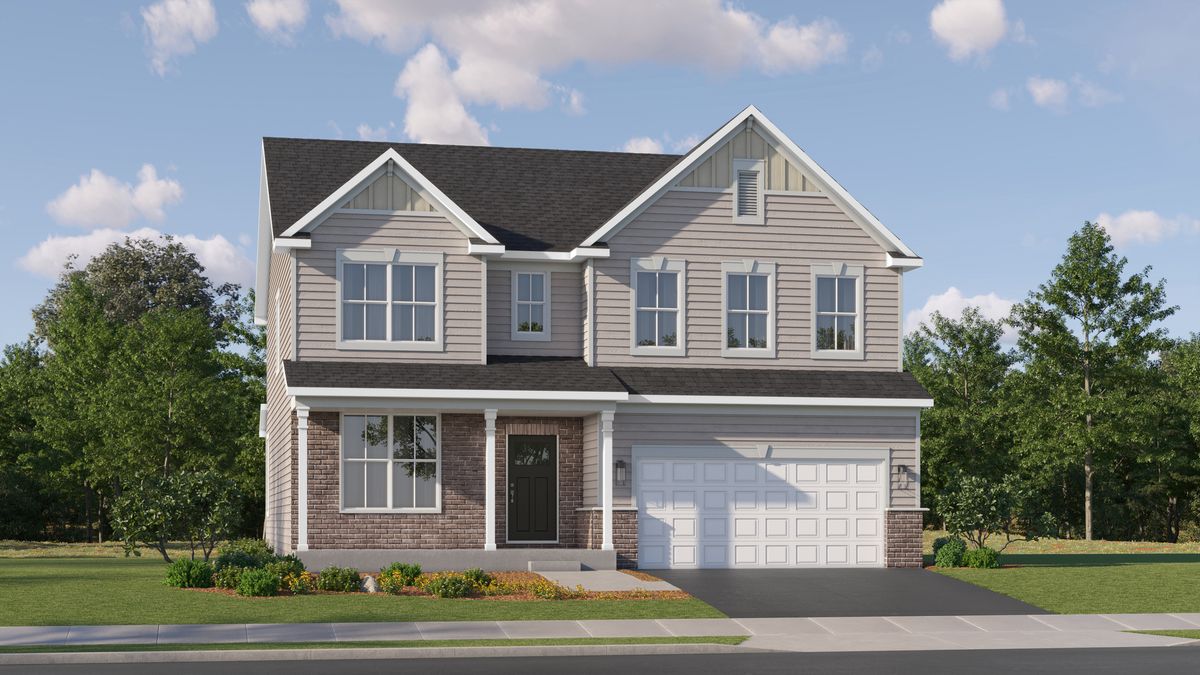
$701,640Active
4 bd · 2.5 ba · 3,064 sqft
1010 Waterford Street
Algonquin, IL
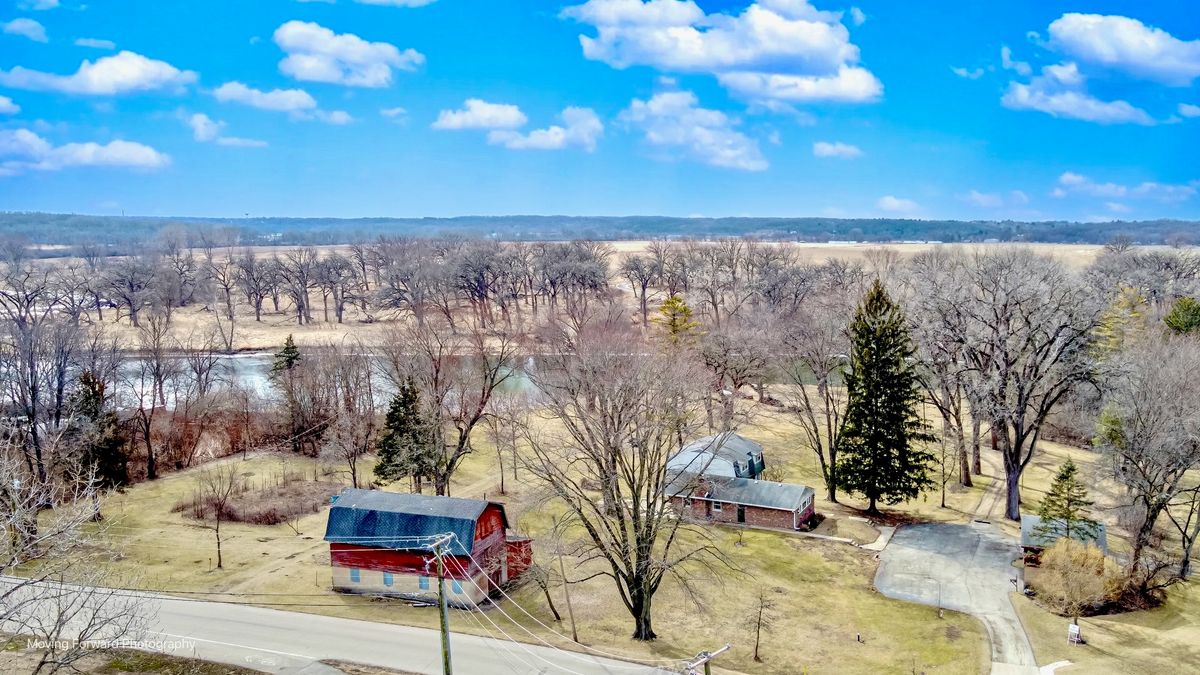
$699,000Active
4 bd · 2.5 ba · 2,510 sqft
18N988 Angelina Place
Algonquin, IL
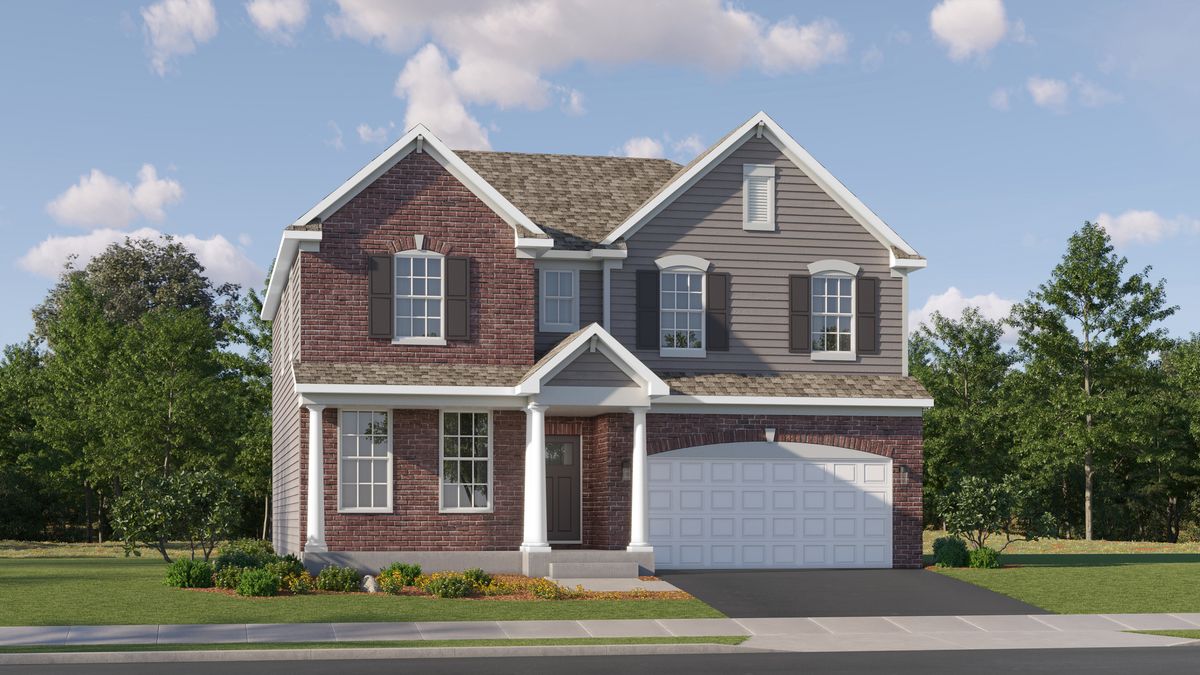
$661,680Active
4 bd · 2.5 ba · 2,760 sqft
141 Newburgh Lane
Algonquin, IL