View all 58 photos
Detached Single · New Lenox, IL
$475,000
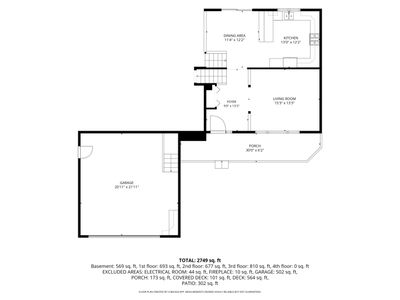
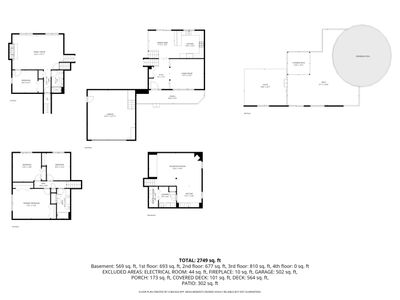
4 beds · 2 baths · 2,749 sqft
2715 Centurion Lane, New Lenox, IL, 60451
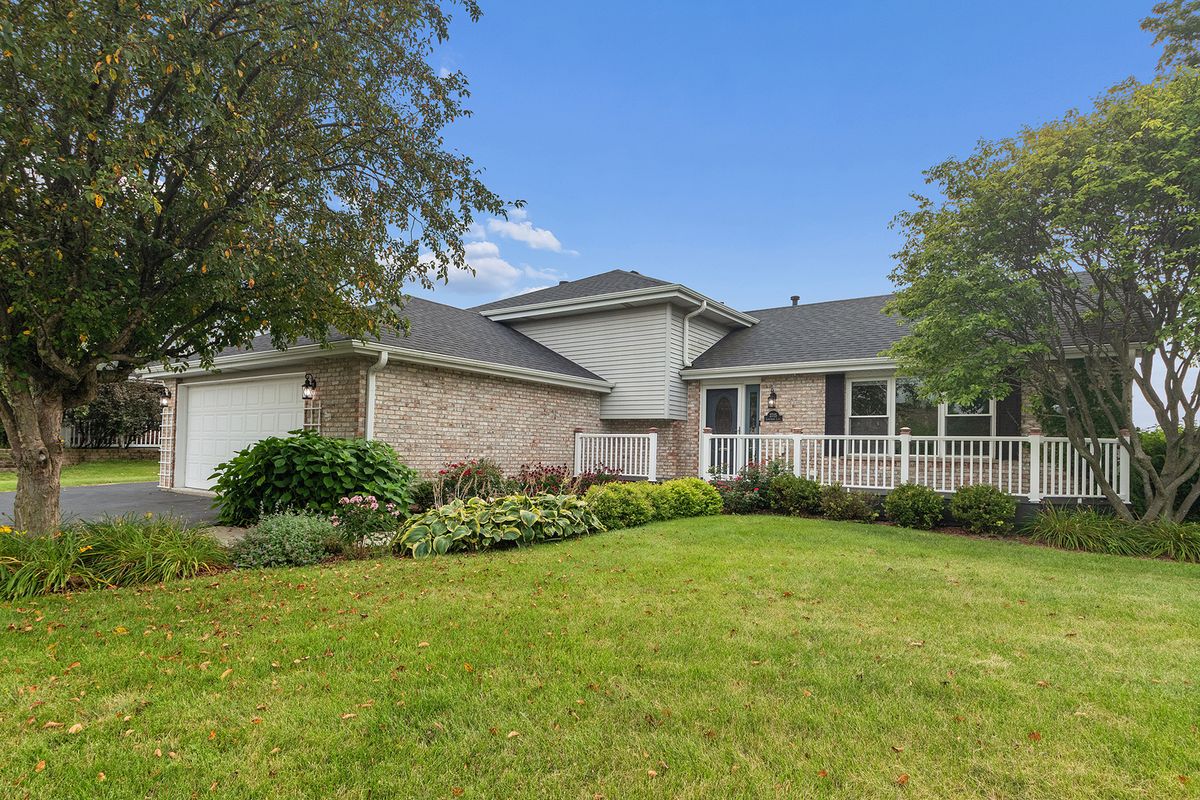
A brick-and-mortar place to make your own — room to make it home.
Active
What’s special
Central air2-car garage0.33-acre lotIn-unit laundry
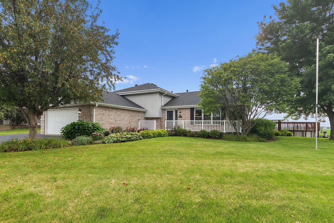
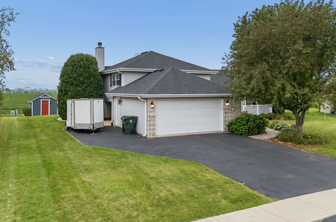
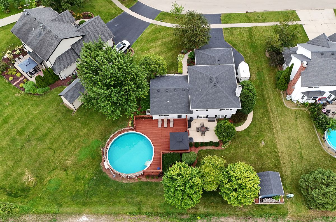
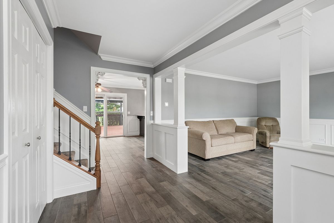
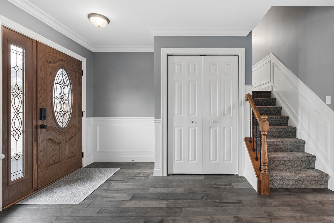
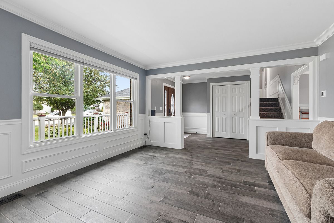
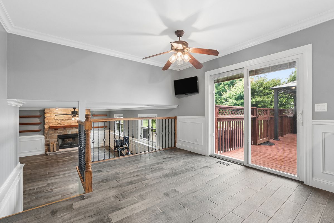
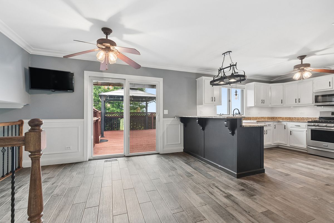
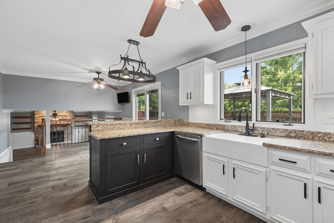
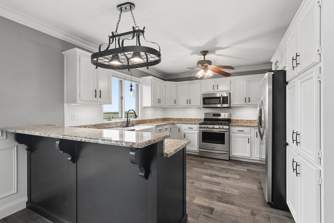
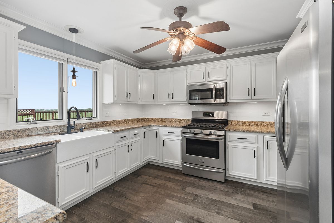
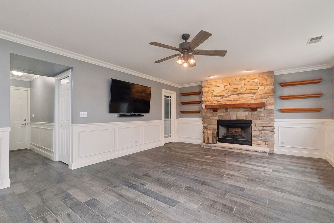
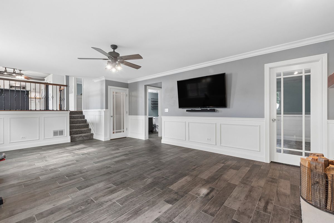
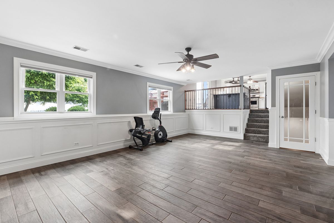
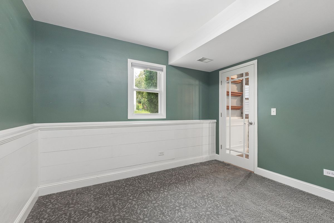
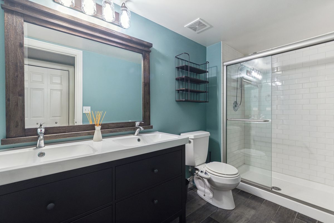
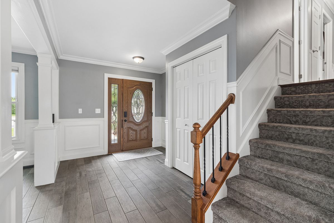
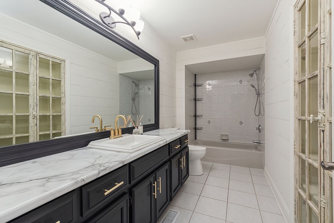
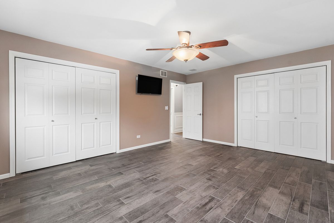
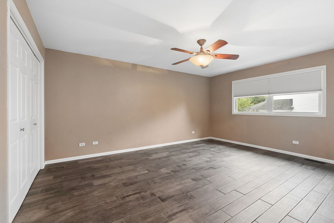
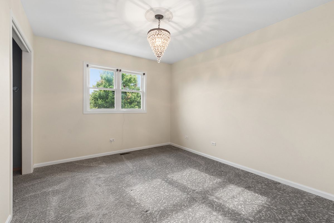
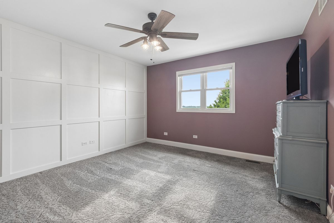
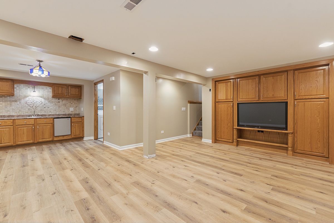
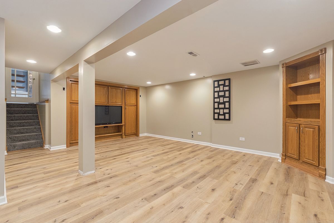
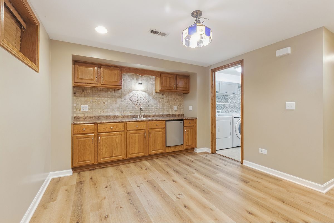
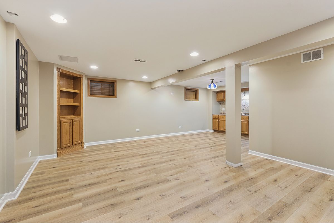
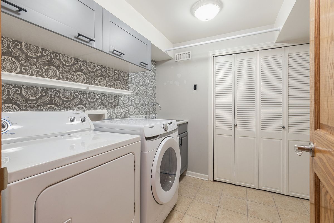
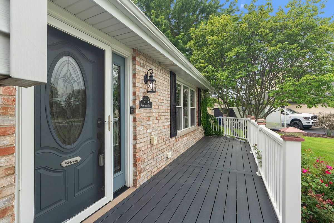
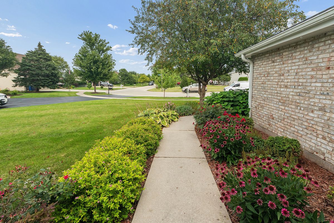
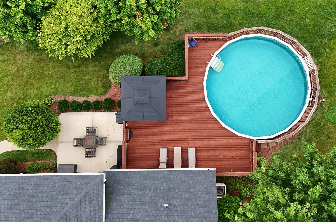
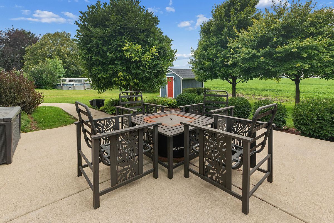
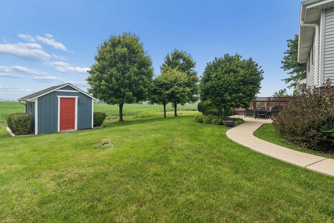
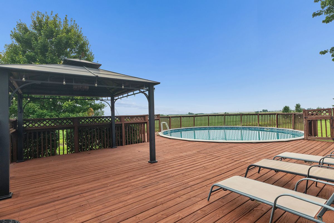
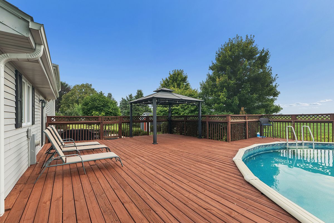
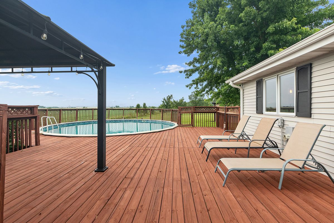
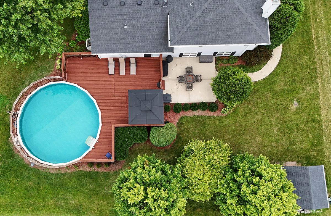
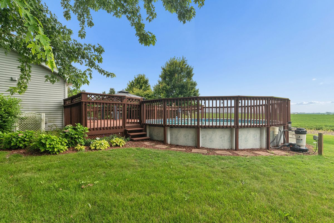
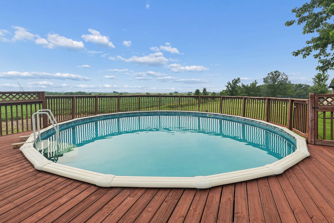
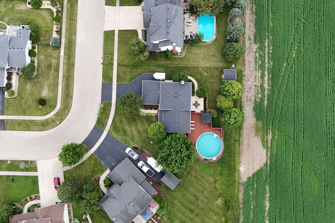
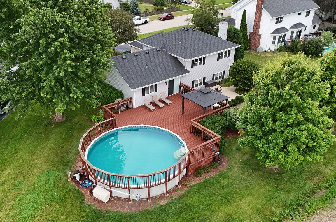
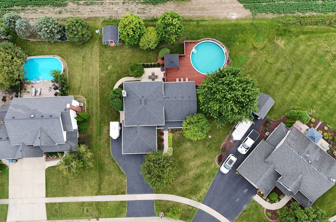
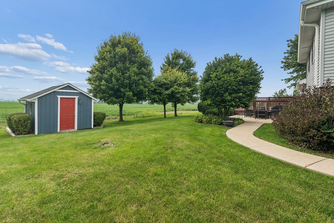
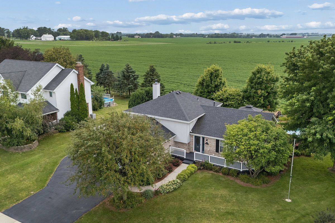
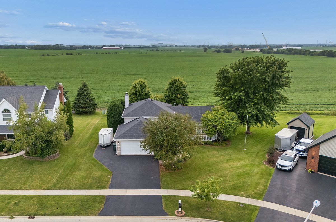
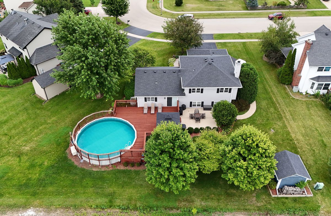
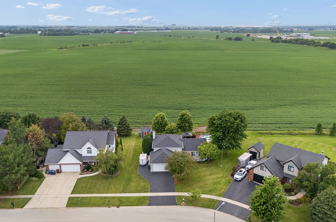
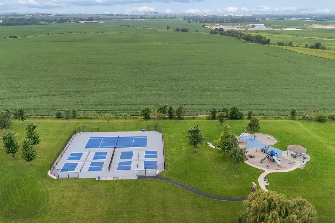
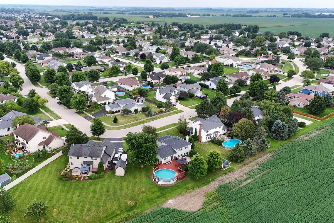
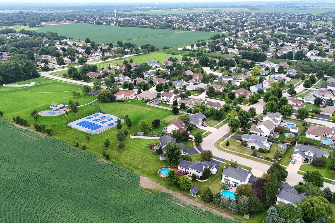
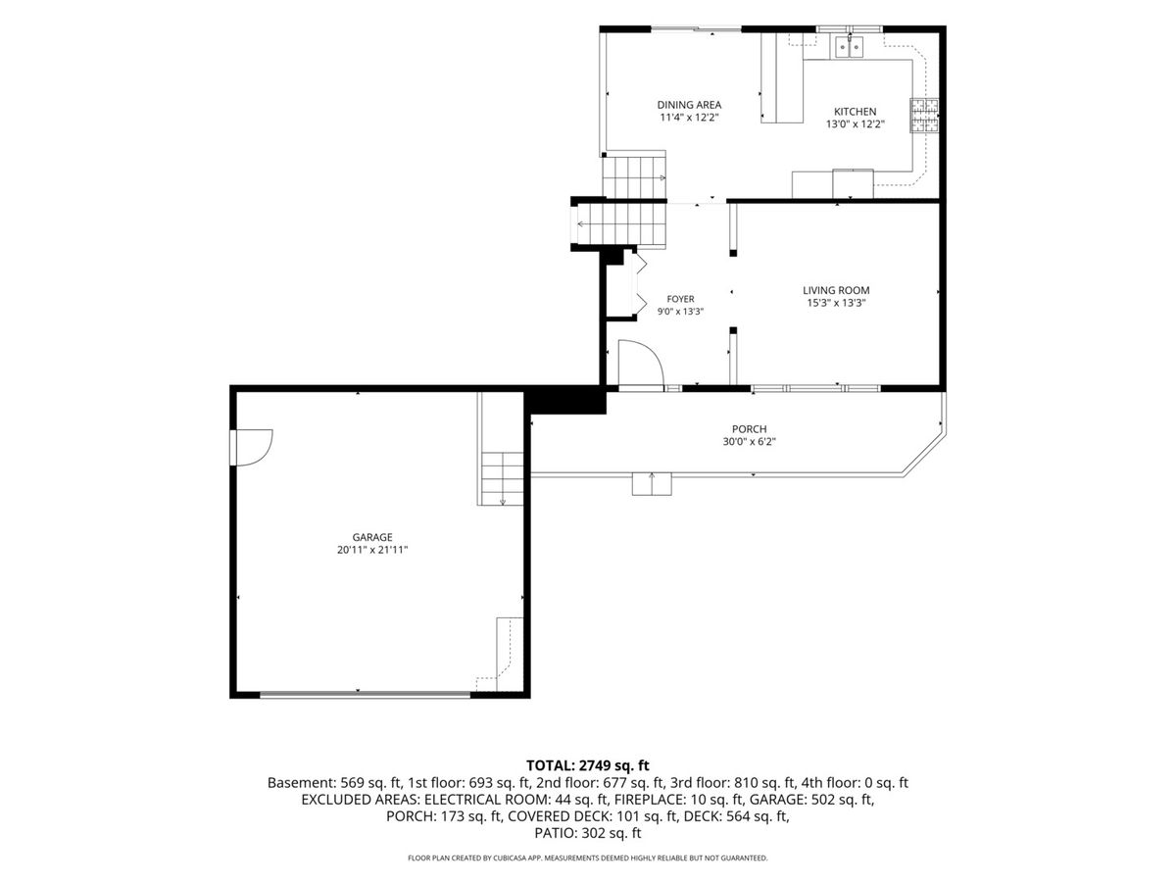
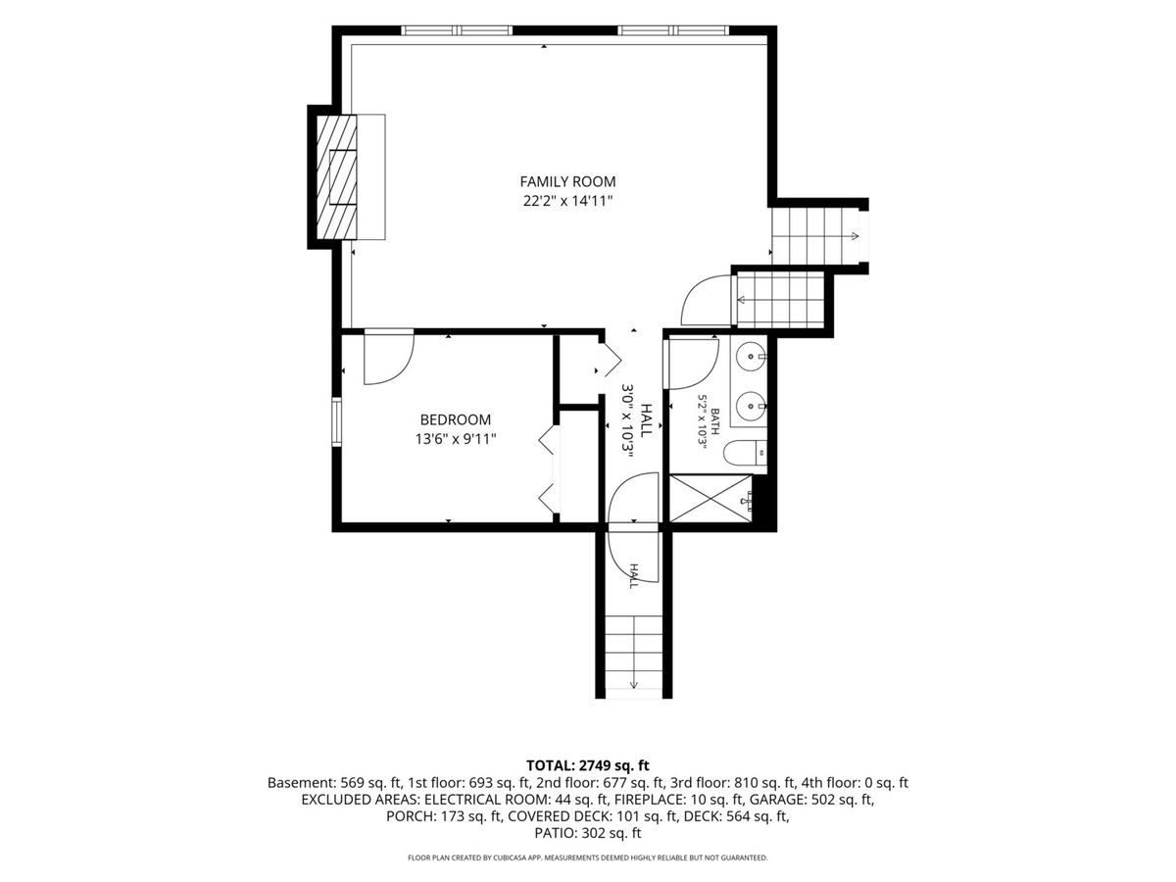
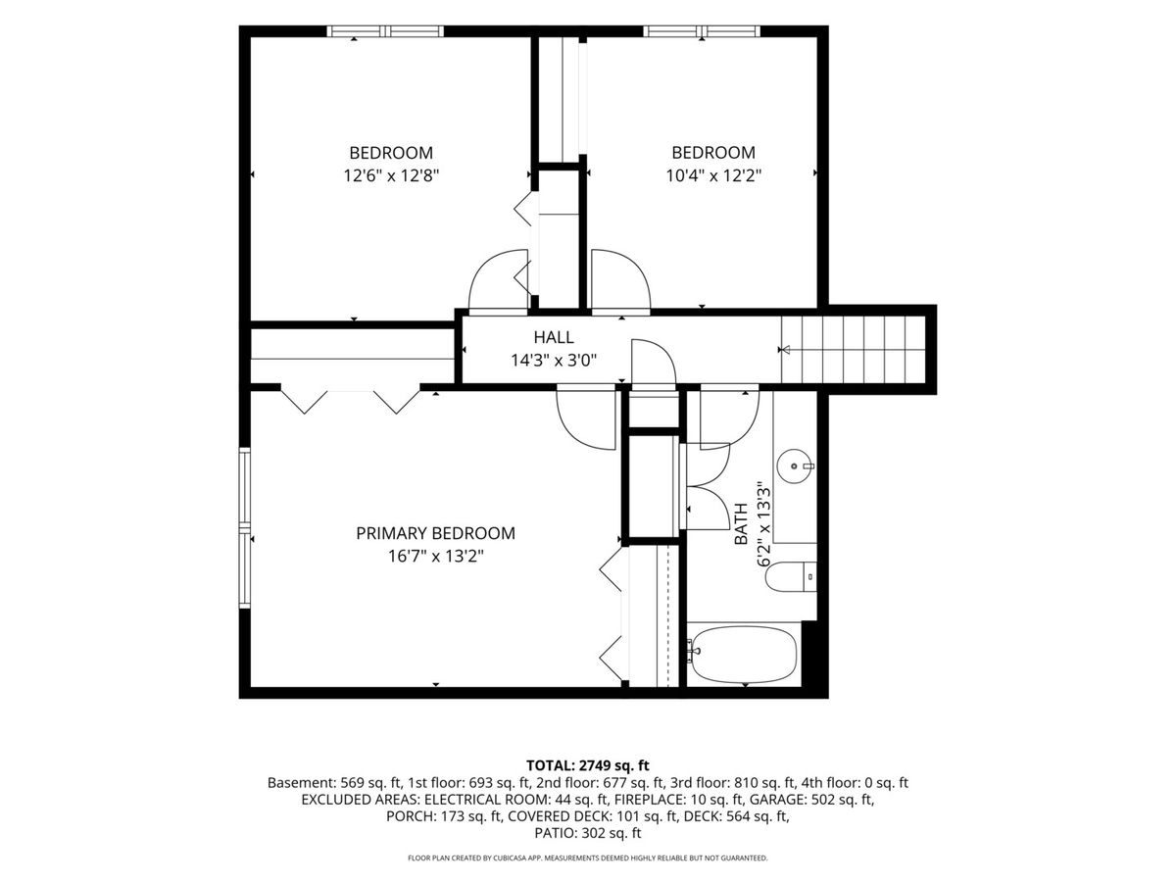
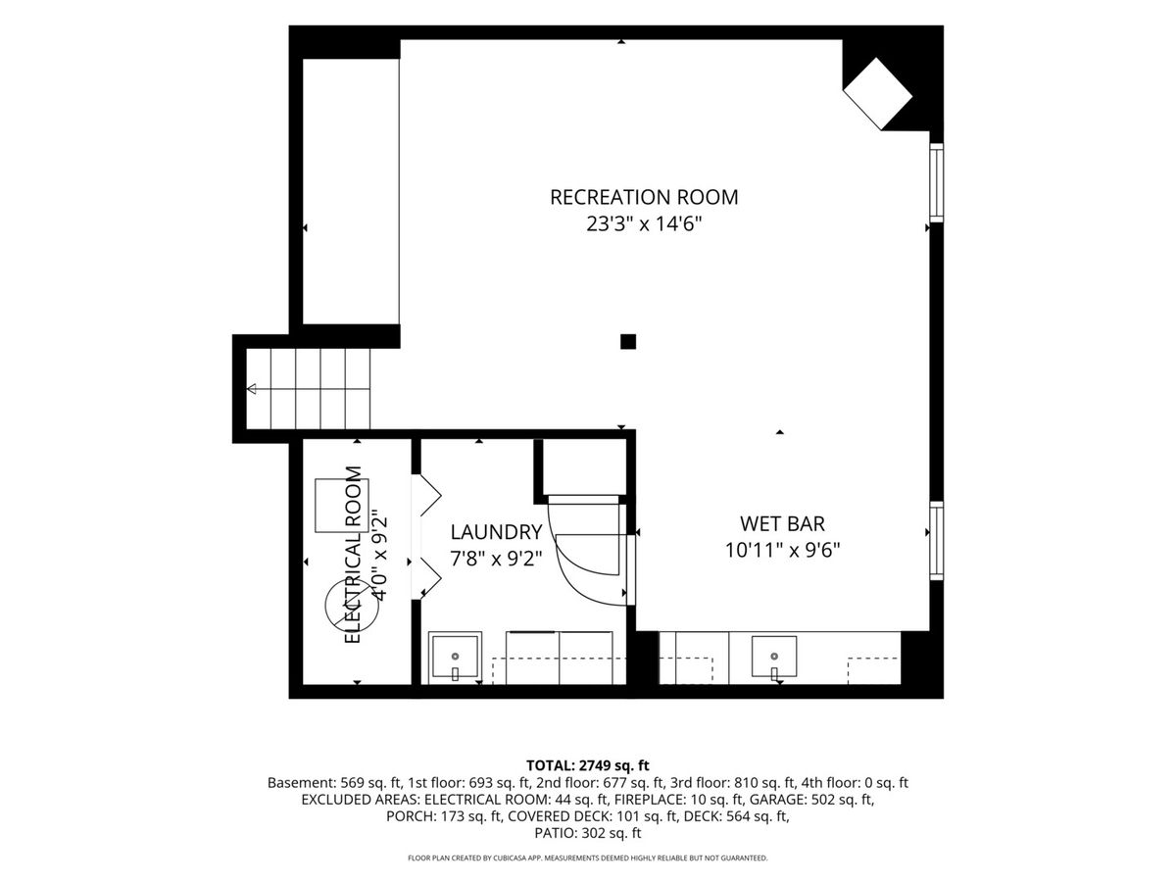
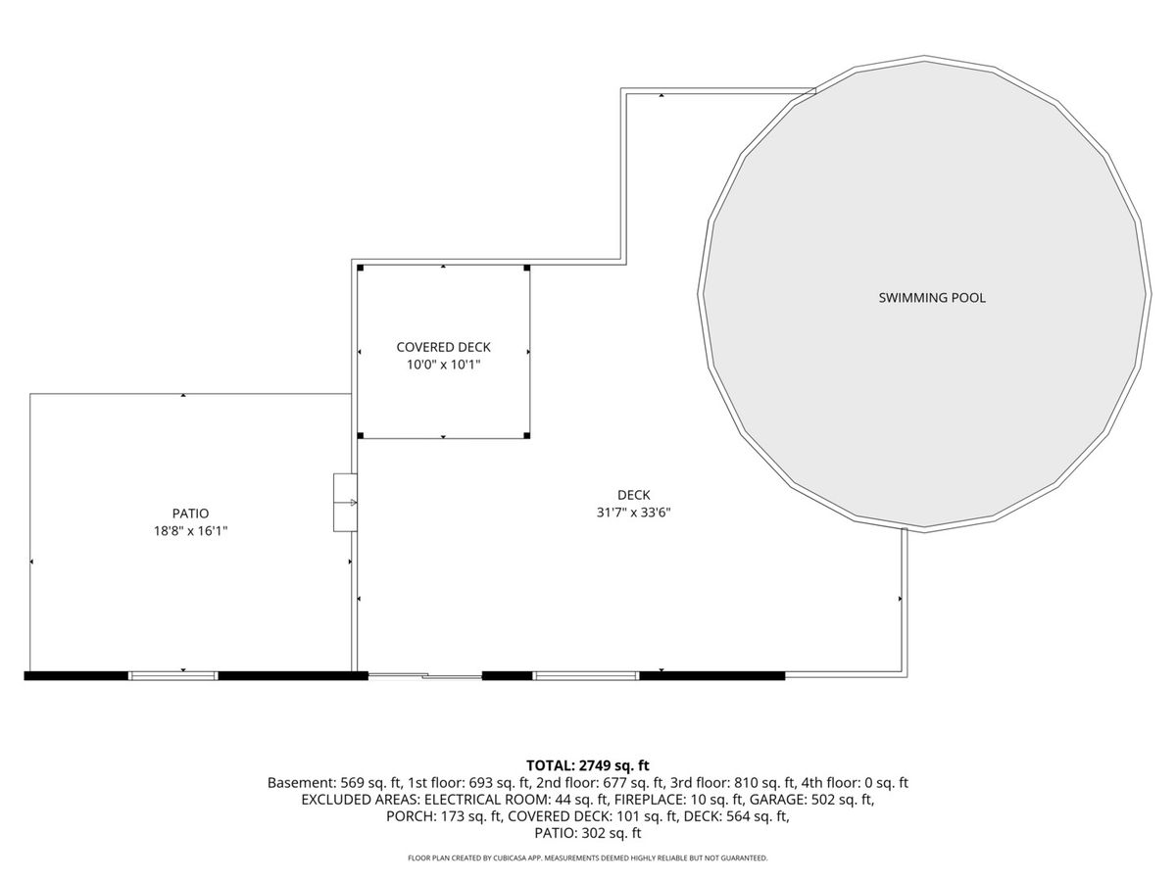
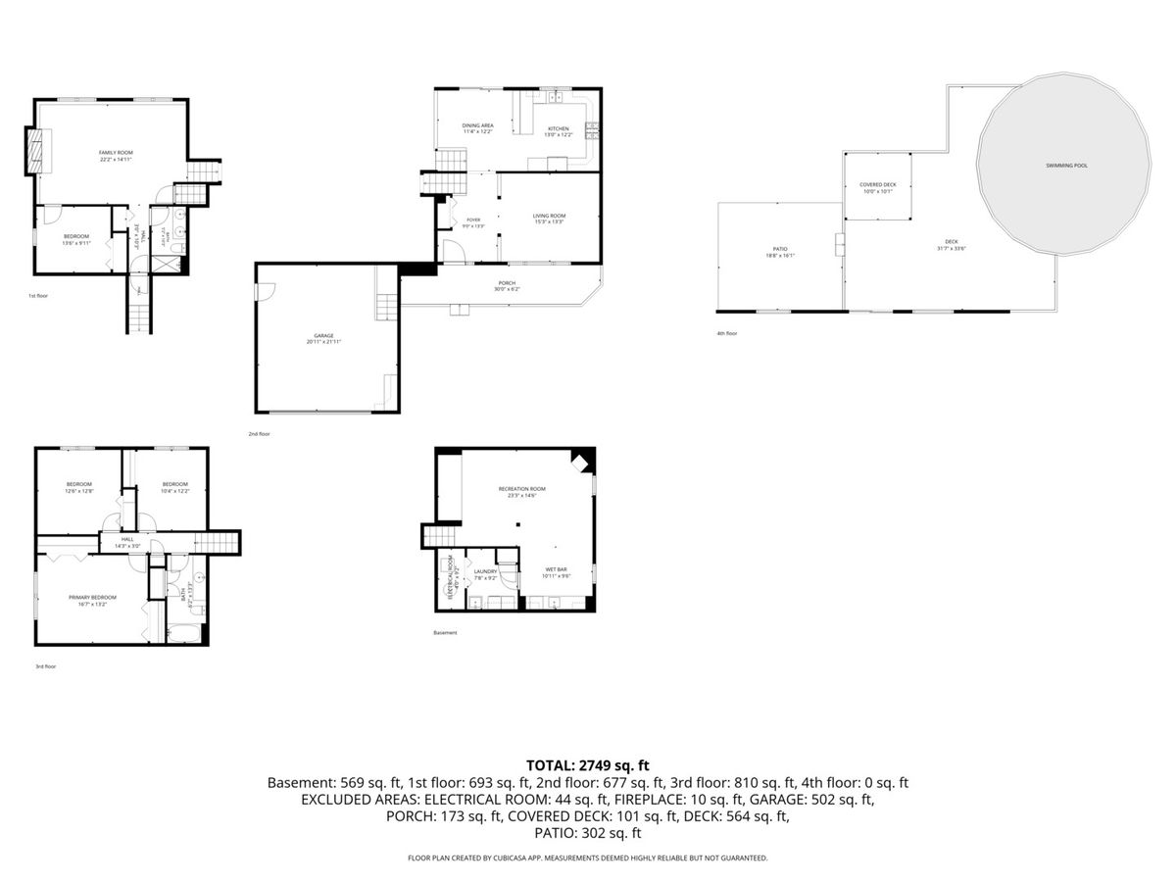
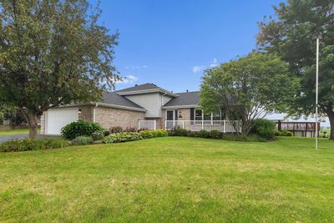
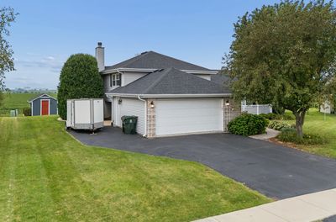
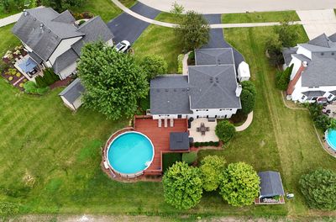
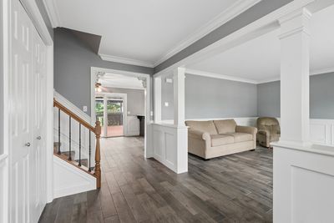
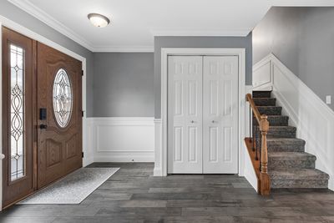
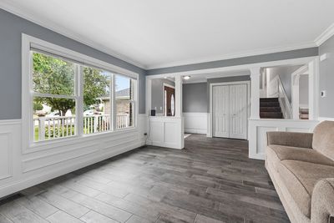
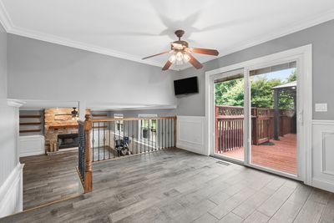
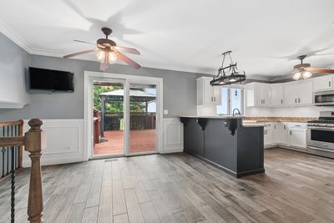
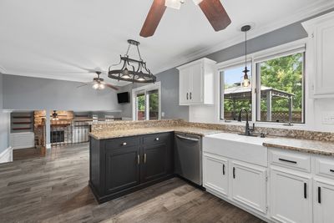
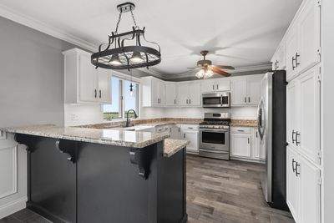
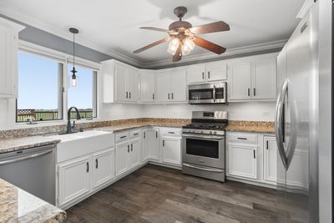
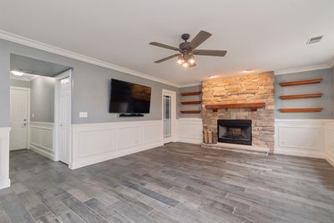
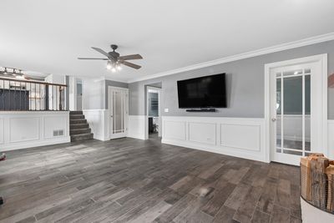
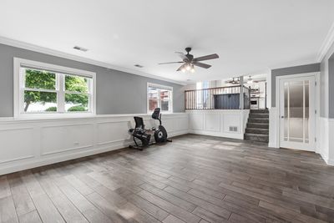
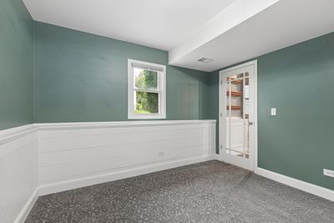
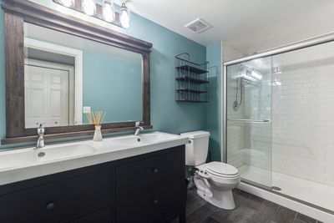
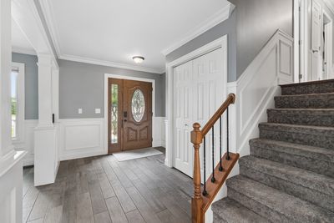
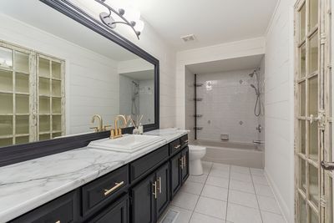
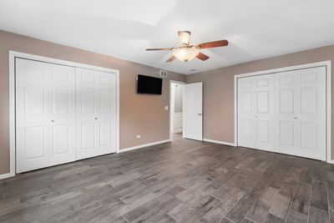
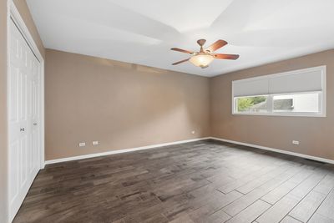
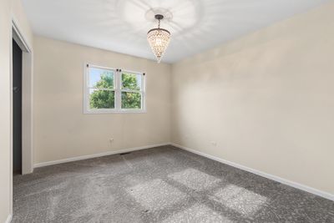
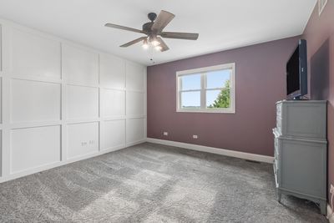
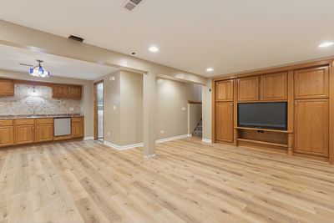
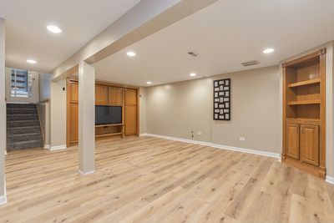
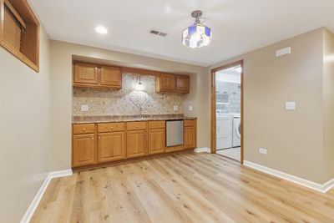
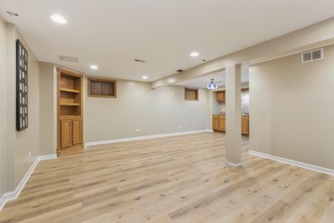
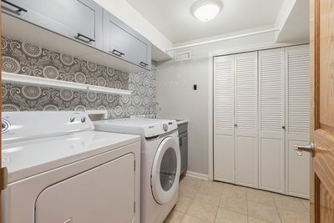
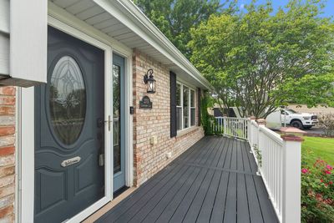
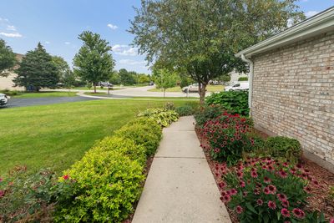
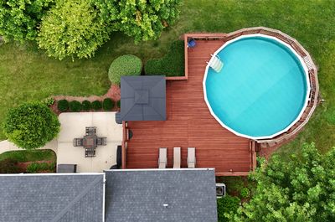
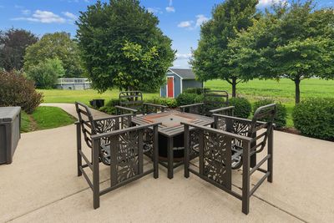
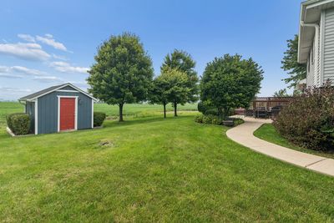
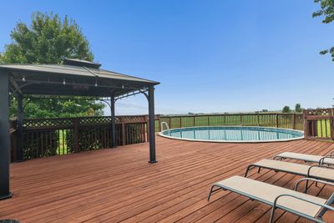
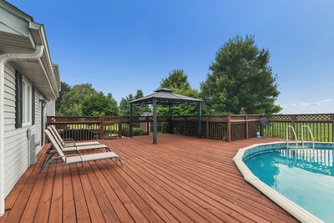
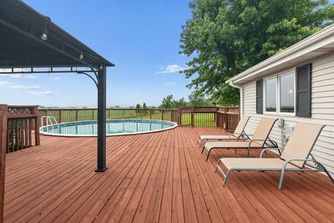
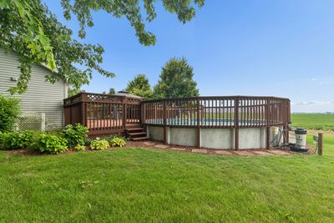
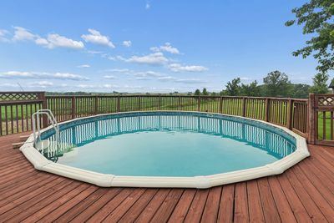
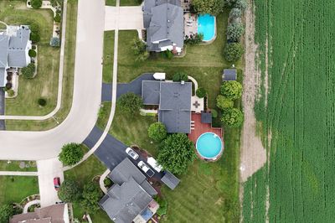
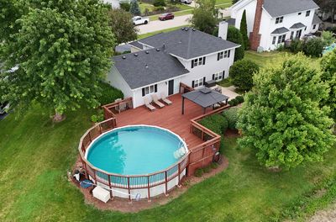
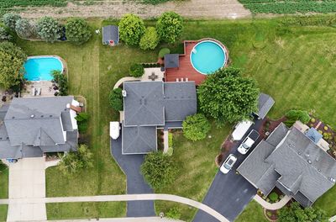
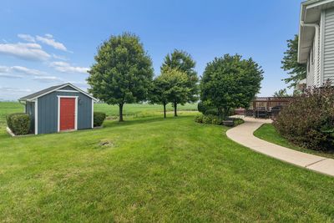
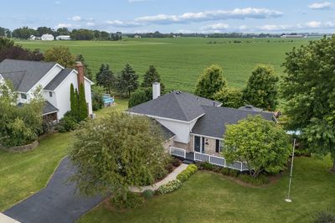
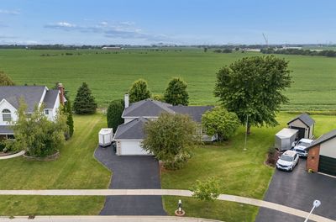
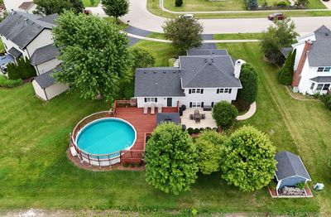
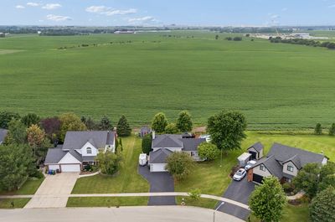
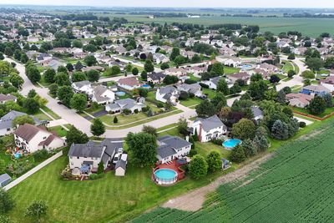
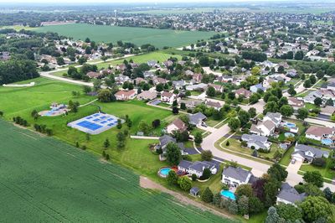
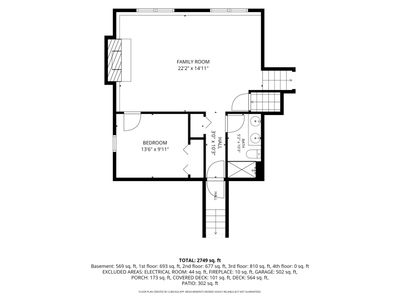
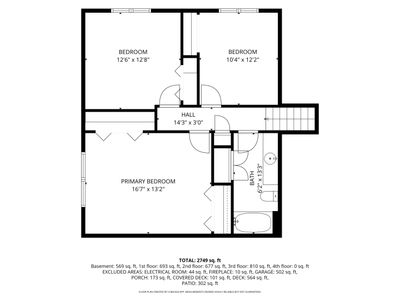
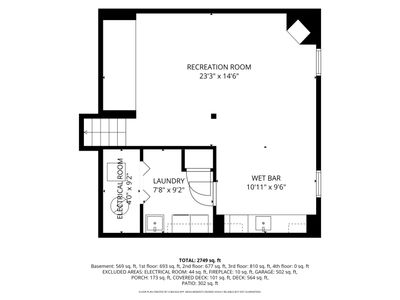
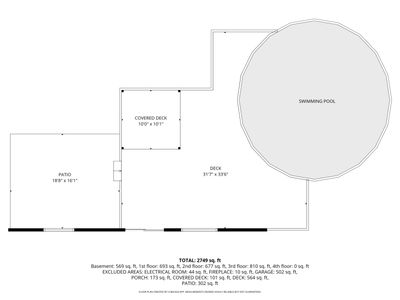
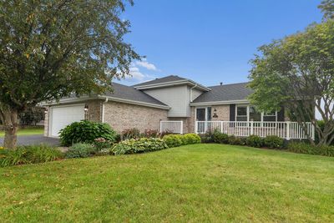
Beautiful and updated split level with finished sub-basement. With 4 bedrooms and 2 full baths. Excellent school district in highly rated community. Finished sub-basement has plenty of space for workout room, extra entertaining space and includes wetbar. The backyard is beautiful and has a pool with deck (Built in 2009 but stained in 2026), with large shed and overlooking open field! New roof, August, 2020, hot water heater replaced in 2023, Washer and Dryer 4 years old, kitchen appliances approximately 8 years old, windows approximately 15 years old, flooring 7 years, porch 3 years, carpet 4/5 years, updated front door, wainscoting, freshly painted, panel doors, well-maintained home and move in ready! Fireplace in lower level family room. 4th bedroom off lower level family room that could be playroom or office! Situated on .33 acre, plenty of privacy! just 3-4 blocks to 3 parks including skate park and basketball courts! Plenty of activities for the whole family! Just 3 miles to the Metra and close to Interstates. Extra wide driveway for off-street parking. Spacious shed in backyard.
— the listing agent’s description
The home
4 beds
2 baths
2,749 sqft
Built in 1996
0.33-acre lot
2-car garage
Detached Single
What it’ll cost
$173 / sqft
$9,295 taxes / yr
No HOA
3 days on dwello
Estimated monthly payment
$3,440/mo
Principal & interest$2,526
Property taxes$775
Homeowners insurance$139
Get pre-qualified →Connect with a licensed lender in the dwello network.
Estimate only — not a loan offer. Example rate; taxes and insurance estimated; your actual rate, payment, taxes, and insurance will vary. dwello is not a lender. Equal Housing Opportunity.
Tour it with a real dwello agent
The agent who meets you here is an actual dwello Home Group team member who knows these streets — not a stranger who bought your name from a portal. You get straight answers on the spot, and the same person stays with you through closing.
On our team, vettedYour info is never soldWith you through closing
Tour this home
In person, on your schedule — a dwello agent meets you there.
WED
Jun 3
THU
Jun 4
FRI
Jun 5
SAT
Jun 6
11:00 am
Schedule a tour
3 days on dwello
Price history
Listed for sale
Aug 12, 2026
$475,000
Property taxes
2025
Annual tax bill (MLS)
From county records — verify with the assessor.
Features
Central AirNatural GasForced AirVinyl SidingBrickPublic SewerAsphaltGarage Door Opener
Schools
Elementary — Nelson Ridge/Nelson Prairie Elem
Middle — Liberty Junior High School
High — Lincoln-Way West High School
Assigned schools per the listing — always verify enrollment + boundaries with the district.
Neighborhood
Loading map…
Nearby places via OpenStreetMap — approximate; verify what matters to you. Map © Mapbox © OpenStreetMap.
MLS listing data
Listed by Cheri Cronin · Coldwell Banker Realty
Listing last updated Aug 14, 2026 · data refreshed from the MLS Aug 14, 2026, 9:01 AM CT
Based on information submitted to the MLS GRID as of Aug 14, 2026, 9:01 AM CT. Listing data © MRED LLC, distributed by MLS GRID — deemed reliable but not guaranteed; independently verify. Anything shown below this point is not MLS listing data.
See it in personA real dwello agent on our team — never a sold lead.
Schedule a tour
Message
No pressure — reach out whenever you’re ready.
Similar homes nearby
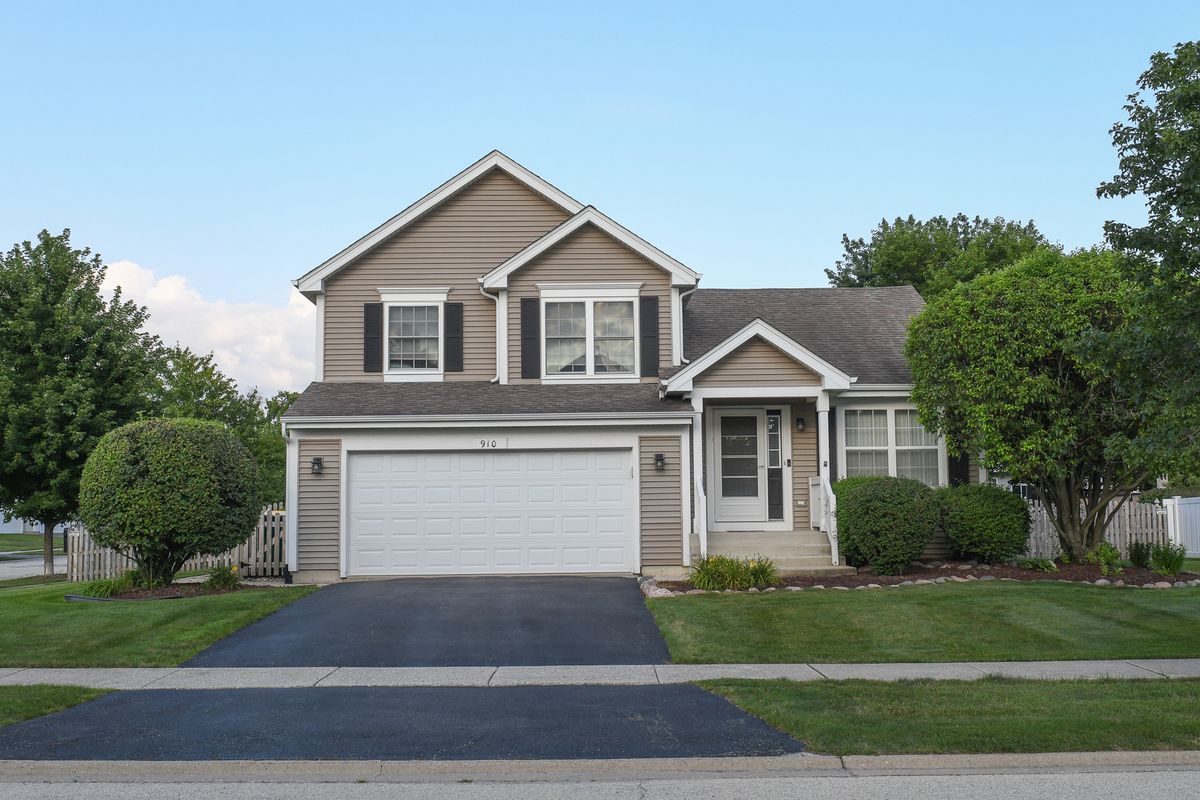
$459,900Active
3 bd · 2.5 ba · 2,000 sqft
910 Carlyle Drive
New Lenox, IL
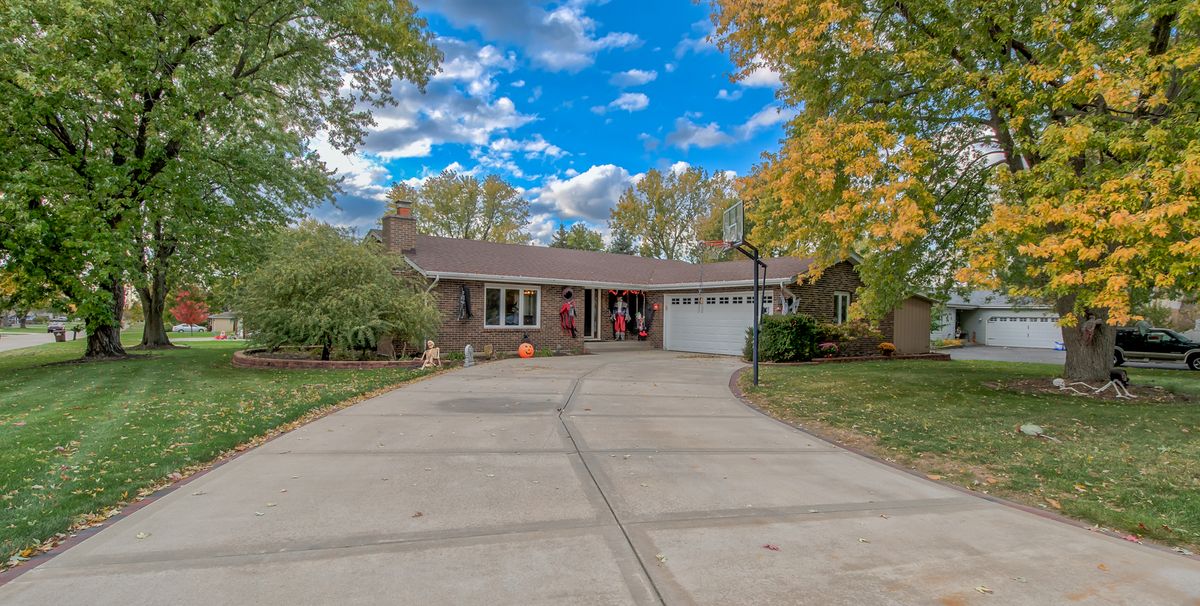
$459,900Active
4 bd · 2.5 ba · 2,100 sqft
1605 S Regan Road
New Lenox, IL
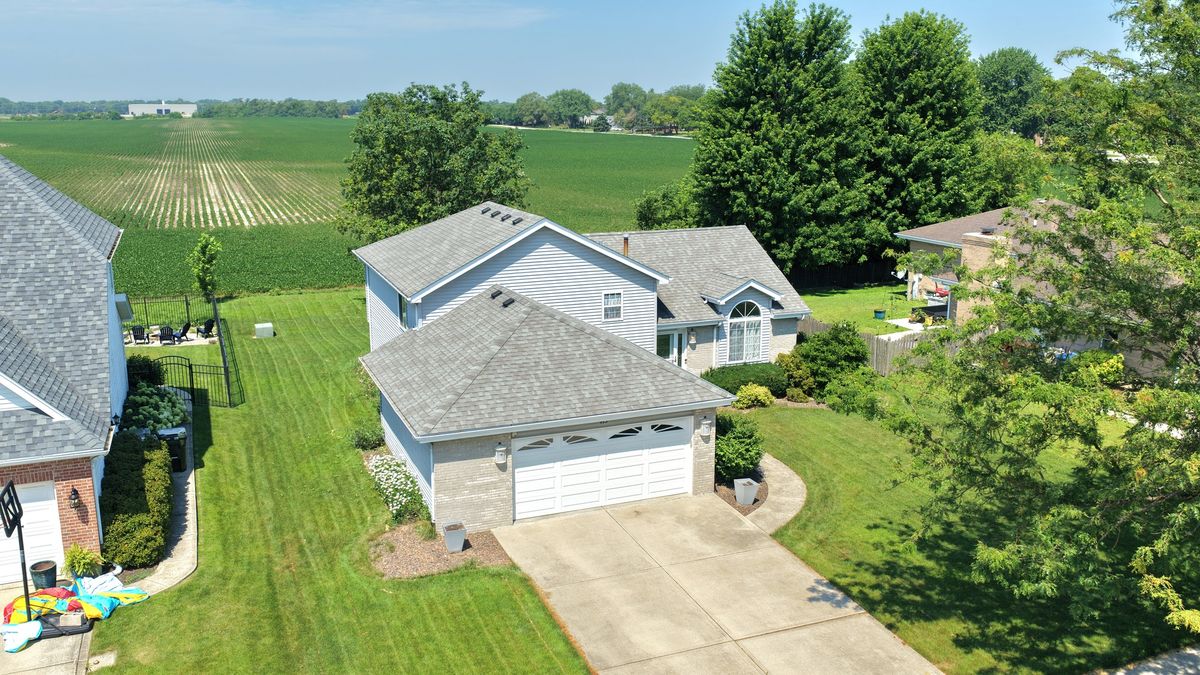
$459,808Active
4 bd · 3 ba · 2,000 sqft
473 Kingston Drive
New Lenox, IL
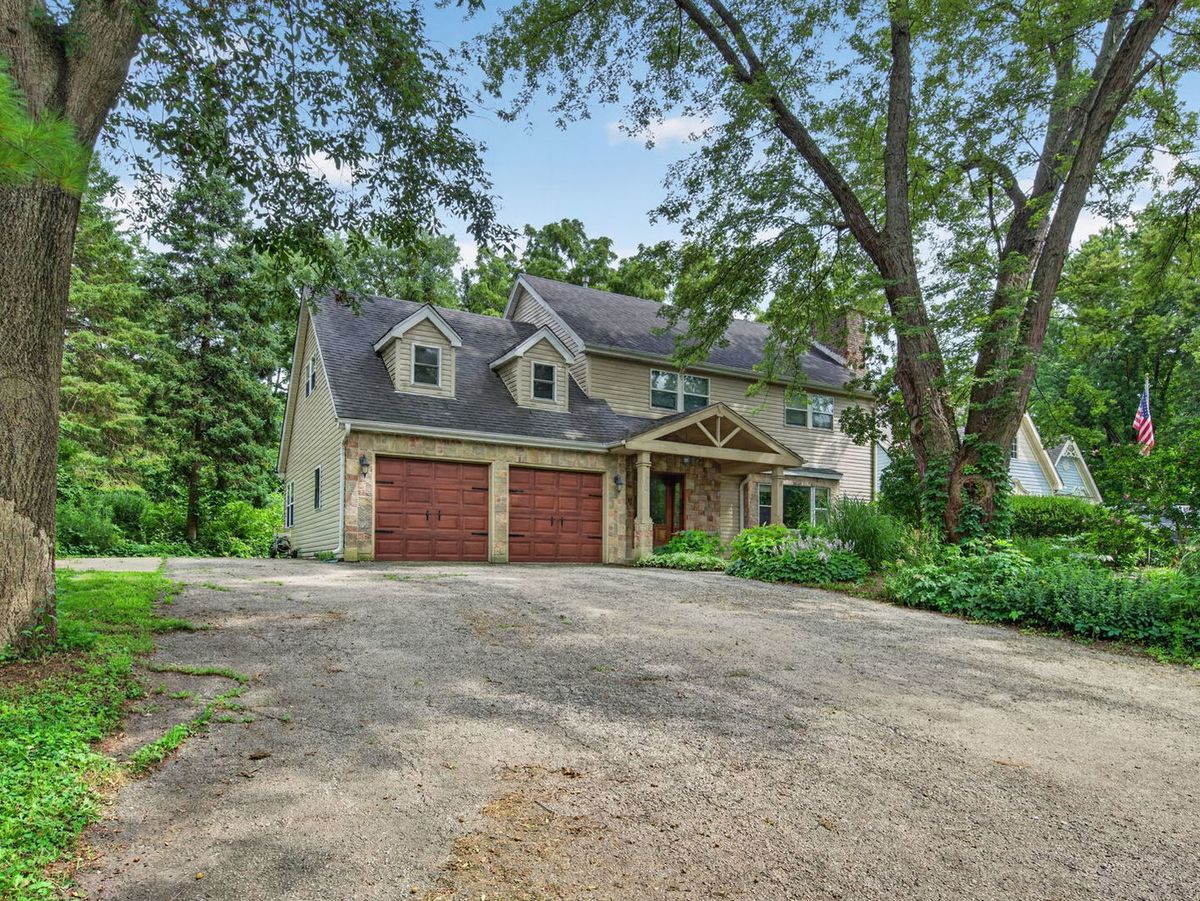
$459,000Active
4 bd · 2.5 ba · 2,500 sqft
910 N Marley Road
New Lenox, IL