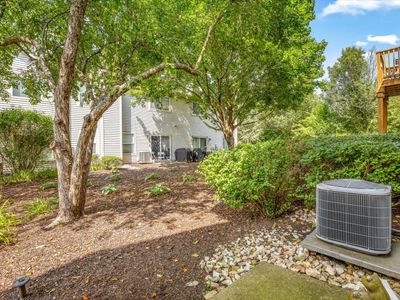
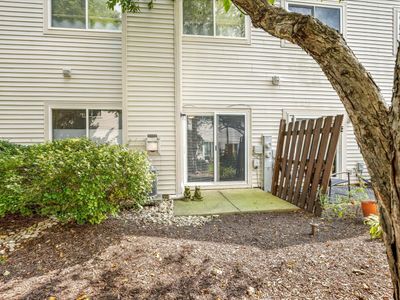
View all 27 photos
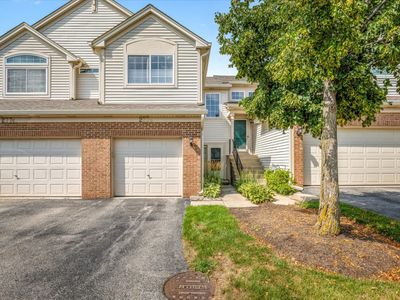
Attached Single · South Elgin, IL
$284,900
2 beds · 2.5 baths · 1,190 sqft
277 Nicole Drive #D, South Elgin, IL, 60177
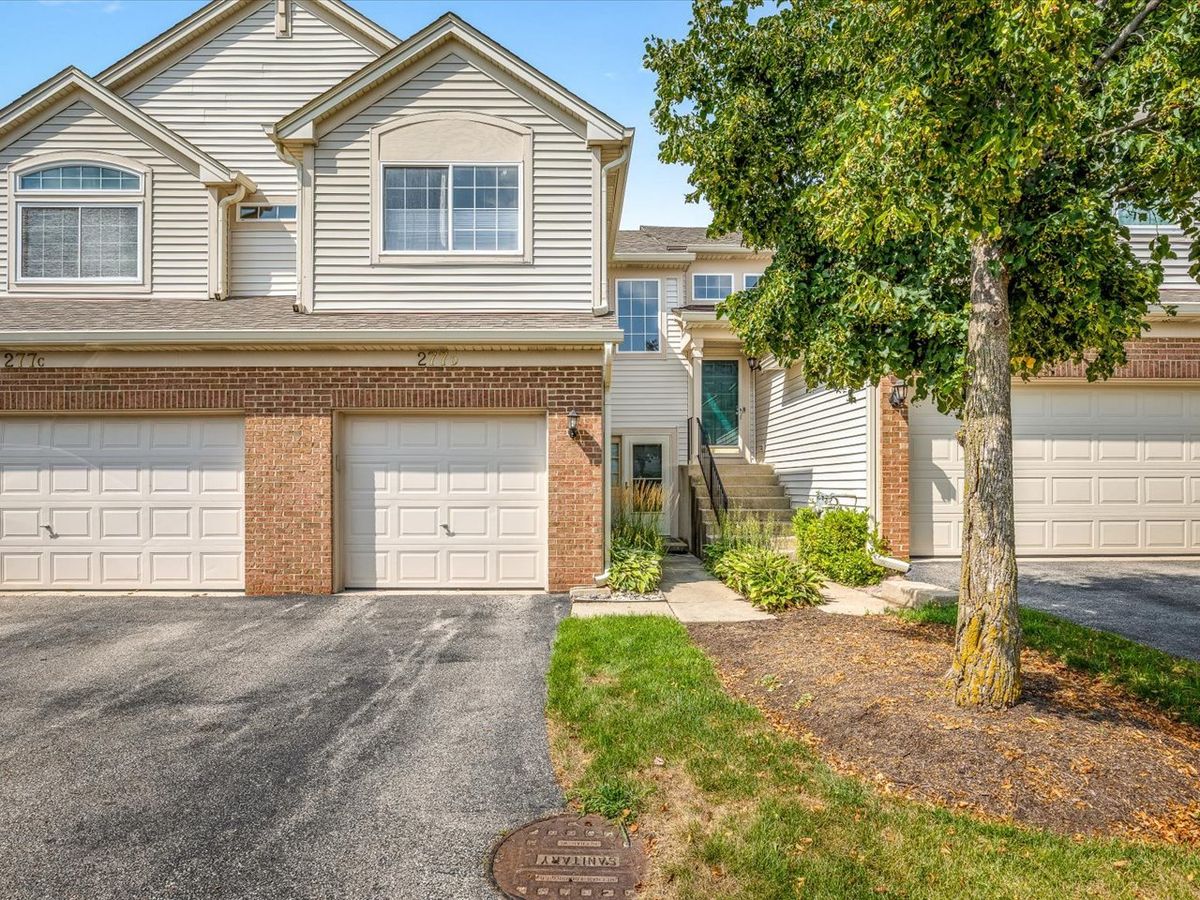
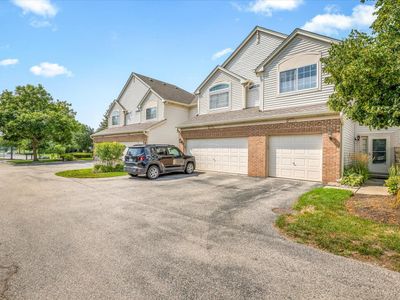
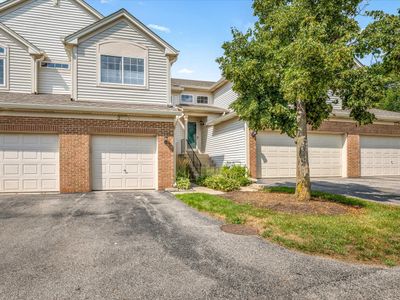
A brick-and-mortar place to make your own — room to make it home.
Active
What’s special
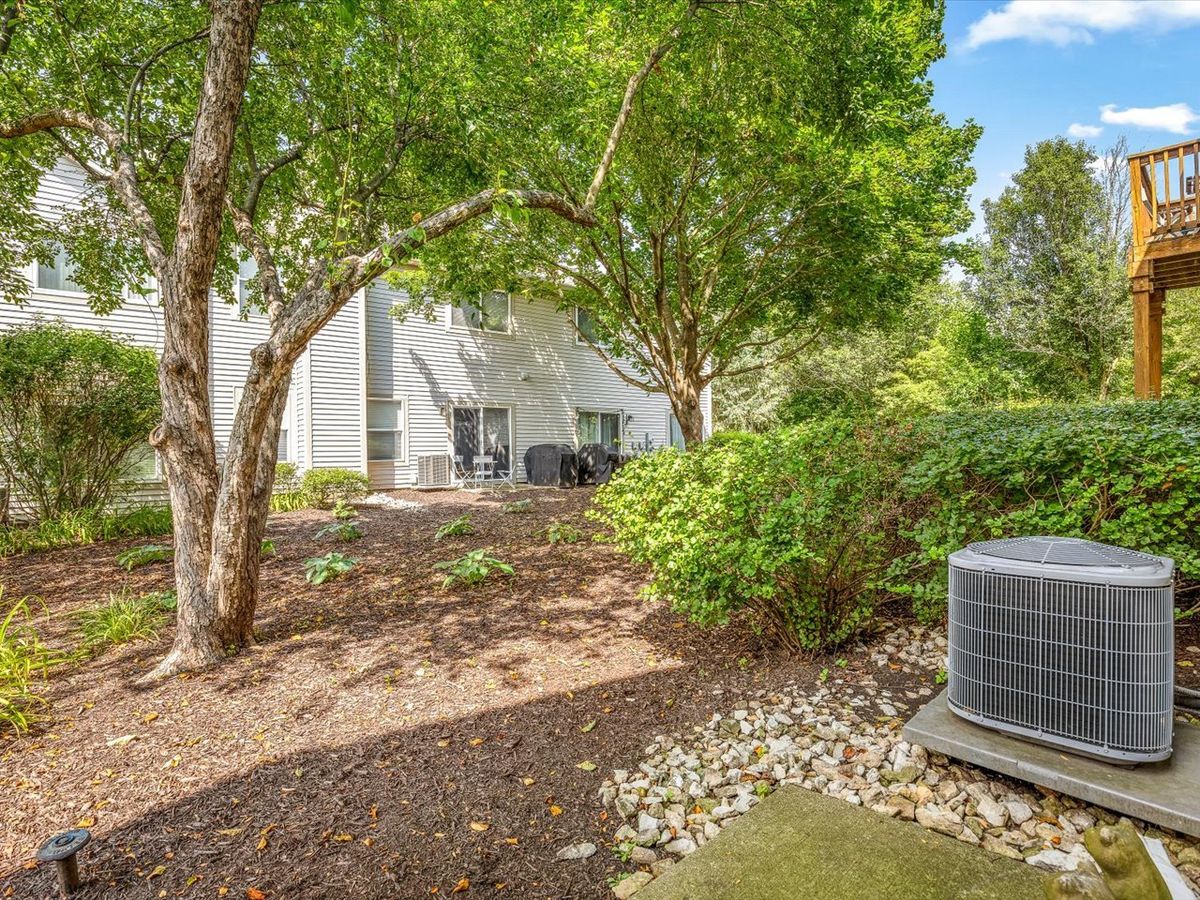
Central air1-car garageIn-unit laundry
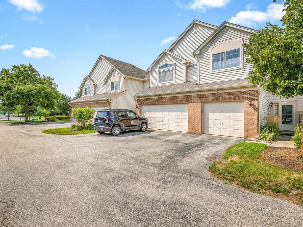
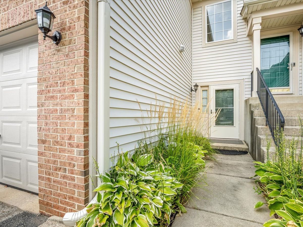
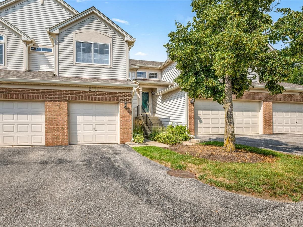
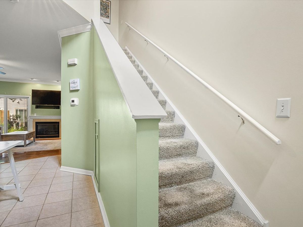
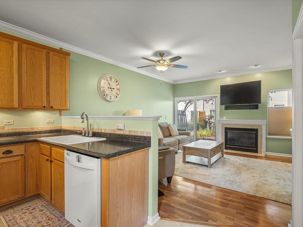
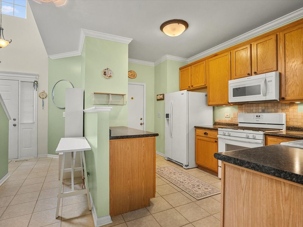
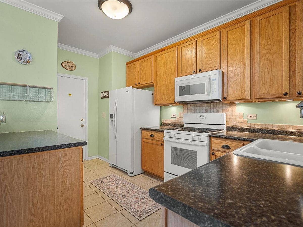
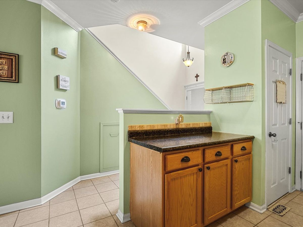
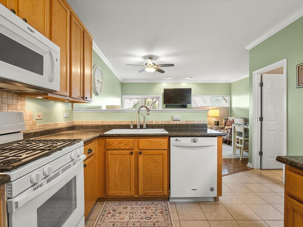
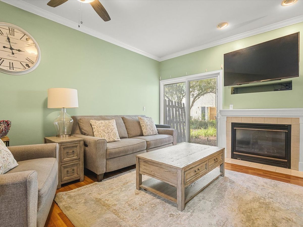
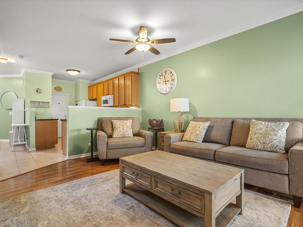
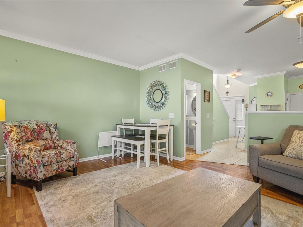
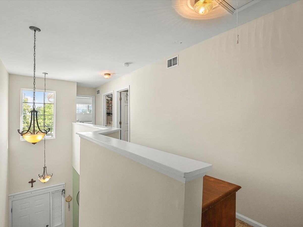
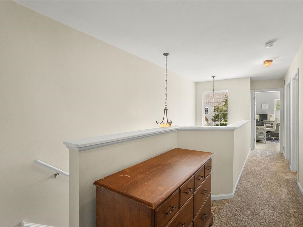
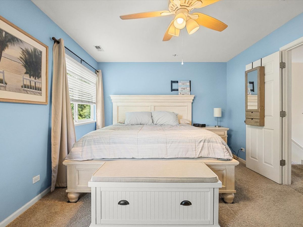
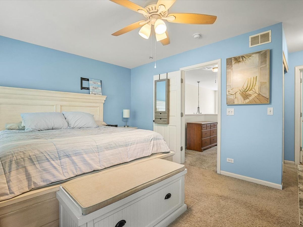
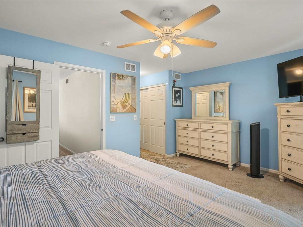
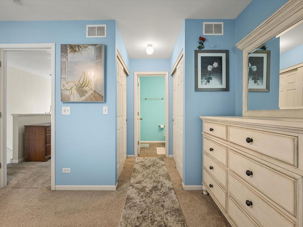
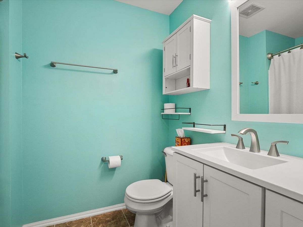
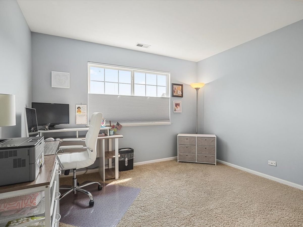
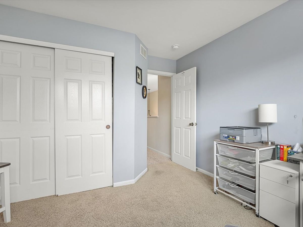
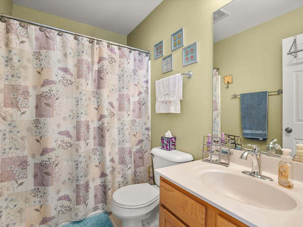
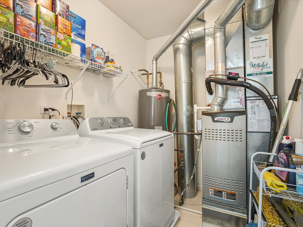
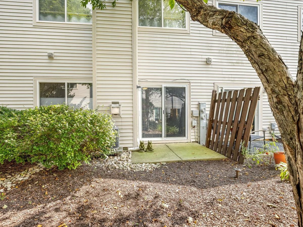
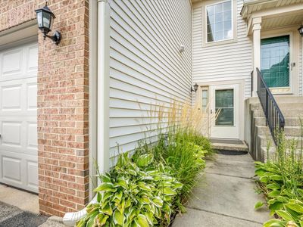
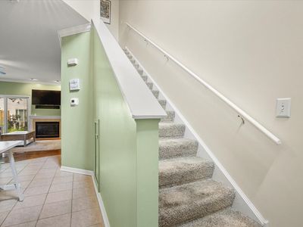
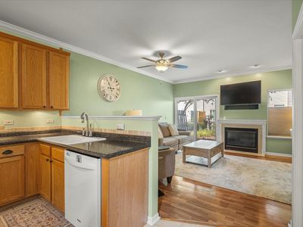
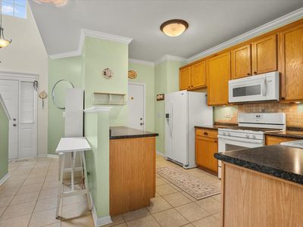
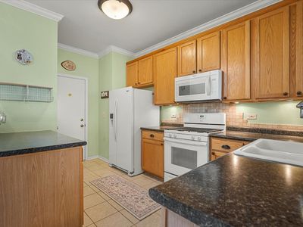
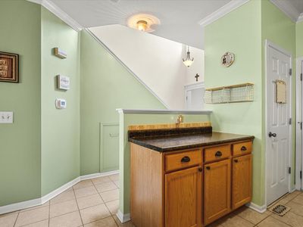
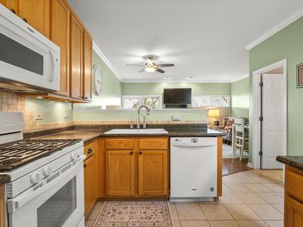
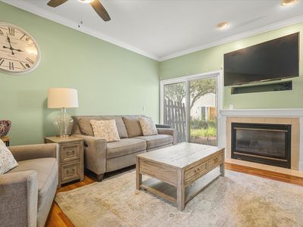
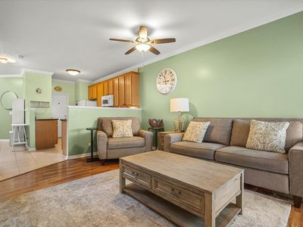
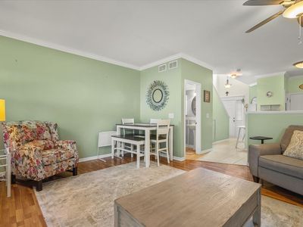
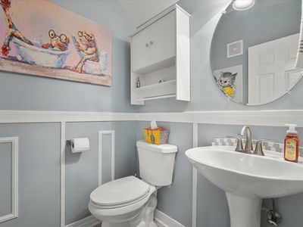
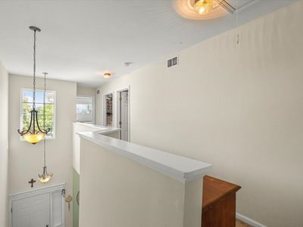
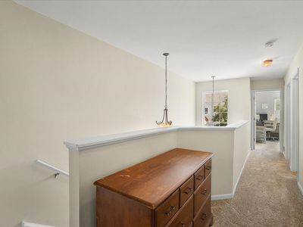
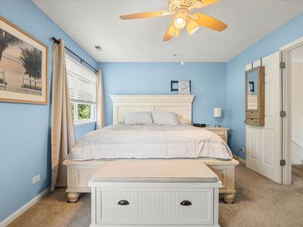
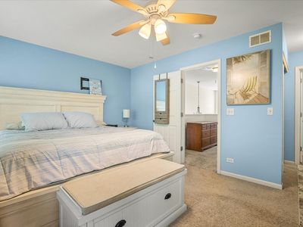
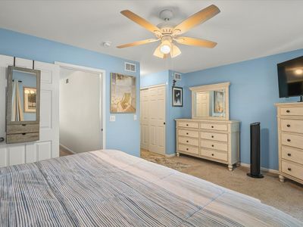
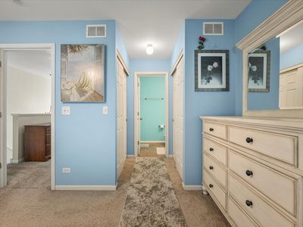
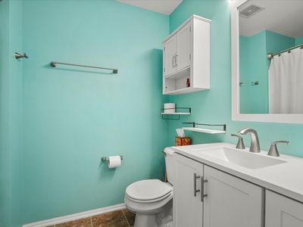
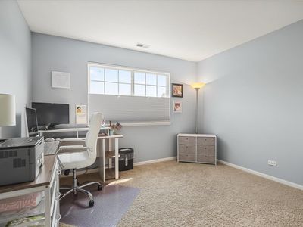
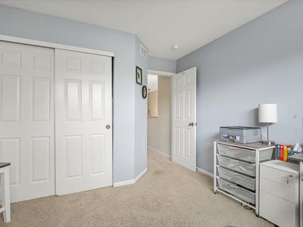
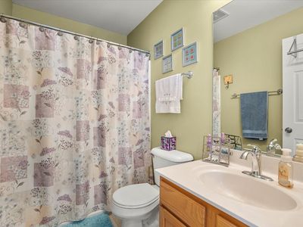
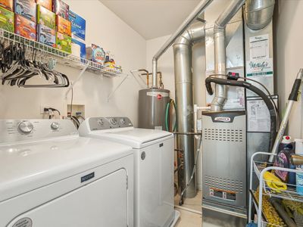
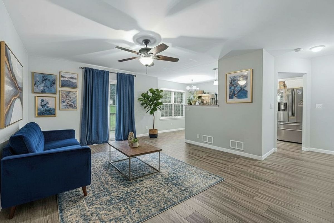
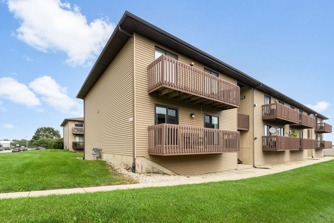
Welcome to Thornwood, a sought-after pool community in the highly desirable St. Charles School District! This clean, move-in-ready home offers exceptional value with an open-concept layout featuring a spacious kitchen overlooking the living room and a welcoming two-story foyer. The primary suite offers two separate closets, while second-floor laundry adds everyday convenience. Thoughtful features include included appliances, custom blinds, six-panel doors and trim, attic storage, and built-in garage shelving. Recent updates include a new furnace (2023), water heater (2021), washer and dryer (2024), and new blinds and sliding door (2021). Enjoy all that Thornwood has to offer, including a community pool and clubhouse, tennis and basketball courts, walking and biking trails, and an elementary school right within the neighborhood. Conveniently located near I-90, Metra, and Stearns Road, this home combines comfortable living, fantastic amenities, and an ideal location-all at an exceptional value!
— the listing agent’s description
The home
2 beds
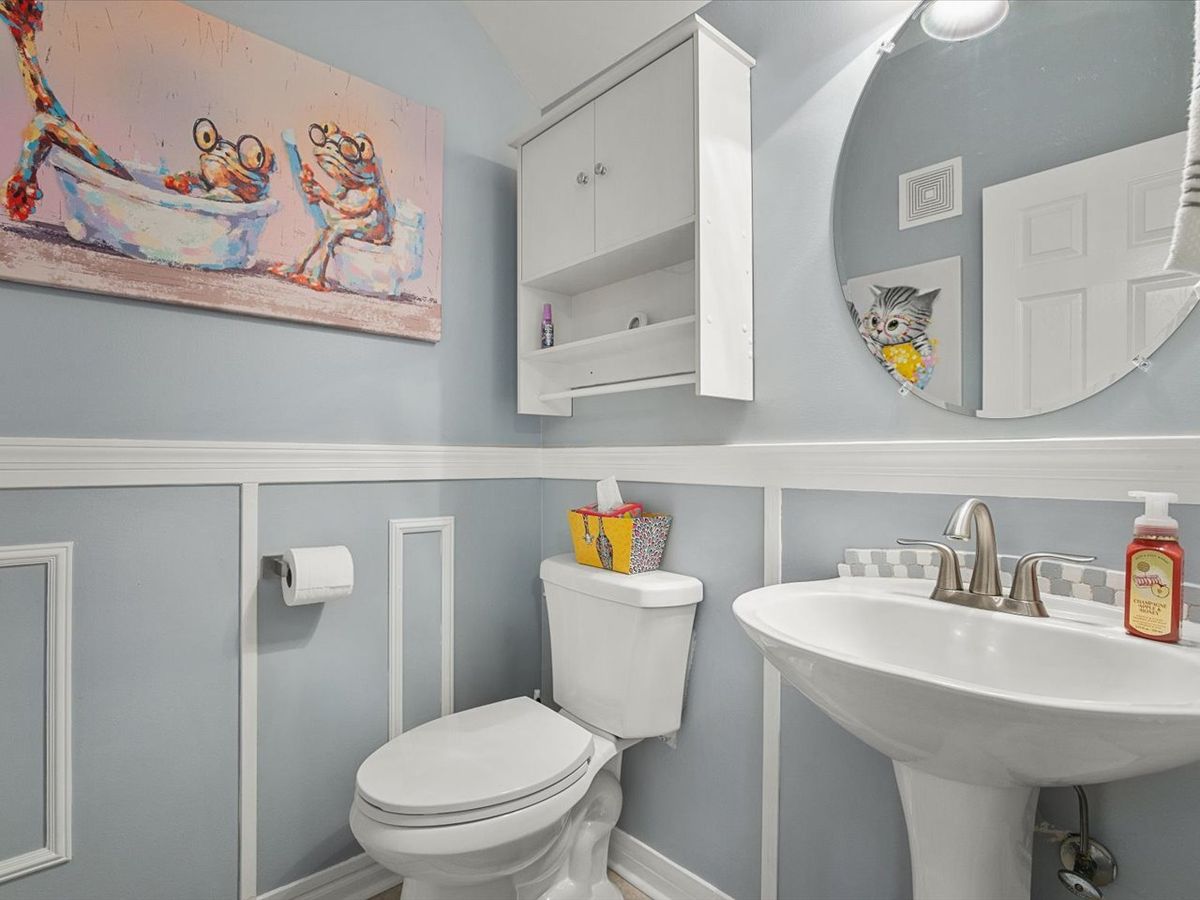
2.5 baths
1,190 sqft
Built in 2000
Lot COMMON
1-car garage
Attached Single
What it’ll cost
$239 / sqft
$5,248 taxes / yr
$184/mo HOA
3 days on dwello
Estimated monthly payment
$2,219/mo
Principal & interest$1,515
Property taxes$437
Homeowners insurance$83
HOA dues$184
Get pre-qualified →Connect with a licensed lender in the dwello network.
Estimate only — not a loan offer. Example rate; taxes, HOA dues, insurance estimated; your actual rate, payment, taxes, and insurance will vary. dwello is not a lender. Equal Housing Opportunity.
Tour it with a real dwello agent
The agent who meets you here is an actual dwello Home Group team member who knows these streets — not a stranger who bought your name from a portal. You get straight answers on the spot, and the same person stays with you through closing.
On our team, vettedYour info is never soldWith you through closing
Tour this home
In person, on your schedule — a dwello agent meets you there.
WED
Jun 3
THU
Jun 4
FRI
Jun 5
SAT
Jun 6
11:00 am
Schedule a tour
3 days on dwello
Price history
Listed for sale
Aug 12, 2026
$284,900
Property taxes
2025
Annual tax bill (MLS)
From county records — verify with the assessor.
Features
Central AirNatural GasForced AirVinyl SidingBrickStorm SewerAsphaltGarage Door Opener
Schools
Elementary — Corron Elementary School
Middle — Haines Middle School
High — St Charles East High School
Assigned schools per the listing — always verify enrollment + boundaries with the district.
Neighborhood
Loading map…
Nearby places via OpenStreetMap — approximate; verify what matters to you. Map © Mapbox © OpenStreetMap.
MLS listing data
Listed by Richard Rivard · Best Realty
Listing last updated Aug 14, 2026 · data refreshed from the MLS Aug 14, 2026, 9:11 AM CT
Based on information submitted to the MLS GRID as of Aug 14, 2026, 9:11 AM CT. Listing data © MRED LLC, distributed by MLS GRID — deemed reliable but not guaranteed; independently verify. Anything shown below this point is not MLS listing data.
See it in personA real dwello agent on our team — never a sold lead.
Schedule a tour
Message
No pressure — reach out whenever you’re ready.
Similar homes nearby
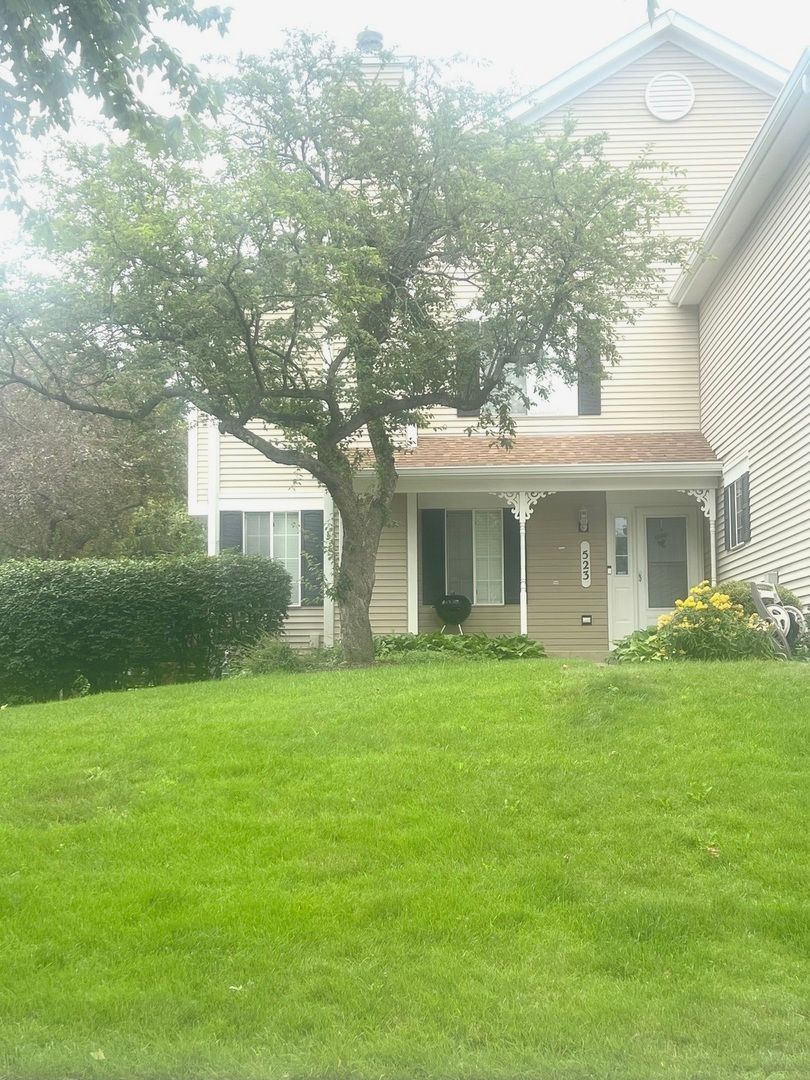
$290,000Active
2 bd · 1.5 ba · 1,220 sqft
523 Lowell Drive
South Elgin, IL
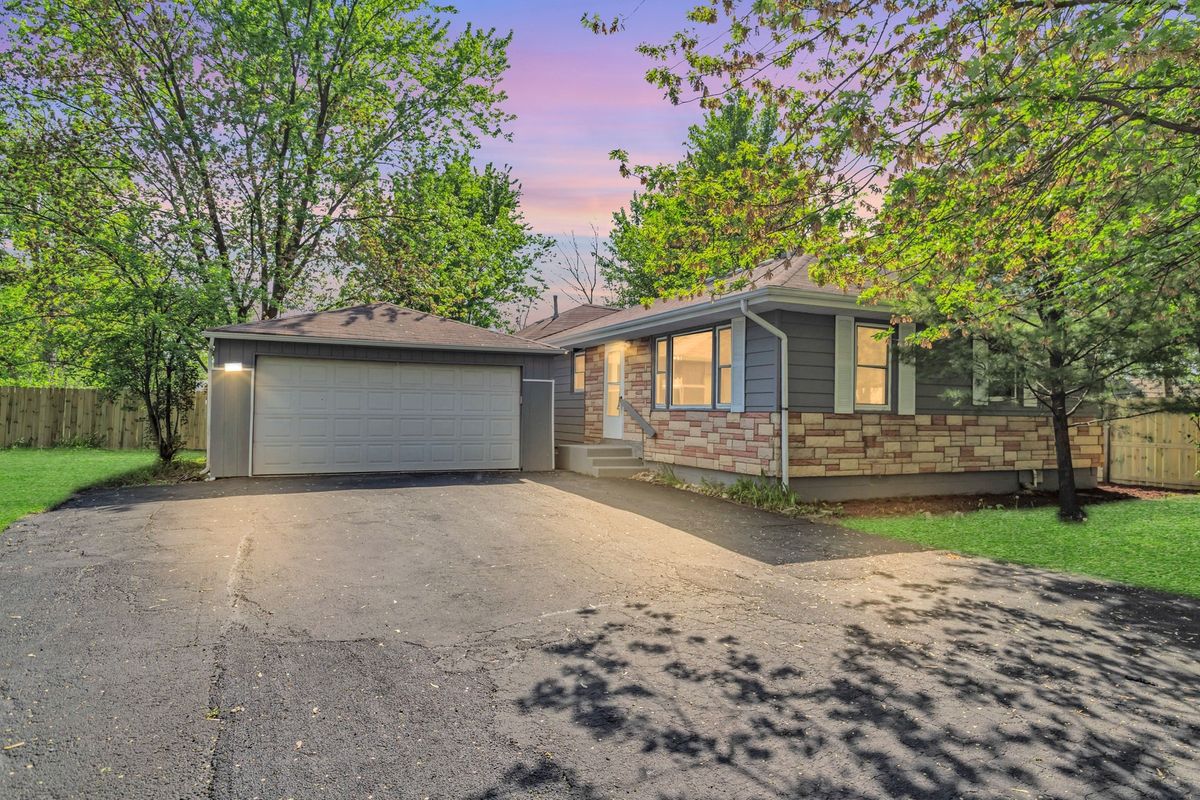
$319,000Active
3 bd · 2 ba · 1,255 sqft
117 Arthur Avenue
South Elgin, IL
$330,000Active
3 bd · 2.5 ba · 1,411 sqft
1011 N South Elgin Boulevard
South Elgin, IL
$224,365Active
2 bd · 1 ba · 1,164 sqft
695 Dean Drive #G
South Elgin, IL