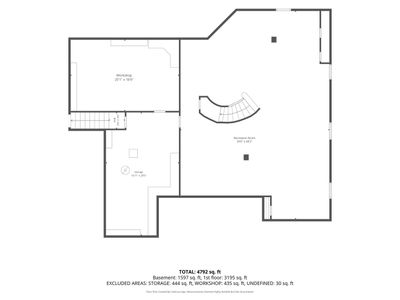
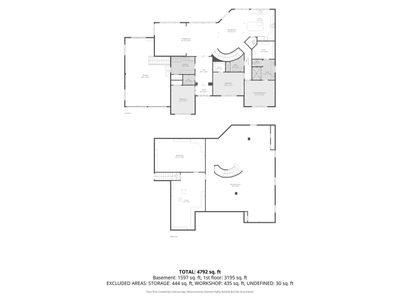
Video tour View all 51 photos
Detached Single · Frankfort, IL
$849,000
3 beds · 2.5 baths
10849 Pioneer Trail, Frankfort, IL, 60423
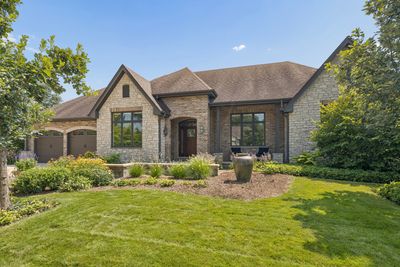
A brick-and-mortar place to make your own — room to make it home.
Active
What’s special
Central air3-car garage0.60-acre lotIn-unit laundry
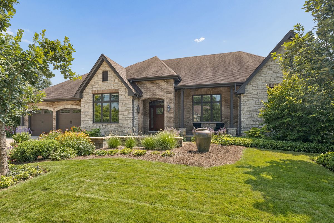
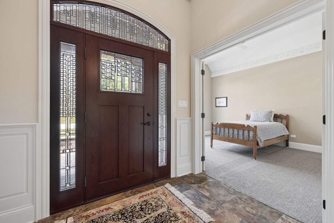
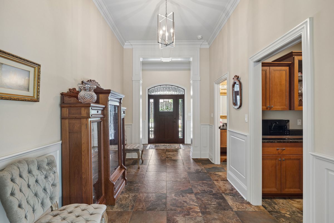
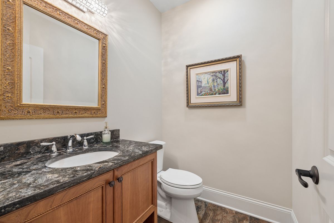
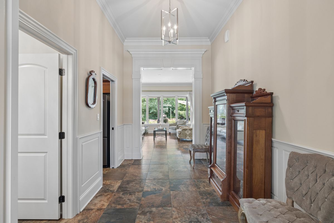
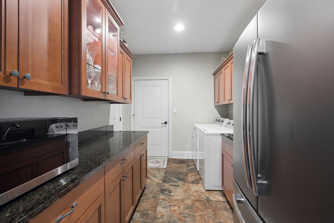
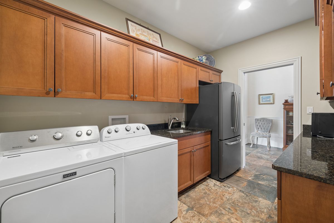
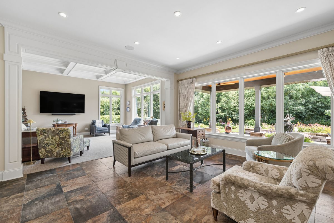
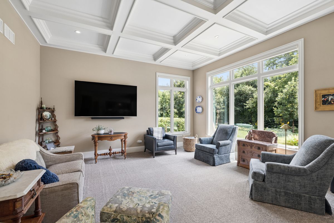
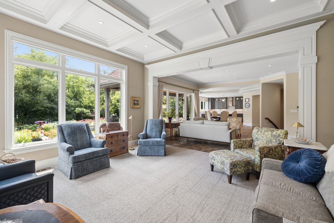
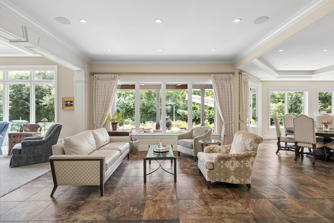
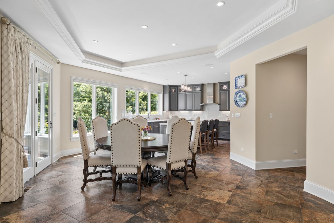
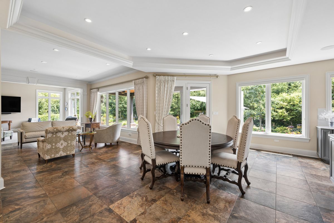
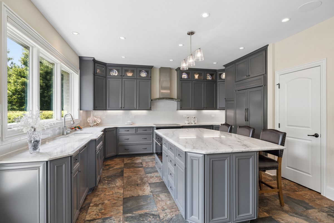
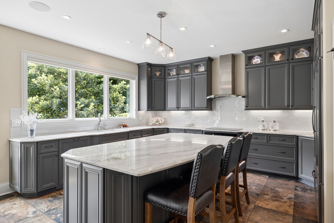
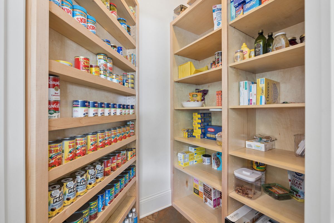
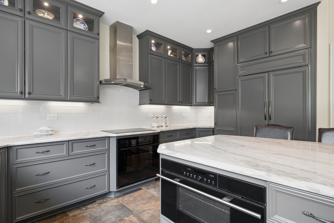
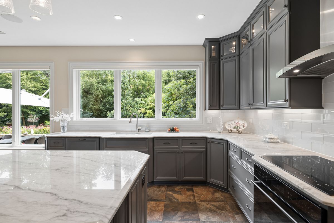
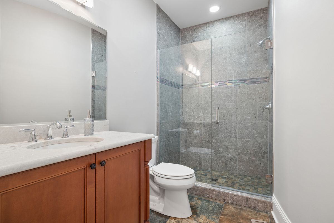
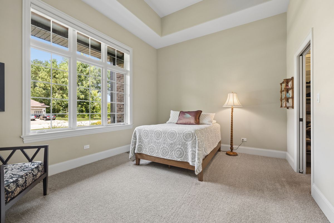
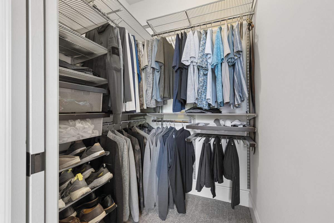
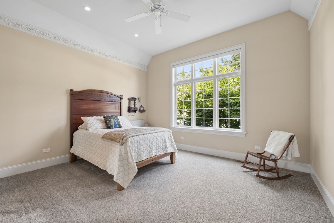
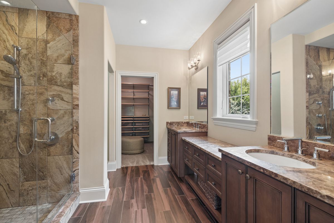
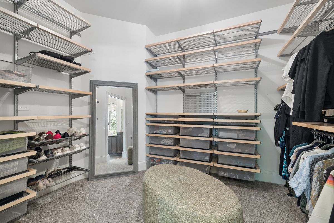
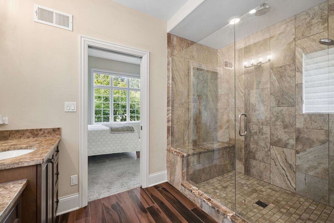
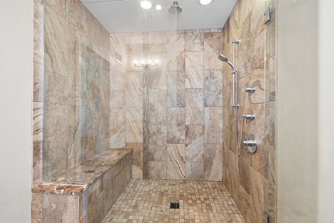
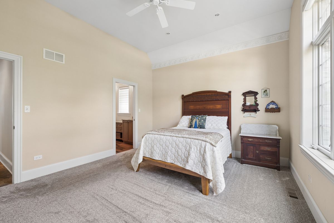
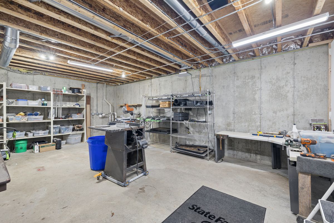
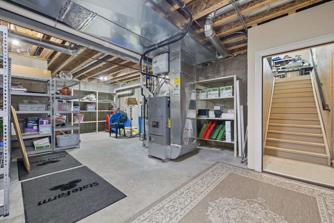
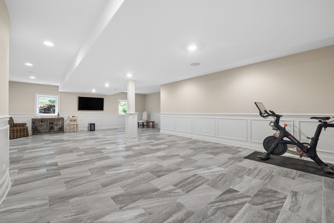
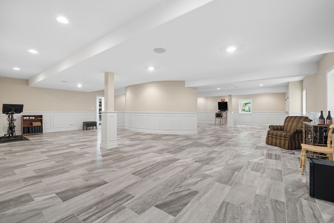
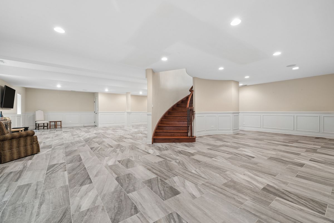
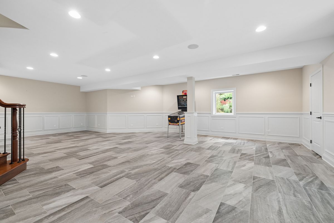
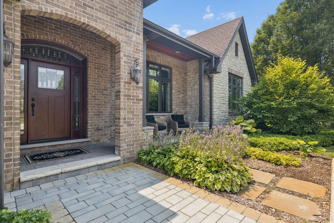
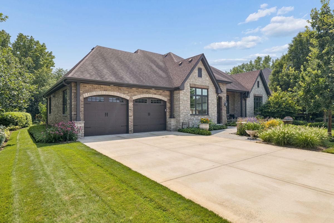
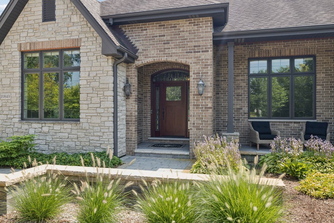
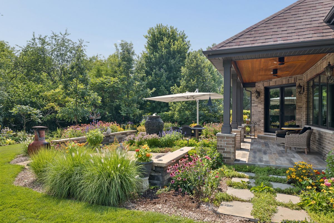
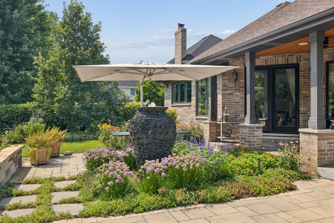
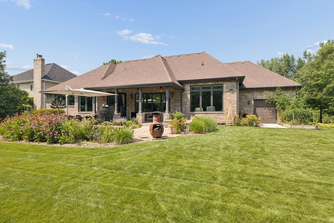
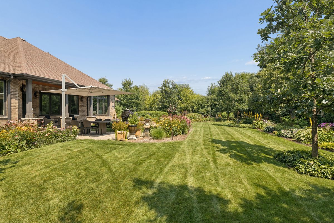
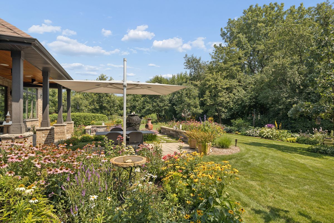
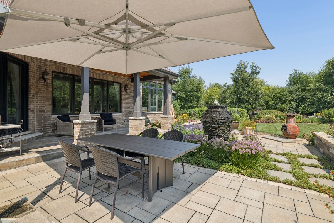
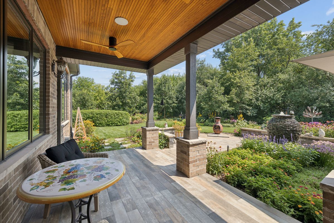
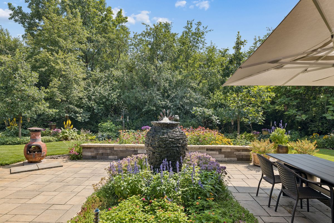
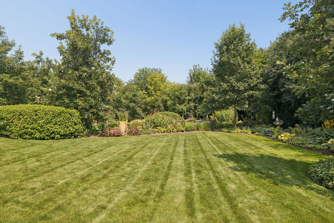
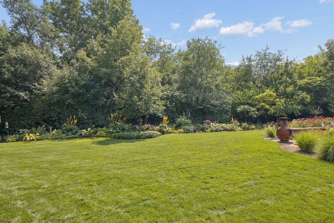
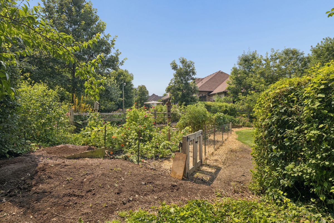
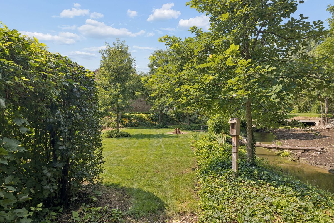
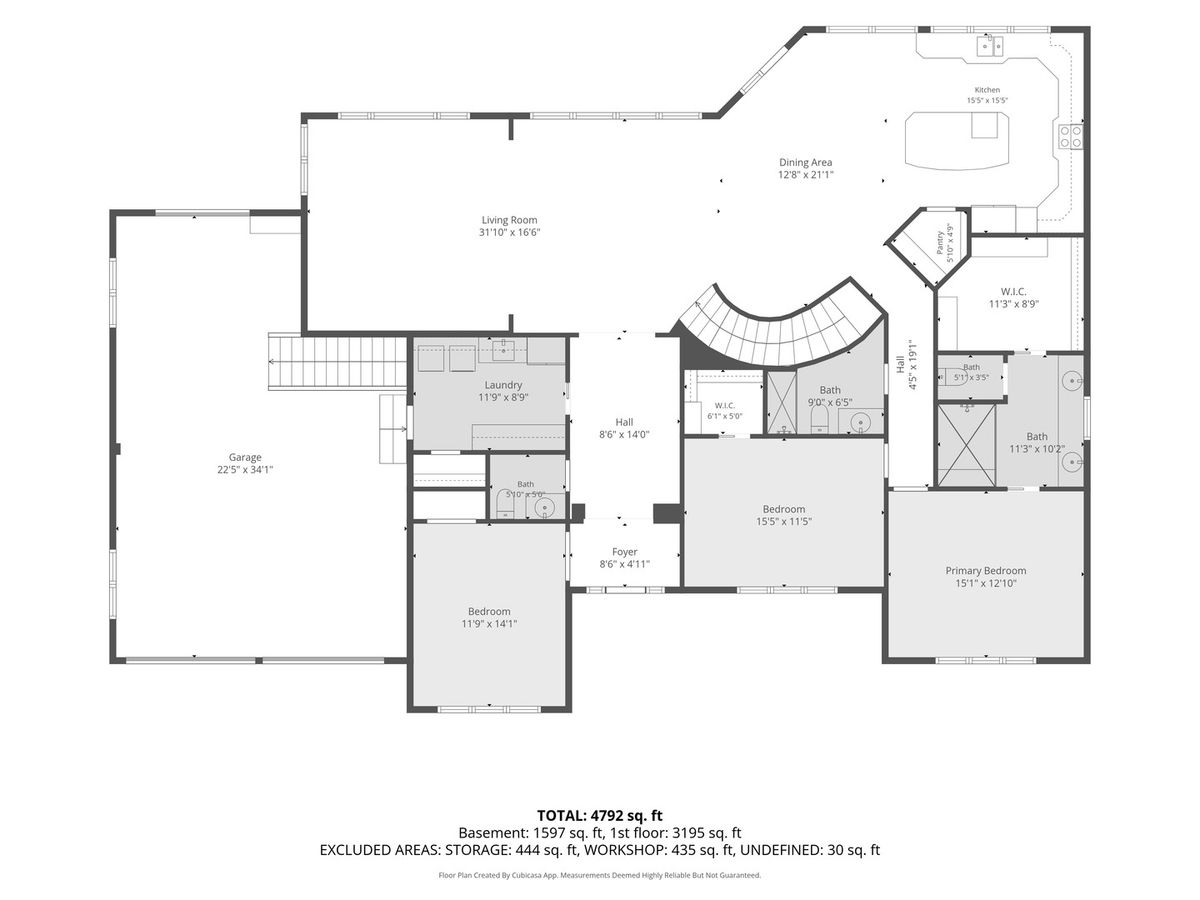
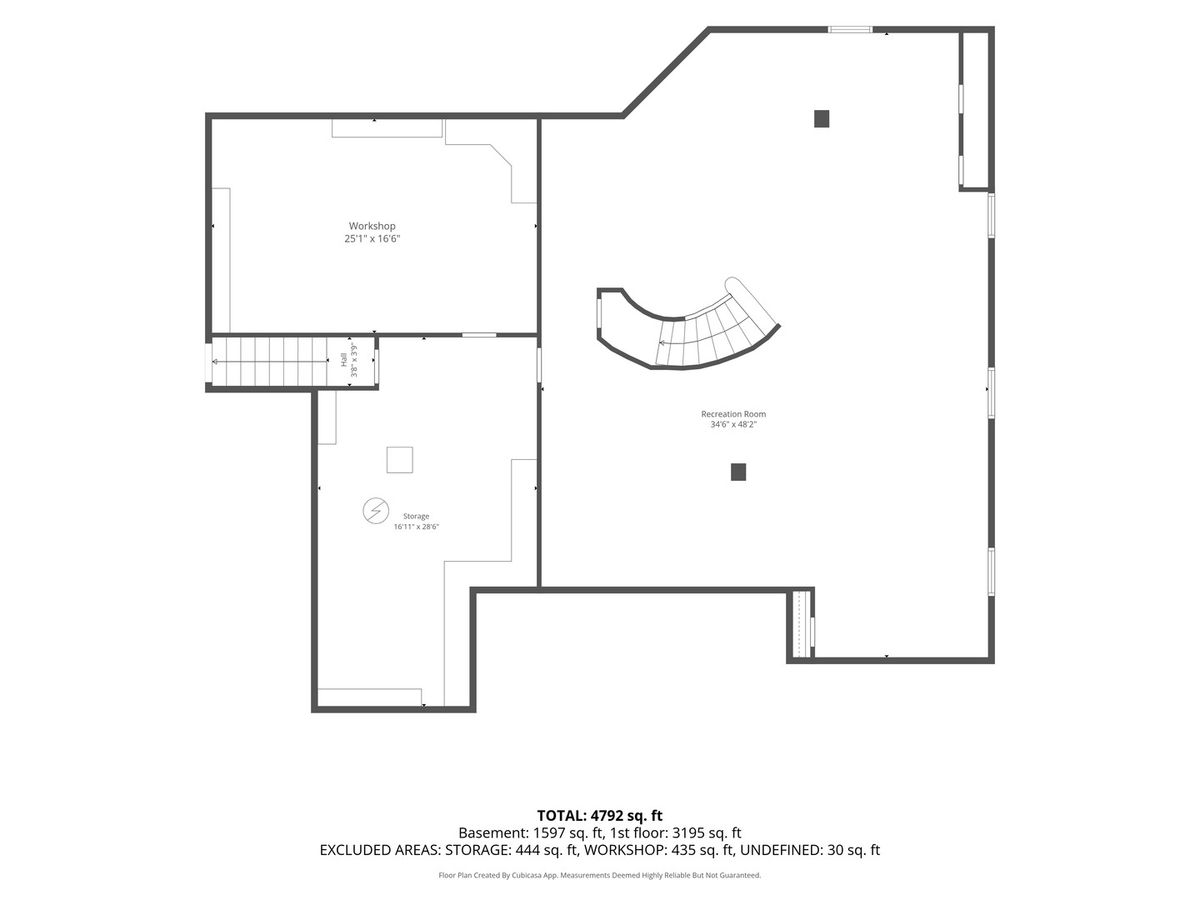
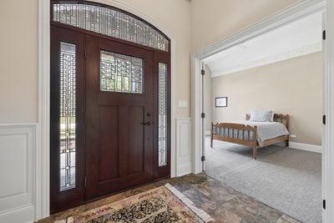
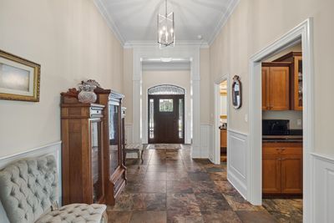
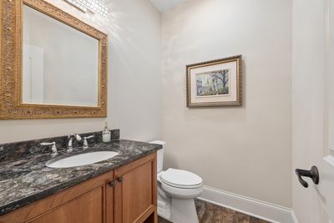
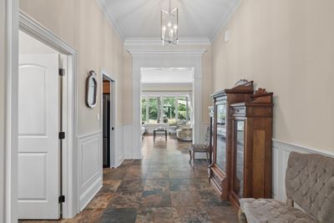
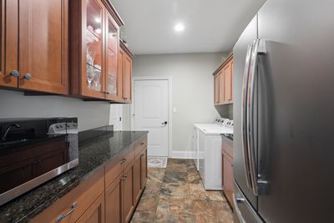
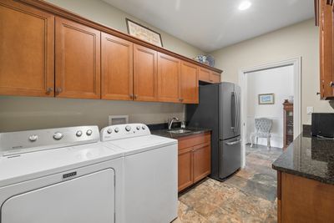
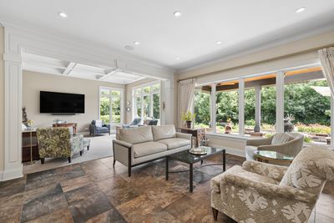
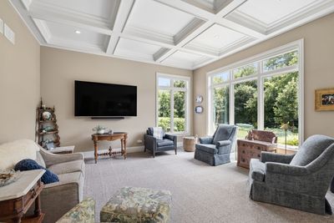
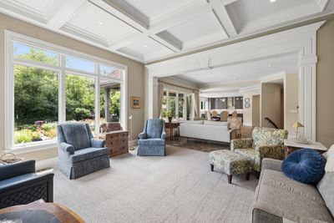
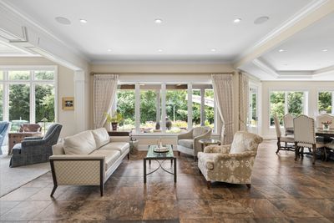
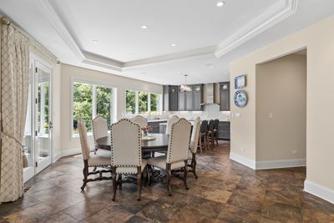
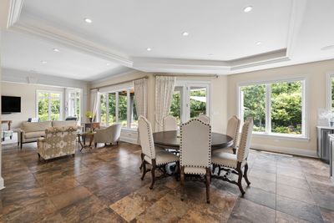
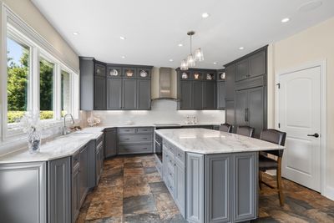
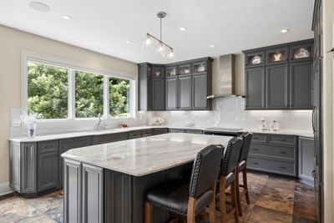
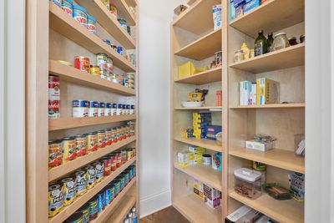
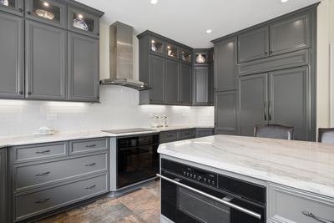
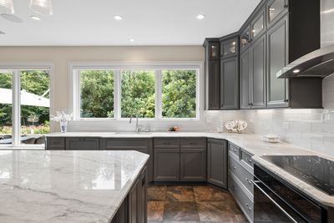
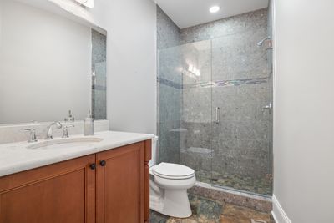
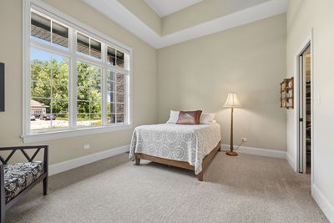
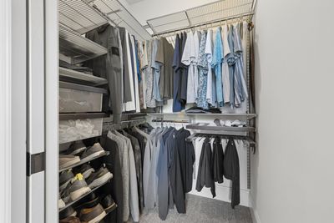
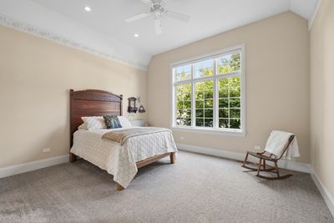
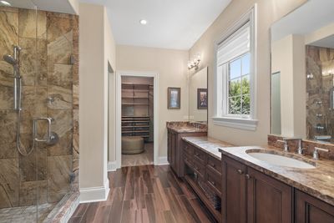
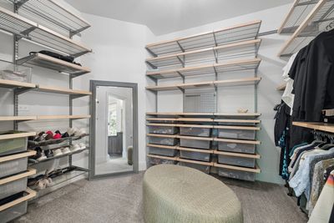
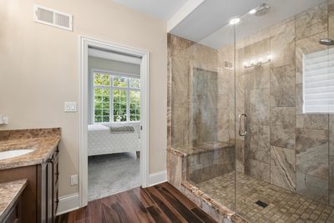
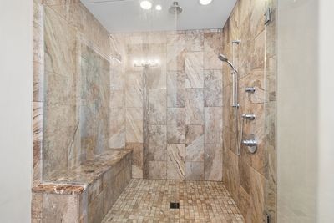
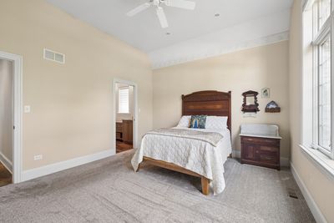
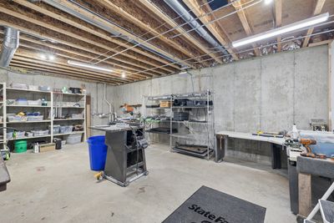
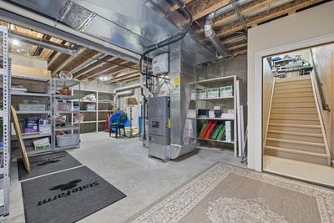
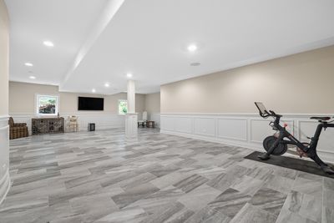
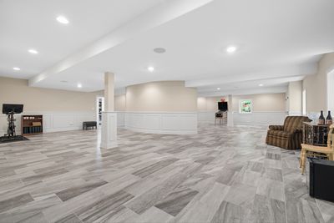
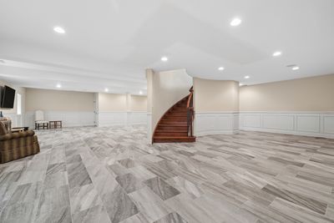

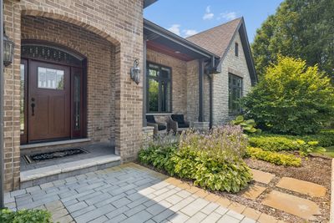
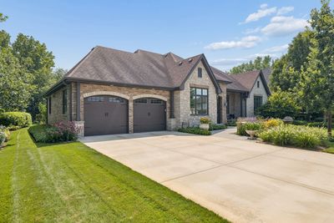
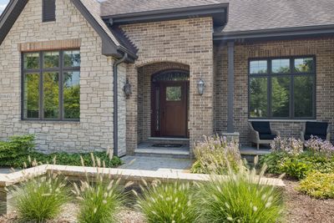
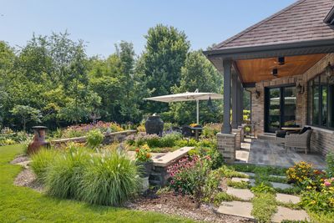
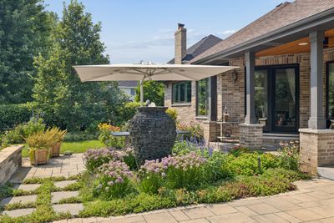
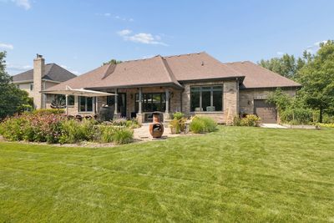
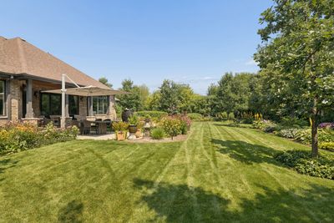
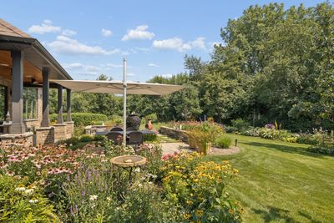
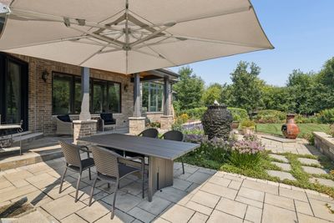
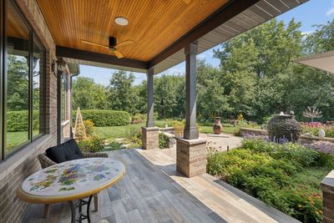
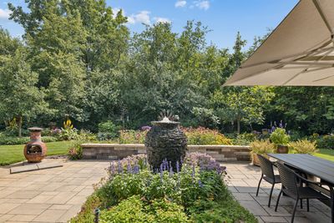
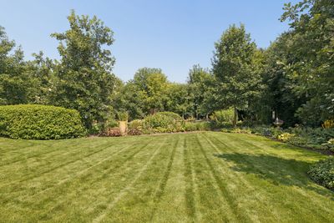
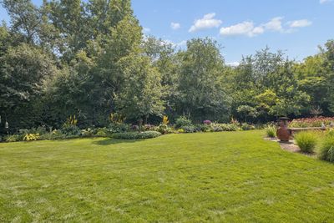
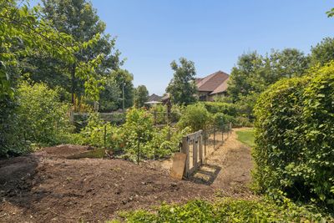
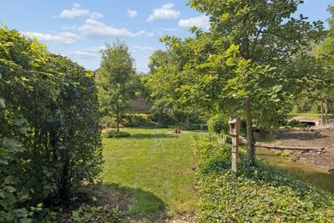
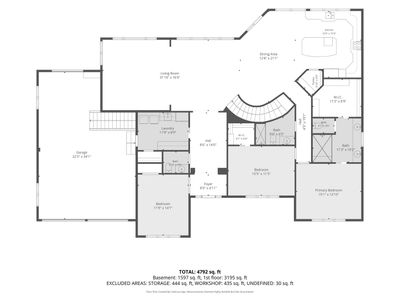
Welcome to a home where luxury ranch living meets one of Frankfort's most extraordinary private settings. Tucked away just off Old Plank Trail, this custom home offers a level of privacy, peace, and natural beauty that is nearly impossible to find-yet you are still moments from everything Frankfort has to offer. Built by renowned builder Pat McMahon in 2015, this is the newest home in the area and occupies what may be its most spectacular homesite. Mature trees, thoughtfully designed perennial gardens, a tranquil fountain, and a picturesque stream along the east side create a backyard setting that feels completely removed from the world. This is not simply landscaping-it is true artistry that has taken years of vision and care to create. Inside, the beautifully designed main-level living offers three bedrooms, 2.5 baths, soaring ceilings, solid wood doors, custom millwork, and stunning tray and coffered ceiling details. The open floor plan feels both elegant and comfortable, anchored by a striking curved staircase at the center of the home with oak steps leading to the lower level. The kitchen was designed for those who truly appreciate quality, featuring Sea Pearl quartz countertops, glass subway tile, a Wolf induction cooktop and steam convection oven, Sub-Zero refrigerator, Asko dishwasher, and beautifully organized cabinetry with thoughtful hidden storage beside the sink. An exceptional walk-in pantry keeps everything perfectly within reach. The kitchen flows effortlessly into the main living and entertaining spaces, while also opening to the covered patio to create a seamless connection to the remarkable backyard. The private primary suite is filled with custom architectural detail, including antique plaster mold accents, a tray ceiling, spacious walk-in closet, and beautifully appointed bath. Two additional bedrooms provide flexibility for family, guests, or a private home office. The finished basement dramatically expands the living space, offering endless possibilities for entertaining, recreation, a home gym, hobbies, or visiting family. A future bathroom is already roughed in, while direct access from the garage adds incredible convenience. Even the behind-the-scenes features have been carefully considered. A whole-house Generac generator provides peace of mind, while a private well supports the sprinkler and drip-irrigation systems serving the landscaping, planters, and vegetable garden. Additional features include a 75-gallon water heater, newer water softener, two sump pits with three pumps on separate breakers, and built-in speakers throughout the main living areas, basement, garage, and outdoor patio. The heated three-car garage includes one tandem space and opens directly to the breathtaking backyard oasis. Downsize the maintenance-not your lifestyle. With over 4,000 square feet of finished living space, exceptional craftsmanship, immediate proximity to Old Plank Trail, and a private garden retreat unlike anything else in Frankfort, this is a home that simply has to be experienced.
— the listing agent’s description
The home
3 beds
2.5 baths
Built in 2015
0.60-acre lot
3-car garage
Detached Single
Traditional
What it’ll cost
$14,924 taxes / yr
$175/mo HOA
New today
Estimated monthly payment
$6,181/mo
Principal & interest$4,514
Property taxes$1,244
Homeowners insurance$248
HOA dues$175
Get pre-qualified →Connect with a licensed lender in the dwello network.
Estimate only — not a loan offer. Example rate; taxes, HOA dues, insurance estimated; your actual rate, payment, taxes, and insurance will vary. dwello is not a lender. Equal Housing Opportunity.
Tour it with a real dwello agent
The agent who meets you here is an actual dwello Home Group team member who knows these streets — not a stranger who bought your name from a portal. You get straight answers on the spot, and the same person stays with you through closing.
On our team, vettedYour info is never soldWith you through closing
Tour this home
In person, on your schedule — a dwello agent meets you there.
WED
Jun 3
THU
Jun 4
FRI
Jun 5
SAT
Jun 6
11:00 am
Schedule a tour
New today
Price history
Listed for sale
Aug 12, 2026
$849,000
Property taxes
2025
Annual tax bill (MLS)
From county records — verify with the assessor.
Features
Central AirNatural GasBrickPublic SewerConcreteGarage Door Opener
Schools
Elementary — Grand Prairie Elementary School
Middle — Hickory Creek Middle School
High — Lincoln-Way East High School
Assigned schools per the listing — always verify enrollment + boundaries with the district.
Neighborhood
Loading map…
Nearby places via OpenStreetMap — approximate; verify what matters to you. Map © Mapbox © OpenStreetMap.
MLS listing data
Listed by Stefanie Campbell · @properties Christie's International Real Estate
Listing last updated Aug 12, 2026 · data refreshed from the MLS Aug 12, 2026, 10:22 PM CT
Based on information submitted to the MLS GRID as of Aug 12, 2026, 10:22 PM CT. Listing data © MRED LLC, distributed by MLS GRID — deemed reliable but not guaranteed; independently verify. Anything shown below this point is not MLS listing data.
See it in personA real dwello agent on our team — never a sold lead.
Schedule a tour
Message
No pressure — reach out whenever you’re ready.
Similar homes nearby
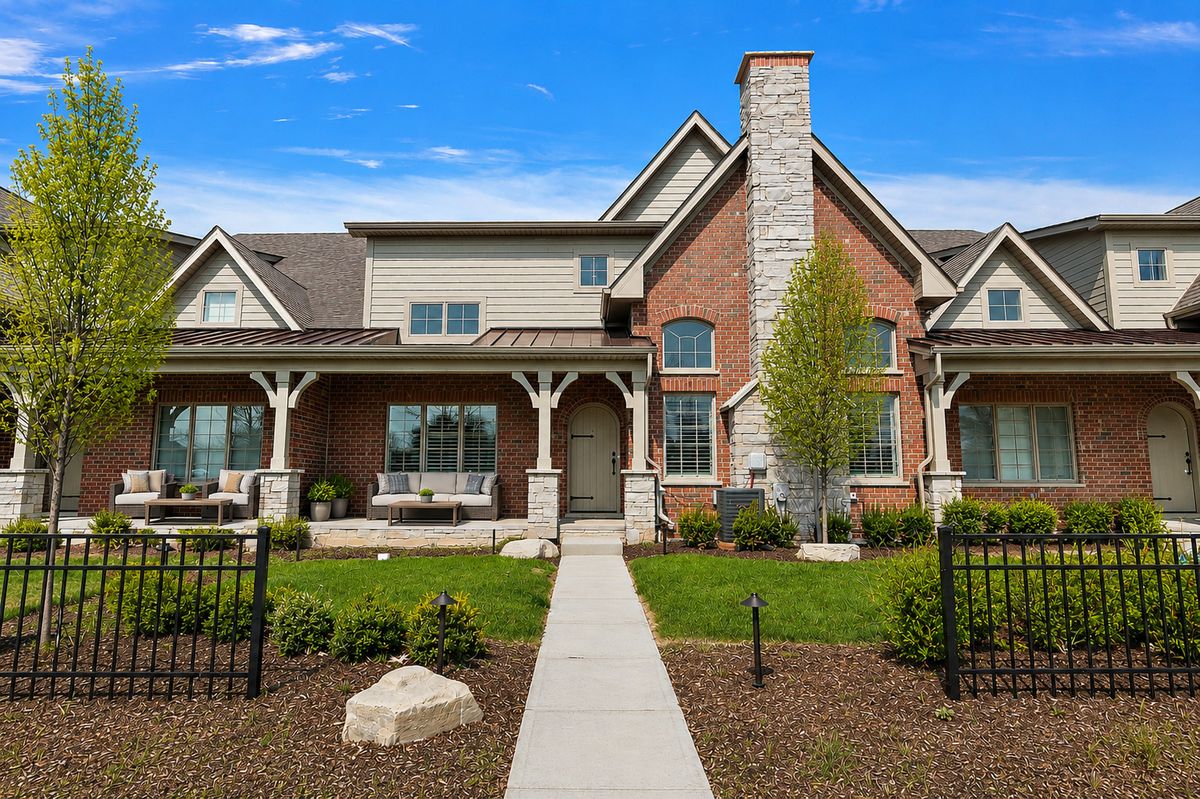
$849,900Active
3 bd · 2.5 ba · 2,555 sqft
9730 Folkers Drive
Frankfort, IL
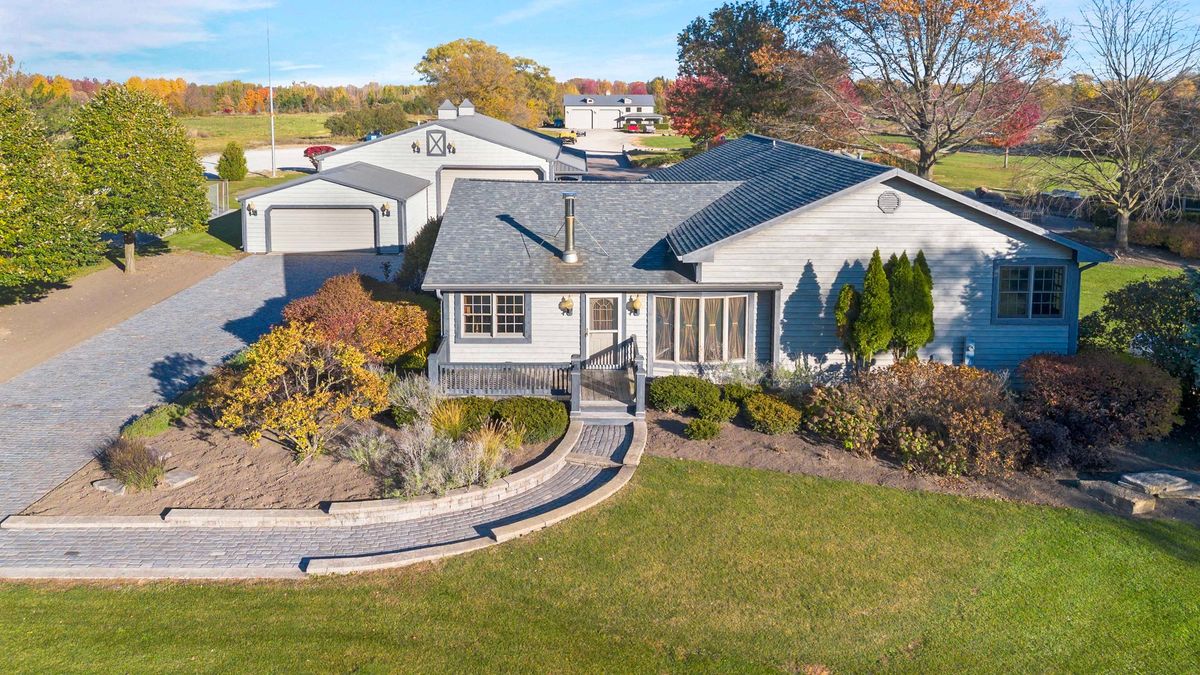
$869,000Active
3 bd · 2 ba · 5,100 sqft
22962 Harlem Avenue
Frankfort, IL
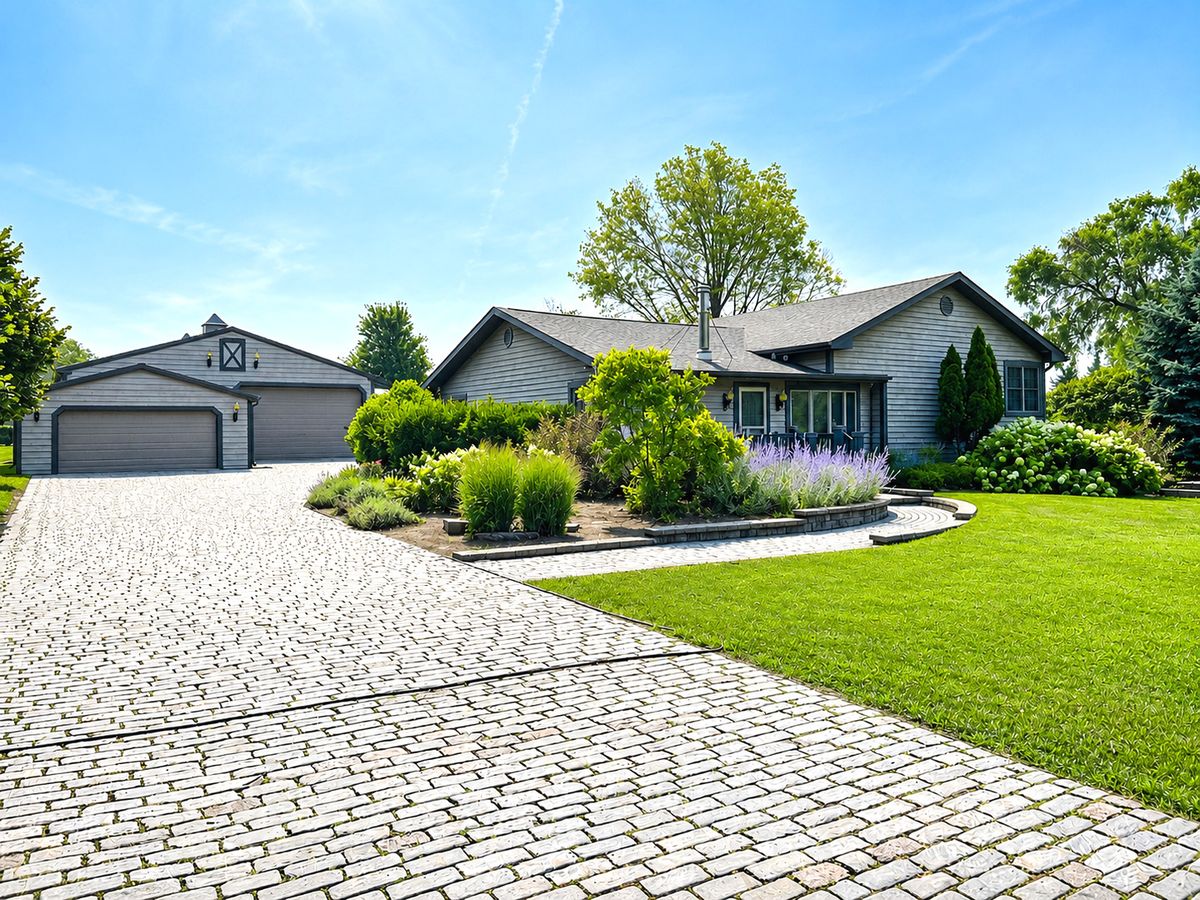
$824,900Active
3 bd · 2 ba · 5,100 sqft
22962 S Harlem Avenue
Frankfort, IL
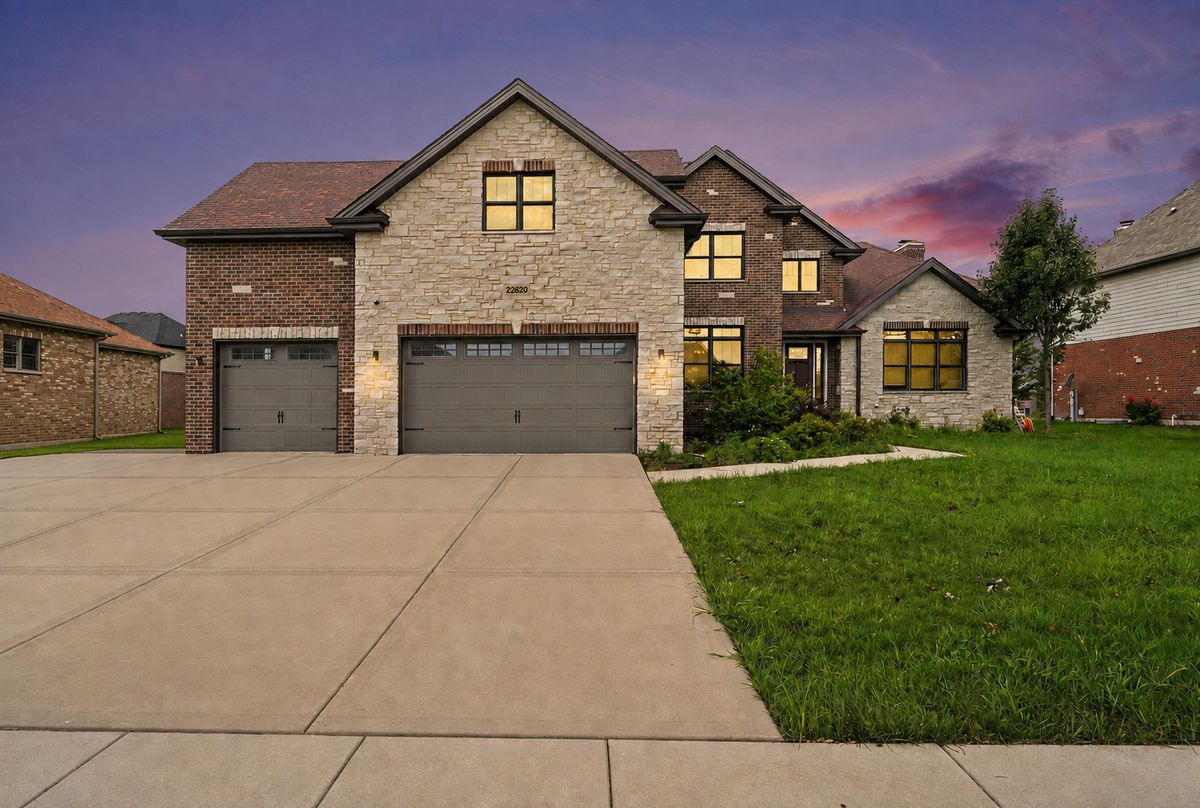
$790,000Active
4 bd · 2.5 ba · 3,500 sqft
22620 Hunters Trail
Frankfort, IL