Video tour View all 35 photos
Detached Single · Burr Ridge, IL
$1,100,000
5 beds · 4.5 baths · 4,000 sqft
1116 Laurie Lane, Burr Ridge, IL, 60527
A brick-and-mortar place to make your own — room to make it home.
Active
What’s special
Central air2-car garage0.51-acre lotIn-unit laundry
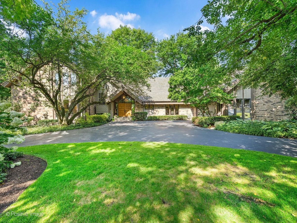
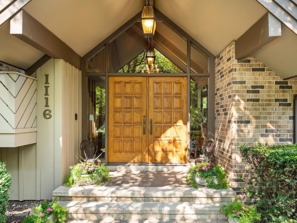
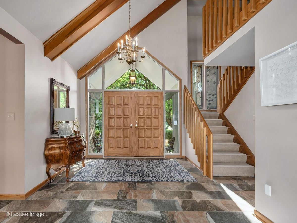
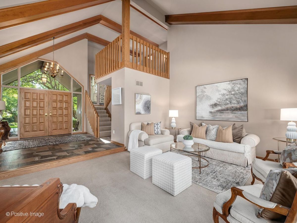
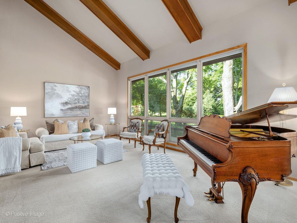
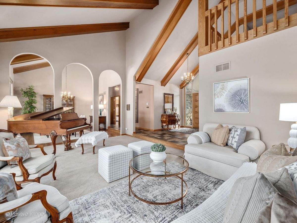
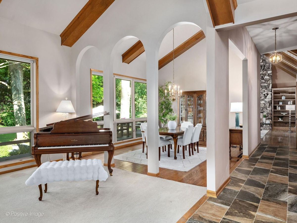
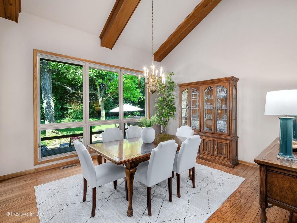
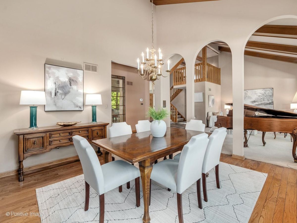
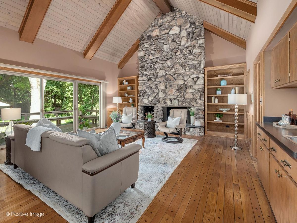
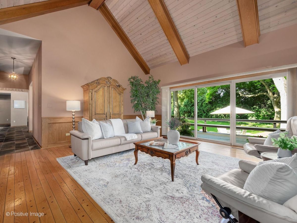
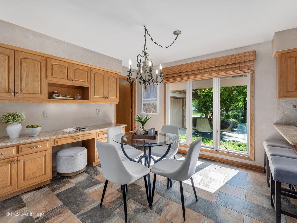
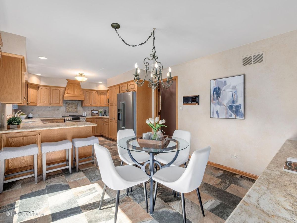
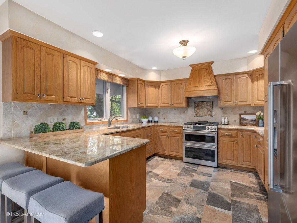
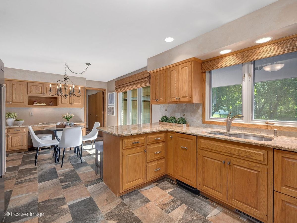
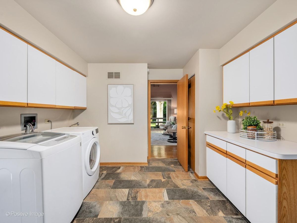
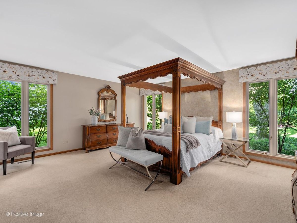
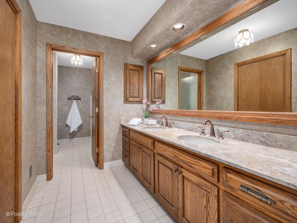
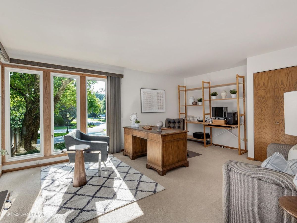
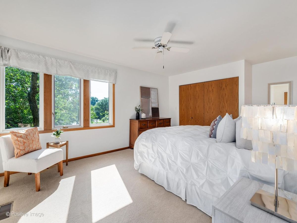
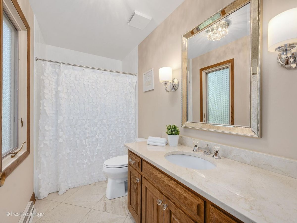
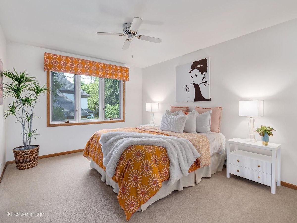
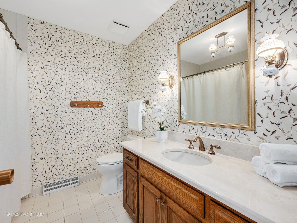
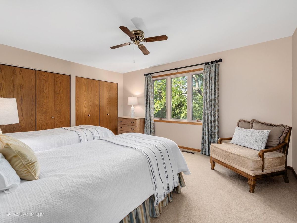
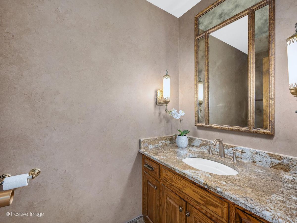
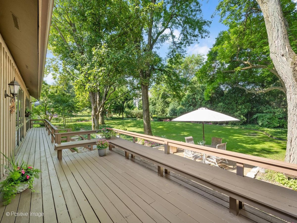
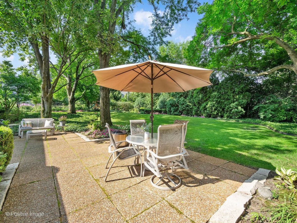
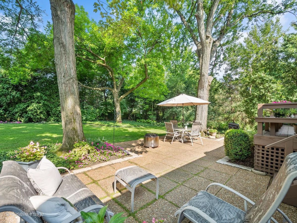
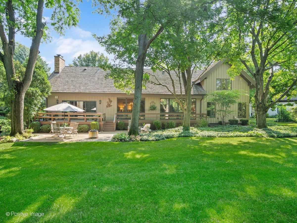
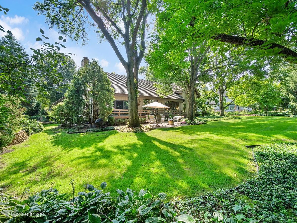
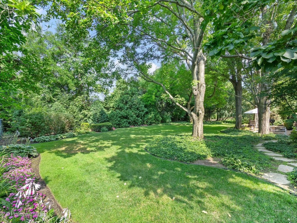
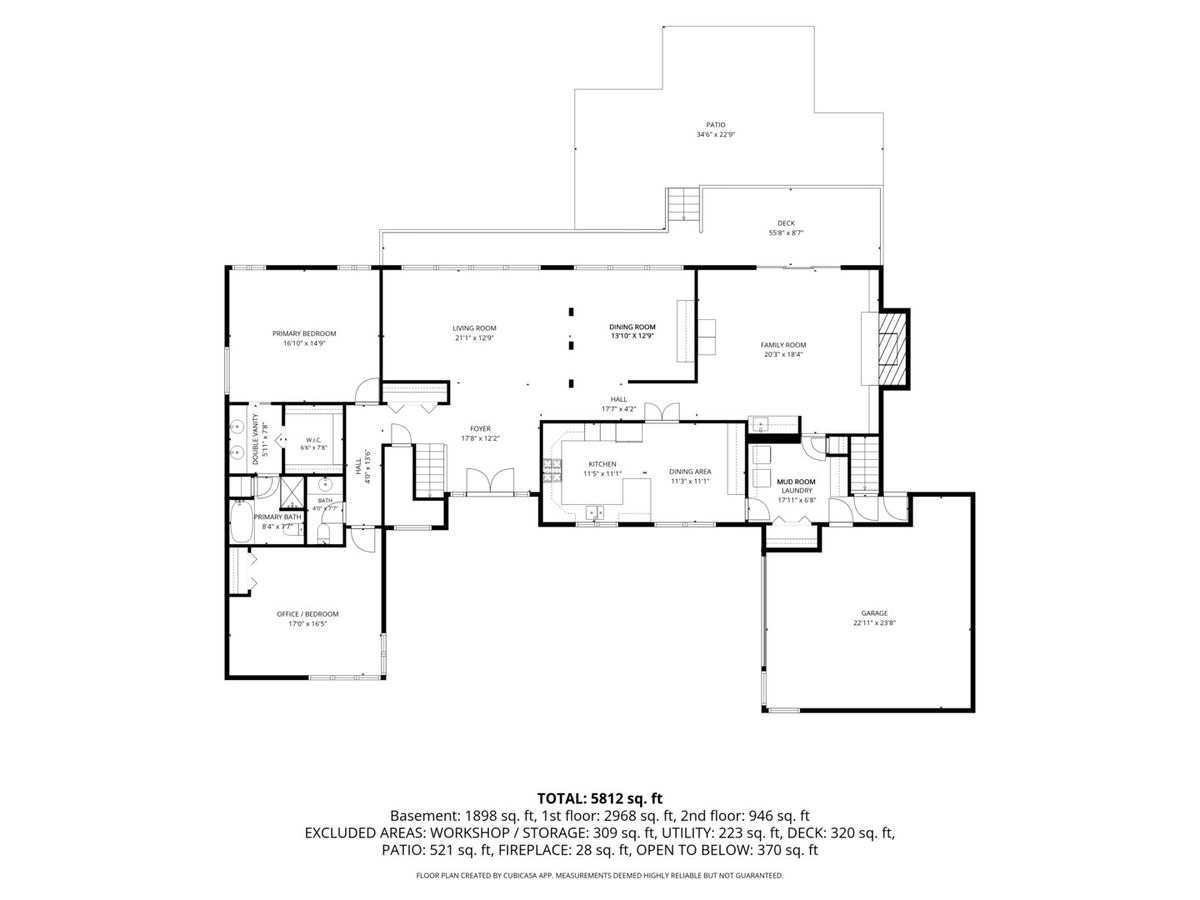
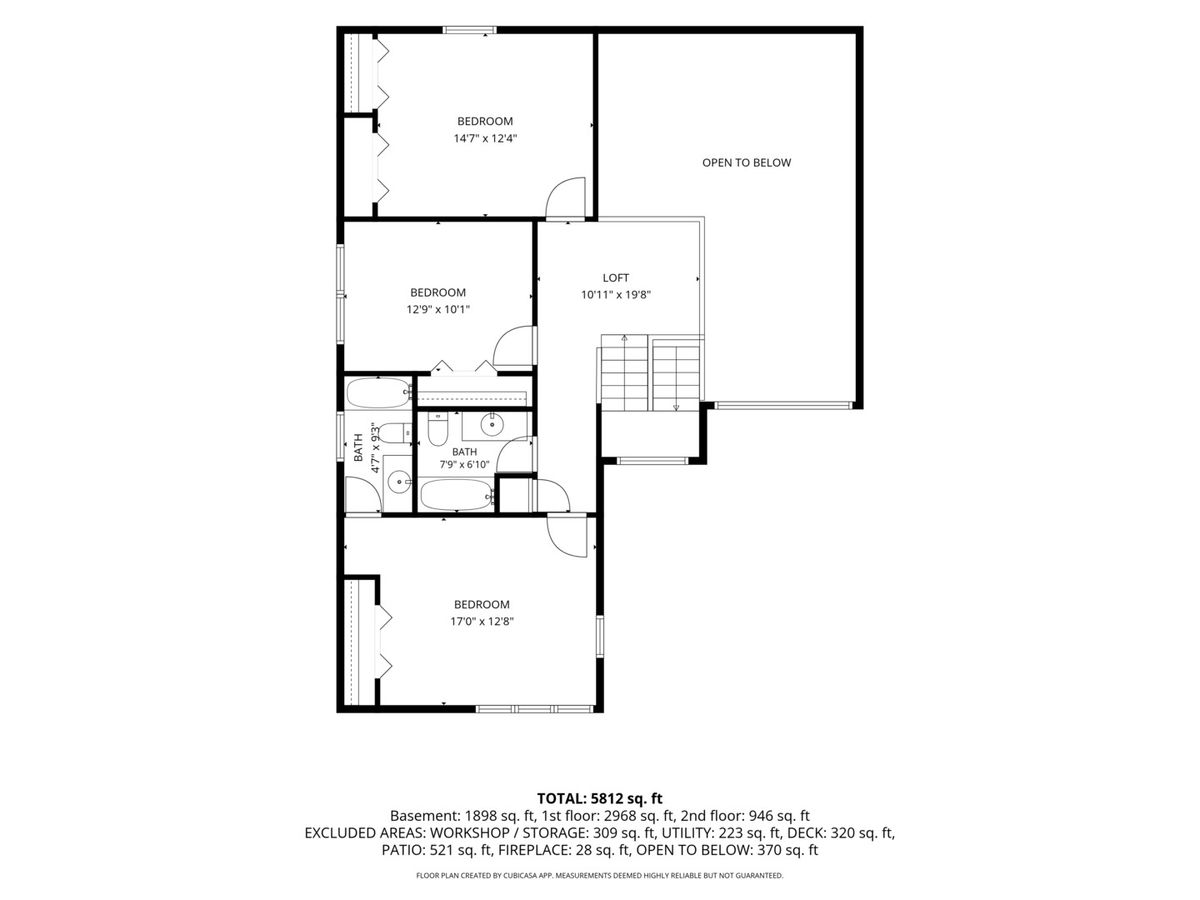
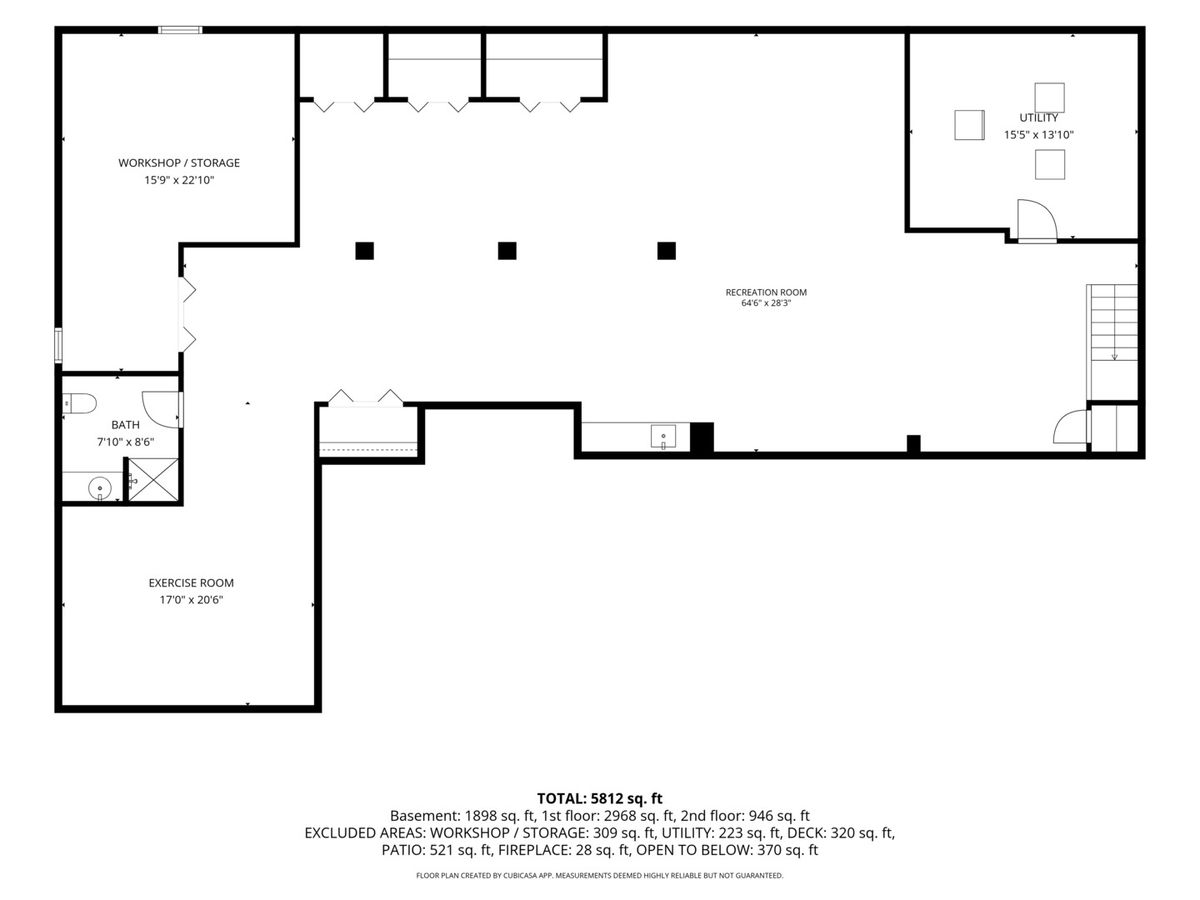
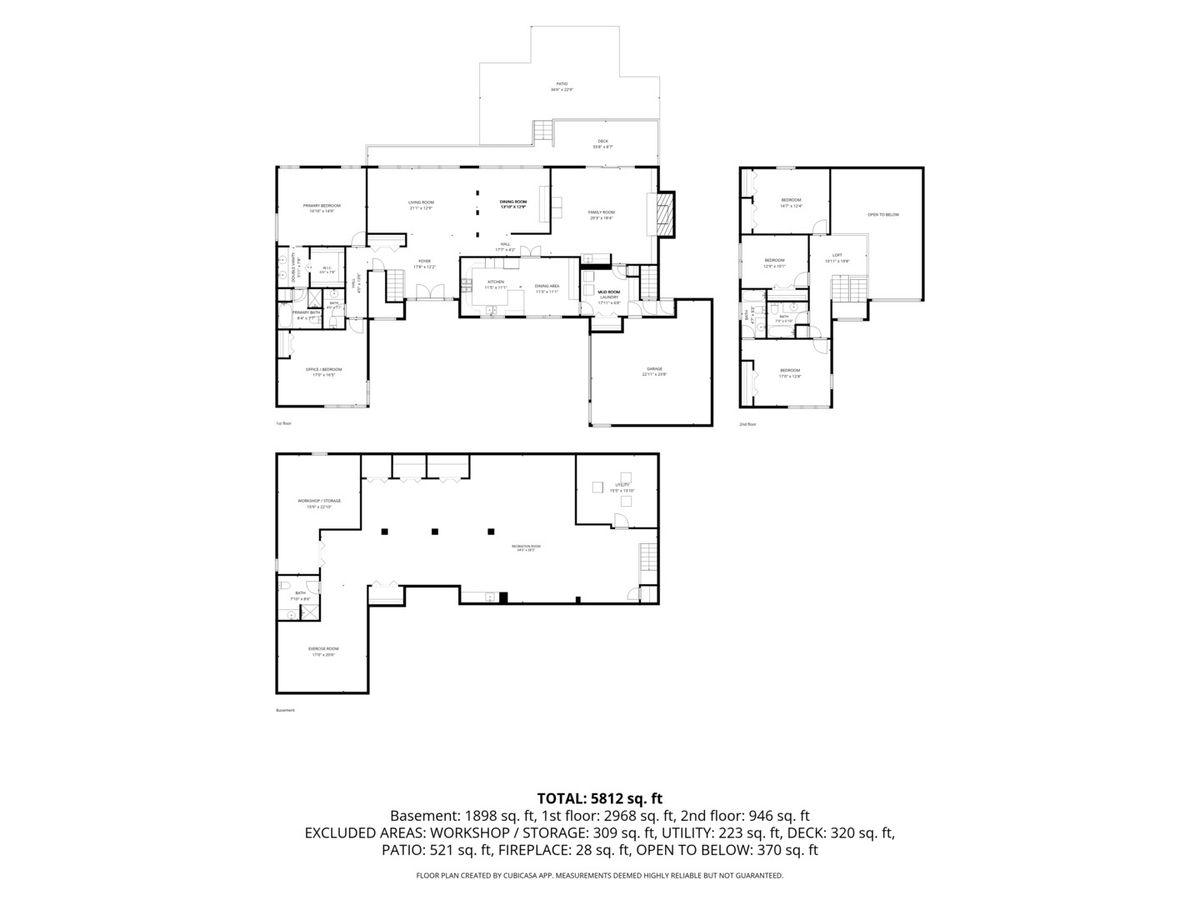
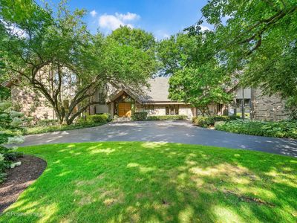
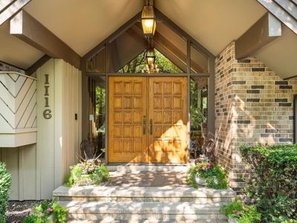
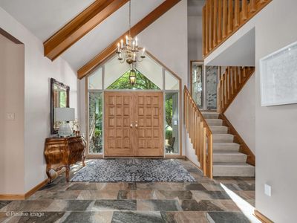
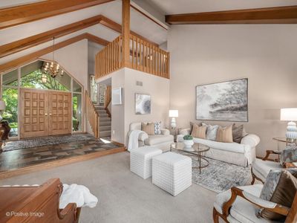
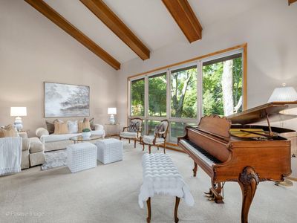
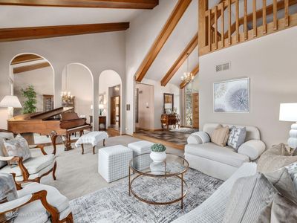
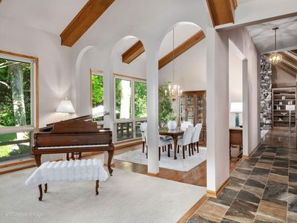
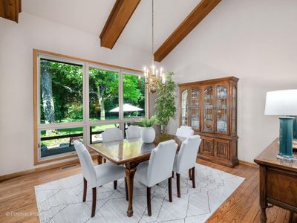
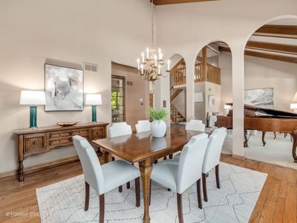
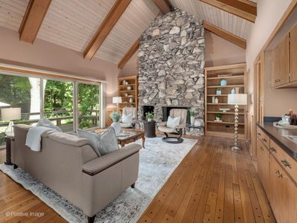
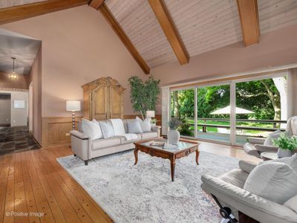
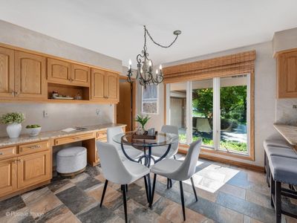
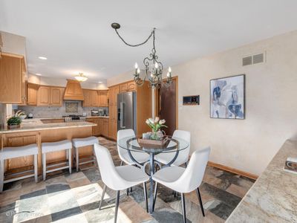
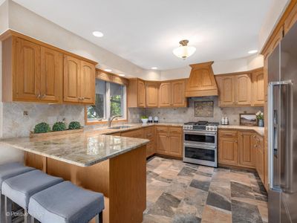
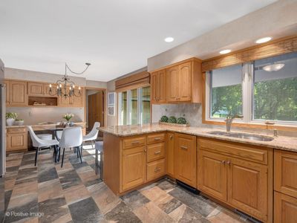
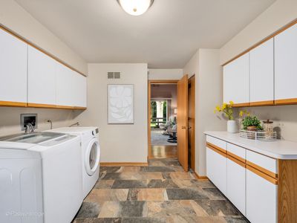
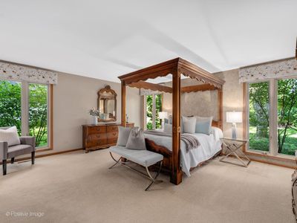
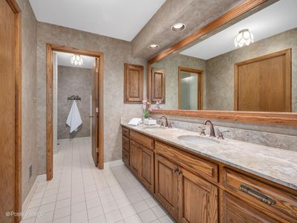
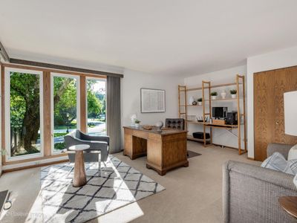
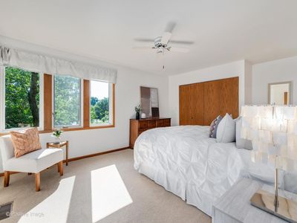
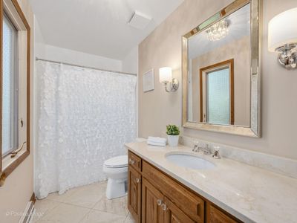
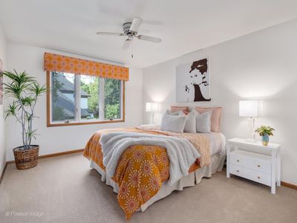
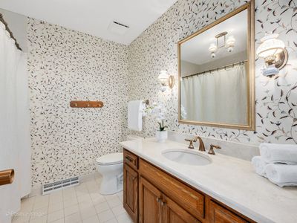
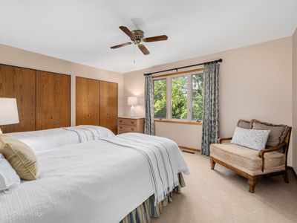
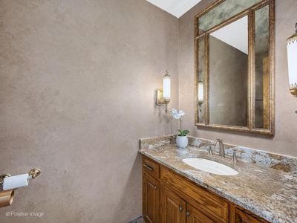
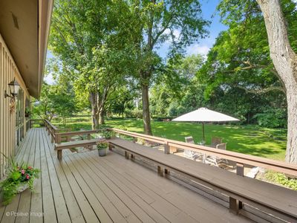
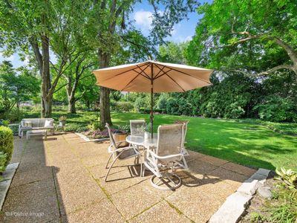
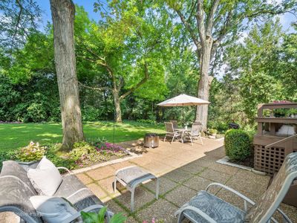
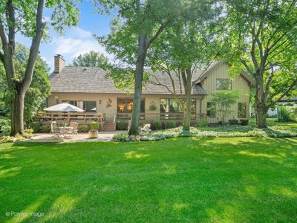
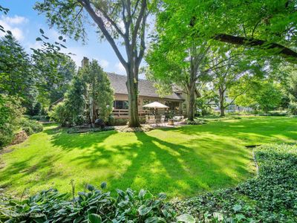
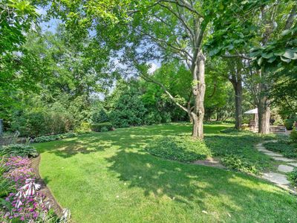
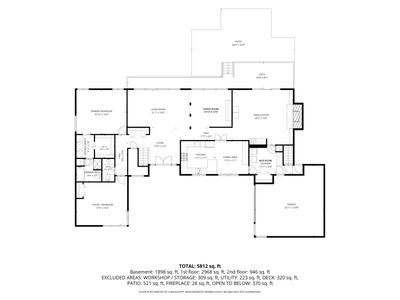
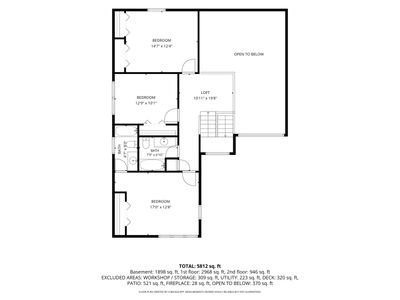
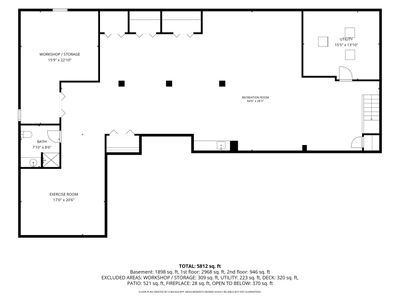
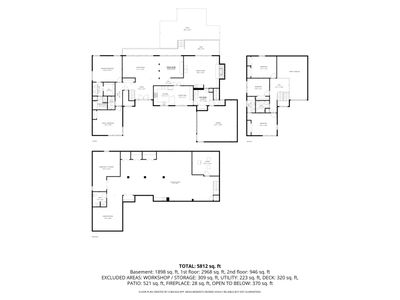
A Unique & Very Special Home in an Exceptional Location! Lovingly cared for and thoughtfully maintained, this spacious 4-5-bedroom, 4 1/2-bath home with approx 5300 total square feet (including the basement) offers an exceptional combination of character, privacy, space, comfort and flexibility in a beautiful, highly desirable community with outstanding school districts 181 and 86, Elm School, Hinsdale Middle School, and Hinsdale Central High School. From the moment you enter, spacious rooms with soaring beamed ceilings and expansive windows draw you toward spectacular views of the professionally landscaped and private half acre yard creating a wonderful connection between the indoors and outdoor oasis. Designed for both everyday living and entertaining, the impressive living room, dining room and family room are stunning. The family room is the heart of the home, featuring dramatic floor-to-ceiling stone fireplace, wet bar, soaring ceilings, and sliding doors opening to the deck and patio. The spacious kitchen has ample wood cabinets, stone counters, newer stainless-steel appliances and a breakfast area that overlooks the yard, while the first-floor laundry/mudroom adds everyday convenience. The first floor offers an increasingly sought-after primary suite, along with a flexible office that can easily serve as a fifth bedroom. An attached garage provides additional convenience, while the huge basement-with a full bath-offers abundant space for recreation, hobbies, exercise, guests, or whatever your lifestyle requires. Just minutes from vibrant downtown Hinsdale and the Metra train station, residents enjoy an exceptional array of shopping, dining, parks, golf clubs, bike trails, dog parks, fitness centers, forest preserves, medical facilities, airports, and more. The community also offers wonderful parks, Katherine Legge and Woods park, with playgrounds, paddle ball courts, tennis courts and a community swimming pool. Special homes like this don't come along often-spacious, distinctive, beautifully cared for, and surrounded by everything that makes this such a wonderful place to call home.
— the listing agent’s description
The home
5 beds
4.5 baths
4,000 sqft
Built in 1974
0.51-acre lot
2-car garage
Detached Single
Contemporary
What it’ll cost
$275 / sqft
$13,608 taxes / yr
No HOA
3 days on dwello
Estimated monthly payment
$7,304/mo
Principal & interest$5,849
Property taxes$1,134
Homeowners insurance$321
Get pre-qualified →Connect with a licensed lender in the dwello network.
Estimate only — not a loan offer. Example rate; taxes and insurance estimated; your actual rate, payment, taxes, and insurance will vary. dwello is not a lender. Equal Housing Opportunity.
Tour it with a real dwello agent
The agent who meets you here is an actual dwello Home Group team member who knows these streets — not a stranger who bought your name from a portal. You get straight answers on the spot, and the same person stays with you through closing.
On our team, vettedYour info is never soldWith you through closing
Tour this home
In person, on your schedule — a dwello agent meets you there.
WED
Jun 3
THU
Jun 4
FRI
Jun 5
SAT
Jun 6
11:00 am
Schedule a tour
3 days on dwello
Price history
Listed for sale
Aug 12, 2026
$1,100,000
Property taxes
2025
Annual tax bill (MLS)
Assessed value
2026
County assessor
2025
2024
2023
2022
2021
2020
2019
Assessed value from the Cook County Assessor (open records). Estimated market ≈ assessed × 10 for residential; not an appraisal — verify with the assessor.
Features
Central AirNatural GasForced AirBrickWood SidingPublic SewerAsphaltGarage Door Opener
Schools
Elementary — Elm Elementary School
Middle — Hinsdale Middle School
High — Hinsdale Central High School
Assigned schools per the listing — always verify enrollment + boundaries with the district.
Neighborhood
Loading map…
Nearby places via OpenStreetMap — approximate; verify what matters to you. Map © Mapbox © OpenStreetMap.
MLS listing data
Listed by Carol Walsh Rosentreter · RE/MAX Premier
Listing last updated Aug 14, 2026 · data refreshed from the MLS Aug 14, 2026, 8:46 AM CT
Based on information submitted to the MLS GRID as of Aug 14, 2026, 8:46 AM CT. Listing data © MRED LLC, distributed by MLS GRID — deemed reliable but not guaranteed; independently verify. Anything shown below this point is not MLS listing data.
See it in personA real dwello agent on our team — never a sold lead.
Schedule a tour
Message
No pressure — reach out whenever you’re ready.
Similar homes nearby
$1,100,000Active
4 bd · 4 ba · 2,600 sqft
7680 Wolf Road
Burr Ridge, IL
$1,095,000Active
4 bd · 3.5 ba · 2,828 sqft
7553 Ridgewood Lane
Burr Ridge, IL
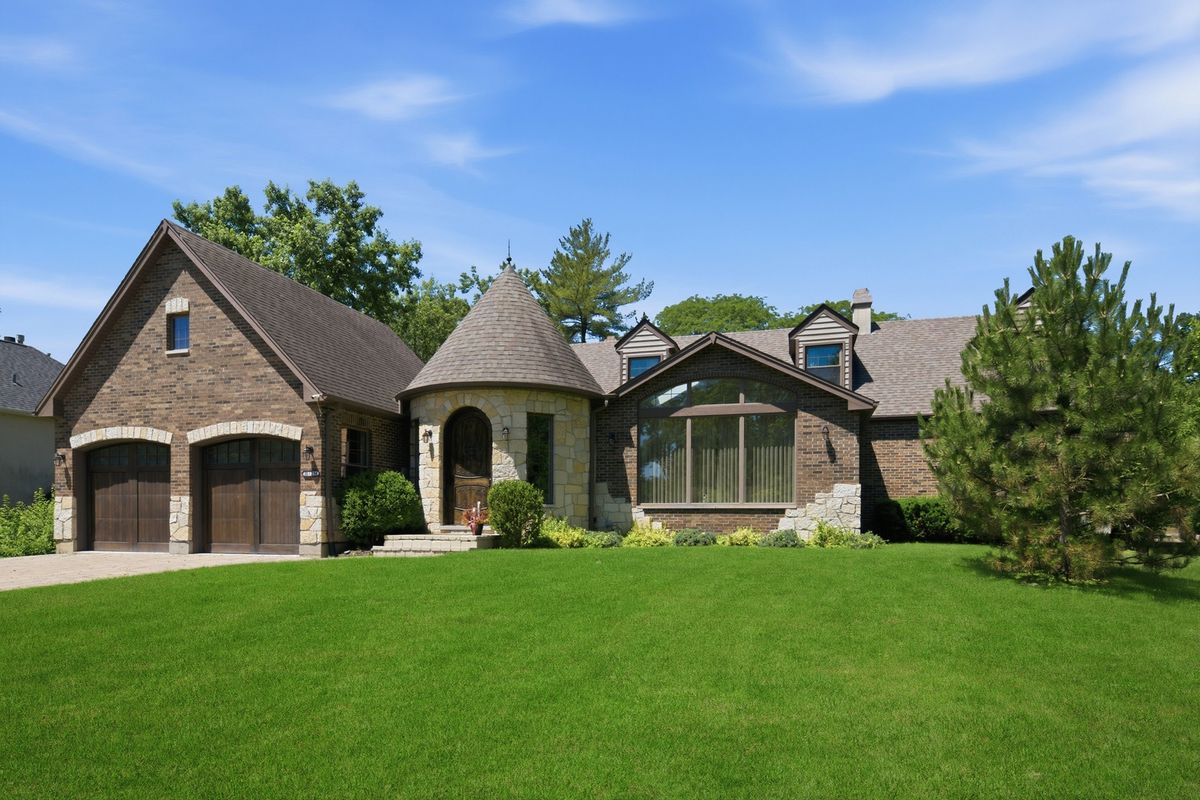
$1,055,000Active
4 bd · 2.5 ba · 4,000 sqft
10S230 Grant Street
Burr Ridge, IL
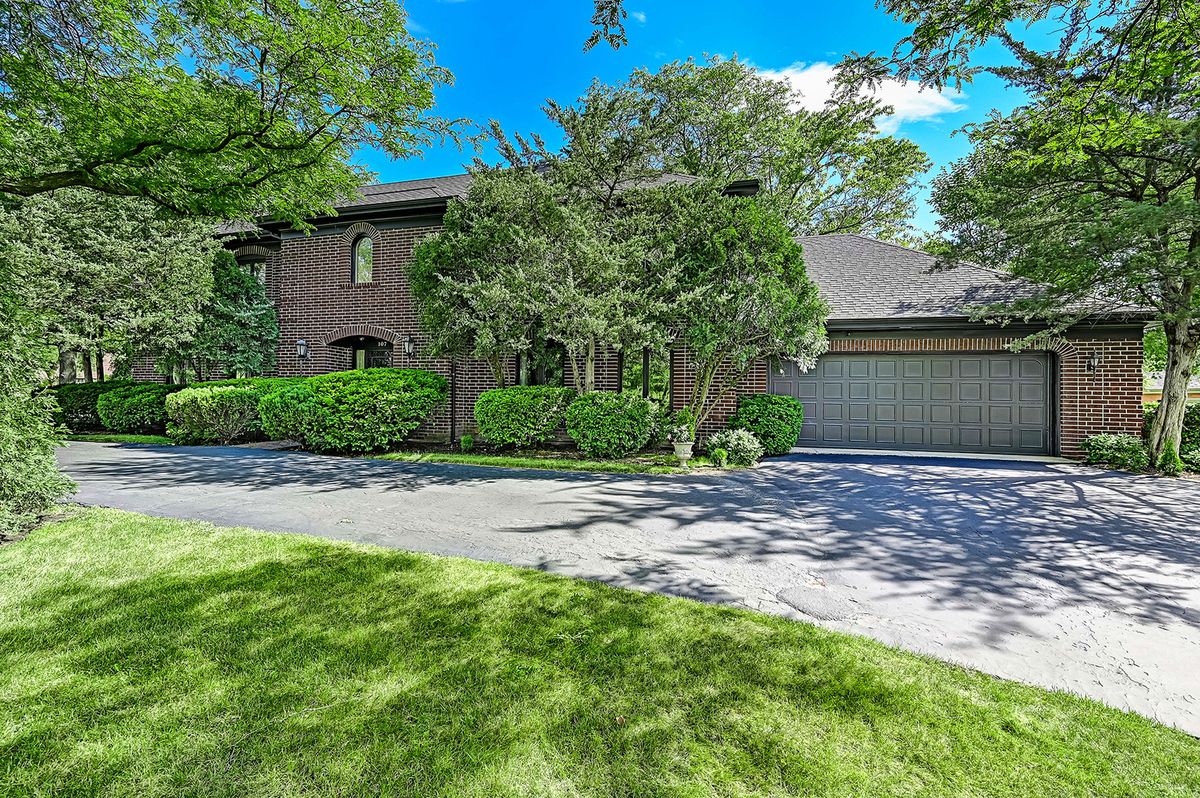
$999,000Active
4 bd · 4 ba · 3,128 sqft
107 Stirrup Lane
Burr Ridge, IL