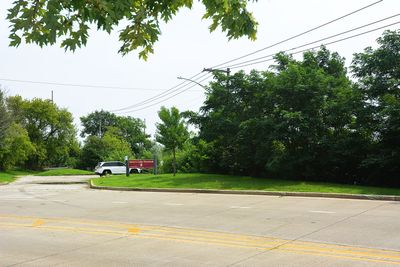
View all 23 photos
Attached Single · Barrington, IL
$215,700
1 beds · 1 baths
802 E Hillside Avenue, Barrington, IL, 60010
A brick-and-mortar place to make your own — room to make it home.
Active
What’s special
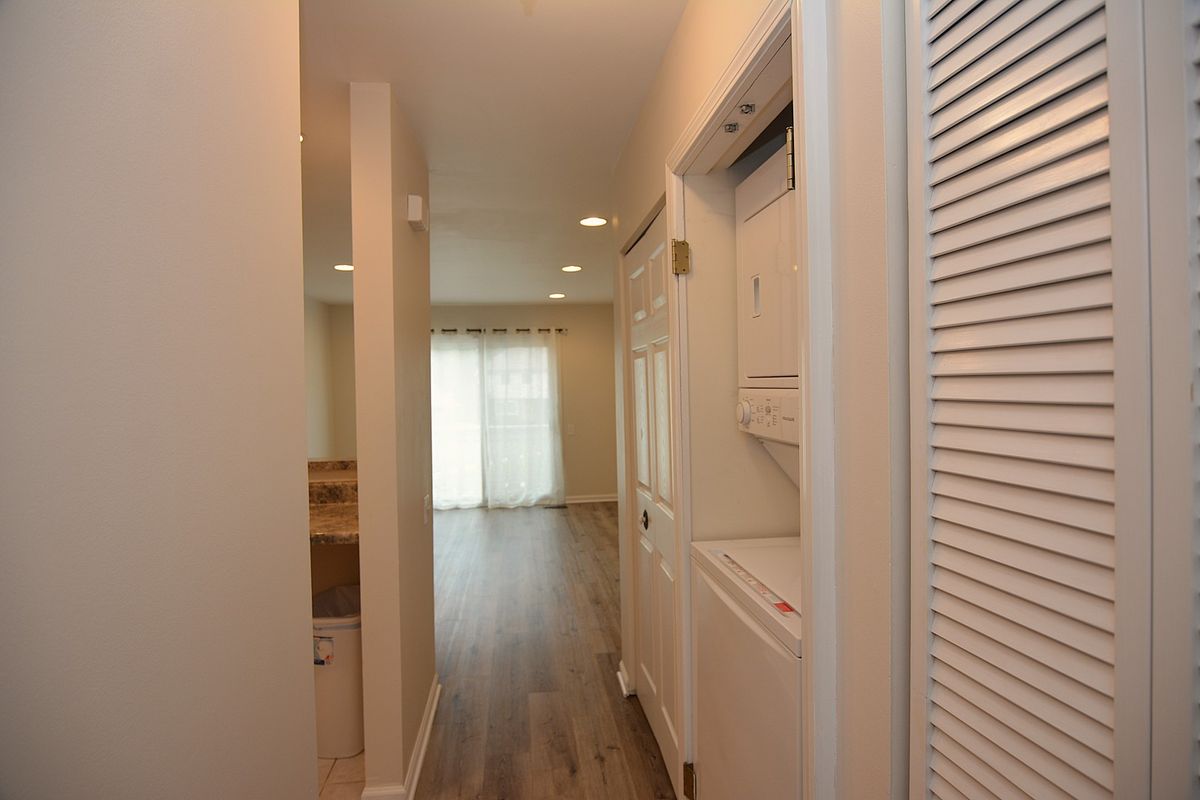
Central air1.5-car garageIn-unit laundry
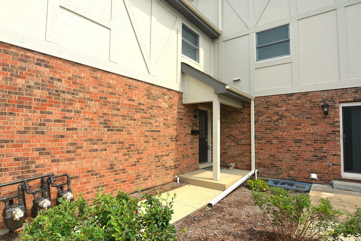
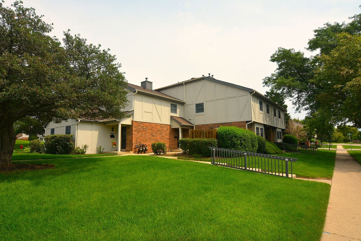
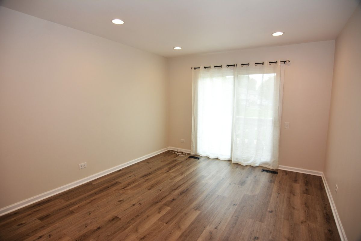
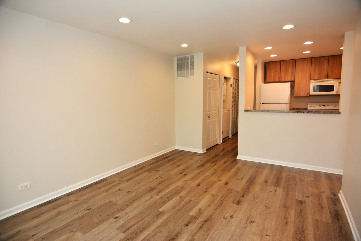
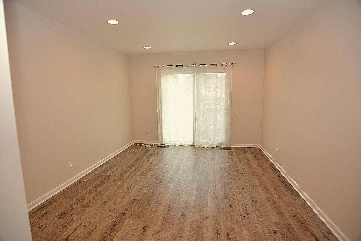
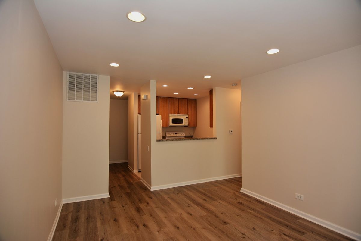
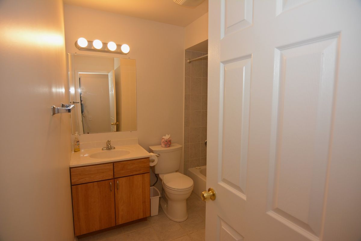
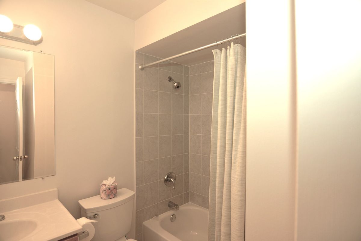
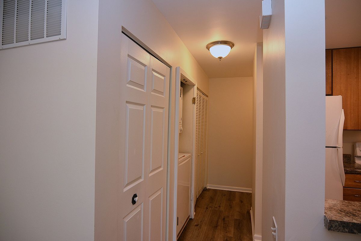
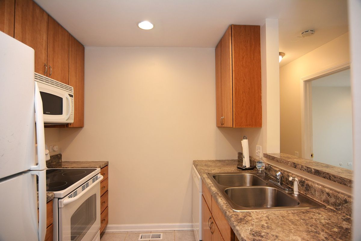
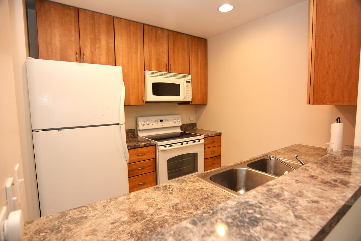
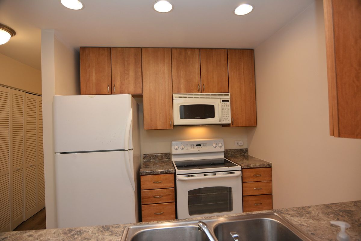
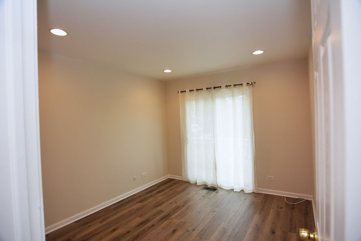
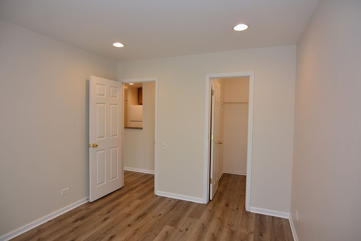
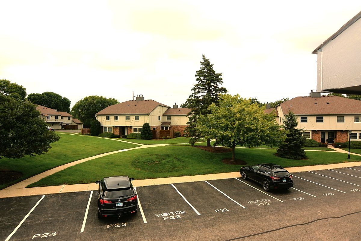
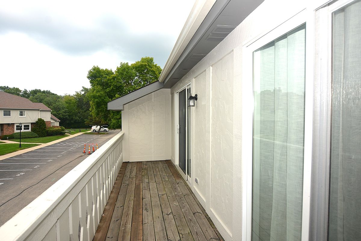
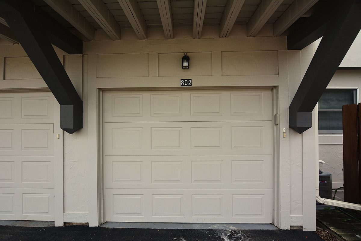
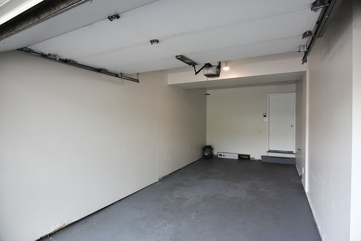
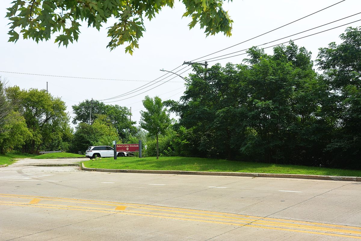
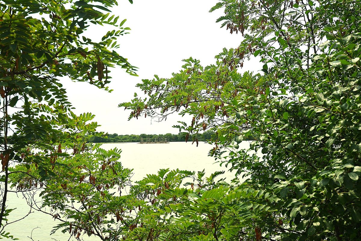
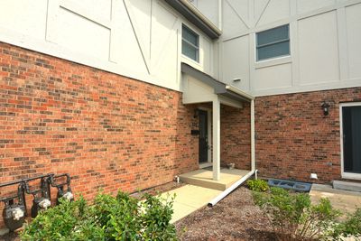
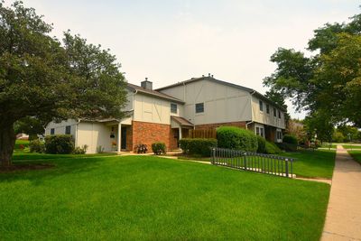
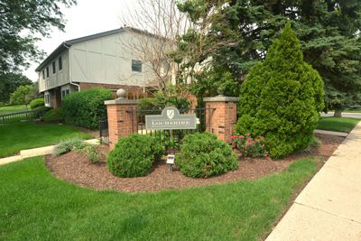
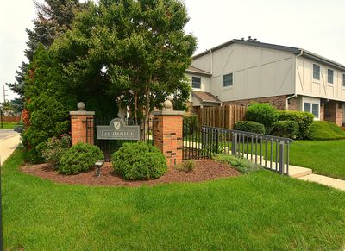
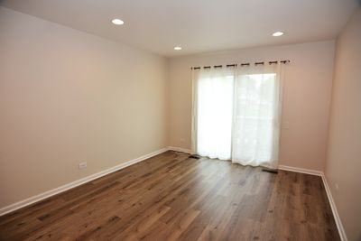
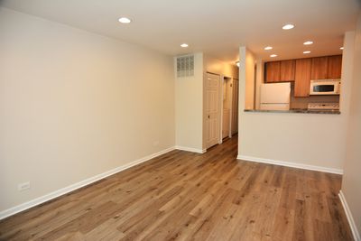
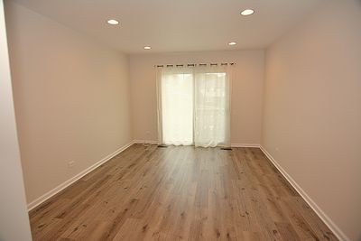
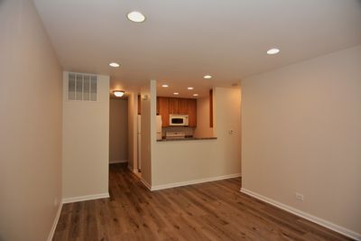
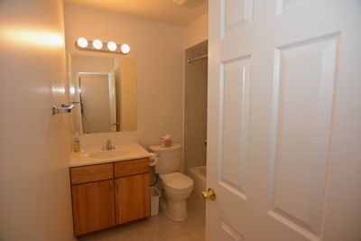
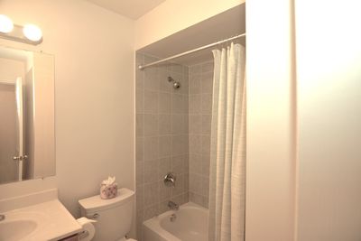
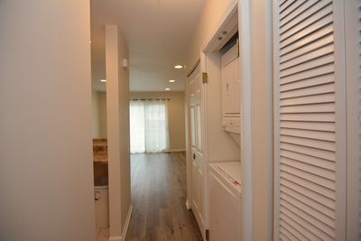
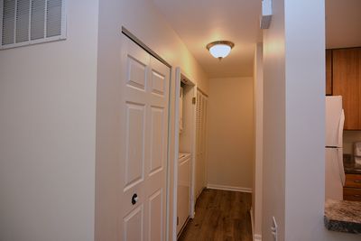
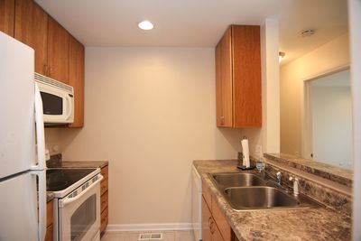
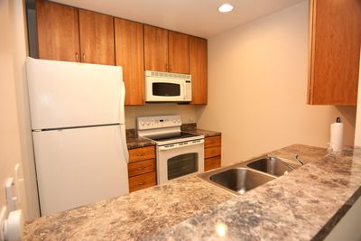
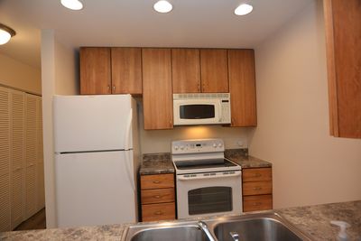
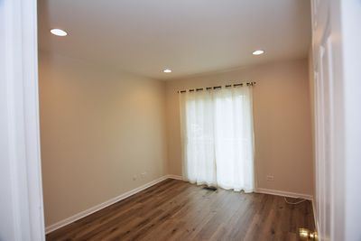
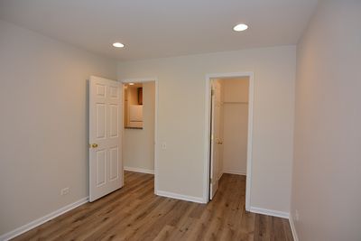
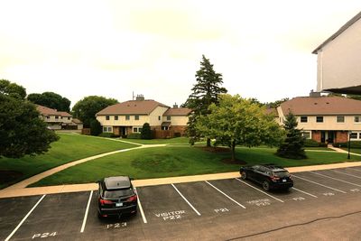
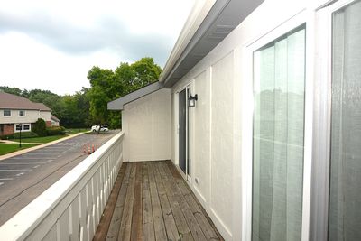
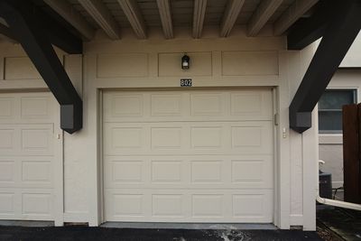
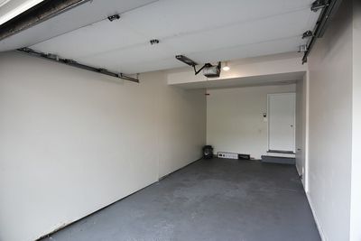
An unbelievably perfect commuter's nirvana location! Just a short pleasant walk to Metra train and all amenities Barrington Village has to offer! The entry to the unit faces Baker's lake for picturesque lake, wildlife views and sunset exposures!! This sparkling unit has been freshly painted, and newly installed stairway carpeting and new luxury vinyl Twilight Mist flooring installed throughout! Generous living space and large walk-in bedroom closet, updated bathroom and lovely newer 42 inch Birch kitchen cabinets with ample counter and storage spaces. Newer Andersen sliding doors in Master bedroom and living room provide access to your oversized deck with plenty of room for a patio settee and gas or electric BBQ grill all overlooking manicured park like landscape!! Oversized freshly painted direct entry 1.5 car garage with painted floor and natural gas hookup for your gas grill! The unit also has one assigned parking space and guest parking spaces. Large capacity washer/dryer in unit and updated HVAC system with 2 year old AC compressor which is professionally maintained. Being sold AS/IS by trustee/estate sale but in great shape!!! Come, visit, BUY! Great investment property which is rentable too! Note, there are no tax exemptions for the property.
— the listing agent’s description
The home
1 beds
1 baths
Built in 1977
Lot 1x1
1.5-car garage
Attached Single
What it’ll cost
$3,092 taxes / yr
$264/mo HOA
2 days on dwello
Estimated monthly payment
$1,732/mo
Principal & interest$1,147
Property taxes$258
Homeowners insurance$63
HOA dues$264
Get pre-qualified →Connect with a licensed lender in the dwello network.
Estimate only — not a loan offer. Example rate; taxes, HOA dues, insurance estimated; your actual rate, payment, taxes, and insurance will vary. dwello is not a lender. Equal Housing Opportunity.
Tour it with a real dwello agent
The agent who meets you here is an actual dwello Home Group team member who knows these streets — not a stranger who bought your name from a portal. You get straight answers on the spot, and the same person stays with you through closing.
On our team, vettedYour info is never soldWith you through closing
Tour this home
In person, on your schedule — a dwello agent meets you there.
WED
Jun 3
THU
Jun 4
FRI
Jun 5
SAT
Jun 6
11:00 am
Schedule a tour
2 days on dwello
Price history
Listed for sale
Aug 12, 2026
$215,700
Property taxes
2025
Annual tax bill (MLS)
Assessed value
2025
County assessor
2024
2023
2022
2021
2020
2019
2018
Assessed value from the Cook County Assessor (open records). Estimated market ≈ assessed × 10 for residential; not an appraisal — verify with the assessor.
Features
Central AirElectricNatural GasBrickCedarPublic SewerStorm SewerAsphaltGarage Door Opener
Schools
Elementary — Arnett C Lines Elementary School
Middle — Barrington Middle School - Stati
High — Barrington High School
Assigned schools per the listing — always verify enrollment + boundaries with the district.
Neighborhood
Loading map…
Nearby places via OpenStreetMap — approximate; verify what matters to you. Map © Mapbox © OpenStreetMap.
MLS listing data
Listed by Jack Sanderson · Baird & Warner
Listing last updated Aug 13, 2026 · data refreshed from the MLS Aug 13, 2026, 2:56 PM CT
Based on information submitted to the MLS GRID as of Aug 13, 2026, 2:56 PM CT. Listing data © MRED LLC, distributed by MLS GRID — deemed reliable but not guaranteed; independently verify. Anything shown below this point is not MLS listing data.
See it in personA real dwello agent on our team — never a sold lead.
Schedule a tour
Message
No pressure — reach out whenever you’re ready.
Similar homes nearby
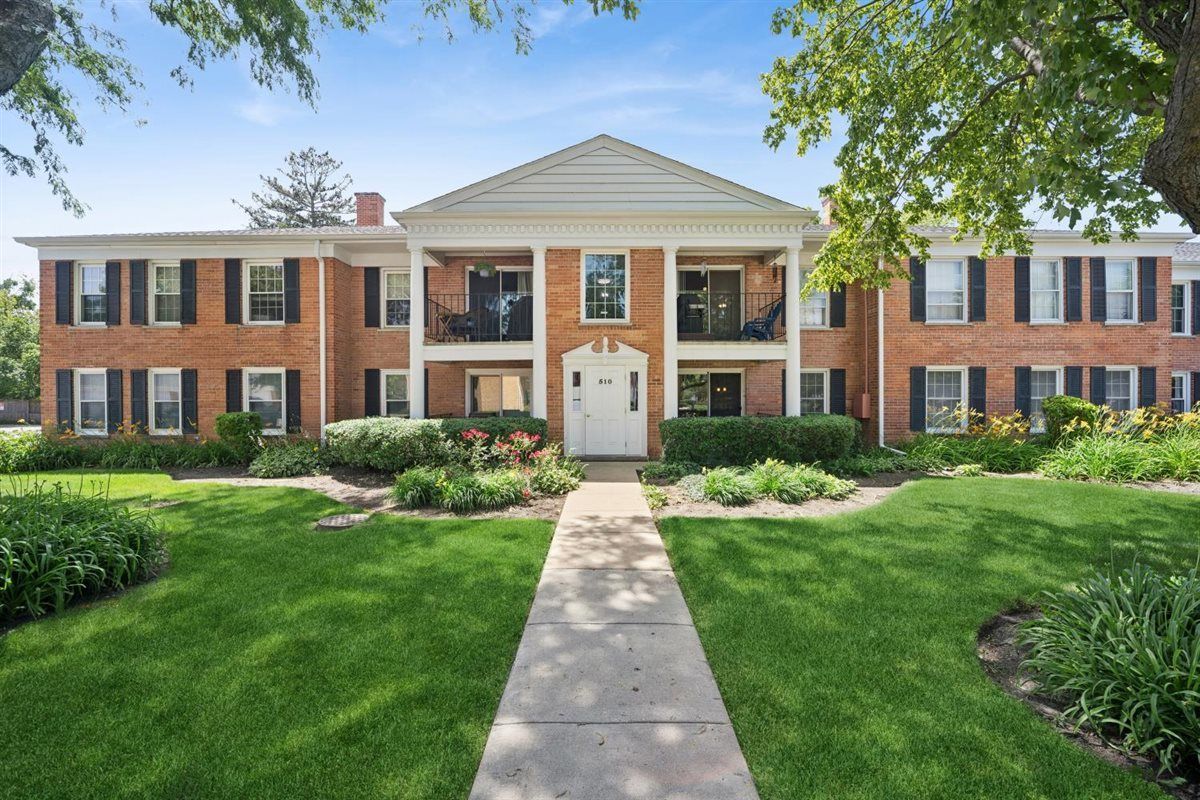
$240,000Active
2 bd · 2 ba · 1,100 sqft
510 Shorely Drive #103
Barrington, IL
$240,000Active
— bd · — ba
22285 N Pepper Road #100
Barrington, IL
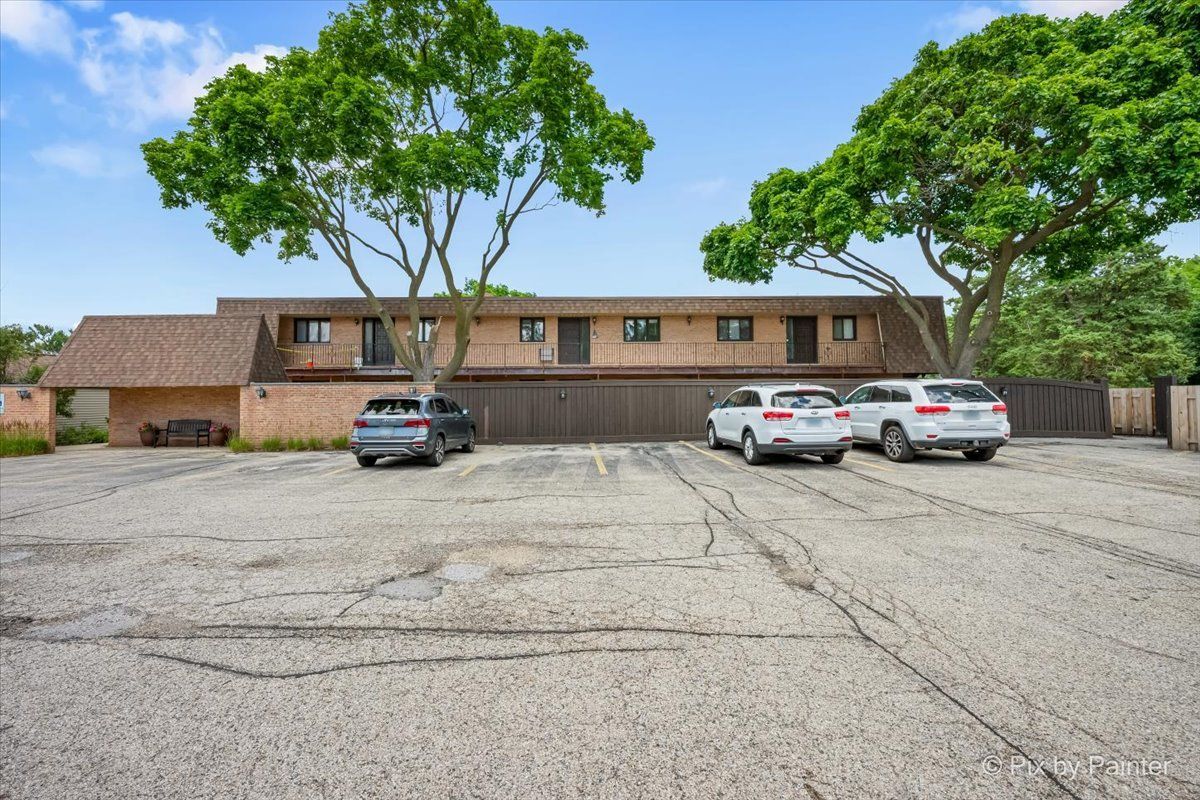
$250,000Active
2 bd · 2 ba · 1,116 sqft
520 E Main Street #1C
Barrington, IL
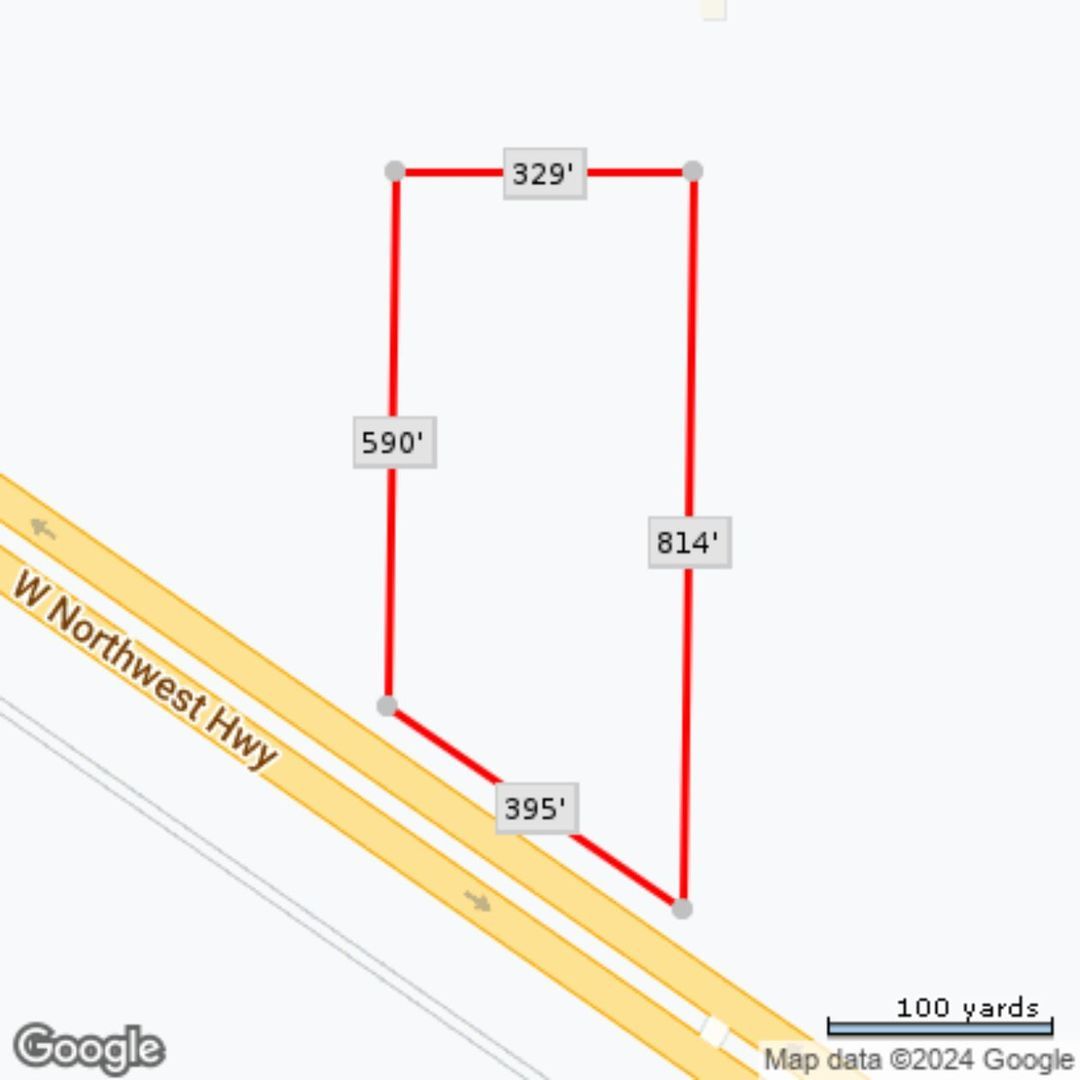
$266,000Active
— bd · — ba
27404 W Northwest Highway
Barrington, IL