View all 32 photos
Attached Single · Deerfield, IL
$338,900
2 beds · 2.5 baths · 1,685 sqft
418 Bluebird Lane #418, Deerfield, IL, 60015
A brick-and-mortar place to make your own — room to make it home.
Active
What’s special
Central air2-car garageIn-unit laundry
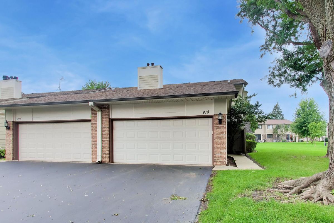
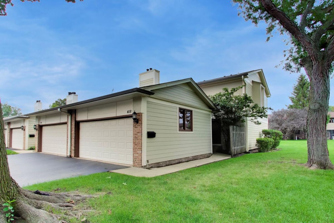
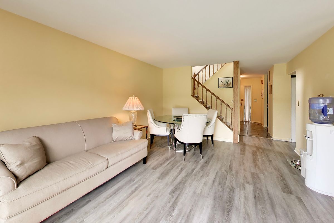
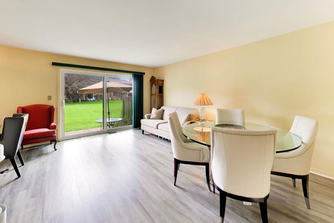
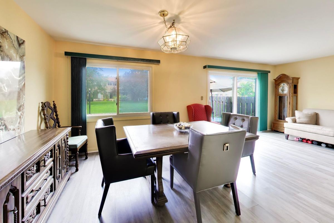
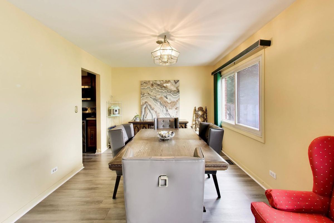
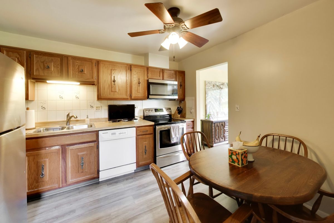
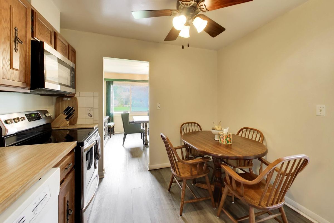
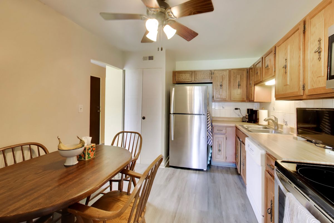
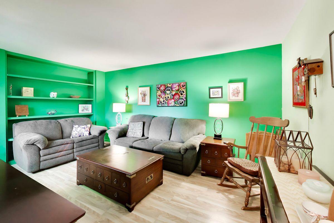
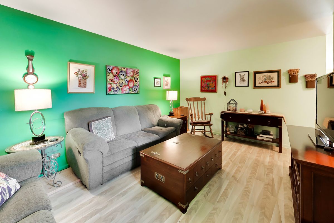
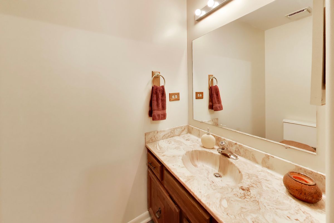
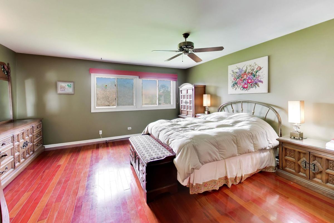
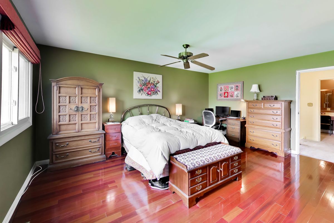
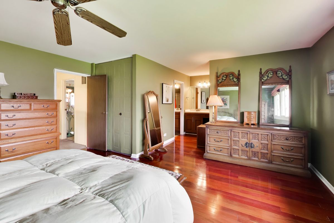
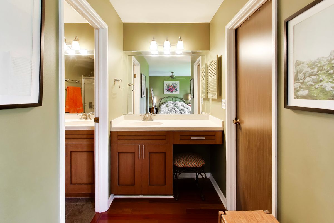
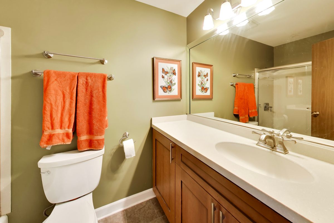
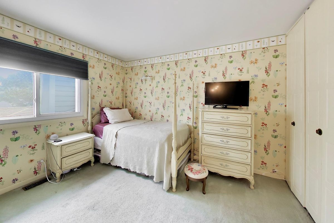
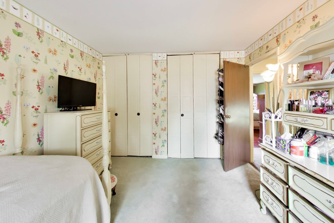
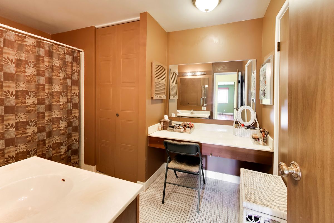
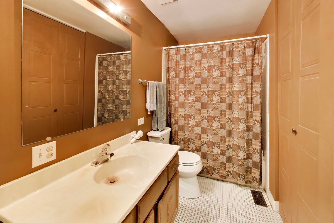
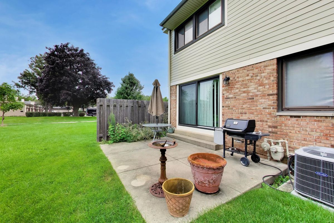
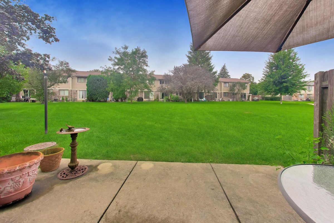
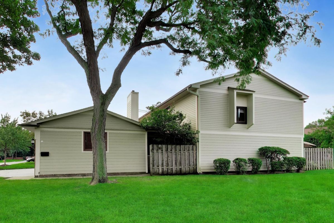
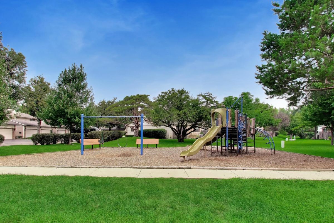
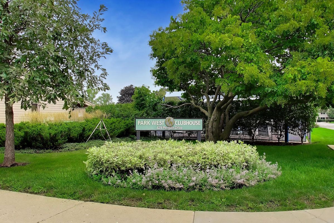
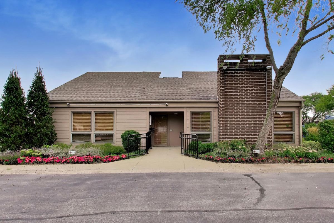
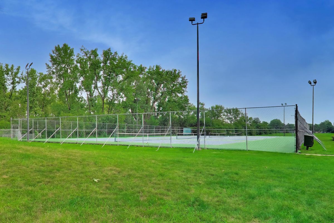
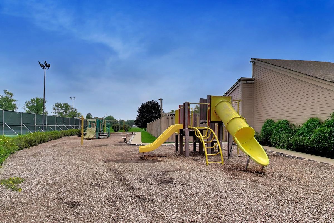
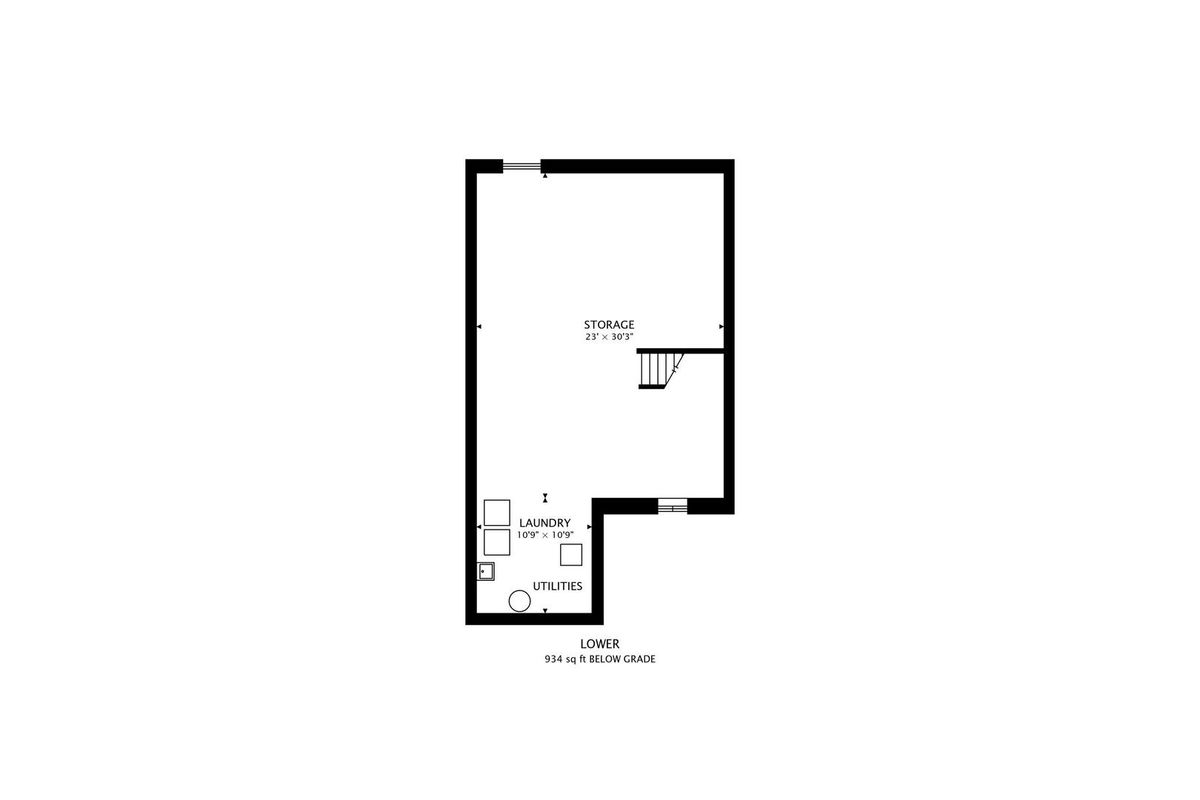
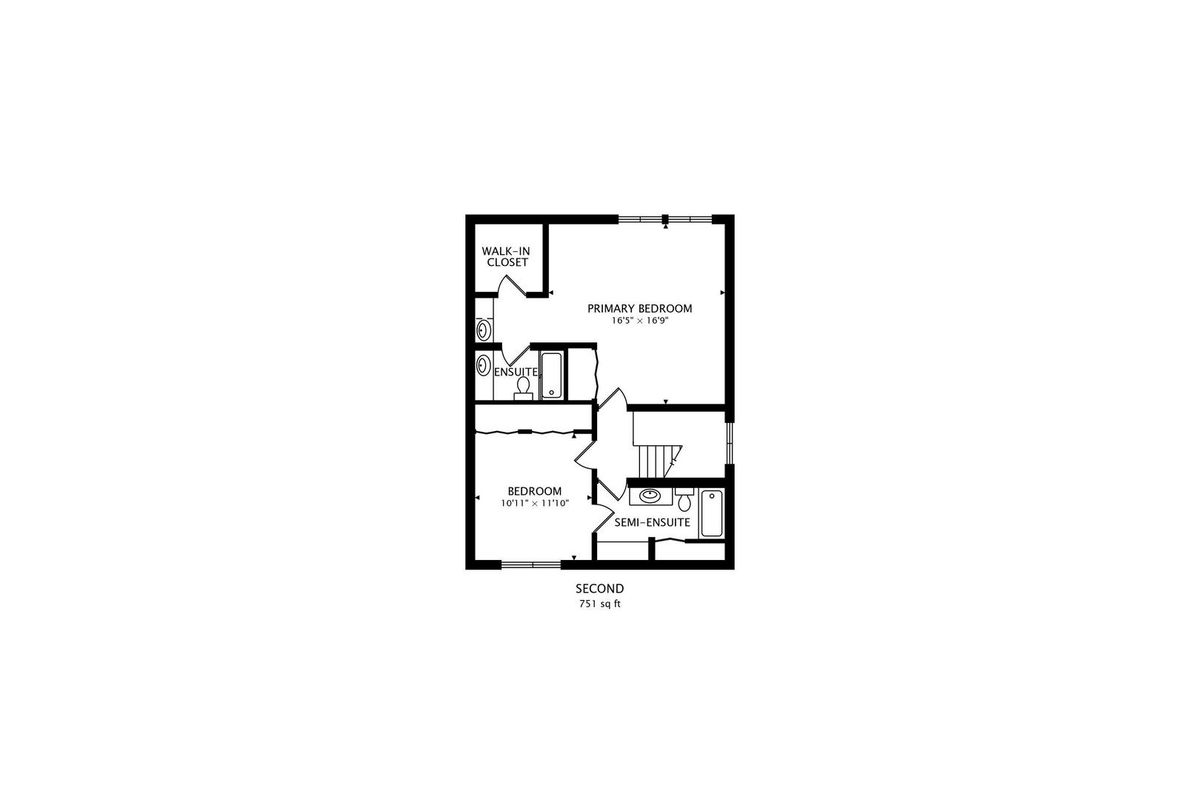
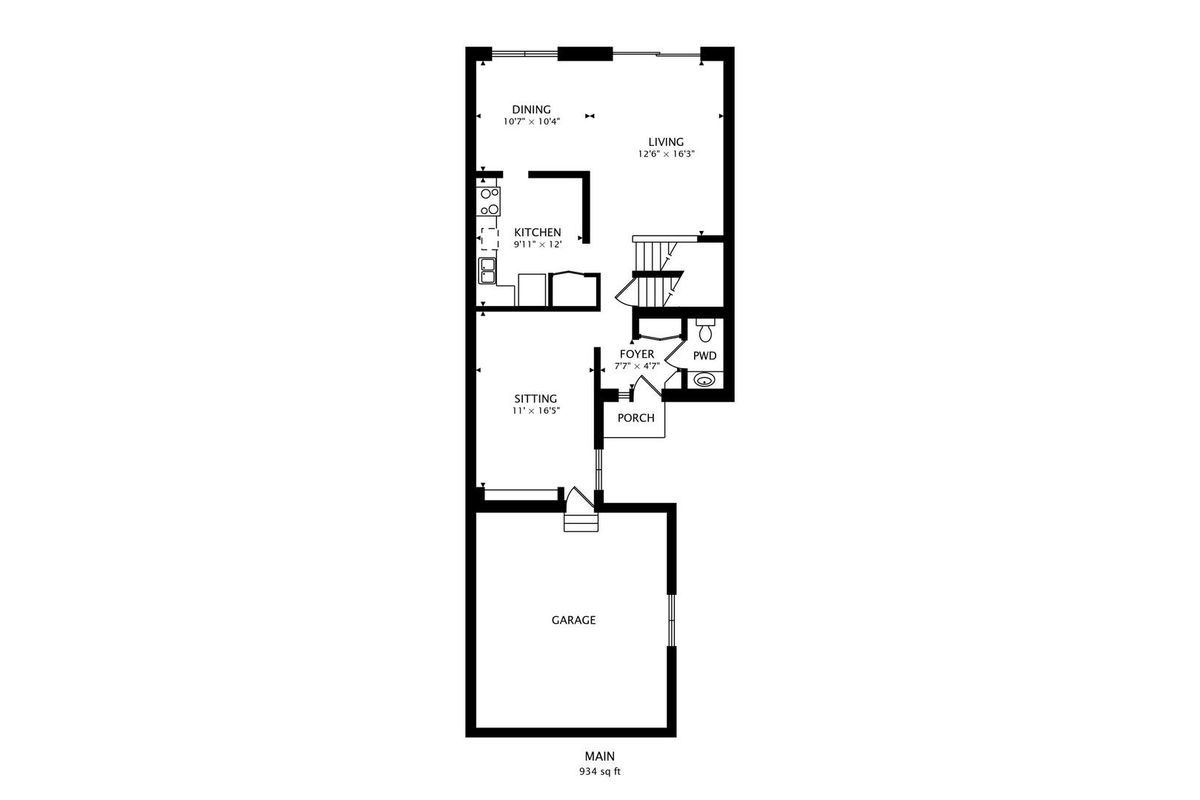
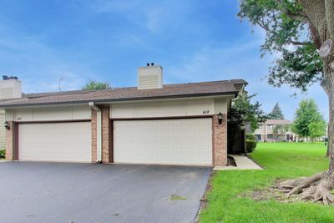
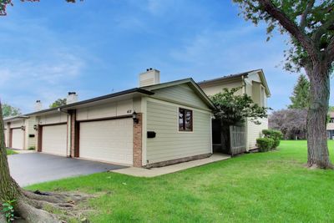
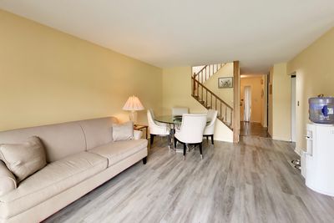
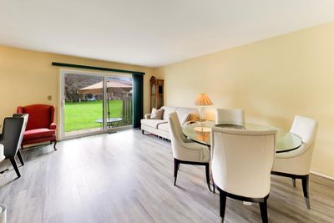
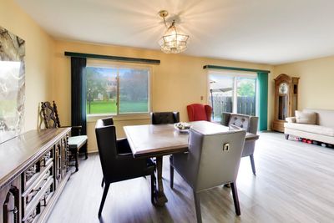
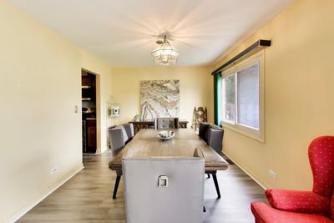
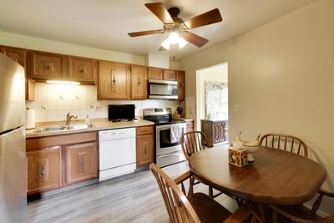
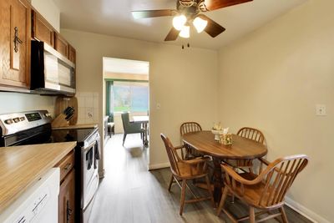
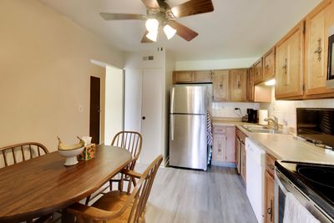
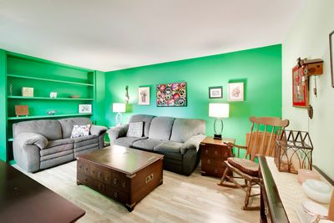
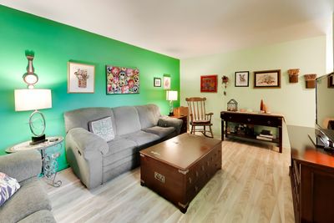
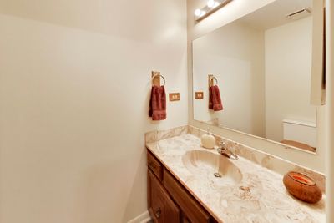
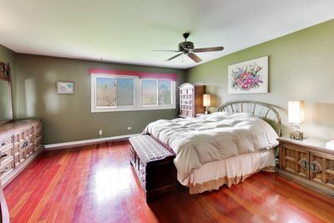
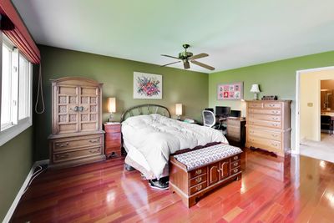
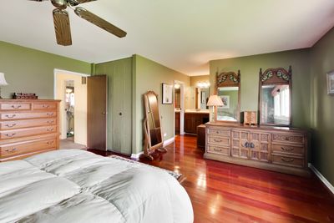
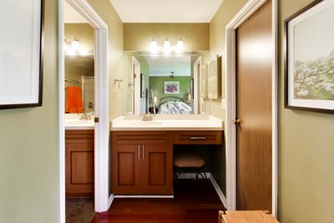
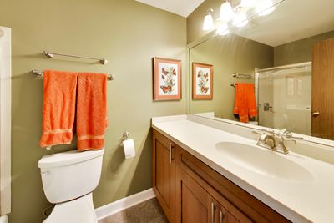
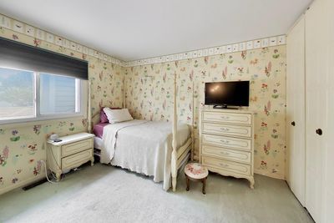
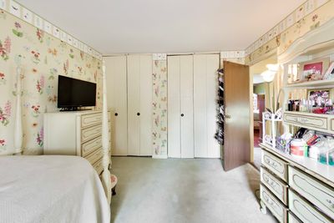
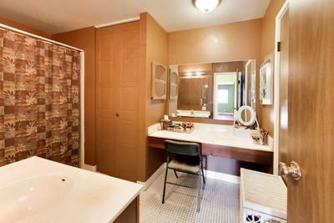
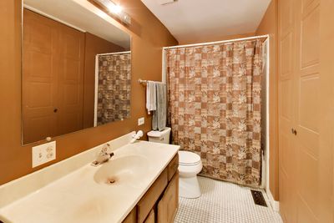
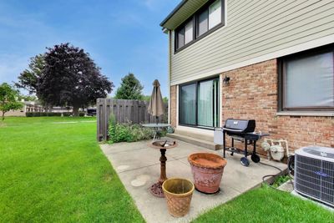
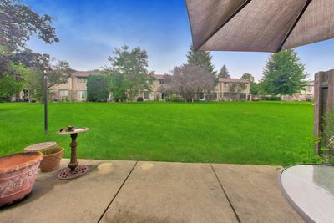
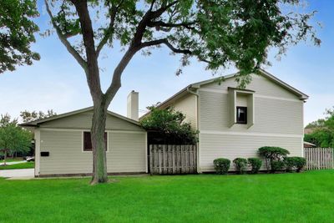
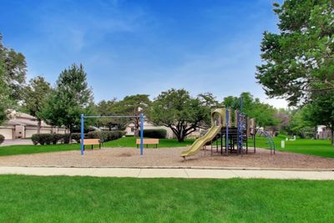
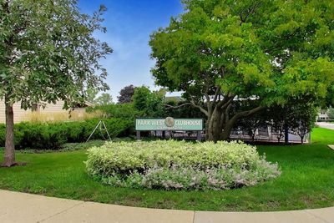
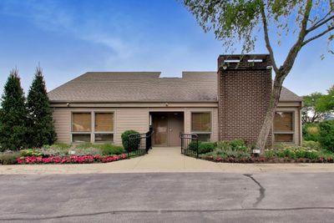
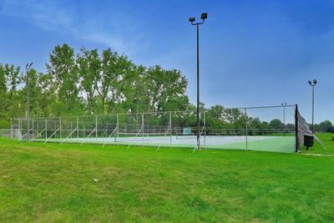
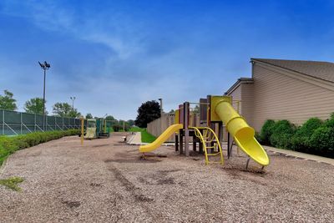
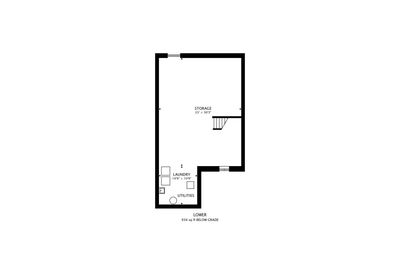
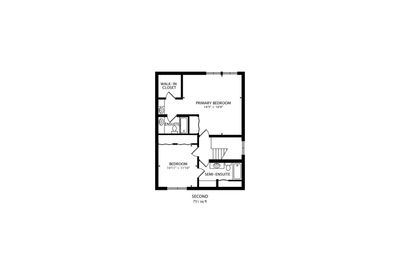
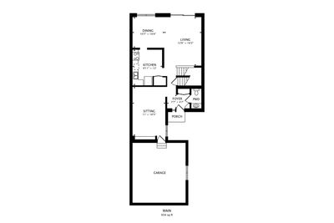
Opportunity awaits in the highly sought-after Park West community of Deerfield! This 2 bedroom, 2.1 bath end-unit townhome offers incredible bones and endless potential in one of the area's most desirable subdivisions. Featuring a full basement, attached 2-car garage, and a spacious layout across two levels, this home is ready for your personal touch. The main level offers a generous living room, separate dining room, and eat-in kitchen - all filled with natural light. Upstairs you'll find two bedrooms including a primary suite with private en suite bath. The full basement adds valuable square footage perfect for a rec room, home office, or additional storage. Big ticket items are already taken care of - new furnace (2025) and updated AC (2021) give you peace of mind from day one. Park West residents enjoy access to an outdoor pool, clubhouse, tennis courts, walking paths, and exterior maintenance - truly making this a low-maintenance lifestyle. Conveniently located near Milwaukee Ave with easy access to shopping, dining, the Metra, and major highways. Located in the award-winning Stevenson High School District - one of the most coveted school districts in the northern suburbs. Investor friendly with no rental cap. Whether you're looking to update and move in or add to your portfolio, this is the opportunity you've been waiting for. Don't miss it!
— the listing agent’s description
The home
2 beds
2.5 baths
1,685 sqft
Built in 1979
Lot Common
2-car garage
Attached Single
What it’ll cost
$201 / sqft
$9,633 taxes / yr
$350/mo HOA
3 days on dwello
Estimated monthly payment
$3,054/mo
Principal & interest$1,802
Property taxes$803
Homeowners insurance$99
HOA dues$350
Get pre-qualified →Connect with a licensed lender in the dwello network.
Estimate only — not a loan offer. Example rate; taxes, HOA dues, insurance estimated; your actual rate, payment, taxes, and insurance will vary. dwello is not a lender. Equal Housing Opportunity.
Tour it with a real dwello agent
The agent who meets you here is an actual dwello Home Group team member who knows these streets — not a stranger who bought your name from a portal. You get straight answers on the spot, and the same person stays with you through closing.
On our team, vettedYour info is never soldWith you through closing
Tour this home
In person, on your schedule — a dwello agent meets you there.
WED
Jun 3
THU
Jun 4
FRI
Jun 5
SAT
Jun 6
11:00 am
Schedule a tour
3 days on dwello
Price history
Listed for sale
Aug 12, 2026
$338,900
Property taxes
2025
Annual tax bill (MLS)
From county records — verify with the assessor.
Features
Central AirNatural GasVinyl SidingBrickPublic SewerAsphaltGarage Door Opener
Schools
Elementary — Earl Pritchett School
Middle — Aptakisic Junior High School
High — Adlai E Stevenson High School
Assigned schools per the listing — always verify enrollment + boundaries with the district.
Neighborhood
Loading map…
Nearby places via OpenStreetMap — approximate; verify what matters to you. Map © Mapbox © OpenStreetMap.
MLS listing data
Listed by Emily Kordick · @properties Christie's International Real Estate
Listing last updated Aug 14, 2026 · data refreshed from the MLS Aug 14, 2026, 9:06 AM CT
Based on information submitted to the MLS GRID as of Aug 14, 2026, 9:06 AM CT. Listing data © MRED LLC, distributed by MLS GRID — deemed reliable but not guaranteed; independently verify. Anything shown below this point is not MLS listing data.
See it in personA real dwello agent on our team — never a sold lead.
Schedule a tour
Message
No pressure — reach out whenever you’re ready.
Similar homes nearby
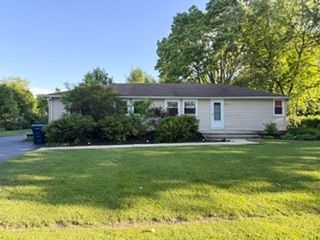
$358,700Active
3 bd · 2 ba · 1,700 sqft
15145 W Walnut Drive
Deerfield, IL
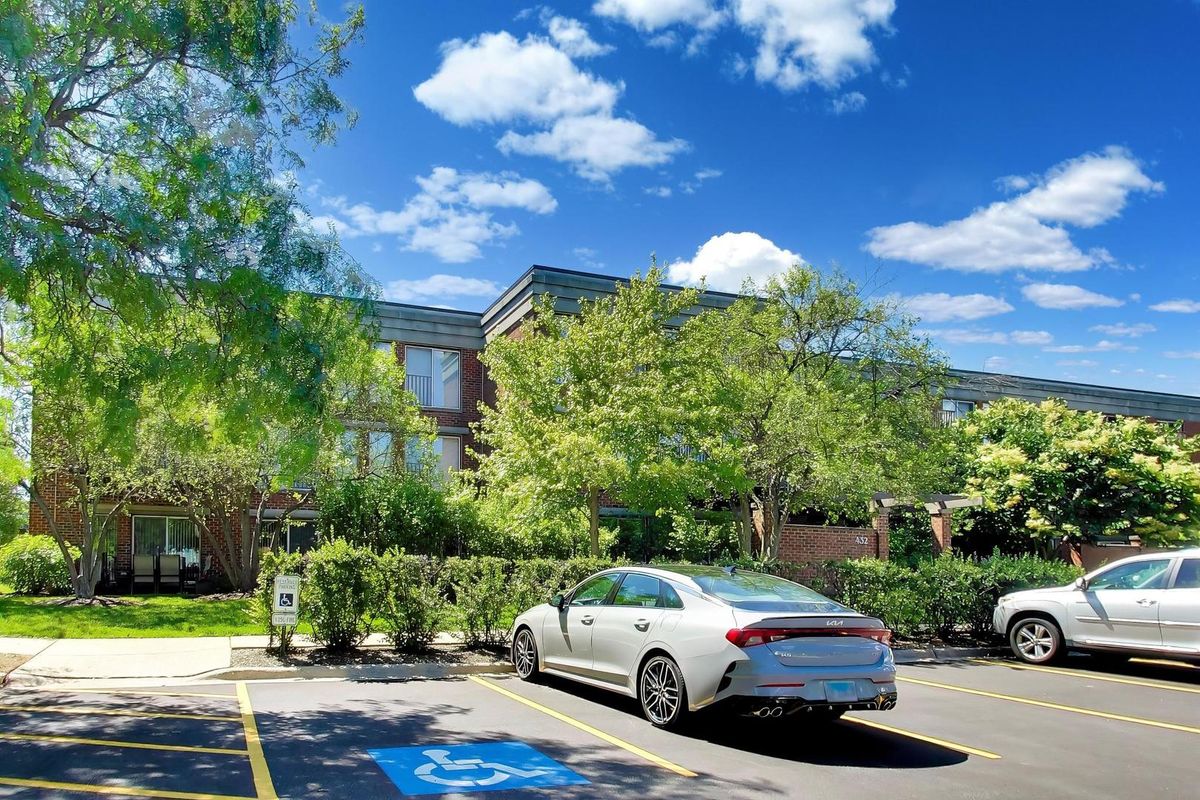
$310,000Active
1 bd · 1 ba · 892 sqft
432 Kelburn Road #121
Deerfield, IL
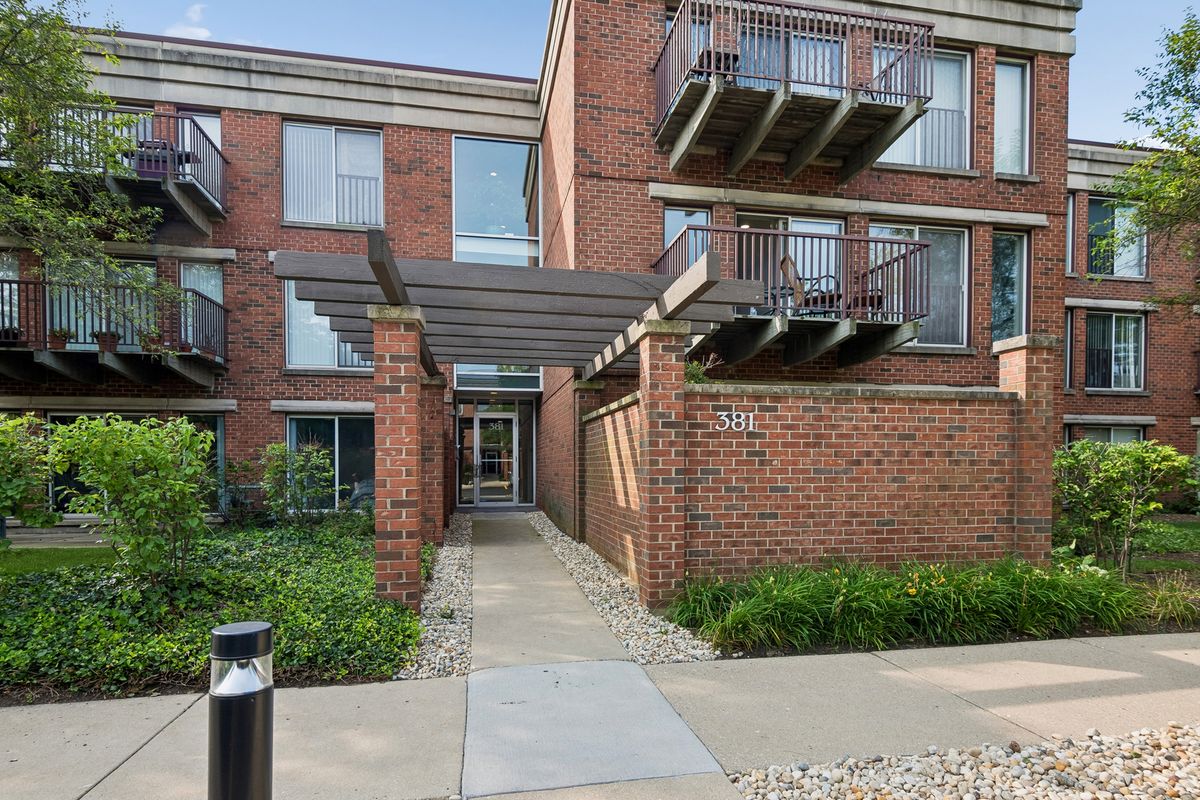
$299,900Active
1 bd · 1 ba · 956 sqft
381 Kelburn Road #214
Deerfield, IL
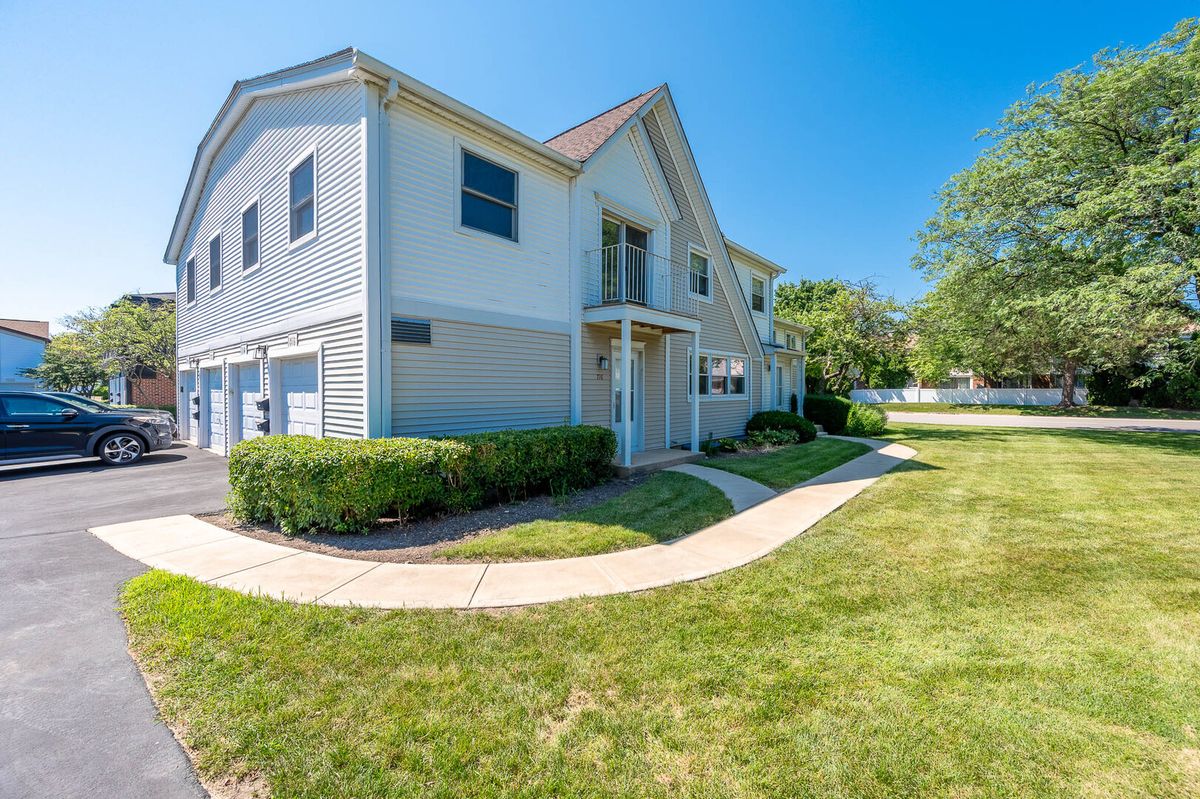
$269,900Active
2 bd · 1 ba · 1,010 sqft
716 Inverrary Lane #D
Deerfield, IL