Video tour View all 36 photos
Detached Single · Marengo, IL
$520,000
3 beds · 3.5 baths · 3,044 sqft
9017 Wildrose Lane, Marengo, IL, 60152
A brick-and-mortar place to make your own — room to make it home.
Active
What’s special
Central air2-car garageIn-unit laundry
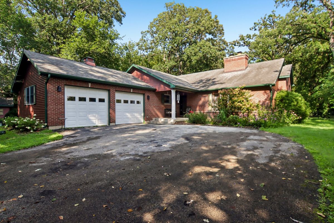
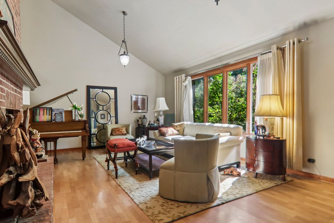
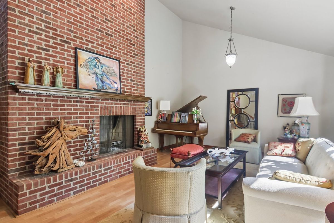
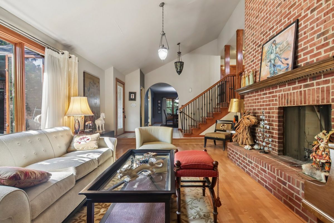
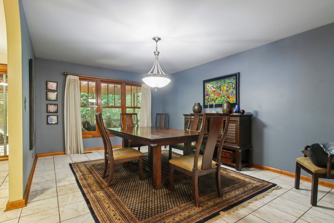
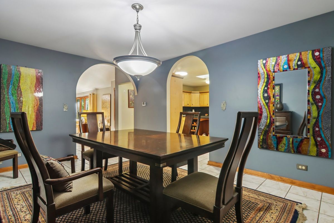
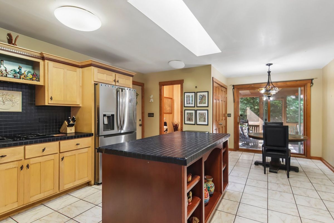
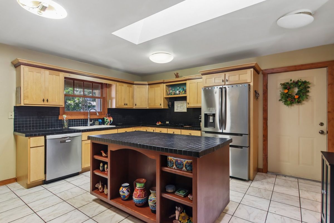
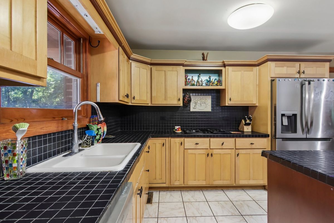
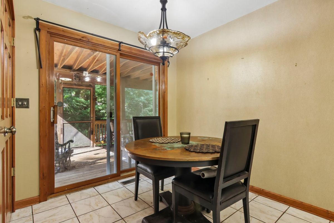
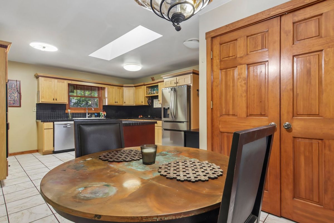
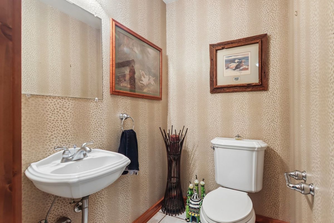
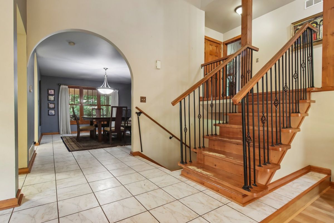
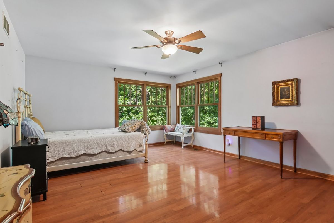
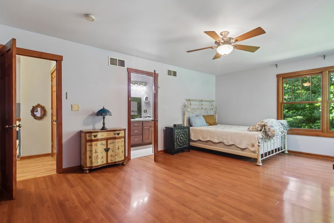
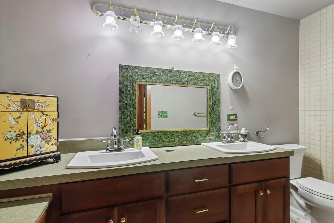
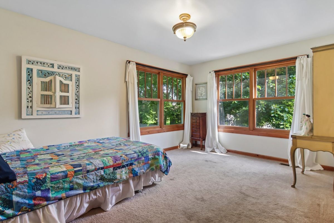
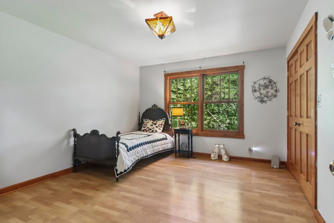
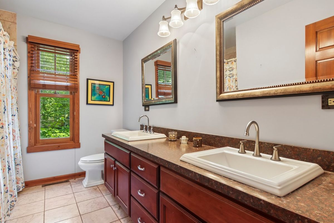
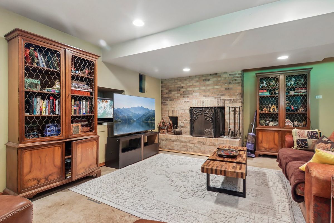
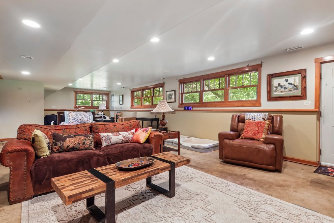
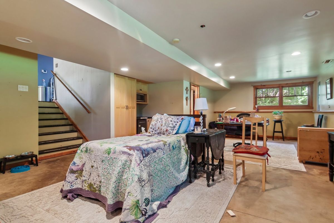
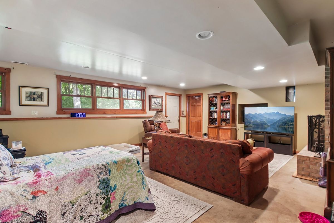
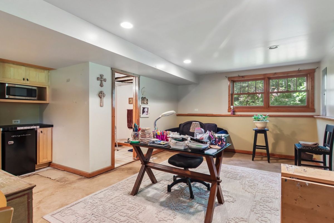
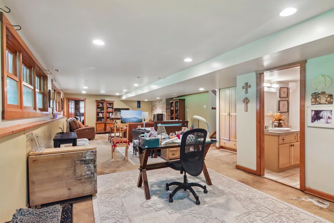
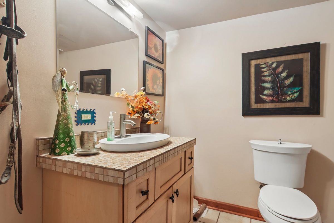
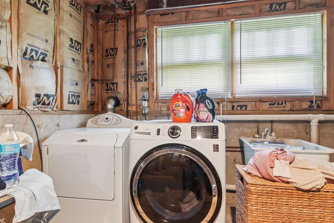
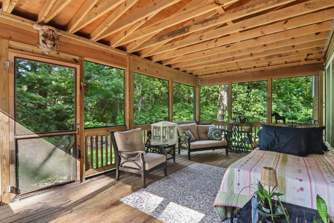
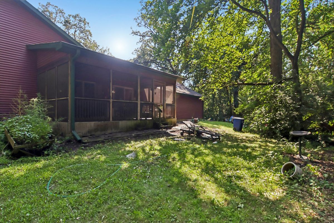
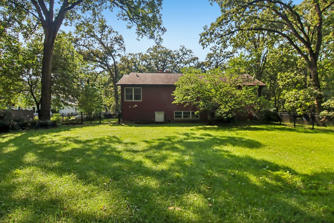
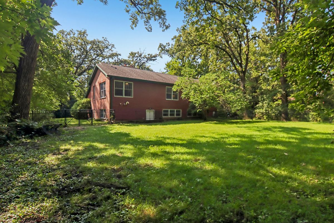
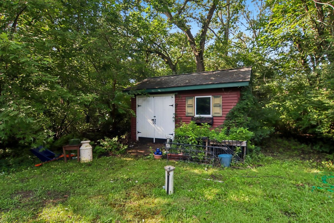
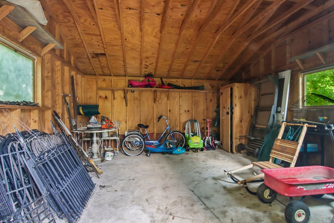
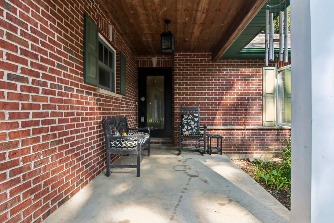
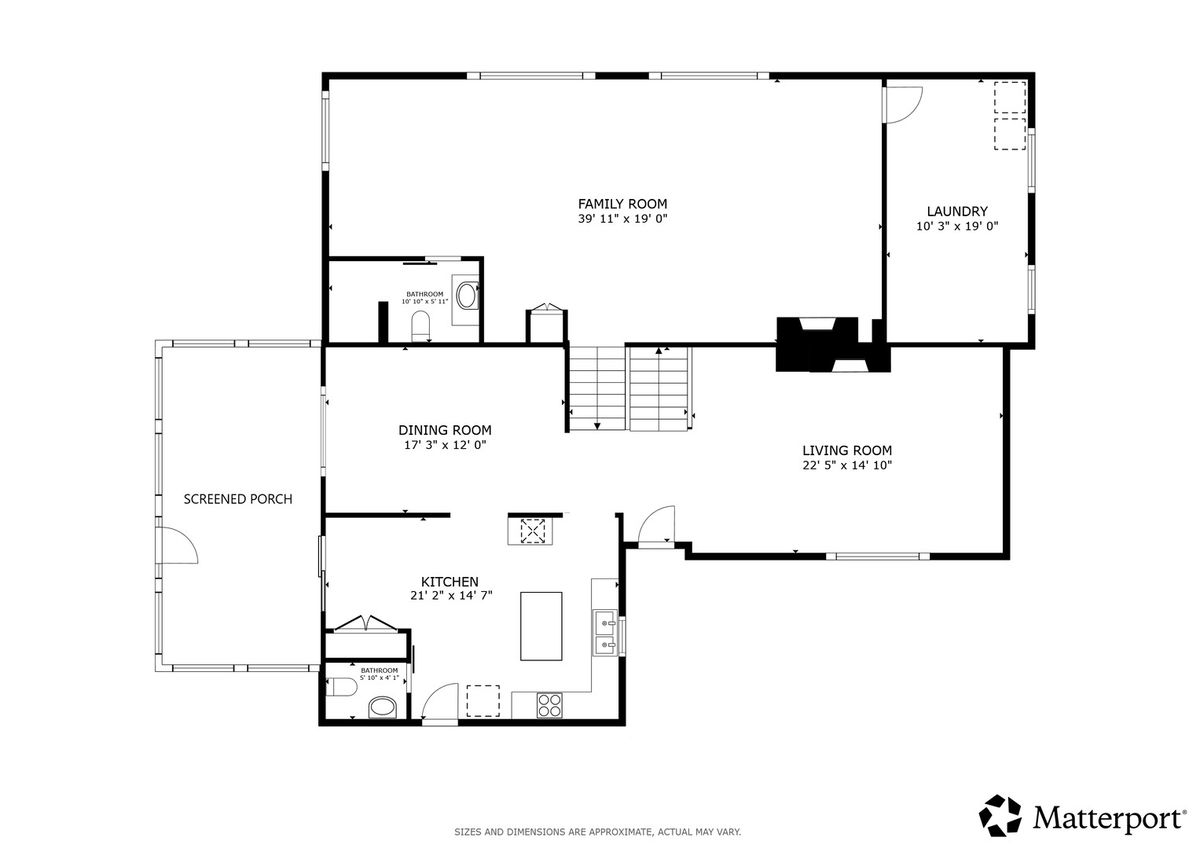
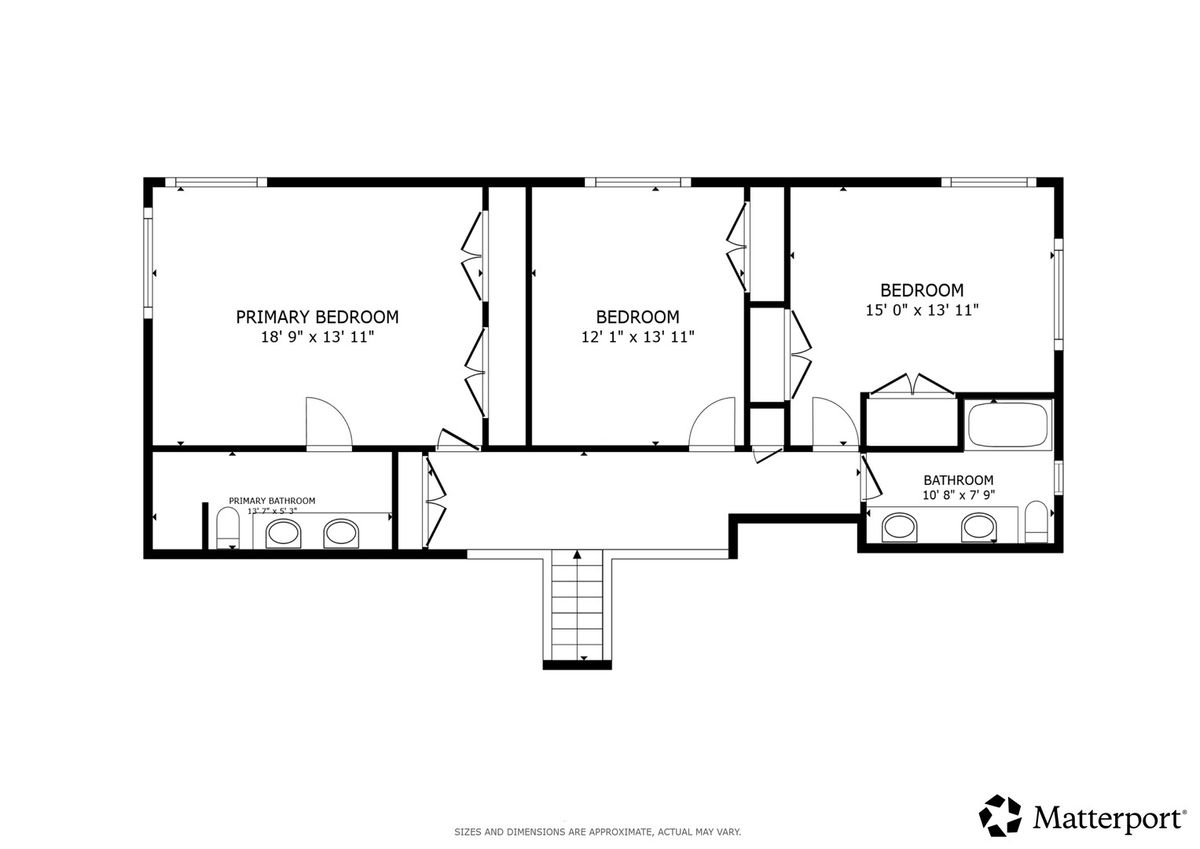
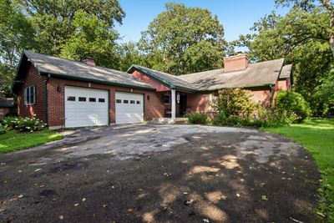
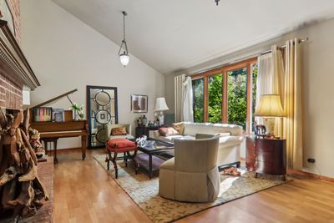
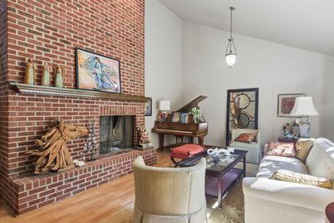
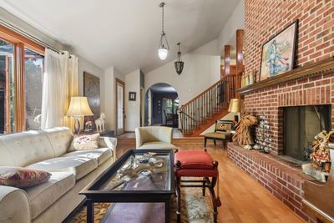
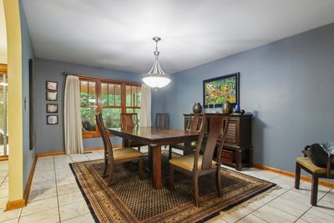
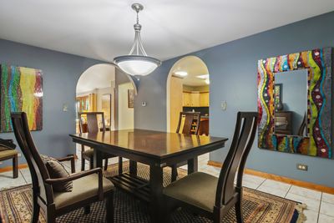
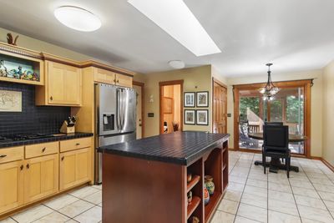
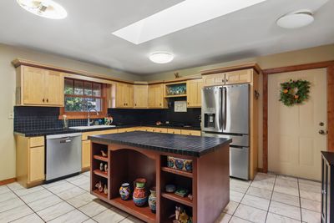
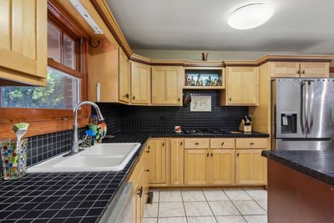
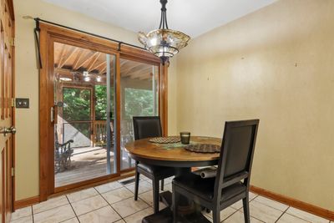
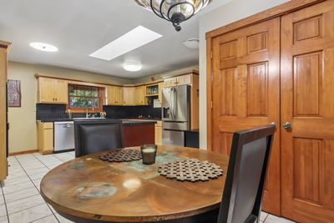
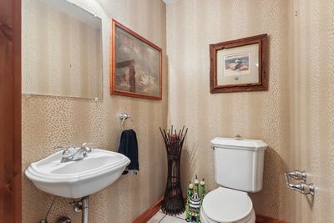
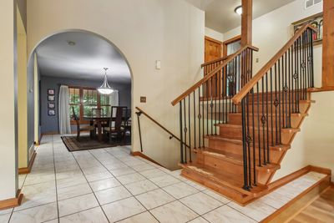
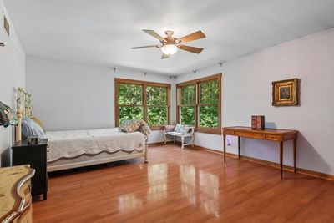
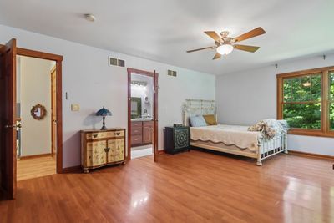
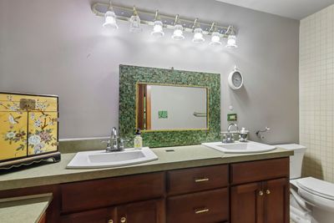
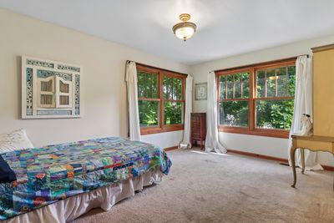
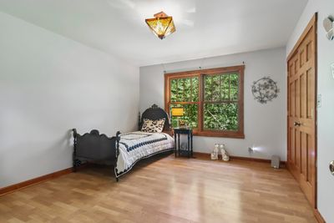
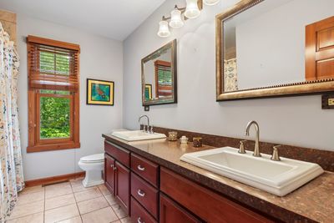
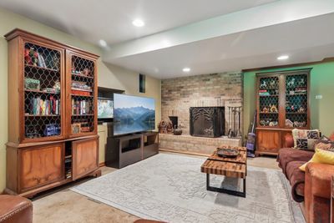
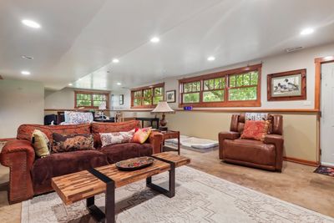
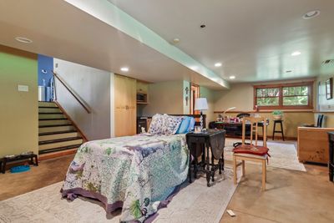
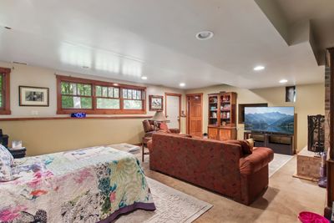
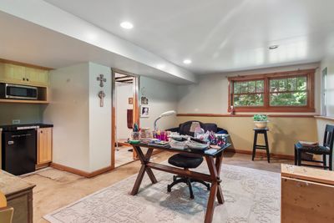
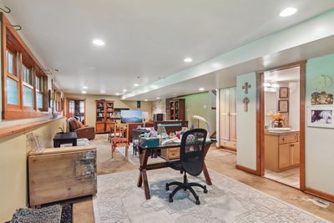
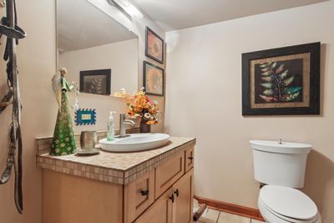
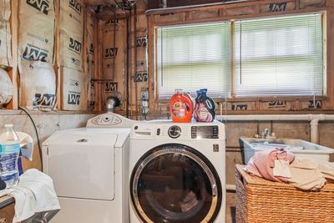
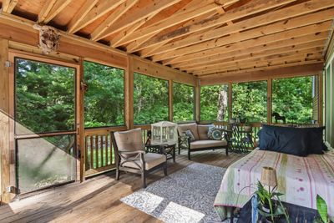
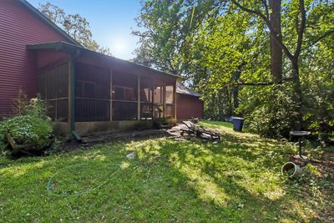
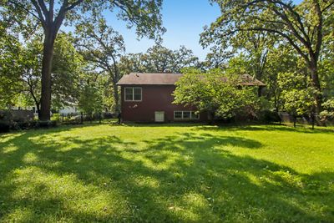
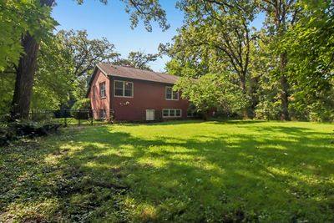
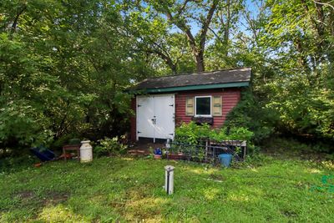
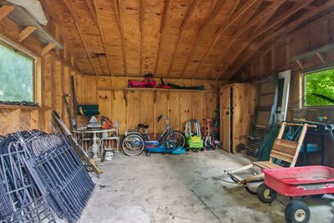
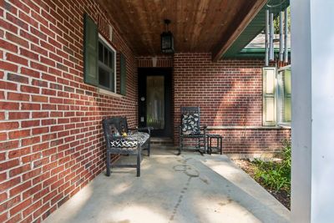
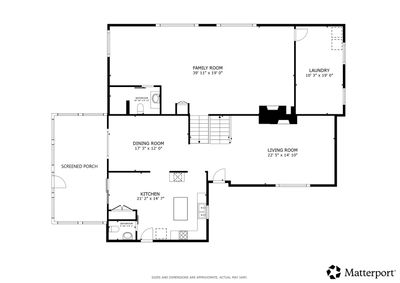
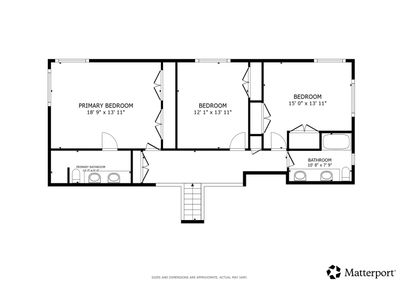
Welcome to this spacious split level home set on a beautiful 1.4-acre wooded lot in serene Hidden Farms Estates! With three bedrooms and 3.5 bathrooms there is plenty of space inside and out. A covered front porch welcomes you inside to the light and bright living room highlighted by vaulted ceilings and a floor to ceiling brick wood burning fireplace with gas starter. The separate dining room flows into the spacious kitchen through an arched doorway where a large island, pantry, abundant cabinet storage and table space await. A convenient half bath is just off the kitchen along with a large screened-in porch, added in 2019, extends the living space and provides the perfect spot to enjoy the peaceful setting. Upstairs, all three bedrooms offer double closets, including a spacious primary bedroom with a private en suite with dual vanity. Two additional bedrooms share a hall bath with dual vanity and soaking tub. The lower level offers a comfortable family room with a second brick fireplace and dry bar, along with a laundry room featuring a sink. Outside the oversized fenced backyard, surrounded by mature trees and offers plenty of room to relax and entertain with a fire pit and grilling area. A large shed on a concrete slab adds even more storage space along with the oversized heated 2-car attached garage. Offering generous living space, abundant storage and a remarkable private setting while still being minutes to I-90 - This is the perfect place to start your next chapter.
— the listing agent’s description
The home
3 beds
3.5 baths
3,044 sqft
Built in 2002
Lot 59242
2-car garage
Detached Single
What it’ll cost
$171 / sqft
$7,239 taxes / yr
$40/mo HOA
3 days on dwello
Estimated monthly payment
$3,560/mo
Principal & interest$2,765
Property taxes$603
Homeowners insurance$152
HOA dues$40
Get pre-qualified →Connect with a licensed lender in the dwello network.
Estimate only — not a loan offer. Example rate; taxes, HOA dues, insurance estimated; your actual rate, payment, taxes, and insurance will vary. dwello is not a lender. Equal Housing Opportunity.
Tour it with a real dwello agent
The agent who meets you here is an actual dwello Home Group team member who knows these streets — not a stranger who bought your name from a portal. You get straight answers on the spot, and the same person stays with you through closing.
On our team, vettedYour info is never soldWith you through closing
Tour this home
In person, on your schedule — a dwello agent meets you there.
WED
Jun 3
THU
Jun 4
FRI
Jun 5
SAT
Jun 6
11:00 am
Schedule a tour
3 days on dwello
Price history
Listed for sale
Aug 12, 2026
$520,000
Earlier records
Sold
Jul 10, 2026
$150,000
Sold
Nov 13, 2024
$305,000
From MLS records — independently verify.
Property taxes
2025
Annual tax bill (MLS)
From county records — verify with the assessor.
Features
Central AirPropaneVinyl SidingBrickShared SepticAsphaltGarage Door Opener
Schools
Elementary — Riley Comm Cons School
Middle — Riley Comm Cons School
High — Marengo High School
Assigned schools per the listing — always verify enrollment + boundaries with the district.
Neighborhood
Loading map…
Nearby places via OpenStreetMap — approximate; verify what matters to you. Map © Mapbox © OpenStreetMap.
MLS listing data
Listed by Nancy Abuali · Redfin Corporation
Listing last updated Aug 14, 2026 · data refreshed from the MLS Aug 14, 2026, 8:51 AM CT
Based on information submitted to the MLS GRID as of Aug 14, 2026, 8:51 AM CT. Listing data © MRED LLC, distributed by MLS GRID — deemed reliable but not guaranteed; independently verify. Anything shown below this point is not MLS listing data.
See it in personA real dwello agent on our team — never a sold lead.
Schedule a tour
Message
No pressure — reach out whenever you’re ready.
Similar homes nearby
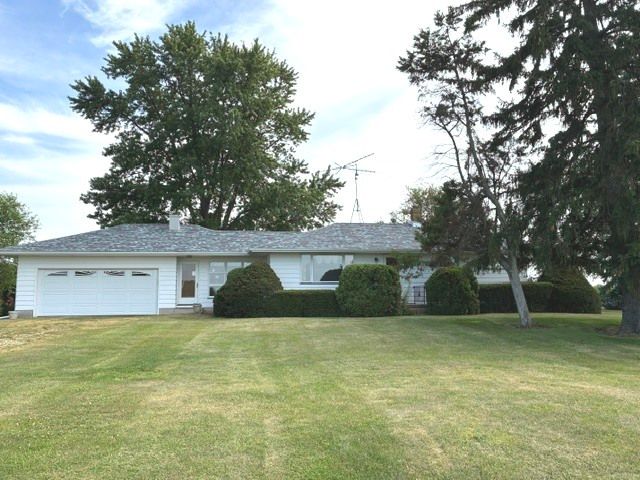
$498,000Active
3 bd · 2 ba · 1,200 sqft
21313 Anthony Road
Marengo, IL
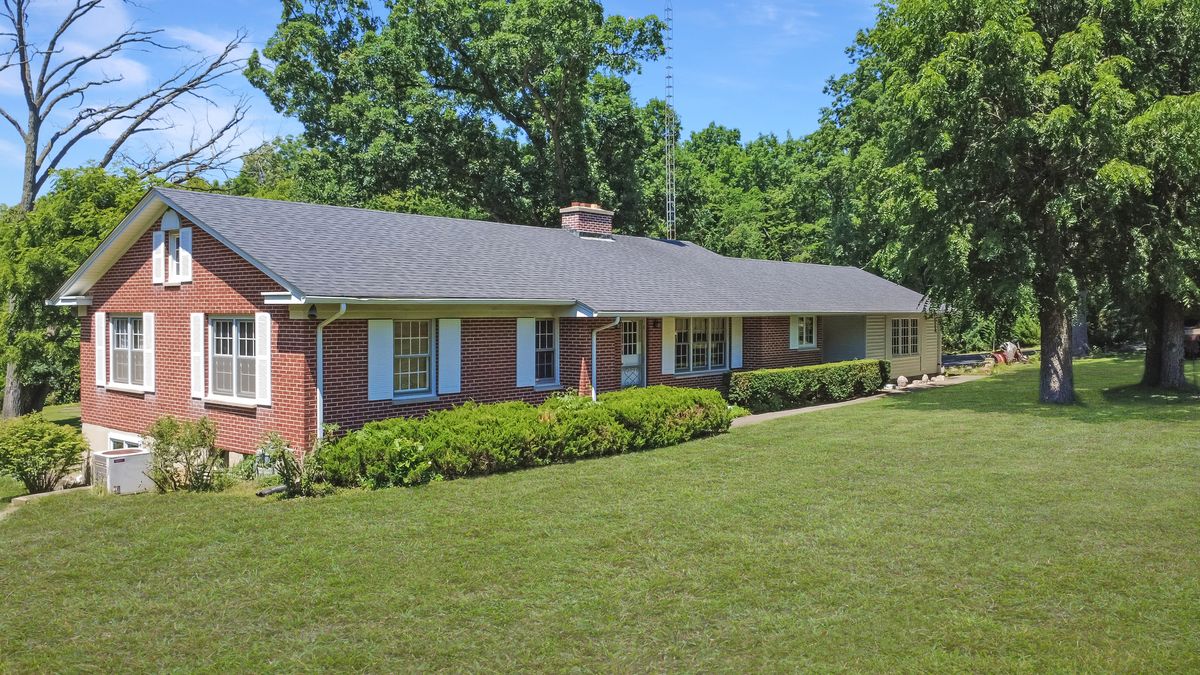
$495,000Active
3 bd · 2 ba · 2,200 sqft
3205 N Il Route 23 Highway
Marengo, IL
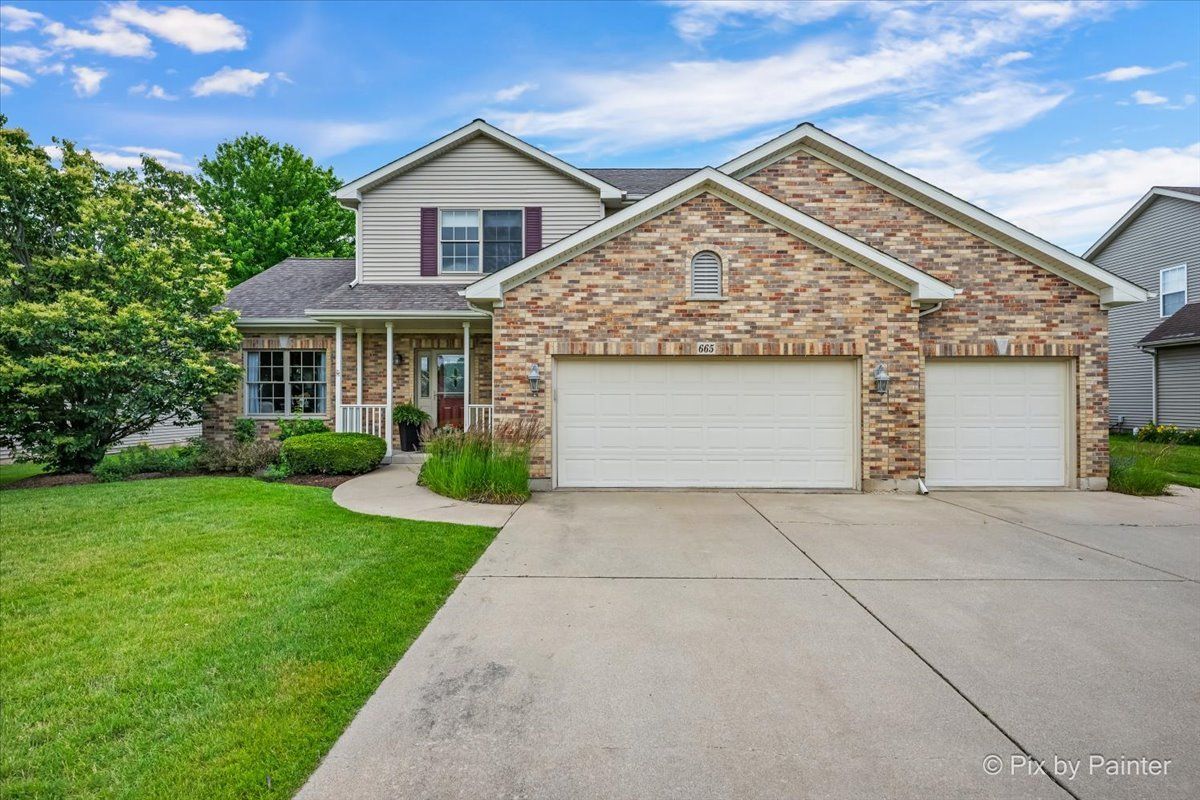
$549,900Active
3 bd · 3.5 ba · 3,133 sqft
665 Hunters Path
Marengo, IL

$475,000Active
4 bd · 2.5 ba · 2,417 sqft
955 Riverdale Court
Marengo, IL