View all 20 photos
Detached Single · Lombard, IL
$350,000
3 beds · 2 baths · 1,678 sqft
256 N Grace Street, Lombard, IL, 60148
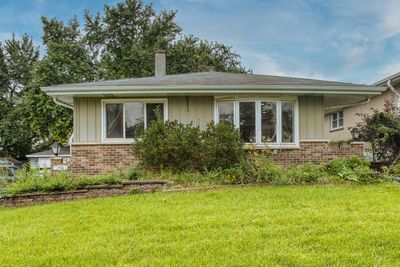
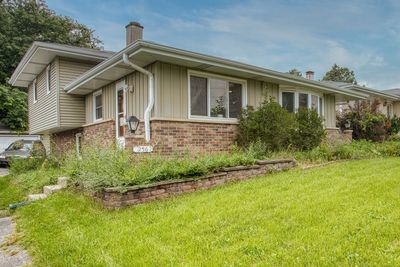
A brick-and-mortar place to make your own — room to make it home.
Active
What’s special
Central air2-car garage
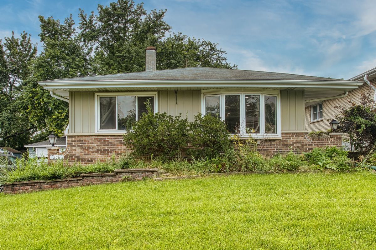
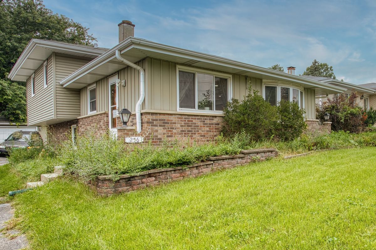
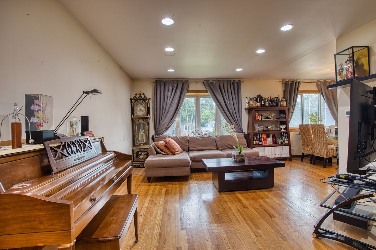
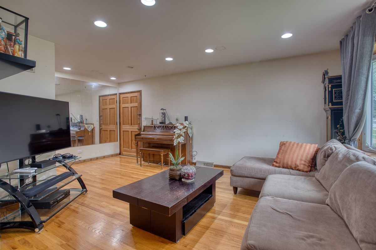
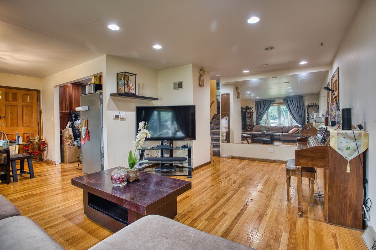
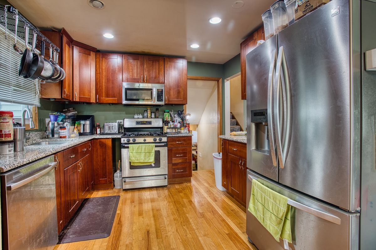
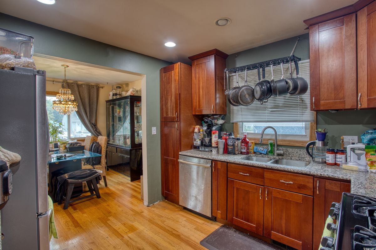
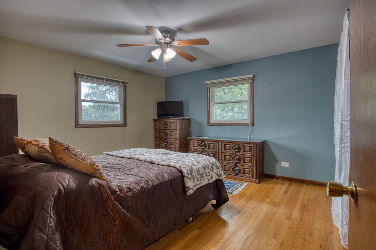
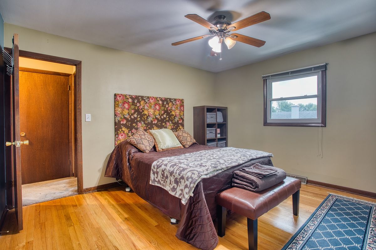
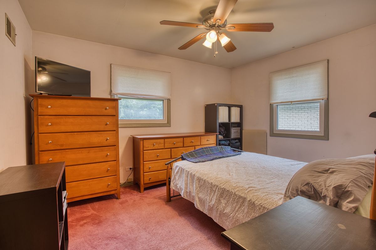
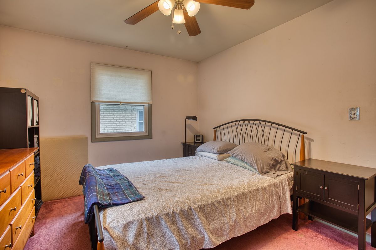
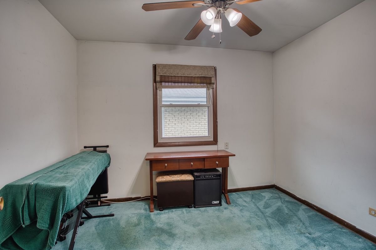
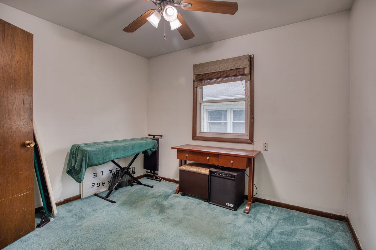
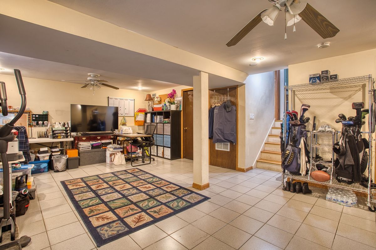
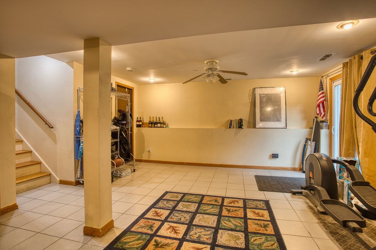
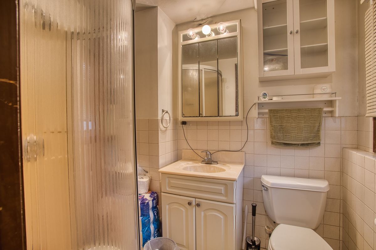
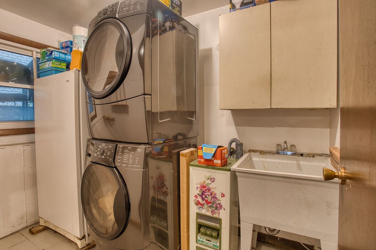
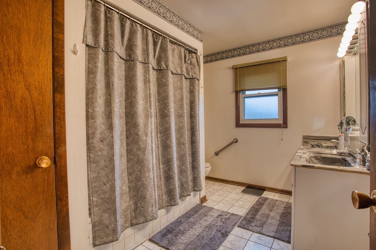
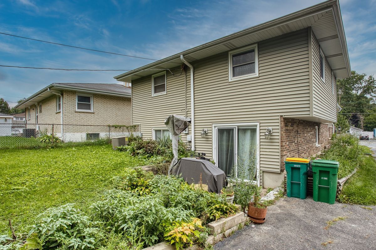
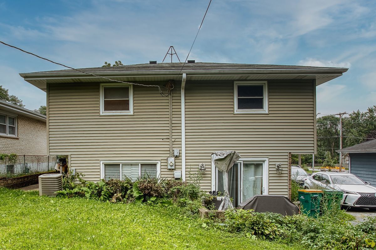
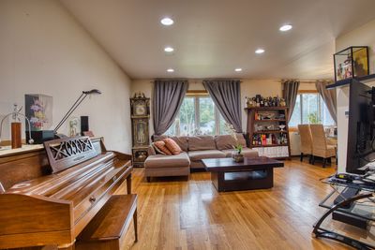
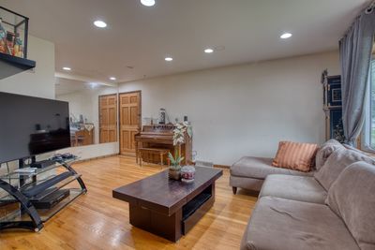
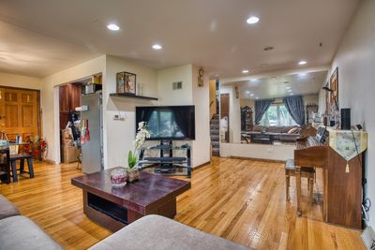
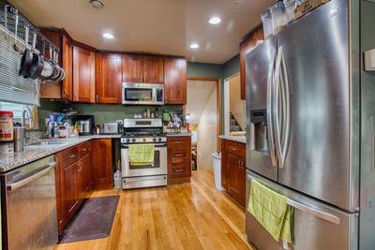
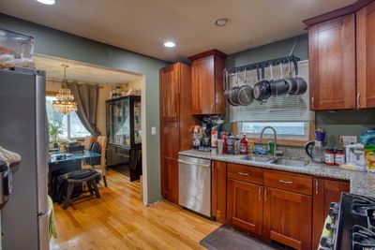
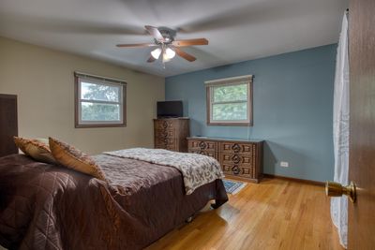
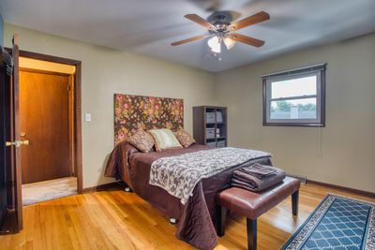
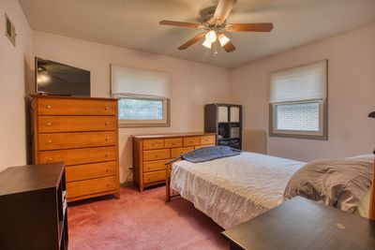
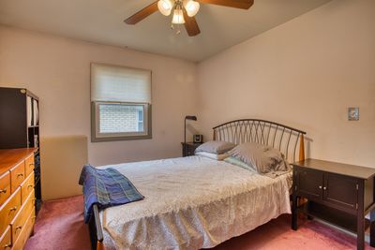
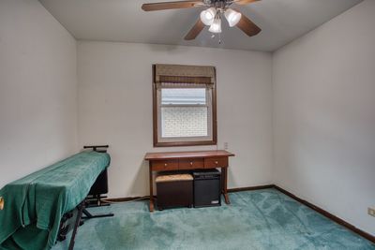
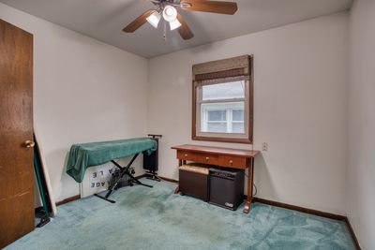
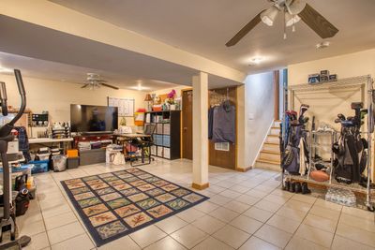
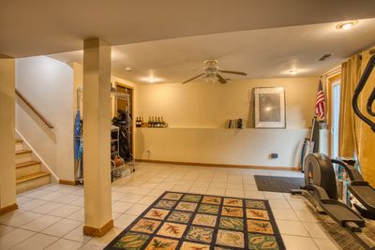
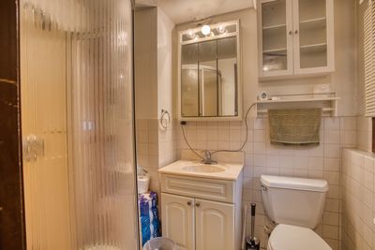
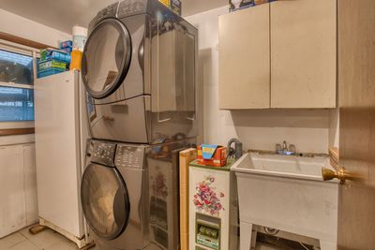
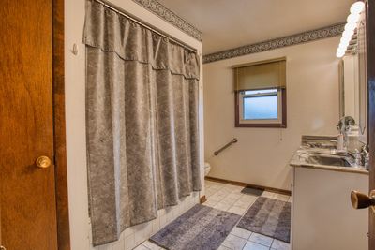
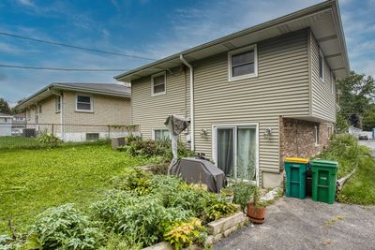
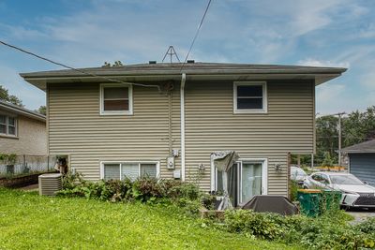
This split-level residence in Lombard offers three bedrooms and two full bathrooms. The kitchen is appointed with solid cherry raised-panel cabinetry, granite countertops, and a complete suite of stainless steel appliances, including a French-door refrigerator with dispenser, range, over-range microwave, and dishwasher. Hardwood flooring extends throughout the kitchen, dining room, living room, and entry, complemented by recessed lighting. The living room is spacious, offering flexible room for both seating and entertaining. Both full bathrooms feature tile flooring. Upstairs, all three bedrooms are generously sized and served by the upper-level full bathroom. The lower level provides ample space designed to function as a secondary living area, equipped with recessed lighting, the second full bathroom, and a laundry room. Central air conditioning and a detached two-car garage complete the property. Conveniently located approximately half a mile south are Lombard Common and Paradise Bay Water Park, offering amenities such as disc golf, tennis courts, ball fields, and a playground. The Lombard Metra station on the Union Pacific West Line is less than a mile away, and Lilacia Park and downtown Lombard are just a short drive.
— the listing agent’s description
The home
3 beds
2 baths
1,678 sqft
Built in 1973
Lot 6534
2-car garage
Detached Single
What it’ll cost
$209 / sqft
$6,935 taxes / yr
No HOA
3 days on dwello
Estimated monthly payment
$2,541/mo
Principal & interest$1,861
Property taxes$578
Homeowners insurance$102
Get pre-qualified →Connect with a licensed lender in the dwello network.
Estimate only — not a loan offer. Example rate; taxes and insurance estimated; your actual rate, payment, taxes, and insurance will vary. dwello is not a lender. Equal Housing Opportunity.
Tour it with a real dwello agent
The agent who meets you here is an actual dwello Home Group team member who knows these streets — not a stranger who bought your name from a portal. You get straight answers on the spot, and the same person stays with you through closing.
On our team, vettedYour info is never soldWith you through closing
Tour this home
In person, on your schedule — a dwello agent meets you there.
WED
Jun 3
THU
Jun 4
FRI
Jun 5
SAT
Jun 6
11:00 am
Schedule a tour
3 days on dwello
Price history
Listed for sale
Aug 12, 2026
$350,000
Property taxes
2025
Annual tax bill (MLS)
From county records — verify with the assessor.
Features
Central AirNatural GasForced AirAluminum SidingBrickPublic SewerYesDetached
Neighborhood
Loading map…
Nearby places via OpenStreetMap — approximate; verify what matters to you. Map © Mapbox © OpenStreetMap.
MLS listing data
Listed by Charles Acoba · Exit Realty Redefined
Listing last updated Aug 14, 2026 · data refreshed from the MLS Aug 14, 2026, 8:56 AM CT
Based on information submitted to the MLS GRID as of Aug 14, 2026, 8:56 AM CT. Listing data © MRED LLC, distributed by MLS GRID — deemed reliable but not guaranteed; independently verify. Anything shown below this point is not MLS listing data.
See it in personA real dwello agent on our team — never a sold lead.
Schedule a tour
Message
No pressure — reach out whenever you’re ready.
Similar homes nearby
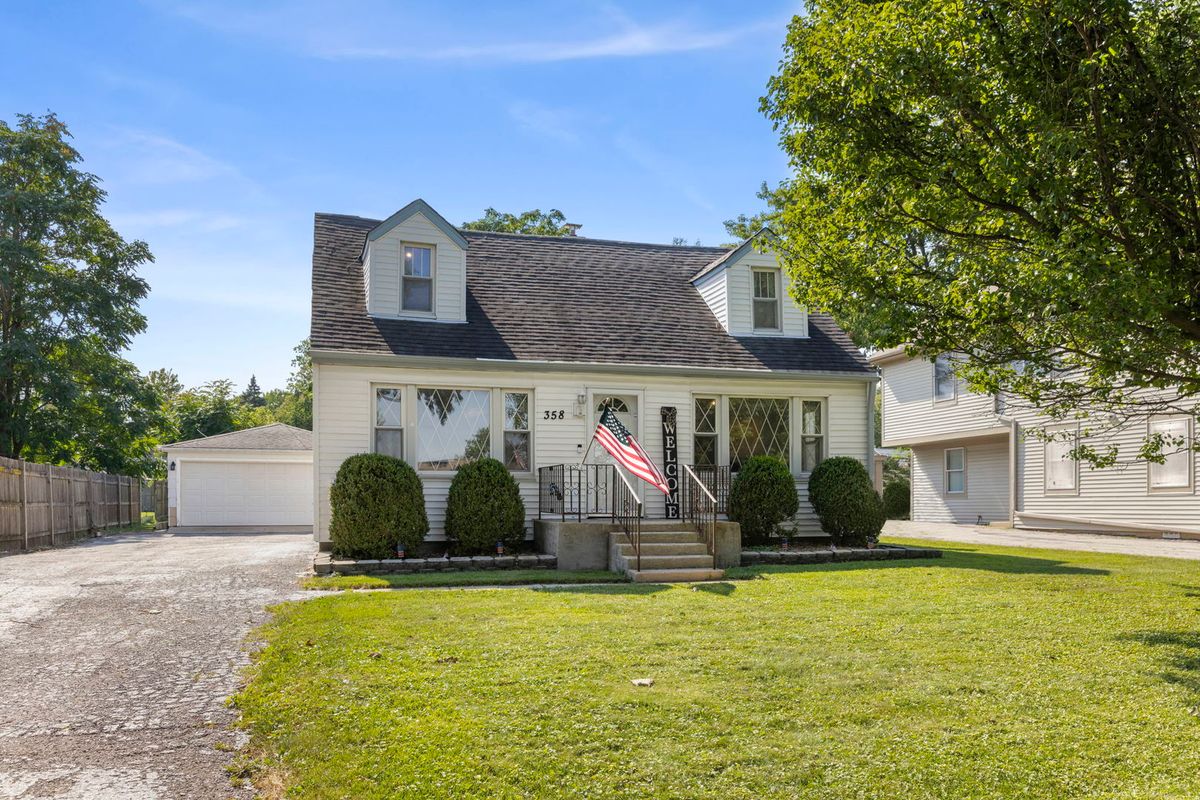
$350,000Active
3 bd · 2 ba · 1,476 sqft
358 N FAIRFIELD Avenue
Lombard, IL
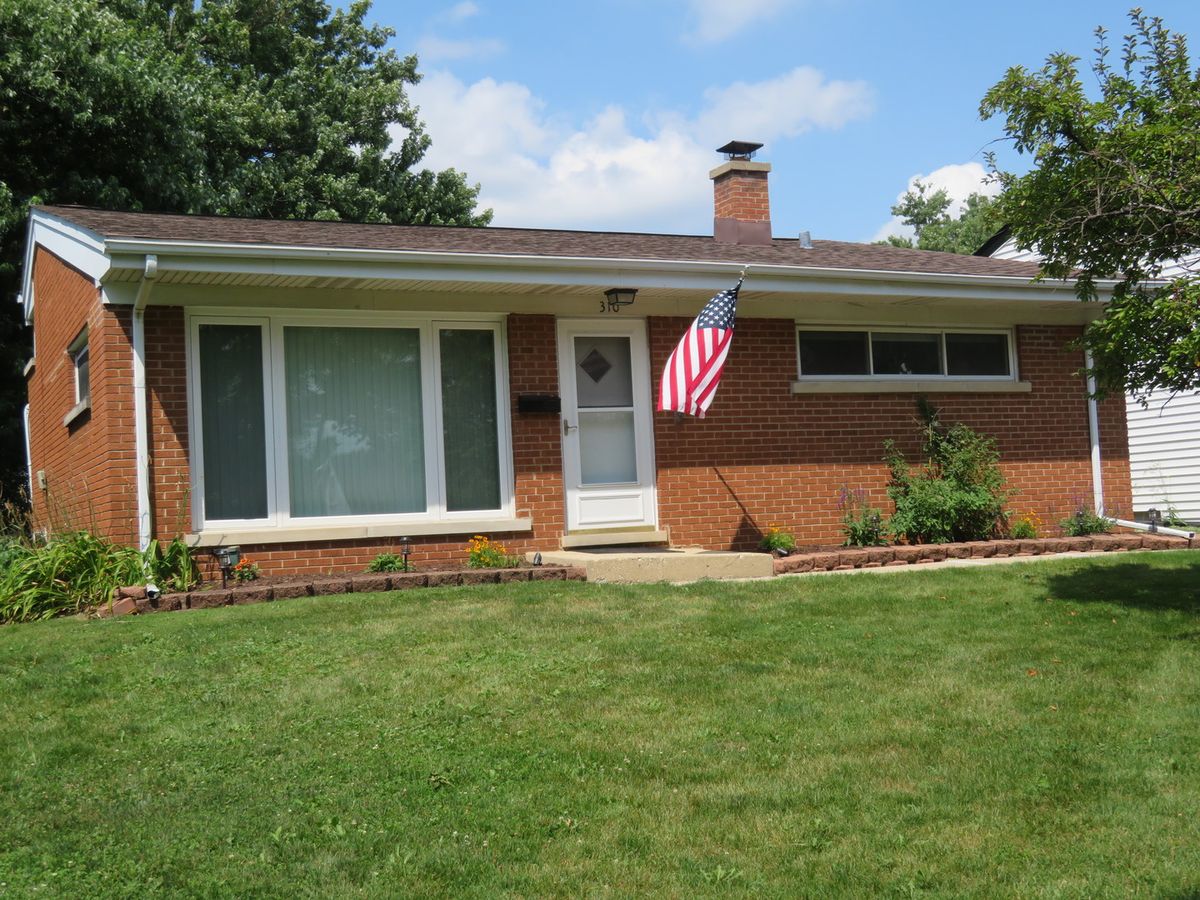
$349,500Active
3 bd · 2 ba · 1,476 sqft
310 W Taylor Road
Lombard, IL
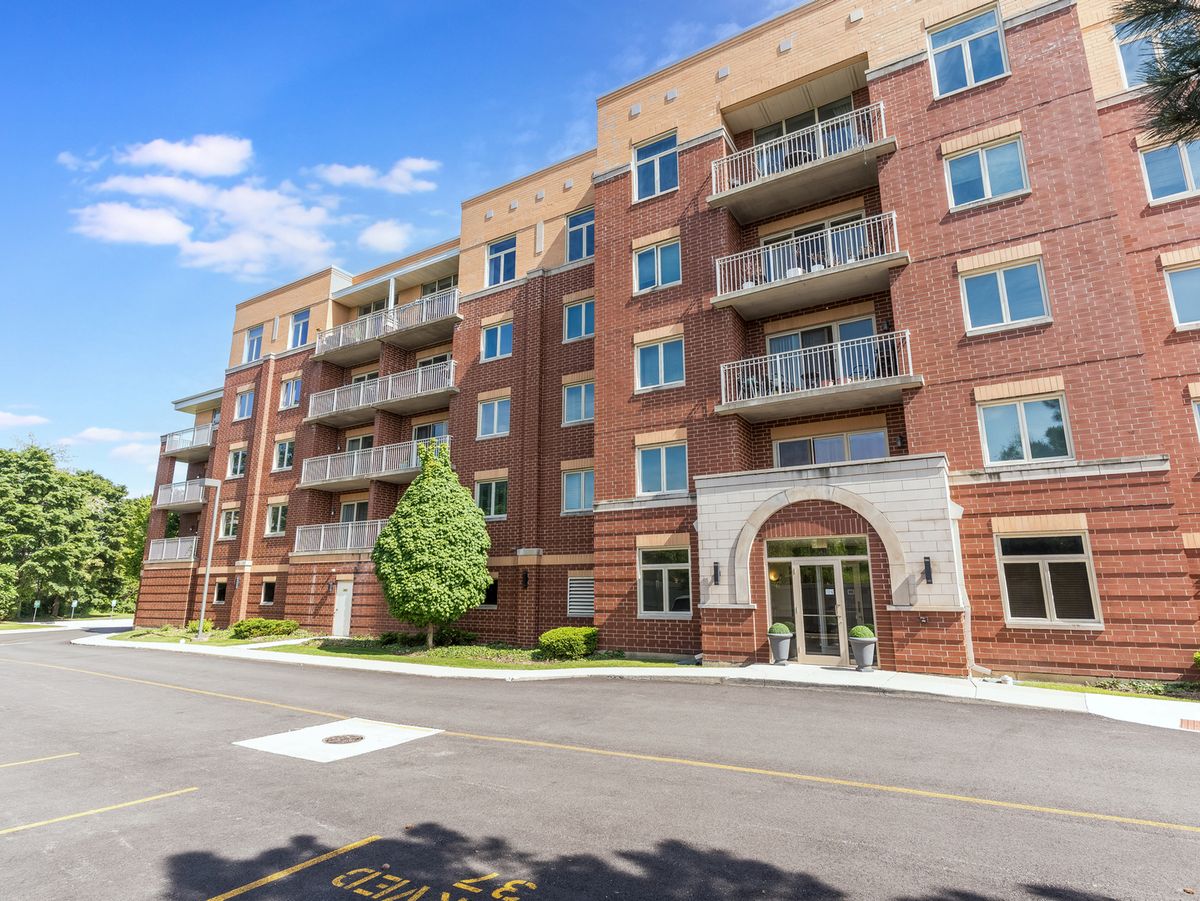
$339,900Active
2 bd · 2 ba · 1,320 sqft
500 E Saint Charles Road #502
Lombard, IL
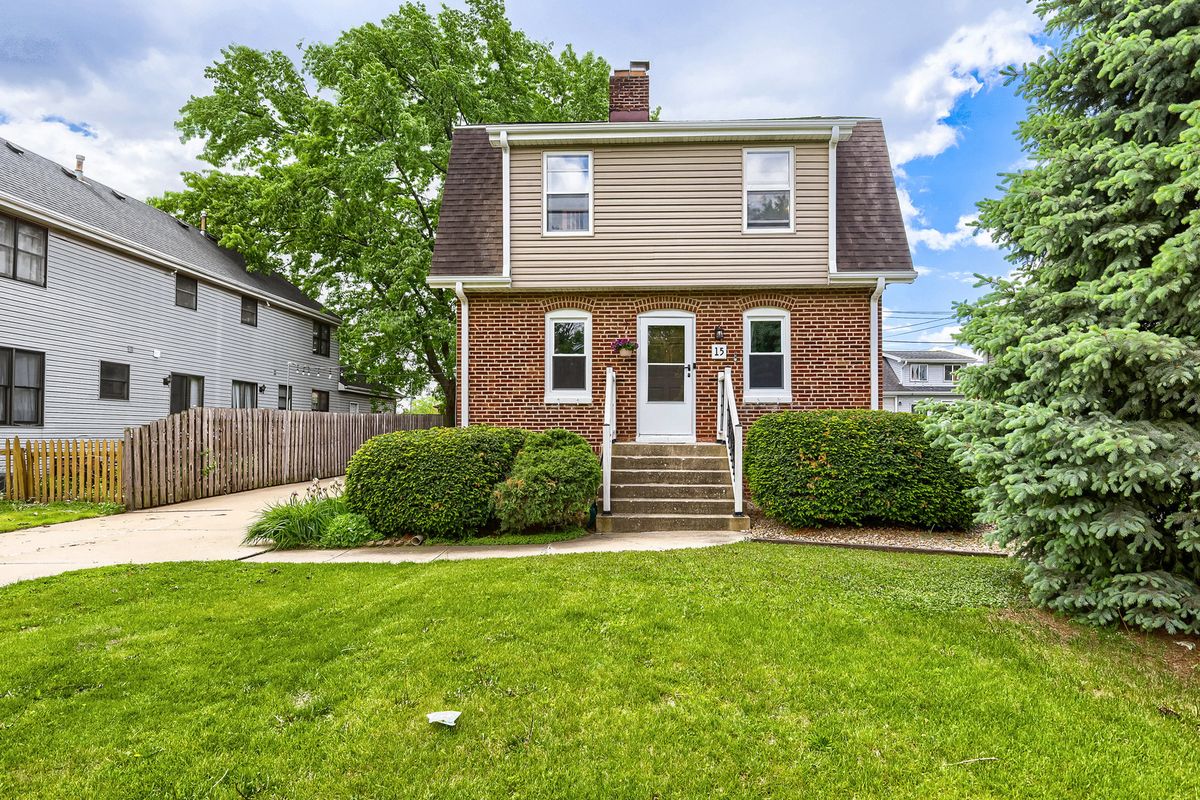
$339,900Active
3 bd · 1 ba · 1,220 sqft
15 W Ann Street
Lombard, IL