View all 26 photos
Attached Single · Libertyville, IL
$399,000
2 beds · 2 baths · 1,752 sqft
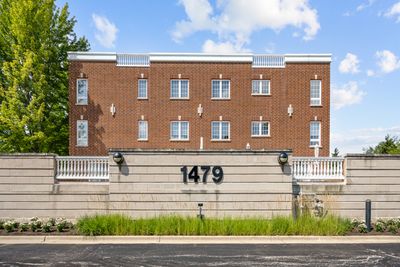
1479 N MILWAUKEE Avenue #307, Libertyville, IL, 60048
A brick-and-mortar place to make your own — room to make it home.
Active
What’s special
Central air1-car garageIn-unit laundry
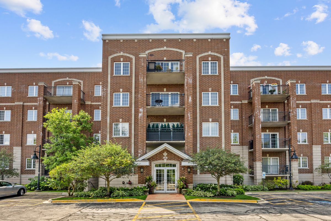
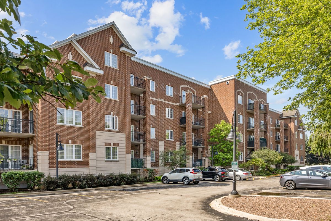
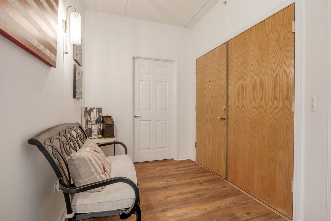
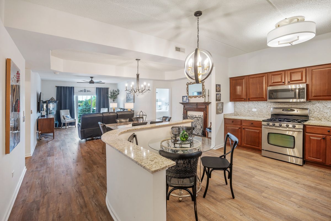
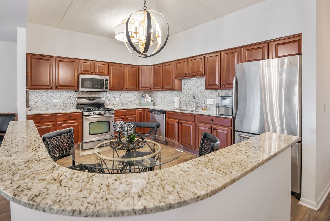
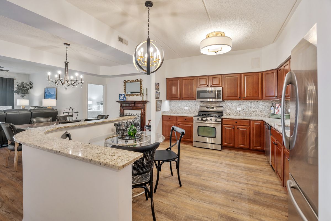
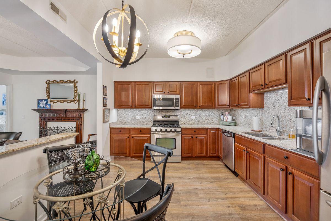
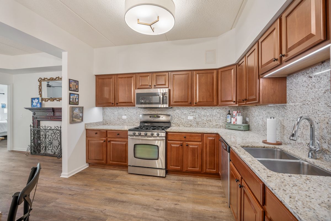
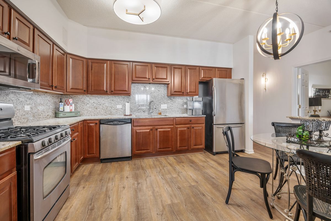
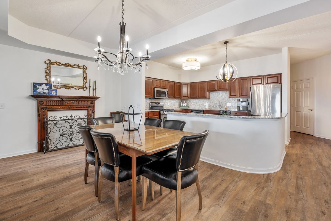
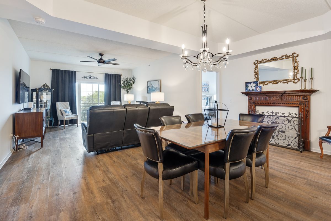
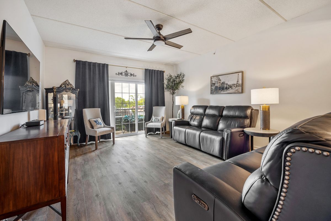
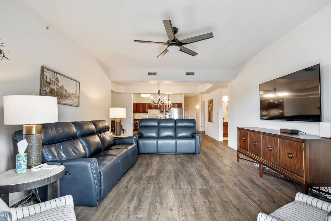
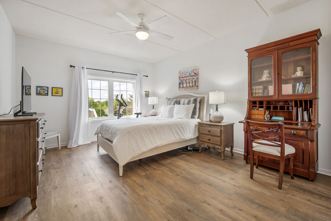
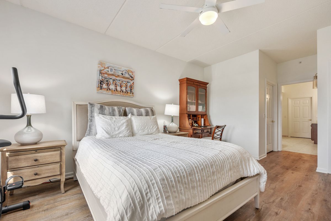
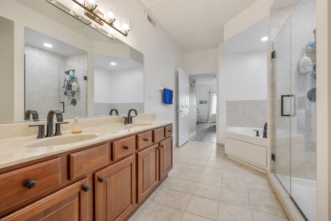
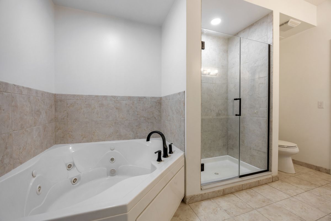
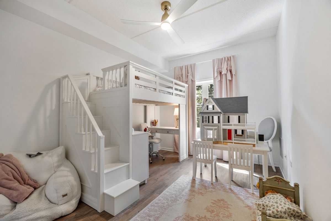
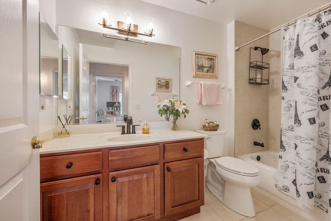
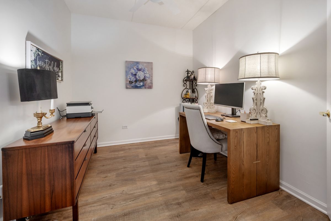
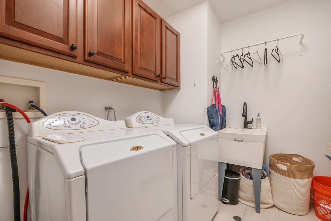
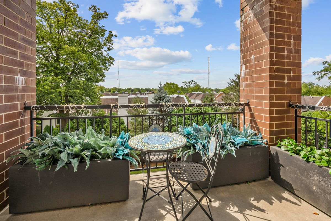
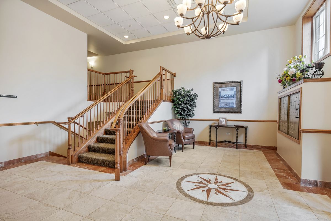
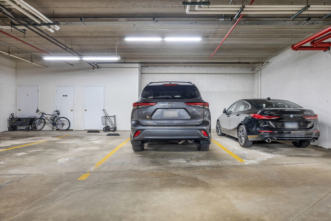
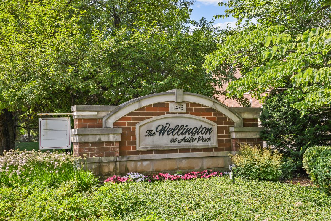
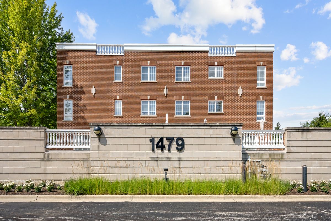
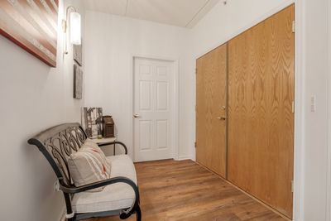
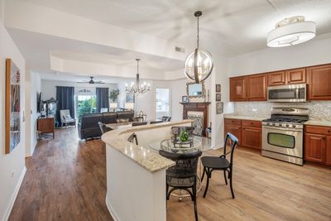
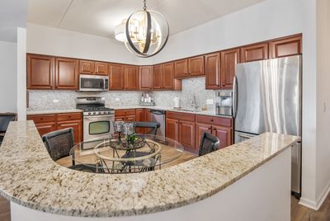
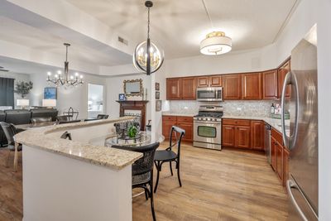
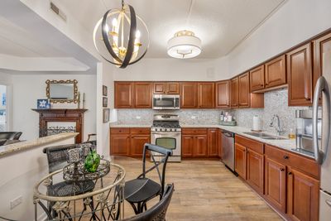
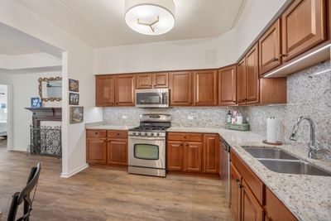
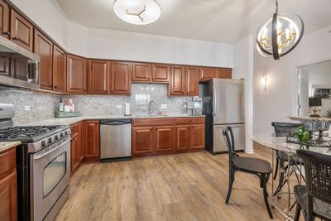
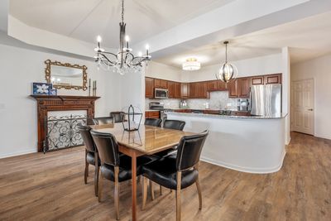
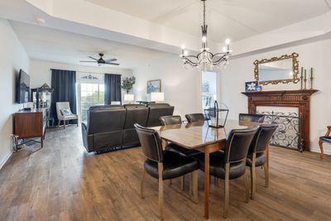
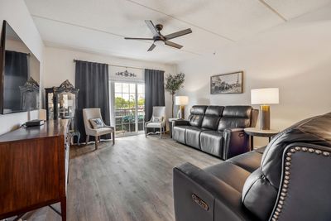
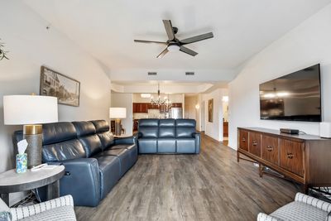
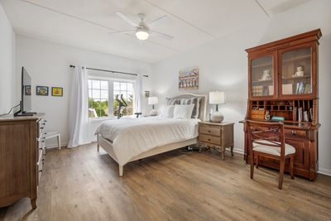
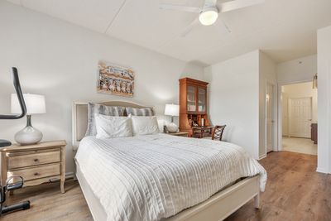
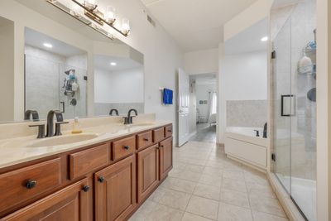
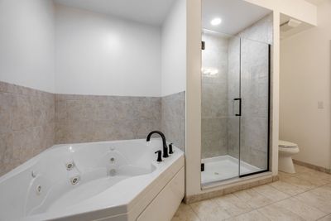
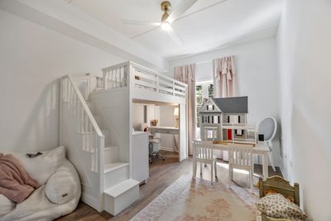
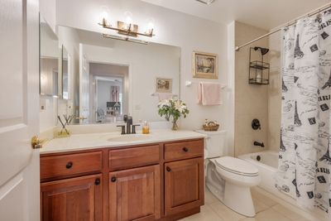
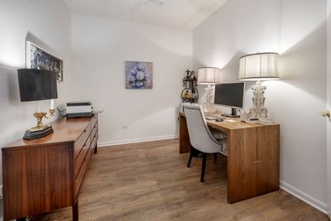
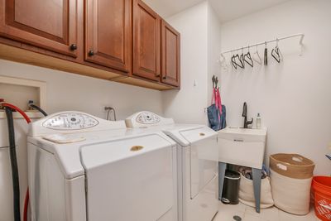
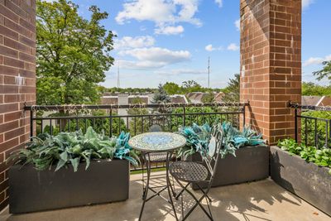
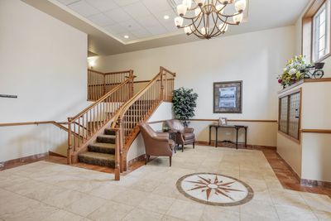
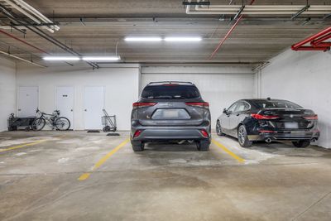
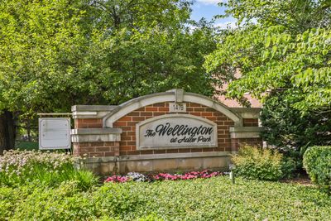
Rarely Available condo in the desirable Wellington at Adler Park! Welcome home to the largest and most sought-after layout! Renovated with meticulous attention to detail and featuring over $38,000 in updates! This beautifully maintained, turn-key residence offers exceptional space, quality, and style. From the moment you enter you're greeted by a tasteful foyer with beautiful newer luxury vinyl flooring that continues to flow seamlessly throughout the the unit. The kitchen features gorgeous granite countertops and backsplash, abundance of custom cabinetry, modern lighting, and room for an eat-in table. There is also a separate formal dining area making it perfect for entertaining. The spacious living area opens to your own private balcony, offering a great spot to relax and enjoy the peaceful surroundings. This flexible floor plan includes a versatile den-ideal for a home office, sitting room, or potential third bedroom. A thoughtfully designed laundry room with custom built-in storage is super convenient. The generously sized primary suite is a true retreat, with a walk-in closet featuring built-in custom cabinetry to keep everything organized. The beautifully appointed primary bath will not disappoint with its updated lighting and fixtures, jetted tub, dual sinks and oversized shower. The second bedroom is also spacious and conveniently located near its own full bathroom, providing added privacy for family or guests. Your own storage room (#62) adjacent to the unit and an assigned indoor garage space(#40) and outdoor space (#120)! Located in the highly desirable Wellington building of Adler Park, just minutes from vibrant downtown Libertyville's restaurants, shopping, and entertainment and within sought-after Libertyville schools. With extensive updates already completed and an incredible amount of living and storage space, there is truly nothing left to do but move in and enjoy. This one has it all!
— the listing agent’s description
The home
2 beds
2 baths
1,752 sqft
Built in 2004
Lot COMMON
1-car garage
Attached Single
What it’ll cost
$228 / sqft
$9,209 taxes / yr
$598/mo HOA
3 days on dwello
Estimated monthly payment
$3,603/mo
Principal & interest$2,122
Property taxes$767
Homeowners insurance$116
HOA dues$598
Get pre-qualified →Connect with a licensed lender in the dwello network.
Estimate only — not a loan offer. Example rate; taxes, HOA dues, insurance estimated; your actual rate, payment, taxes, and insurance will vary. dwello is not a lender. Equal Housing Opportunity.
Tour it with a real dwello agent
The agent who meets you here is an actual dwello Home Group team member who knows these streets — not a stranger who bought your name from a portal. You get straight answers on the spot, and the same person stays with you through closing.
On our team, vettedYour info is never soldWith you through closing
Tour this home
In person, on your schedule — a dwello agent meets you there.
WED
Jun 3
THU
Jun 4
FRI
Jun 5
SAT
Jun 6
11:00 am
Schedule a tour
3 days on dwello
Price history
Listed for sale
Aug 12, 2026
$399,000
Property taxes
2025
Annual tax bill (MLS)
From county records — verify with the assessor.
Features
Central AirRadiantBrickPublic SewerAsphaltGarage Door Opener
Schools
Elementary — Adler Park School
Middle — Highland Middle School
High — Libertyville High School
Assigned schools per the listing — always verify enrollment + boundaries with the district.
Neighborhood
Loading map…
Nearby places via OpenStreetMap — approximate; verify what matters to you. Map © Mapbox © OpenStreetMap.
MLS listing data
Listed by Marco Amidei · RE/MAX Suburban
Listing last updated Aug 14, 2026 · data refreshed from the MLS Aug 14, 2026, 8:51 AM CT
Based on information submitted to the MLS GRID as of Aug 14, 2026, 8:51 AM CT. Listing data © MRED LLC, distributed by MLS GRID — deemed reliable but not guaranteed; independently verify. Anything shown below this point is not MLS listing data.
See it in personA real dwello agent on our team — never a sold lead.
Schedule a tour
Message
No pressure — reach out whenever you’re ready.
Similar homes nearby
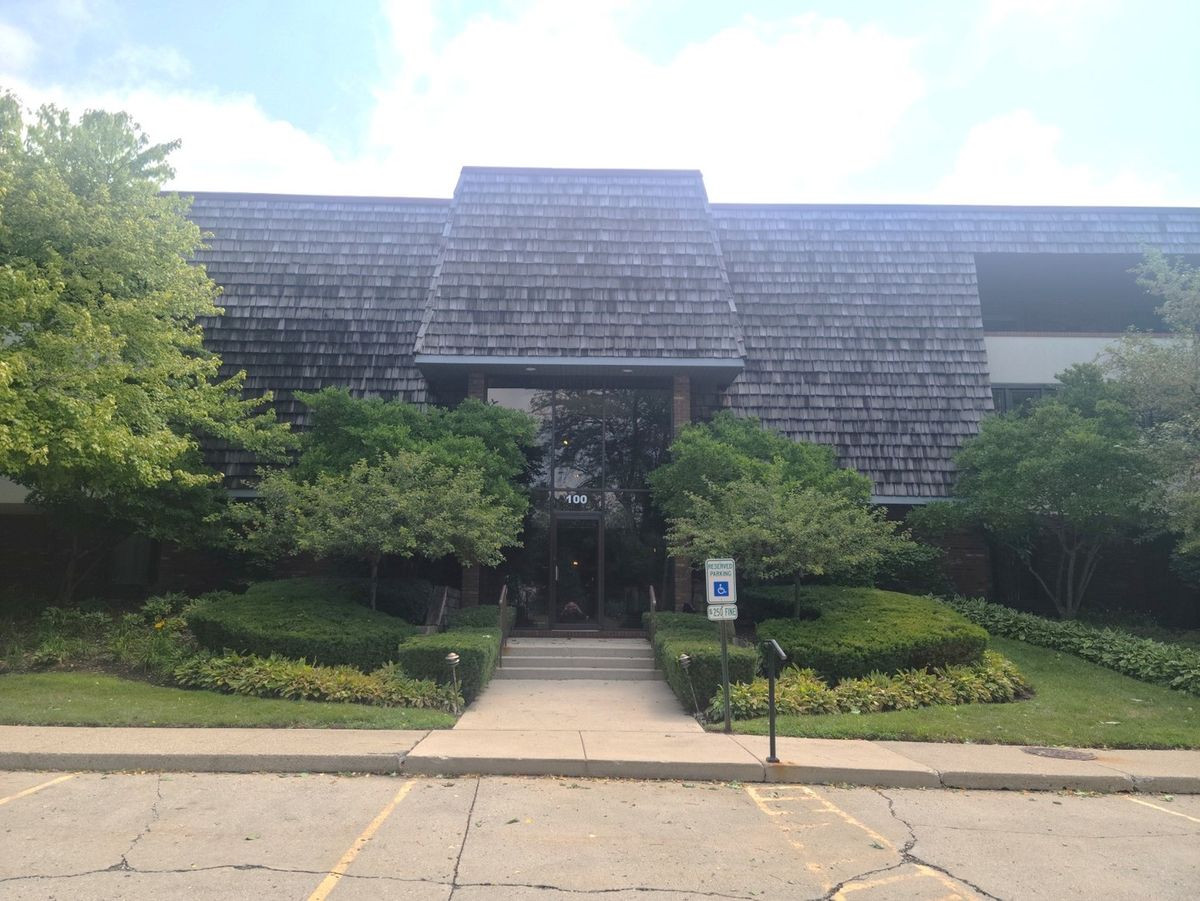
$399,000Active
3 bd · 2 ba · 1,693 sqft
100 Red Top Drive #303
Libertyville, IL
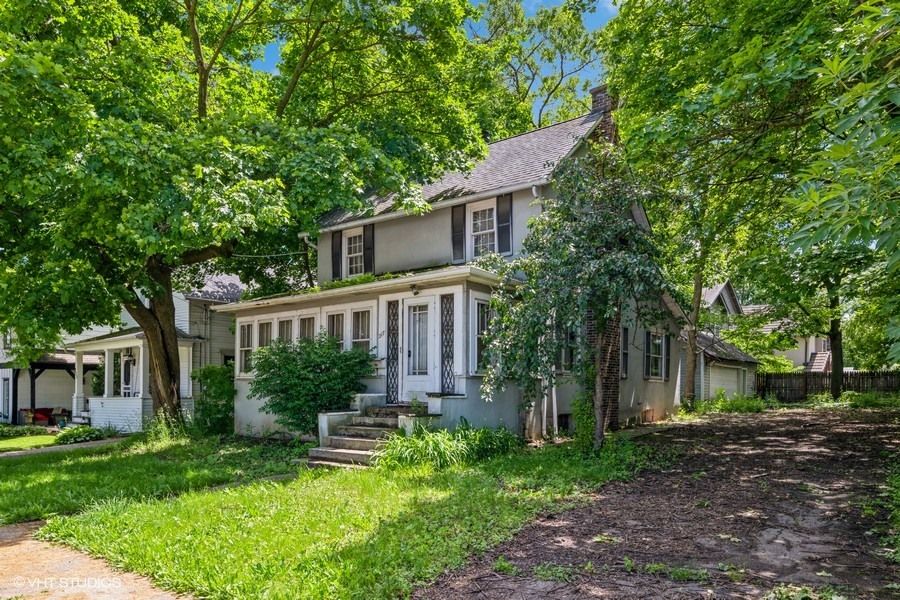
$415,000Active
1 bd · 1 ba · 1,900 sqft
217 Church Street
Libertyville, IL
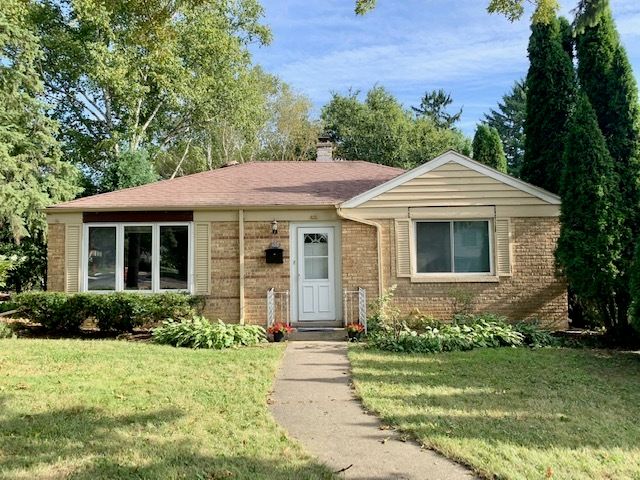
$379,900Active
3 bd · 1 ba · 1,512 sqft
630 E Rockland Road
Libertyville, IL
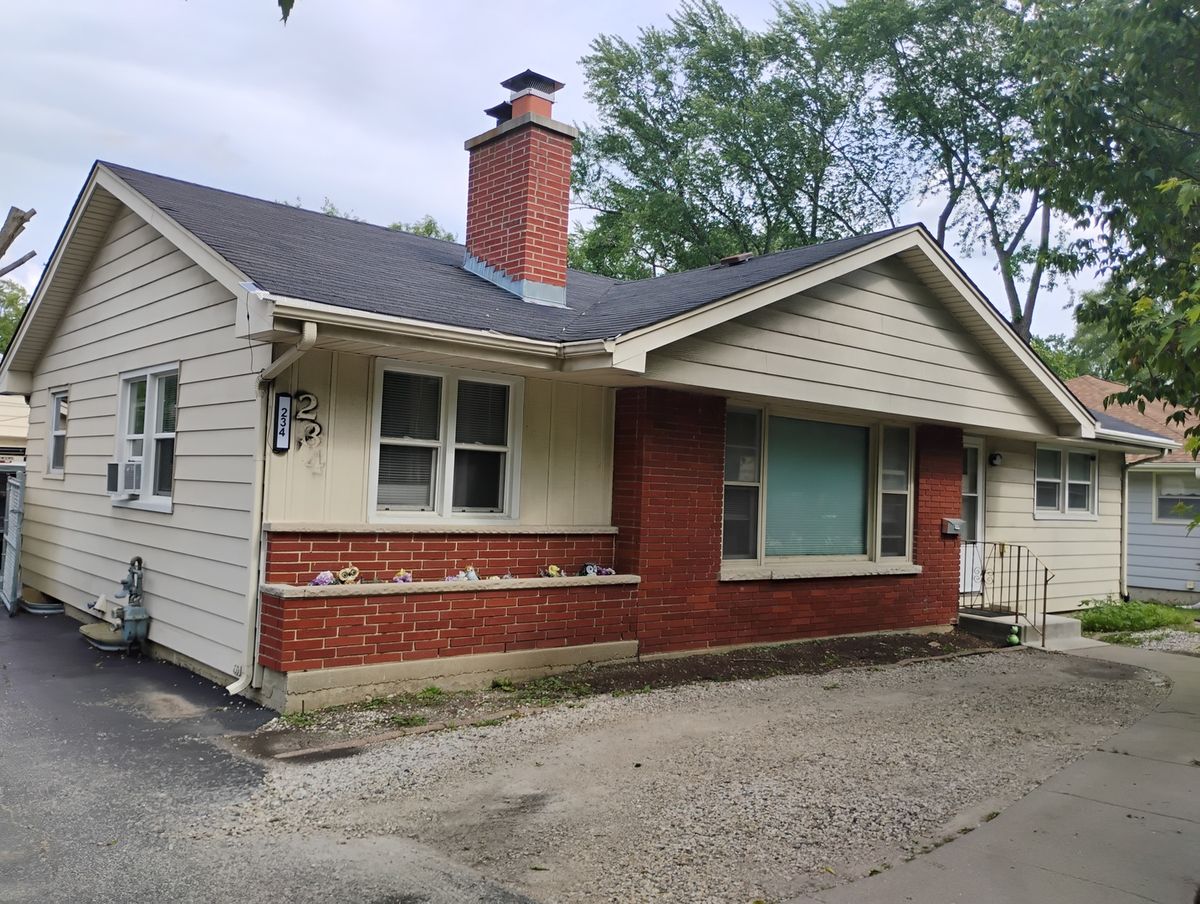
$425,000Active
3 bd · 2 ba · 1,212 sqft
234 N Butterfield Road
Libertyville, IL