View all 39 photos
Detached Single · Joliet, IL
$390,000
3 beds · 2.5 baths · 2,026 sqft
1506 Kempton Street, Joliet, IL, 60431
A brick-and-mortar place to make your own — room to make it home.
Active
What’s special
Central air2-car garageIn-unit laundry
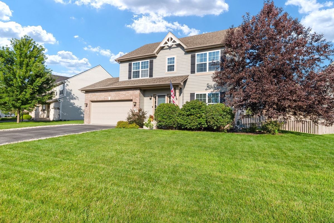
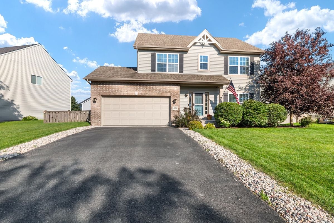
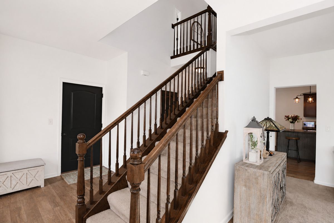
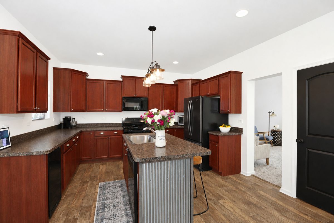
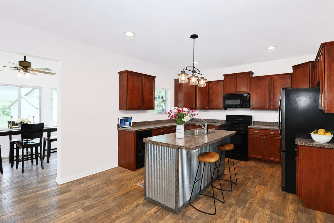
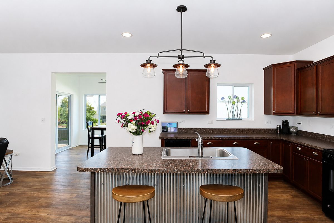
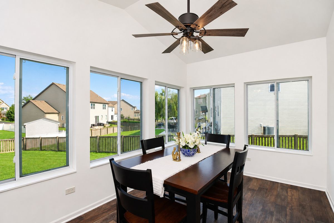
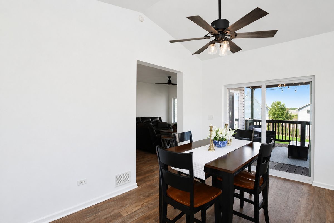
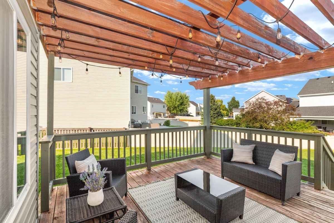
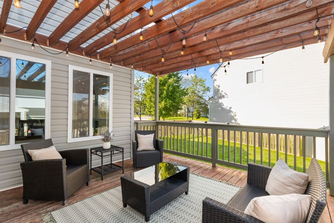
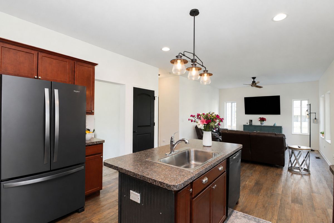
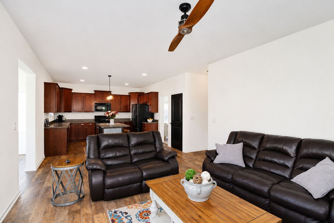

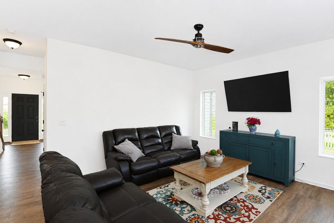
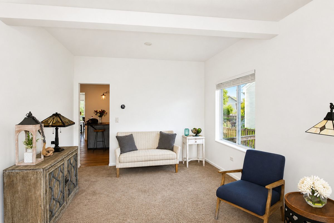
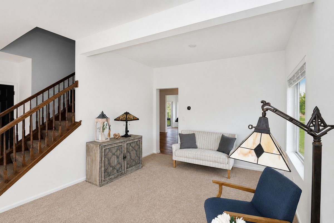
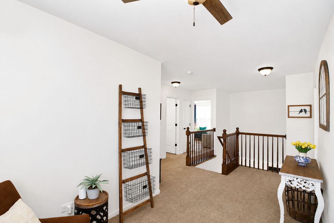
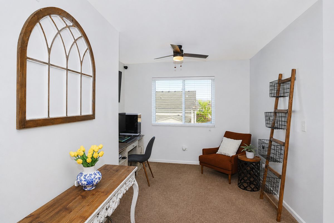
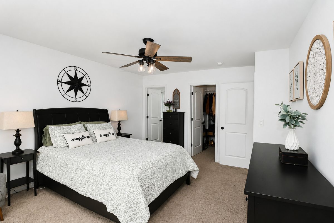
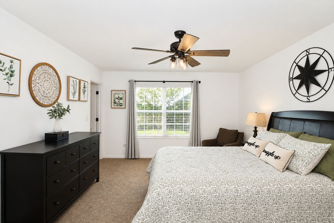
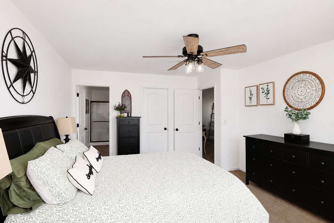
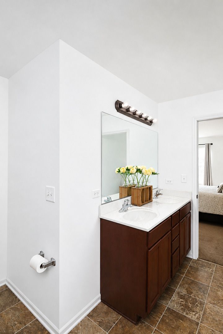
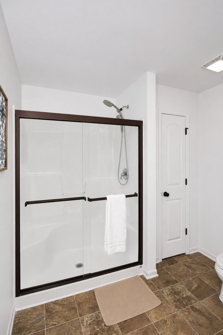
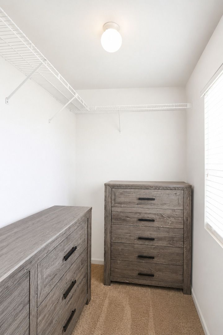
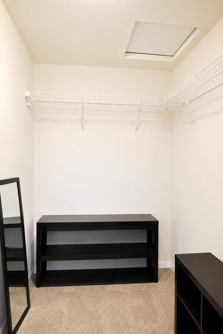
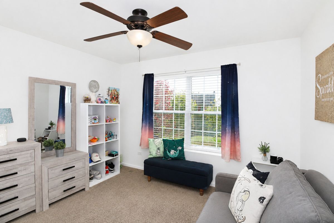
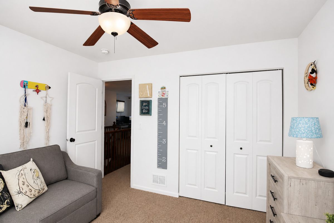
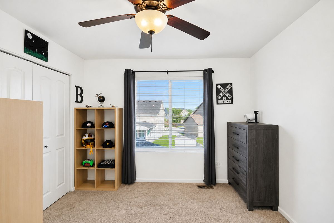
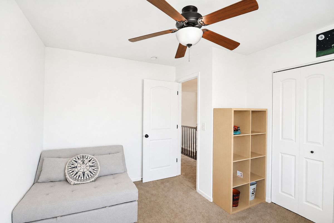
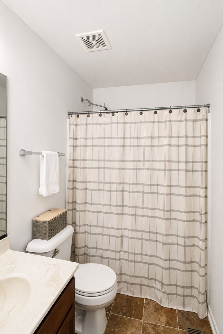
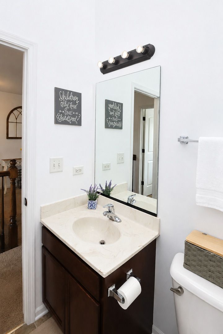
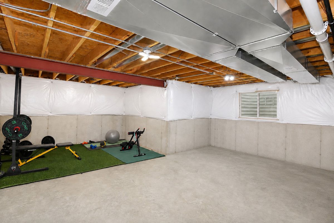
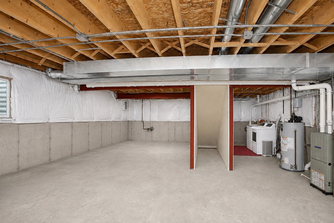
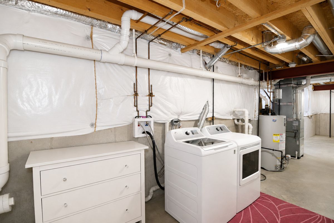
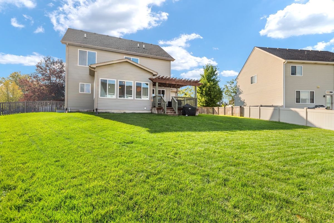
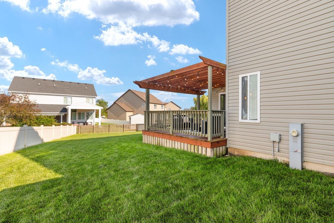
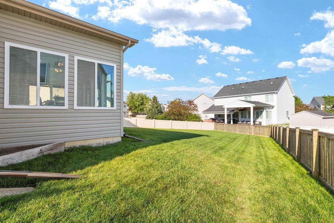
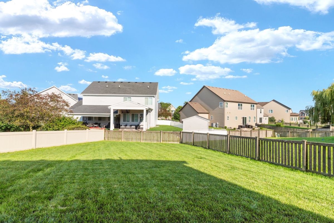
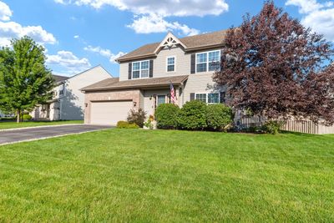
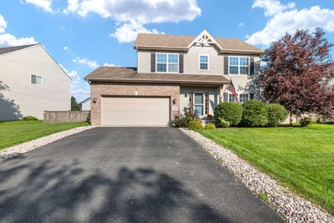
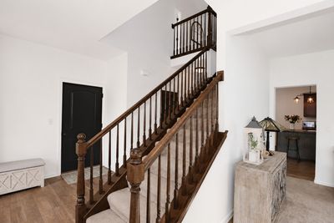
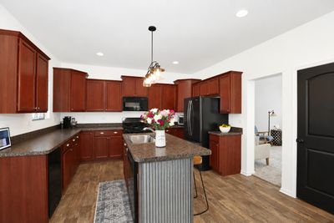
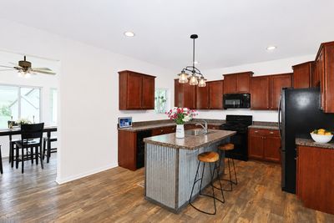
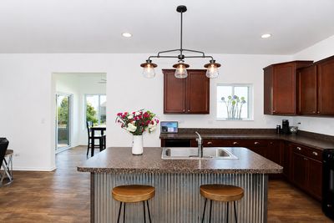
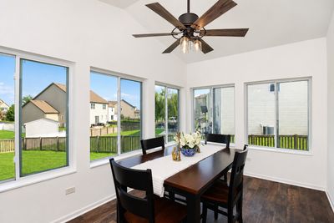
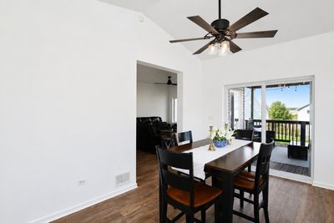
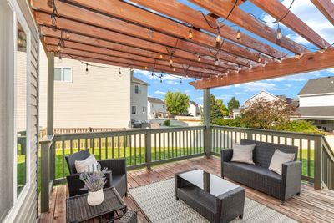
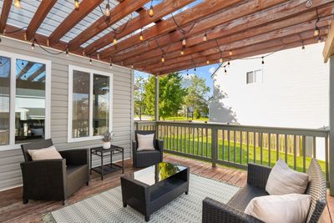
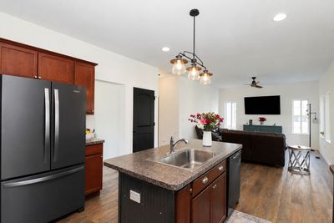
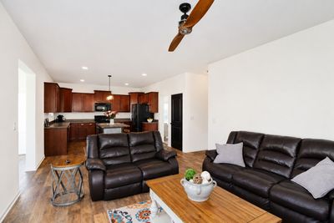
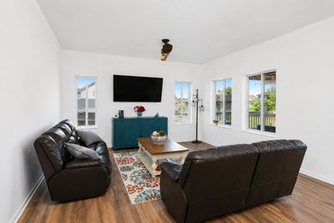
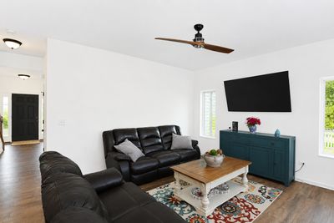
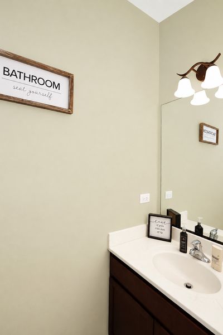
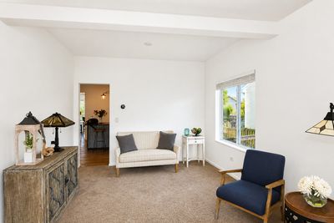
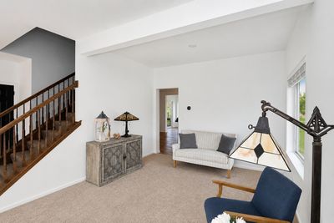
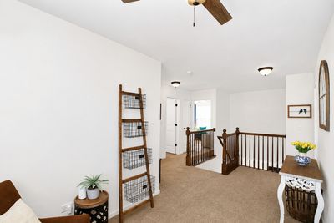
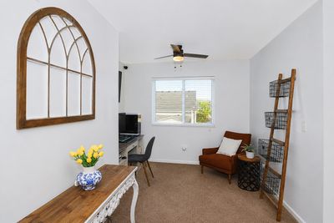
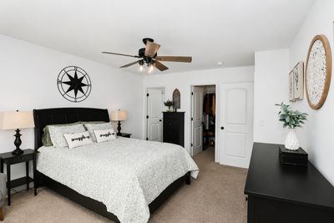
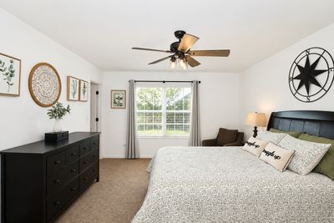
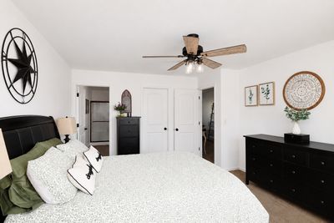
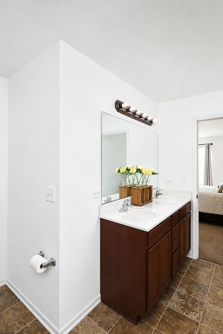
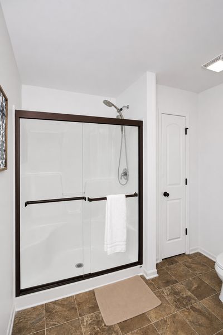
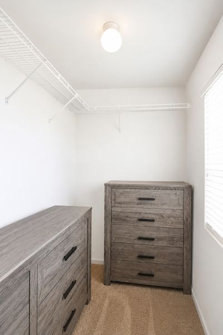
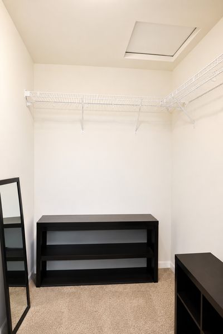
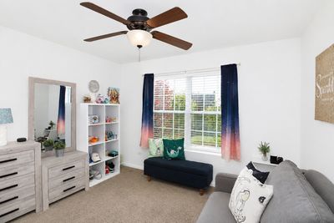
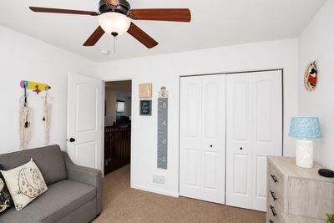
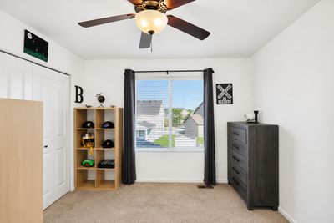
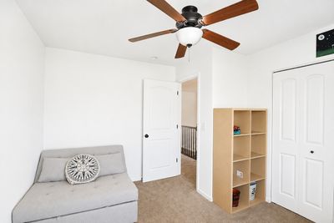
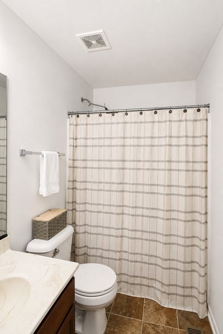
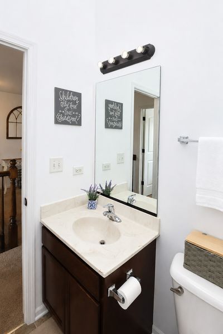
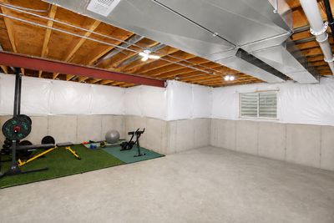
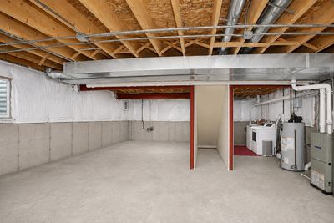
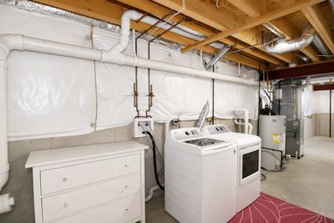
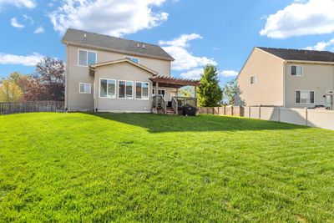
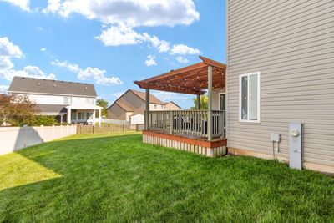
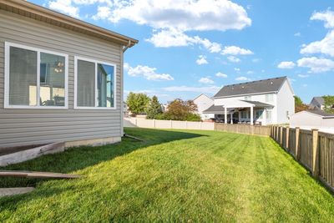
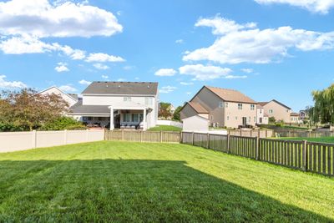
Welcome home to this beautifully maintained 3-bedroom, 2.5-bath two-story offering incredible living space, a large loft, sunroom upgrade, full basement, and fantastic fenced backyard, all within the highly desirable Minooka School District! Ideally situated in the Neustoneshire neighborhood near parks, shopping, dining, and convenient access to I-55 and I-80, this home combines comfort, space, and location! Step inside to a bright and welcoming formal living room, perfect for a sitting area, home office, or additional entertaining space. The home continues into an open-concept floor plan featuring 9-foot first-floor ceilings, abundant natural light, and a spacious family room that flows seamlessly into the kitchen. The kitchen features a large center island with breakfast bar seating, abundant cabinetry, generous counter space, and a full appliance suite, including a wine/beverage refrigerator. Just off the kitchen, the sunroom adds even more living space and is the perfect place to enjoy your morning coffee while overlooking the INCREDIBLE back deck with pergola and beautiful views of the fully fenced backyard with plenty of room for entertaining, pets, play, or simply relaxing outdoors! Upstairs, you'll find a versatile loft that could easily become the home's 4th bedroom if needed, or serve as the perfect home office, media room, or play area. Three generously sized bedrooms complete the second level, including a spacious primary suite that serves as a true retreat with two walk-in closets and a modern ensuite bath featuring dual vanities, a separate shower, and ample storage. Two additional bedrooms share a full hall bath. The full basement offers endless possibilities for future living space, a recreation room, home gym, workshop, or abundant storage. Washer and dryer are included. A two-car attached, fully insulated garage provides even more everyday convenience. With its functional floor plan, generous living space, desirable Minooka schools, incredible outdoor entertaining space, and convenient location, this is one you won't want to miss!
— the listing agent’s description
The home
3 beds
2.5 baths
2,026 sqft
Built in 2016
0.23-acre lot
2-car garage
Detached Single
What it’ll cost
$192 / sqft
$9,719 taxes / yr
$320/mo HOA
3 days on dwello
Estimated monthly payment
$3,318/mo
Principal & interest$2,074
Property taxes$810
Homeowners insurance$114
HOA dues$320
Get pre-qualified →Connect with a licensed lender in the dwello network.
Estimate only — not a loan offer. Example rate; taxes, HOA dues, insurance estimated; your actual rate, payment, taxes, and insurance will vary. dwello is not a lender. Equal Housing Opportunity.
Tour it with a real dwello agent
The agent who meets you here is an actual dwello Home Group team member who knows these streets — not a stranger who bought your name from a portal. You get straight answers on the spot, and the same person stays with you through closing.
On our team, vettedYour info is never soldWith you through closing
Tour this home
In person, on your schedule — a dwello agent meets you there.
WED
Jun 3
THU
Jun 4
FRI
Jun 5
SAT
Jun 6
11:00 am
Schedule a tour
3 days on dwello
Price history
Listed for sale
Aug 12, 2026
$390,000
Earlier records
Sold
Jun 24, 2025
$1,297,000
From MLS records — independently verify.
Property taxes
2025
Annual tax bill (MLS)
From county records — verify with the assessor.
Features
Central AirNatural GasForced AirVinyl SidingBrickPublic SewerAsphaltGarage Door Opener
Schools
Elementary — Jones Elementary School
Middle — Minooka Junior High School
High — Minooka Community High School
Assigned schools per the listing — always verify enrollment + boundaries with the district.
Neighborhood
Loading map…
Nearby places via OpenStreetMap — approximate; verify what matters to you. Map © Mapbox © OpenStreetMap.
MLS listing data
Listed by Sarah Leonard · Legacy Properties, A Sarah Leonard Company, LLC
Listing last updated Aug 16, 2026 · data refreshed from the MLS Aug 16, 2026, 9:11 AM CT
Based on information submitted to the MLS GRID as of Aug 16, 2026, 9:11 AM CT. Listing data © MRED LLC, distributed by MLS GRID — deemed reliable but not guaranteed; independently verify. Anything shown below this point is not MLS listing data.
See it in personA real dwello agent on our team — never a sold lead.
Schedule a tour
Message
No pressure — reach out whenever you’re ready.
Similar homes nearby
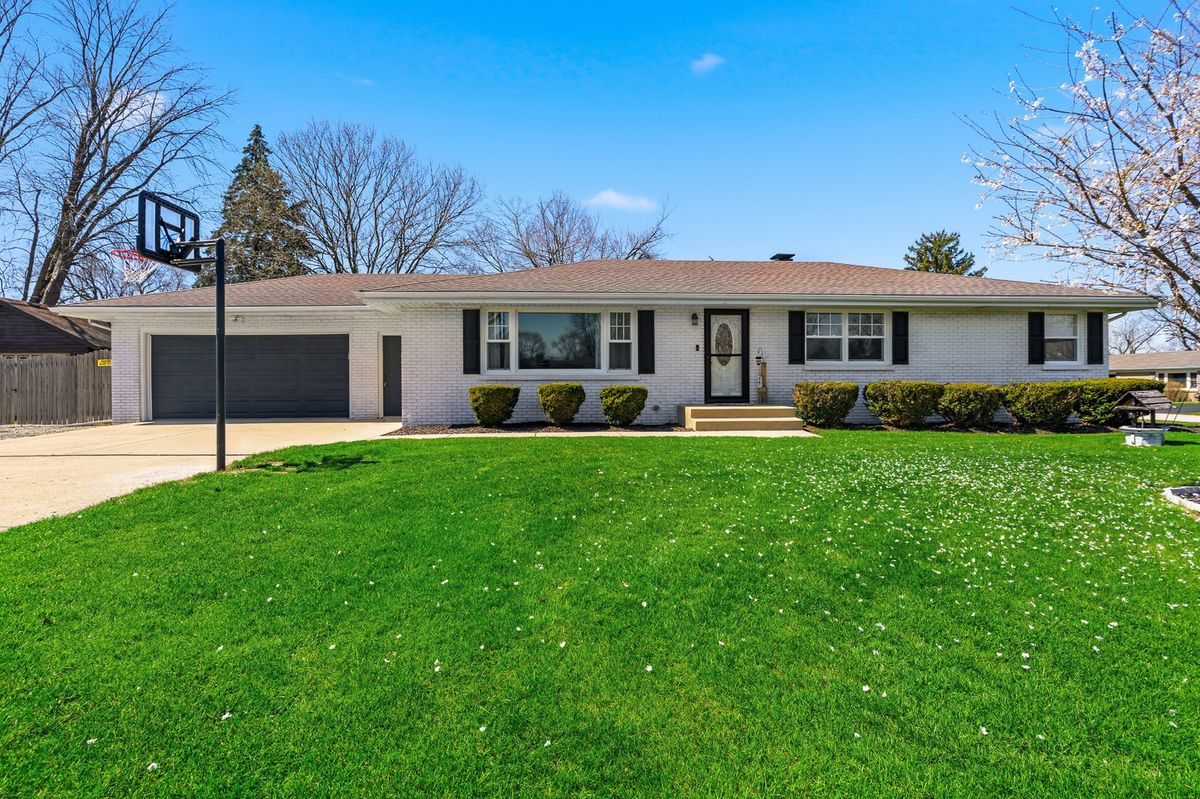
$389,900Active
3 bd · 1 ba · 1,495 sqft
3311 Pinecrest Drive
Joliet, IL
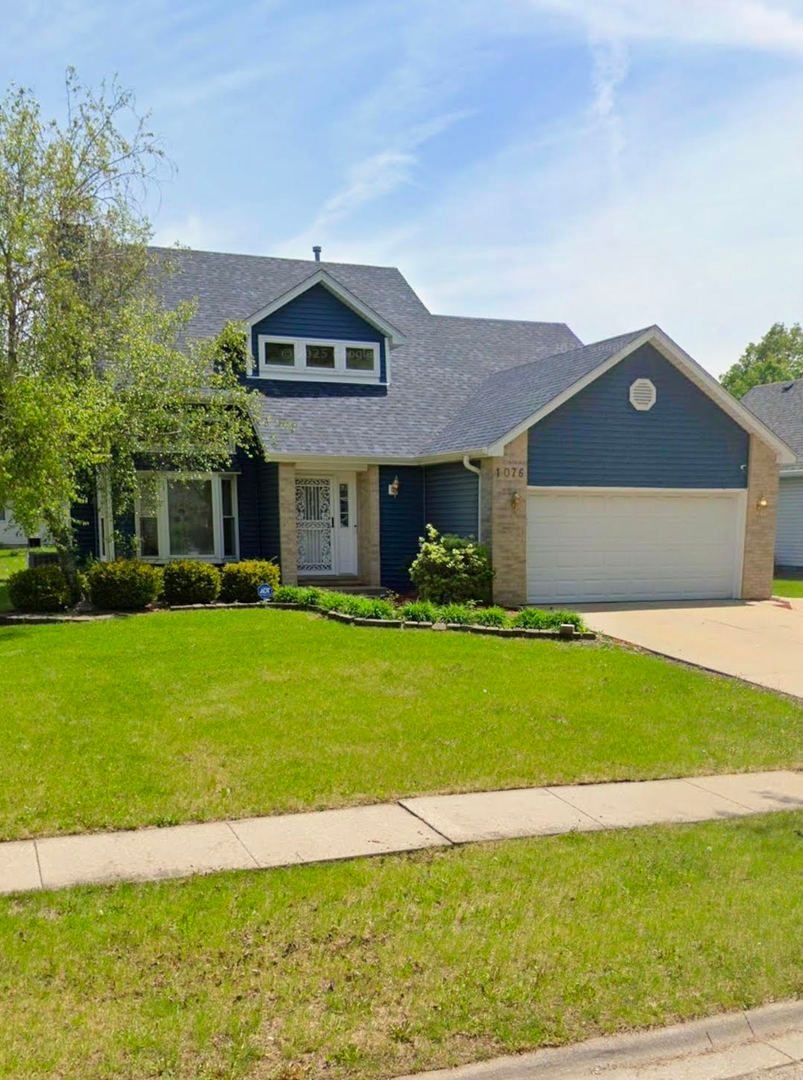
$395,000Active
3 bd · 3 ba · 1,932 sqft
1076 Ronald Drive
Joliet, IL
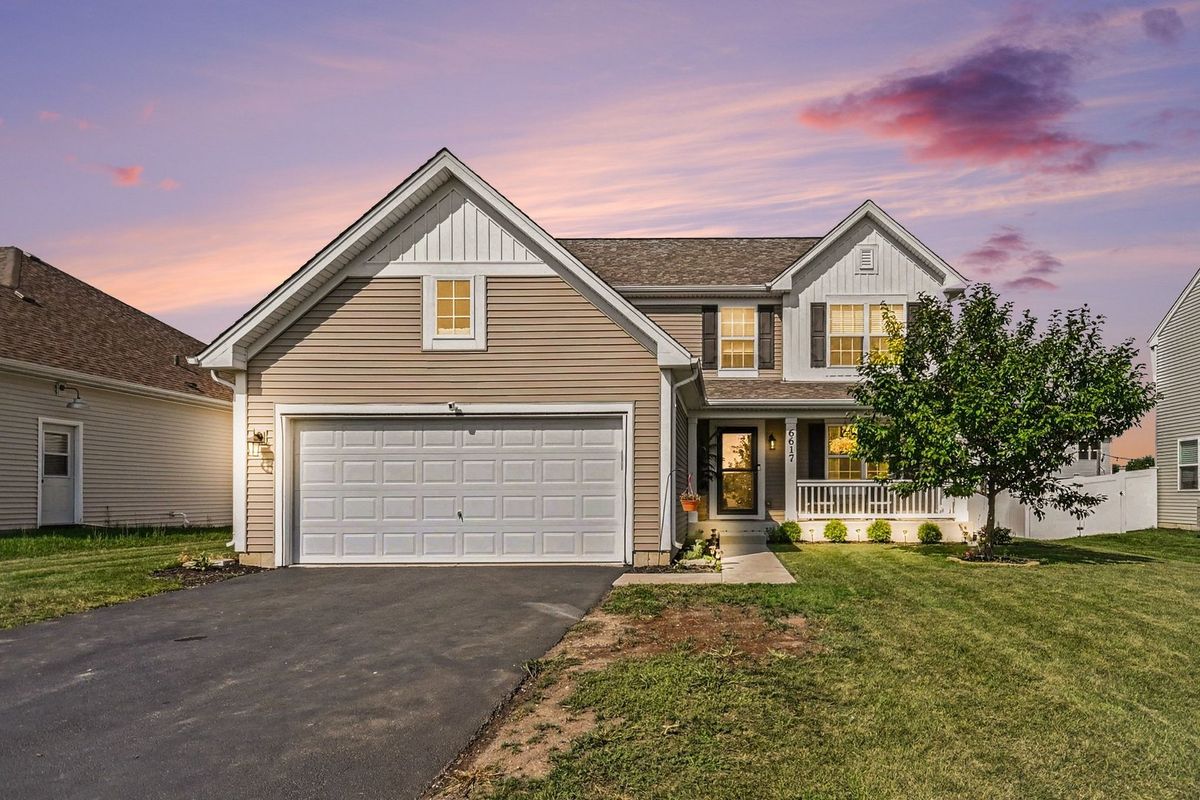
$384,900Active
3 bd · 2.5 ba · 1,815 sqft
6617 Eich Drive
Joliet, IL
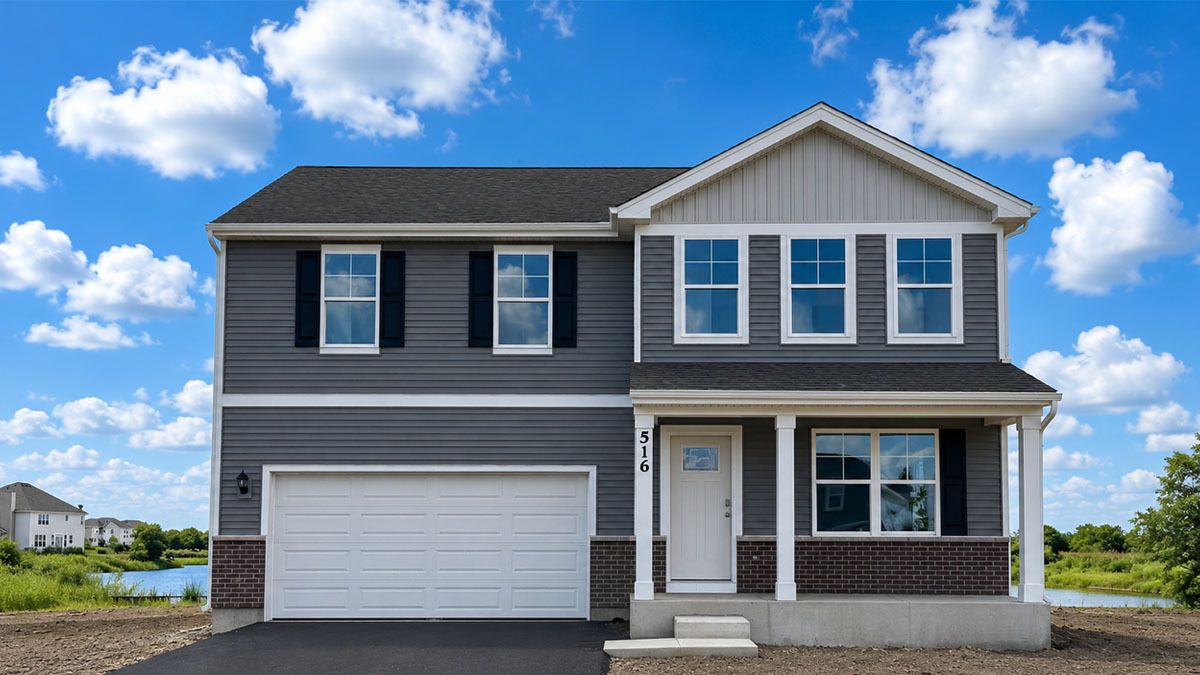
$381,990Active
3 bd · 2.5 ba · 1,613 sqft
516 Adirondack Court
Joliet, IL