View all 28 photos
Attached Single · La Grange, IL
$474,000
3 beds · 2.5 baths · 1,512 sqft
31 N Madison Avenue, La Grange, IL, 60525
A brick-and-mortar place to make your own — room to make it home.
Active
What’s special
Central air2-car garageIn-unit laundry
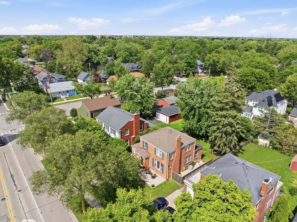
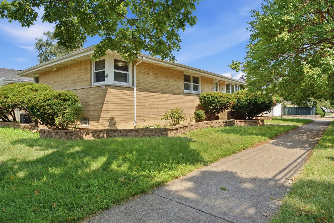
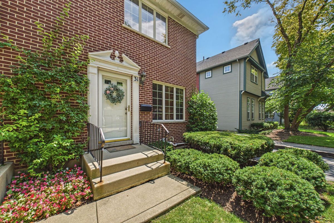
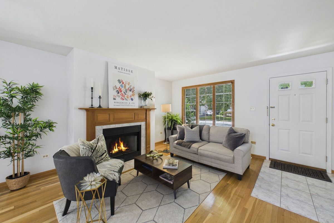
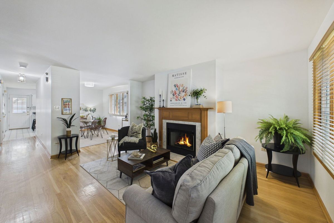
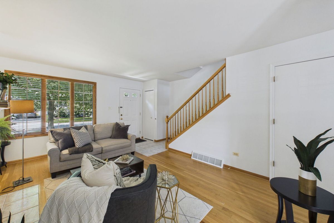
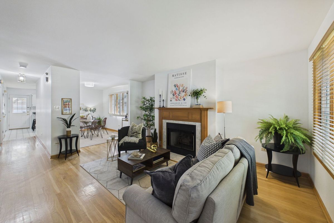
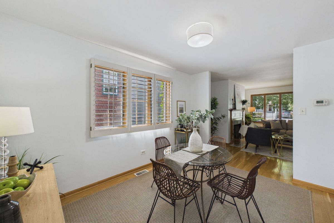
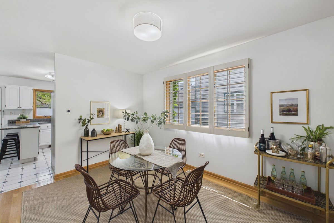
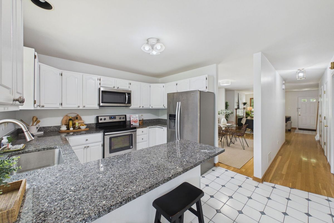
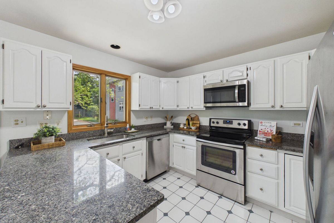
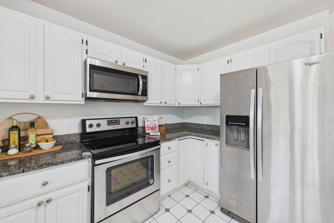
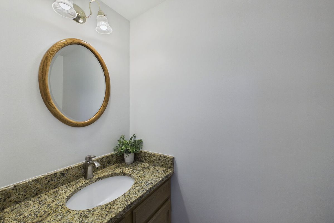
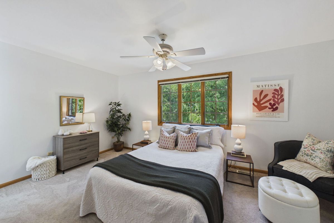
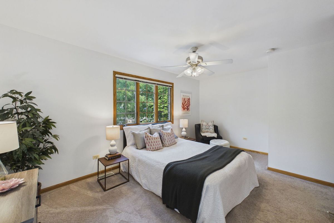
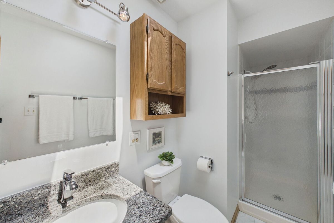
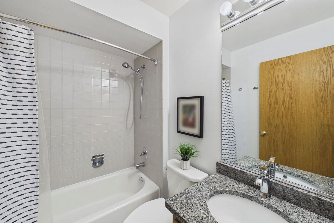
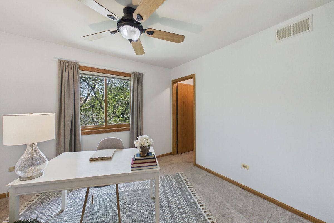
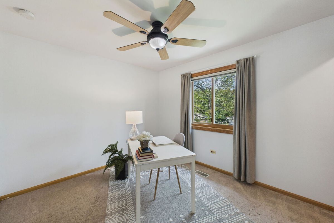
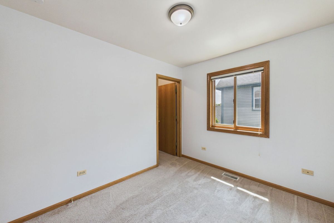
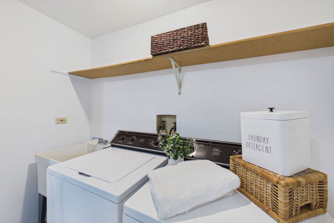
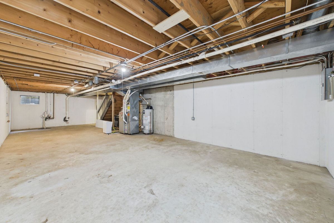
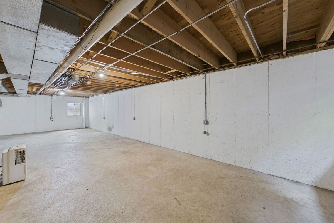
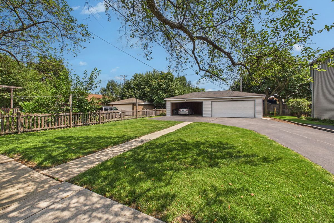
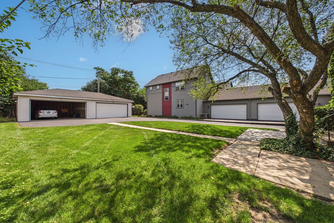
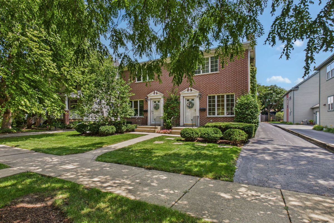
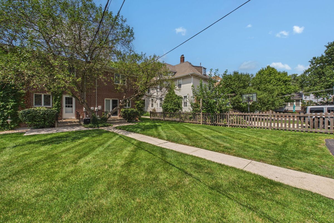
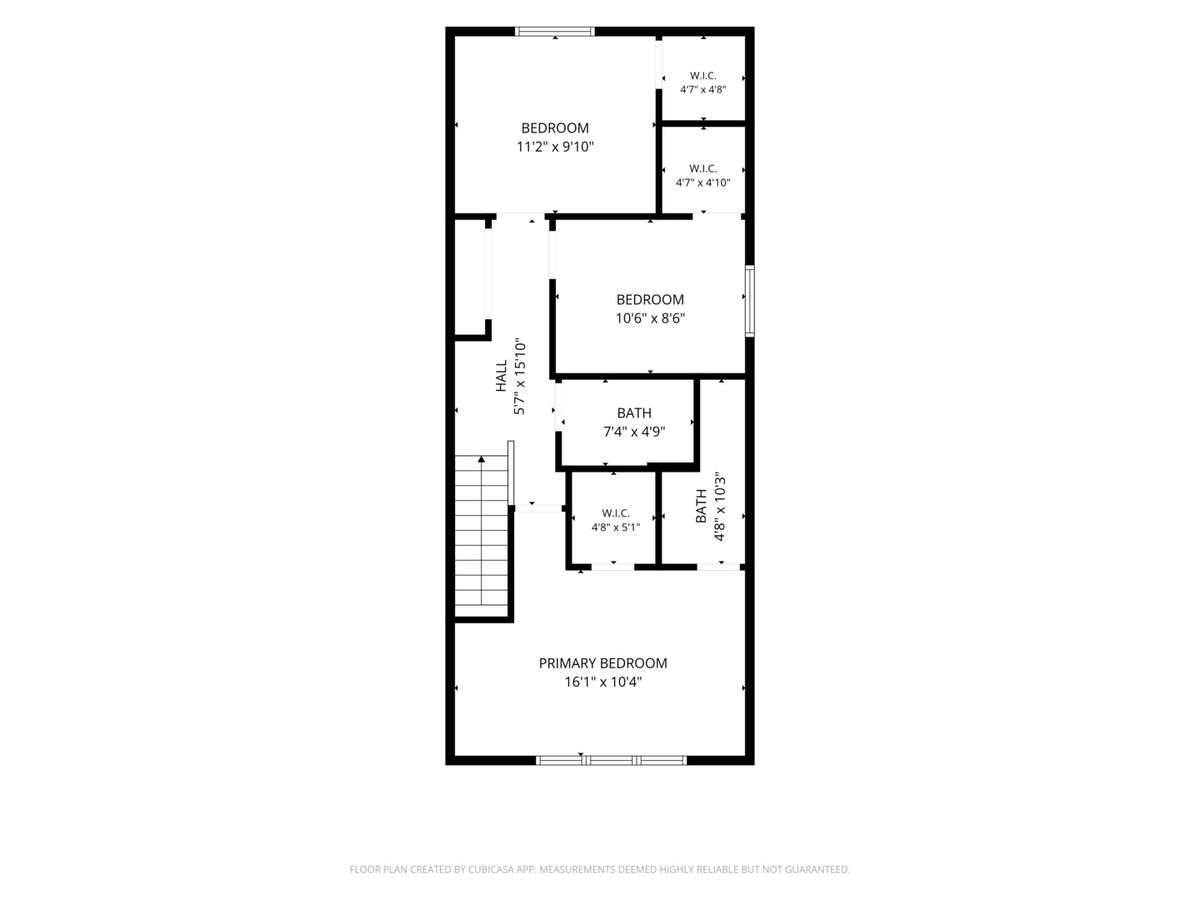
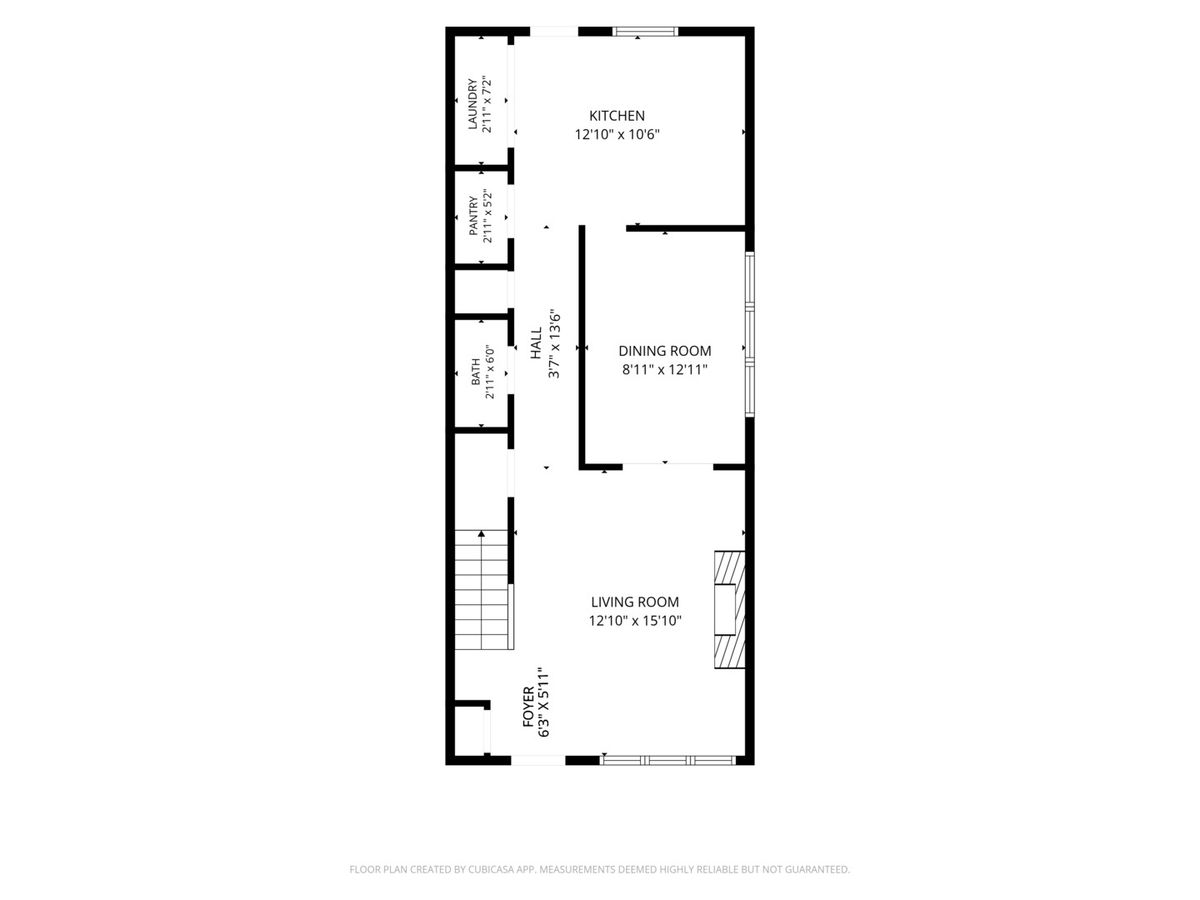
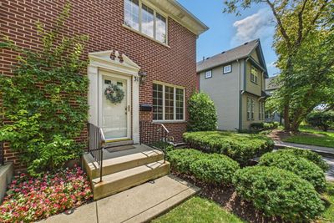
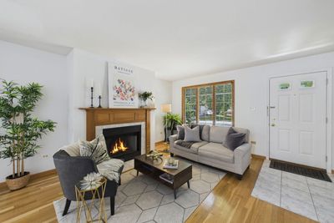
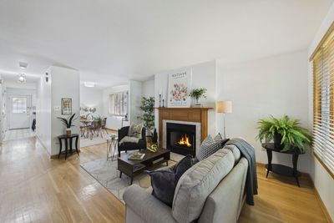
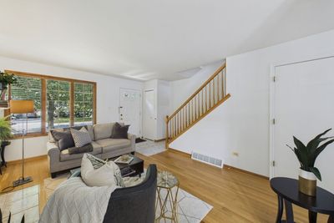
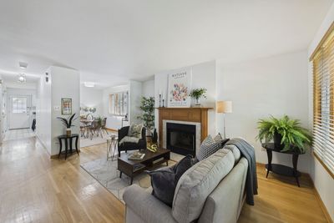
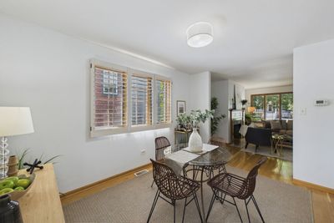
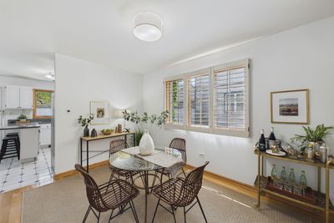
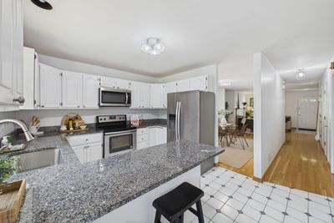
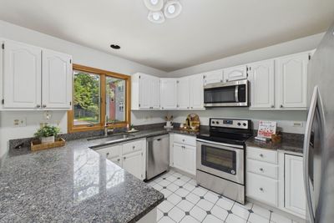
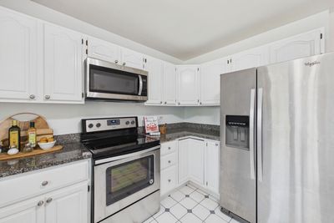
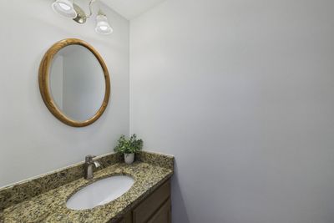
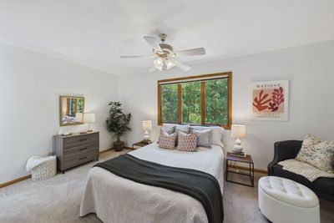
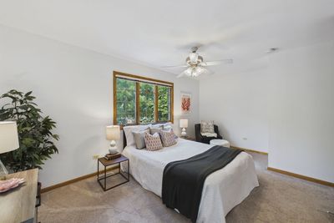
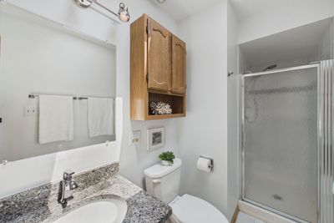
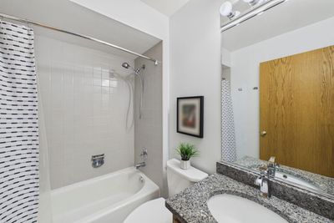
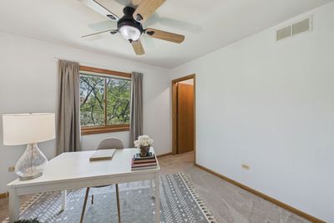
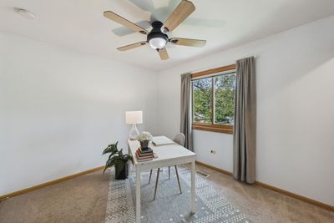
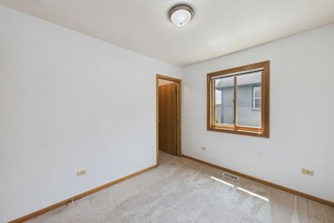
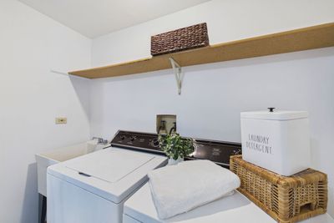
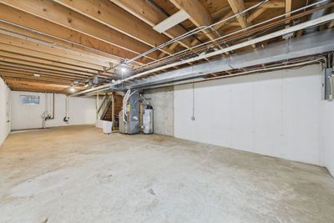
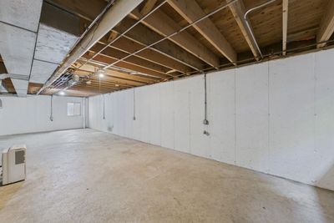
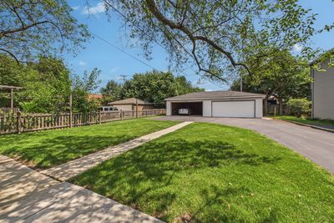
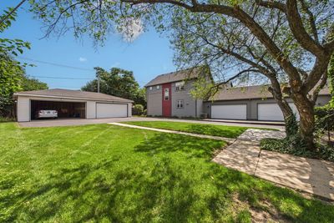
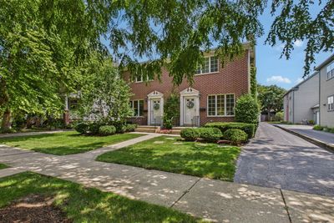
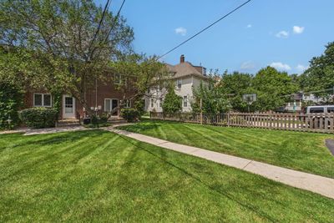
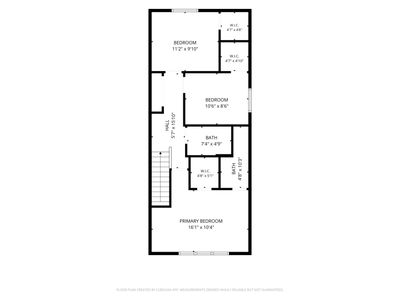
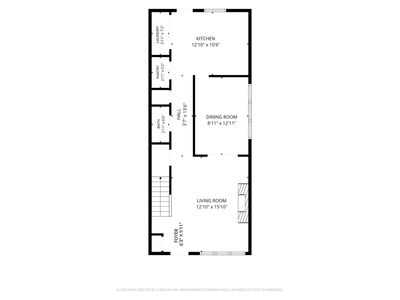
Ideally located just one block from vibrant downtown La Grange and the Metra station, this beautifully maintained 3-bedroom, 2.5-bath Colonial duplex offers the perfect blend of timeless finishes, thoughtful updates, everyday convenience, and room to grow. The freshly painted interior welcomes you with an inviting living room featuring hardwood floors and a cozy gas log fireplace-an ideal setting for relaxing or entertaining. The adjacent dining room continues the warm, elegant feel with matching hardwood flooring and plantation shutters. The well-appointed kitchen features granite countertops, stainless steel appliances, durable tile flooring, and a spacious walk-in pantry, offering both style and functionality. Just off the kitchen, you'll find a conveniently located laundry area, while a first-floor powder room adds to the home's practical layout. Upstairs, the spacious primary suite includes a walk-in closet and a private ensuite bath with a walk-in shower. Two additional bedrooms offer generous closet space and share a full hall bath. The unfinished basement provides abundant storage and endless potential to create additional living space - a home office, fitness room, or recreation area tailored to your needs. Outside, enjoy the expansive backyard, complete with a private patio that's perfect for morning coffee, outdoor dining, or relaxing evenings. A private two-car garage is located within a detached four-car garage building - each townhome enjoys its own separate two-car garage. Recent improvements offer added value and peace of mind, including a new main sewer line (2022), a new sump pump (2026), and several newer windows throughout.
— the listing agent’s description
The home
3 beds
2.5 baths
1,512 sqft
Built in 1993
Lot 22.5 x 166.6 x 19.7 x 50 x 2.57 x 116.06
2-car garage
Attached Single
What it’ll cost
$313 / sqft
$10,939 taxes / yr
No HOA
3 days on dwello
Estimated monthly payment
$3,570/mo
Principal & interest$2,520
Property taxes$912
Homeowners insurance$138
Get pre-qualified →Connect with a licensed lender in the dwello network.
Estimate only — not a loan offer. Example rate; taxes and insurance estimated; your actual rate, payment, taxes, and insurance will vary. dwello is not a lender. Equal Housing Opportunity.
Tour it with a real dwello agent
The agent who meets you here is an actual dwello Home Group team member who knows these streets — not a stranger who bought your name from a portal. You get straight answers on the spot, and the same person stays with you through closing.
On our team, vettedYour info is never soldWith you through closing
Tour this home
In person, on your schedule — a dwello agent meets you there.
WED
Jun 3
THU
Jun 4
FRI
Jun 5
SAT
Jun 6
11:00 am
Schedule a tour
3 days on dwello
Price history
Listed for sale
Aug 12, 2026
$474,000
Property taxes
2025
Annual tax bill (MLS)
Assessed value
2026
County assessor
2025
2024
2023
2022
2021
2020
2019
Assessed value from the Cook County Assessor (open records). Estimated market ≈ assessed × 10 for residential; not an appraisal — verify with the assessor.
Features
Central AirNatural GasForced AirBrickPublic SewerAsphaltShared Driveway
Schools
Elementary — Ogden Ave Elementary School
Middle — Park Junior High School
High — Lyons Twp High School
Assigned schools per the listing — always verify enrollment + boundaries with the district.
Neighborhood
Loading map…
Nearby places via OpenStreetMap — approximate; verify what matters to you. Map © Mapbox © OpenStreetMap.
MLS listing data
Listed by Catherine Bier · Coldwell Banker Realty
Listing last updated Aug 14, 2026 · data refreshed from the MLS Aug 14, 2026, 12:16 PM CT
Based on information submitted to the MLS GRID as of Aug 14, 2026, 12:16 PM CT. Listing data © MRED LLC, distributed by MLS GRID — deemed reliable but not guaranteed; independently verify. Anything shown below this point is not MLS listing data.
See it in personA real dwello agent on our team — never a sold lead.
Schedule a tour
Message
No pressure — reach out whenever you’re ready.