Video tour View all 42 photos
Detached Single · Hampshire, IL
$469,990
5 beds · 3 baths · 2,590 sqft
524 Wild Sienna, Hampshire, IL, 60140
A brick-and-mortar place to make your own — room to make it home.
Active
What’s special
Central air2-car garageIn-unit laundry
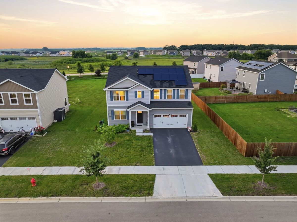
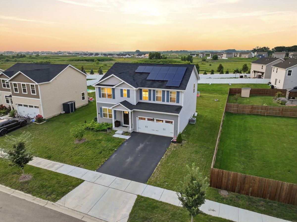
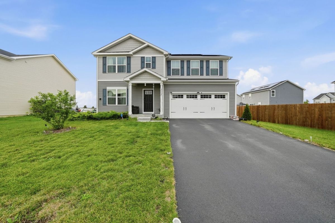

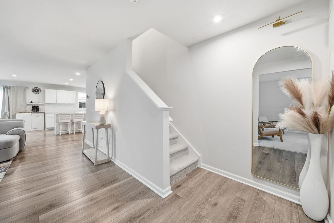
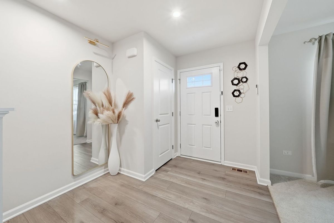
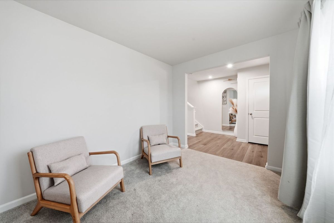
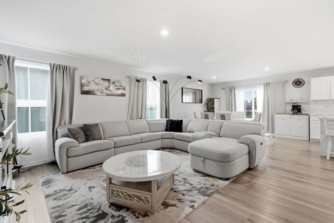
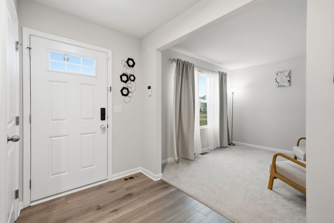
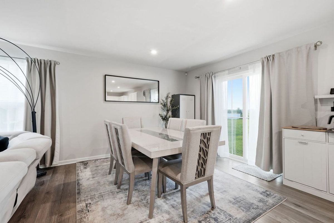
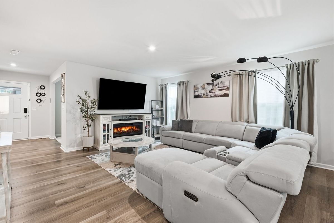
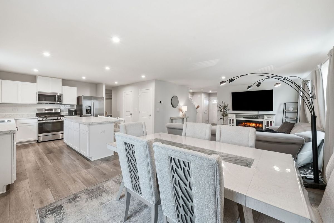
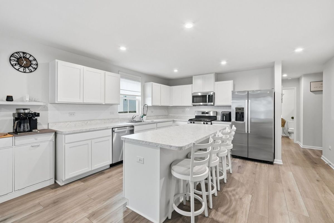
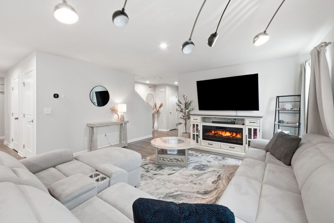
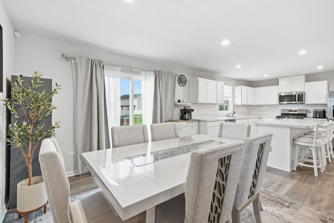
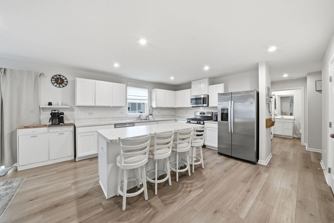
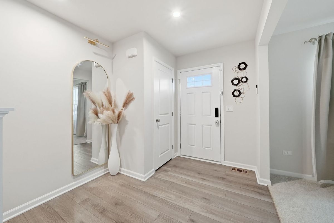
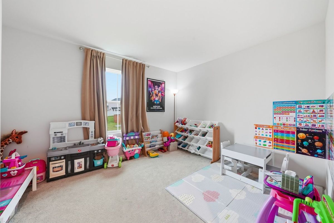
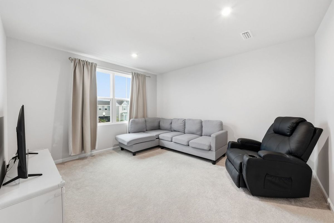
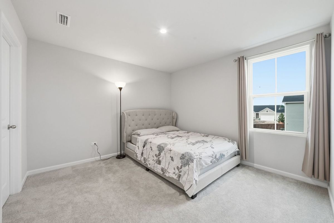
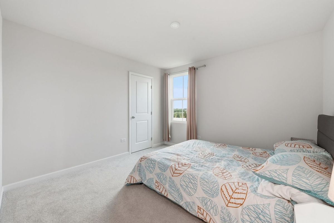
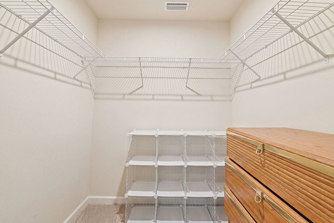
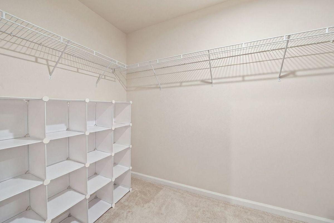
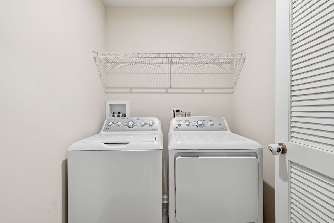
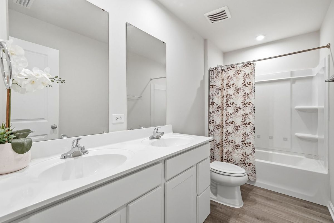
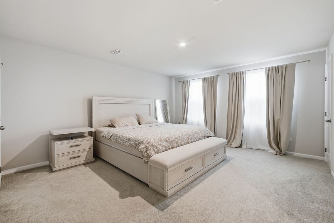
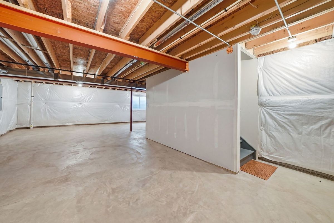
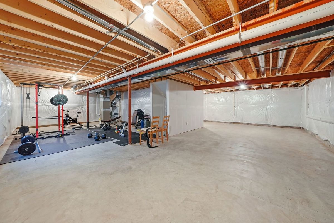
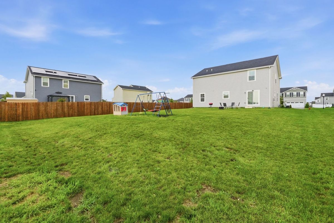
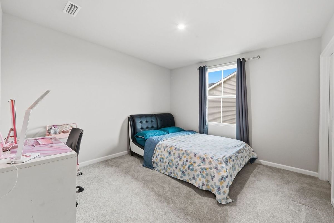
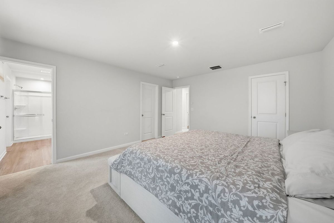
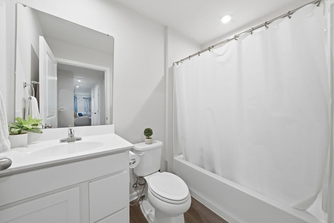
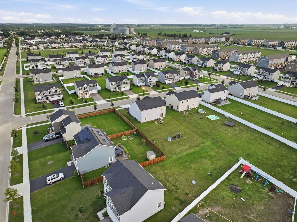
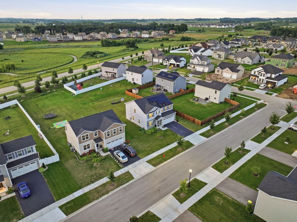
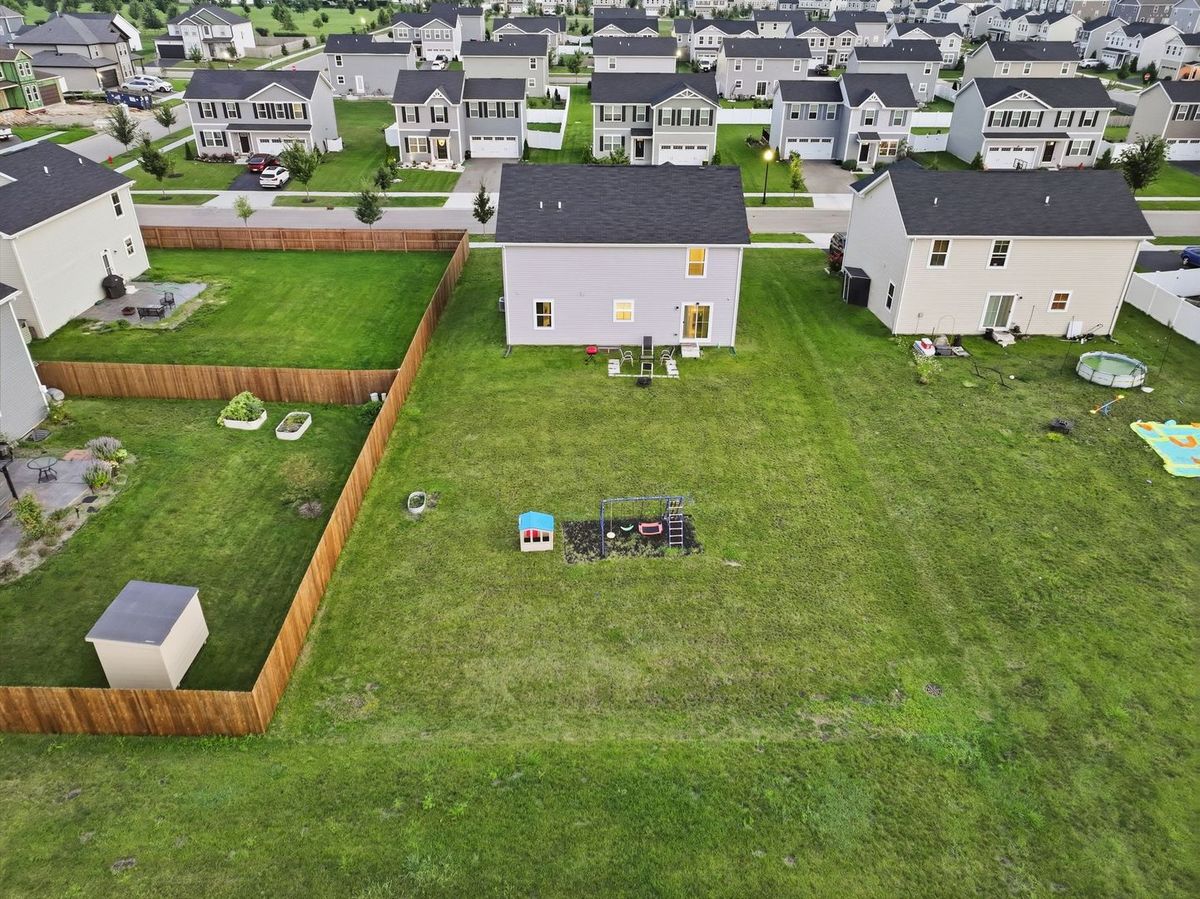
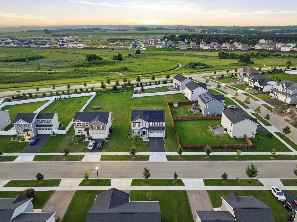
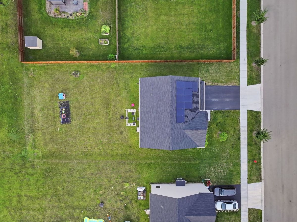
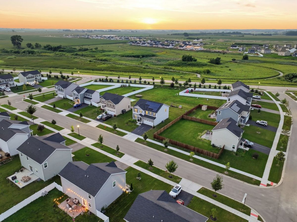
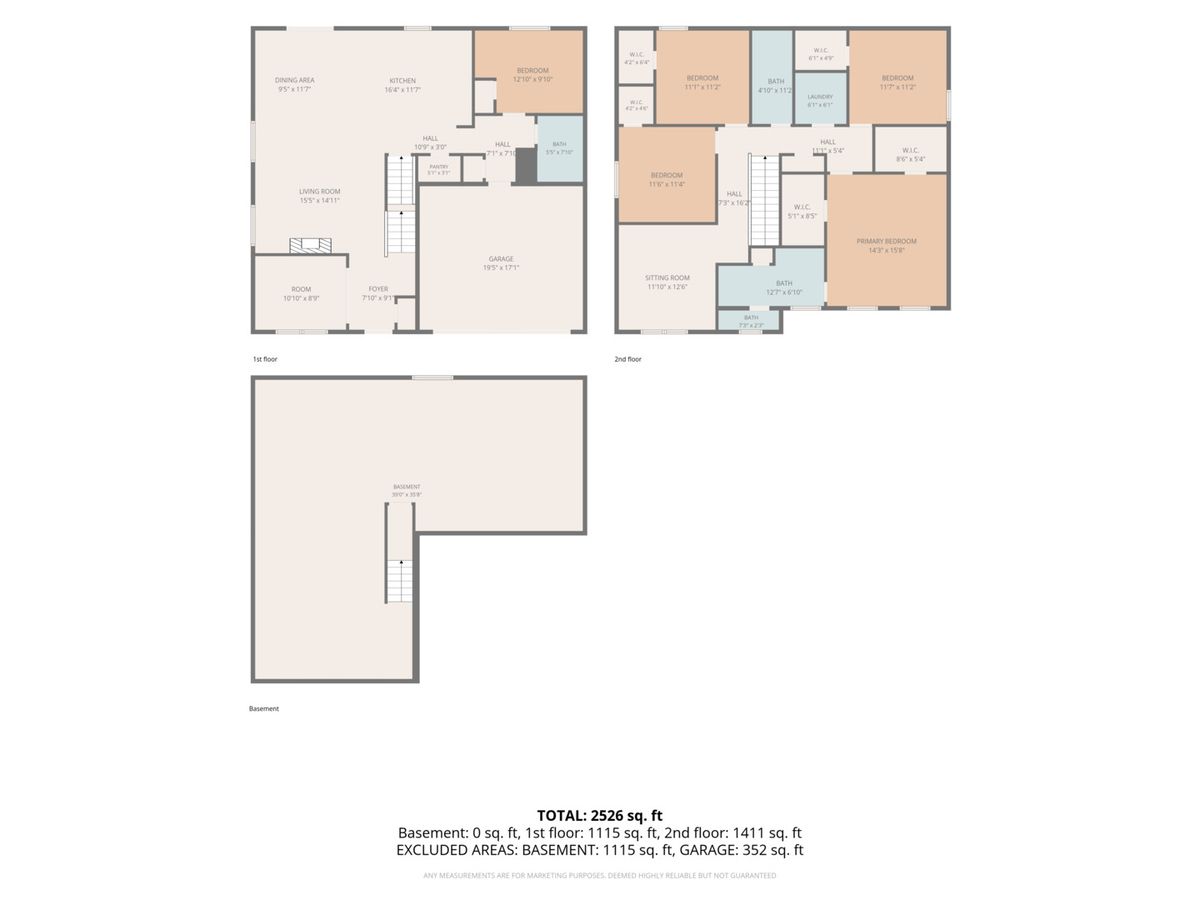
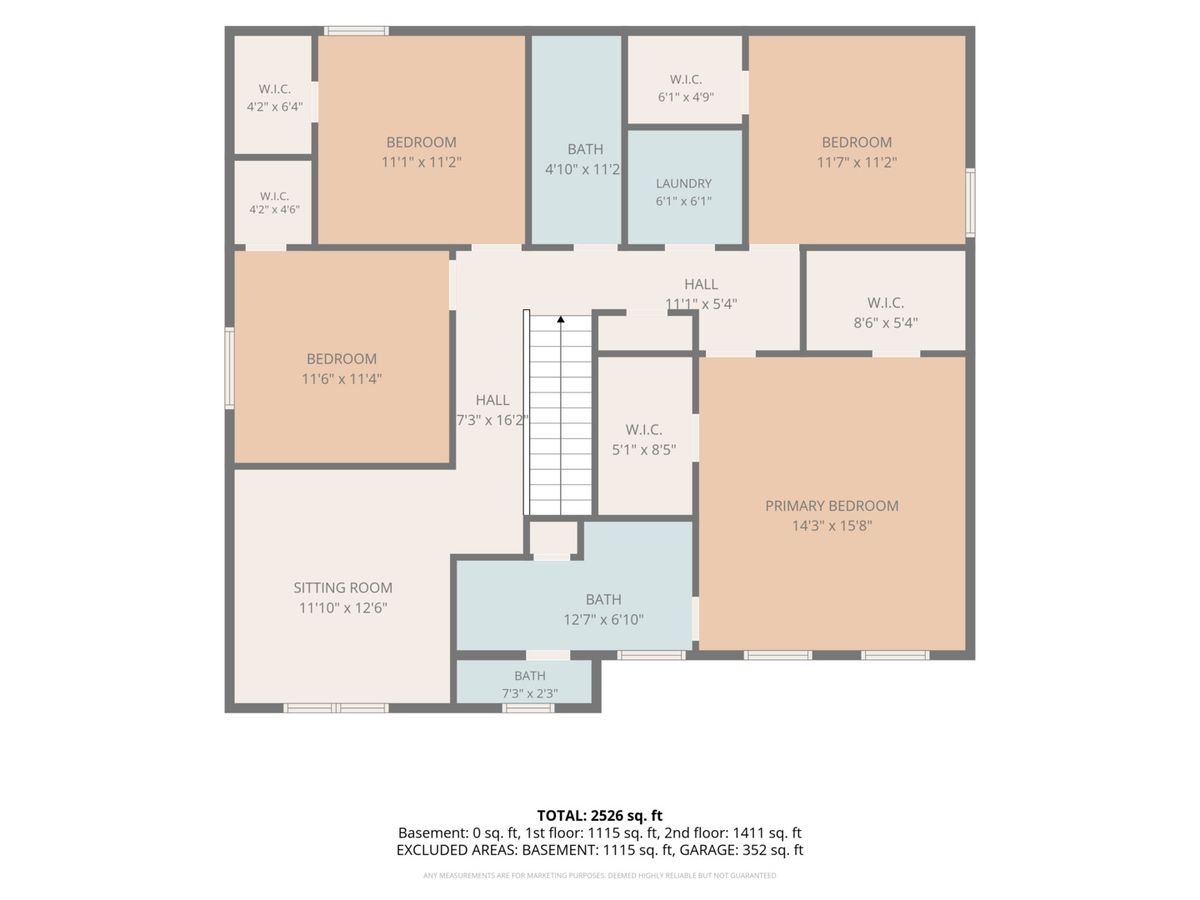
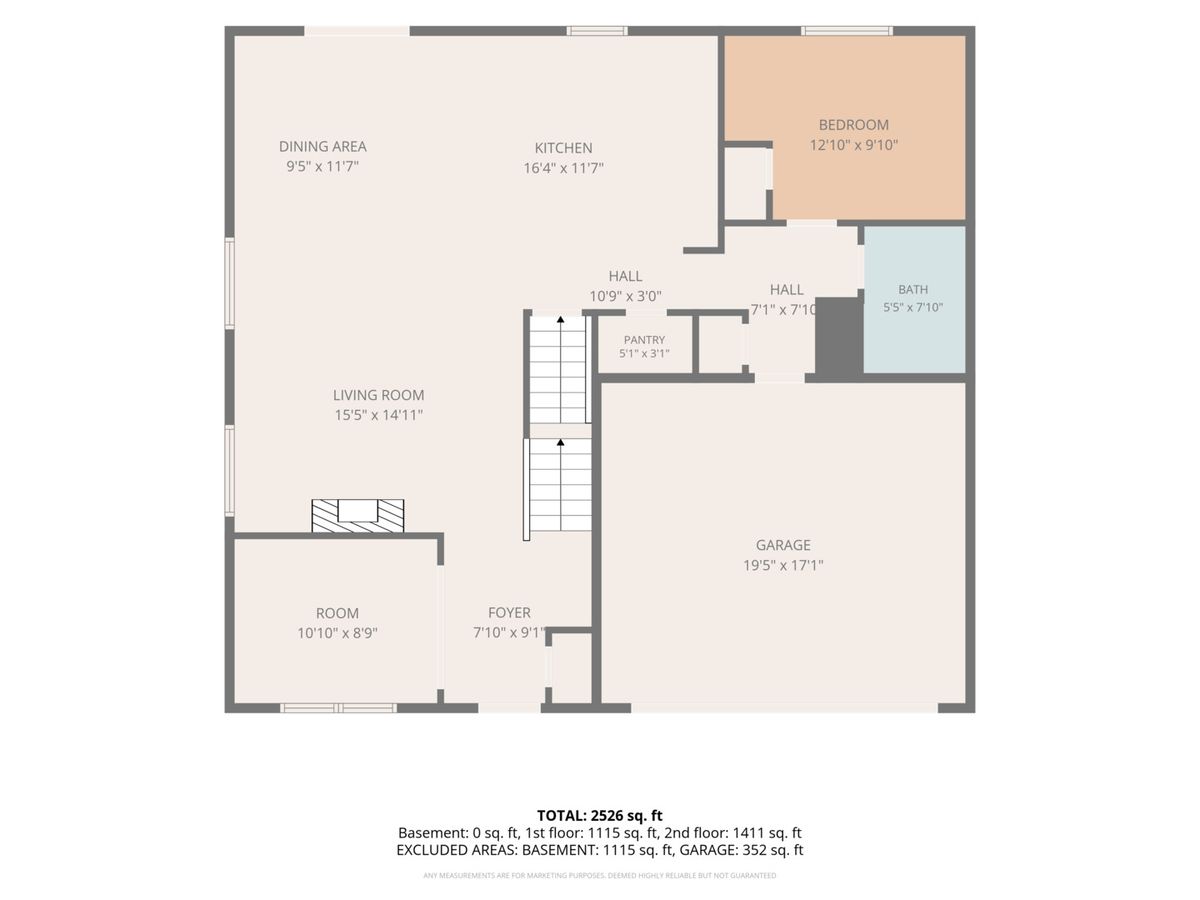
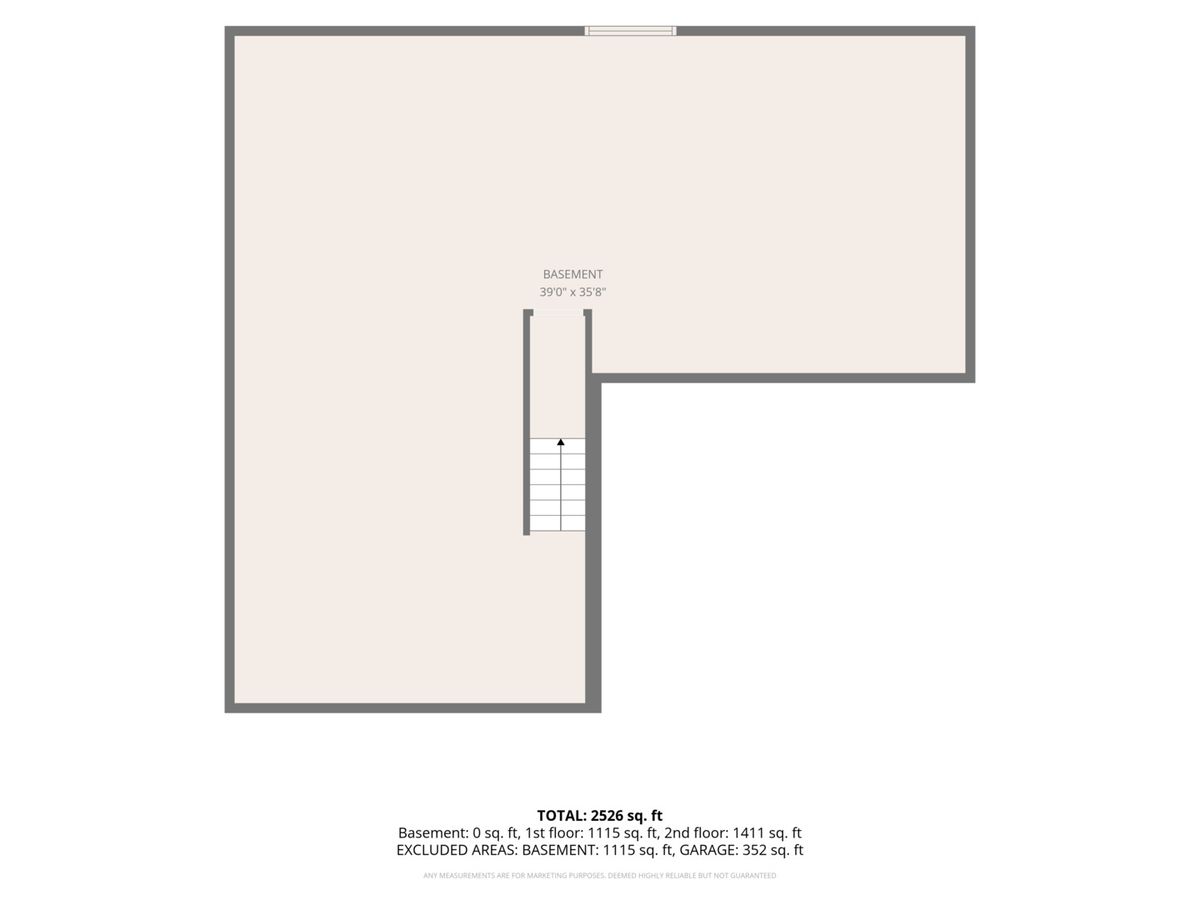
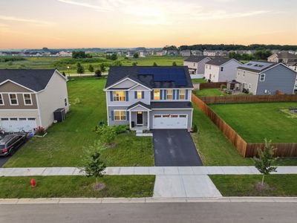
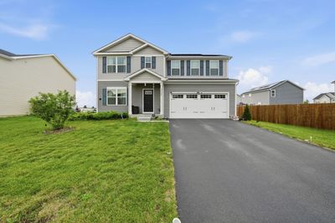
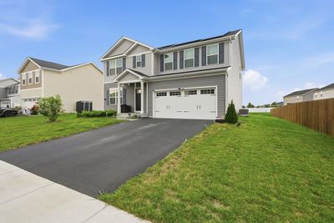
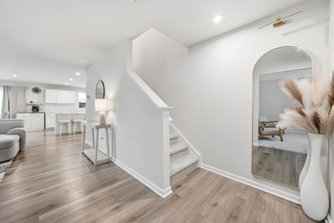
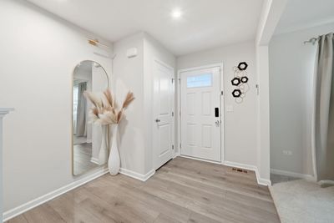
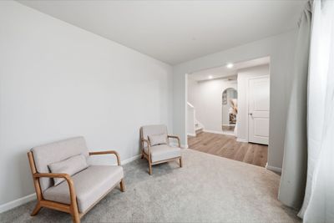
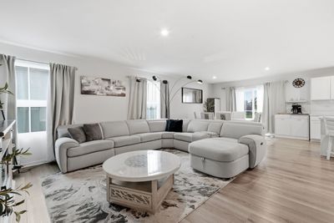
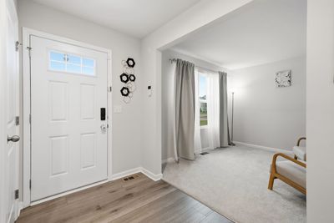
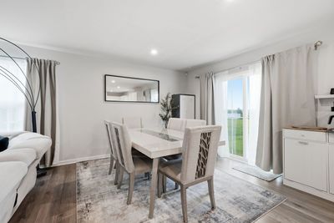
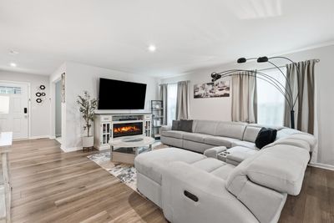
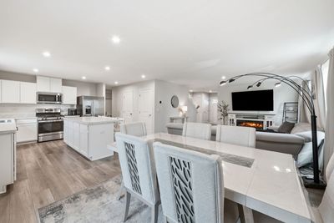
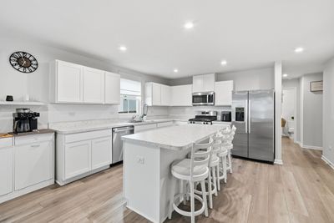
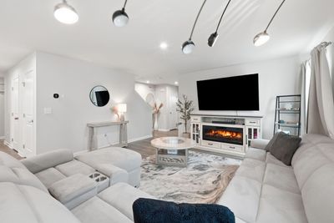

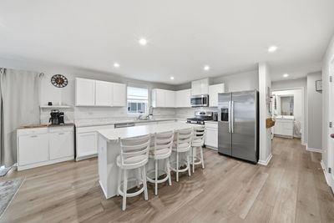
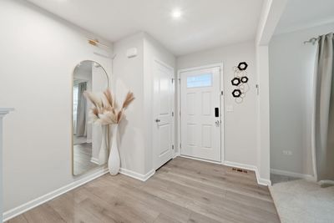
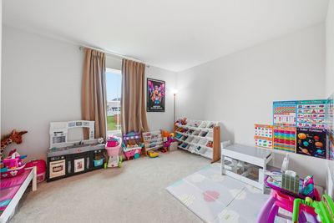
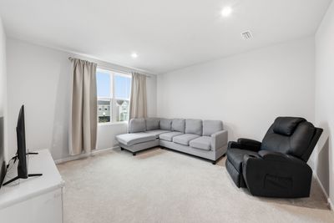
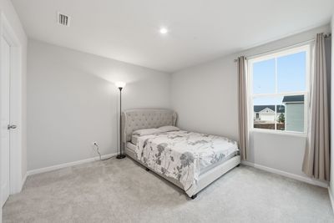
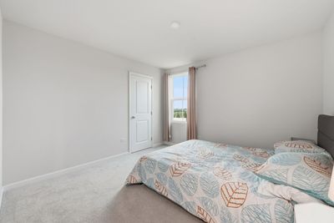
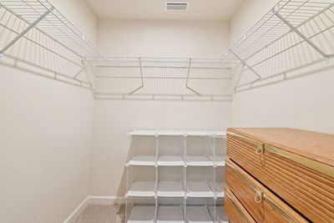
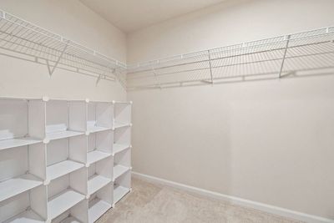
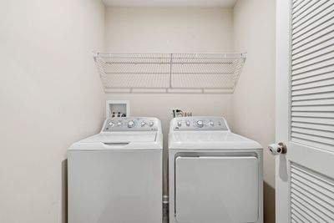
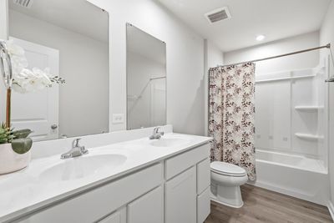
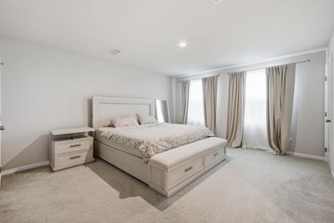
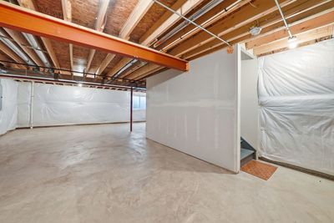
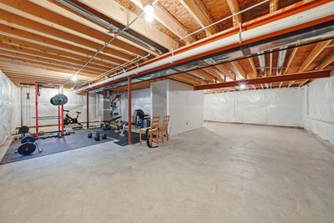
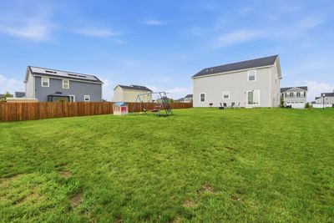
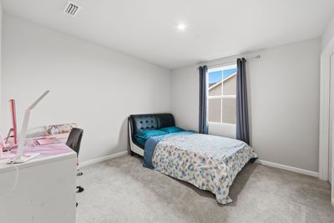
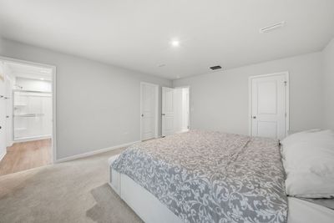
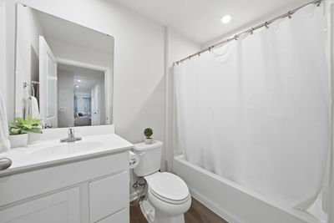
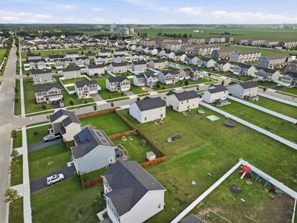
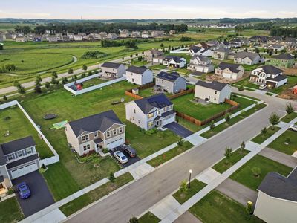
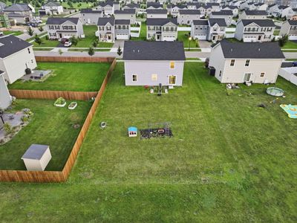
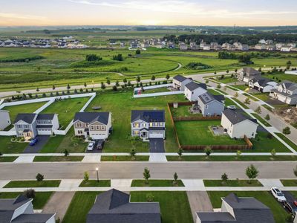
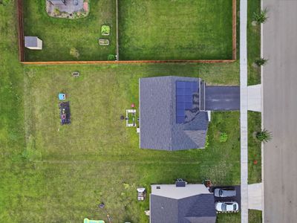
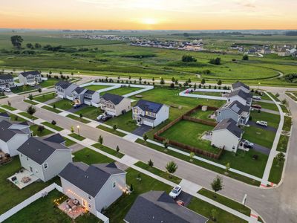
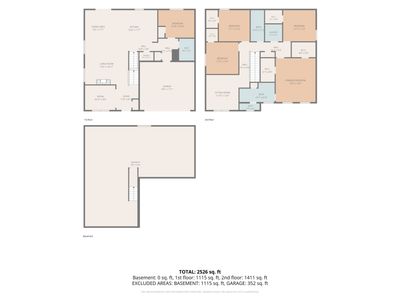
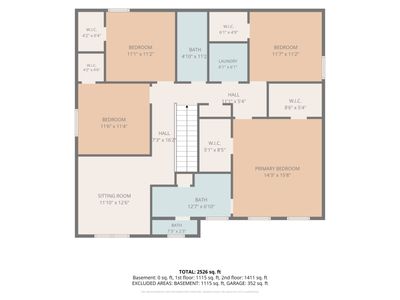
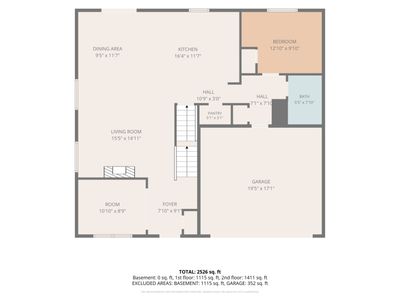
Why wait months for new construction when this one is already built, barely broken in, and ready to go? Built in 2024, this Hazel floor plan in Prairie Ridge gives you 5 bedrooms, 3 full bathrooms, a first-floor bedroom, flex room, upstairs loft, and 2-car garage. The main level delivers the open layout buyers actually want with a spacious kitchen, dining area, and great room, plus a first-floor bedroom and full bath perfect for guests, extended family, or a private office. Upstairs, you get a generous owner's suite, 3 additional bedrooms, laundry, another full bath, and a large loft for extra living, gaming, or entertainment space. Skip the construction delays, build timeline, and waiting game. This home is already here. Equipped with Qcells solar panels at approximately $80/month, with roughly 23 years remaining and an estimated $14,000 balance to be assumed by the buyer. Buyer to verify all solar financing terms directly with EnFin. Garage is EV-ready with an existing outlet and wiring rough-in. Seller's EV charging unit is excluded. And yes, if you love the furniture, you can make an offer on that too. Everything is negotiable and available separately from the home. Thinking about building in Prairie Ridge? See this one first. You might realize waiting months makes absolutely no sense. *All measurements are based on information provided by the builder and should be independently verified by the buyer.*
— the listing agent’s description
The home
5 beds
3 baths
2,590 sqft
Built in 2024
0.25-acre lot
2-car garage
Detached Single
What it’ll cost
$181 / sqft
$9,588 taxes / yr
$45/mo HOA
2 days on dwello
Estimated monthly payment
$3,480/mo
Principal & interest$2,499
Property taxes$799
Homeowners insurance$137
HOA dues$45
Get pre-qualified →Connect with a licensed lender in the dwello network.
Estimate only — not a loan offer. Example rate; taxes, HOA dues, insurance estimated; your actual rate, payment, taxes, and insurance will vary. dwello is not a lender. Equal Housing Opportunity.
Tour it with a real dwello agent
The agent who meets you here is an actual dwello Home Group team member who knows these streets — not a stranger who bought your name from a portal. You get straight answers on the spot, and the same person stays with you through closing.
On our team, vettedYour info is never soldWith you through closing
Tour this home
In person, on your schedule — a dwello agent meets you there.
WED
Jun 3
THU
Jun 4
FRI
Jun 5
SAT
Jun 6
11:00 am
Schedule a tour
2 days on dwello
Price history
Listed for sale
Aug 12, 2026
$469,990
Property taxes
2025
Annual tax bill (MLS)
From county records — verify with the assessor.
Features
Central AirNatural GasForced AirVinyl SidingPublic SewerAsphaltGarage Door Opener
Schools
Elementary — Gary Wright Elementary School
Middle — Hampshire Middle School
High — Hampshire High School
Assigned schools per the listing — always verify enrollment + boundaries with the district.
Neighborhood
Loading map…
Nearby places via OpenStreetMap — approximate; verify what matters to you. Map © Mapbox © OpenStreetMap.
MLS listing data
Listed by John Jasohn Chavez · Berkshire Hathaway HomeServices Starck Real Estate
Listing last updated Aug 13, 2026 · data refreshed from the MLS Aug 13, 2026, 9:36 AM CT
Based on information submitted to the MLS GRID as of Aug 13, 2026, 9:36 AM CT. Listing data © MRED LLC, distributed by MLS GRID — deemed reliable but not guaranteed; independently verify. Anything shown below this point is not MLS listing data.
See it in personA real dwello agent on our team — never a sold lead.
Schedule a tour
Message
No pressure — reach out whenever you’re ready.
Similar homes nearby
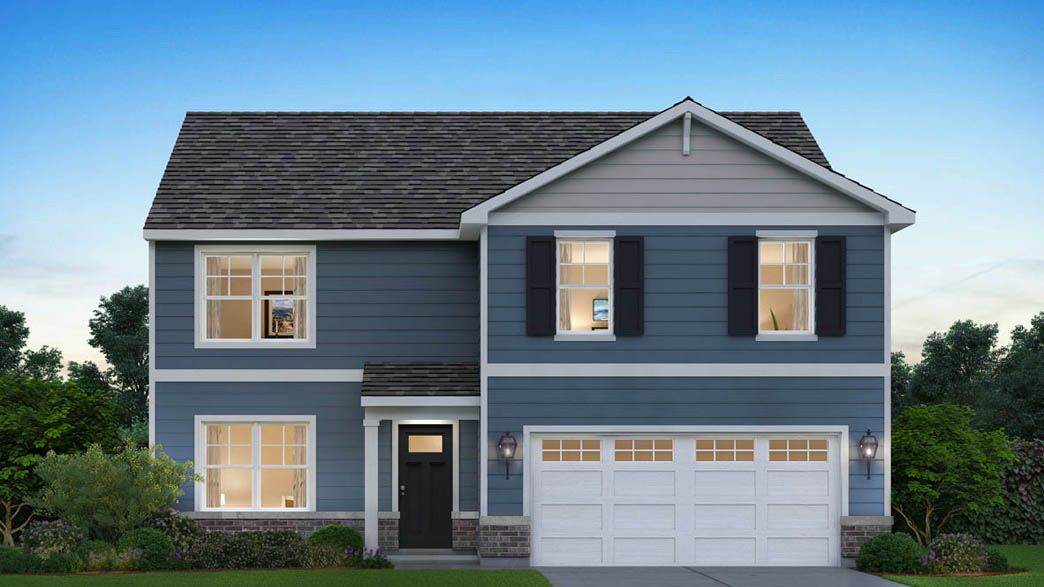
$460,990Active
4 bd · 2.5 ba · 2,600 sqft
1116 vista Court
Hampshire, IL
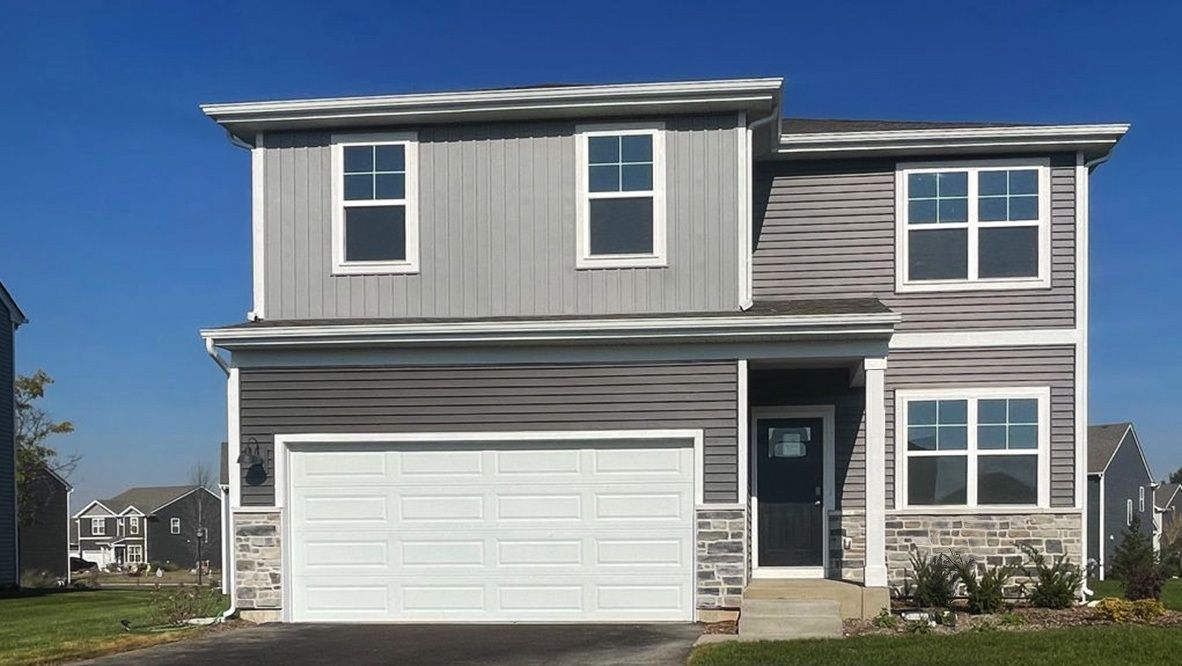
$454,990Active
4 bd · 2.5 ba · 2,051 sqft
1123 Vista Court
Hampshire, IL
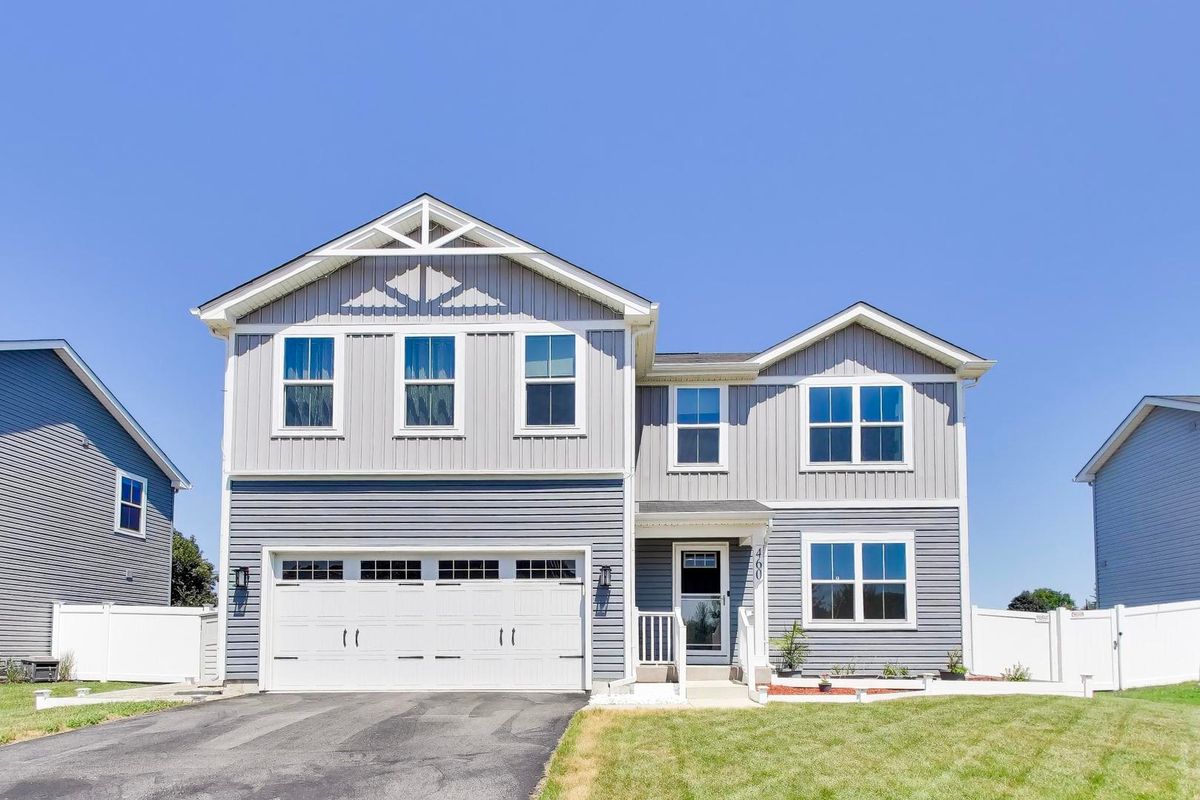
$449,000Active
4 bd · 2.5 ba · 2,261 sqft
460 E Meadowdale Circle
Hampshire, IL
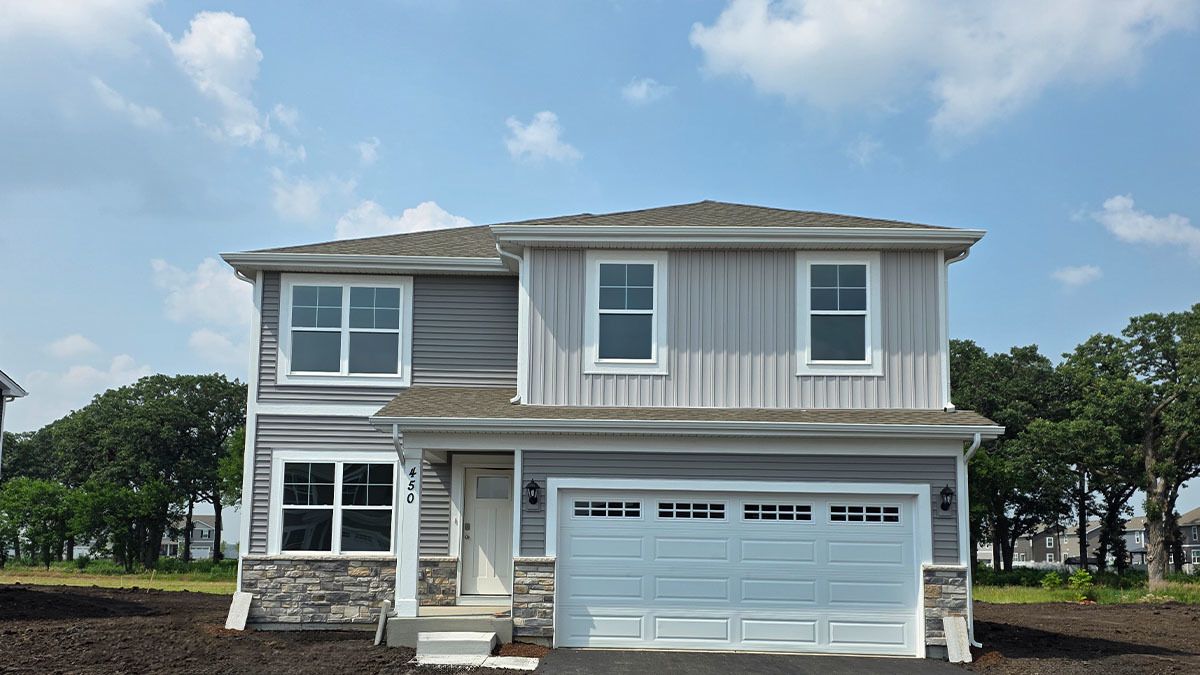
$444,990Active
4 bd · 2.5 ba · 2,051 sqft
450 Vista Drive
Hampshire, IL