View all 21 photos
Detached Single · Elburn, IL
$349,999
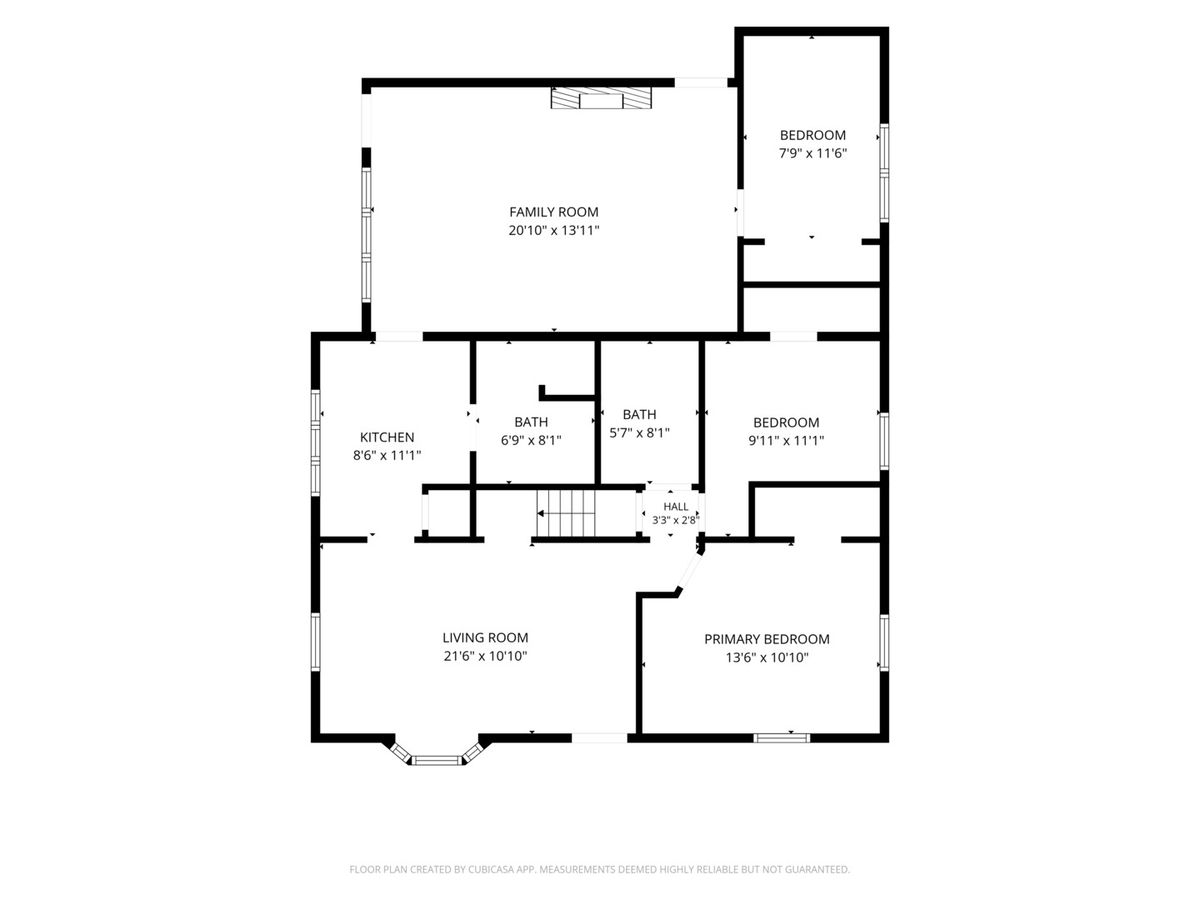
4 beds · 2 baths · 1,823 sqft
220 S First Street, Elburn, IL, 60119
A brick-and-mortar place to make your own — room to make it home.
Active
What’s special
2-car garageIn-unit laundry
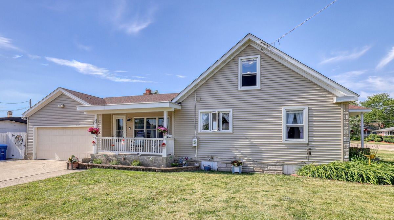
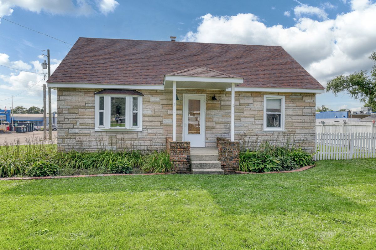
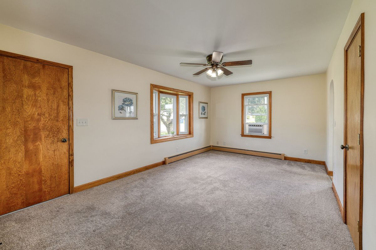
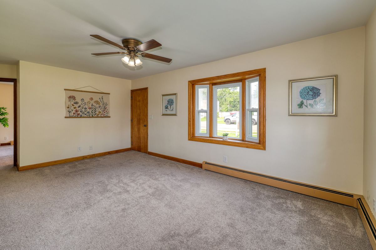
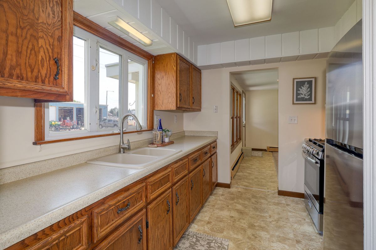
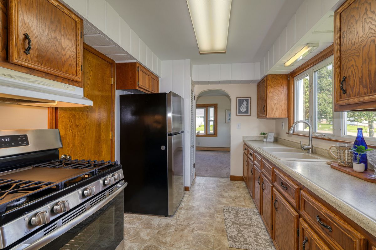
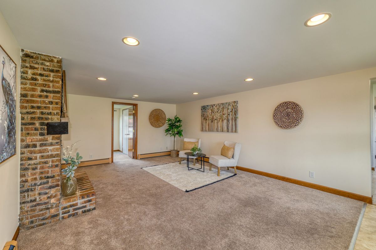
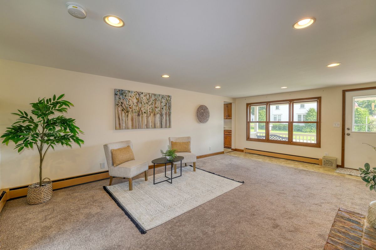
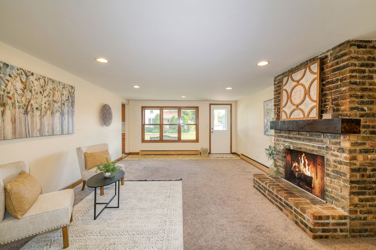
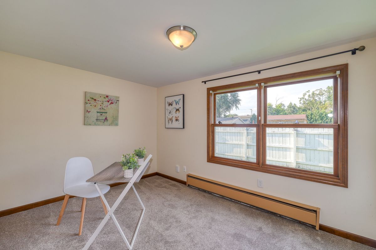
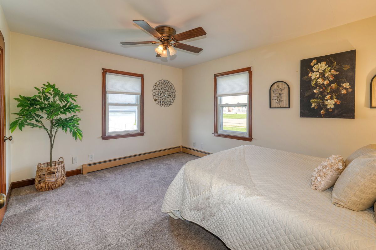
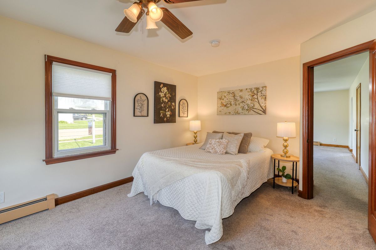
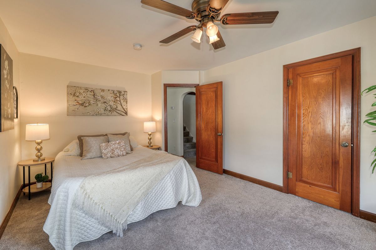
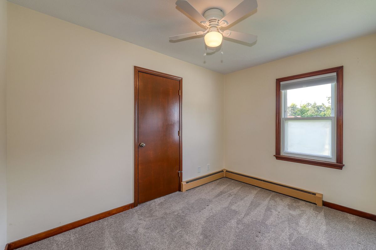
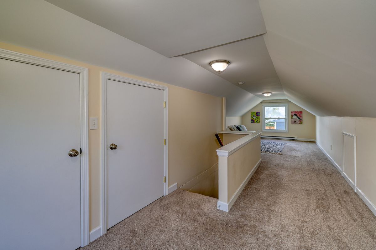
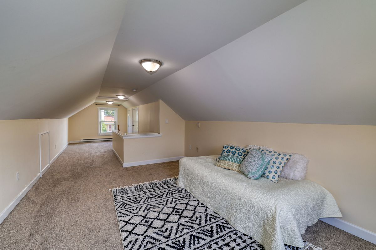
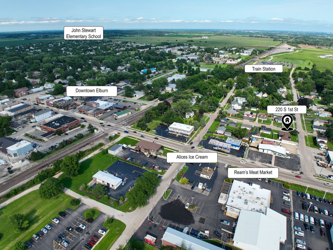
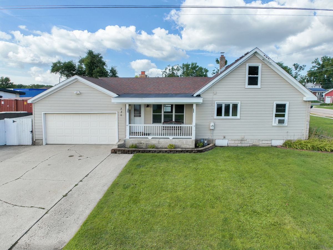
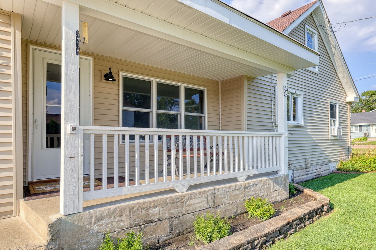
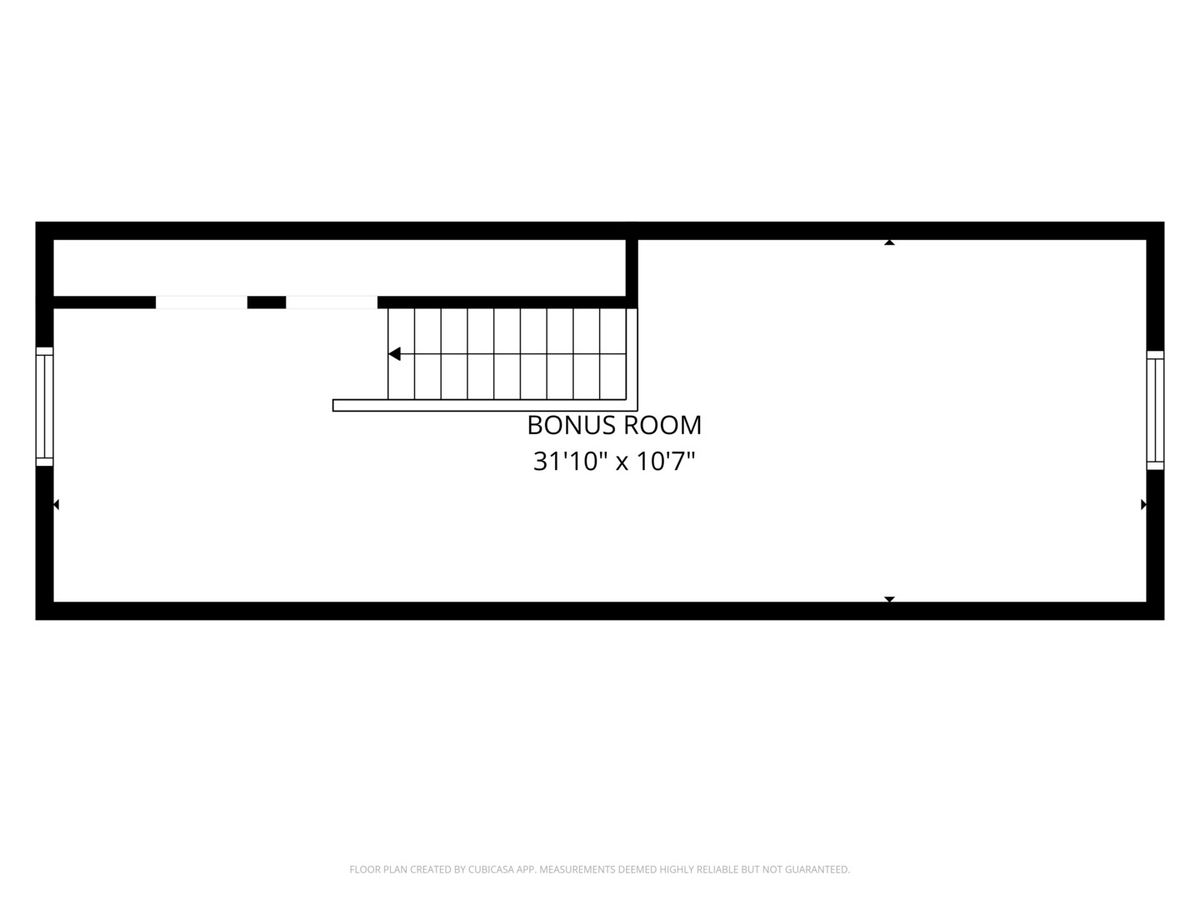
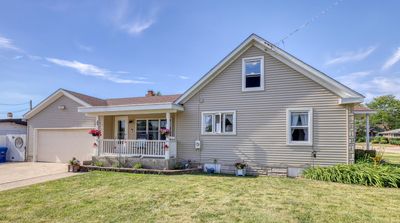
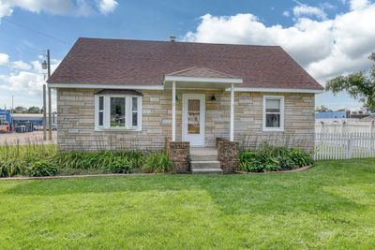
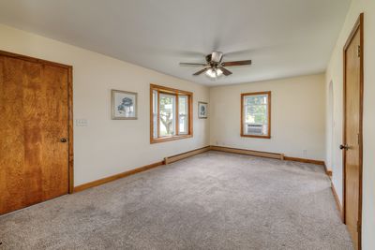
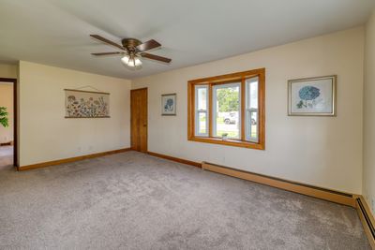
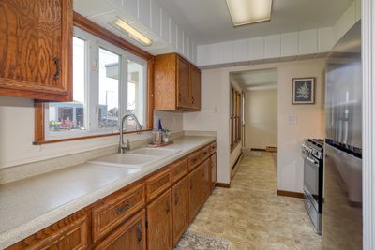
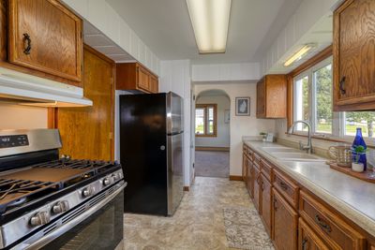
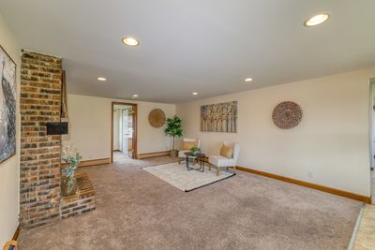
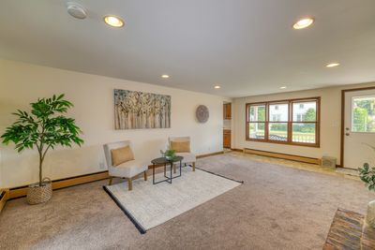
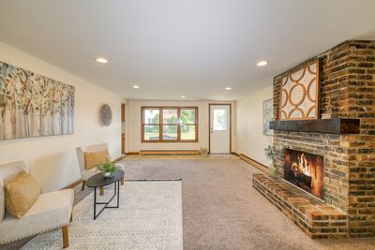
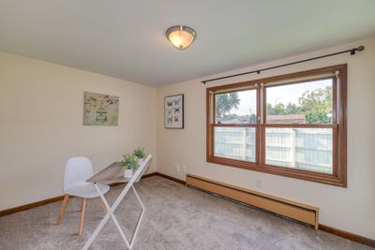
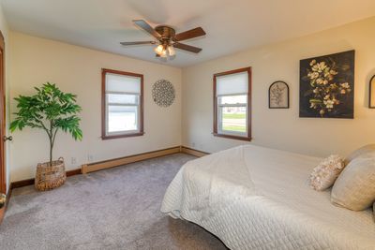
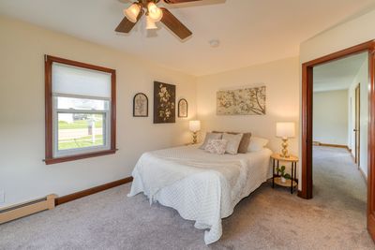
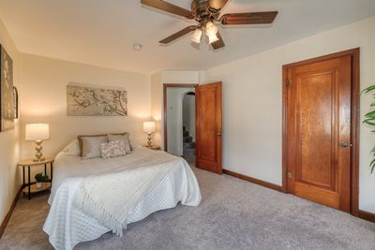
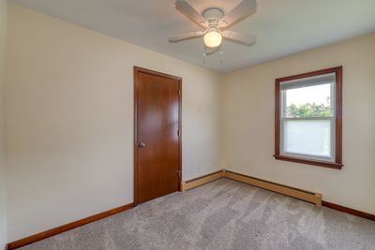
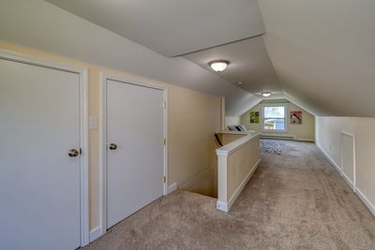
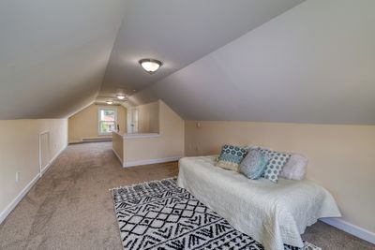
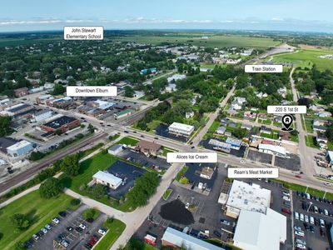
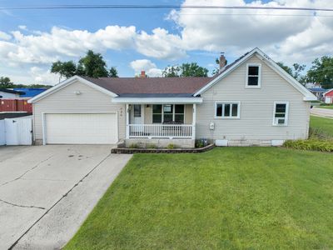
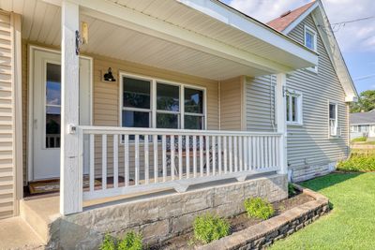
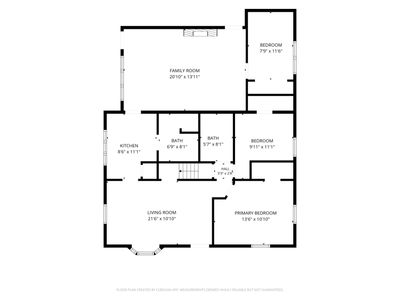
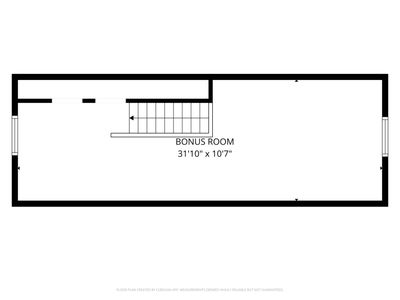
Welcome home to this charming ranch nestled in the heart of downtown Elburn, where small-town living meets everyday convenience. This inviting 3 bedroom home features a unique additional attic space, perfect for a primary suite (4th bedroom), guest room, home office, or private getaway. The spacious living room is warm and welcoming, highlighted by a cozy fireplace that creates the perfect gathering space for family and friends. The kitchen offers plenty of functionality and includes a comfortable dining area ideal for everyday meals and entertaining. Step outside and enjoy the fully fenced backyard, offering plenty of space for pets, play, gardening, or outdoor gatherings. In the front, you'll fall in love with the adorable porch-an ideal spot to enjoy your morning coffee, unwind in the evening, or simply take in the friendly neighborhood atmosphere. Located just minutes from downtown Elburn, you'll appreciate the walkable location, local shops, community events, and the genuine small-town charm that makes this community so special. Whether you're looking for your first home, downsizing, or seeking a peaceful place to call your own, this delightful ranch offers character, comfort, and a wonderful lifestyle in one of Elburn's most desirable locations.
— the listing agent’s description
The home
4 beds
2 baths
1,823 sqft
Built in 1948
Lot 77x101x77x101
2-car garage
Detached Single
Ranch,Cape Cod
What it’ll cost
$192 / sqft
$5,349 taxes / yr
No HOA
3 days on dwello
Estimated monthly payment
$2,409/mo
Principal & interest$1,861
Property taxes$446
Homeowners insurance$102
Get pre-qualified →Connect with a licensed lender in the dwello network.
Estimate only — not a loan offer. Example rate; taxes and insurance estimated; your actual rate, payment, taxes, and insurance will vary. dwello is not a lender. Equal Housing Opportunity.
Tour it with a real dwello agent
The agent who meets you here is an actual dwello Home Group team member who knows these streets — not a stranger who bought your name from a portal. You get straight answers on the spot, and the same person stays with you through closing.
On our team, vettedYour info is never soldWith you through closing
Tour this home
In person, on your schedule — a dwello agent meets you there.
WED
Jun 3
THU
Jun 4
FRI
Jun 5
SAT
Jun 6
11:00 am
Schedule a tour
3 days on dwello
Price history
Listed for sale
Aug 12, 2026
$349,999
Earlier records
Listed
Jul 22, 2026
$355,000
Listed
Jul 8, 2026
$355,000
Listed
Jun 24, 2026
$375,000
Listed
Jun 11, 2026
$375,000
From MLS records — independently verify.
Property taxes
2025
Annual tax bill (MLS)
From county records — verify with the assessor.
Features
Window Unit(s)BaseboardVinyl SidingBrickPublic SewerConcreteYes
Schools
Elementary — John Stewart Elementary School
Middle — Harter Middle School
High — Kaneland High School
Assigned schools per the listing — always verify enrollment + boundaries with the district.
Neighborhood
Loading map…
Nearby places via OpenStreetMap — approximate; verify what matters to you. Map © Mapbox © OpenStreetMap.
MLS listing data
Listed by Anne Kothe · Keller Williams Inspire
Listing last updated Aug 14, 2026 · data refreshed from the MLS Aug 14, 2026, 9:01 AM CT
Based on information submitted to the MLS GRID as of Aug 14, 2026, 9:01 AM CT. Listing data © MRED LLC, distributed by MLS GRID — deemed reliable but not guaranteed; independently verify. Anything shown below this point is not MLS listing data.
See it in personA real dwello agent on our team — never a sold lead.
Schedule a tour
Message
No pressure — reach out whenever you’re ready.