View all 24 photos
Detached Single · Lake Zurich, IL
$649,900

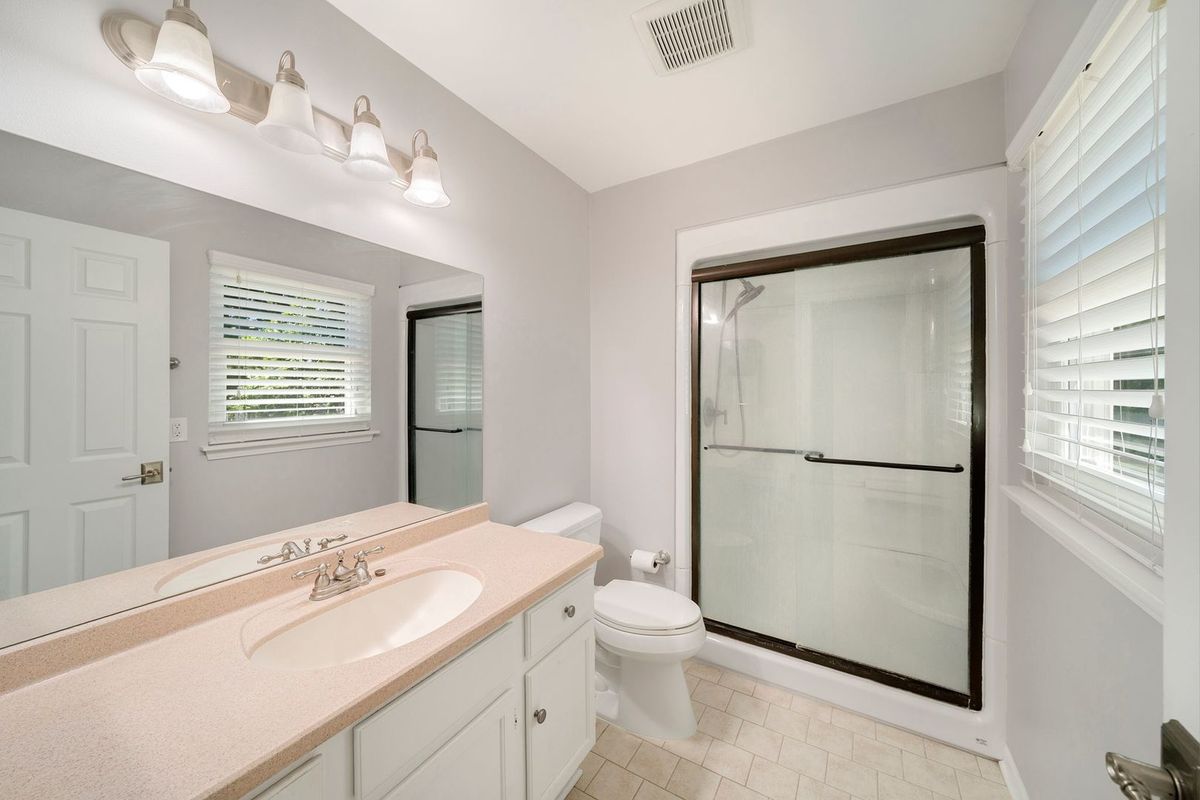
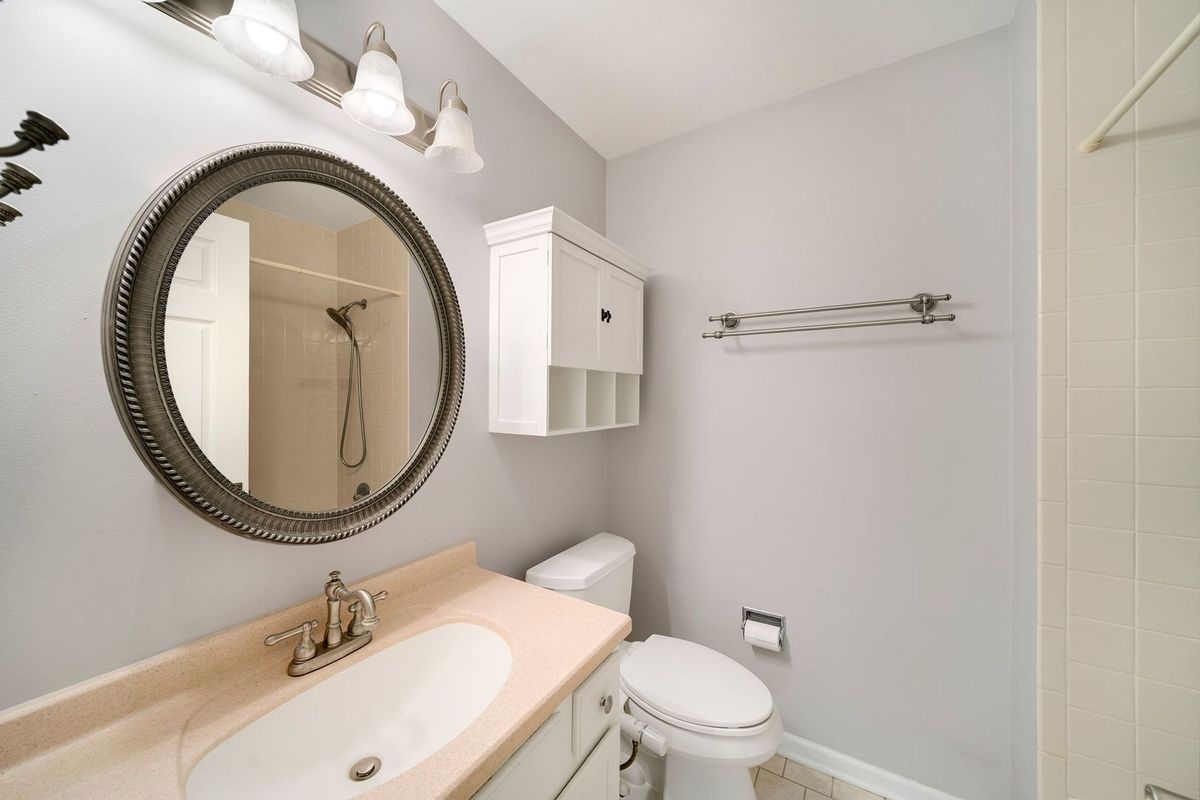
4 beds · 2.5 baths · 2,111 sqft
1384 Marble Hill Drive, Lake Zurich, IL, 60047
A brick-and-mortar place to make your own — room to make it home.
Active
What’s special
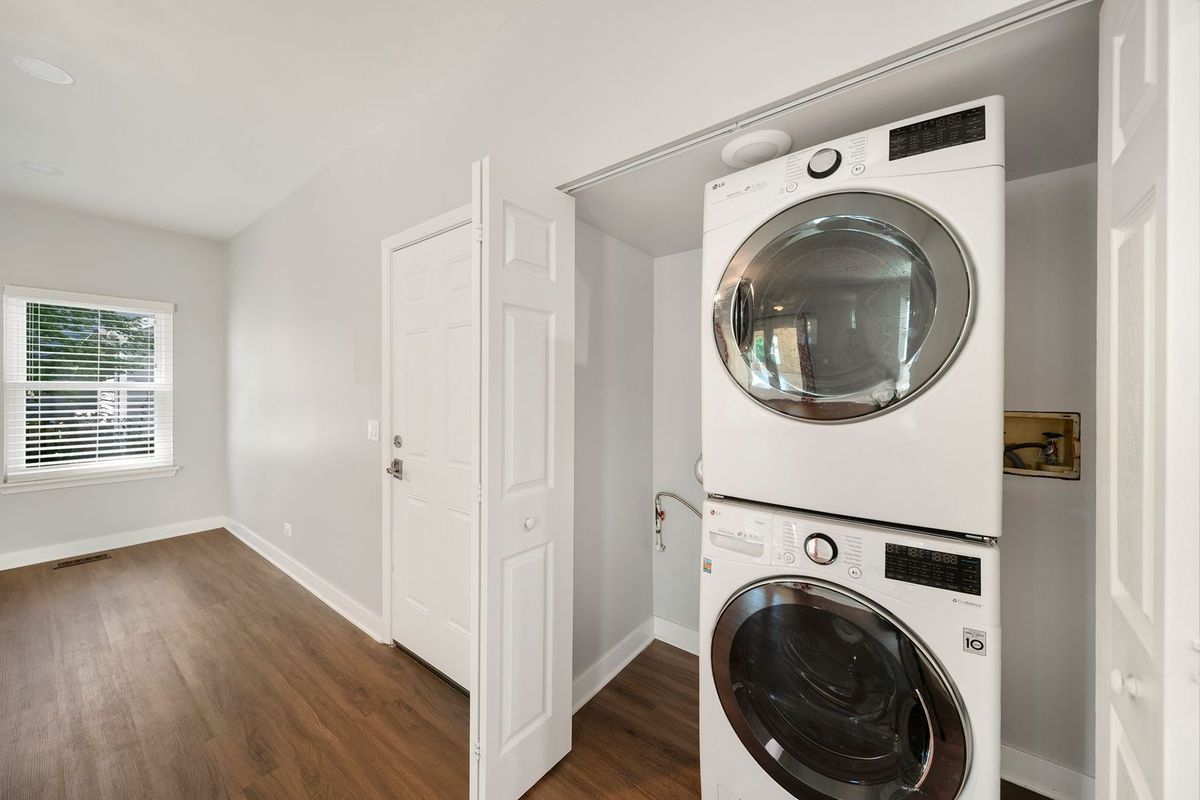
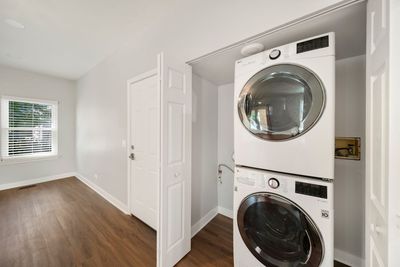
Central air2-car garageIn-unit laundry
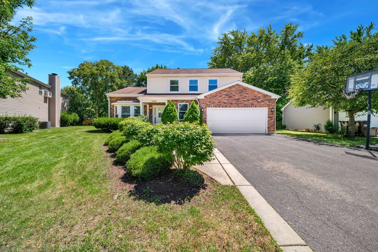
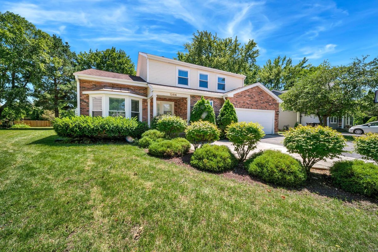
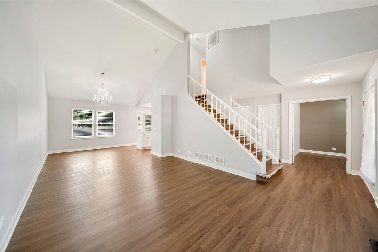
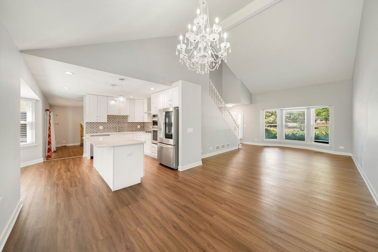
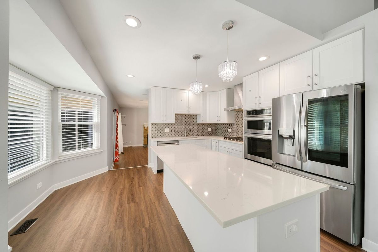
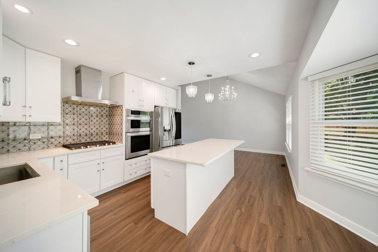
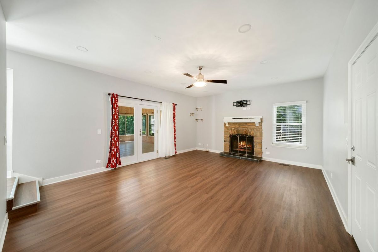
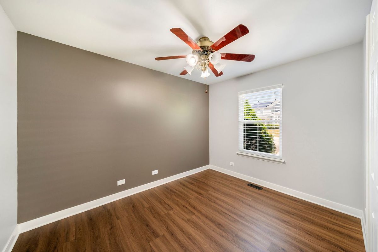
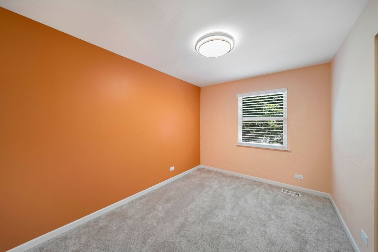
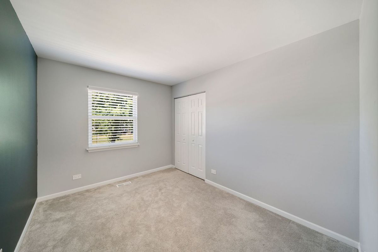
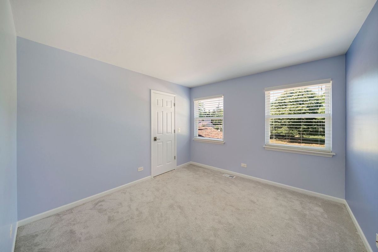
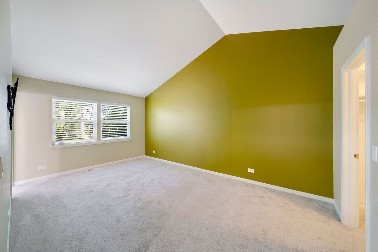
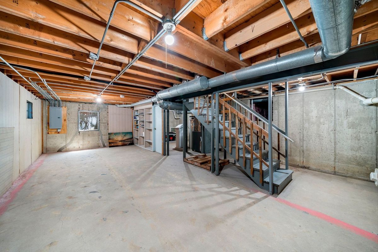
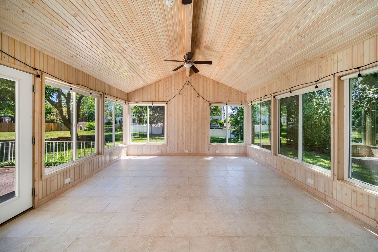
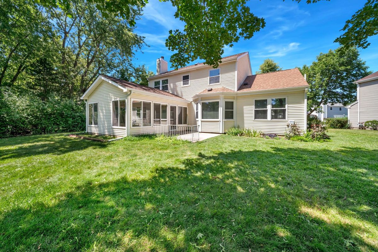
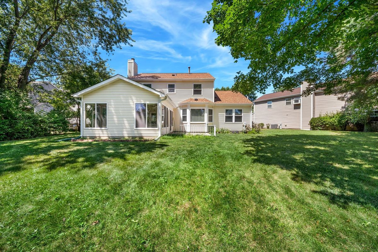
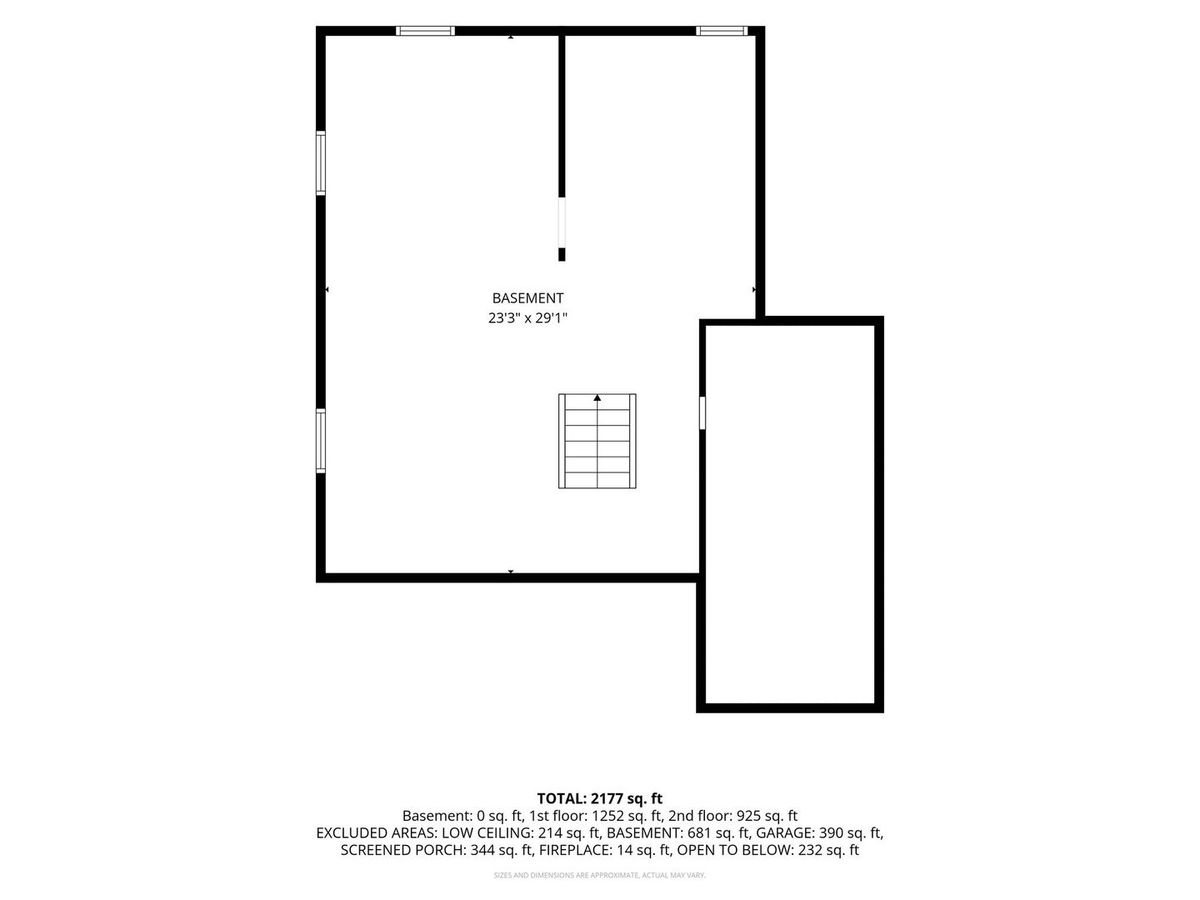
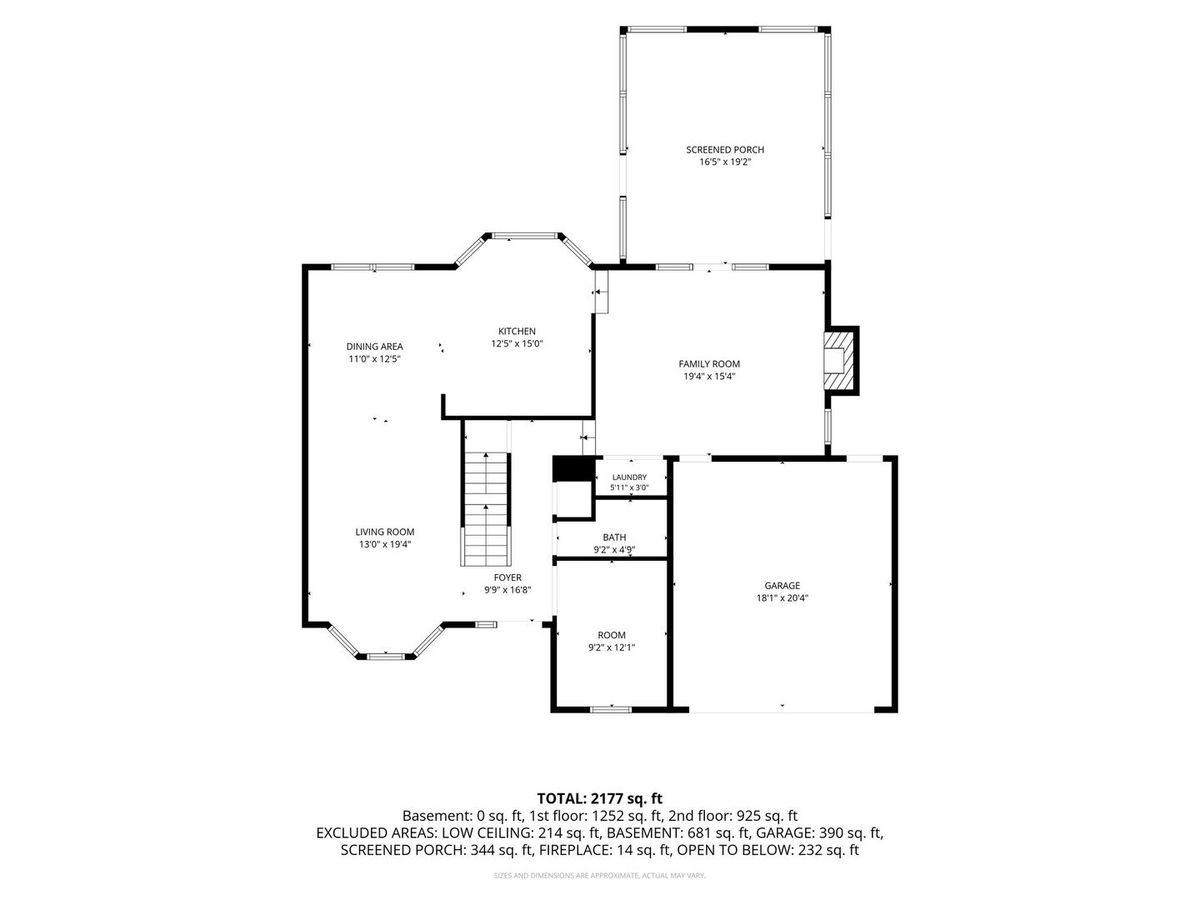
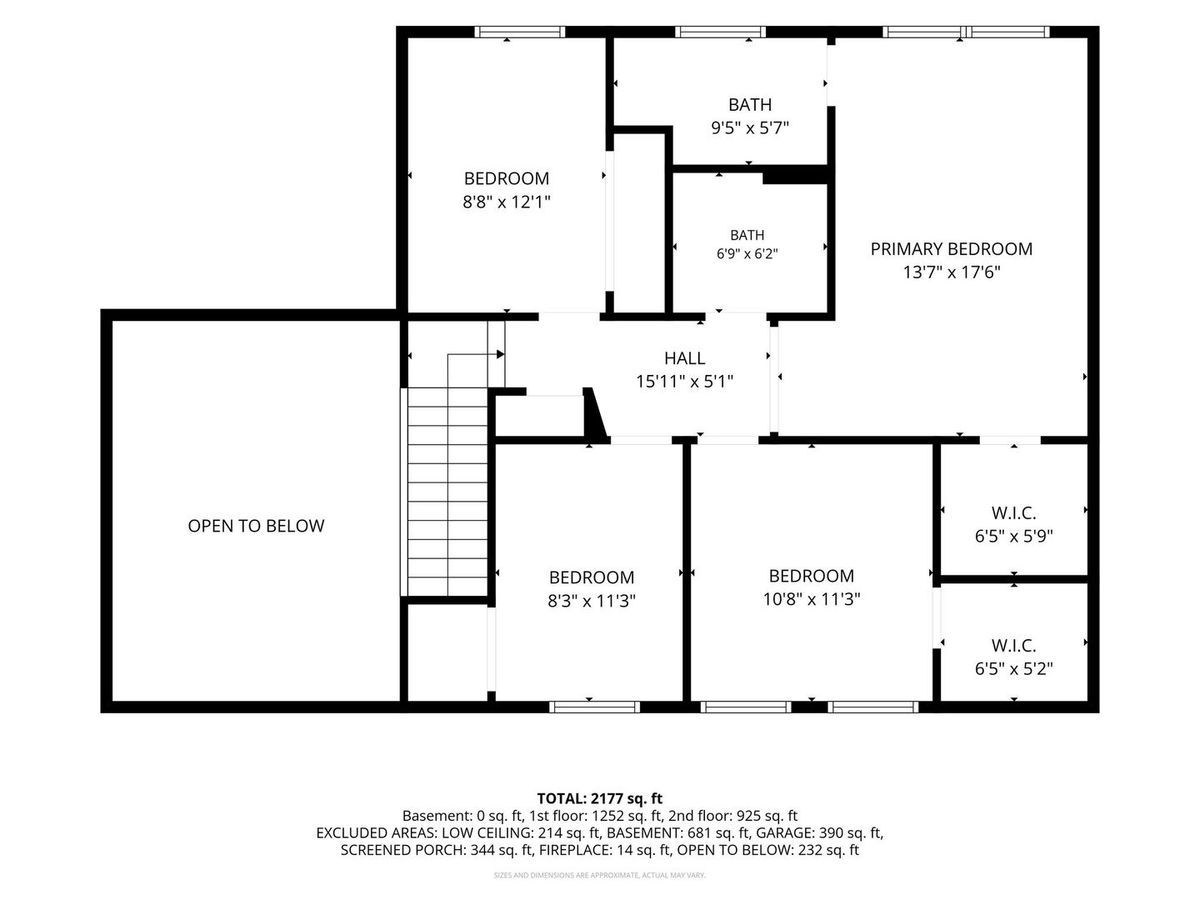
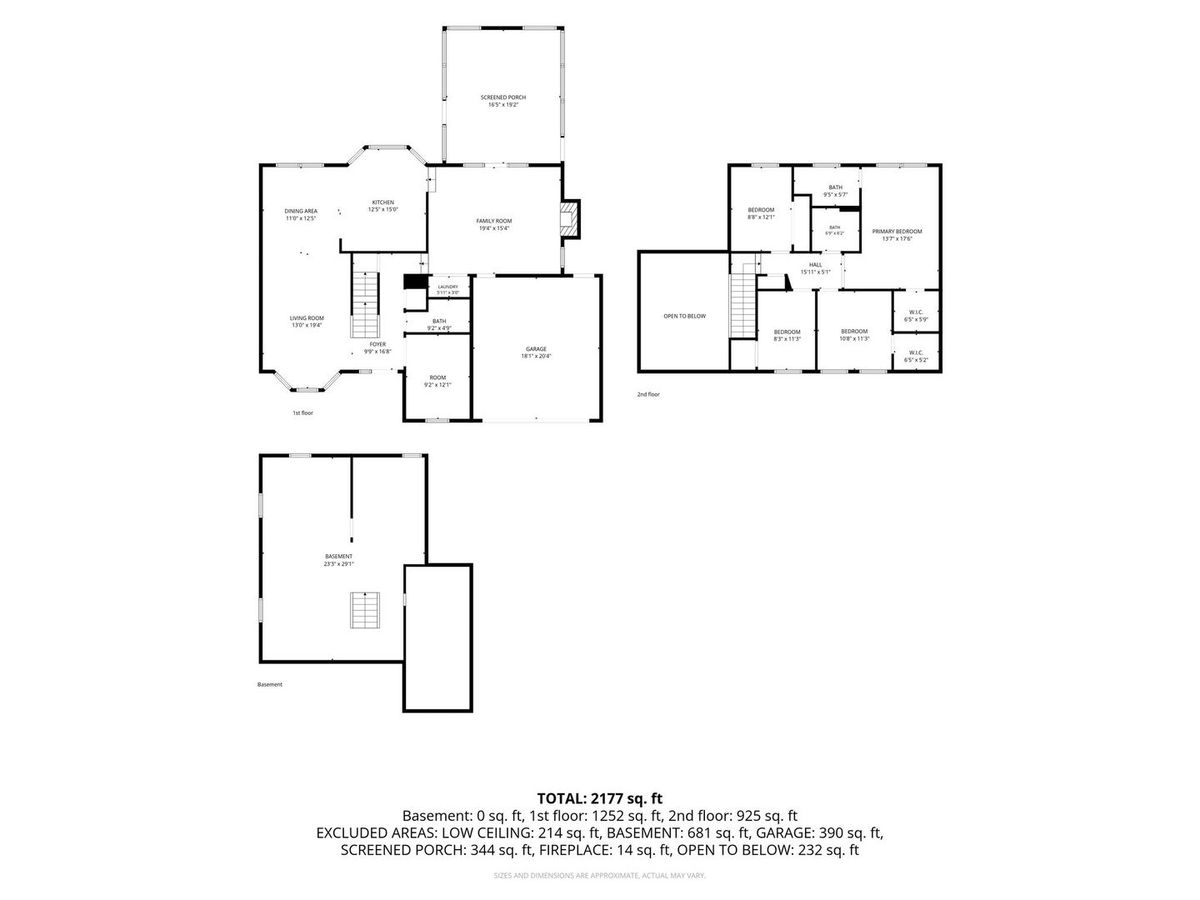
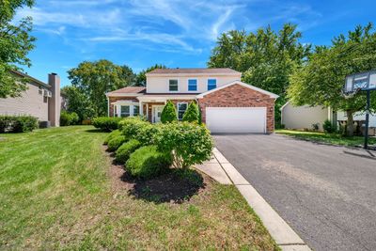
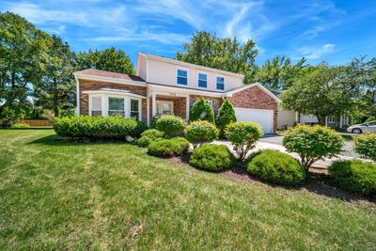
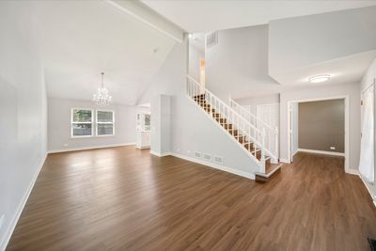
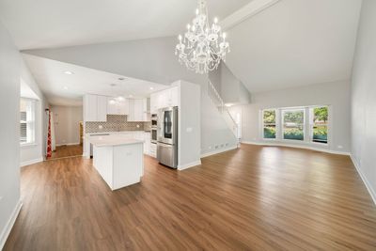
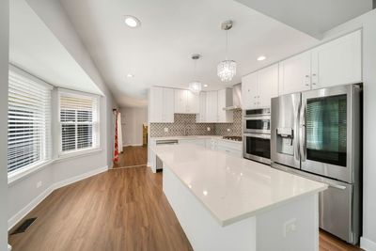
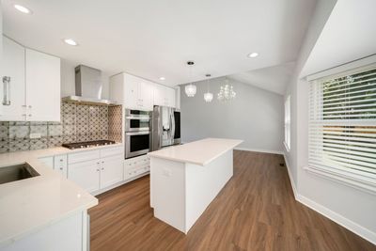
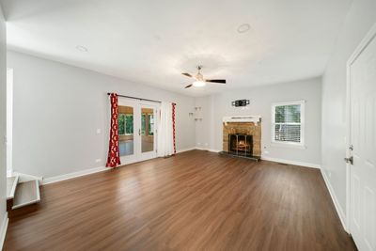
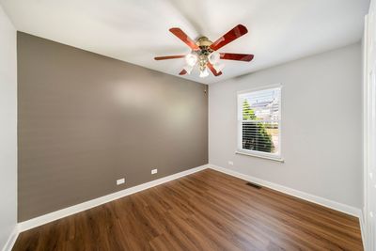
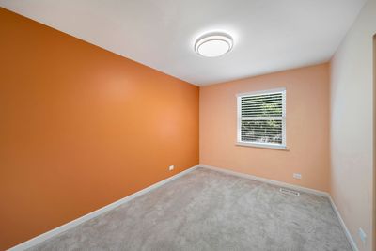
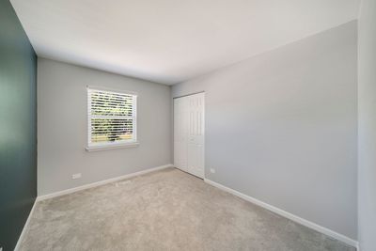
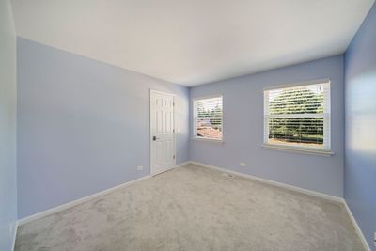
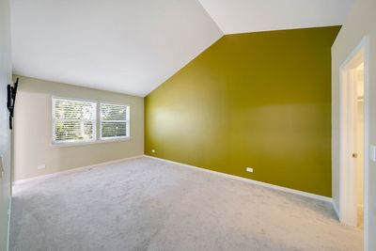
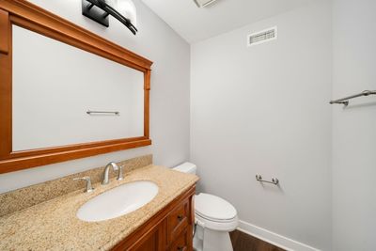
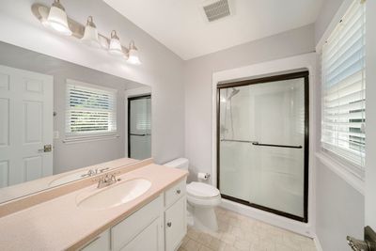
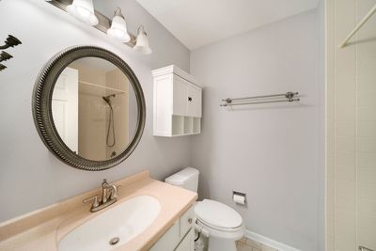
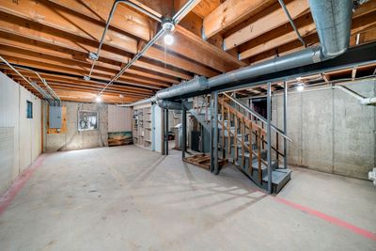
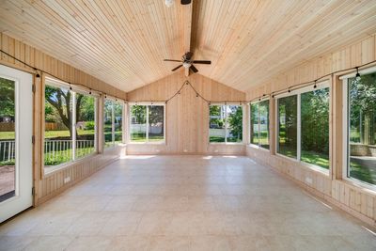
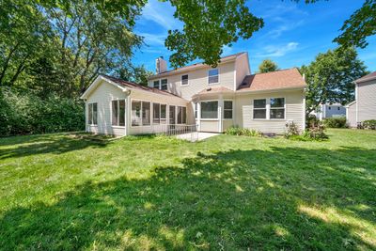
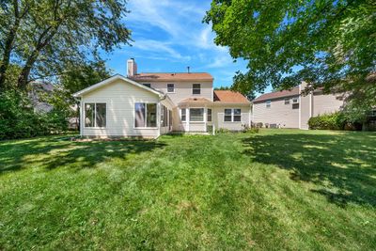
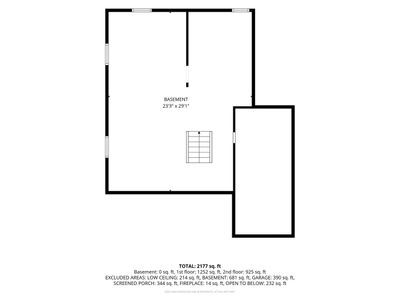
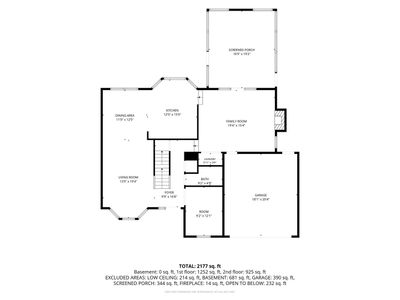
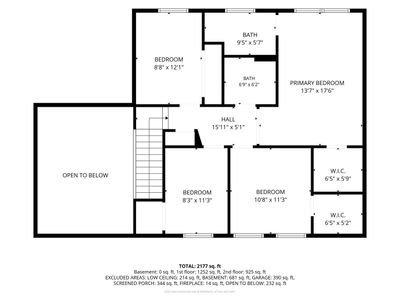
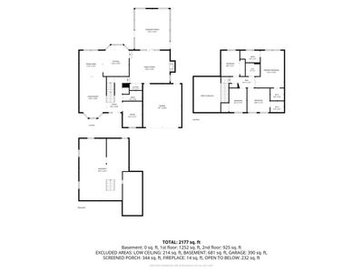
Beautifully Updated 4-Bedroom Home in the Award-Winning Stevenson High School District Welcome to this beautifully maintained 4-bedroom, 2.5-bath home offering approximately 2,100 square feet of thoughtfully designed living space, plus an exceptional 600-square-foot three-season sunroom. Step inside to a bright and welcoming foyer that opens to the spacious living and dining rooms, highlighted by soaring vaulted ceilings and abundant natural light. Just beyond, the heart of the home features an inviting family room with a cozy fireplace that flows seamlessly into the beautifully updated kitchen, creating the perfect space for everyday living and entertaining. Remodeled in October 2021, the main level showcases luxury vinyl plank flooring throughout the first floor and staircase. The kitchen has been tastefully updated with white shaker cabinets, quartz countertops, stainless steel appliances, double wall ovens, a large center island, and generous cabinet space, combining timeless style with everyday functionality. A dedicated first-floor office offers an ideal workspace for remote work, studying, or a quiet reading room. One of the home's most impressive features is the approximately 600-square-foot three-season sunroom, providing a peaceful extension of the living space with beautiful views of the backyard-perfect for morning coffee, entertaining guests, or relaxing with family. Upstairs, the vaulted ceilings continue into the spacious primary suite, complemented by a private ensuite bath and generous closet space. Three additional bedrooms provide flexibility for family, guests, or additional workspace. Additional updates include a new furnace (2021) and new water heater (2021). The partial unfinished basement offers excellent storage and endless possibilities for future finishing. Situated on a 0.27-acre lot with mature landscaping and an attached two-car garage, this home is ideally located in the highly sought-after Adlai E. Stevenson High School District 125, with convenient access to parks, shopping, dining, and major commuter routes. Thoughtfully updated, meticulously maintained, and move-in ready, this home offers the perfect combination of comfort, style, and location. Don't miss this opportunity to make it yours!
— the listing agent’s description
The home
4 beds
2.5 baths
2,111 sqft
Built in 1986
0.27-acre lot
2-car garage
Detached Single
What it’ll cost
$308 / sqft
$14,689 taxes / yr
No HOA
3 days on dwello
Estimated monthly payment
$4,870/mo
Principal & interest$3,456
Property taxes$1,224
Homeowners insurance$190
Get pre-qualified →Connect with a licensed lender in the dwello network.
Estimate only — not a loan offer. Example rate; taxes and insurance estimated; your actual rate, payment, taxes, and insurance will vary. dwello is not a lender. Equal Housing Opportunity.
Tour it with a real dwello agent
The agent who meets you here is an actual dwello Home Group team member who knows these streets — not a stranger who bought your name from a portal. You get straight answers on the spot, and the same person stays with you through closing.
On our team, vettedYour info is never soldWith you through closing
Tour this home
In person, on your schedule — a dwello agent meets you there.
WED
Jun 3
THU
Jun 4
FRI
Jun 5
SAT
Jun 6
11:00 am
Schedule a tour
3 days on dwello
Price history
Listed for sale
Aug 12, 2026
$649,900
Earlier records
Listed
Jul 27, 2026
$669,900
From MLS records — independently verify.
Property taxes
2025
Annual tax bill (MLS)
From county records — verify with the assessor.
Features
Central AirNatural GasVinyl SidingPublic SewerAsphaltGarage Door Opener
Schools
Elementary — Kildeer Countryside Elementary S
Middle — Woodlawn Middle School
High — Adlai E Stevenson High School
Assigned schools per the listing — always verify enrollment + boundaries with the district.
Neighborhood
Loading map…
Nearby places via OpenStreetMap — approximate; verify what matters to you. Map © Mapbox © OpenStreetMap.
MLS listing data
Listed by Venkateshwar Talari · Coldwell Banker Realty
Listing last updated Aug 14, 2026 · data refreshed from the MLS Aug 14, 2026, 9:06 AM CT
Based on information submitted to the MLS GRID as of Aug 14, 2026, 9:06 AM CT. Listing data © MRED LLC, distributed by MLS GRID — deemed reliable but not guaranteed; independently verify. Anything shown below this point is not MLS listing data.
See it in personA real dwello agent on our team — never a sold lead.
Schedule a tour
Message
No pressure — reach out whenever you’re ready.
Similar homes nearby
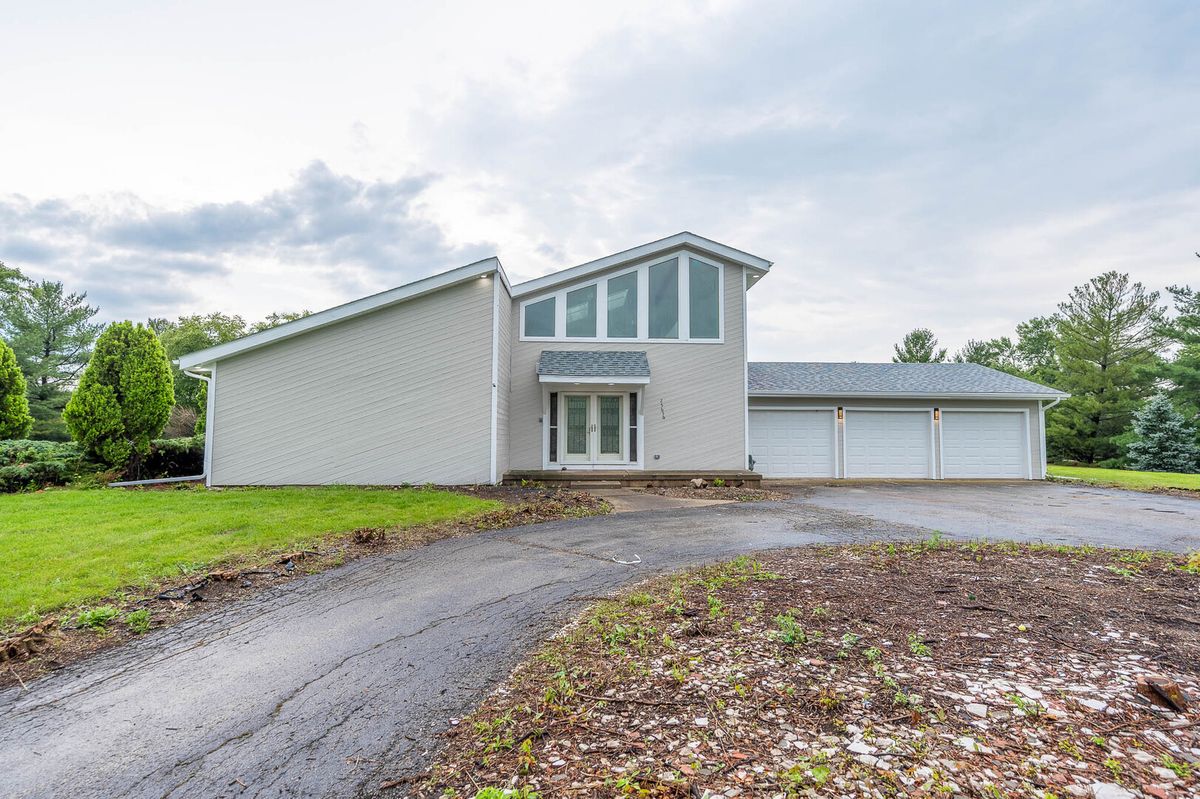
$649,900Active
3 bd · 3 ba · 4,551 sqft
25636 Stoney Kirk Court
Lake Zurich, IL
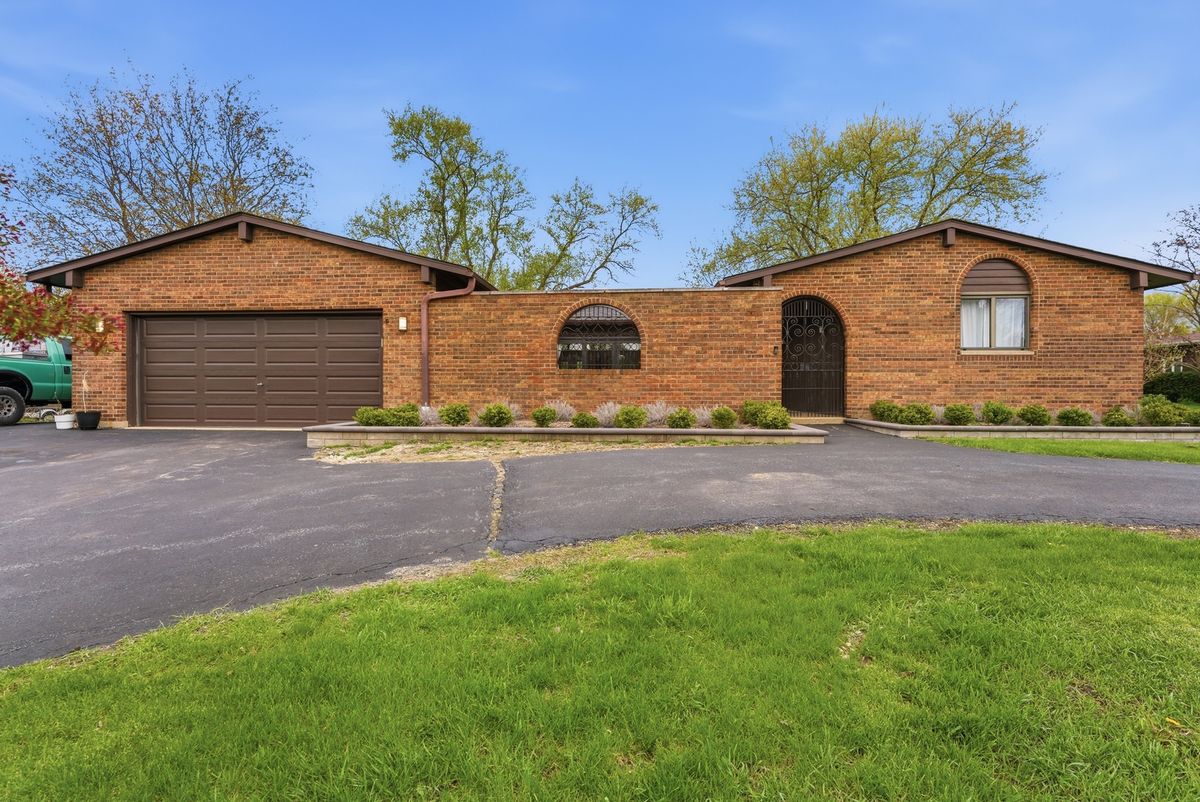
$625,000Active
3 bd · 2.5 ba · 2,372 sqft
24262 W Rose Avenue
Lake Zurich, IL
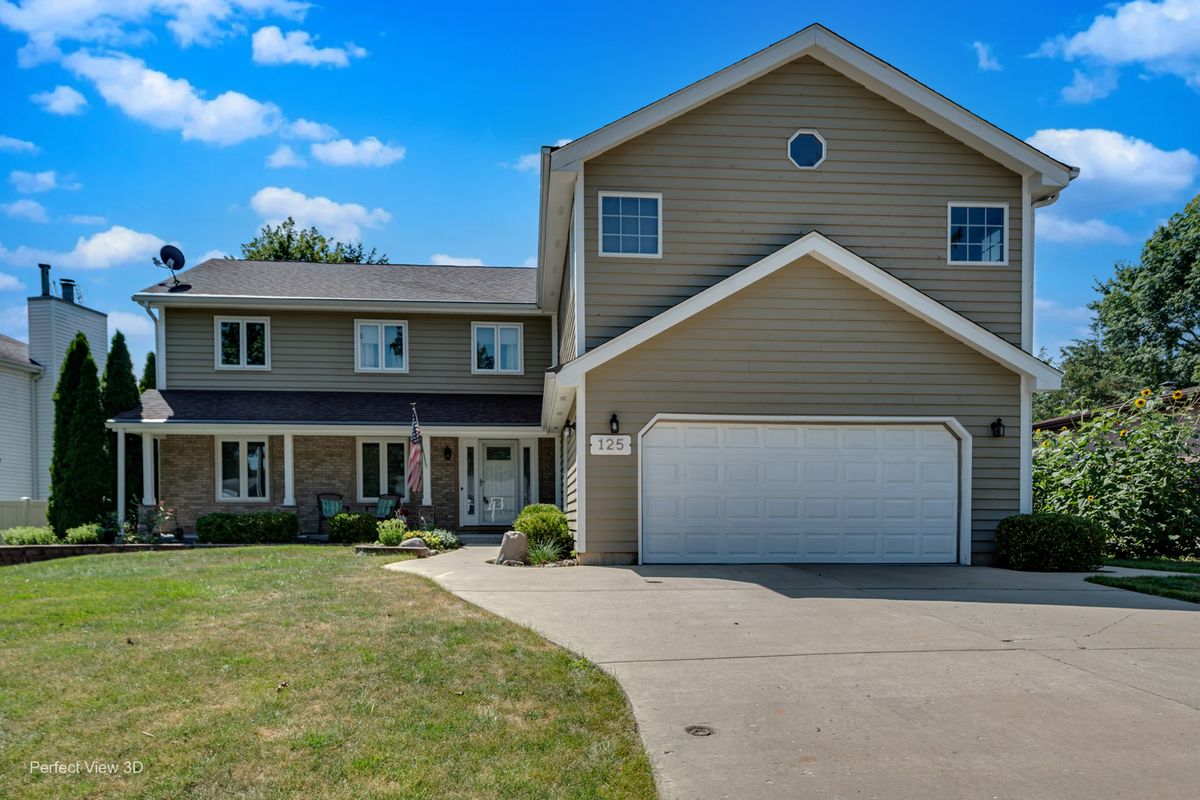
$699,000Active
4 bd · 3.5 ba · 2,794 sqft
125 N Pleasant Road
Lake Zurich, IL
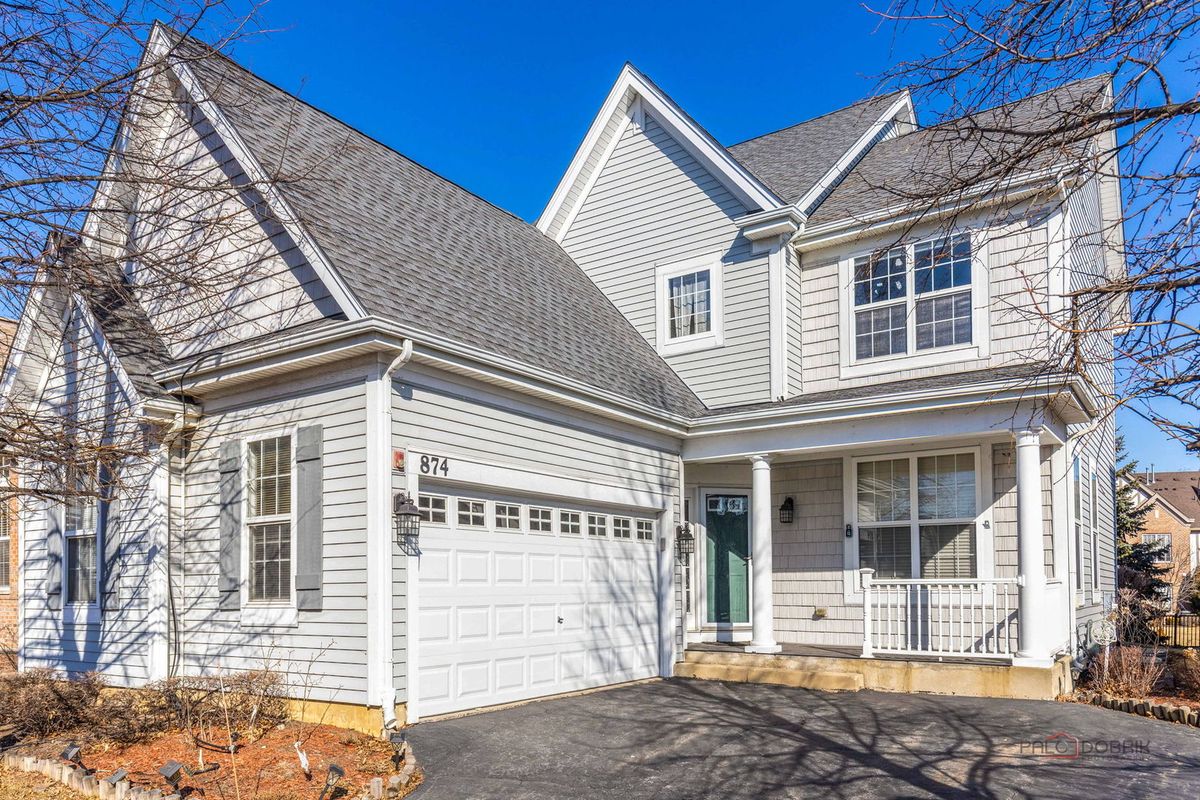
$597,000Active
3 bd · 2.5 ba · 2,589 sqft
874 Savoy Court
Lake Zurich, IL