View all 44 photos
Detached Single · Champaign, IL
$399,990
3 beds · 2 baths · 3,550 sqft
3501 Roxford Drive, Champaign, IL, 61822
A brick-and-mortar place to make your own — room to make it home.
Active
What’s special
Central air2-car garage
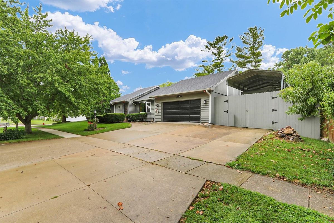
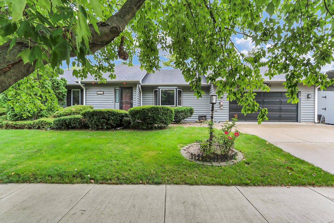
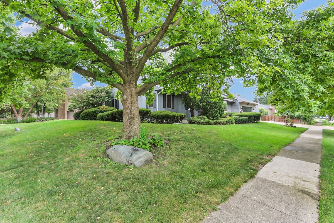
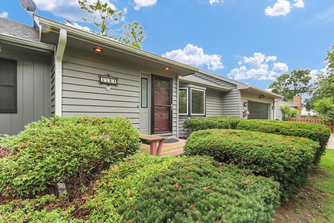
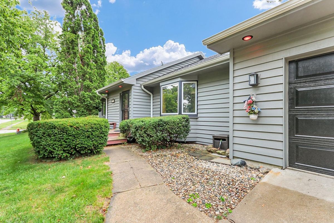
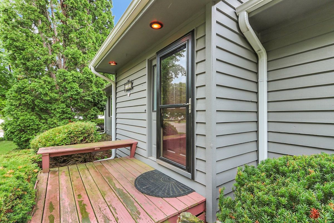
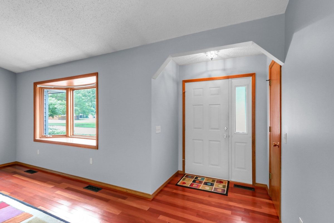
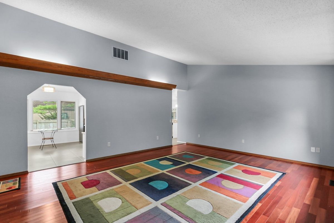
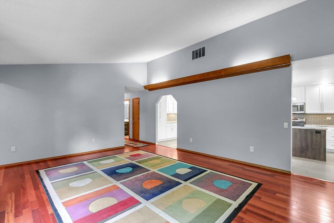
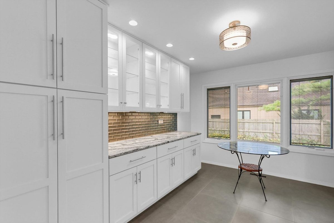
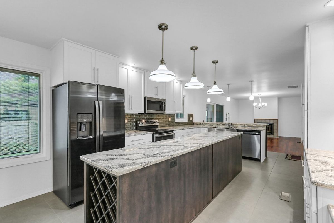
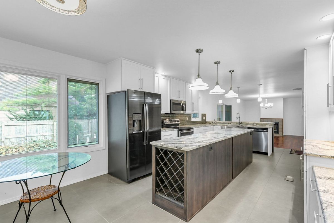
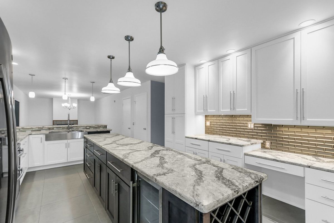
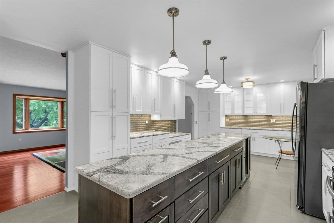
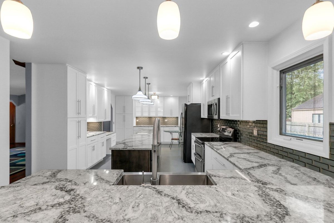
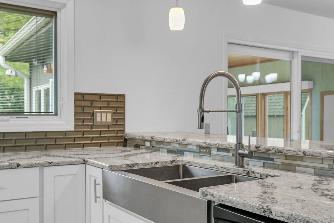
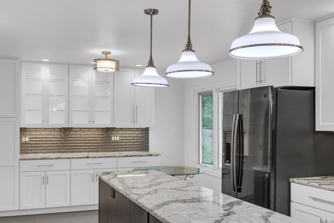
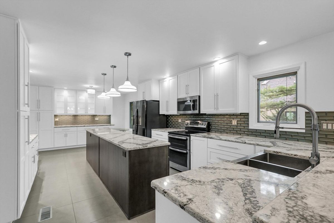
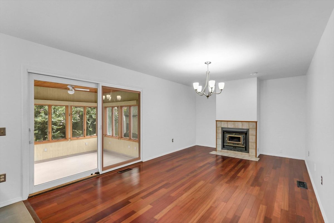
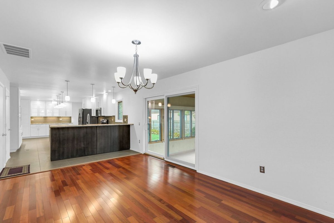
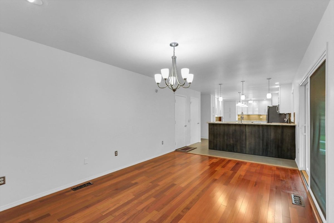
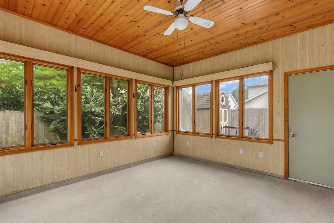
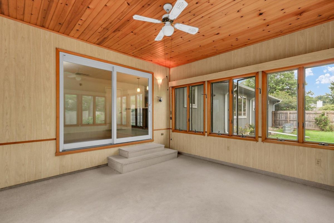
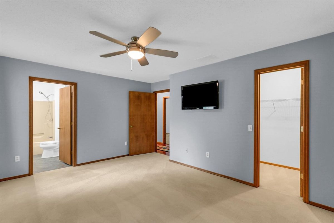
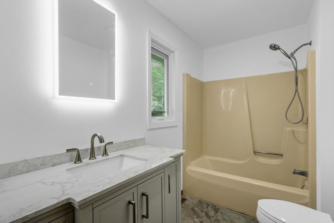
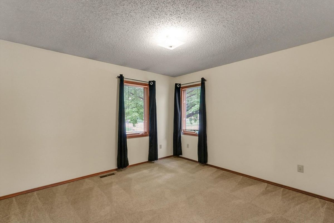
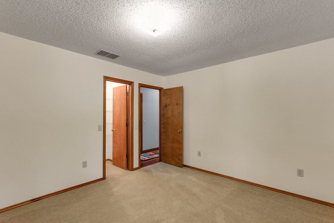
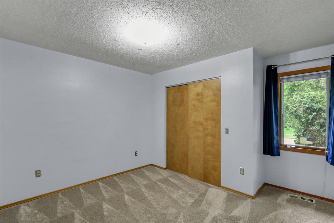
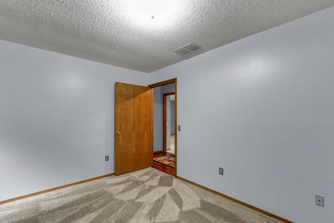
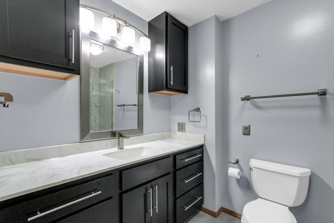
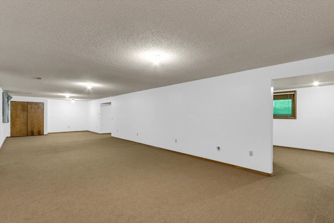
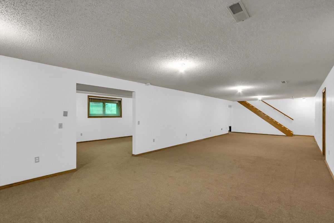
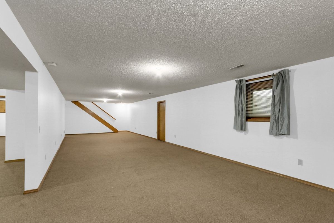
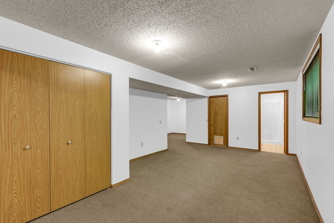
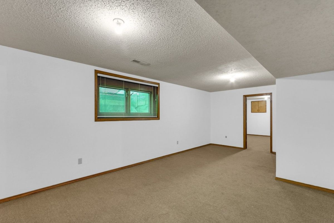
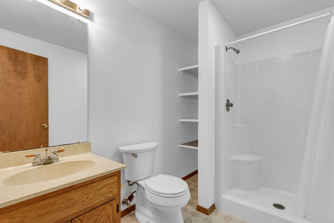
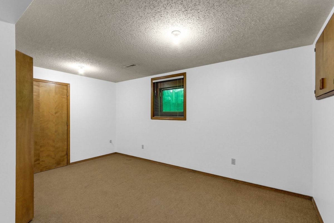
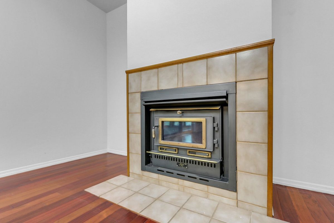
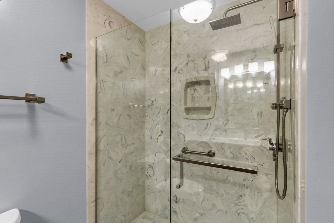
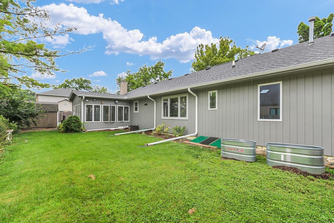
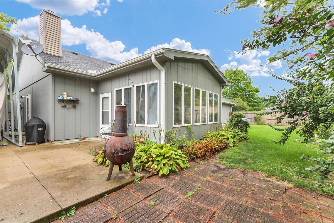
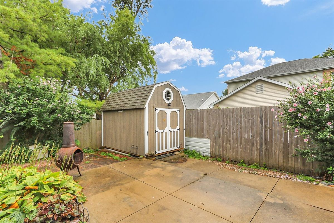
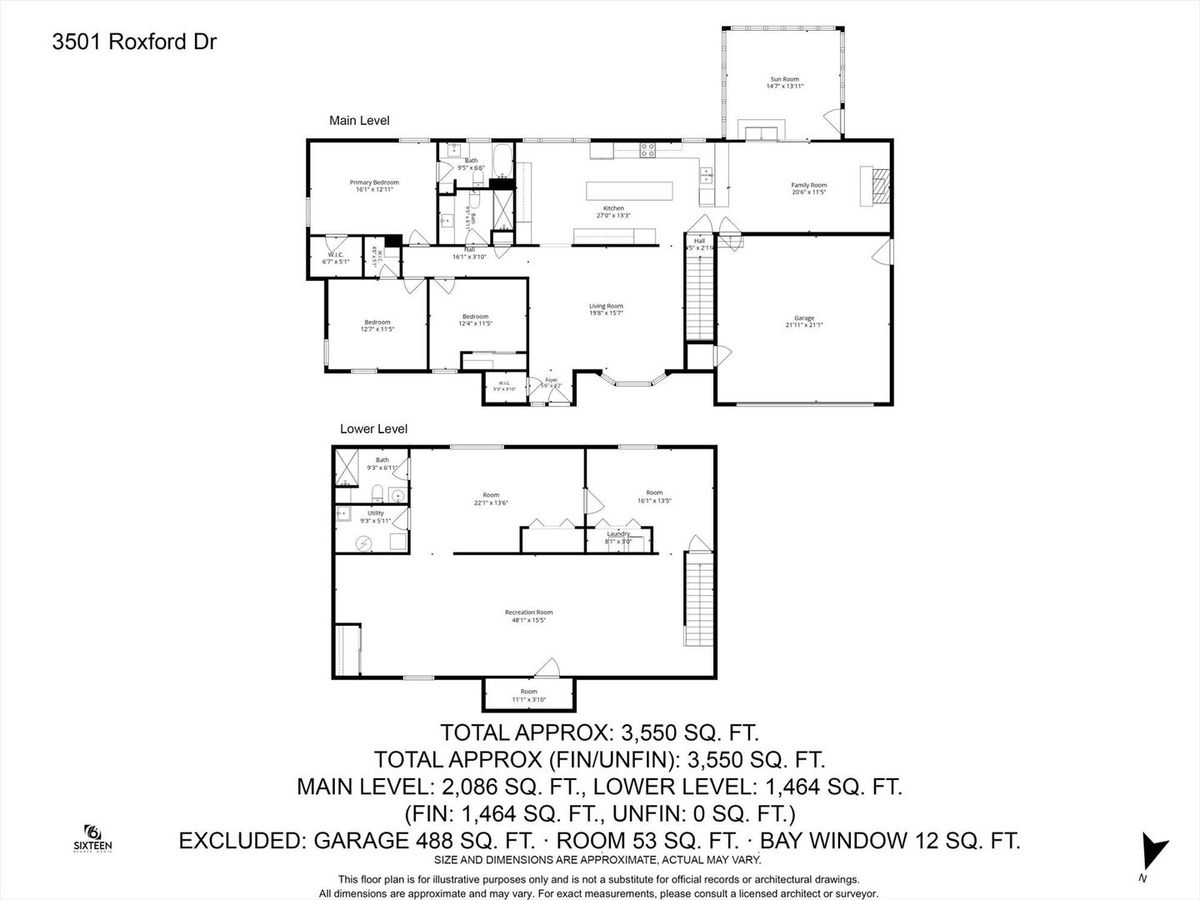
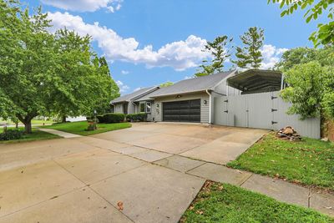
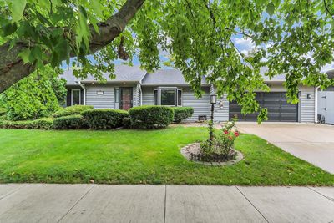
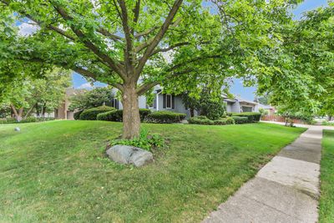
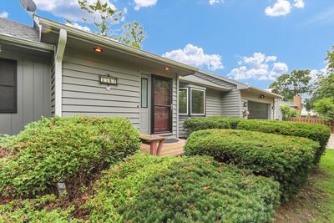
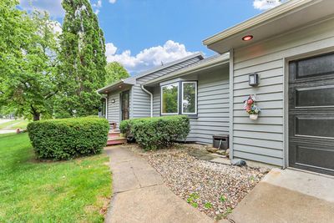
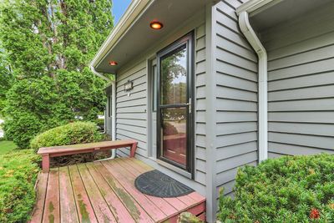
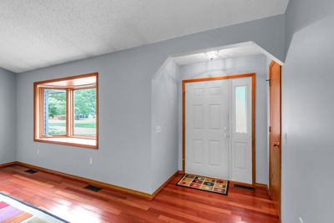
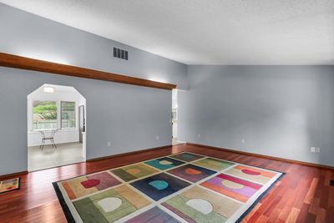
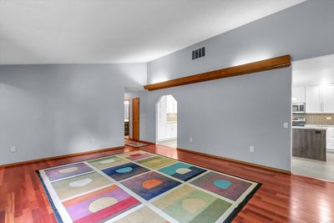
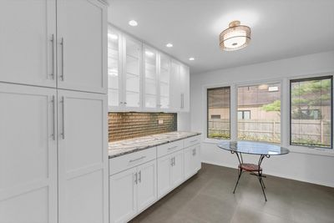
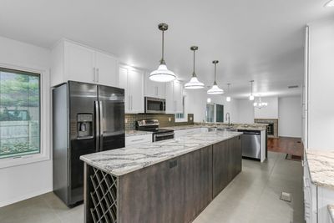
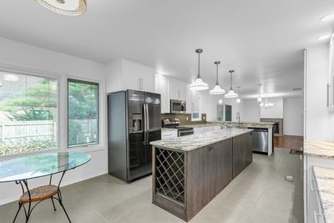
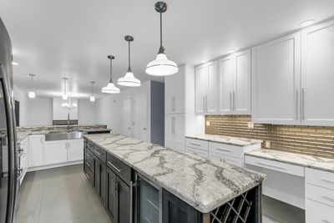
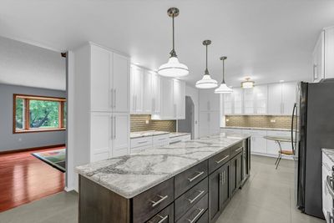
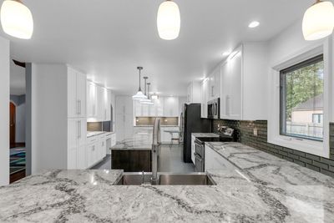

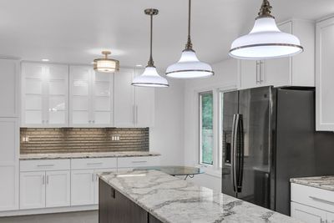
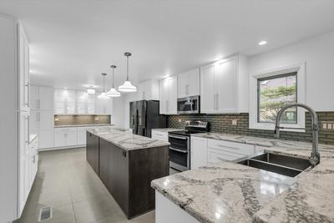
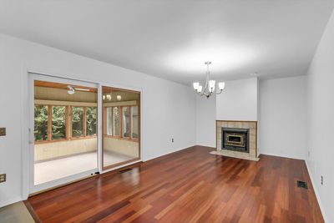
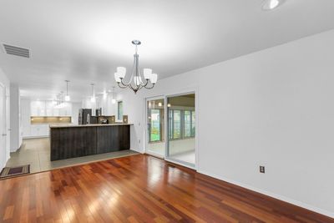
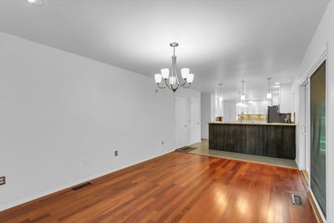
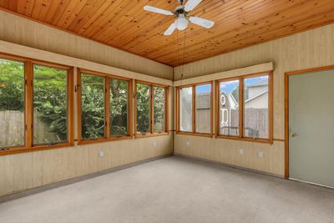
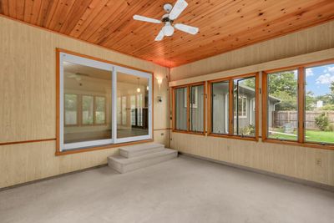
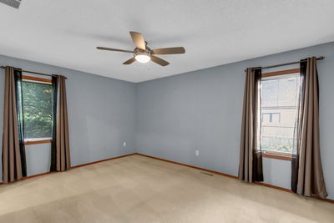
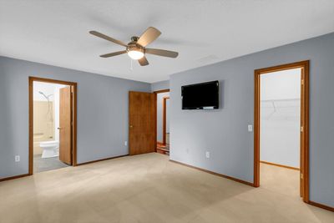
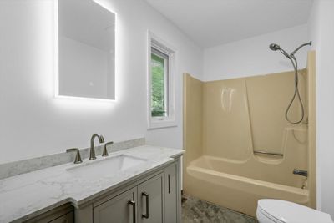
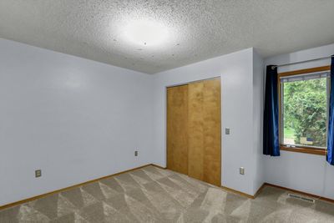
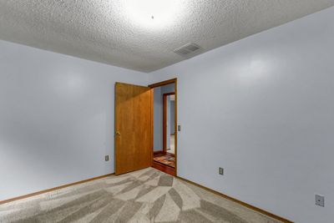
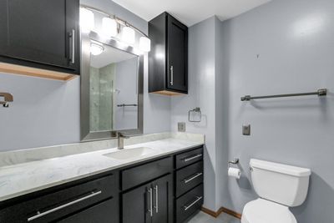
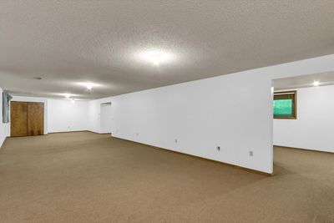
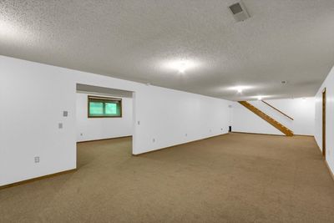
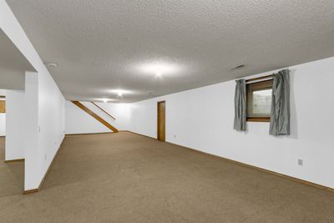
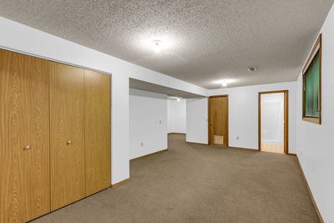
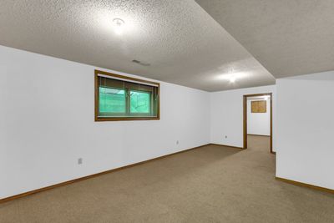
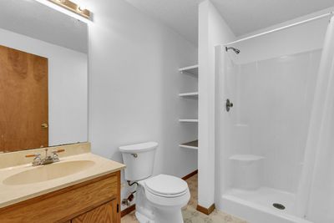
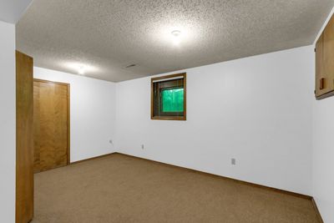
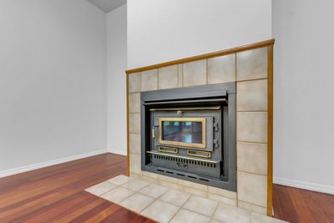
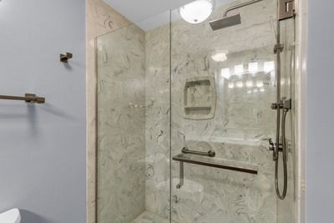
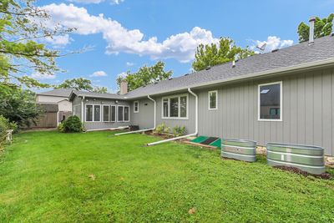
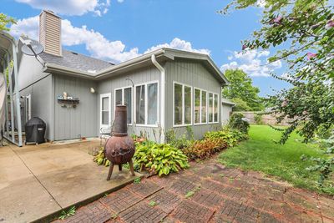
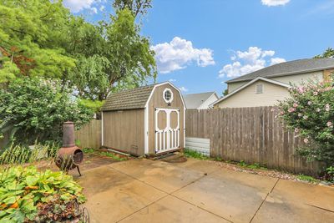
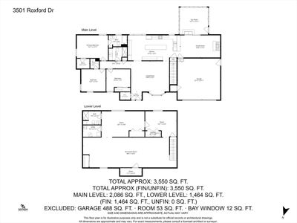
OPEN 8/13 4-6pm!! Welcome to 3501 Roxford, a spacious ranch in the sought-after Maynard Lake area with the kind of updates, space, and extras that make buyers do a double take. The kitchen has been beautifully redone with high-quality quartz countertops, Italian ceramic tile, and a clean, timeless feel, while the Brazilian cherry flooring adds warmth and character the second you walk in. The hall bath has been completely remodeled, the primary bath has been nicely updated, and having three full bathrooms gives this home a level of flexibility that is hard to find. The main level offers an easy ranch layout with cathedral ceilings, while the finished basement gives you a whole second level of living space with room for a guest setup, possible in-law arrangement, home office, rec room, or just a great place for everyone to spread out. The three-season room is a huge extra and gives you another comfortable spot to relax, while the included shed adds great storage outside. The RV parking/carport setup may also be available with the right offer, giving buyers even more options if that is something they need. Add in the lower county tax advantage compared to many Champaign city properties, a two-car garage, great overall condition, and a location buyers love, and this is one of those homes that just makes sense the minute you walk through it. Come see it soon!
— the listing agent’s description
The home
3 beds
2 baths
3,550 sqft
Built in 1987
0.26-acre lot
2-car garage
Detached Single
Ranch
What it’ll cost
$113 / sqft
$5,828 taxes / yr
No HOA
3 days on dwello
Estimated monthly payment
$2,730/mo
Principal & interest$2,127
Property taxes$486
Homeowners insurance$117
Get pre-qualified →Connect with a licensed lender in the dwello network.
Estimate only — not a loan offer. Example rate; taxes and insurance estimated; your actual rate, payment, taxes, and insurance will vary. dwello is not a lender. Equal Housing Opportunity.
Tour it with a real dwello agent
The agent who meets you here is an actual dwello Home Group team member who knows these streets — not a stranger who bought your name from a portal. You get straight answers on the spot, and the same person stays with you through closing.
On our team, vettedYour info is never soldWith you through closing
Tour this home
In person, on your schedule — a dwello agent meets you there.
WED
Jun 3
THU
Jun 4
FRI
Jun 5
SAT
Jun 6
11:00 am
Schedule a tour
3 days on dwello
Price history
Listed for sale
Aug 12, 2026
$399,990
Property taxes
2025
Annual tax bill (MLS)
From county records — verify with the assessor.
Features
Central AirNatural GasCedarWood SidingPublic SewerYesGarage Owned
Schools
Elementary — Unit 4 Of Choice
Middle — Champaign/Middle Call Unit 4 351
High — Centennial High School
Assigned schools per the listing — always verify enrollment + boundaries with the district.
Neighborhood
Loading map…
Nearby places via OpenStreetMap — approximate; verify what matters to you. Map © Mapbox © OpenStreetMap.
MLS listing data
Listed by Nate Evans · Nate Evans Group
Listing last updated Aug 14, 2026 · data refreshed from the MLS Aug 14, 2026, 2:56 PM CT
Based on information submitted to the MLS GRID as of Aug 14, 2026, 2:56 PM CT. Listing data © MRED LLC, distributed by MLS GRID — deemed reliable but not guaranteed; independently verify. Anything shown below this point is not MLS listing data.
See it in personA real dwello agent on our team — never a sold lead.
Schedule a tour
Message
No pressure — reach out whenever you’re ready.
Similar homes nearby
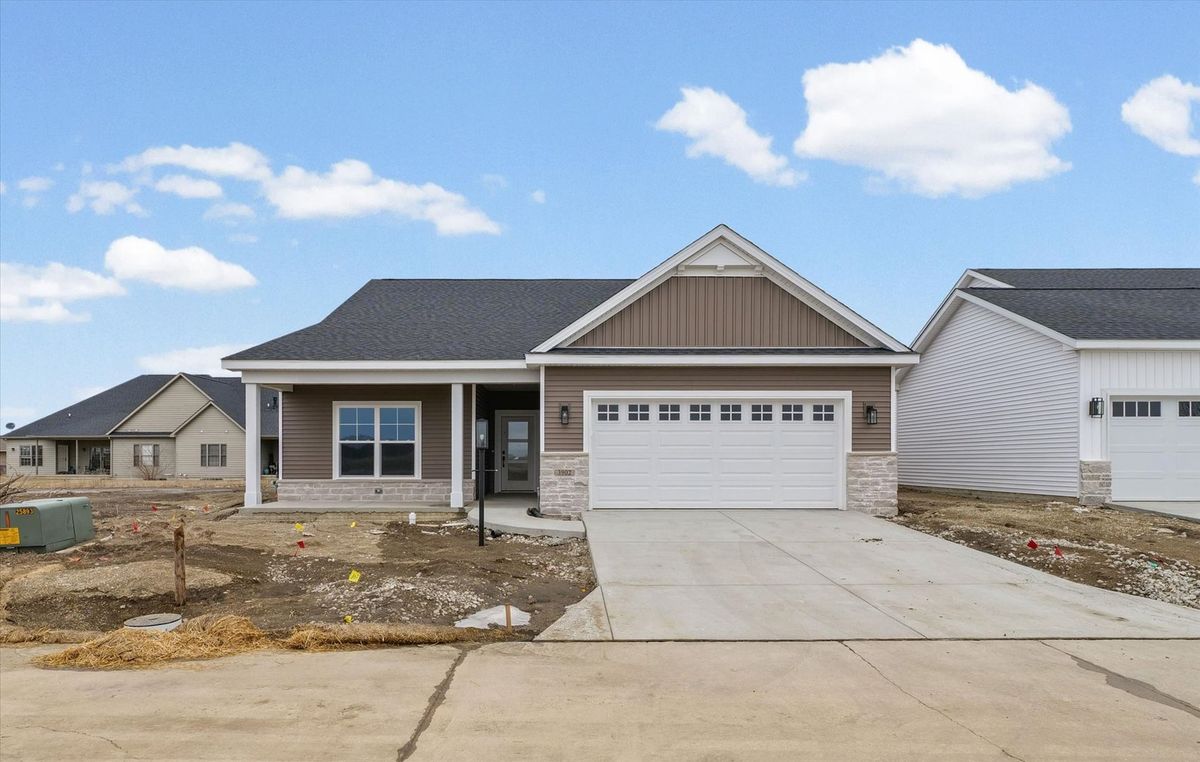
$399,900Active
3 bd · 2 ba · 1,794 sqft
3902 Bay Circle
Champaign, IL
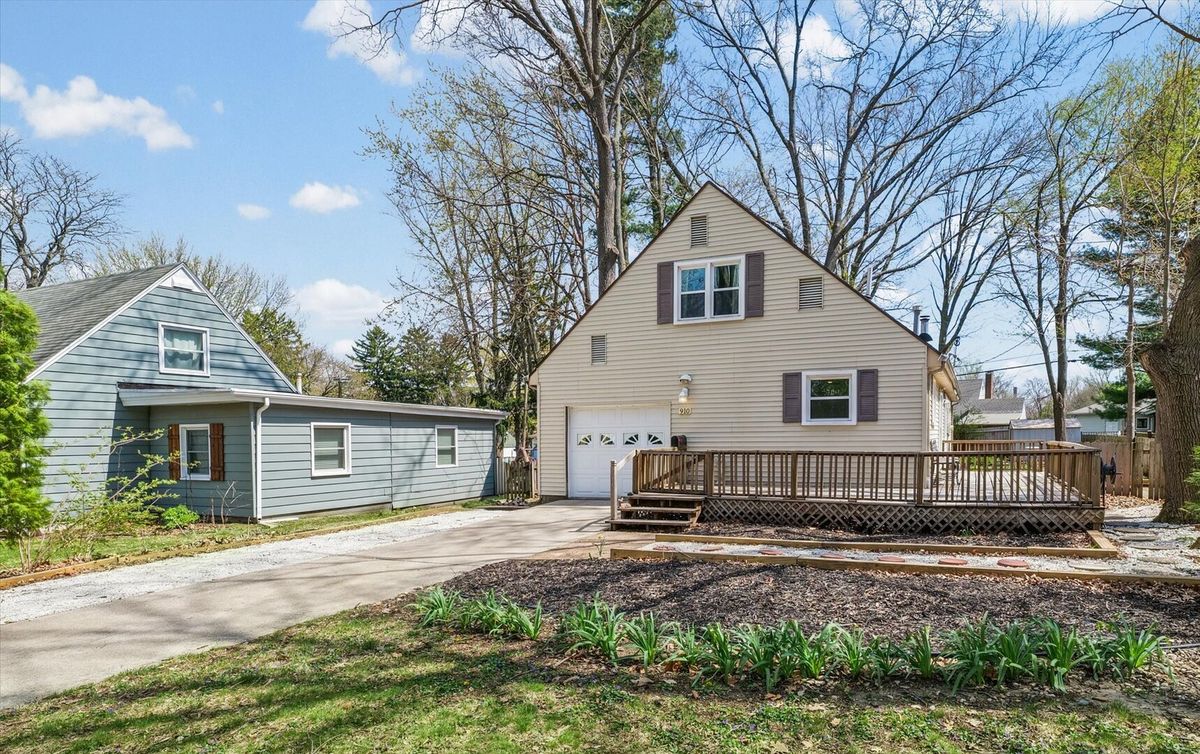
$395,000Active
4 bd · 2 ba · 2,024 sqft
910 Foley Avenue
Champaign, IL
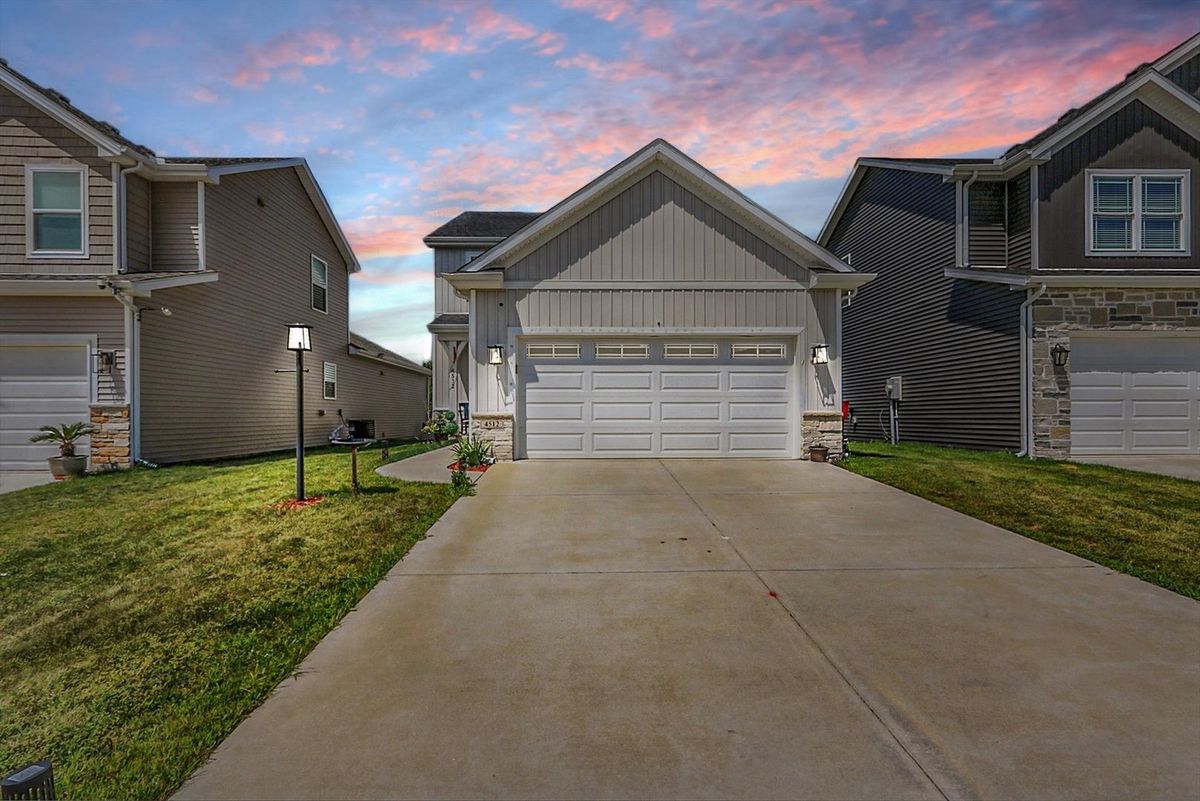
$389,000Active
3 bd · 2.5 ba · 1,805 sqft
4512 Legends Drive
Champaign, IL
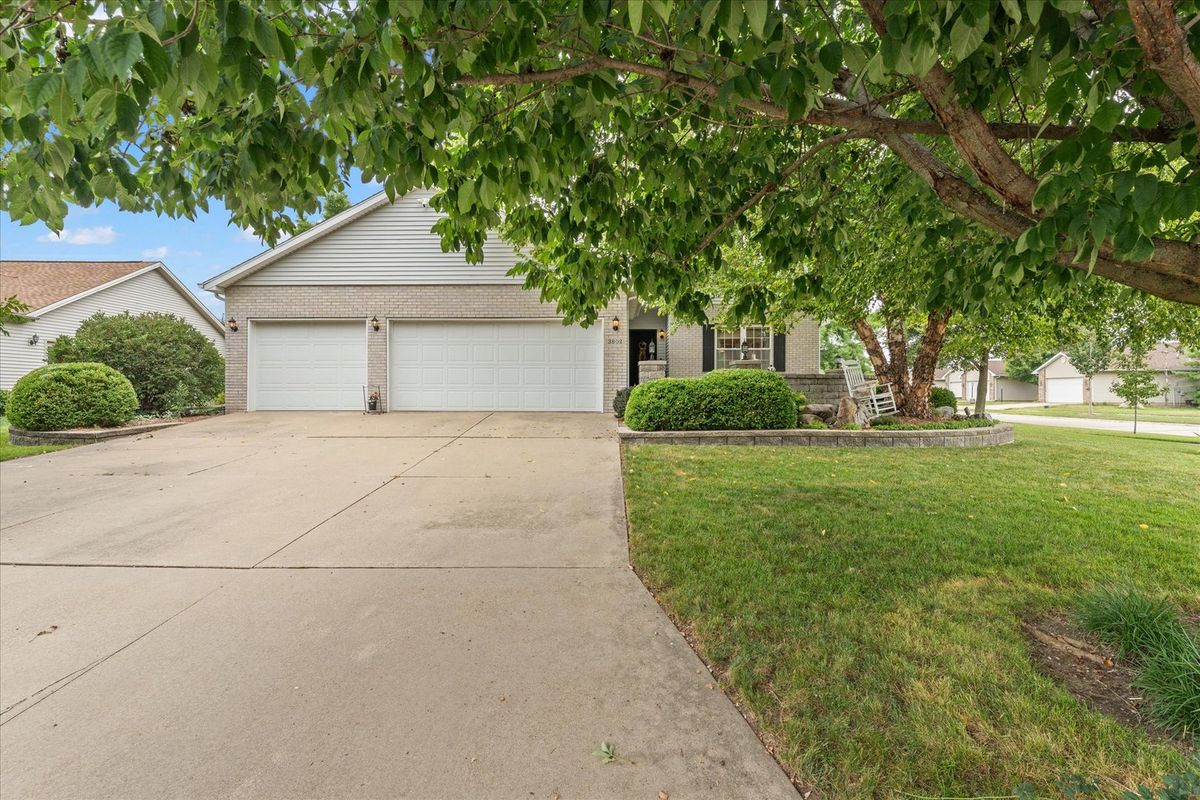
$387,000Active
3 bd · 2.5 ba · 2,233 sqft
3802 Crail Road
Champaign, IL