Video tour View all 32 photos
Attached Single · Glenview, IL
$800,000
3 beds · 2.5 baths · 2,300 sqft
1845 Prairie Street, Glenview, IL, 60025
A brick-and-mortar place to make your own — room to make it home.
Active
What’s special
Central air2.5-car garageIn-unit laundry
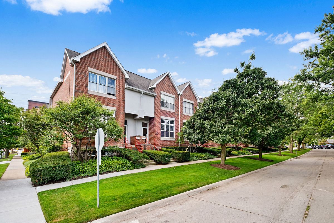
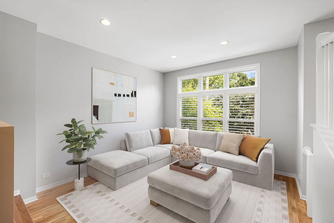
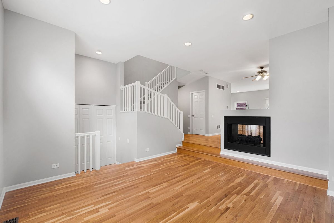
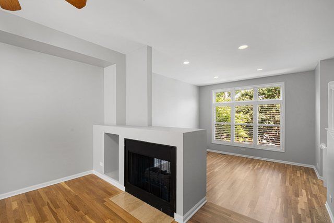
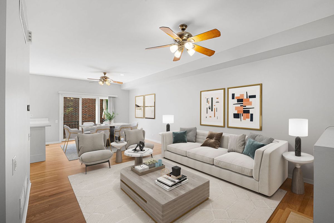
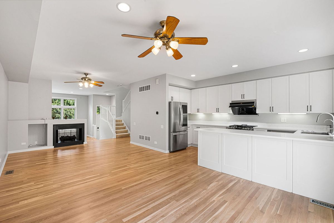
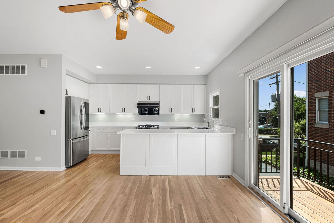
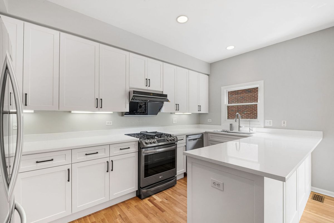
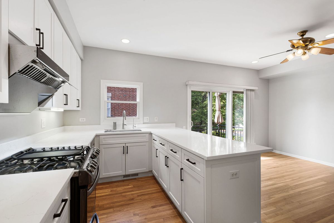
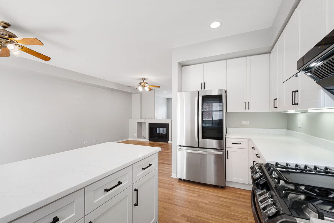
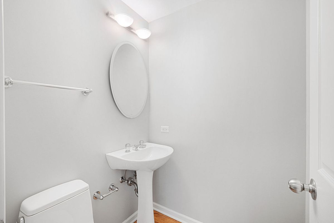
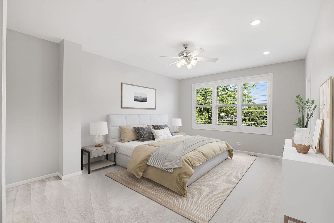
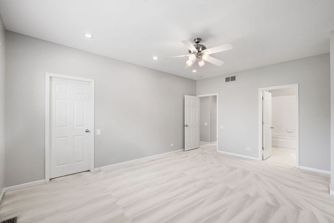
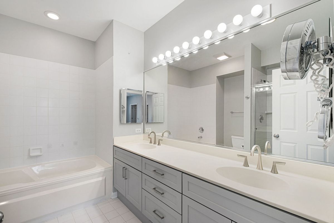
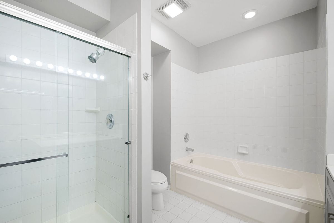
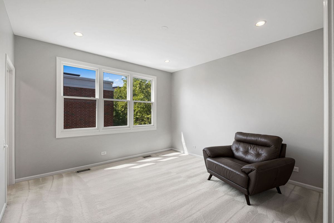
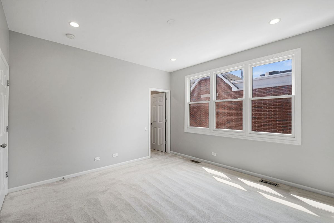
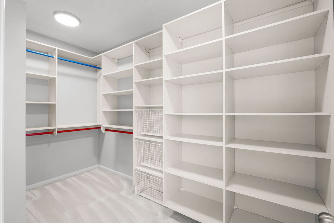
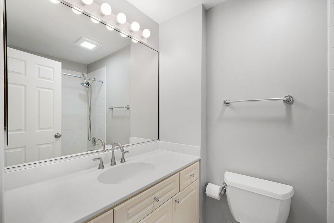
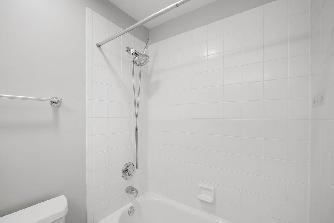
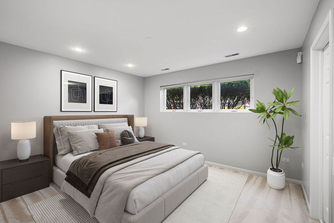
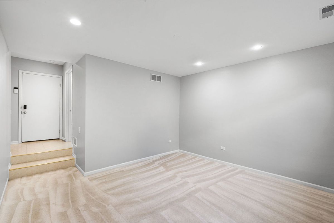
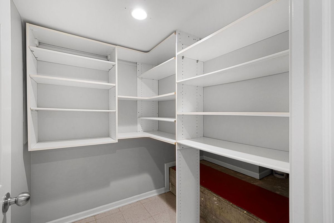
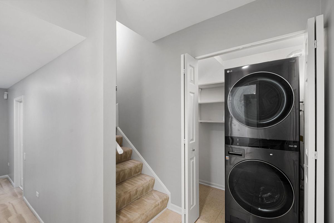
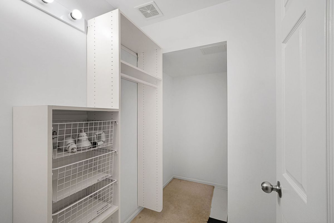

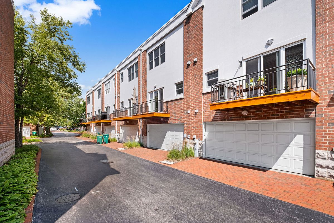
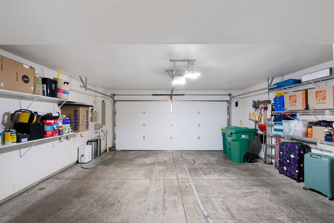
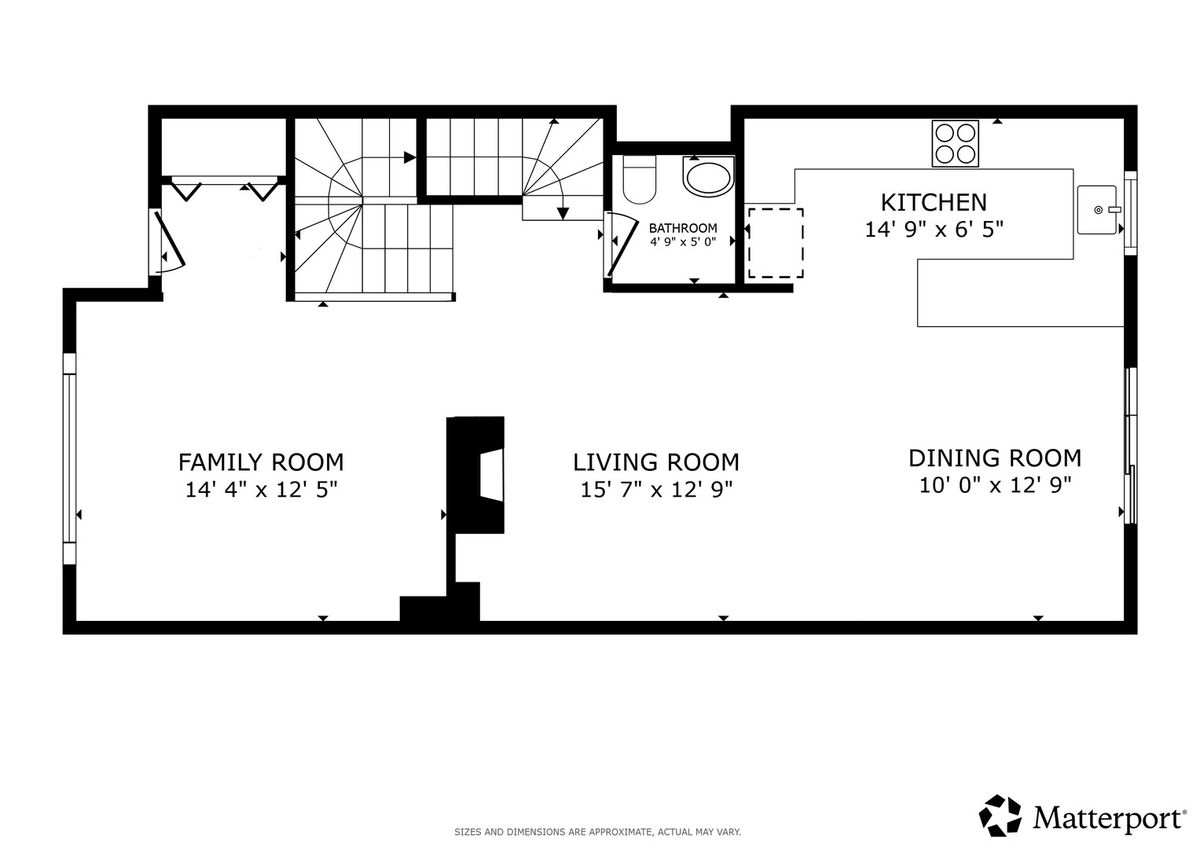
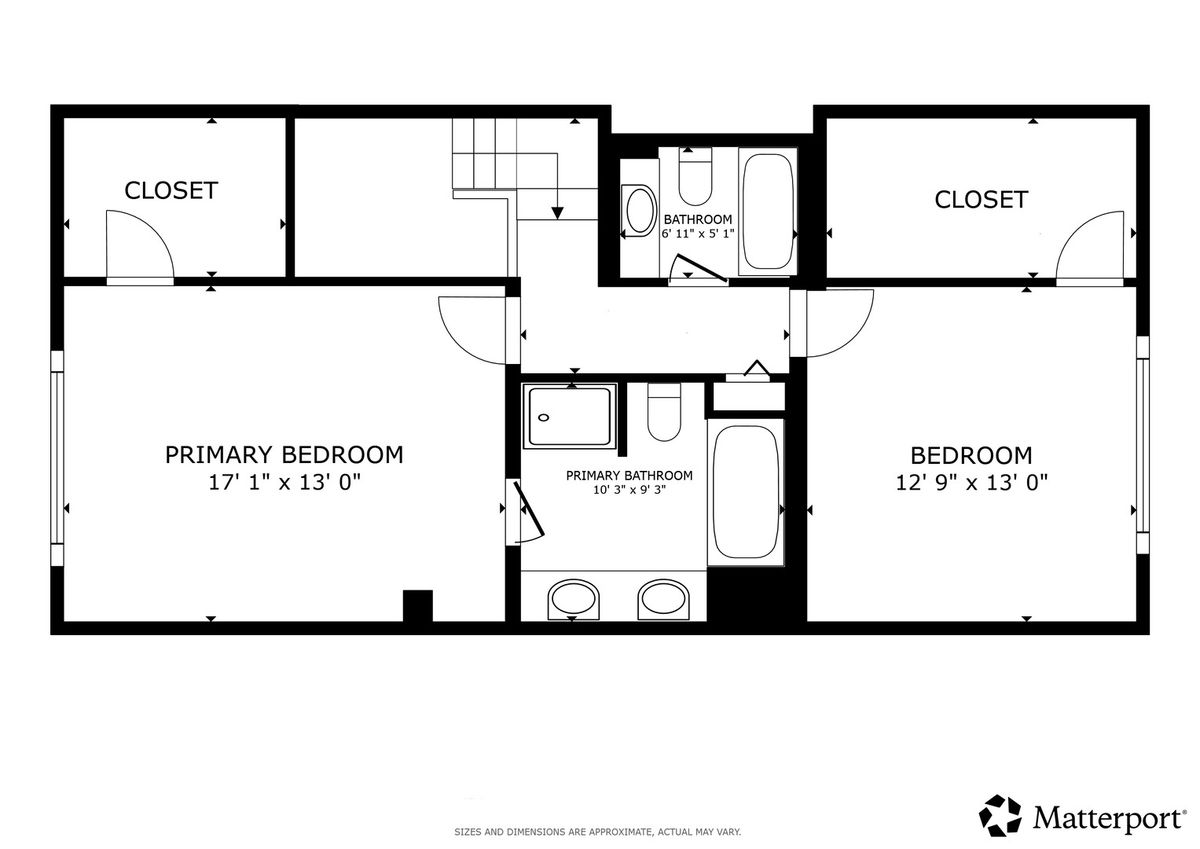
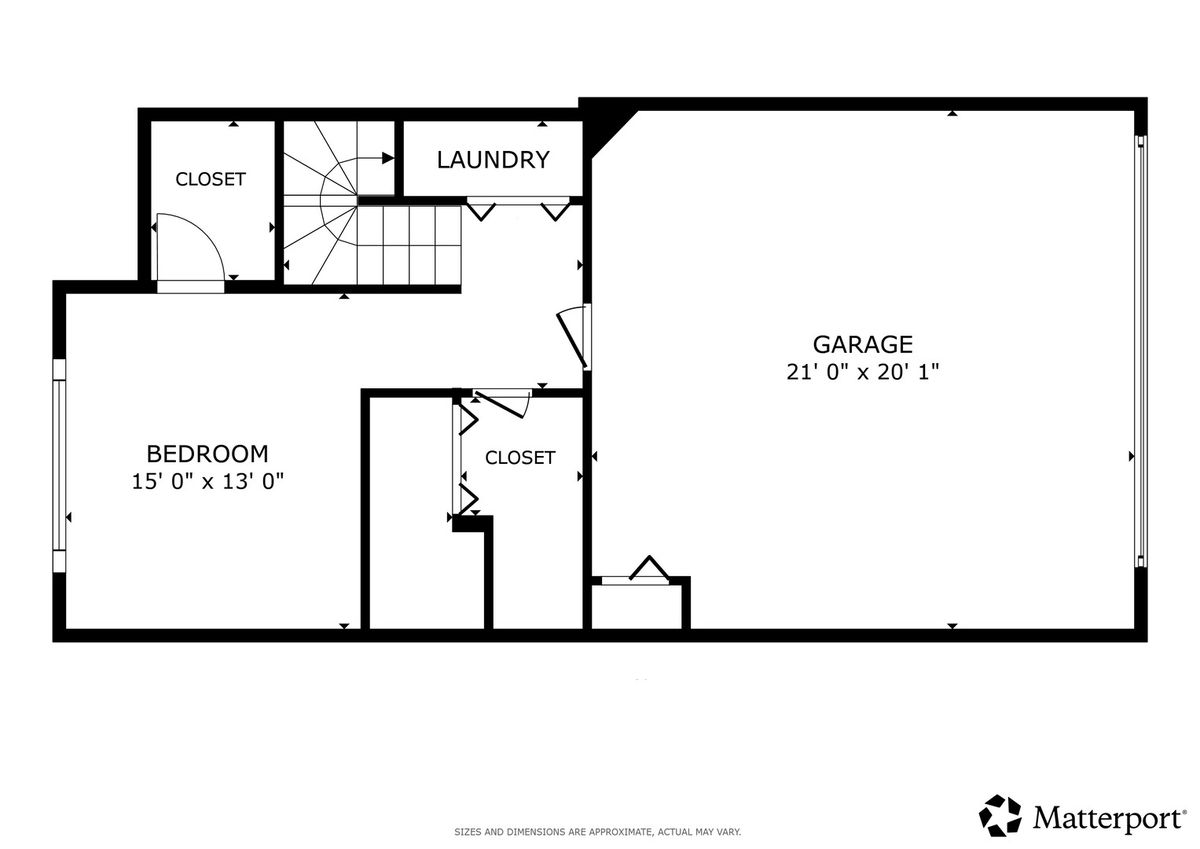
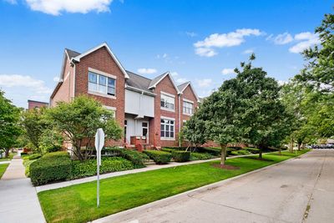
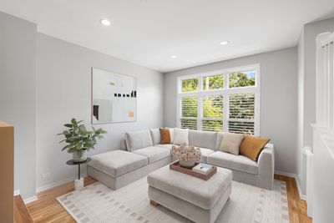
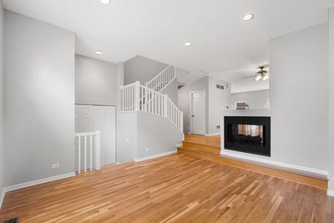
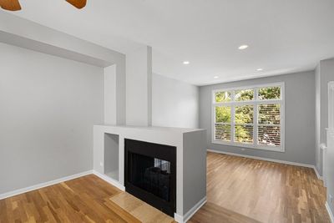
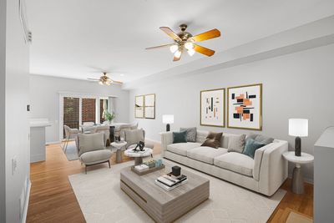
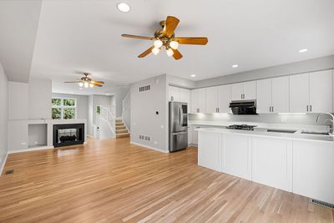
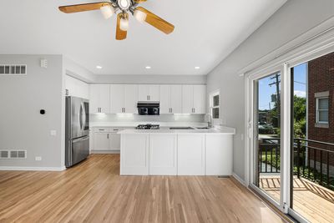
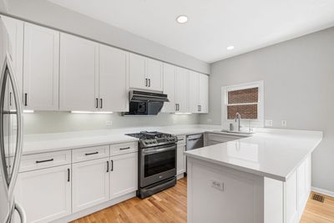
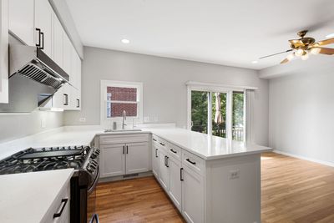
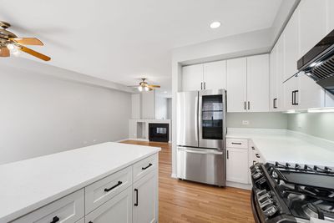
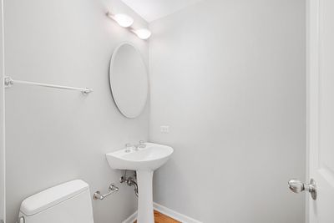
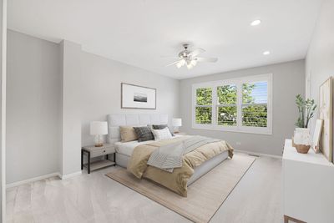
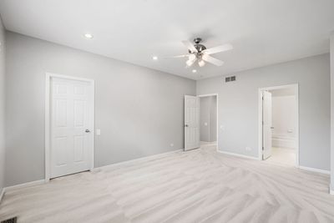
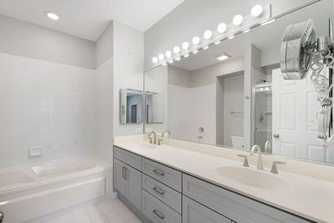
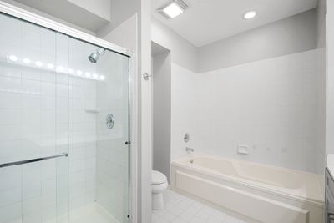
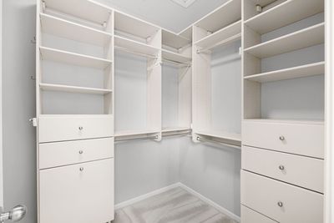
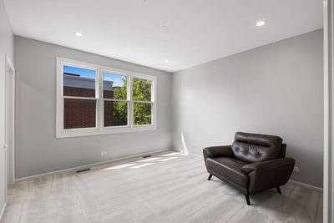
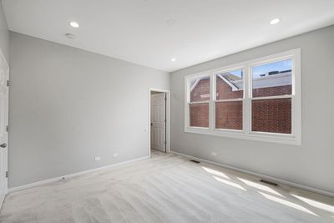
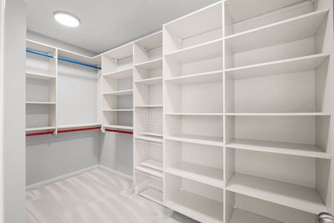
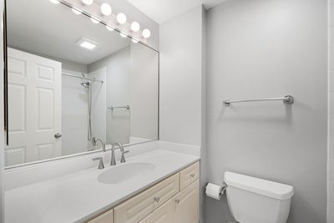
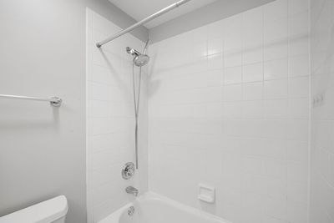
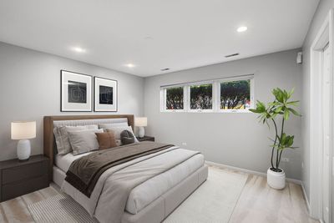
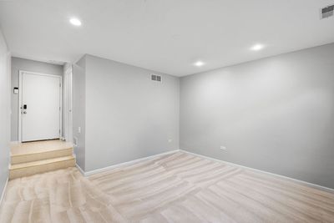
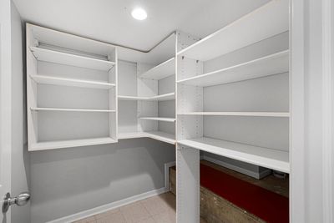
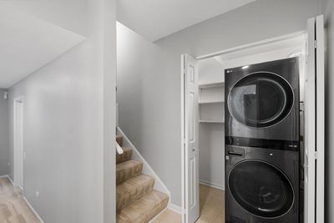
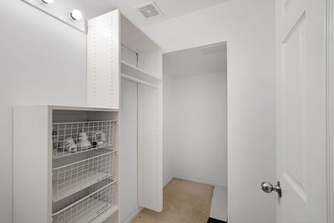
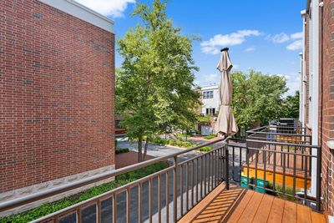
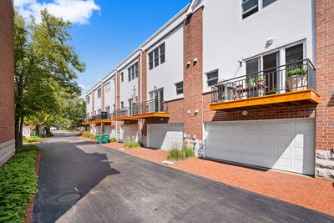
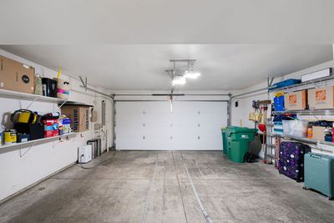
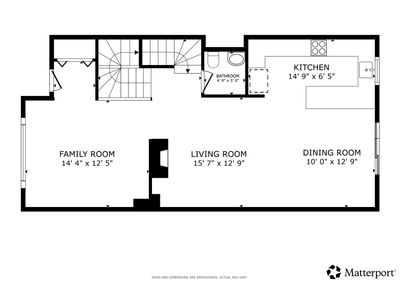
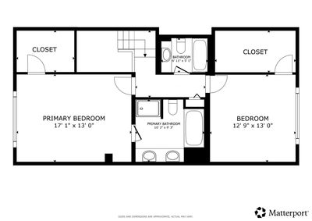
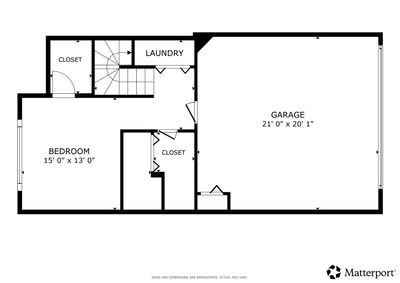
Spacious three-story townhome in the heart of downtown Glenview, offering an unbeatable walk-to-everything location! Just steps from the Metra/Amtrak station for convenient access to Chicago and Milwaukee, as well as the Glenview Public Library, Hometown Coffee, and an exciting selection of new restaurants and shops. Filled with natural light from desirable north and south exposures, this beautifully updated home features a flexible open floor plan designed for today's lifestyle. The living and family rooms showcase rich hardwood floors and share a stunning double-sided fireplace, creating warm, inviting spaces for relaxing or entertaining. The renovated kitchen is a standout, featuring abundant new cabinetry, quartz countertops, a stylish new sink and faucet, and a breakfast bar that opens seamlessly to the dining area. Floor-to-ceiling sliding glass doors lead to a private, south-facing balcony overlooking the peaceful courtyard. Upstairs, the spacious primary suite offers a deluxe en-suite bath, while a generously sized second bedroom and full hall bath complete the level. The lower level provides exceptional versatility with a third bedroom or home office, roughed-in plumbing for a potential third full bath, a laundry area, a huge storage closet, and direct access to the oversized attached two-car garage. This home has been extensively updated for comfort and peace of mind: 2026: Entire interior professionally painted; hardwood floors refinished; new kitchen cabinetry, quartz countertops, sink, and faucet. 2025: HVAC upgraded with UV air purifier and iWave air cleaner; deck and railings replaced; Anderson front windows installed. 2024: New insulated garage door and garage door opener. 2021-2023: New kitchen appliances plus washer and dryer. Move-in ready and thoughtfully updated from top to bottom, this exceptional townhome combines modern finishes, generous living space, and an outstanding downtown Glenview location.
— the listing agent’s description
The home
3 beds
2.5 baths
2,300 sqft
Built in 1997
Lot Common
2.5-car garage
Attached Single
What it’ll cost
$348 / sqft
$8,972 taxes / yr
$531/mo HOA
New today
Estimated monthly payment
$5,766/mo
Principal & interest$4,254
Property taxes$748
Homeowners insurance$233
HOA dues$531
Get pre-qualified →Connect with a licensed lender in the dwello network.
Estimate only — not a loan offer. Example rate; taxes, HOA dues, insurance estimated; your actual rate, payment, taxes, and insurance will vary. dwello is not a lender. Equal Housing Opportunity.
Tour it with a real dwello agent
The agent who meets you here is an actual dwello Home Group team member who knows these streets — not a stranger who bought your name from a portal. You get straight answers on the spot, and the same person stays with you through closing.
On our team, vettedYour info is never soldWith you through closing
Tour this home
In person, on your schedule — a dwello agent meets you there.
WED
Jun 3
THU
Jun 4
FRI
Jun 5
SAT
Jun 6
11:00 am
Schedule a tour
New today
Price history
Listed for sale
Aug 12, 2026
$800,000
Property taxes
2025
Annual tax bill (MLS)
Assessed value
2026
County assessor
2025
2024
2023
2022
2021
2020
2019
Assessed value from the Cook County Assessor (open records). Estimated market ≈ assessed × 10 for residential; not an appraisal — verify with the assessor.
Features
Central AirNatural GasForced AirBrickSynthetic StuccoPublic SewerAsphaltBrick Driveway
Schools
Elementary — Lyon Elementary School
Middle — Springman Middle School
High — Glenbrook South High School
Assigned schools per the listing — always verify enrollment + boundaries with the district.
Neighborhood
Loading map…
Nearby places via OpenStreetMap — approximate; verify what matters to you. Map © Mapbox © OpenStreetMap.
MLS listing data
Listed by Nathan Freeborn · Redfin Corporation
Listing last updated Aug 12, 2026 · data refreshed from the MLS Aug 12, 2026, 3:52 PM CT
Based on information submitted to the MLS GRID as of Aug 12, 2026, 3:52 PM CT. Listing data © MRED LLC, distributed by MLS GRID — deemed reliable but not guaranteed; independently verify. Anything shown below this point is not MLS listing data.
See it in personA real dwello agent on our team — never a sold lead.
Schedule a tour
Message
No pressure — reach out whenever you’re ready.
Similar homes nearby
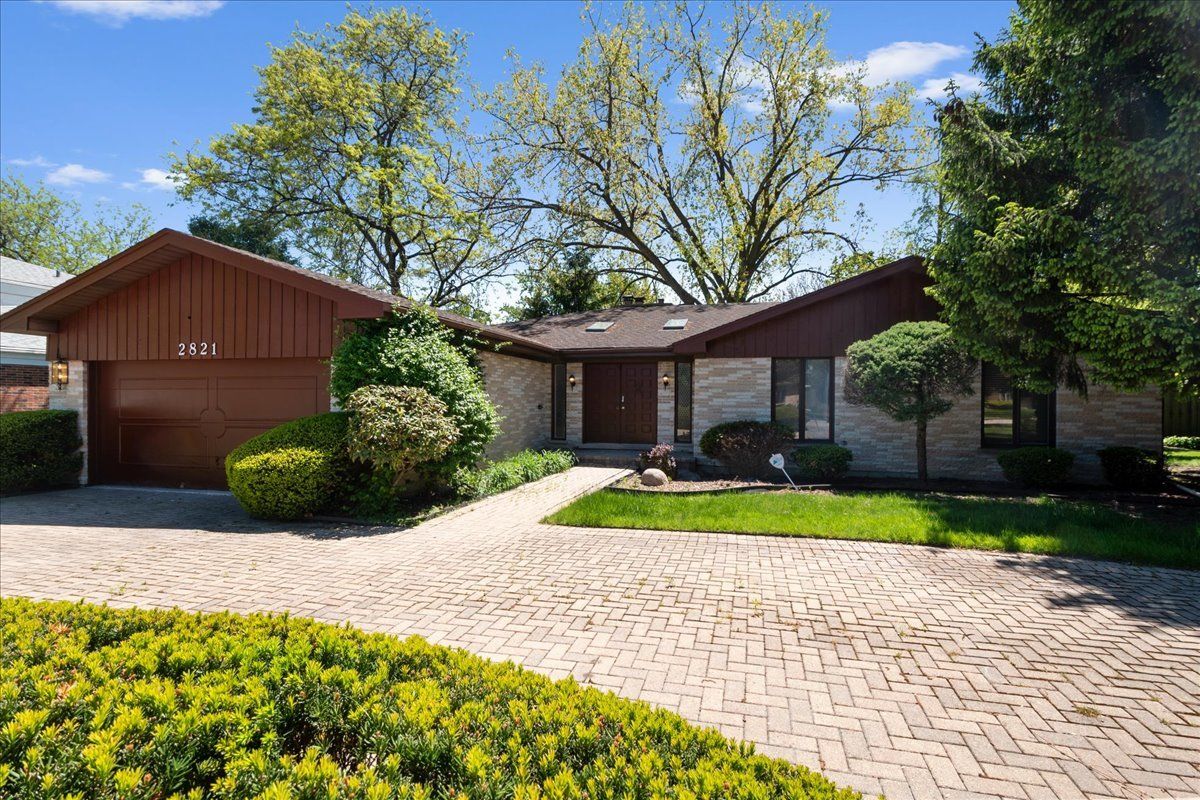
$799,000Active
4 bd · 3 ba · 2,763 sqft
2821 Covert Road
Glenview, IL
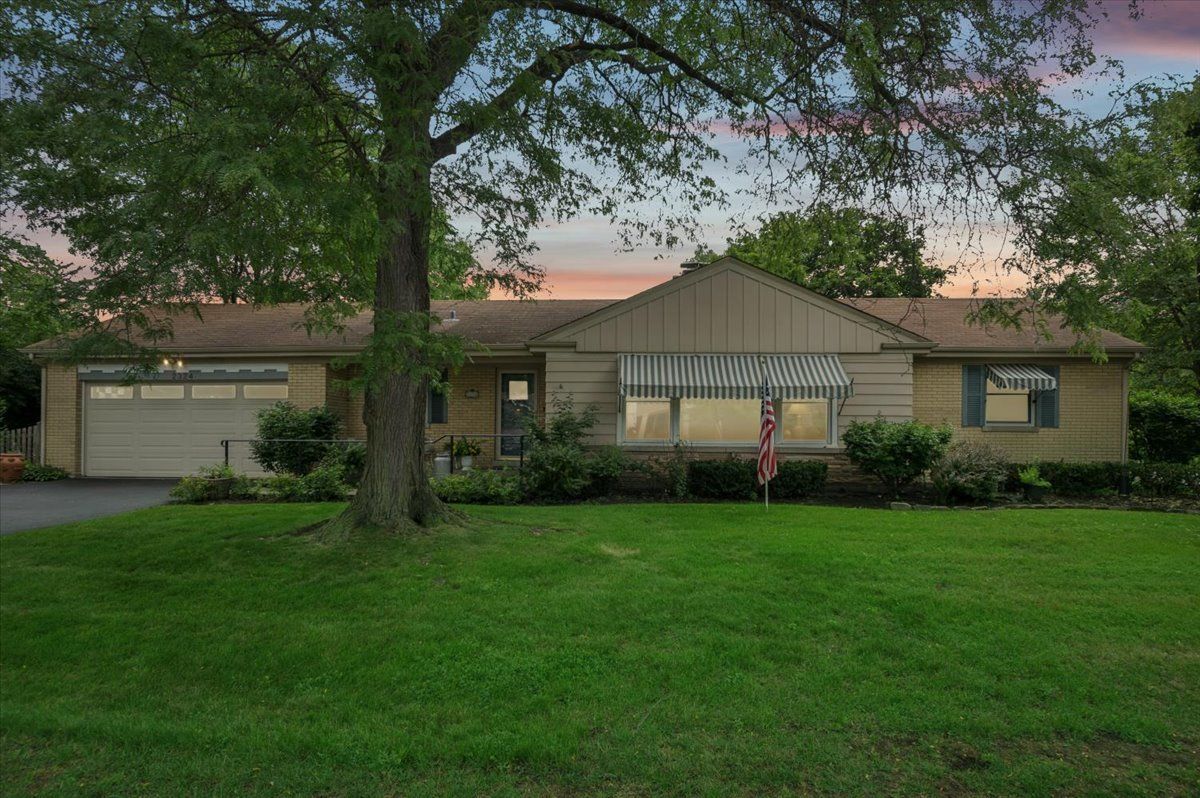
$809,000Active
3 bd · 2.5 ba · 1,463 sqft
2324 Sumac Circle
Glenview, IL
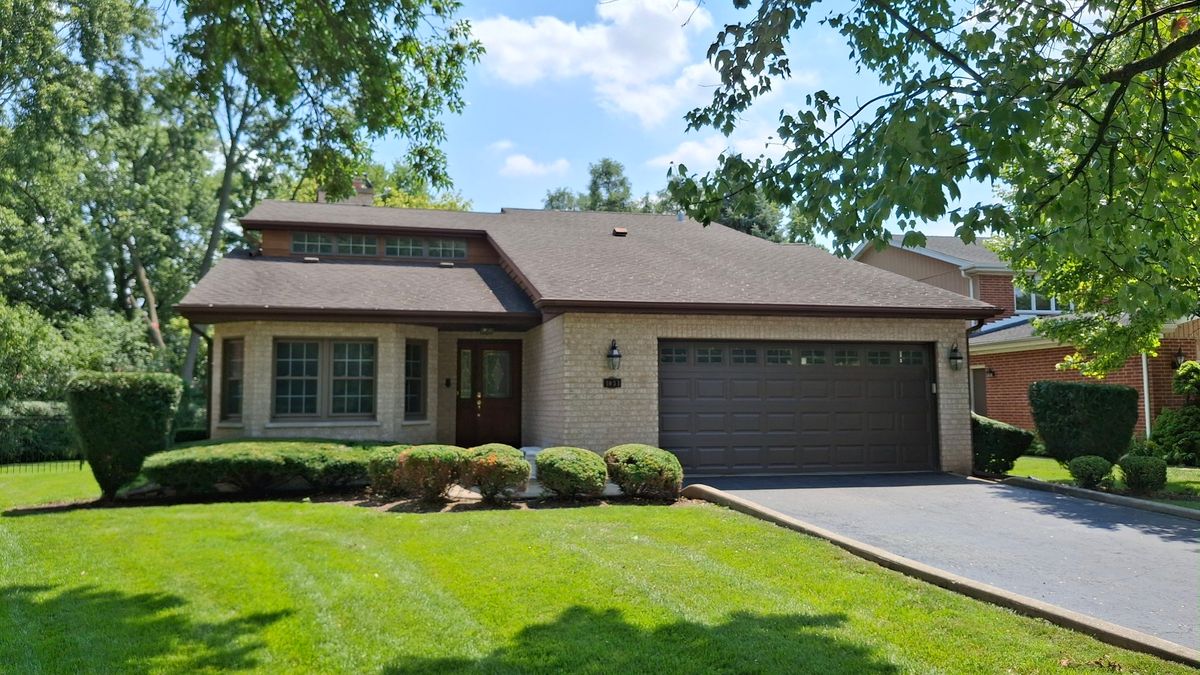
$809,900Active
3 bd · 2.5 ba · 2,178 sqft
1031 Holly Lane
Glenview, IL
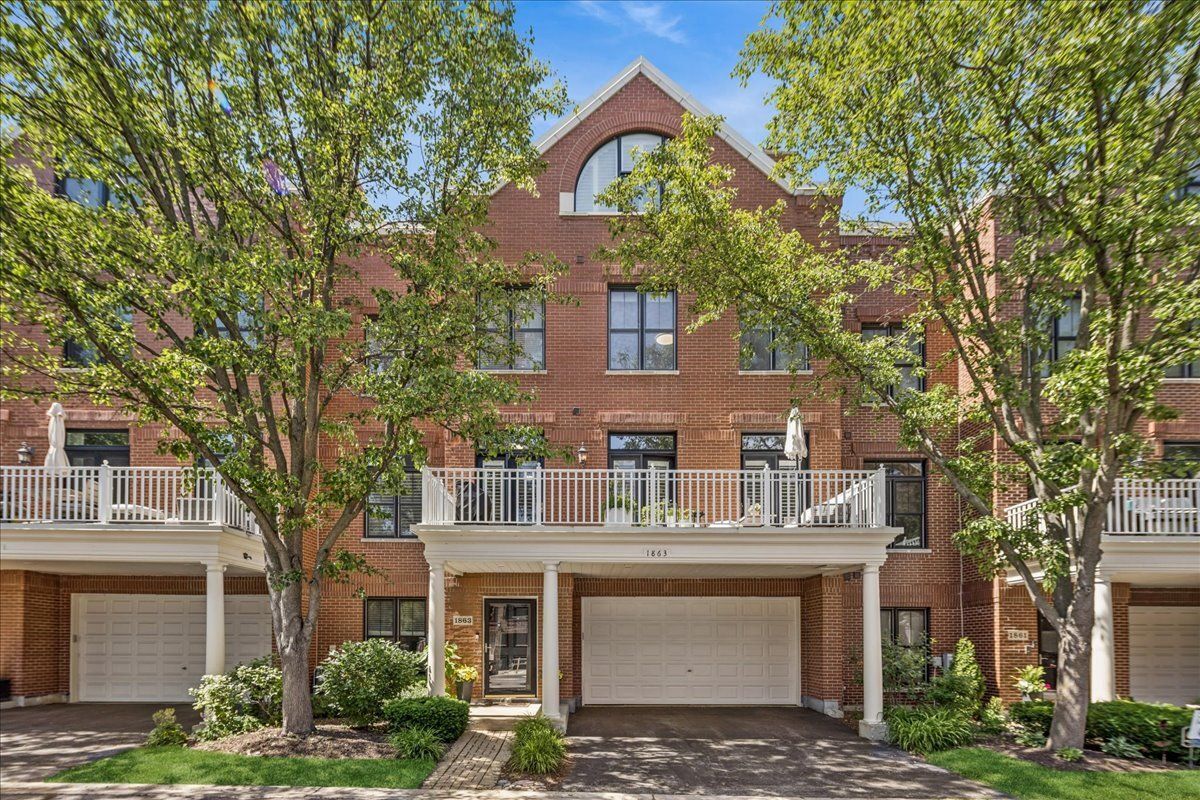
$815,000Active
4 bd · 3.5 ba · 3,031 sqft
1863 Admiral Court
Glenview, IL