Video tour View all 26 photos
Detached Single · Naperville, IL
$520,000
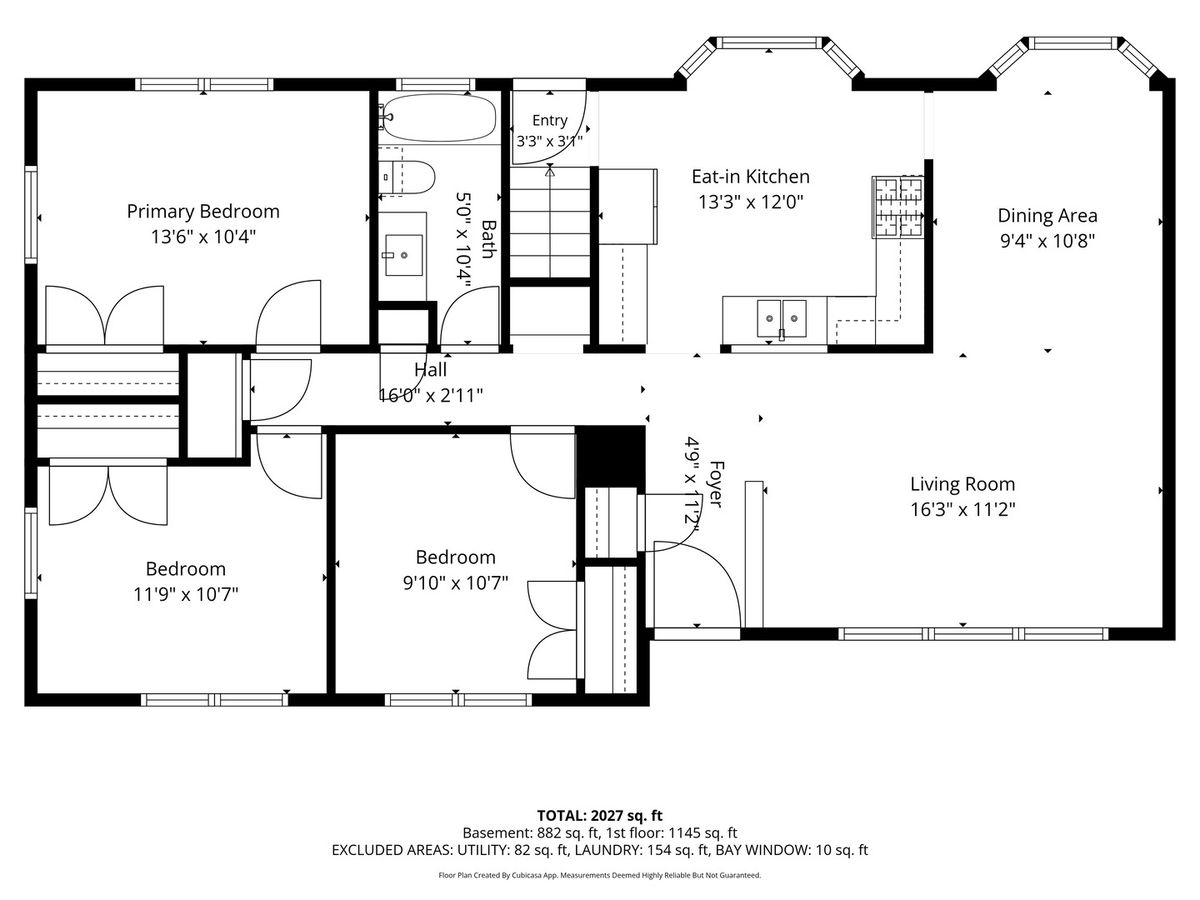
3 beds · 2 baths · 1,196 sqft
213 W Gartner Road, Naperville, IL, 60540
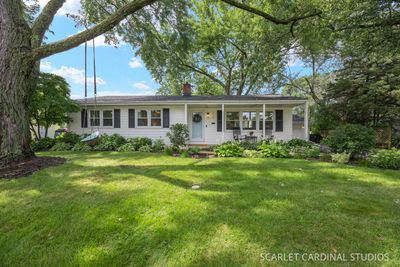
A brick-and-mortar place to make your own — room to make it home.
Active
What’s special
Central air2-car garageIn-unit laundry
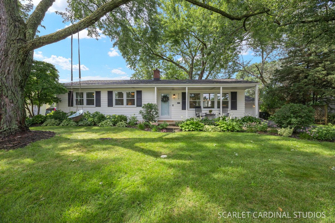
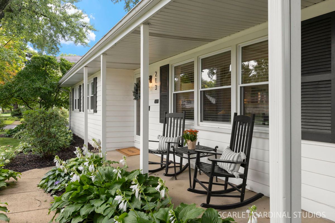
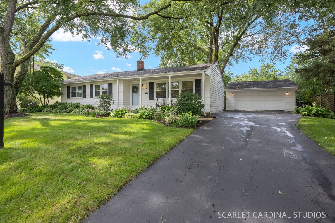
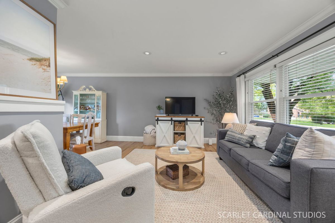
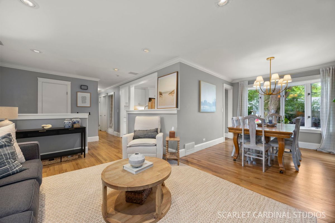
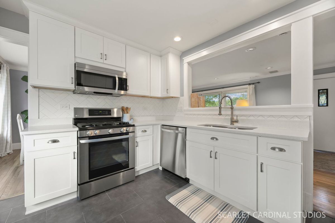
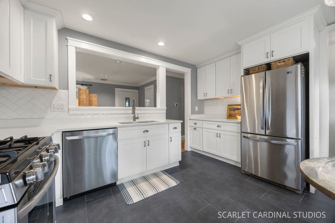
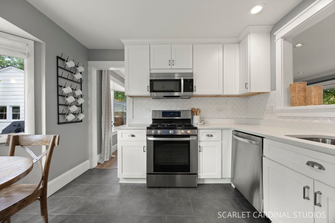
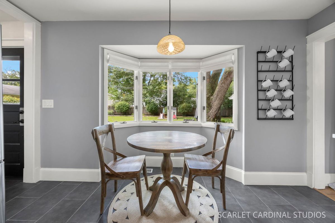
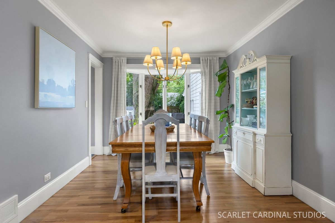
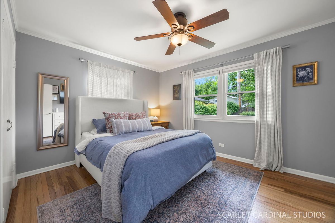
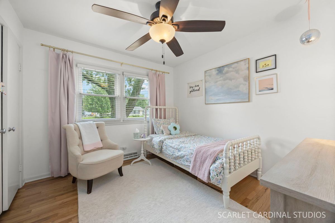
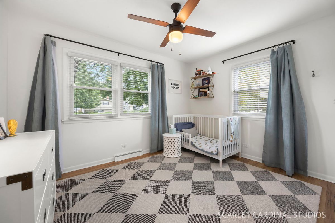
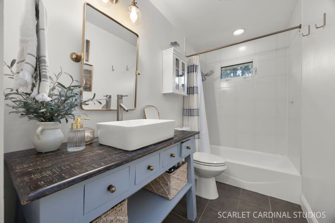
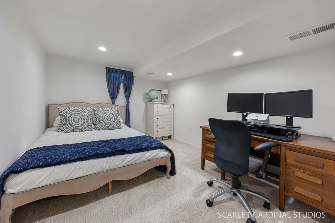
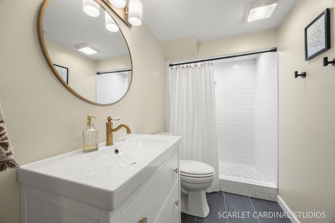
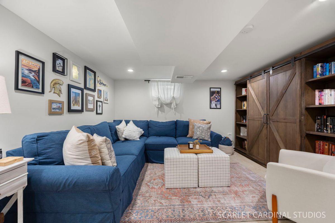
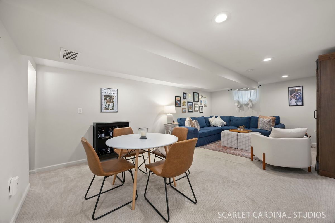
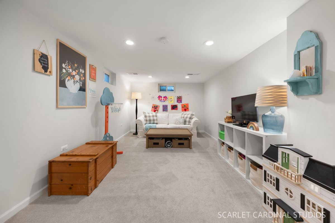
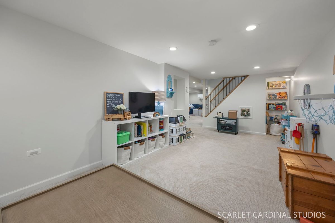
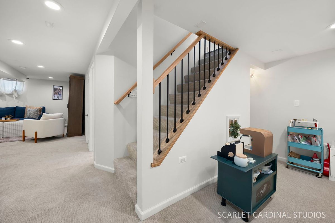
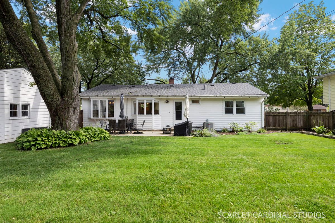
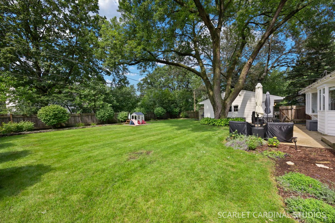
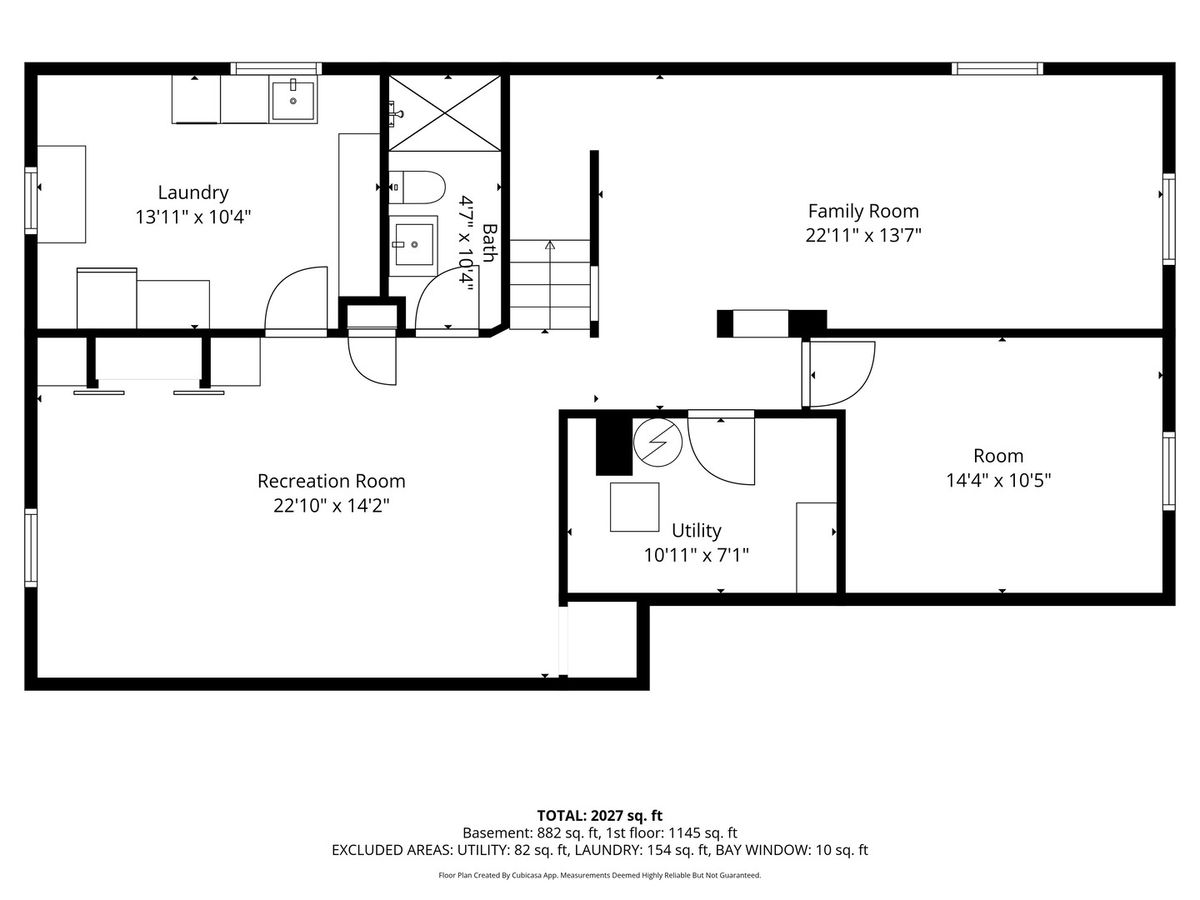
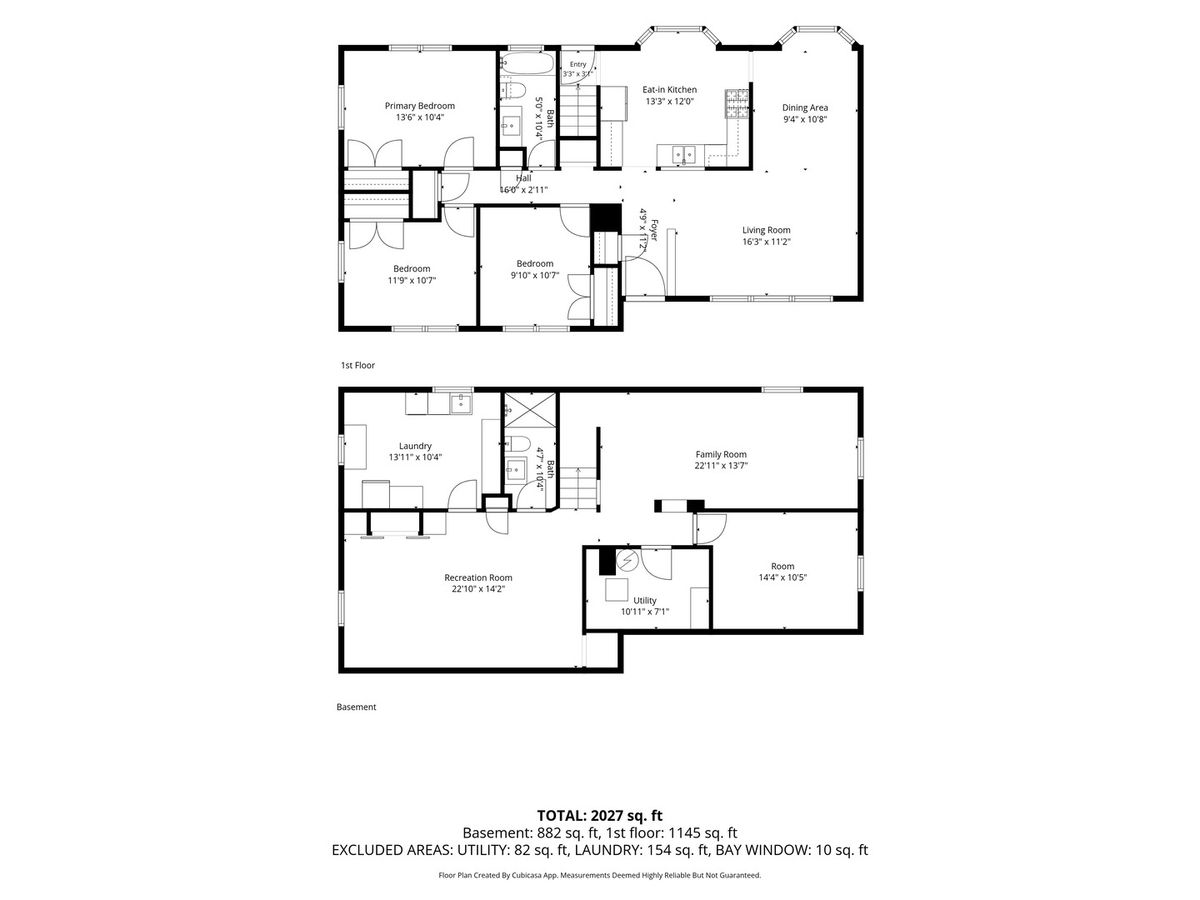
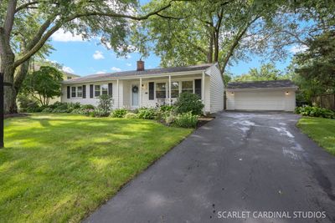
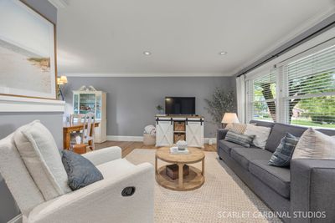
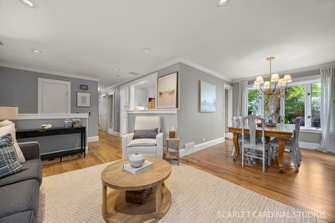
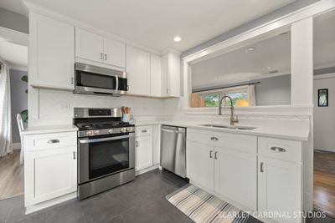
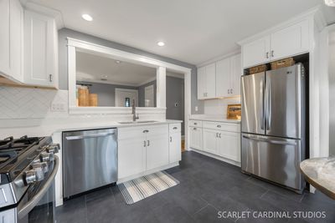
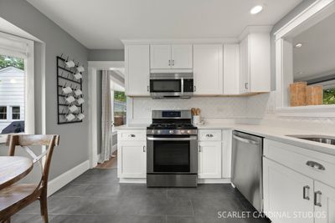
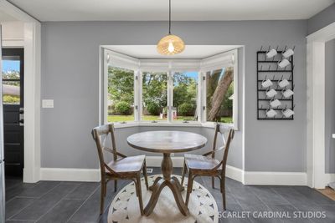
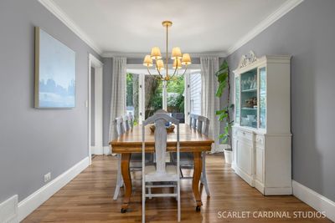
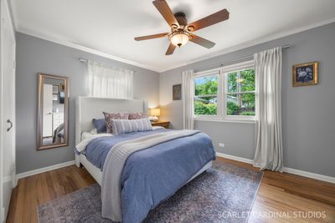
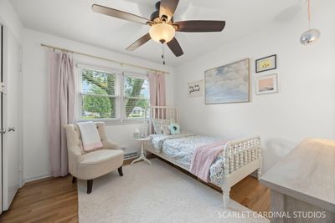
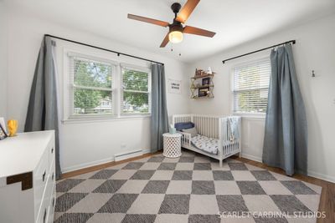
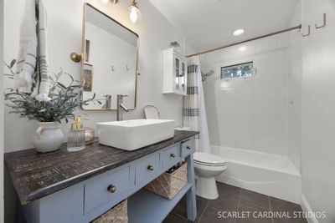
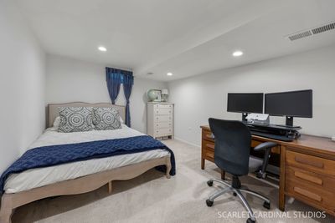
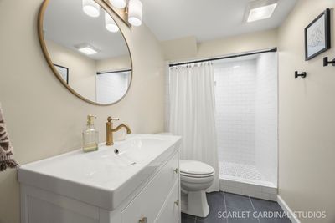
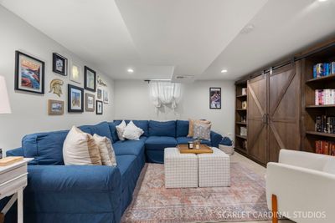
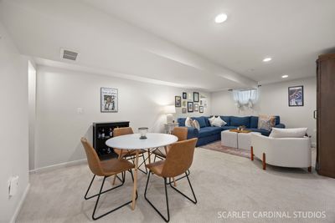
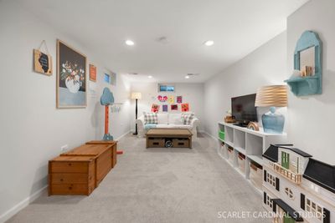
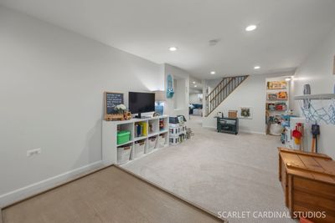
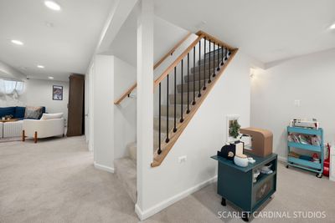
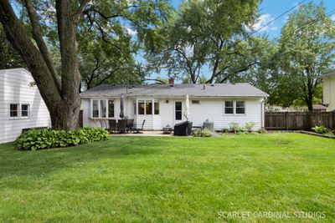
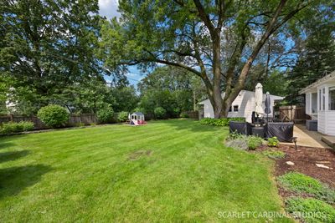
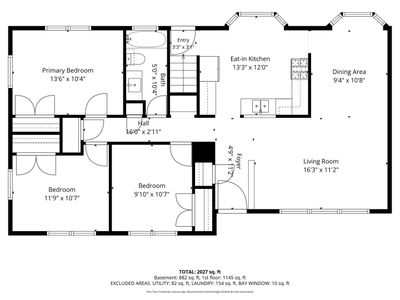
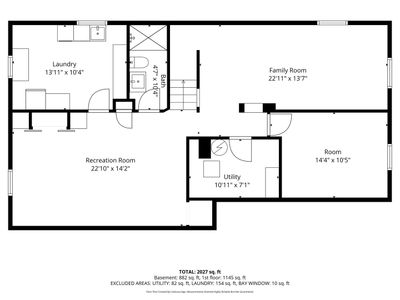
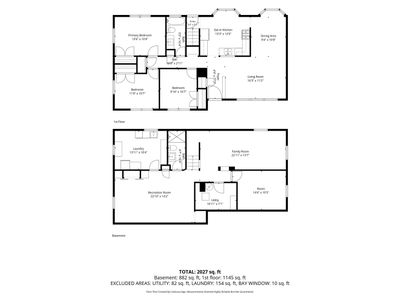
Move-in ready and full of character; this updated ranch in West Highlands checks every box! Featuring an open and inviting floor plan with hardwood floors and crown molding throughout the main level; this home blends style and comfort at every turn. The kitchen features a timeless style with white shaker cabinets, quartz countertops, herringbone subway tile backsplash, stainless steel appliances, recessed lighting, and a cozy breakfast nook with bay window that overlooks the professionally designed backyard. The spacious dining room with a bay window is perfect for entertaining. The finished basement, spanning the entire footprint of the main level, adds additional living space with a large family room, separate recreation room, 4th bedroom or private office, laundry room, mechanical room, and a full updated bathroom. Outside, enjoy the privacy of the large fenced in yard and a patio that is perfect for outdoor dining. This prime location is walkable to Elmwood Elementary, Naperville Central, local shopping at Trader Joe's and Casey's, and just steps from grabbing a bite to eat at the Naperville Plaza restaurants. Homes like this don't last long!
— the listing agent’s description
The home
3 beds
2 baths
1,196 sqft
Built in 1961
0.24-acre lot
2-car garage
Detached Single
Ranch
What it’ll cost
$435 / sqft
$9,150 taxes / yr
No HOA
5 days on dwello
Estimated monthly payment
$3,679/mo
Principal & interest$2,765
Property taxes$762
Homeowners insurance$152
Get pre-qualified →Connect with a licensed lender in the dwello network.
Estimate only — not a loan offer. Example rate; taxes and insurance estimated; your actual rate, payment, taxes, and insurance will vary. dwello is not a lender. Equal Housing Opportunity.
Tour it with a real dwello agent
The agent who meets you here is an actual dwello Home Group team member who knows these streets — not a stranger who bought your name from a portal. You get straight answers on the spot, and the same person stays with you through closing.
On our team, vettedYour info is never soldWith you through closing
Tour this home
In person, on your schedule — a dwello agent meets you there.
WED
Jun 3
THU
Jun 4
FRI
Jun 5
SAT
Jun 6
11:00 am
Schedule a tour
5 days on dwello
Price history
Listed for sale
Aug 12, 2026
$520,000
Earlier records
Sold
Jul 18, 2007
$295,000
From MLS records — independently verify.
Property taxes
2025
Annual tax bill (MLS)
From county records — verify with the assessor.
Features
Central AirNatural GasCedarPublic SewerAsphaltGarage Door Opener
Schools
Elementary — Elmwood Elementary School
Middle — Lincoln Junior High School
High — Naperville Central High School
Assigned schools per the listing — always verify enrollment + boundaries with the district.
Neighborhood
Loading map…
Nearby places via OpenStreetMap — approximate; verify what matters to you. Map © Mapbox © OpenStreetMap.
MLS listing data
Listed by Kristen Cofran · john greene, Realtor
Listing last updated Aug 16, 2026 · data refreshed from the MLS Aug 16, 2026, 6:14 PM CT
Based on information submitted to the MLS GRID as of Aug 16, 2026, 6:14 PM CT. Listing data © MRED LLC, distributed by MLS GRID — deemed reliable but not guaranteed; independently verify. Anything shown below this point is not MLS listing data.
See it in personA real dwello agent on our team — never a sold lead.
Schedule a tour
Message
No pressure — reach out whenever you’re ready.
Similar homes nearby
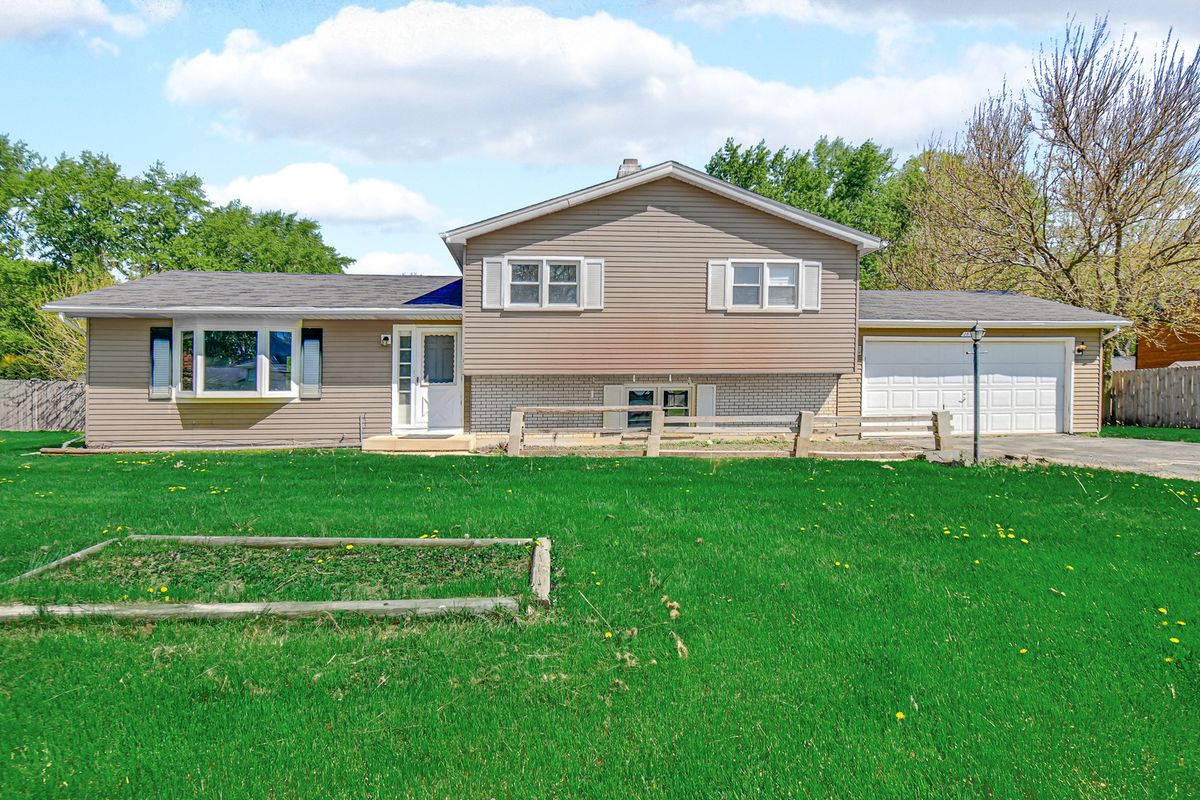
$525,000Active
4 bd · 2 ba
28W502 LEVERENZ Road
Naperville, IL
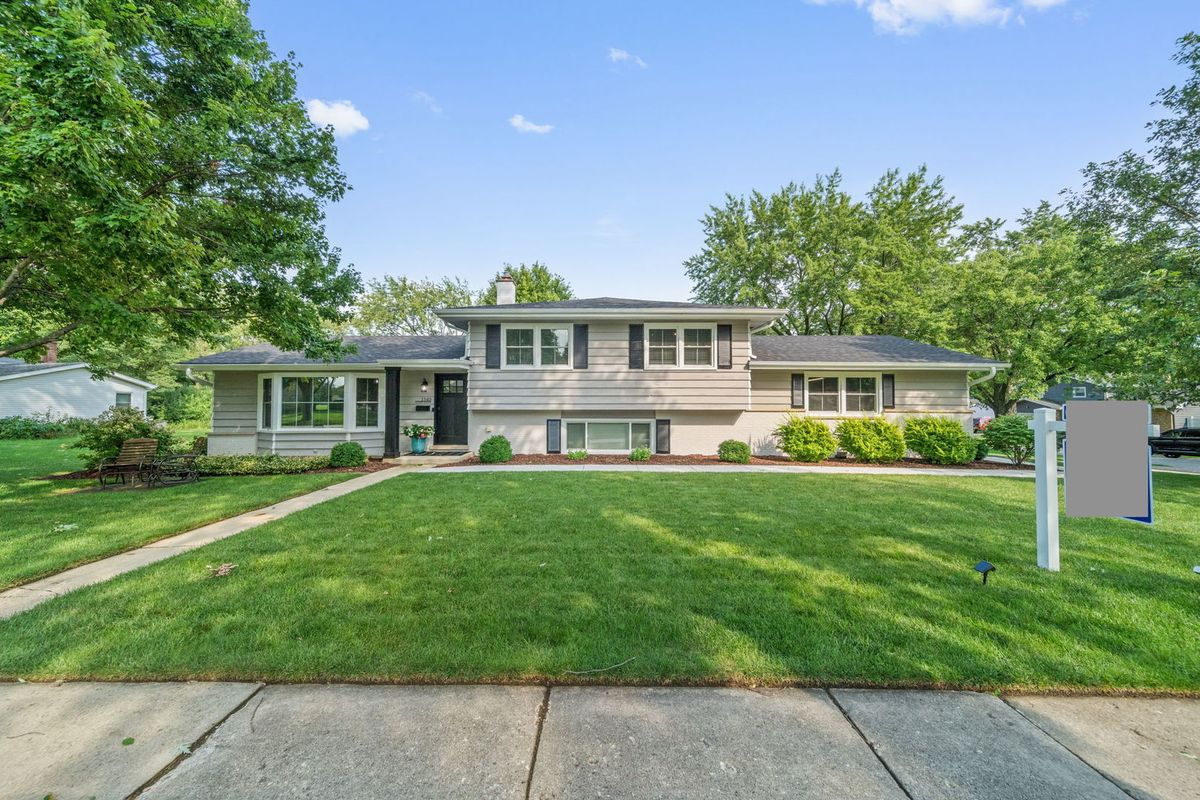
$529,999Active
3 bd · 2 ba · 1,846 sqft
1340 Clyde Drive
Naperville, IL
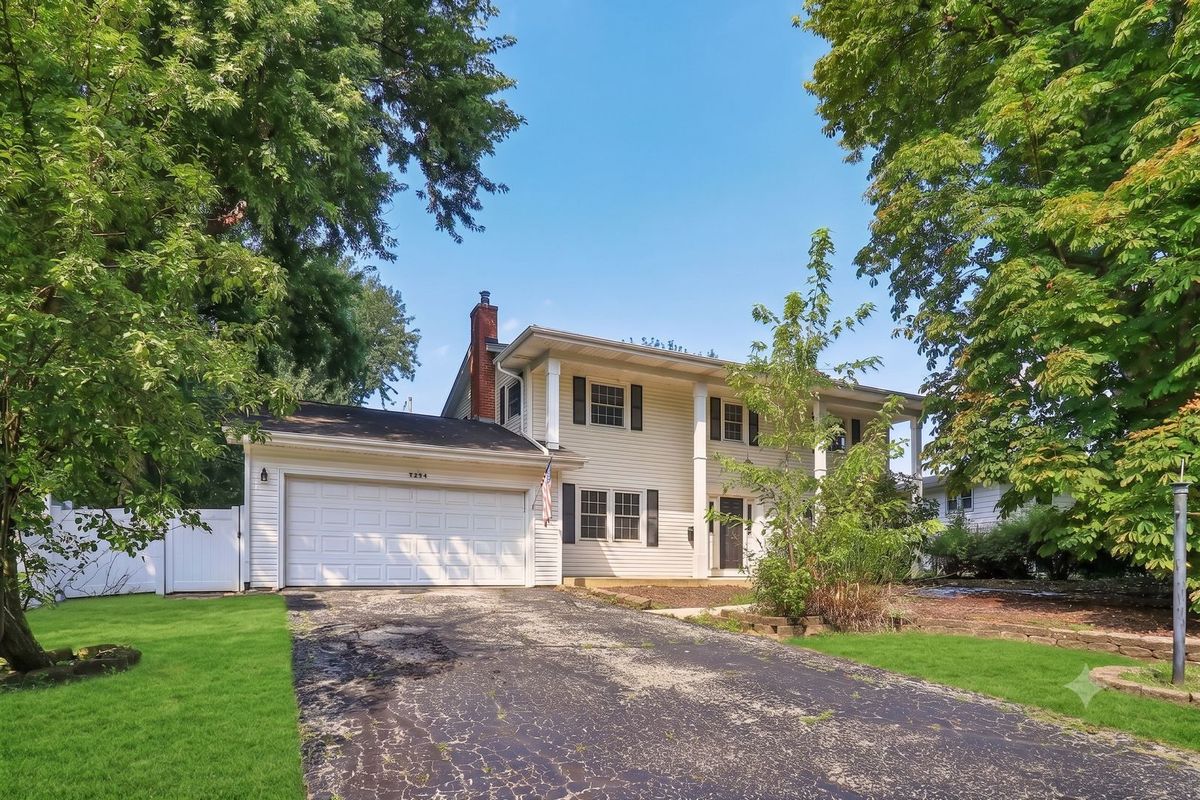
$530,000Active
4 bd · 2.5 ba · 2,180 sqft
1053 Laurel Lane
Naperville, IL
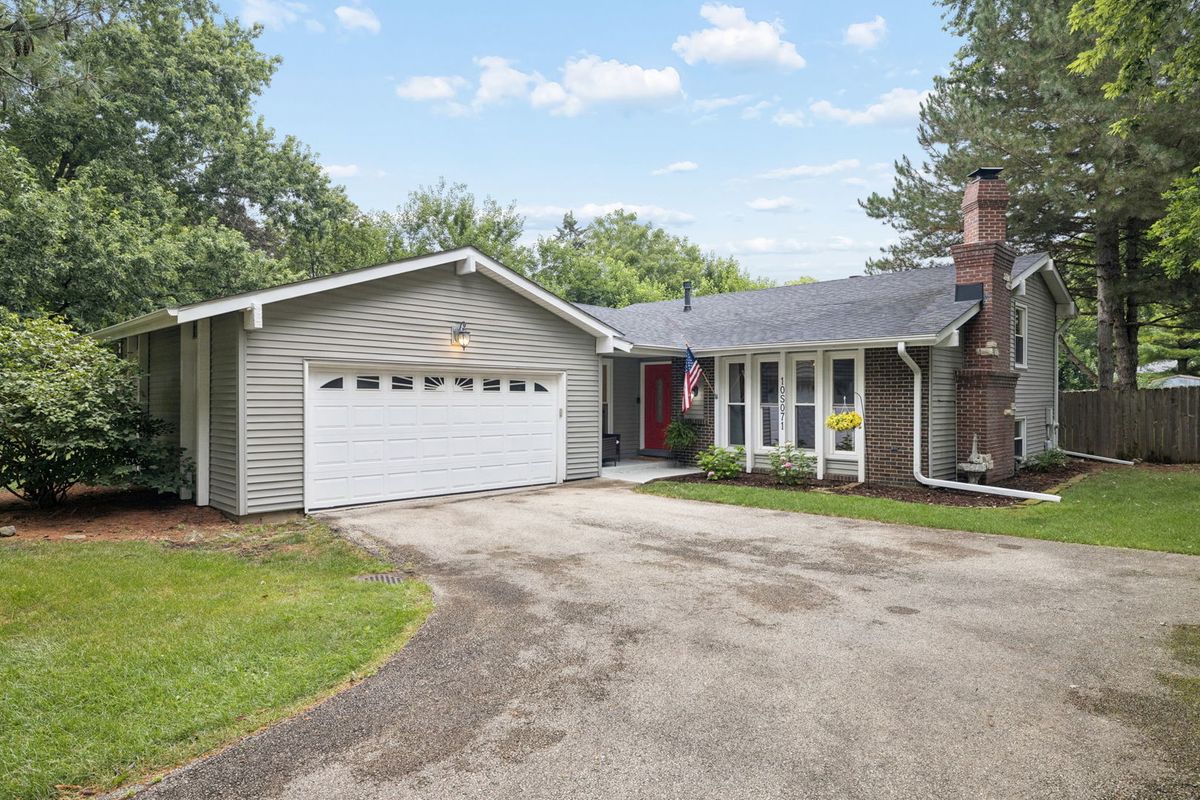
$530,000Active
3 bd · 3 ba · 2,016 sqft
10S071 Ridge Road
Naperville, IL