View all 33 photos
Detached Single · Des Plaines, IL
$489,500
3 beds · 3 baths · 1,144 sqft
555 Figard Lane, Des Plaines, IL, 60016
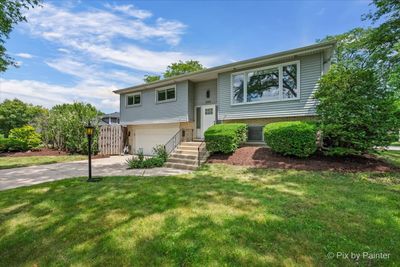
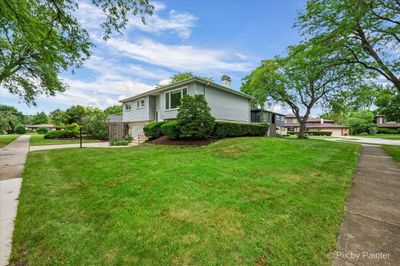
A brick-and-mortar place to make your own — room to make it home.
Active
What’s special
Central air2-car garageIn-unit laundry
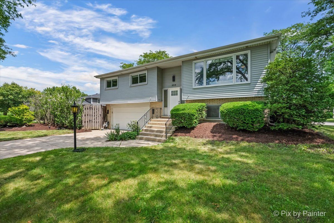
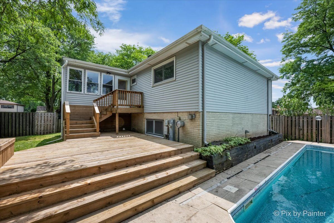
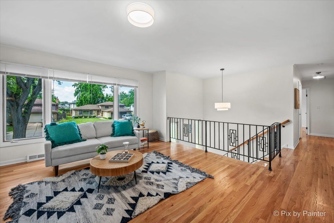
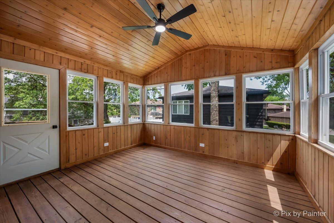
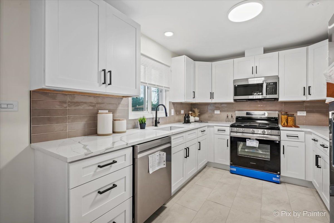
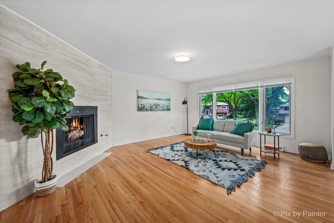

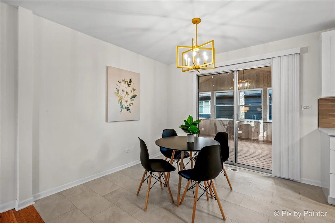
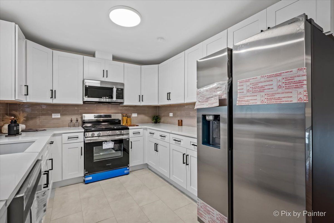
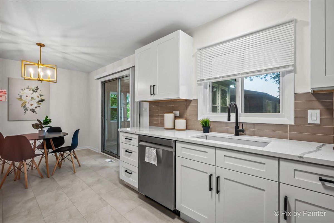
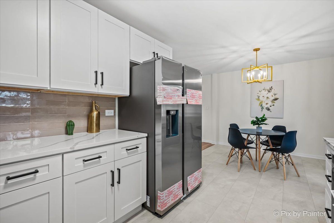
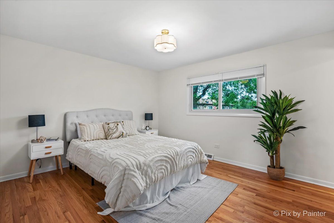
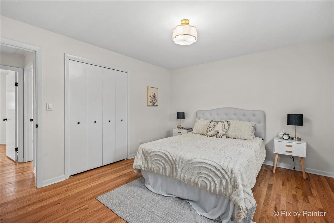
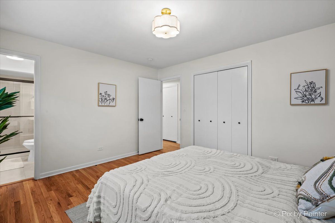
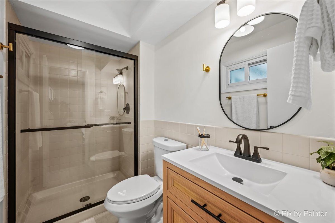
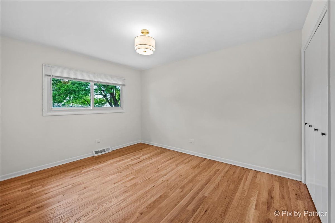
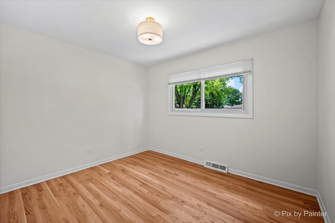
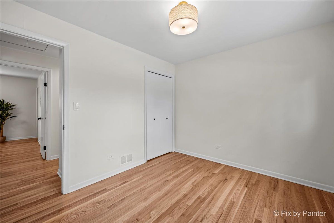
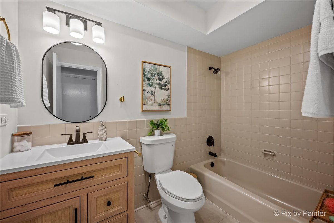
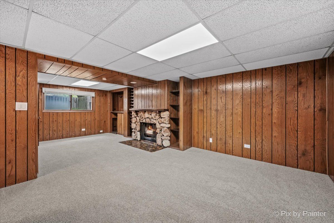
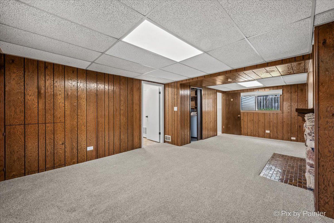
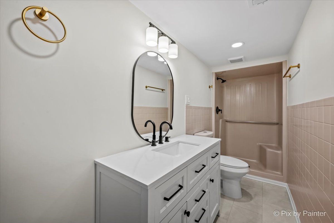
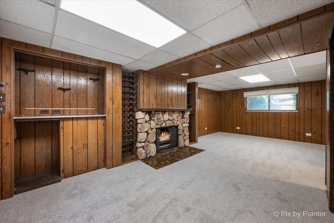
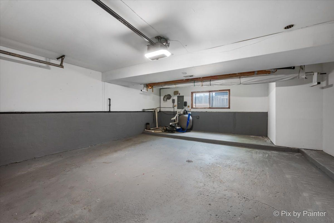
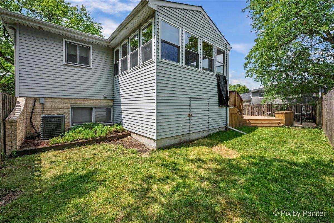
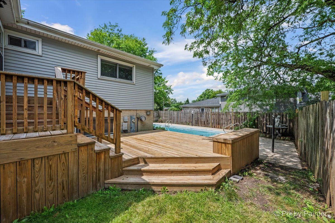
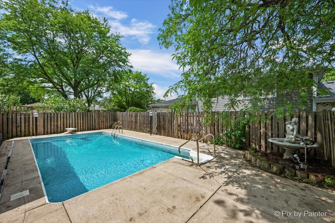
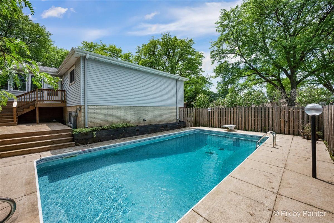
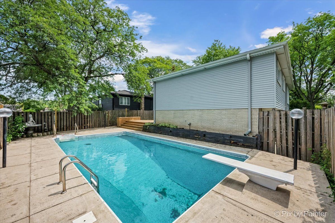
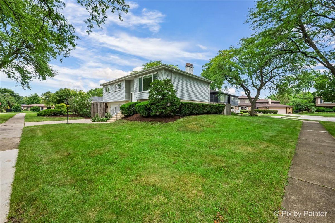
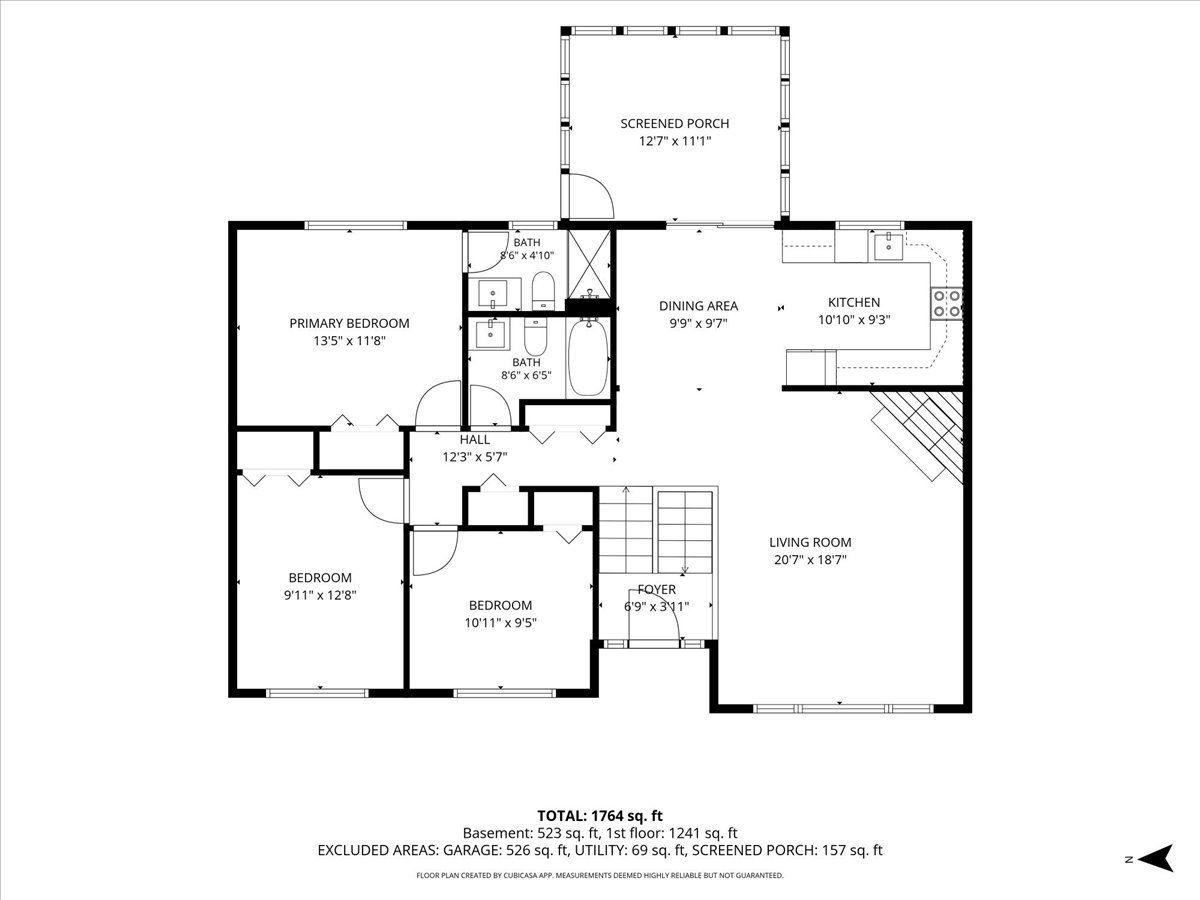
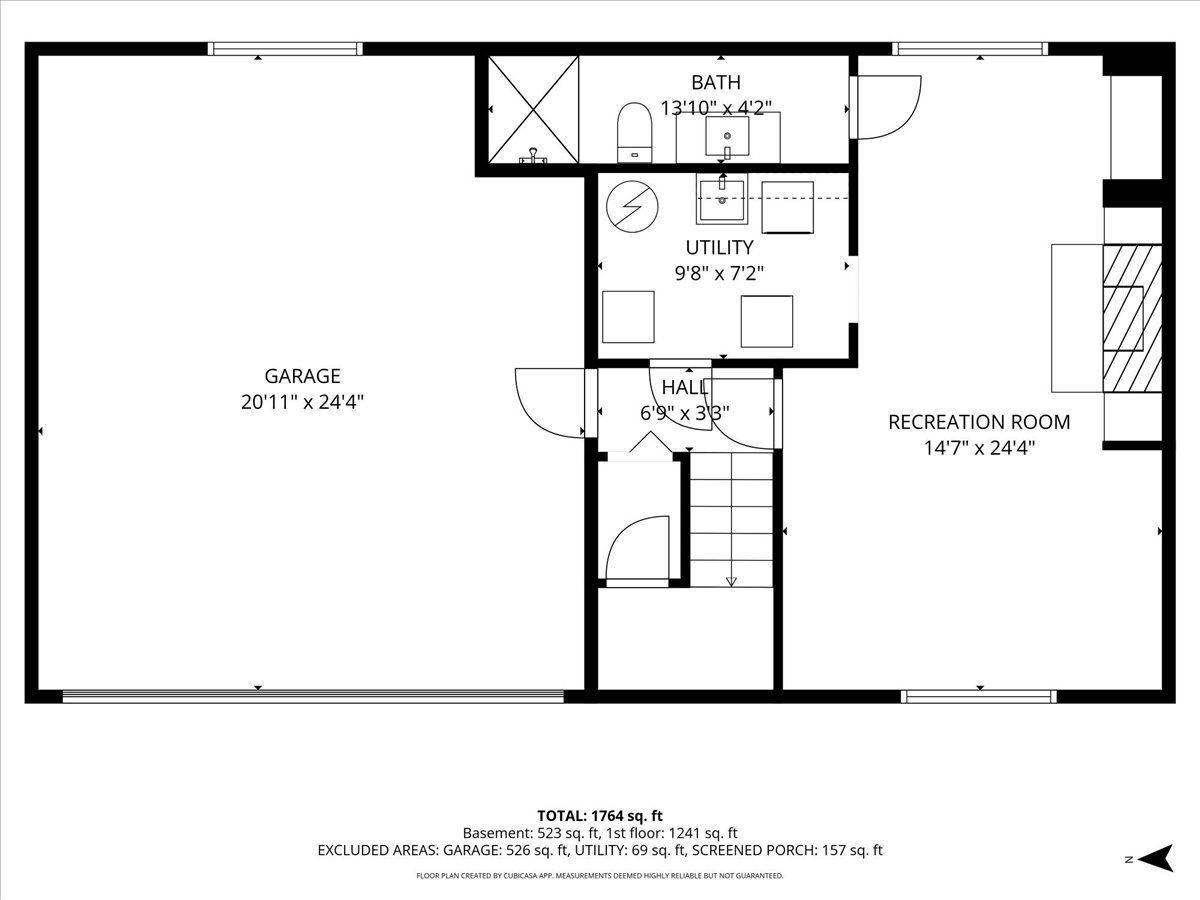
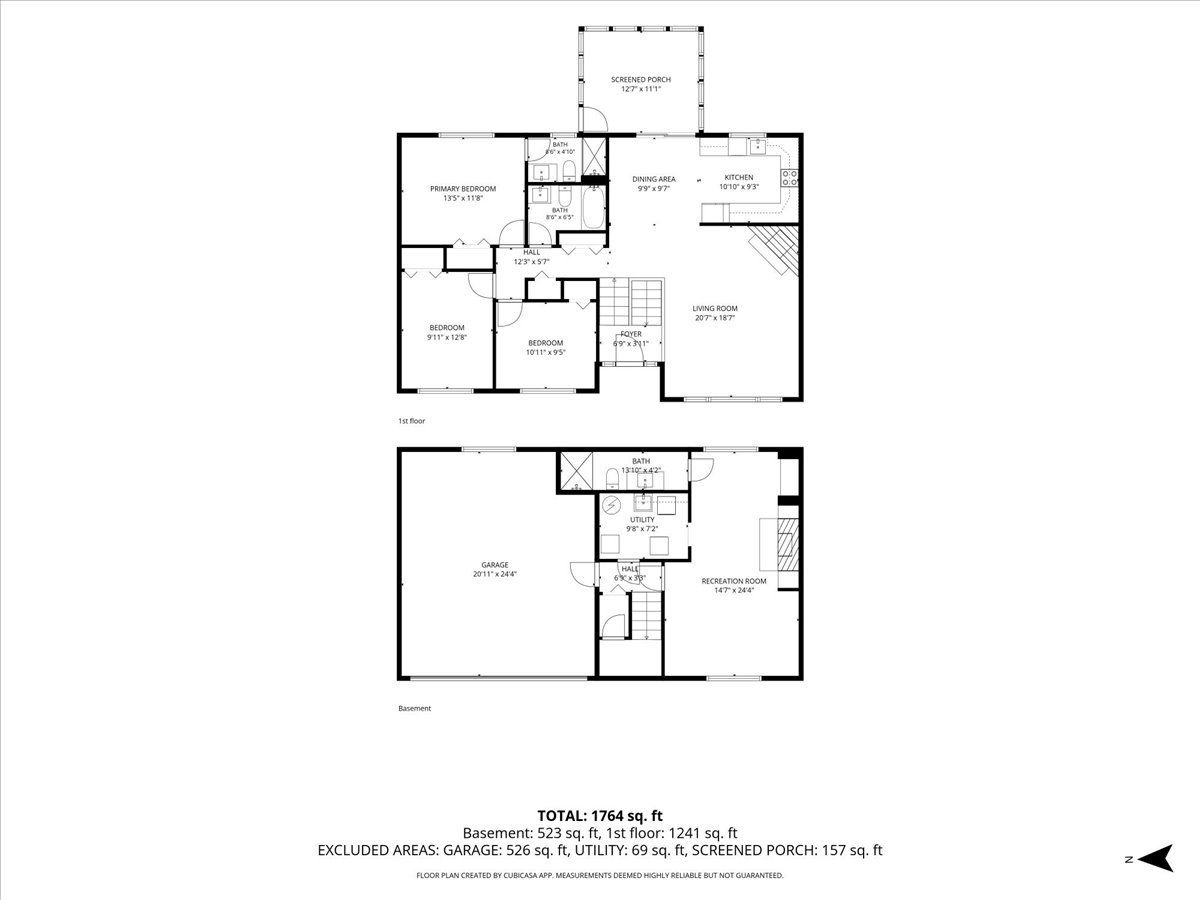
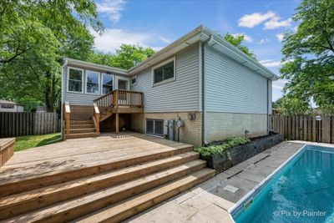
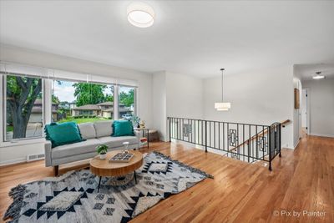
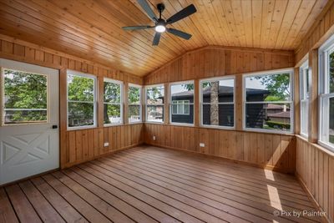
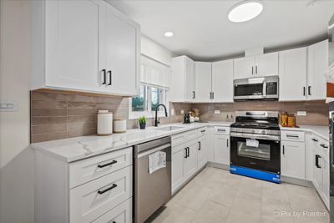
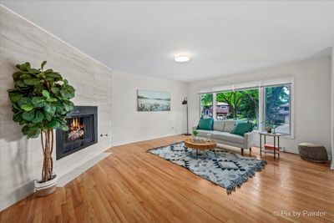
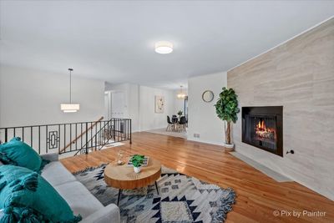
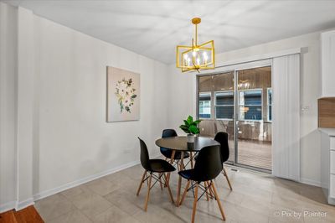
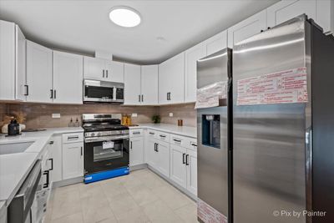
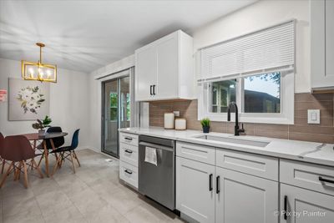
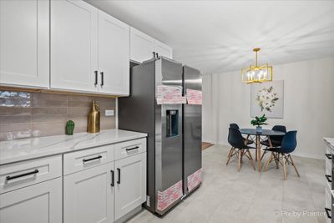
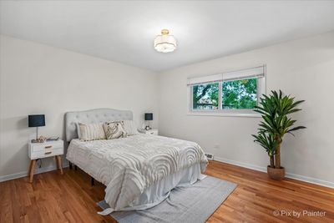
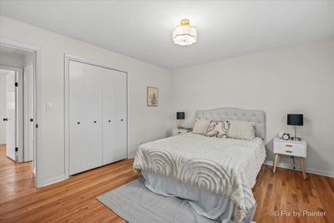
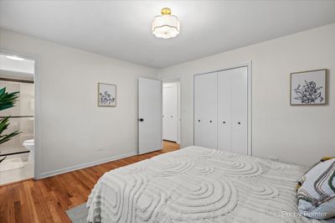
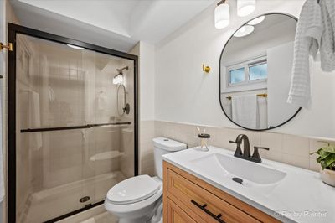
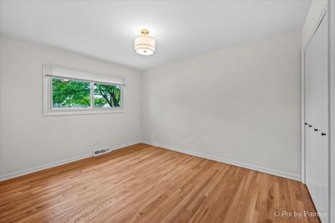
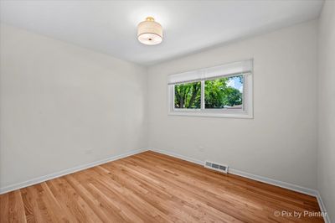
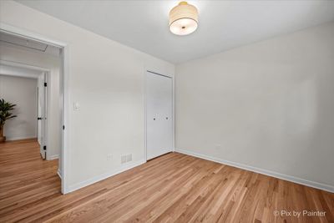
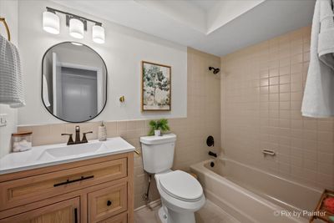
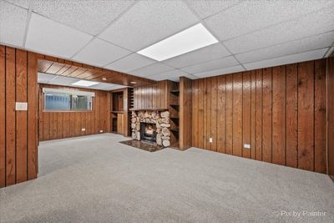
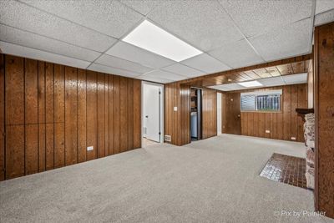
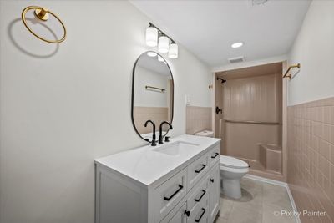
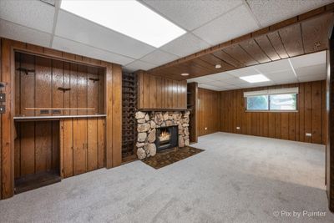
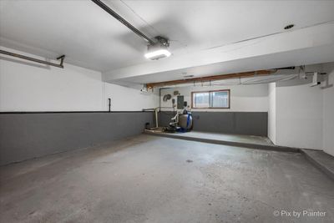
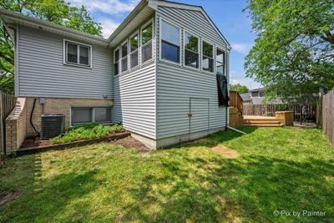
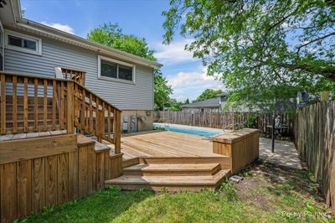
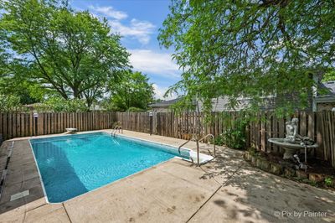
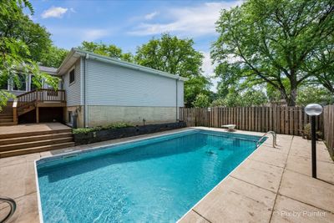
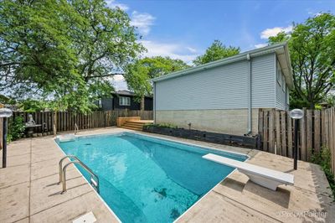
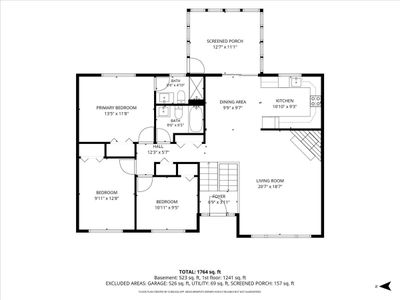
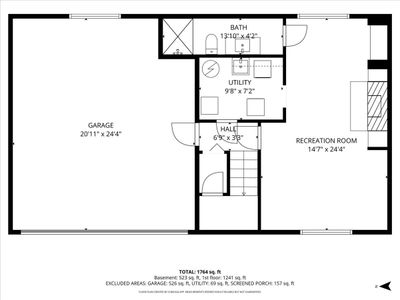
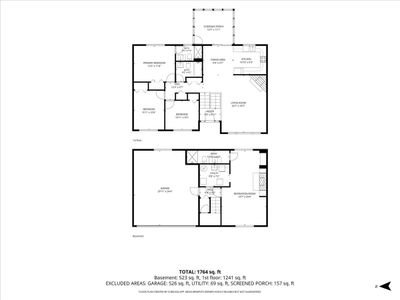
Beautiful move in ready 3-bedroom, 3-bathroom raised ranch featuring a stunning sunroom and incredible inground pool! The gorgeous eat-in kitchen showcases white cabinetry, quartz countertops, a subway tile backsplash, and stainless-steel appliances. An adjacent dining room flows seamlessly into the spectacular sunroom, creating the perfect space for relaxing or entertaining. Step outside to your own backyard oasis with a fully fenced yard and an amazing inground pool that makes every day feel like a vacation. The spacious living room is highlighted by a striking floor-to-ceiling tiled fireplace and hardwood flooring. The main level also offers a generous primary suite with a dedicated ensuite full bath featuring a walk-in shower, two additional spacious bedrooms, and a second full bathroom. The finished lower level provides exceptional additional living space with a massive family room featuring custom built-ins and a second fireplace, a third full bathroom with a walk-in shower, a laundry room, abundant storage, and direct access to the attached 2-car garage. Ideally located near parks, walking paths, restaurants, shopping, O'Hare Airport, and I-90, while attending highly rated Elk Grove Village schools. This property may be eligible for up to $25,000 in forgivable down payment assistance. Please check under the additional info tab for details on Wintrust's current DPA program specific to Cook County.
— the listing agent’s description
The home
3 beds
3 baths
1,144 sqft
Built in 1973
0.18-acre lot
2-car garage
Detached Single
What it’ll cost
$428 / sqft
$3,120 taxes / yr
No HOA
New today
Estimated monthly payment
$3,006/mo
Principal & interest$2,603
Property taxes$260
Homeowners insurance$143
Get pre-qualified →Connect with a licensed lender in the dwello network.
Estimate only — not a loan offer. Example rate; taxes and insurance estimated; your actual rate, payment, taxes, and insurance will vary. dwello is not a lender. Equal Housing Opportunity.
Tour it with a real dwello agent
The agent who meets you here is an actual dwello Home Group team member who knows these streets — not a stranger who bought your name from a portal. You get straight answers on the spot, and the same person stays with you through closing.
On our team, vettedYour info is never soldWith you through closing
Tour this home
In person, on your schedule — a dwello agent meets you there.
WED
Jun 3
THU
Jun 4
FRI
Jun 5
SAT
Jun 6
11:00 am
Schedule a tour
New today
Price history
Listed for sale
Aug 12, 2026
$489,500
Property taxes
2025
Annual tax bill (MLS)
Assessed value
2026
County assessor
2025
2024
2023
2022
2021
2020
2019
Assessed value from the Cook County Assessor (open records). Estimated market ≈ assessed × 10 for residential; not an appraisal — verify with the assessor.
Features
Central AirNatural GasForced AirBrickFramePublic SewerYesGarage Owned
Neighborhood
Loading map…
Nearby places via OpenStreetMap — approximate; verify what matters to you. Map © Mapbox © OpenStreetMap.
MLS listing data
Listed by Joan Couris · Keller Williams Thrive
Listing last updated Aug 12, 2026 · data refreshed from the MLS Aug 12, 2026, 8:02 PM CT
Based on information submitted to the MLS GRID as of Aug 12, 2026, 8:02 PM CT. Listing data © MRED LLC, distributed by MLS GRID — deemed reliable but not guaranteed; independently verify. Anything shown below this point is not MLS listing data.
See it in personA real dwello agent on our team — never a sold lead.
Schedule a tour
Message
No pressure — reach out whenever you’re ready.
Similar homes nearby
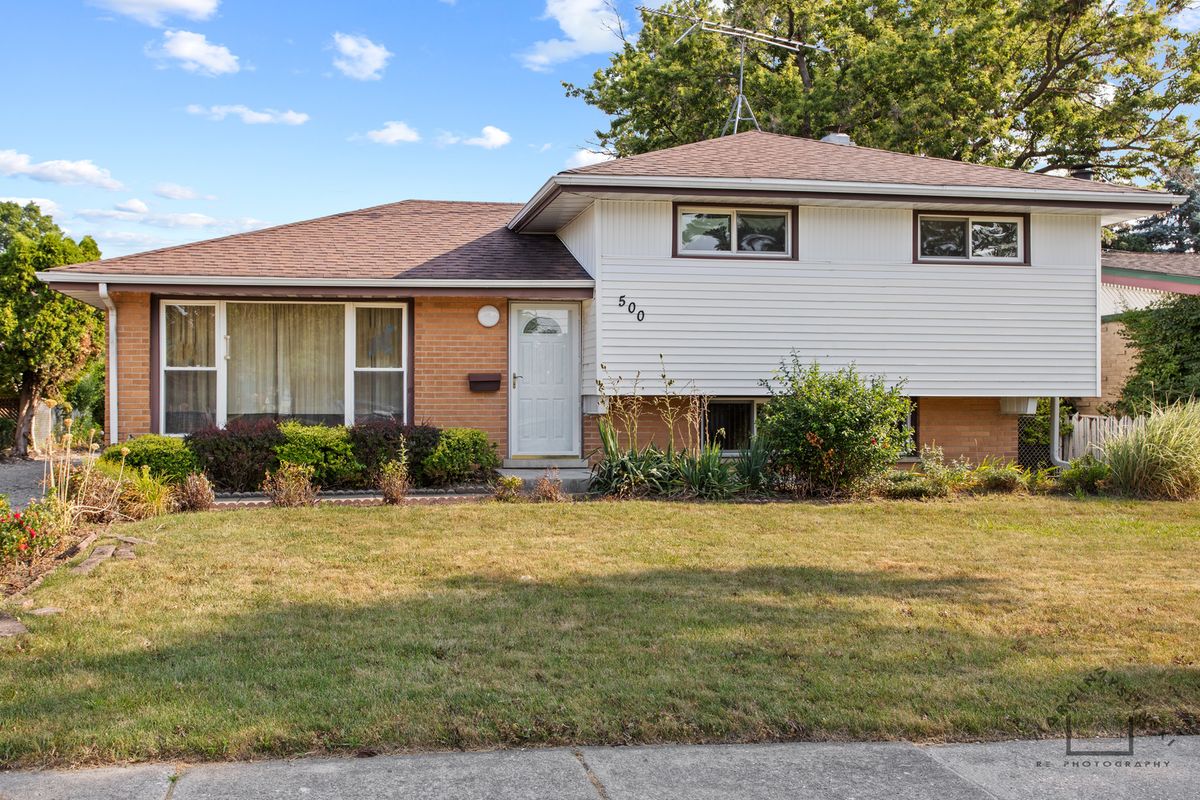
$489,000Active
3 bd · 2 ba · 1,600 sqft
500 Florian Drive
Des Plaines, IL
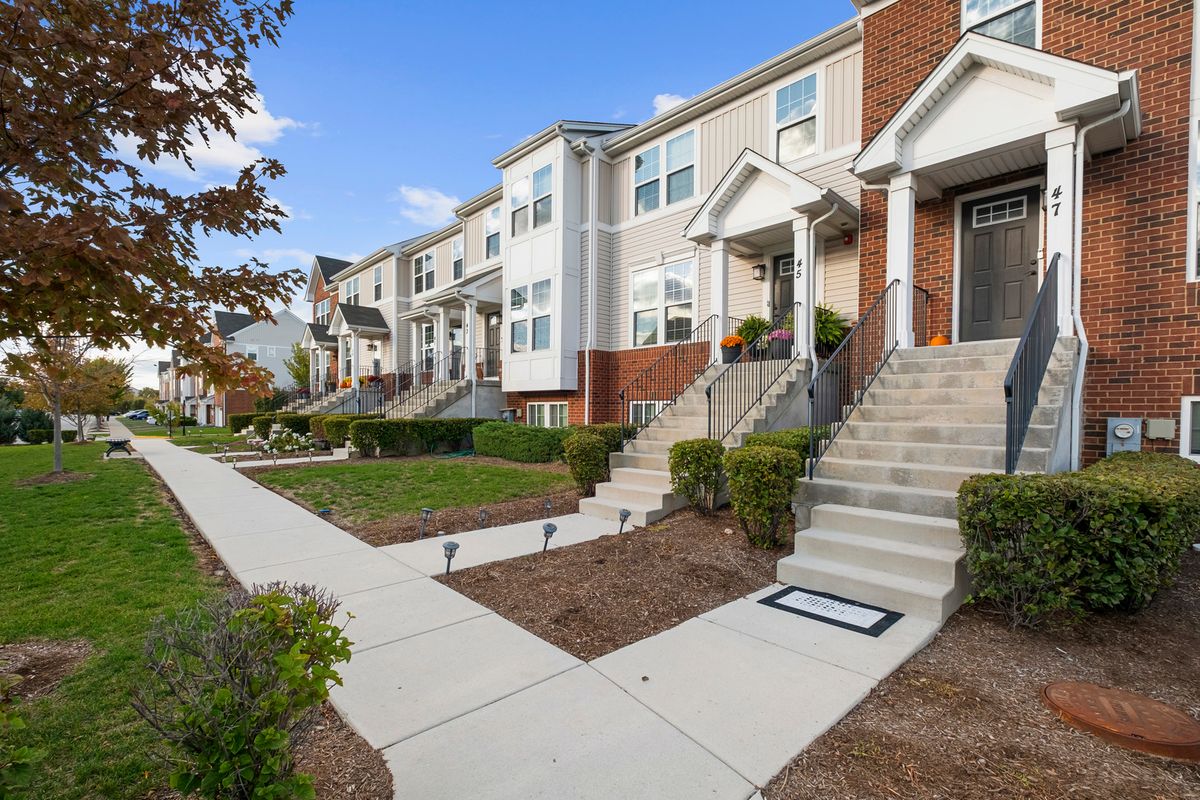
$485,000Active
3 bd · 2.5 ba · 1,800 sqft
47 Nicholas Drive E
Des Plaines, IL
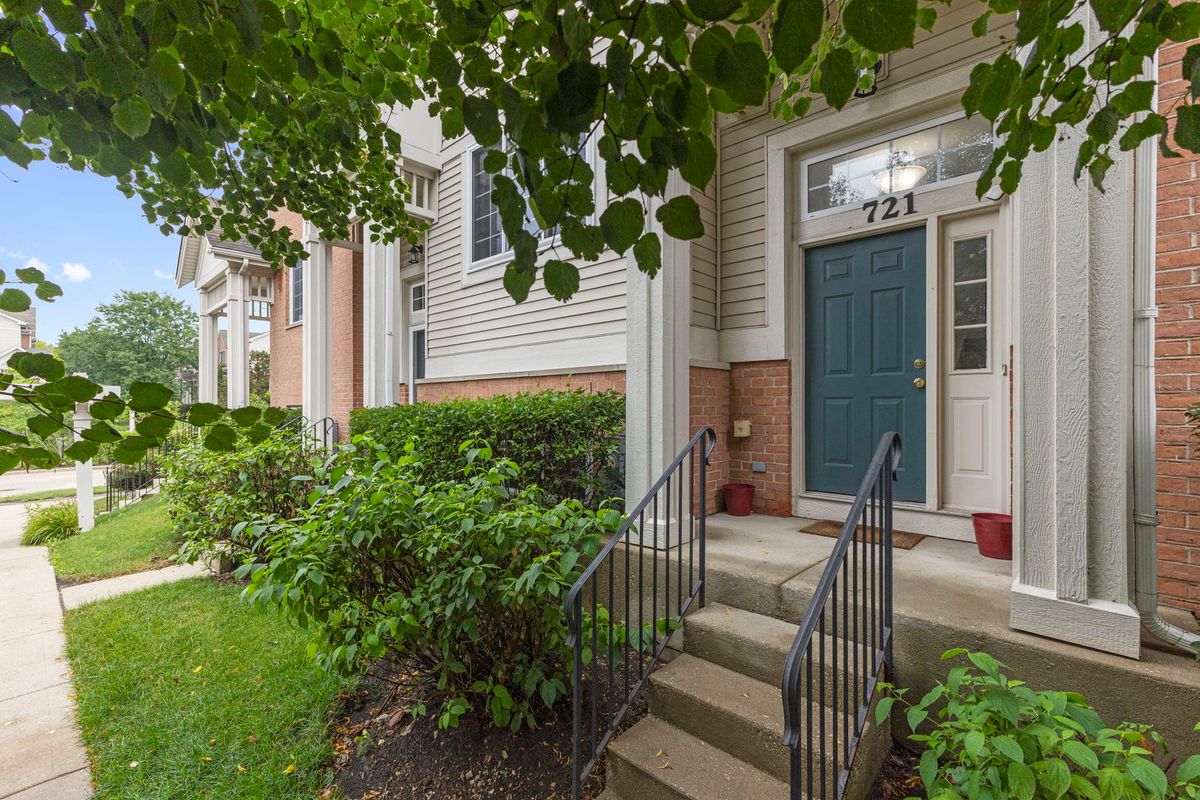
$495,000Active
2 bd · 2.5 ba · 1,721 sqft
721 Hanbury Drive
Des Plaines, IL
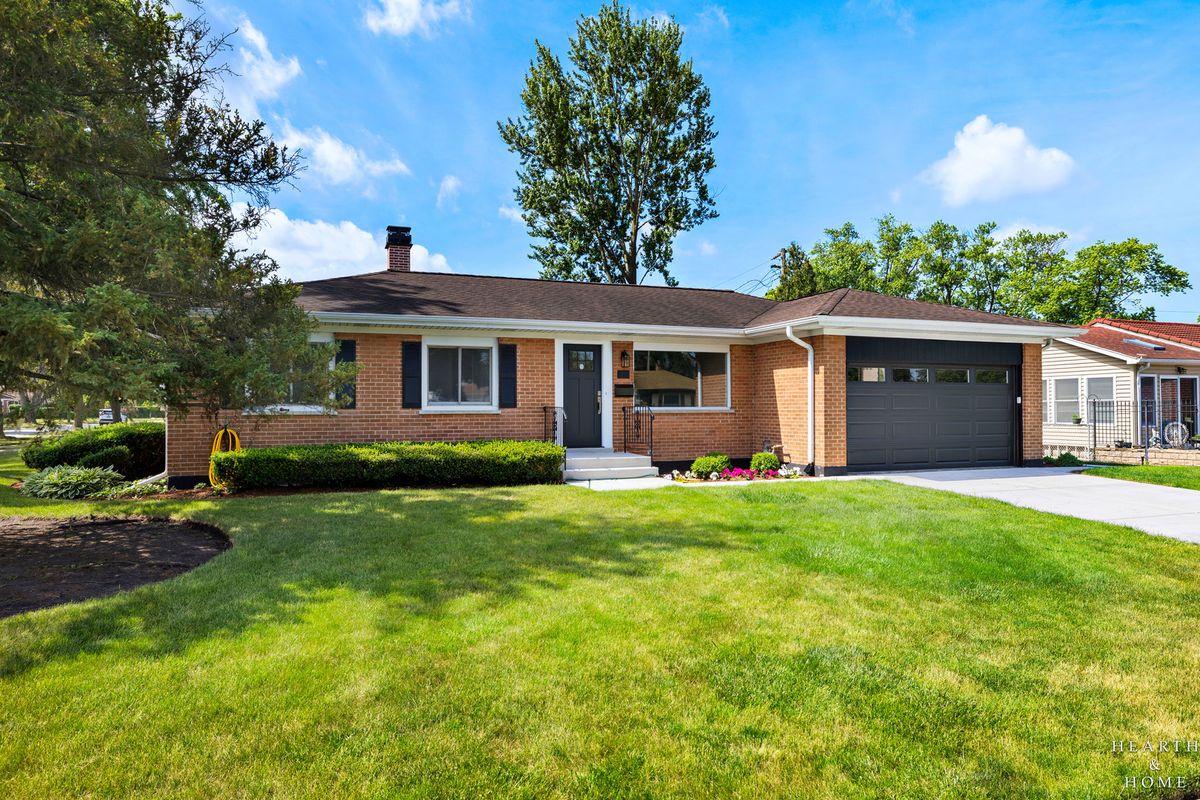
$495,000Active
3 bd · 2 ba · 1,306 sqft
49 King Lane
Des Plaines, IL