View all 24 photos
Attached Single · St. Charles, IL
$325,000
2 beds · 2 baths · 1,615 sqft
129 HUNT CLUB Drive #129, St. Charles, IL, 60174
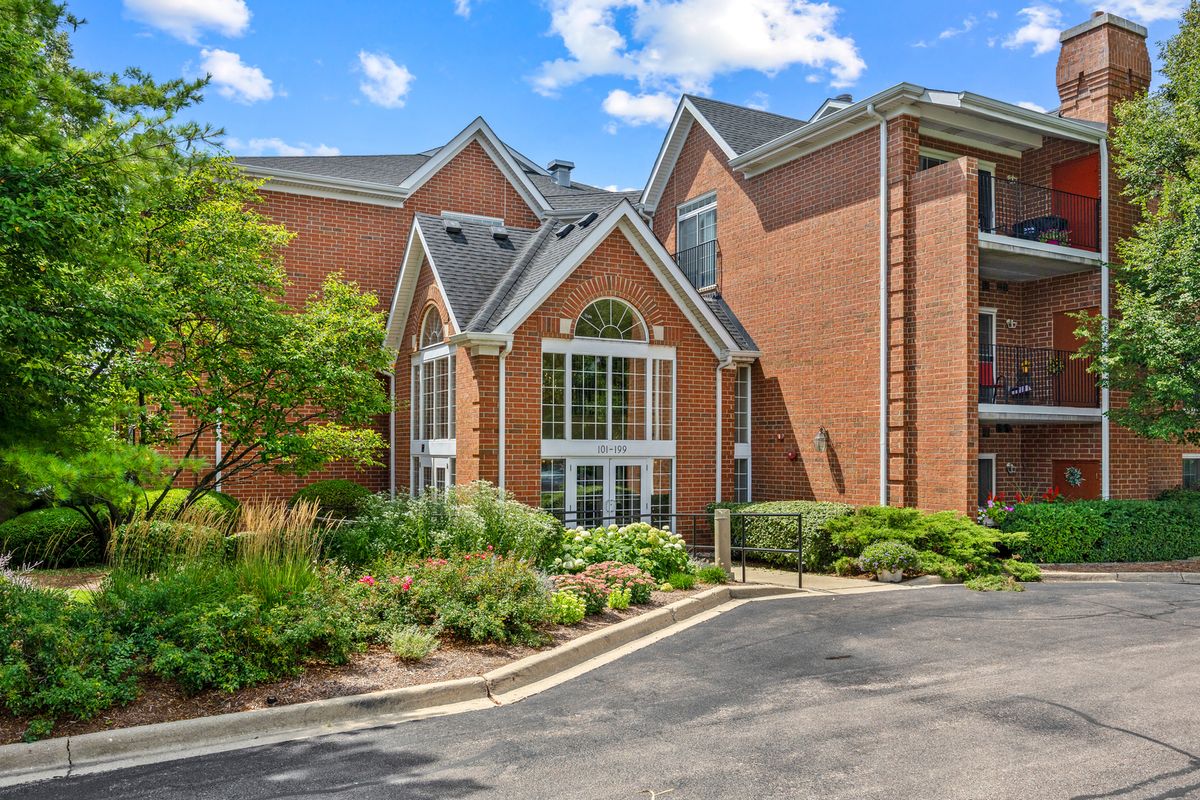
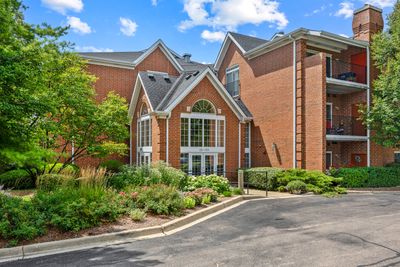
A brick-and-mortar place to make your own — room to make it home.
Active
What’s special
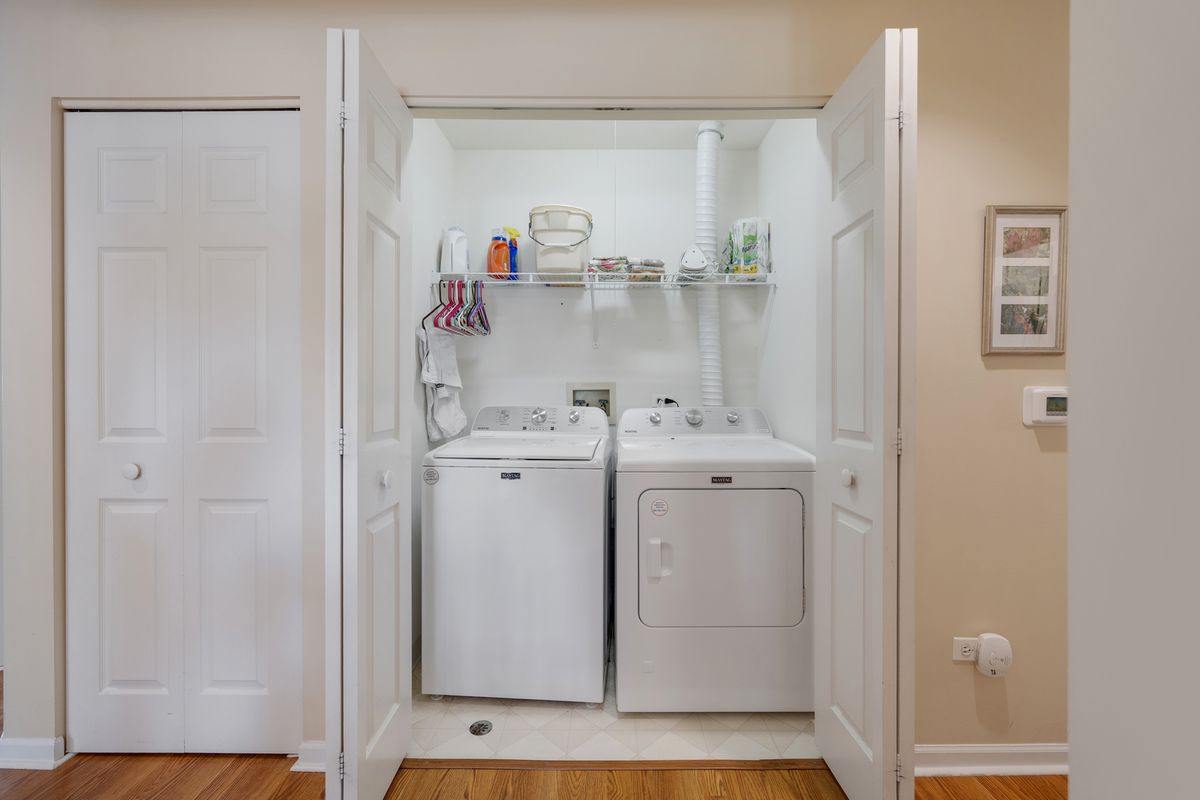
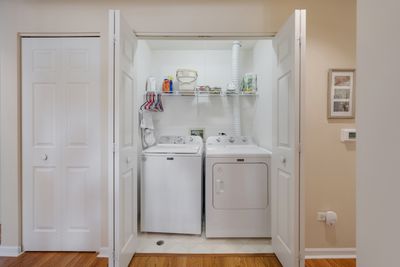
Central air1-car garageIn-unit laundry
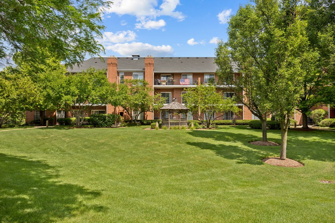
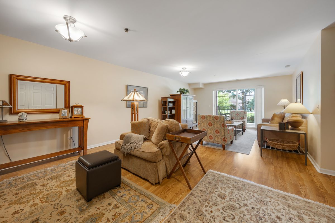
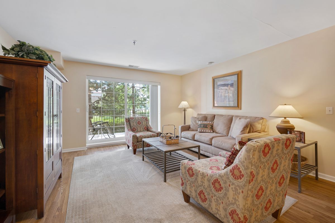
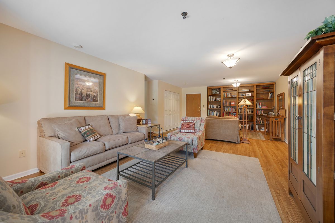
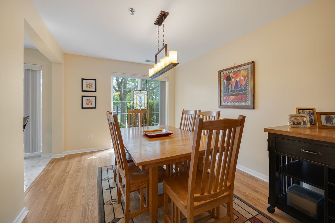
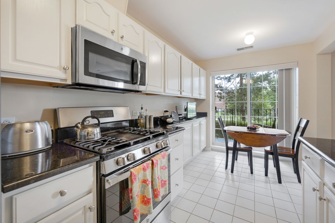
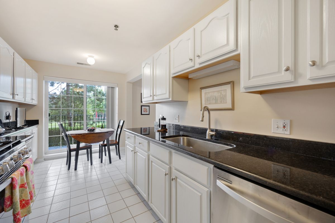
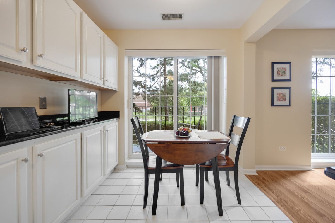
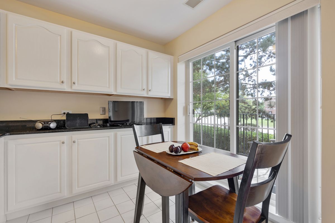
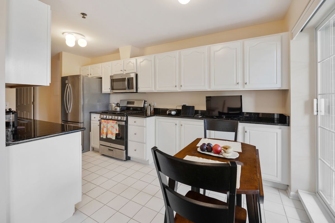
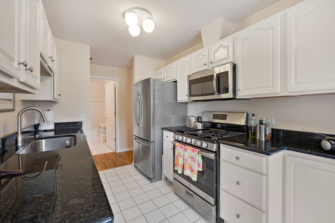
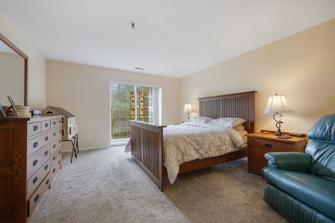
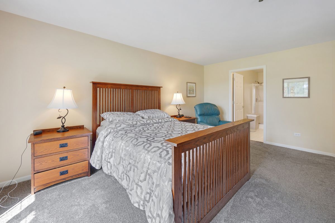
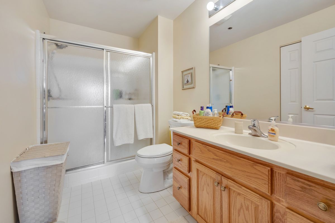
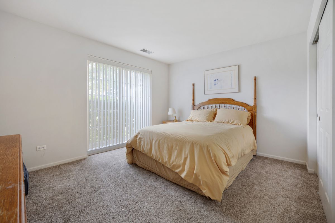
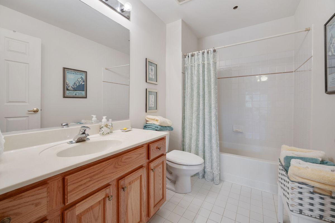
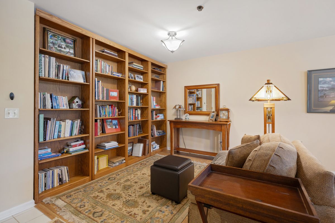
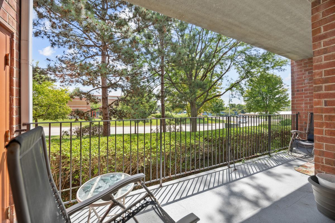
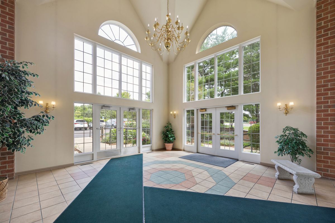
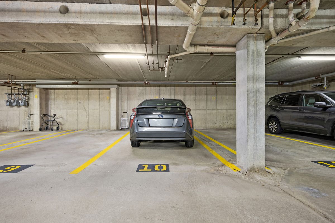
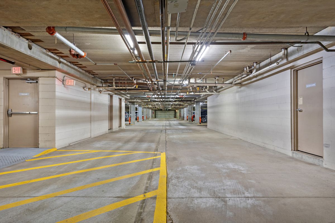
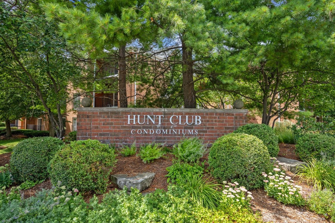
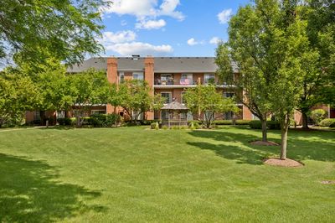
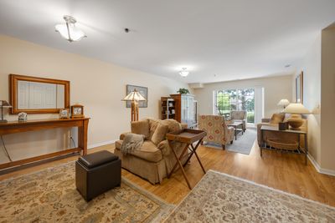
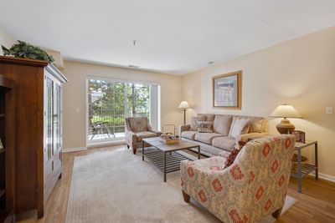
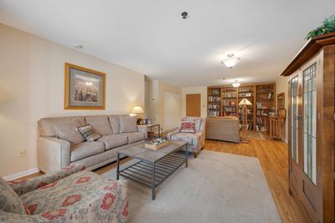
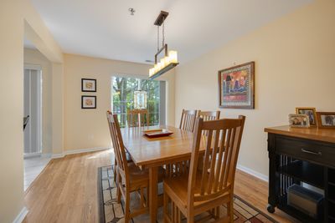
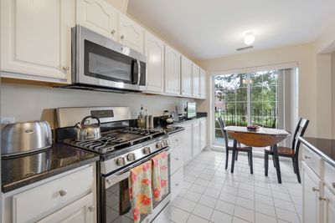
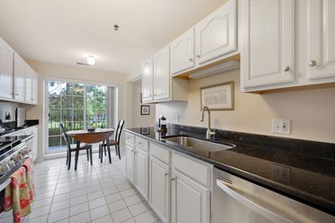
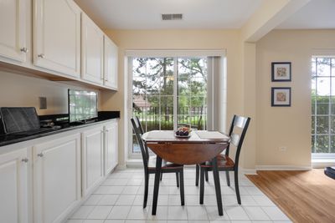
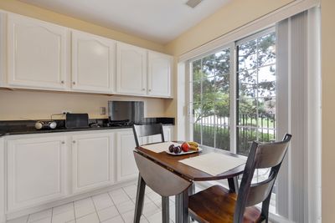
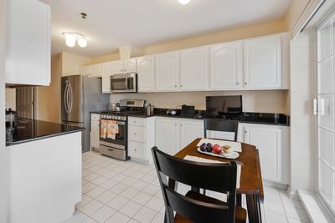
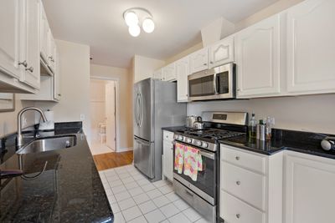
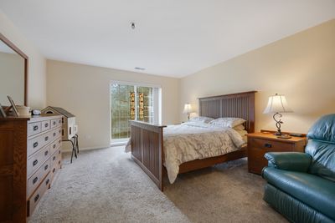
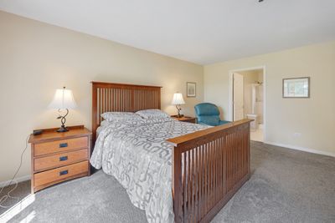
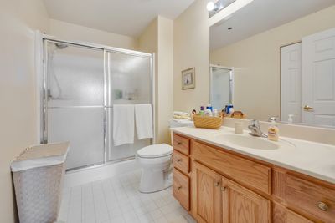
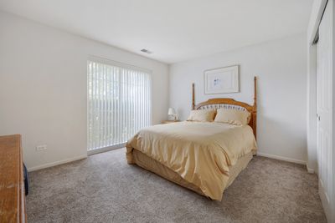
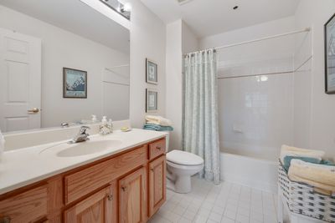
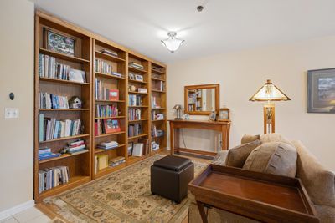
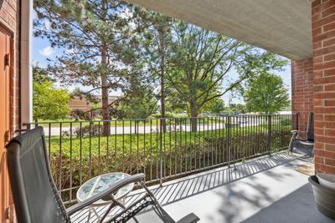
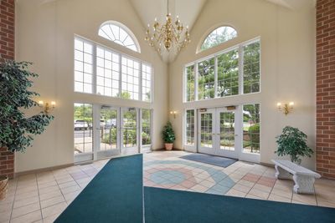
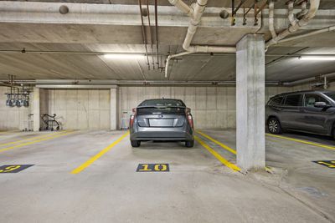
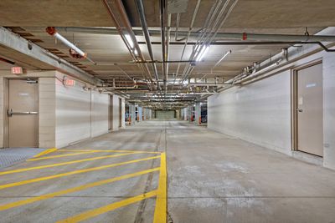
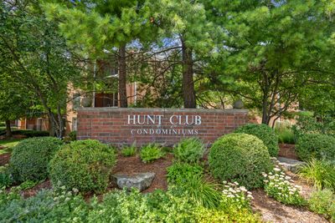
Rarely available FIRST-FLOOR condo in the highly sought-after Hunt Club community! This exceptional 2-bedroom, 2-bath home offers the largest floor plan in Hunt Club, providing 1,615 square feet of spacious and comfortable living. Step inside to a bright and welcoming interior filled with natural light and serene views of the beautifully landscaped surroundings. Gleaming wood laminate flooring flows through the generous living and dining rooms, complemented by crisp white trim, six-panel doors, and updated lighting throughout. Newer sliding glass doors open from the living area to a large, inviting balcony, creating a great outdoor space to enjoy. The light-filled galley-style kitchen features white cabinetry, granite countertops, and stainless steel appliances, along with newer sliding glass doors providing a 2nd access to the balcony. Both bedrooms are generously sized and feature neutral carpeting. The spacious primary suite offers plenty of room for a sitting area, a large walk-in closet, and a private ensuite bath. Large windows throughout the home showcase peaceful views of the mature landscape from every room. Hunt Club residents enjoy wonderful common amenities, including a beautifully landscaped courtyard and a dedicated gathering space in each building with a meeting room and fully equipped kitchen-perfect for entertaining friends and family. A heated underground parking garage with an assigned parking space provides added convenience and security. Ideally located just minutes from the library, charming downtown St. Charles, the riverfront, bike path, and shopping, this exceptional condo offers spacious living, thoughtful updates, beautiful surroundings, and an unbeatable location. Don't miss the opportunity to make this rarely available Hunt Club condo your new home!
— the listing agent’s description
The home
2 beds
2 baths
1,615 sqft
Built in 1998
Lot COMMON
1-car garage
Attached Single
What it’ll cost
$201 / sqft
$5,085 taxes / yr
$555/mo HOA
3 days on dwello
Estimated monthly payment
$2,802/mo
Principal & interest$1,728
Property taxes$424
Homeowners insurance$95
HOA dues$555
Get pre-qualified →Connect with a licensed lender in the dwello network.
Estimate only — not a loan offer. Example rate; taxes, HOA dues, insurance estimated; your actual rate, payment, taxes, and insurance will vary. dwello is not a lender. Equal Housing Opportunity.
Tour it with a real dwello agent
The agent who meets you here is an actual dwello Home Group team member who knows these streets — not a stranger who bought your name from a portal. You get straight answers on the spot, and the same person stays with you through closing.
On our team, vettedYour info is never soldWith you through closing
Tour this home
In person, on your schedule — a dwello agent meets you there.
WED
Jun 3
THU
Jun 4
FRI
Jun 5
SAT
Jun 6
11:00 am
Schedule a tour
3 days on dwello
Price history
Listed for sale
Aug 12, 2026
$325,000
Property taxes
2025
Annual tax bill (MLS)
From county records — verify with the assessor.
Features
Central AirNatural GasForced AirBrickPublic SewerConcreteGarage Door Opener
Schools
Elementary — Lincoln Elementary School
Middle — Wredling Middle School
High — St Charles East High School
Assigned schools per the listing — always verify enrollment + boundaries with the district.
Neighborhood
Loading map…
Nearby places via OpenStreetMap — approximate; verify what matters to you. Map © Mapbox © OpenStreetMap.
MLS listing data
Listed by Marco Amidei · RE/MAX Suburban
Listing last updated Aug 14, 2026 · data refreshed from the MLS Aug 14, 2026, 8:51 AM CT
Based on information submitted to the MLS GRID as of Aug 14, 2026, 8:51 AM CT. Listing data © MRED LLC, distributed by MLS GRID — deemed reliable but not guaranteed; independently verify. Anything shown below this point is not MLS listing data.
See it in personA real dwello agent on our team — never a sold lead.
Schedule a tour
Message
No pressure — reach out whenever you’re ready.
Similar homes nearby
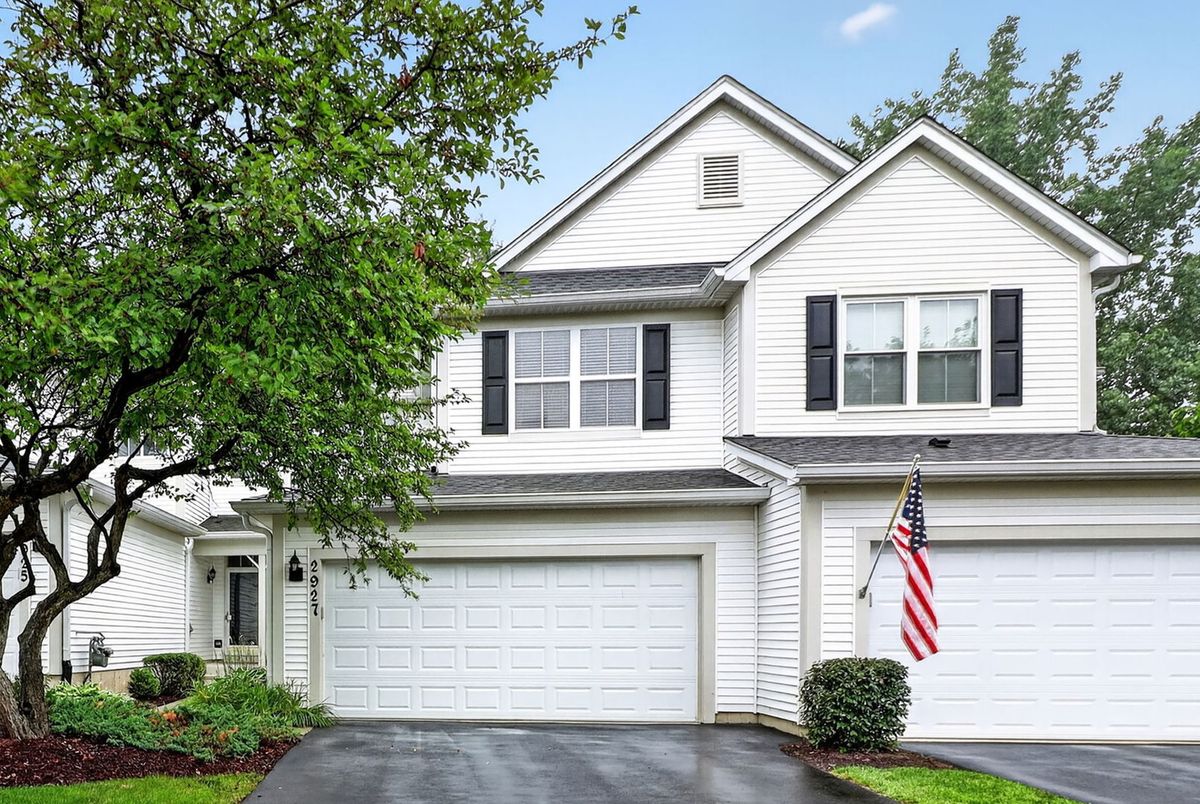
$325,000Active
2 bd · 1.5 ba · 1,546 sqft
2927 Pleasant Plains Drive
St. Charles, IL
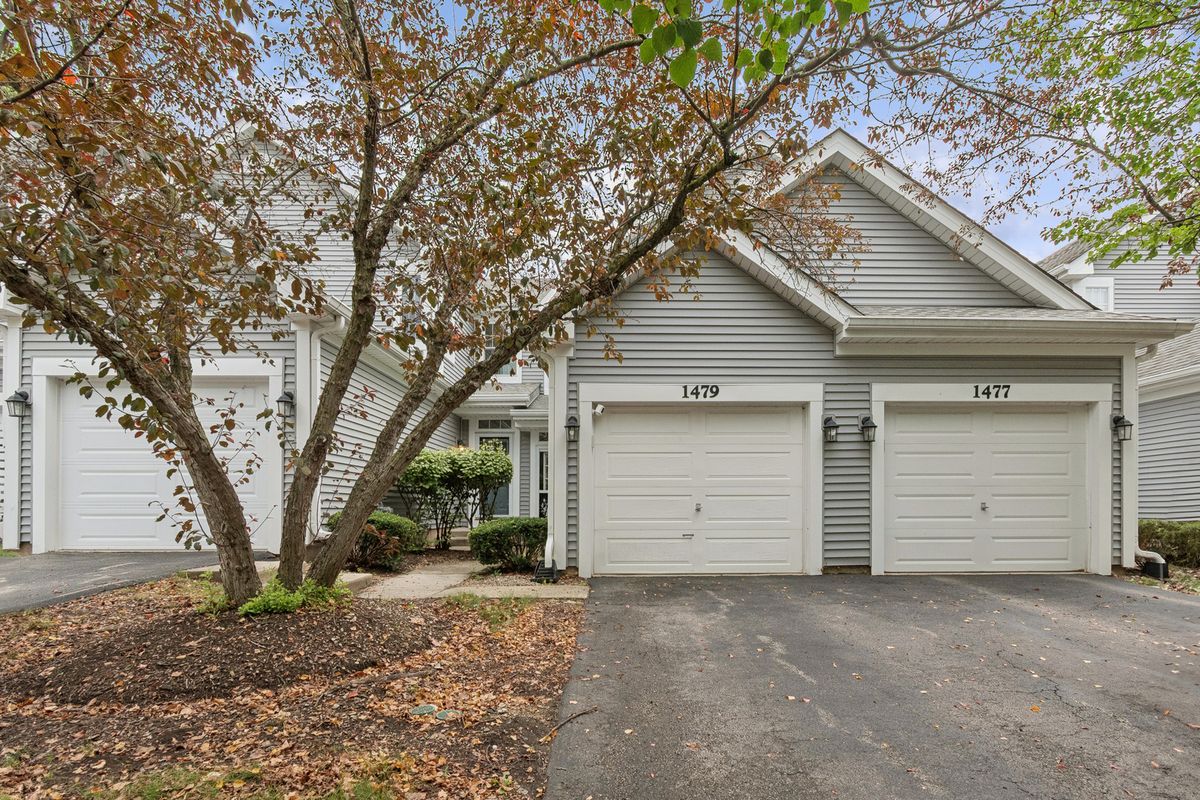
$325,000Active
2 bd · 2.5 ba · 1,328 sqft
1479 Walnut Hill Avenue
St. Charles, IL
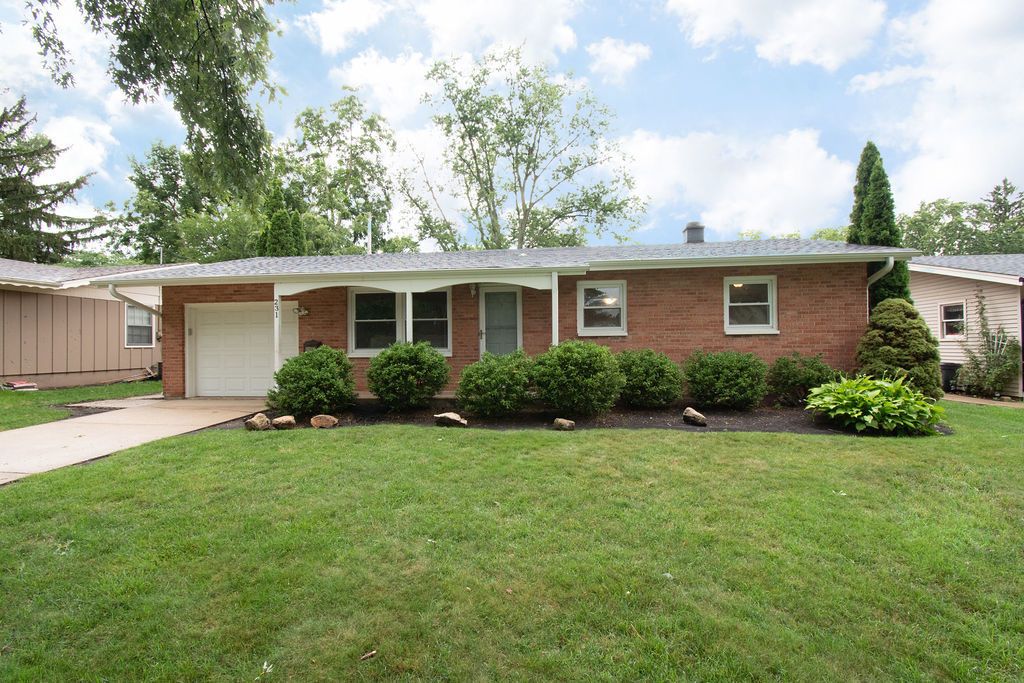
$335,000Active
2 bd · 1.5 ba · 962 sqft
231 S 17th Street
St. Charles, IL
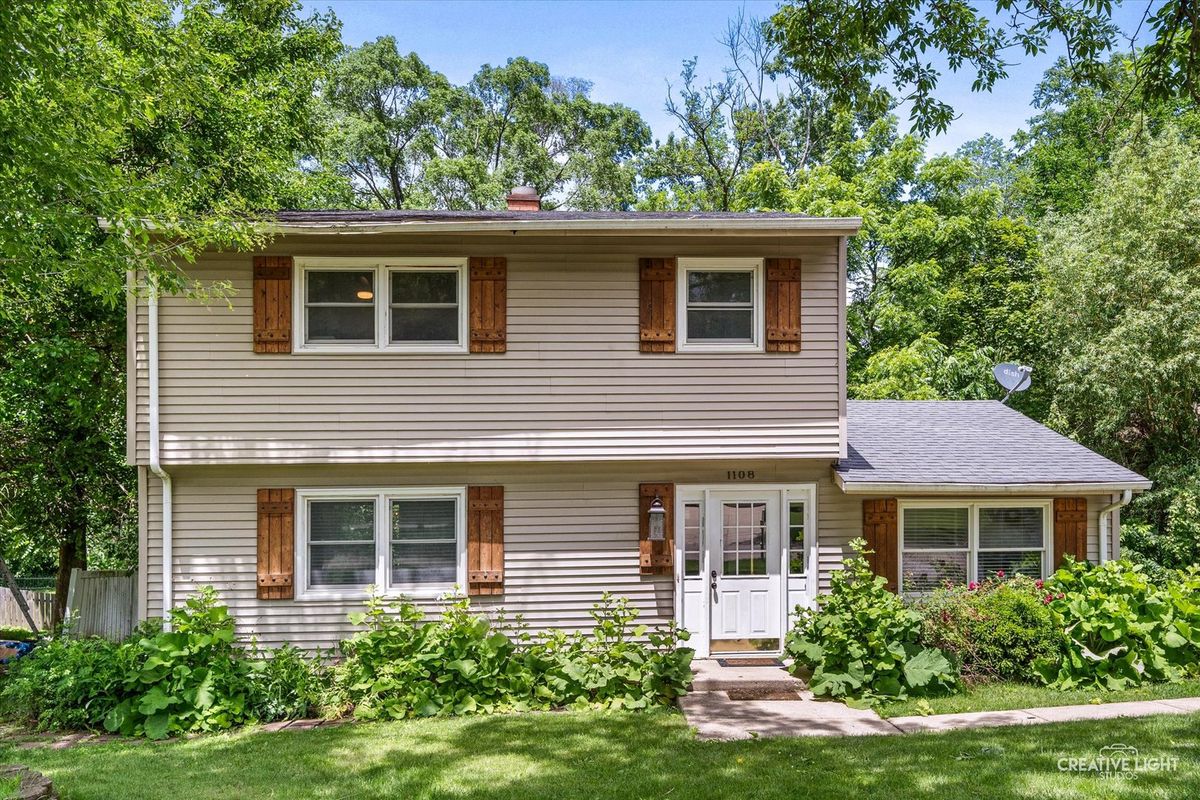
$340,000Active
3 bd · 1.5 ba · 1,677 sqft
1108 Edwards Avenue
St. Charles, IL