View all 21 photos
Detached Single · Alsip, IL
$410,000
4 beds · 2 baths · 1,651 sqft
11640 S LAPORTE Avenue, Alsip, IL, 60803
A brick-and-mortar place to make your own — room to make it home.
Active
What’s special
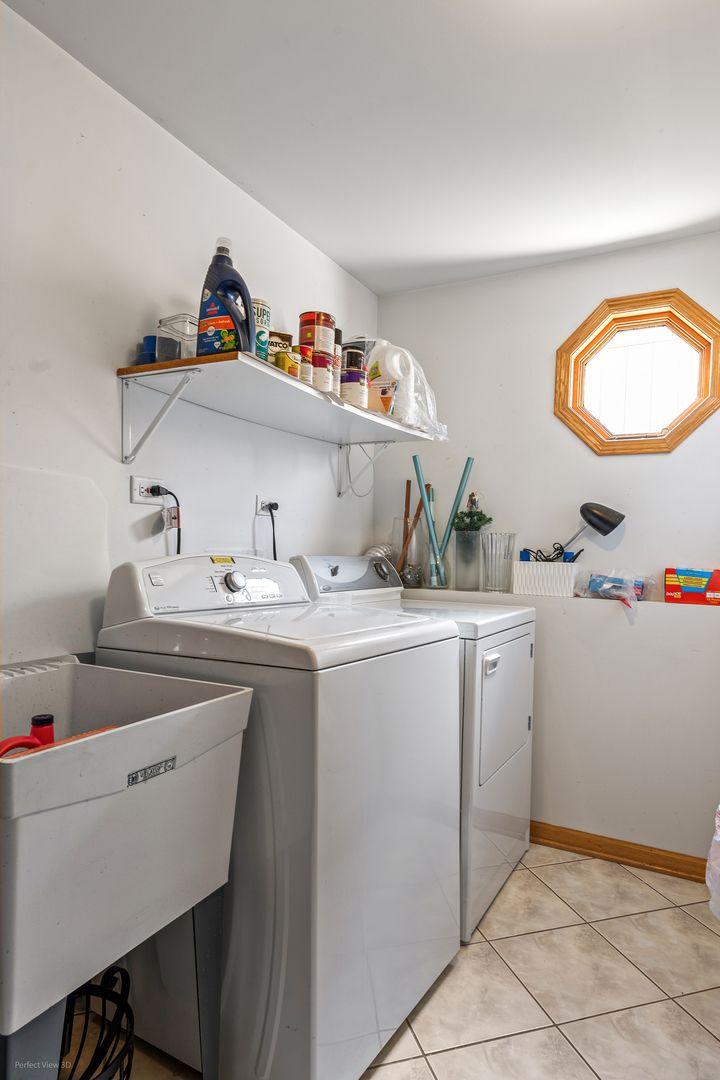
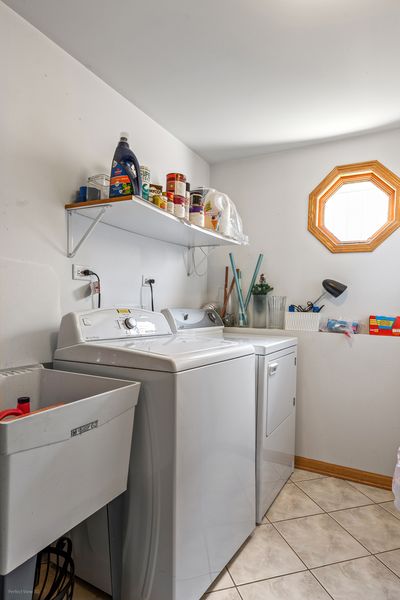
Central air2-car garageIn-unit laundry
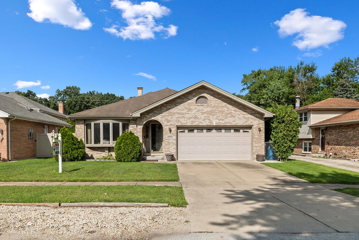
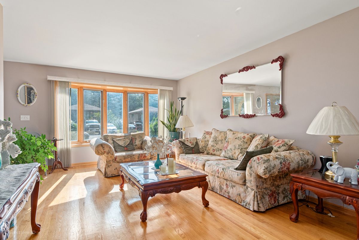
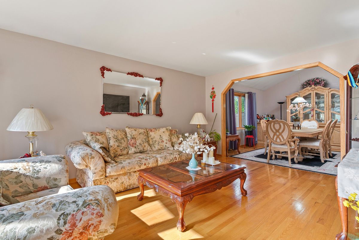
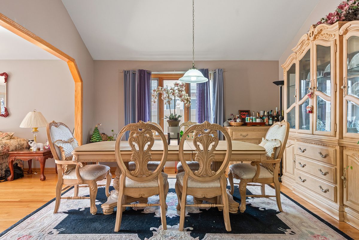
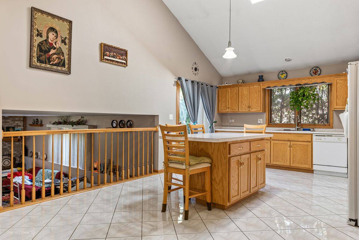
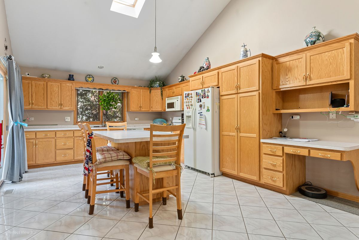
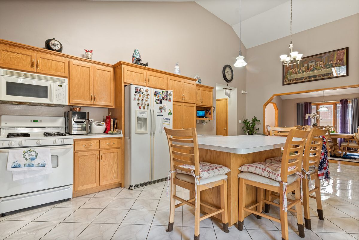
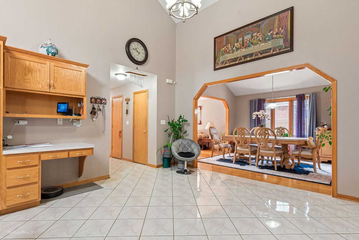
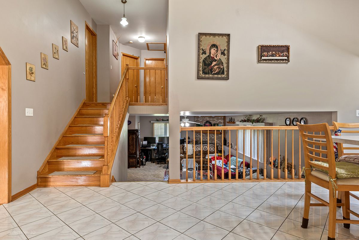
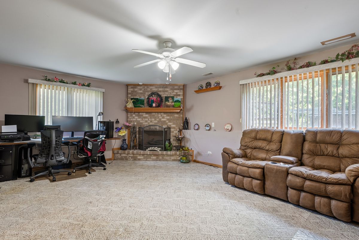
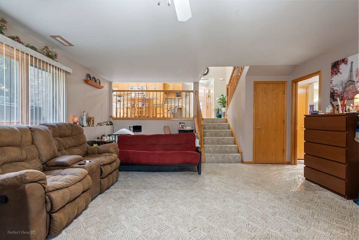
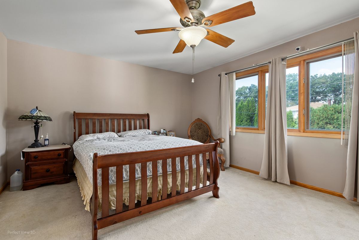
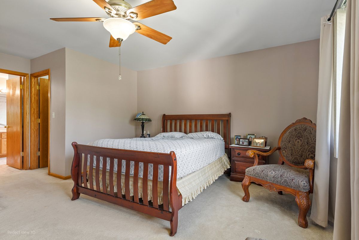
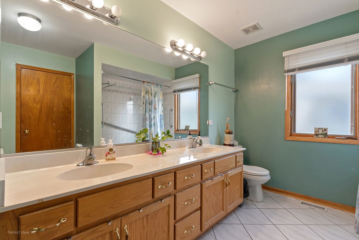
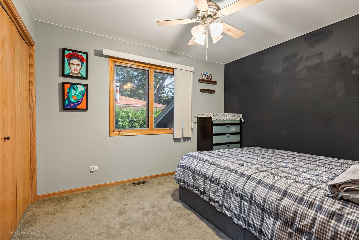
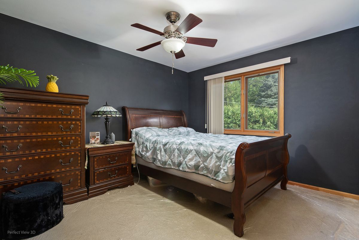
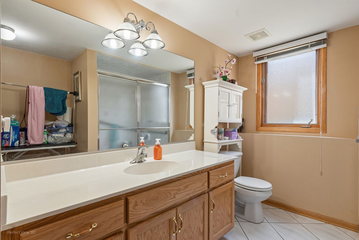
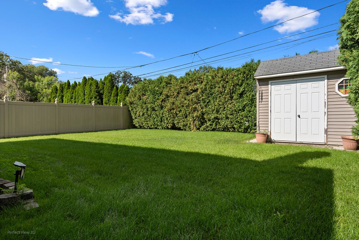
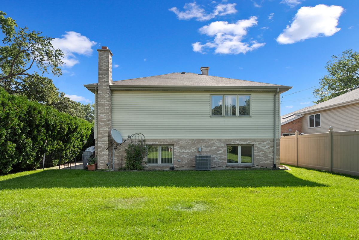
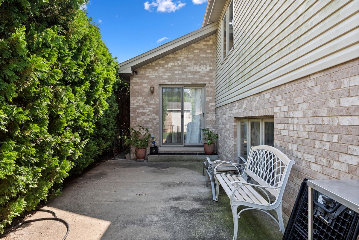
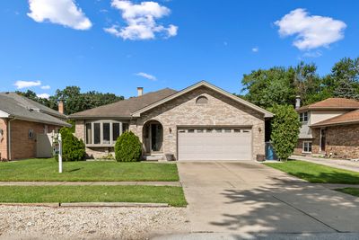
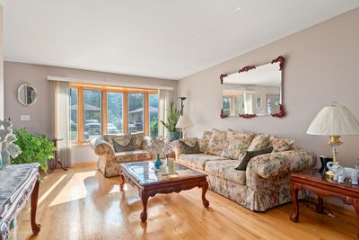
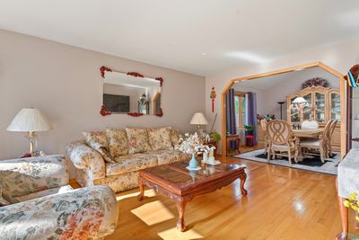
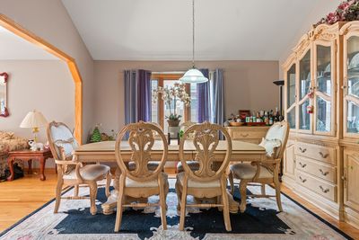
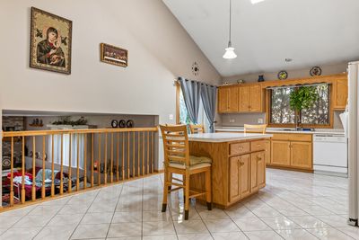
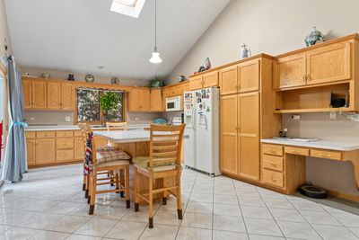
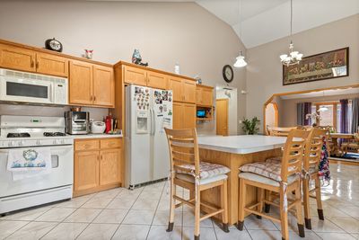
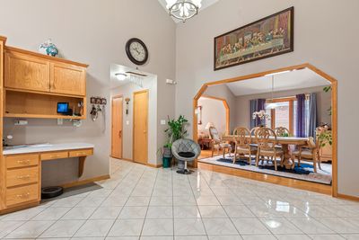
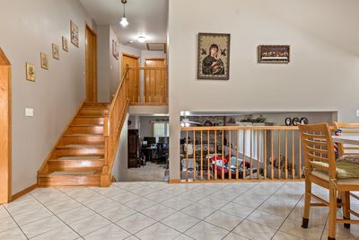
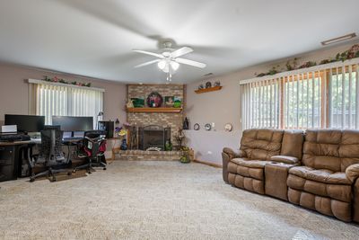
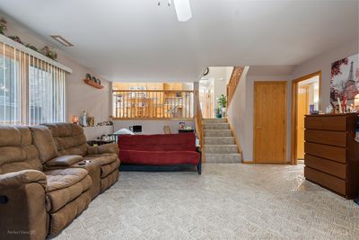
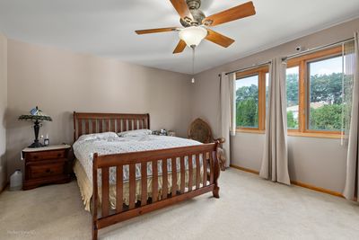
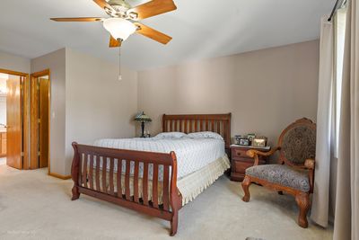
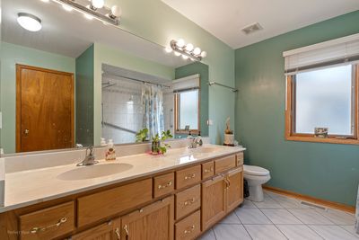
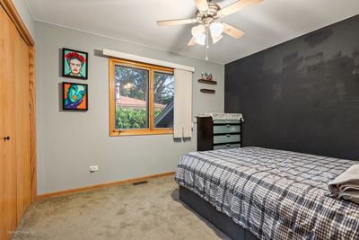
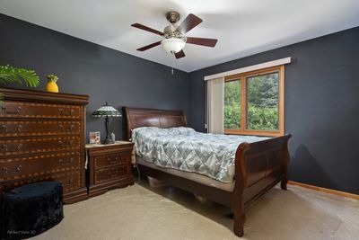
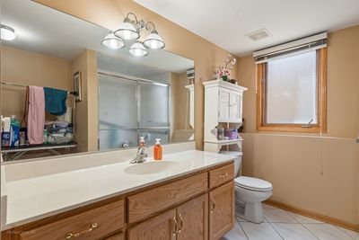
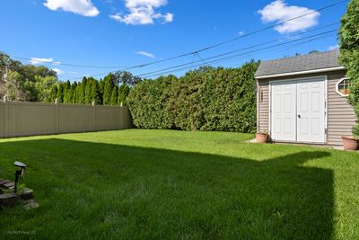
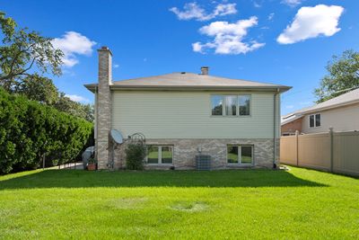
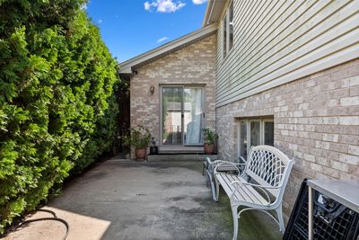
GORGEOUS 4 BEDROOM BRICK HOME LOCATED ON A PRIVATE SETTING. A CONCRETE DRIVE LEADS TO THIS SPACIUOS TRI-LEVEL WITH A 2 CAR ATTACHED GARAGE AND COVERED PORCH. HARDOOWD FLOORS FLOW THROUGH THE LIVING AND DINING ROOM ACCENTED WITH A BAY WINDOW AND A CATHEDRAL CEILING. BEAUTIFUL 14X26 OAK CABINET KITCHEN W/VAULTED CEILINGS, SKYLIGHT, CENTER ISLAND,CABINET PANTRY, CLOSET PANTRY & CERAMIC FLOOR OVERLOOK THE FAMILY ROOM. HOUSE HAS GREAT FLOW FOR ENTERTAINING. THE HUGE LOWER LEVEL FAMILY ROOM HAS A GAS LOG FIREPLACE AND 4TH BEDROOM/OR OFFICE. OAK TRIM, DOORS, & RAILINGS ADD CLASS AND STYLE TO THIS HOME. 3 OF THE BEDROOMS ARE UPSTAIRS ALL EQUIPPED WITH CEILING FANS. THE PRIMARY SUITE HAS 2 WALK-IN CLOSETS AND SHARED BATH. THE LOWER LEVEL BATH HAS A 6 FOOT SHOWER BASE.THE EAT-IN KITCHEN LEADS OUT TO A CONCRETE PATIO AND A BACKYARD WITH ULTRA PRIVACY WITH THE HELP OF TALL ARBORVAITES AND A PRIVACY FENCE ALONG WITH A STORAGE SHED. MAINTENNACE FREE HOME HAS ALUMINUM SOFFIT, FASCIA, GUTTERS, CLAD WINDOWS. SCHEDULE A SHOWING TODAY!
— the listing agent’s description
The home
4 beds
2 baths
1,651 sqft
Built in 2003
Lot 50X134
2-car garage
Detached Single
What it’ll cost
$248 / sqft
$10,271 taxes / yr
No HOA
3 days on dwello
Estimated monthly payment
$3,156/mo
Principal & interest$2,180
Property taxes$856
Homeowners insurance$120
Get pre-qualified →Connect with a licensed lender in the dwello network.
Estimate only — not a loan offer. Example rate; taxes and insurance estimated; your actual rate, payment, taxes, and insurance will vary. dwello is not a lender. Equal Housing Opportunity.
Tour it with a real dwello agent
The agent who meets you here is an actual dwello Home Group team member who knows these streets — not a stranger who bought your name from a portal. You get straight answers on the spot, and the same person stays with you through closing.
On our team, vettedYour info is never soldWith you through closing
Tour this home
In person, on your schedule — a dwello agent meets you there.
WED
Jun 3
THU
Jun 4
FRI
Jun 5
SAT
Jun 6
11:00 am
Schedule a tour
3 days on dwello
Price history
Listed for sale
Aug 12, 2026
$410,000
Property taxes
2025
Annual tax bill (MLS)
Assessed value
2025
County assessor
2024
2023
2022
2021
2020
2019
2018
Assessed value from the Cook County Assessor (open records). Estimated market ≈ assessed × 10 for residential; not an appraisal — verify with the assessor.
Features
Central AirNatural GasForced AirBrickPublic SewerConcreteGarage Door Opener
Schools
Elementary — Hazelgreen Elementary School
Middle — Prairie Junior High School
High — Dd Eisenhower High School (Camp
Assigned schools per the listing — always verify enrollment + boundaries with the district.
Neighborhood
Loading map…
Nearby places via OpenStreetMap — approximate; verify what matters to you. Map © Mapbox © OpenStreetMap.
MLS listing data
Listed by Kevin Burke · RE/MAX 10
Listing last updated Aug 14, 2026 · data refreshed from the MLS Aug 14, 2026, 8:51 AM CT
Based on information submitted to the MLS GRID as of Aug 14, 2026, 8:51 AM CT. Listing data © MRED LLC, distributed by MLS GRID — deemed reliable but not guaranteed; independently verify. Anything shown below this point is not MLS listing data.
See it in personA real dwello agent on our team — never a sold lead.
Schedule a tour
Message
No pressure — reach out whenever you’re ready.
Similar homes nearby
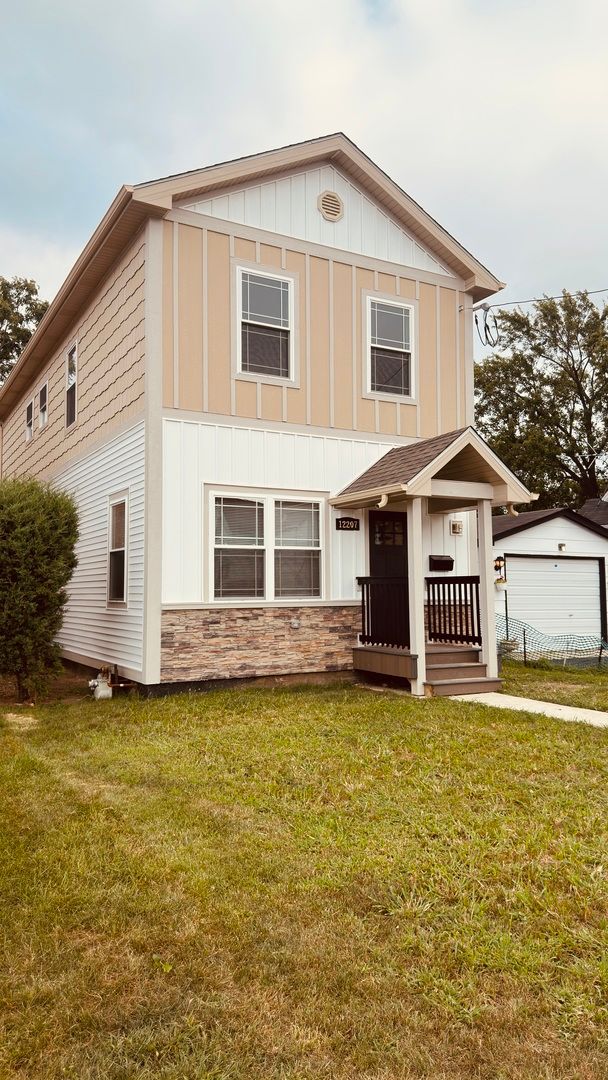
$419,000Active
3 bd · 2.5 ba · 1,500 sqft
12207 S Mcdaniel Street
Alsip, IL
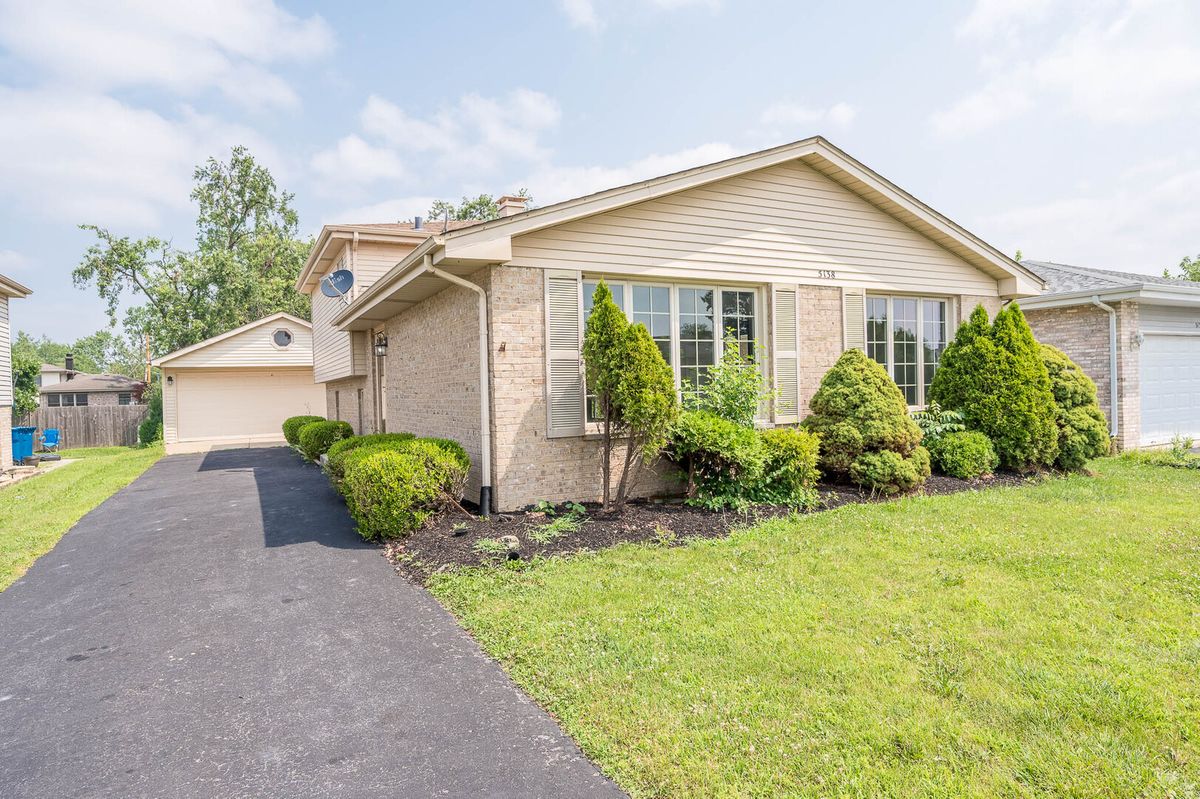
$389,900Active
3 bd · 2 ba · 1,499 sqft
5138 W 121st Street
Alsip, IL
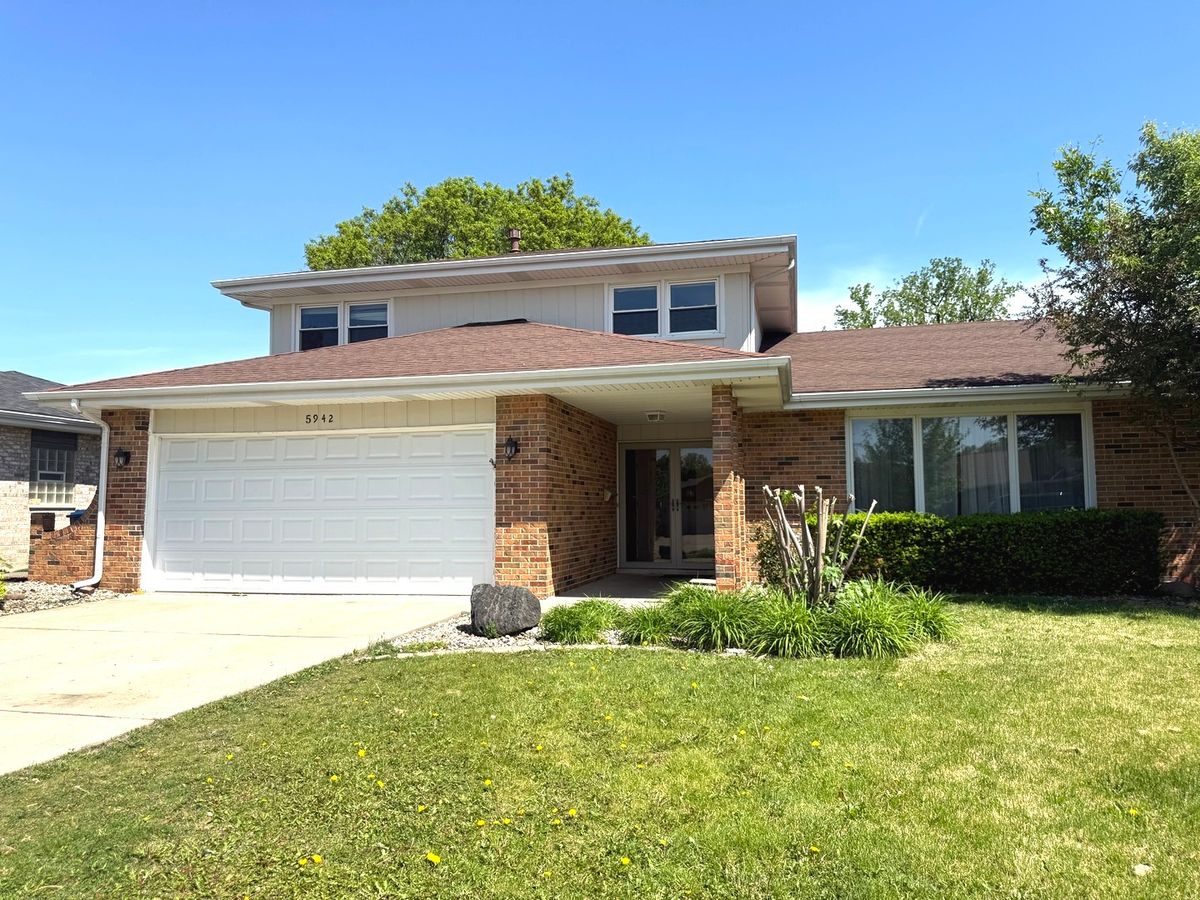
$383,000Active
4 bd · 2.5 ba · 2,641 sqft
5942 W 124th Street
Alsip, IL
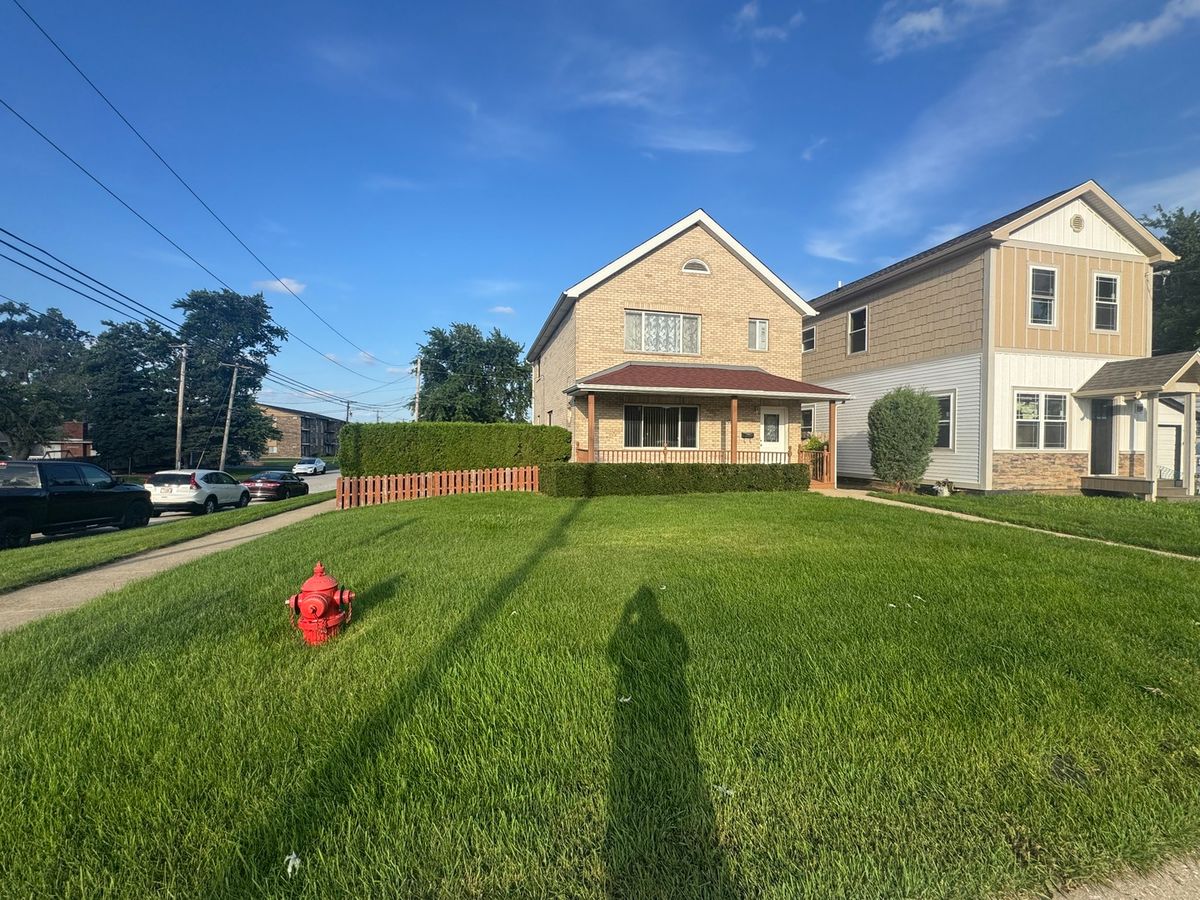
$379,000Active
3 bd · 2.5 ba · 1,779 sqft
12203 S MCDANIEL Street
Alsip, IL