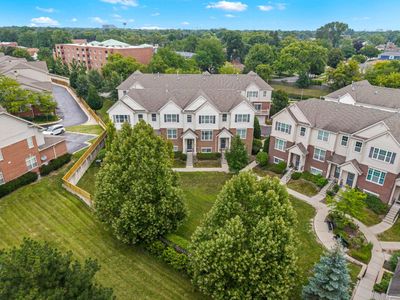
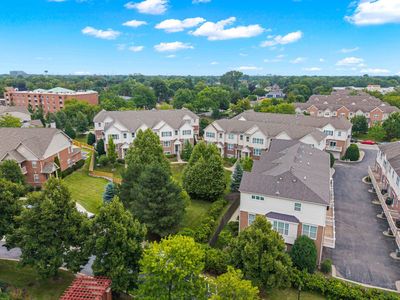
Video tour View all 39 photos
Attached Single · Morton Grove, IL
$524,000
3 beds · 2.5 baths · 1,876 sqft
400 Concord Court, Morton Grove, IL, 60053
A brick-and-mortar place to make your own — room to make it home.
Active
What’s special
Central air2-car garageIn-unit laundry
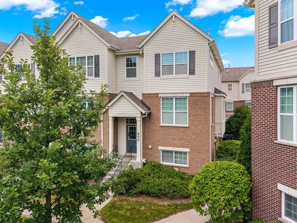
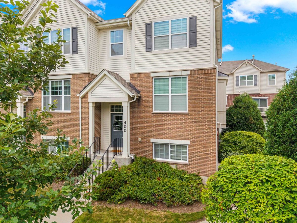
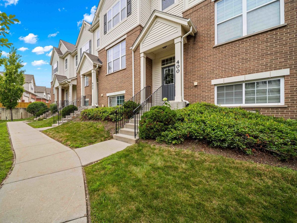
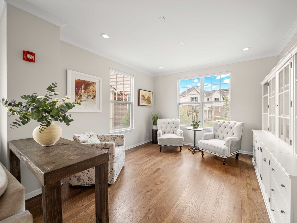
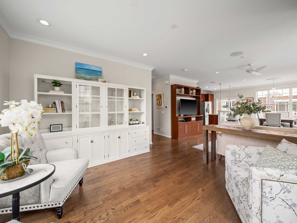
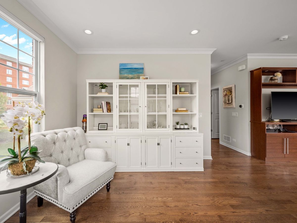
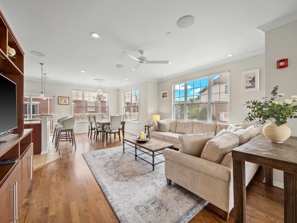
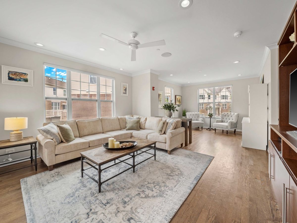
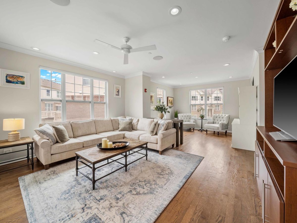
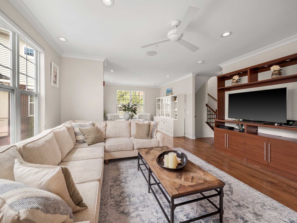
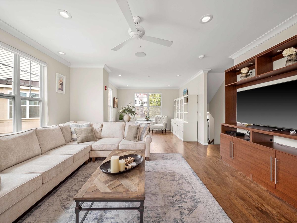
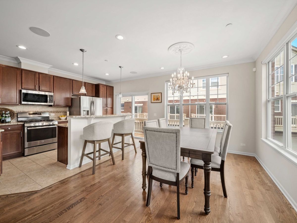
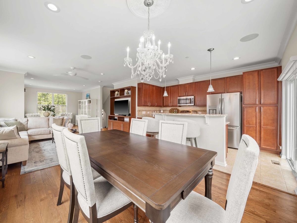
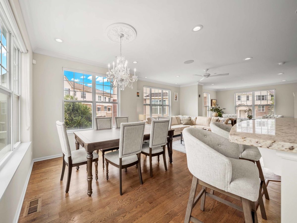
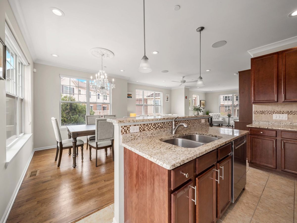
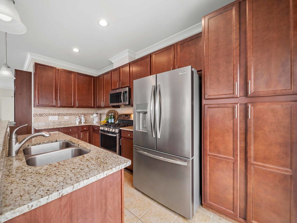
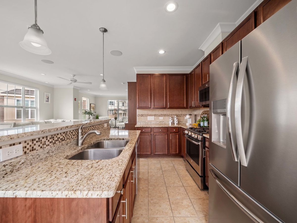
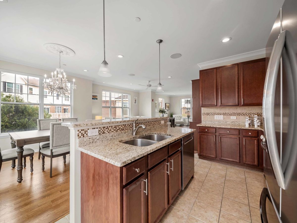
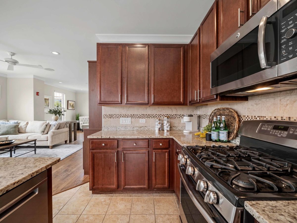
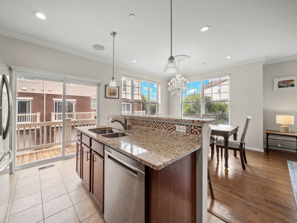
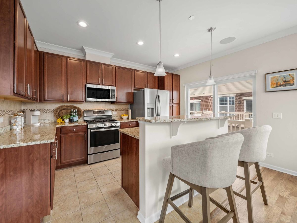
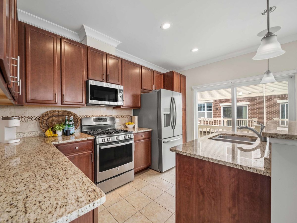
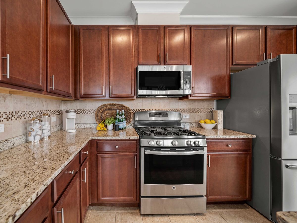
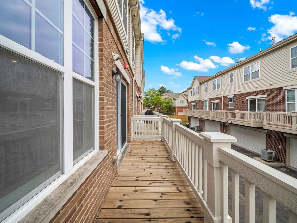
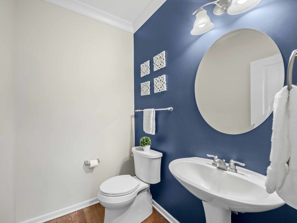
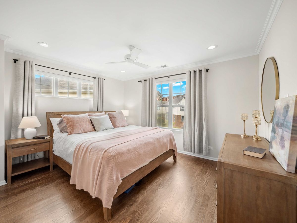
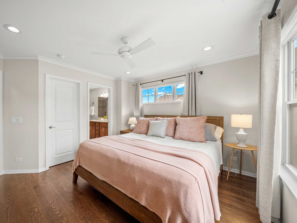
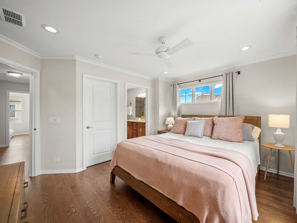
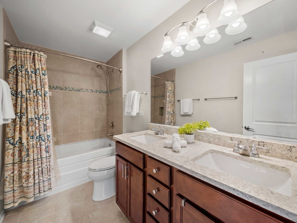
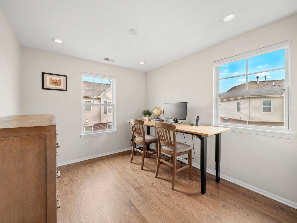
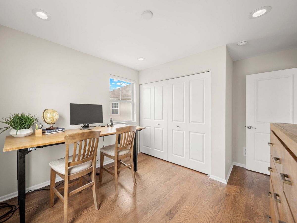
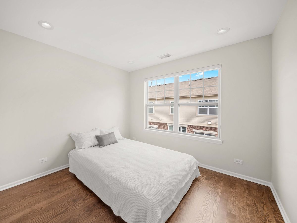
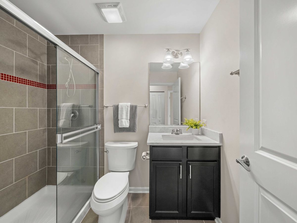
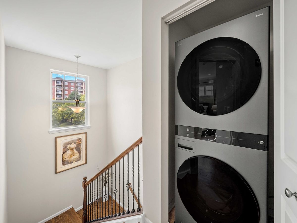
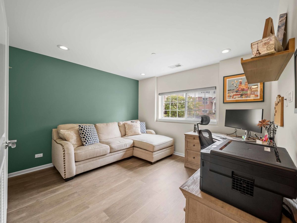
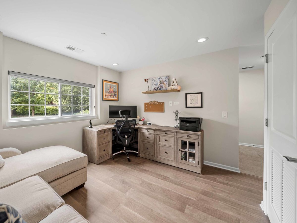
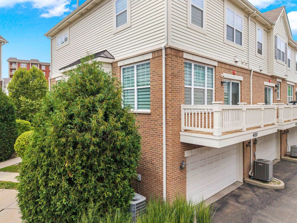
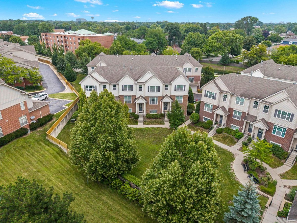
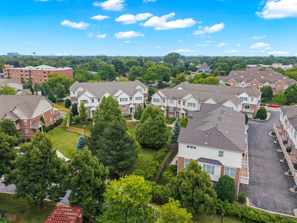
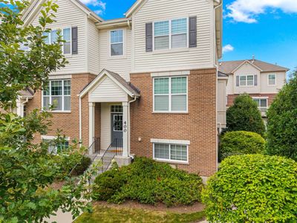
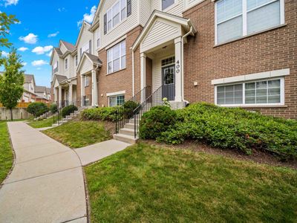
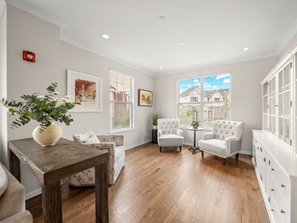
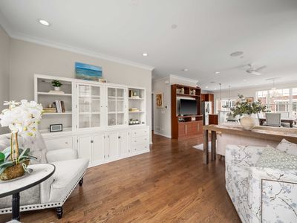
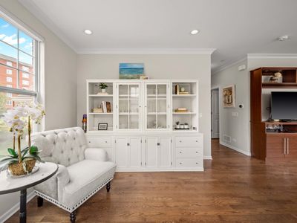
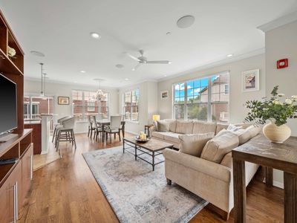
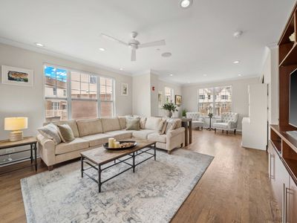
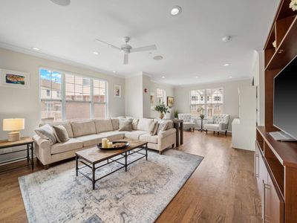
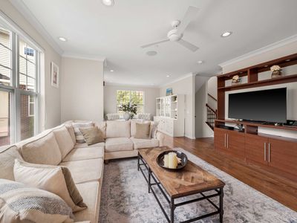
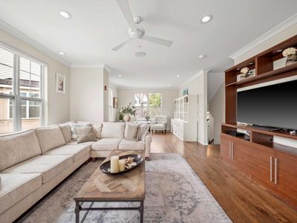
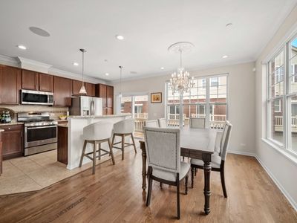
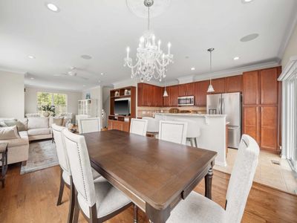
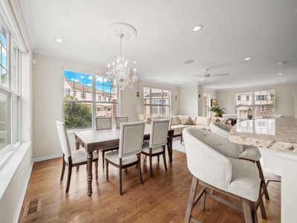
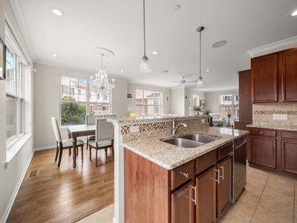
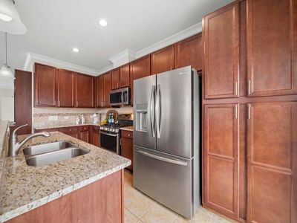
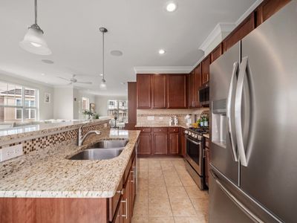
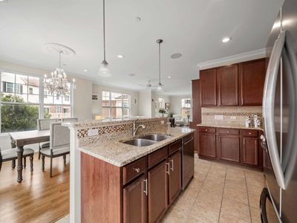
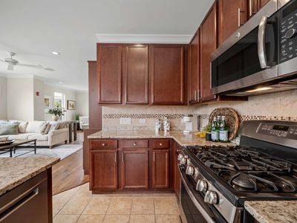
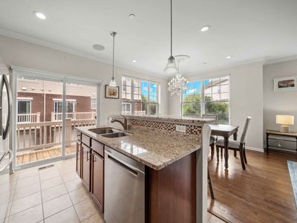
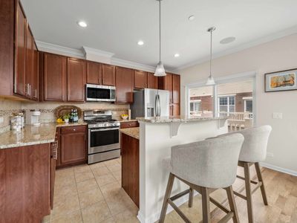
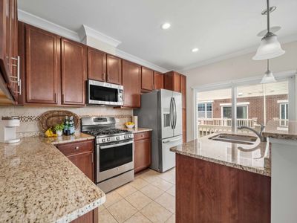
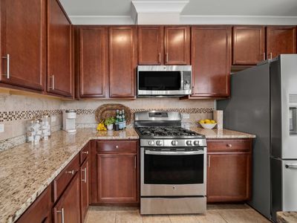
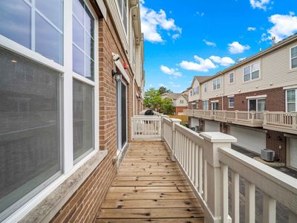
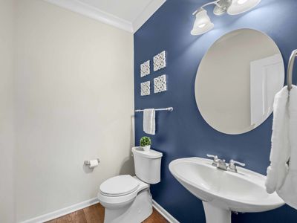
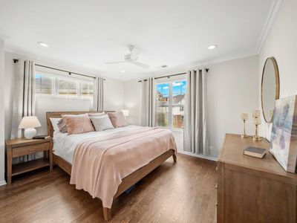
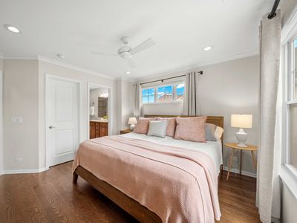
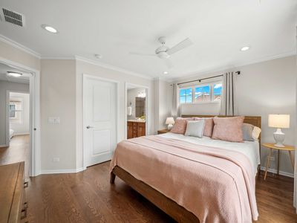
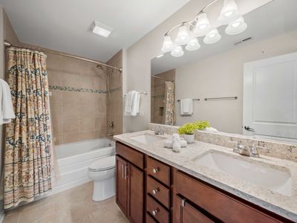
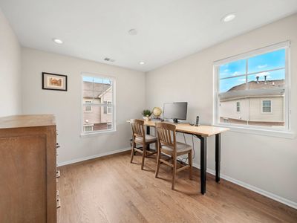
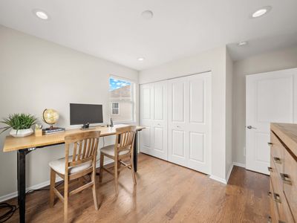
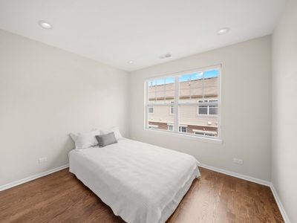
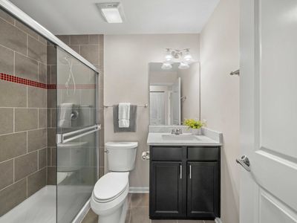
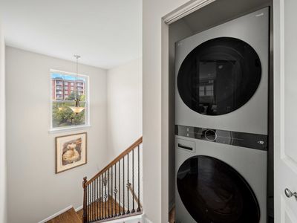
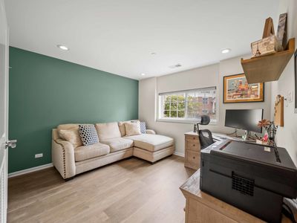
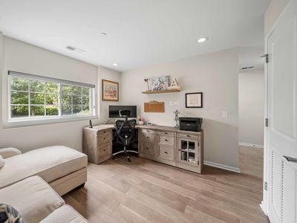
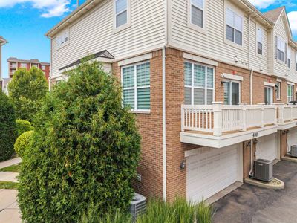
Set within the sought-after Lexington Station community, this beautifully updated end-unit Warrington model townhome combines timeless finishes, abundant natural light, and an effortless open-concept design that lives like a single-family home along with an expansive grass knoll. From the moment you step inside, rich hardwood flooring, elegant crown molding, and recessed lighting create a warm, sophisticated atmosphere that flows throughout the main level. The inviting living room transitions seamlessly into a spacious family room featuring custom built-in cabinetry, integrated speakers, and the perfect setting for both everyday living and entertaining. Just beyond, the dining area is highlighted by a sparkling crystal chandelier and opens to the chef-inspired kitchen, where granite countertops, a generous center island with bar seating, stainless steel appliances, a gas range with griddle, and sliding doors leading to a private balcony make hosting effortless and morning coffee feel like a daily luxury. Upstairs, the expansive primary suite serves as a peaceful retreat with a walk-in closet and a beautifully appointed bath featuring a dual quartz vanity and Kohler fixtures. Two additional bedrooms offer hardwood flooring, organized closets, and easy access to a stylishly updated hall bath finished with tiled flooring & tub surround and a vanity with storage. A conveniently located second-floor laundry closet adds everyday practicality. The finished lower level offers exceptional flexibility as a recreation room, home office, fitness area, or media lounge before connecting to the attached two-car garage. Extensive 2021 improvements elevate the home's appeal, including new hardwood flooring throughout the bedrooms and stairs, refinished main-level hardwood floors, new lower-level flooring, fresh interior paint throughout, added crown molding, updated commodes, and enhanced bathroom fixtures. Perfectly positioned near Metra, parks, shopping, dining, and award-winning schools, this turnkey residence offers the ideal combination of style, comfort, convenience, and low-maintenance living.
— the listing agent’s description
The home
3 beds
2.5 baths
1,876 sqft
Built in 2013
Lot 63X28X48X33
2-car garage
Attached Single
What it’ll cost
$279 / sqft
$9,914 taxes / yr
$307/mo HOA
3 days on dwello
Estimated monthly payment
$4,072/mo
Principal & interest$2,786
Property taxes$826
Homeowners insurance$153
HOA dues$307
Get pre-qualified →Connect with a licensed lender in the dwello network.
Estimate only — not a loan offer. Example rate; taxes, HOA dues, insurance estimated; your actual rate, payment, taxes, and insurance will vary. dwello is not a lender. Equal Housing Opportunity.
Tour it with a real dwello agent
The agent who meets you here is an actual dwello Home Group team member who knows these streets — not a stranger who bought your name from a portal. You get straight answers on the spot, and the same person stays with you through closing.
On our team, vettedYour info is never soldWith you through closing
Tour this home
In person, on your schedule — a dwello agent meets you there.
WED
Jun 3
THU
Jun 4
FRI
Jun 5
SAT
Jun 6
11:00 am
Schedule a tour
3 days on dwello
Price history
Listed for sale
Aug 12, 2026
$524,000
Property taxes
2025
Annual tax bill (MLS)
Assessed value
2025
County assessor
2024
2023
2022
2021
2020
2019
2018
Assessed value from the Cook County Assessor (open records). Estimated market ≈ assessed × 10 for residential; not an appraisal — verify with the assessor.
Features
Central AirNatural GasVinyl SidingBrickPublic SewerAsphaltGarage Door Opener
Schools
Elementary — Park View Elementary School
Middle — Park View Elementary School
High — Niles West High School
Assigned schools per the listing — always verify enrollment + boundaries with the district.
Neighborhood
Loading map…
Nearby places via OpenStreetMap — approximate; verify what matters to you. Map © Mapbox © OpenStreetMap.
MLS listing data
Listed by Connie Dornan · @properties Christie's International Real Estate
Listing last updated Aug 14, 2026 · data refreshed from the MLS Aug 14, 2026, 7:09 PM CT
Based on information submitted to the MLS GRID as of Aug 14, 2026, 7:09 PM CT. Listing data © MRED LLC, distributed by MLS GRID — deemed reliable but not guaranteed; independently verify. Anything shown below this point is not MLS listing data.
See it in personA real dwello agent on our team — never a sold lead.
Schedule a tour
Message
No pressure — reach out whenever you’re ready.
Similar homes nearby
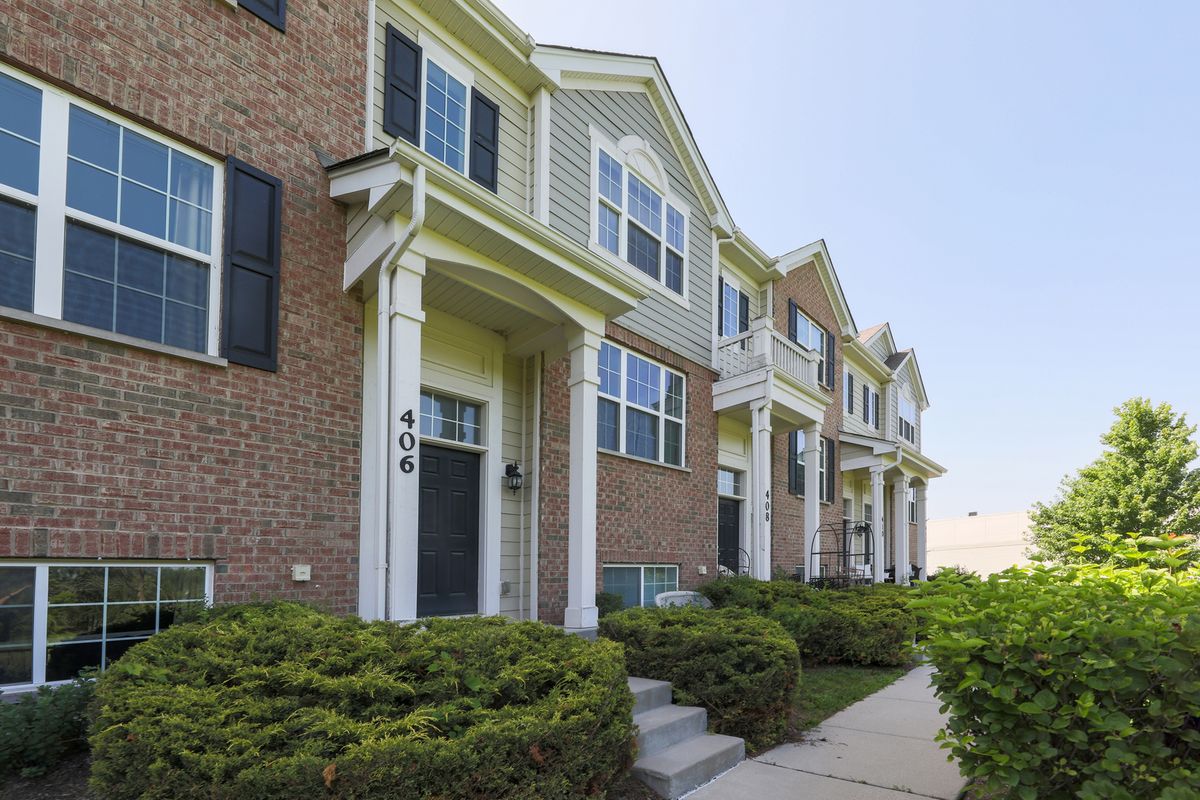
$525,000Active
3 bd · 2.5 ba · 1,758 sqft
406 Prairie Court
Morton Grove, IL
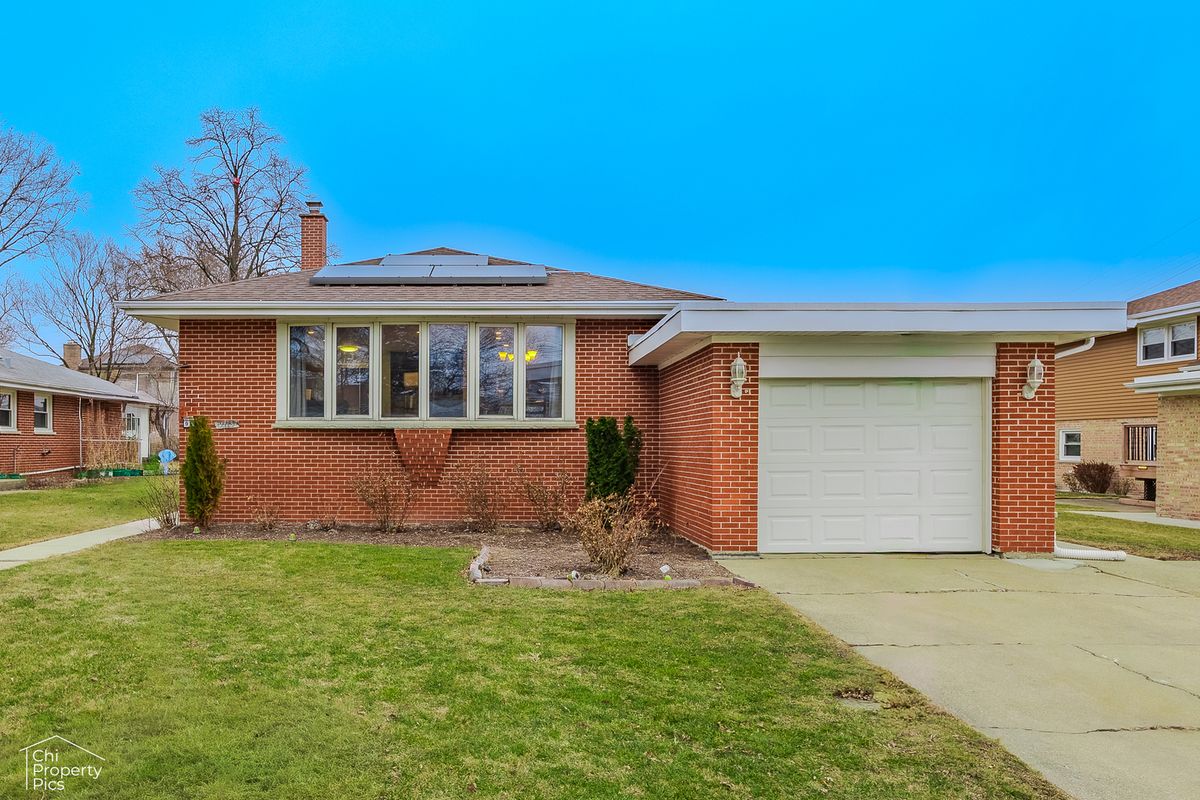
$525,000Active
4 bd · 2 ba · 1,960 sqft
9113 Belleforte Avenue
Morton Grove, IL
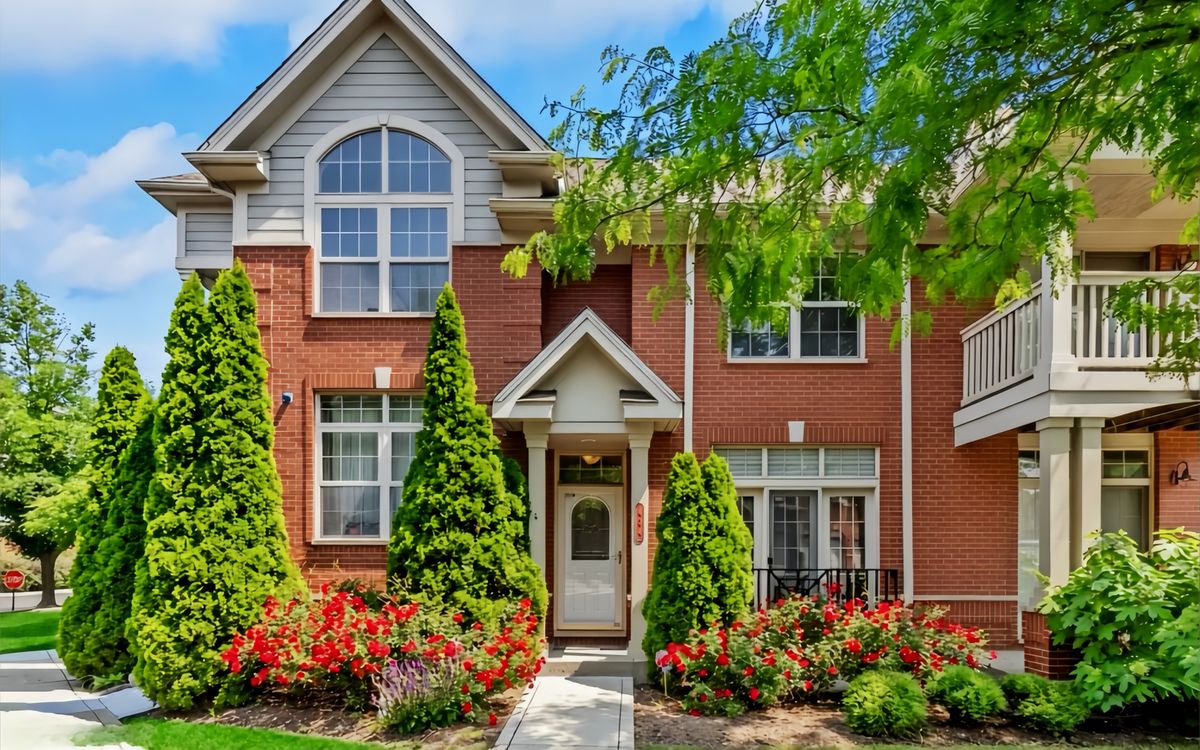
$539,000Active
3 bd · 3 ba · 2,531 sqft
404 CALLIE Court #1A
Morton Grove, IL
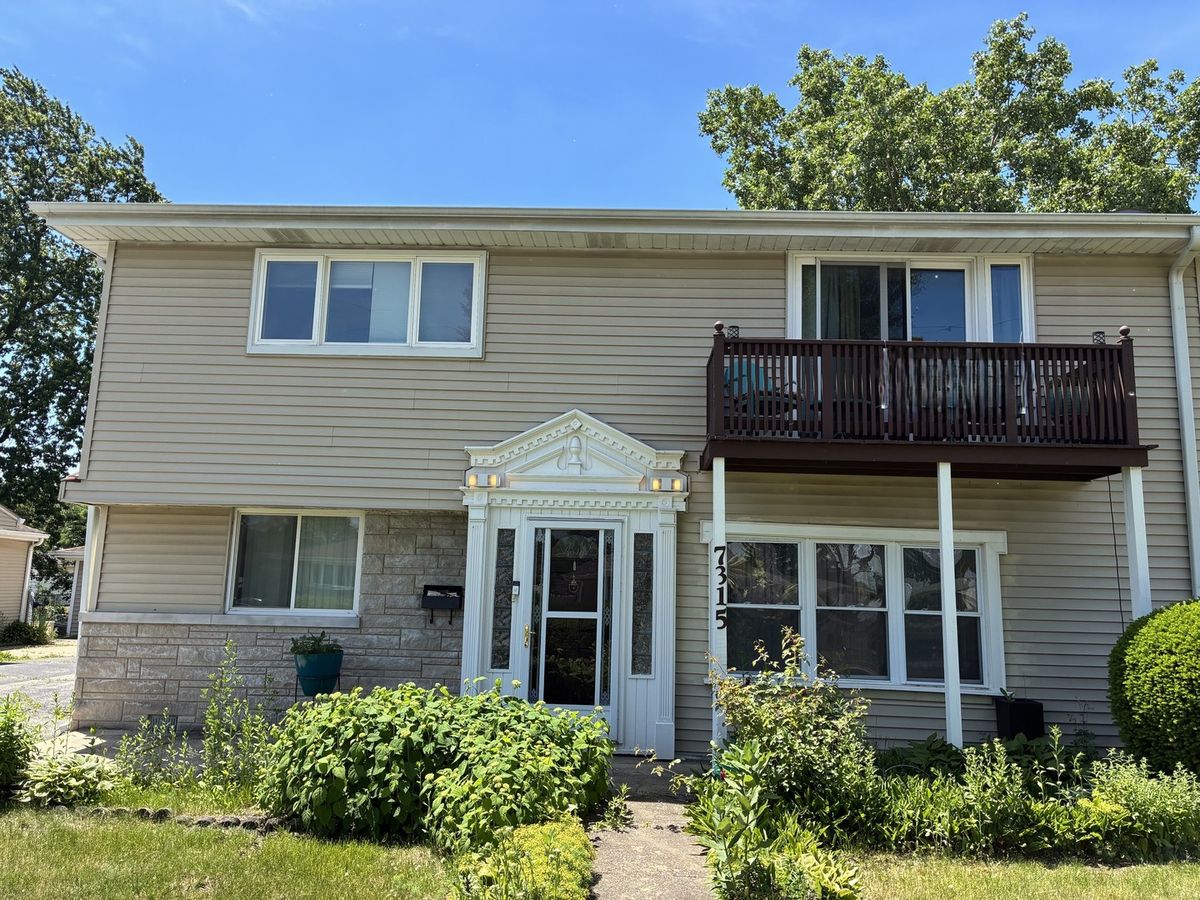
$509,000Active
4 bd · 2.5 ba · 1,890 sqft
7315 Arcadia Street
Morton Grove, IL