View all 26 photos
Detached Single · Lisle, IL
$499,999
3 beds · 2 baths · 1,876 sqft
4400 Black Partridge Lane, Lisle, IL, 60532
A brick-and-mortar place to make your own — room to make it home.
Active
What’s special
Central air2-car garageIn-unit laundry
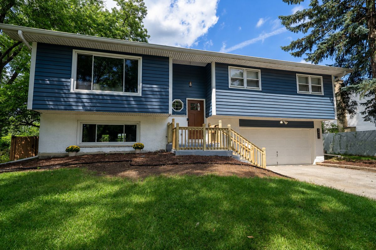
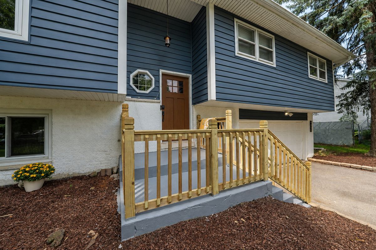
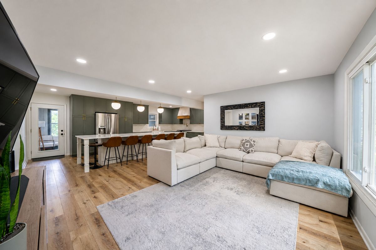
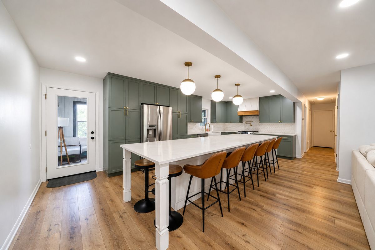
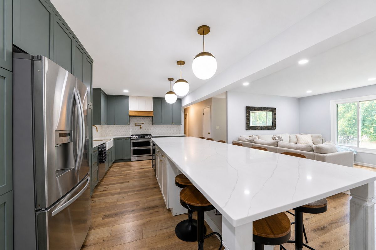
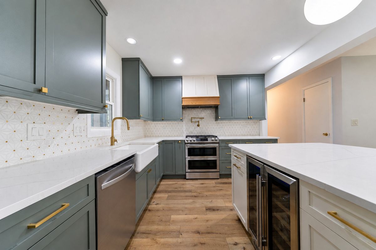
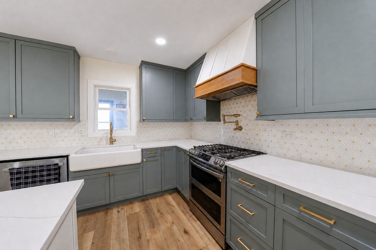
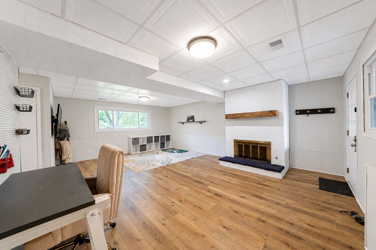
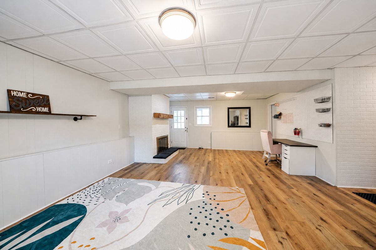
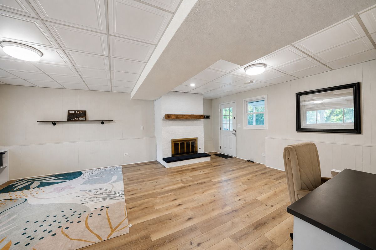
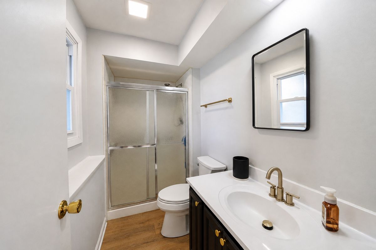
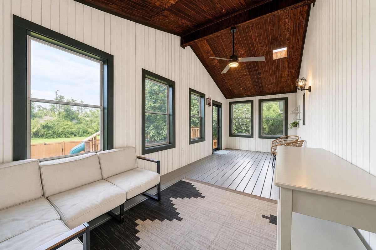
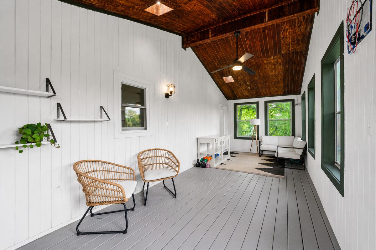
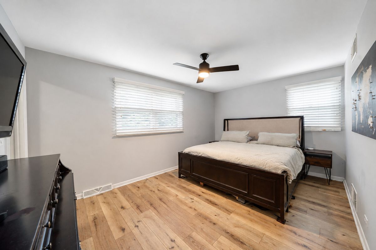
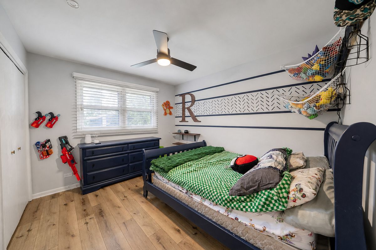
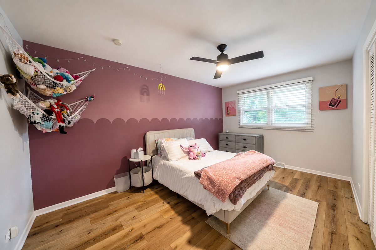
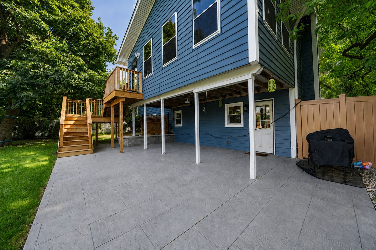
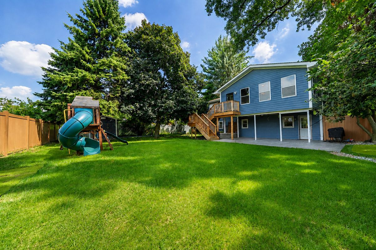
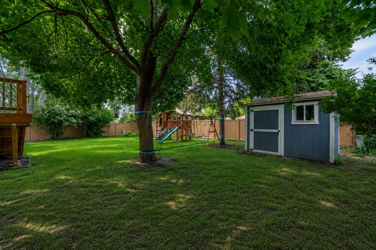
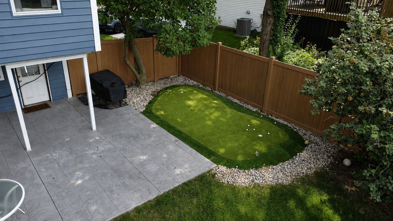
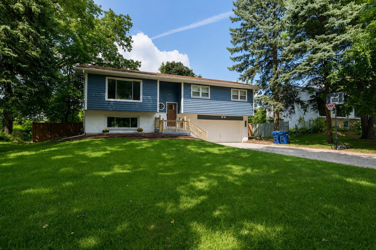
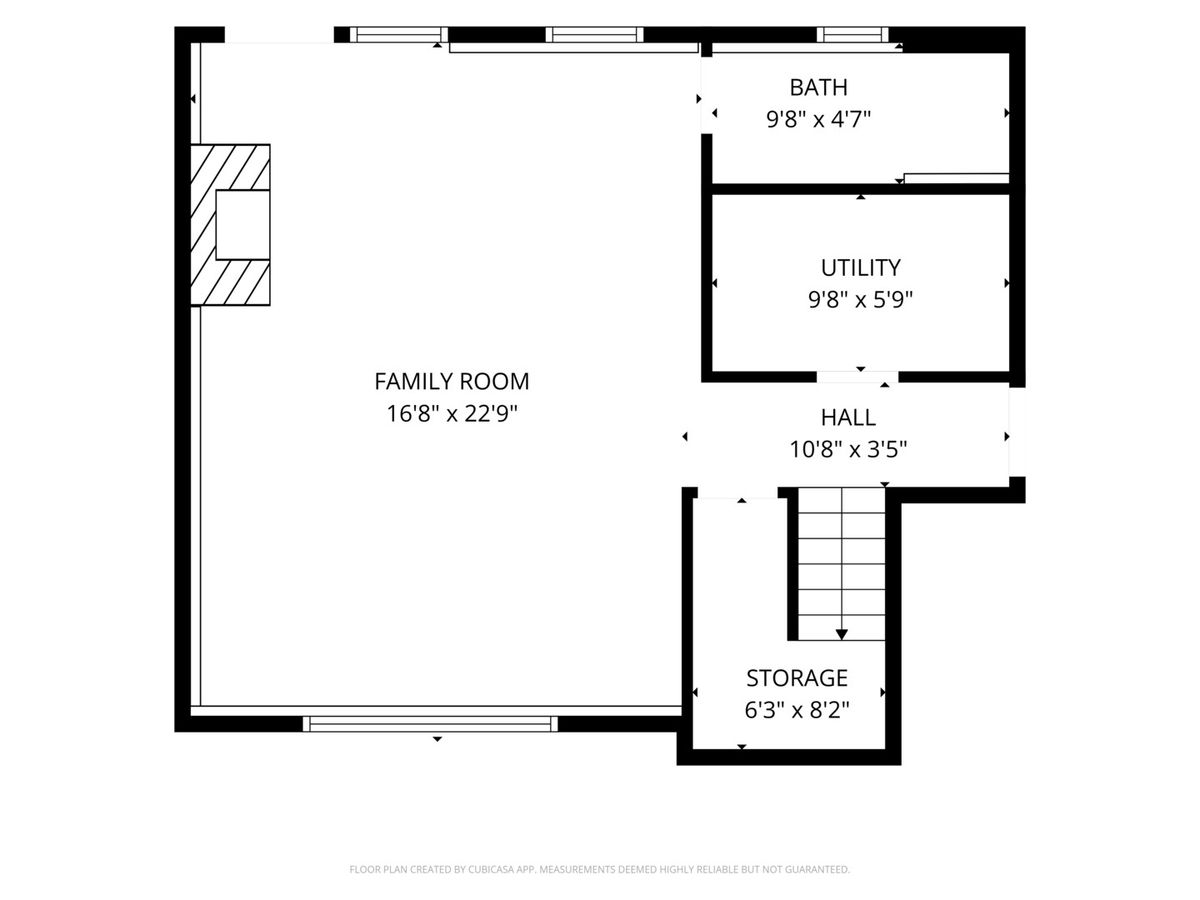
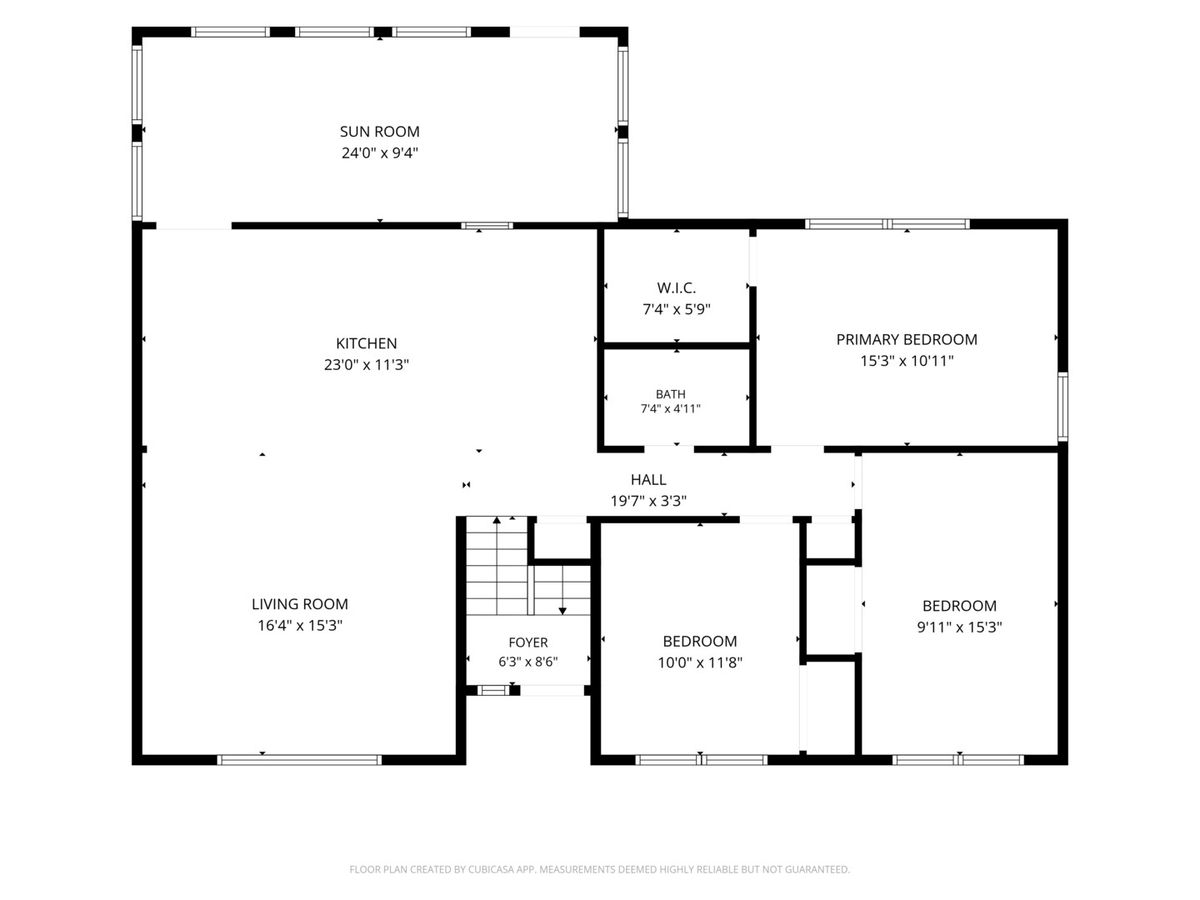
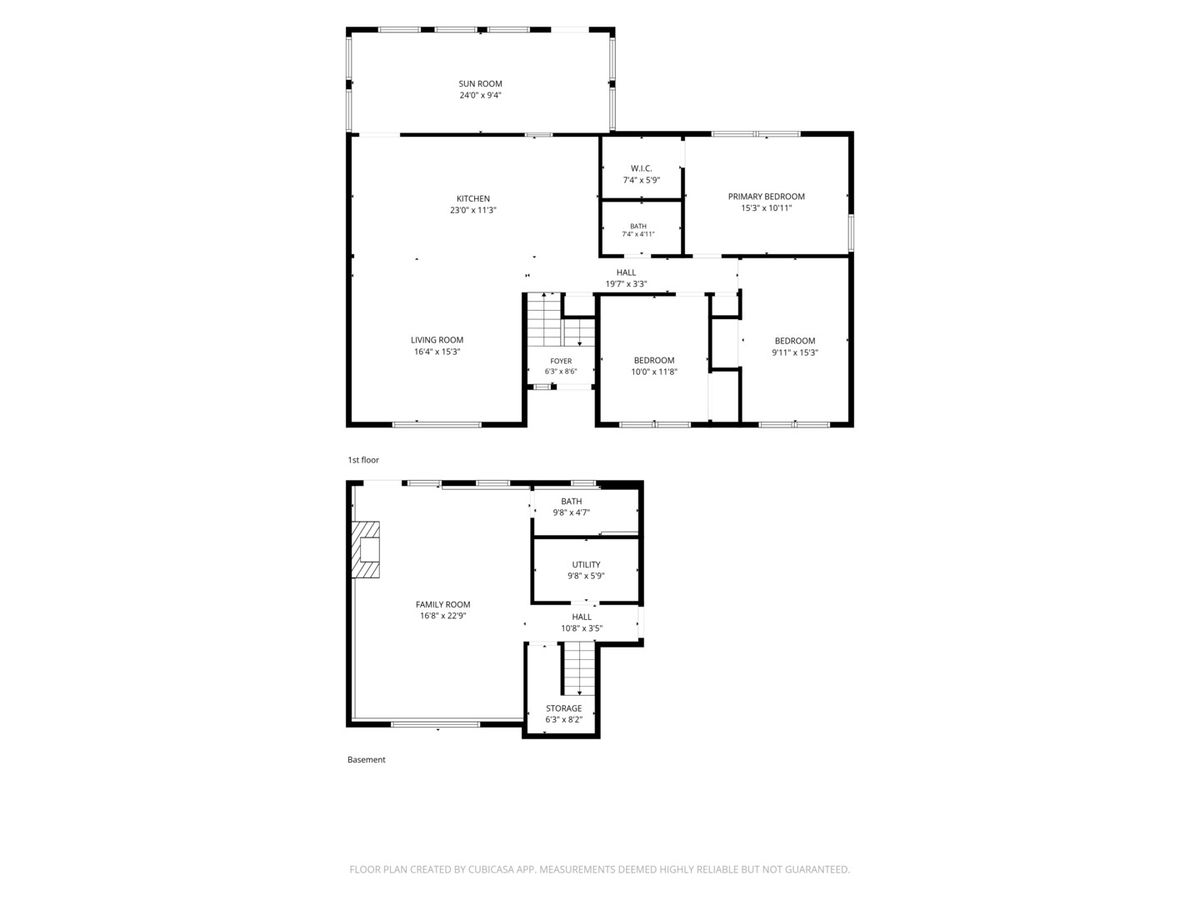
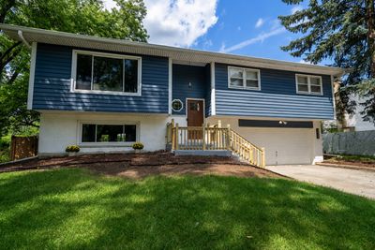
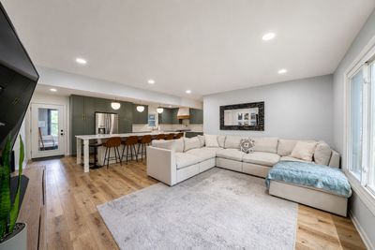
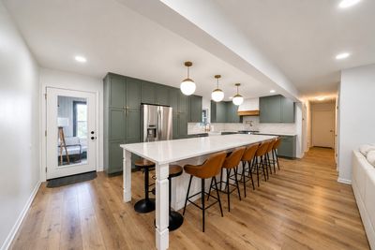
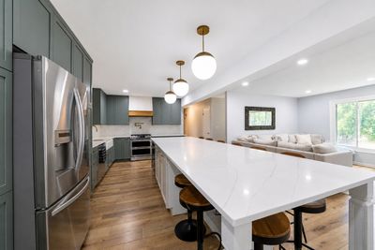
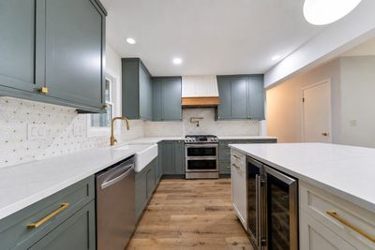
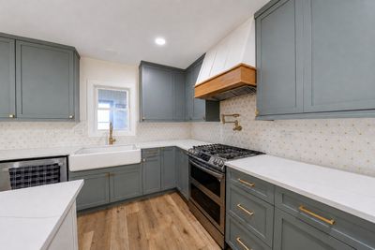
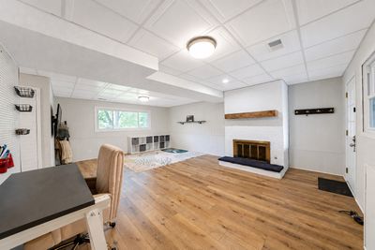
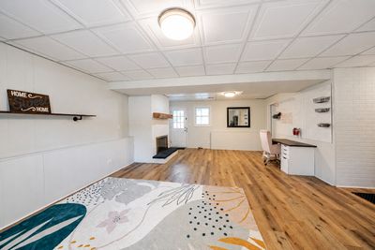
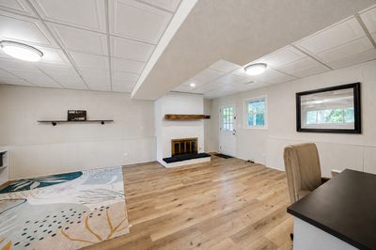
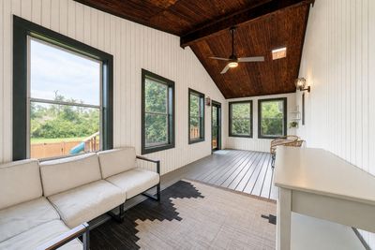
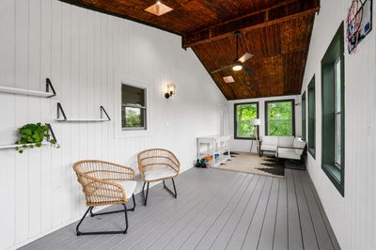
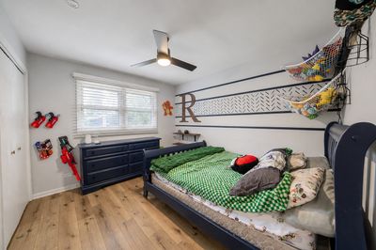
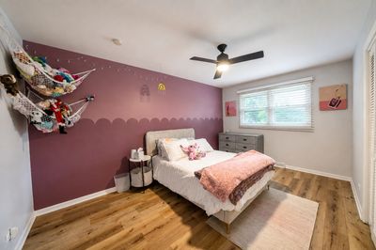
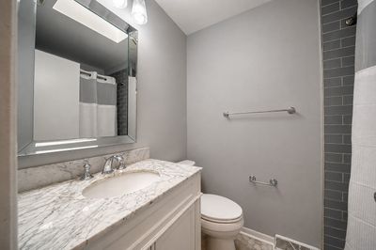
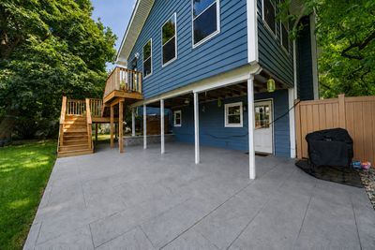
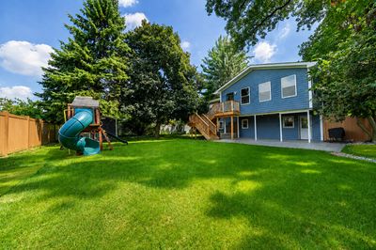
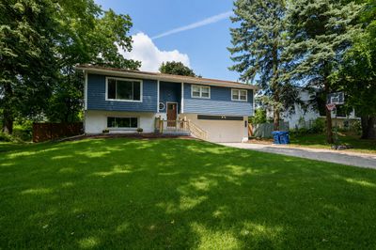
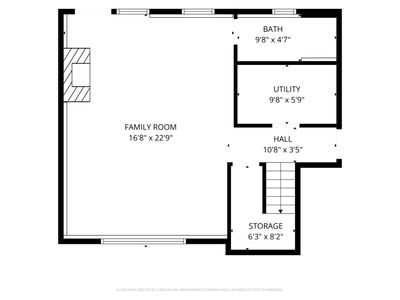
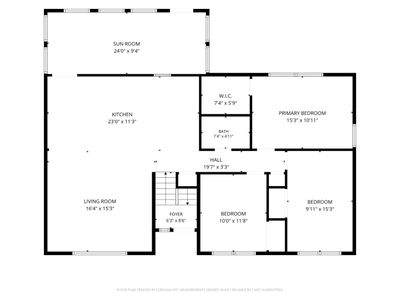
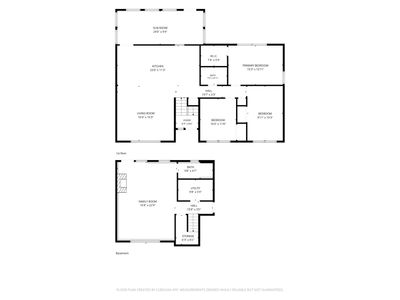
Welcome home to this beautifully appointed split-level residence offering 3 bedrooms, 2 bathrooms, and an abundance of inviting living space. The spacious family room on the lower level features a cozy fireplace and walk-out access to the expansive backyard and covered patio, creating an ideal setting for relaxing or entertaining. A beautiful sunroom with a warm wood ceiling accent provides additional year-round living space and leads directly to the back deck, seamlessly connecting indoor and outdoor living. The gorgeous kitchen is truly the heart of the home, featuring stainless steel appliances including a refrigerator, stove with double ovens, dishwasher, and wine cooler. A stylish tile backsplash, oversized island, and breakfast bar add both function and style, providing plenty of space for meal preparation, casual dining, and gathering with family and friends. With thoughtful spaces throughout and excellent indoor-outdoor flow, this home offers comfort, character, and plenty of room to enjoy everyday living.
— the listing agent’s description
The home
3 beds
2 baths
1,876 sqft
Built in 1976
0.24-acre lot
2-car garage
Detached Single
Bi-Level
What it’ll cost
$267 / sqft
$8,216 taxes / yr
No HOA
2 days on dwello
Estimated monthly payment
$3,490/mo
Principal & interest$2,659
Property taxes$685
Homeowners insurance$146
Get pre-qualified →Connect with a licensed lender in the dwello network.
Estimate only — not a loan offer. Example rate; taxes and insurance estimated; your actual rate, payment, taxes, and insurance will vary. dwello is not a lender. Equal Housing Opportunity.
Tour it with a real dwello agent
The agent who meets you here is an actual dwello Home Group team member who knows these streets — not a stranger who bought your name from a portal. You get straight answers on the spot, and the same person stays with you through closing.
On our team, vettedYour info is never soldWith you through closing
Tour this home
In person, on your schedule — a dwello agent meets you there.
WED
Jun 3
THU
Jun 4
FRI
Jun 5
SAT
Jun 6
11:00 am
Schedule a tour
2 days on dwello
Price history
Listed for sale
Aug 12, 2026
$499,999
Property taxes
2025
Annual tax bill (MLS)
From county records — verify with the assessor.
Features
Central AirNatural GasForced AirVinyl SidingPublic SewerAsphaltYes
Schools
Elementary — Beebe Elementary School
Middle — Jefferson Junior High School
High — Naperville North High School
Assigned schools per the listing — always verify enrollment + boundaries with the district.
Neighborhood
Loading map…
Nearby places via OpenStreetMap — approximate; verify what matters to you. Map © Mapbox © OpenStreetMap.
MLS listing data
Listed by Jeffrey Padesky · Real Broker, LLC
Listing last updated Aug 13, 2026 · data refreshed from the MLS Aug 13, 2026, 2:37 PM CT
Based on information submitted to the MLS GRID as of Aug 13, 2026, 2:37 PM CT. Listing data © MRED LLC, distributed by MLS GRID — deemed reliable but not guaranteed; independently verify. Anything shown below this point is not MLS listing data.
See it in personA real dwello agent on our team — never a sold lead.
Schedule a tour
Message
No pressure — reach out whenever you’re ready.
Similar homes nearby
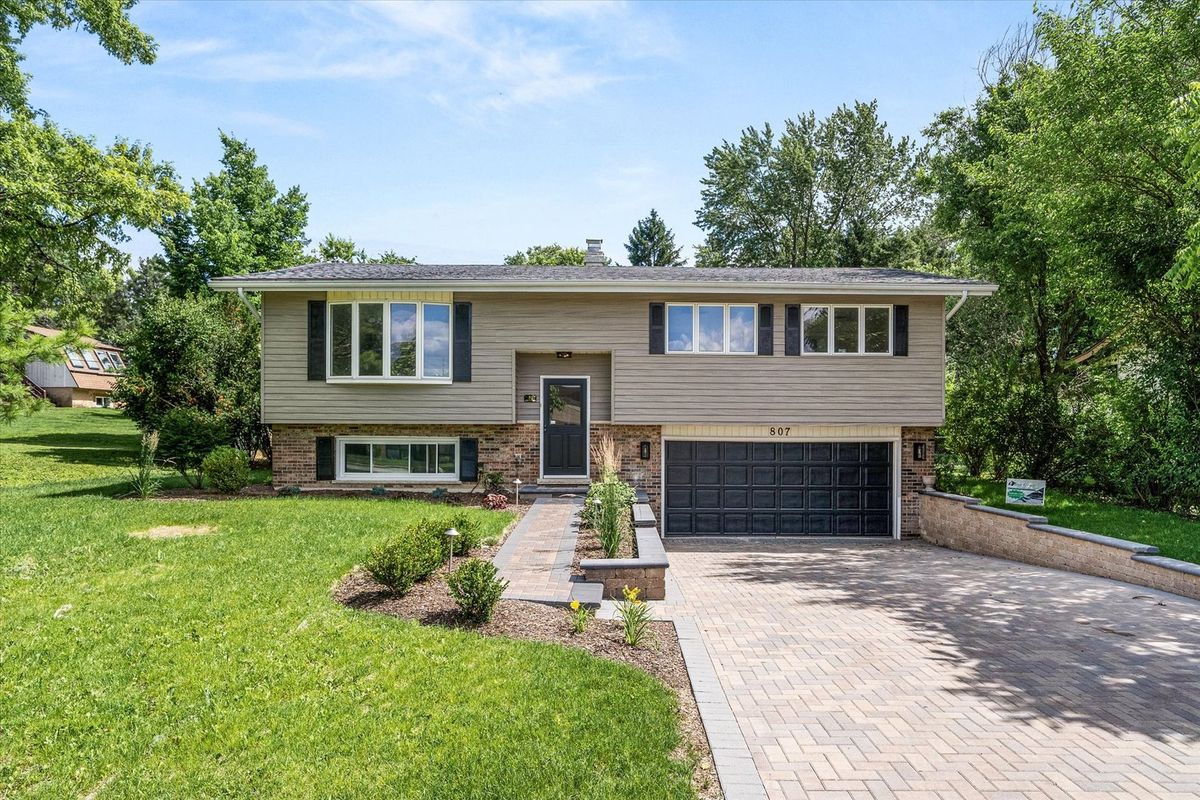
$539,900Active
3 bd · 2 ba · 2,598 sqft
807 Division Street
Lisle, IL
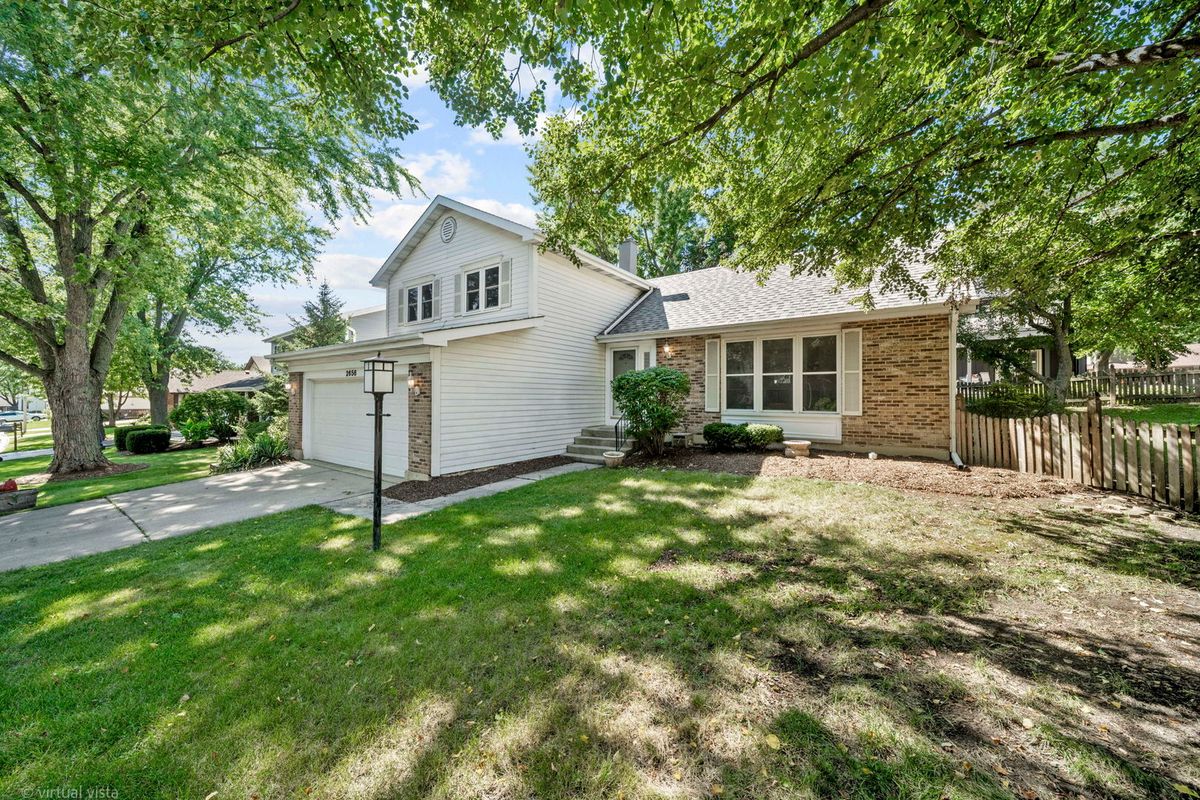
$560,000Active
3 bd · 2 ba · 1,830 sqft
2656 Bloomfield Drive
Lisle, IL
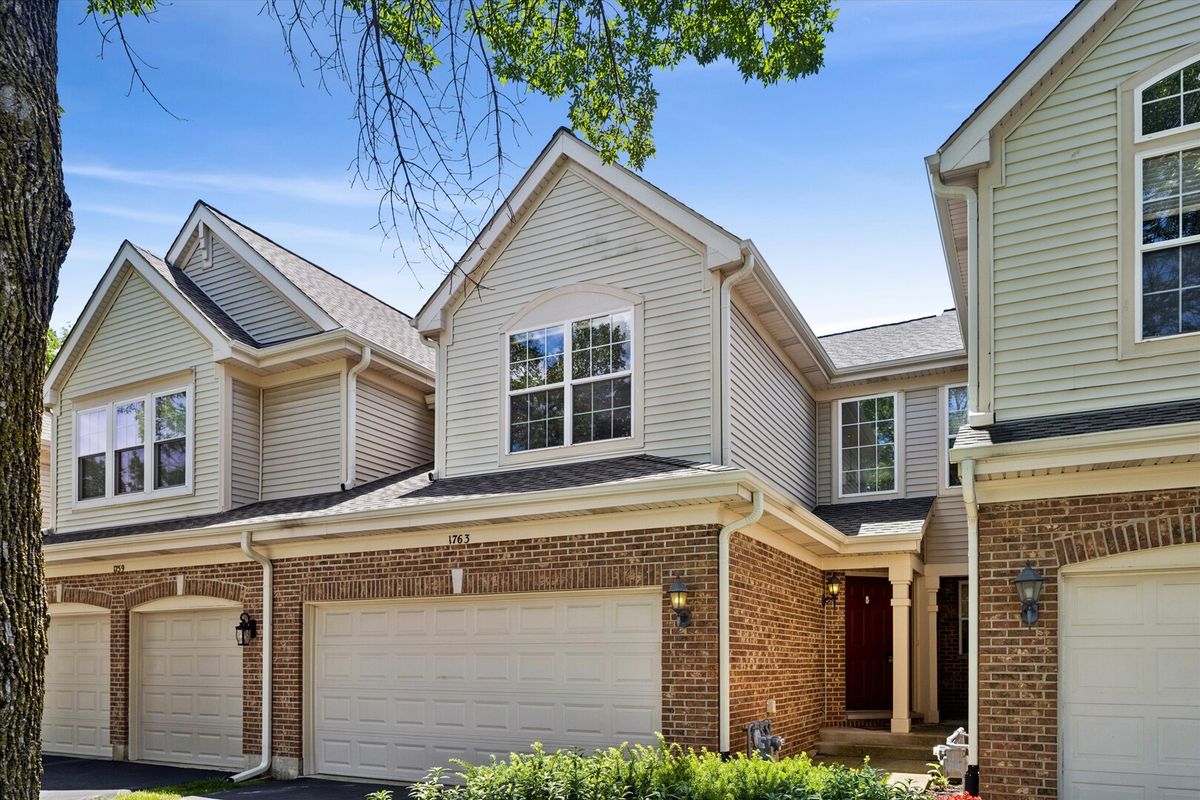
$435,000Active
2 bd · 2.5 ba · 1,233 sqft
1763 Briggs Court
Lisle, IL
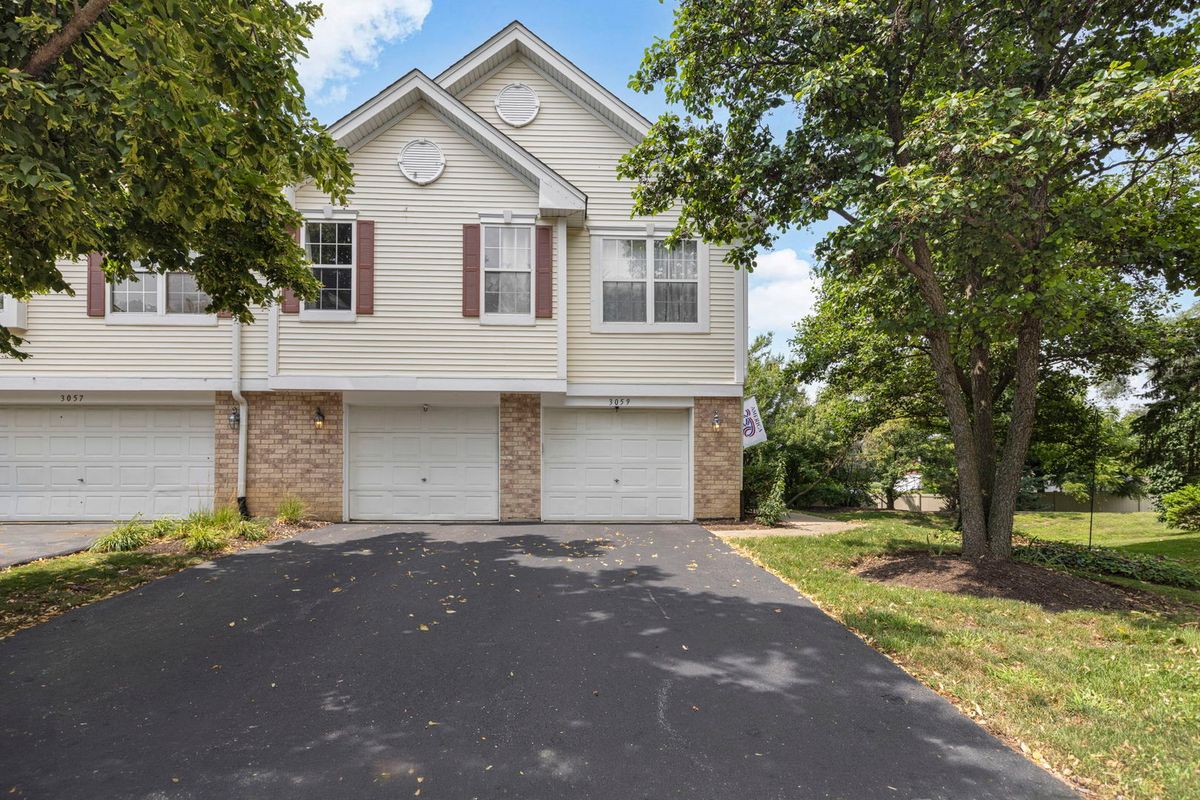
$434,312Active
3 bd · 3 ba · 1,761 sqft
3059 Tangley Oaks Trail
Lisle, IL