View all 40 photos
Detached Single · Aurora, IL
$430,000
3 beds · 2 baths · 1,658 sqft
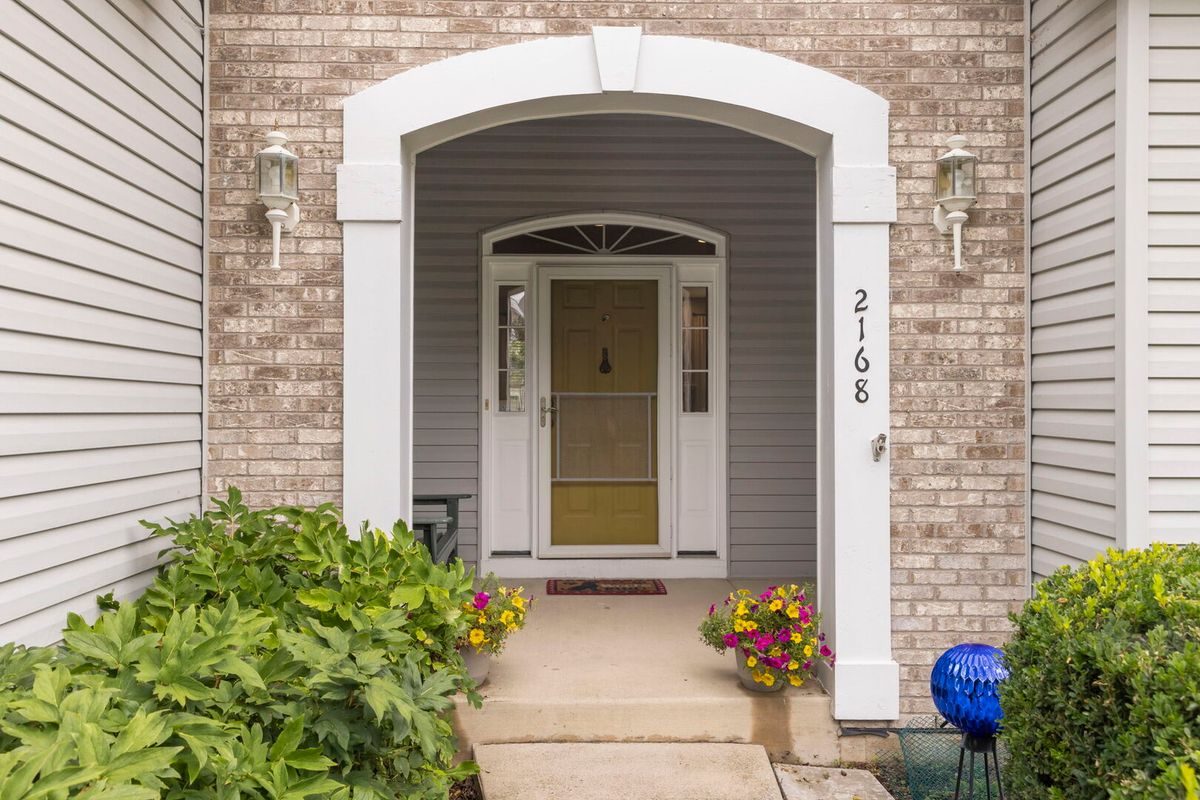
2168 Whitetail Drive, Aurora, IL, 60503
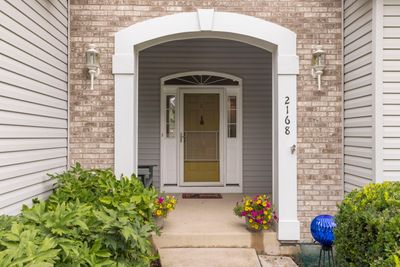
A brick-and-mortar place to make your own — room to make it home.
Active
What’s special
Central air2.5-car garageIn-unit laundry
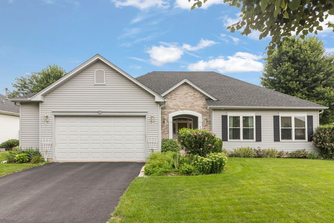
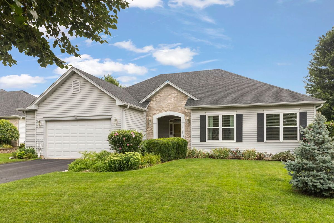
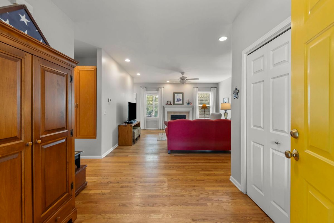
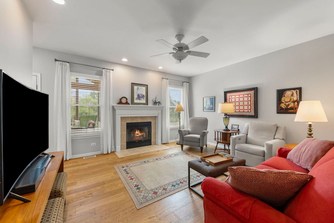
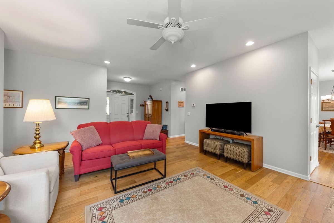
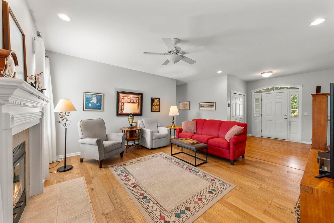
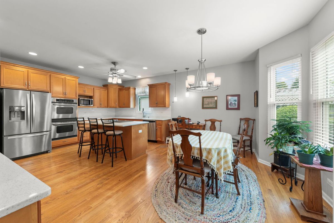
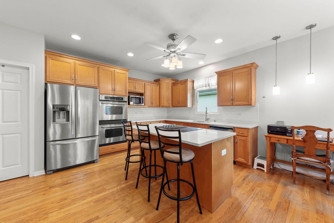
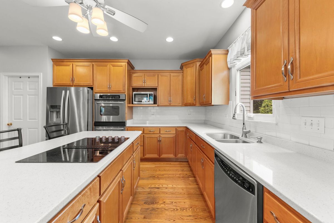
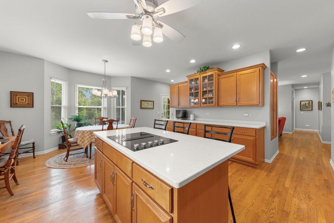
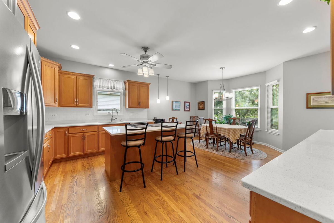
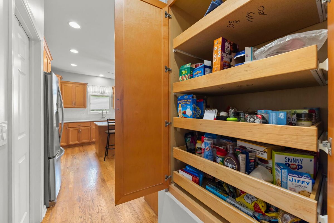
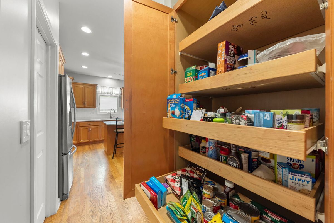
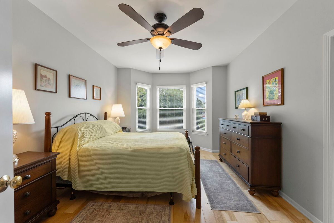
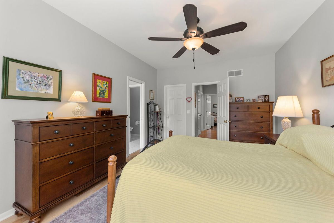
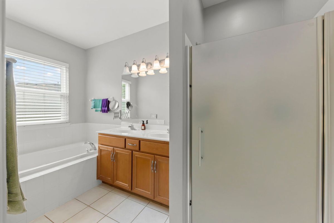
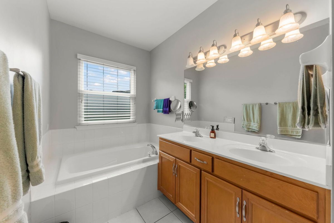
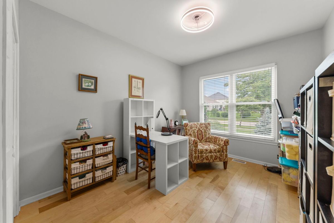
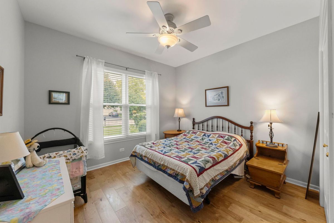
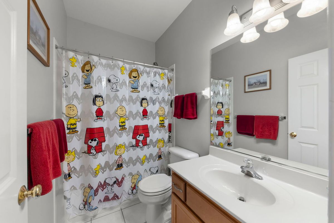
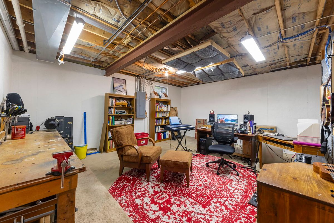
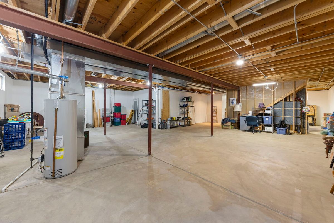
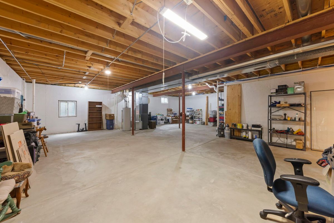
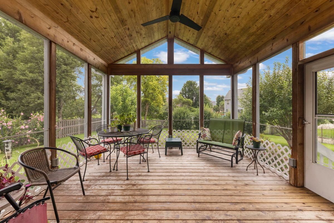
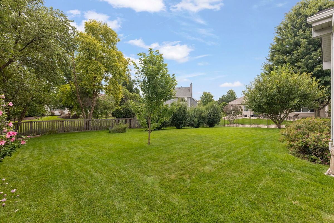
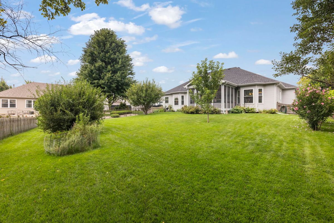
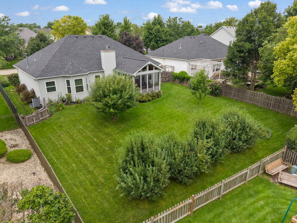
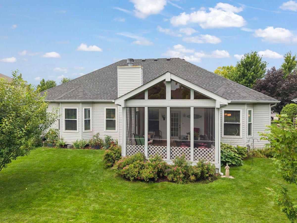
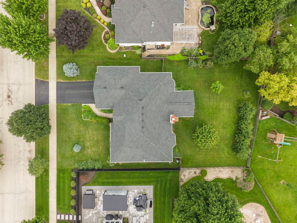
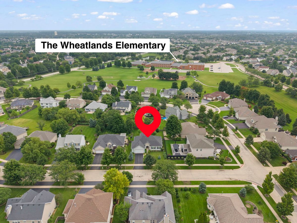
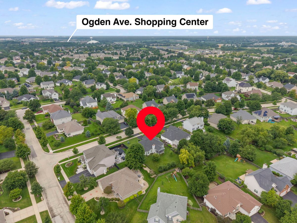
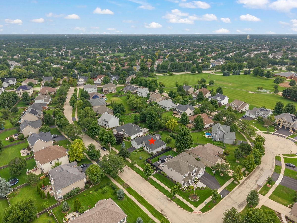
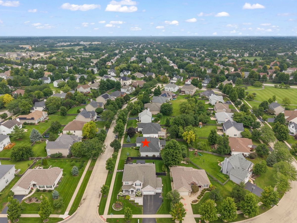
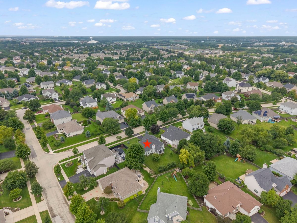
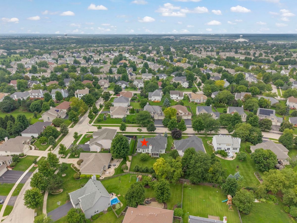
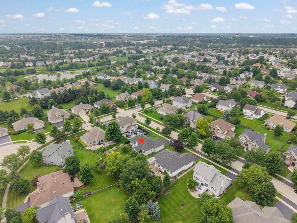
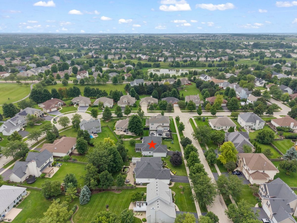
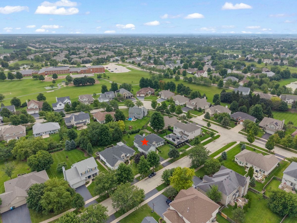
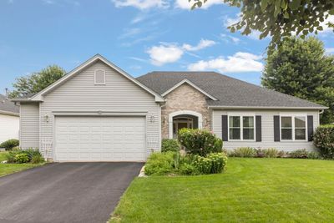
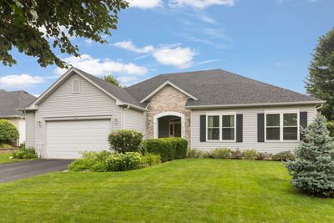
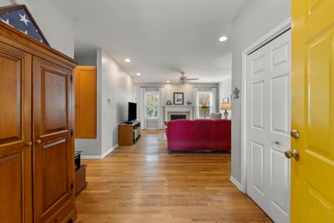
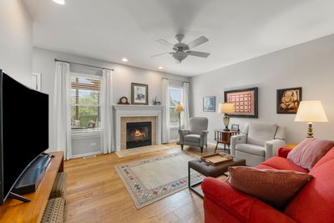
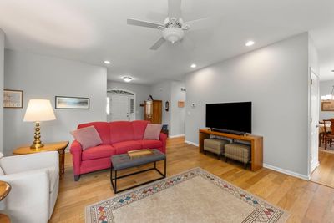
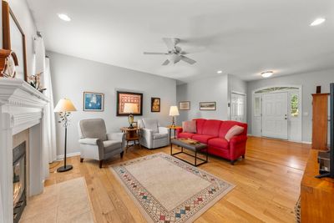
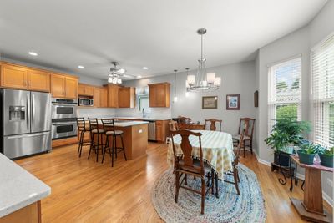
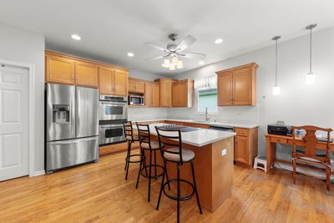
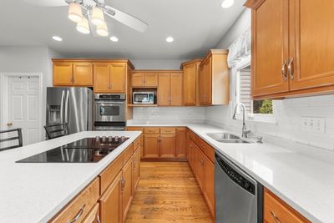
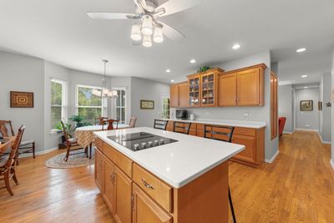
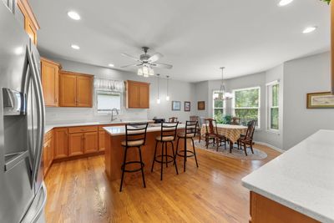
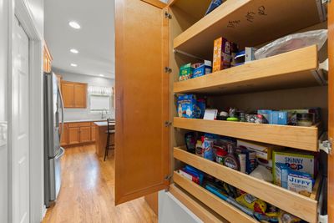
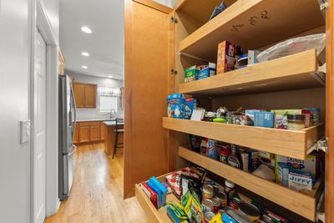
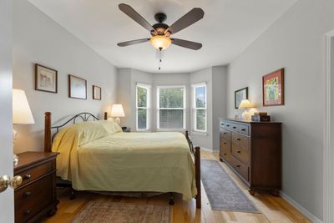
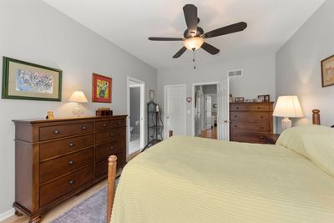
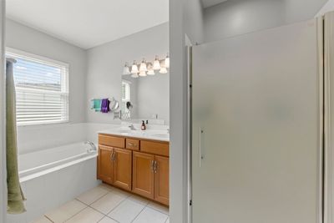
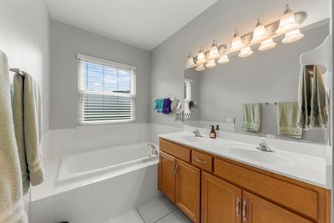
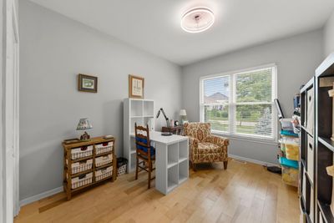
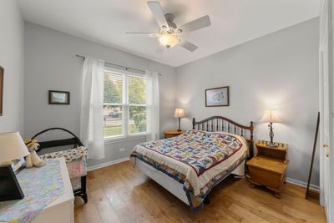
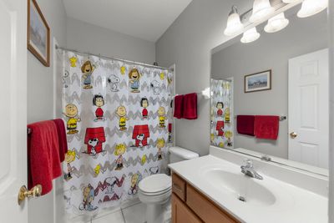
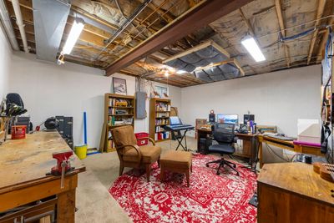
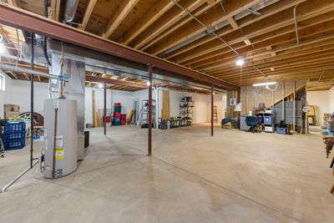
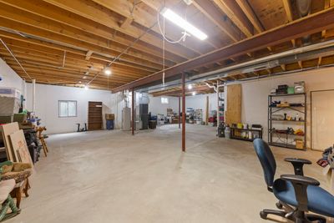
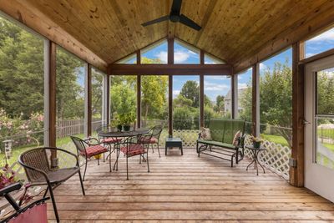
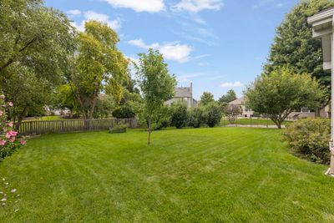
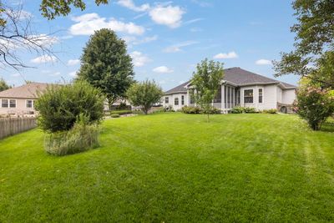
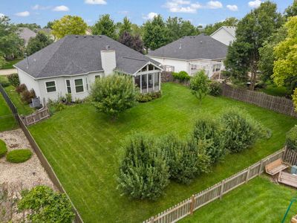
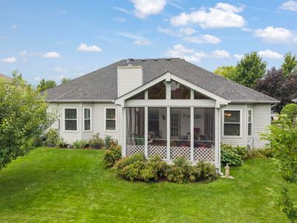
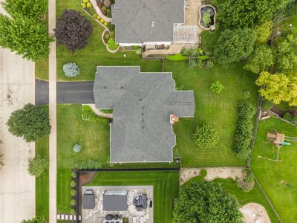
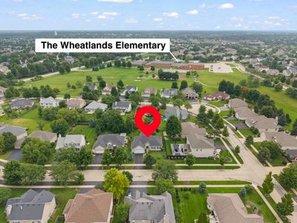
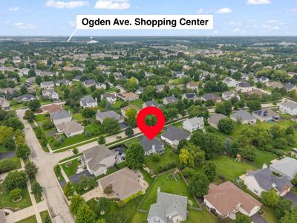
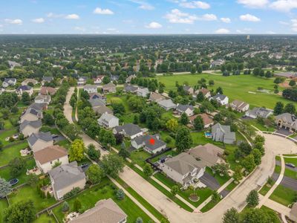
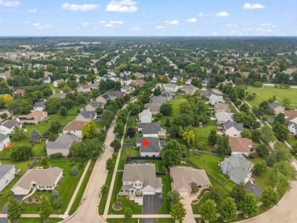
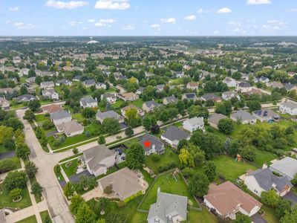
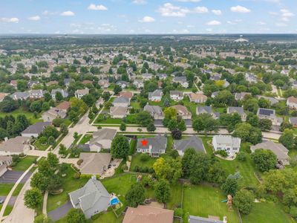
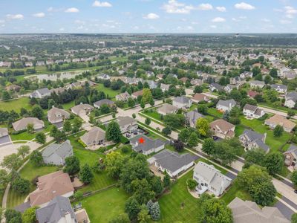
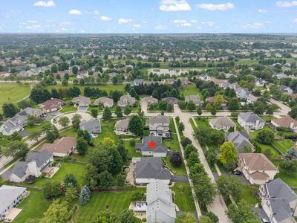
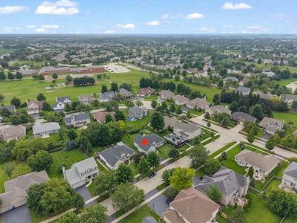
Multiple Offers Received! Please submit your highest and best offers by Sunday, August 16th at 5:00 PM. Beautifully updated ranch in Aurora's desirable Deerbrook neighborhood with a massive full basement, screened-in porch, and huge private backyard! This 3-bedroom, 2-bath home offers a fantastic open and functional floor plan with 9-foot ceilings, abundant natural light, and convenient one-level living. The spacious kitchen features updated countertops, sink, faucet and cooktop, a center island, double wall ovens, all stainless steel appliances, generous cabinetry and pantry storage, plus an inviting dining area with a bay window. The kitchen opens to the main living space, where a gas fireplace creates a warm and welcoming focal point. Step outside to the screened-in porch-perfect for relaxing or entertaining while overlooking the huge, fully fenced and private backyard. The primary suite features a private bath with double sinks and an updated shower, while two additional bedrooms and a second full bath provide plenty of flexibility. The owners have made numerous major improvements, including a new furnace & A/C (2024), Pella Windows (2022), roof (2019), gutters and downspouts (2023), kitchen updates (2021), updated shower (2019), recessed lighting, and more. And don't miss the massive full basement-an incredible amount of additional space ready for storage, a workshop, home gym, recreation area, or future finishing. The original construction included plumbing for an additional bathroom, providing even more possibilities. Located in Oswego School District 308 and feeding to The Wheatlands Elementary School, with Bednarcik Junior High and Oswego East High School. With its ranch layout, extensive updates, 3-season room, oversized backyard, 2.5-car garage, and enormous basement, 2168 Whitetail Drive is truly move-in ready and offers space that's hard to find!
— the listing agent’s description
The home
3 beds
2 baths
1,658 sqft
Built in 2005
Lot 75X148
2.5-car garage
Detached Single
Ranch
What it’ll cost
$259 / sqft
$11,005 taxes / yr
$360/mo HOA
4 days on dwello
Estimated monthly payment
$3,688/mo
Principal & interest$2,286
Property taxes$917
Homeowners insurance$125
HOA dues$360
Get pre-qualified →Connect with a licensed lender in the dwello network.
Estimate only — not a loan offer. Example rate; taxes, HOA dues, insurance estimated; your actual rate, payment, taxes, and insurance will vary. dwello is not a lender. Equal Housing Opportunity.
Tour it with a real dwello agent
The agent who meets you here is an actual dwello Home Group team member who knows these streets — not a stranger who bought your name from a portal. You get straight answers on the spot, and the same person stays with you through closing.
On our team, vettedYour info is never soldWith you through closing
Tour this home
In person, on your schedule — a dwello agent meets you there.
WED
Jun 3
THU
Jun 4
FRI
Jun 5
SAT
Jun 6
11:00 am
Schedule a tour
4 days on dwello
Price history
Listed for sale
Aug 12, 2026
$430,000
Property taxes
2025
Annual tax bill (MLS)
From county records — verify with the assessor.
Features
Central AirNatural GasForced AirVinyl SidingBrickPublic SewerAsphaltGarage Door Opener
Schools
Elementary — The Wheatlands Elementary School
Middle — Bednarcik Junior High School
High — Oswego East High School
Assigned schools per the listing — always verify enrollment + boundaries with the district.
Neighborhood
Loading map…
Nearby places via OpenStreetMap — approximate; verify what matters to you. Map © Mapbox © OpenStreetMap.
MLS listing data
Listed by George Kolar · eXp Realty
Listing last updated Aug 15, 2026 · data refreshed from the MLS Aug 15, 2026, 5:19 PM CT
Based on information submitted to the MLS GRID as of Aug 15, 2026, 5:19 PM CT. Listing data © MRED LLC, distributed by MLS GRID — deemed reliable but not guaranteed; independently verify. Anything shown below this point is not MLS listing data.
See it in personA real dwello agent on our team — never a sold lead.
Schedule a tour
Message
No pressure — reach out whenever you’re ready.
Similar homes nearby
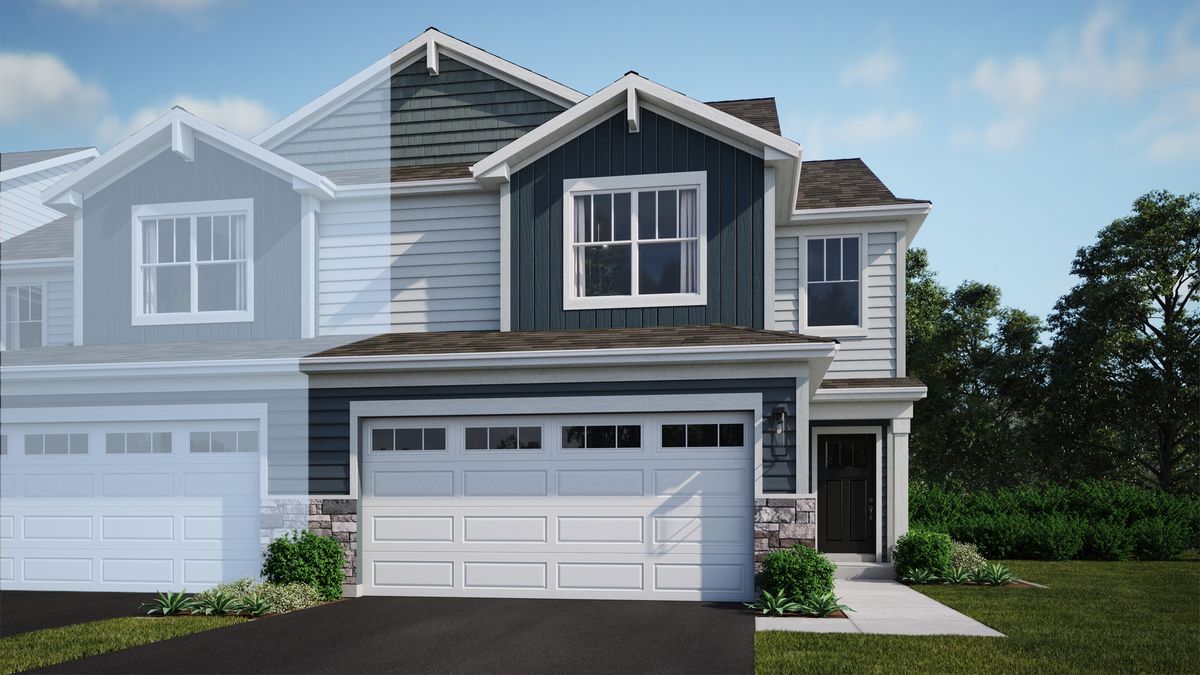
$429,990Active
3 bd · 2.5 ba · 1,840 sqft
3032 Abbey Circle
Aurora, IL
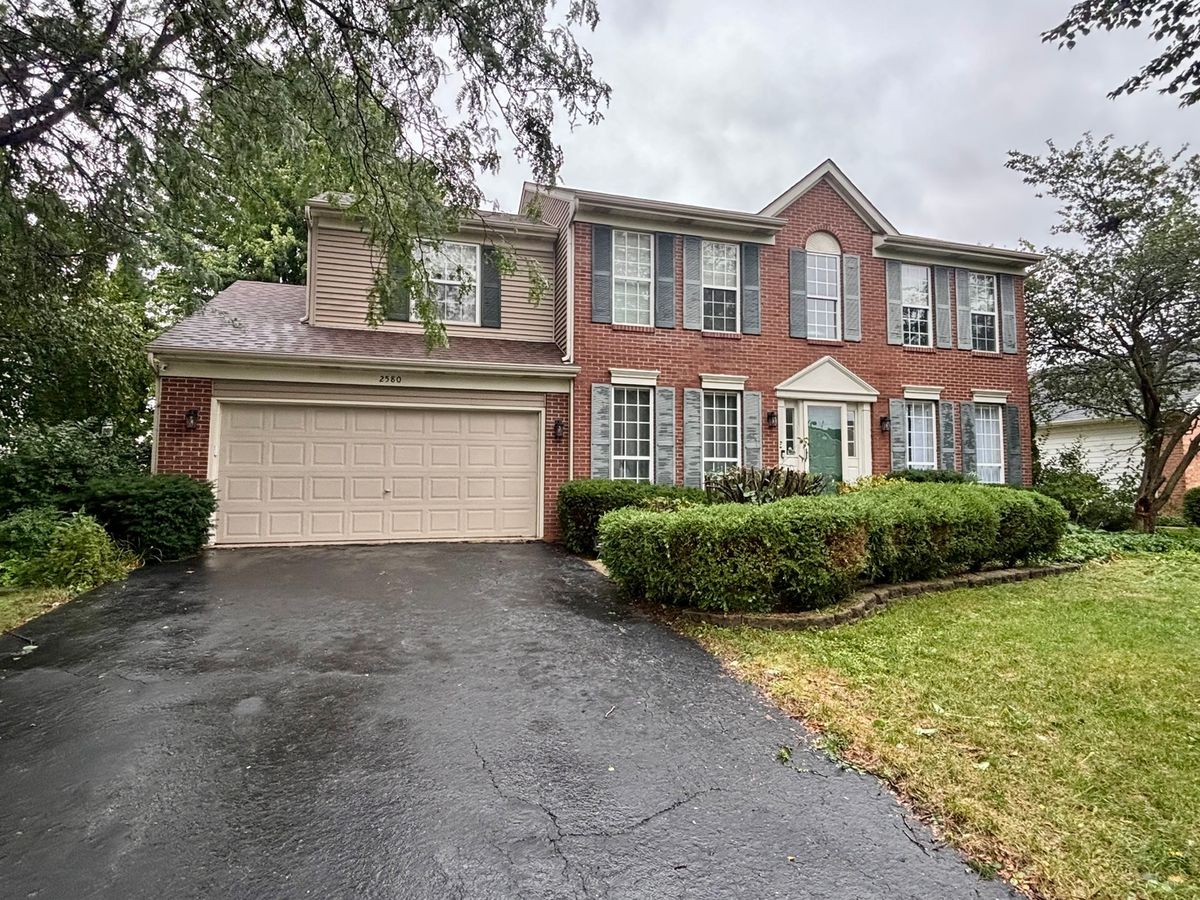
$429,900Active
4 bd · 2.5 ba · 2,600 sqft
2580 Westminster Lane
Aurora, IL
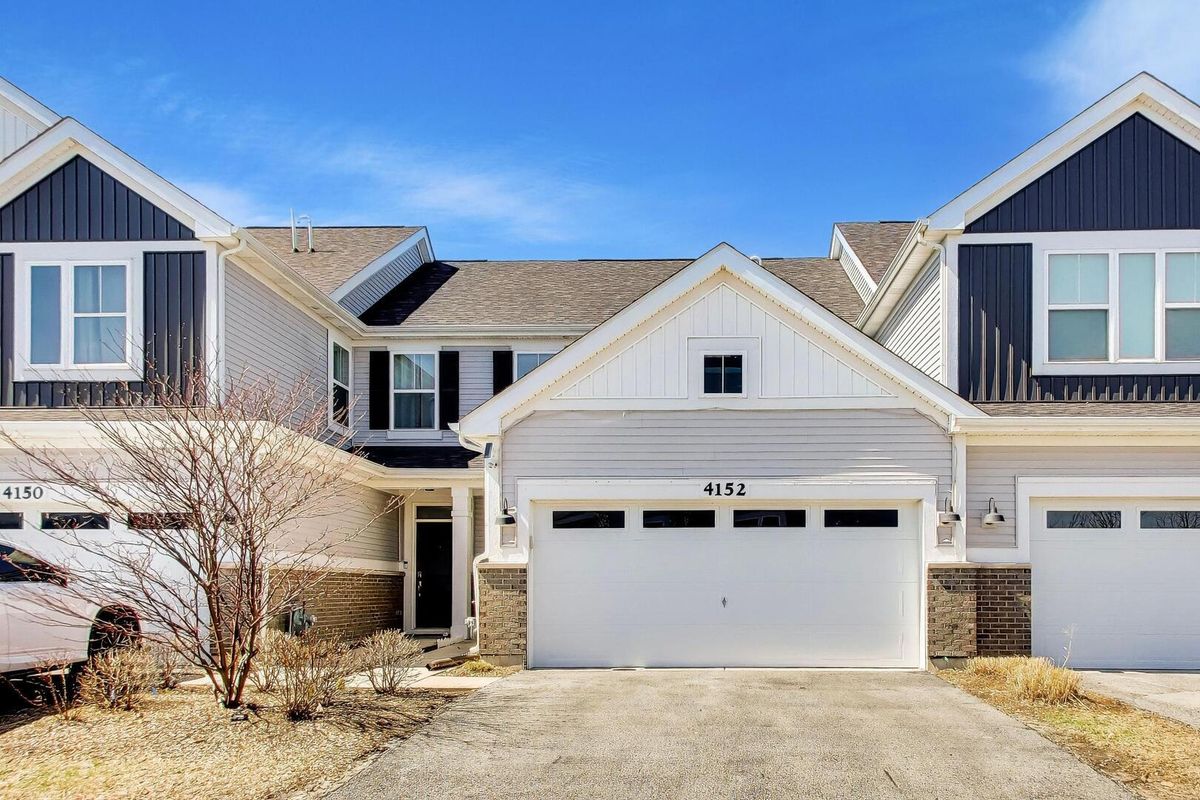
$429,900Active
2 bd · 2.5 ba · 1,585 sqft
4152 Calder Lane
Aurora, IL
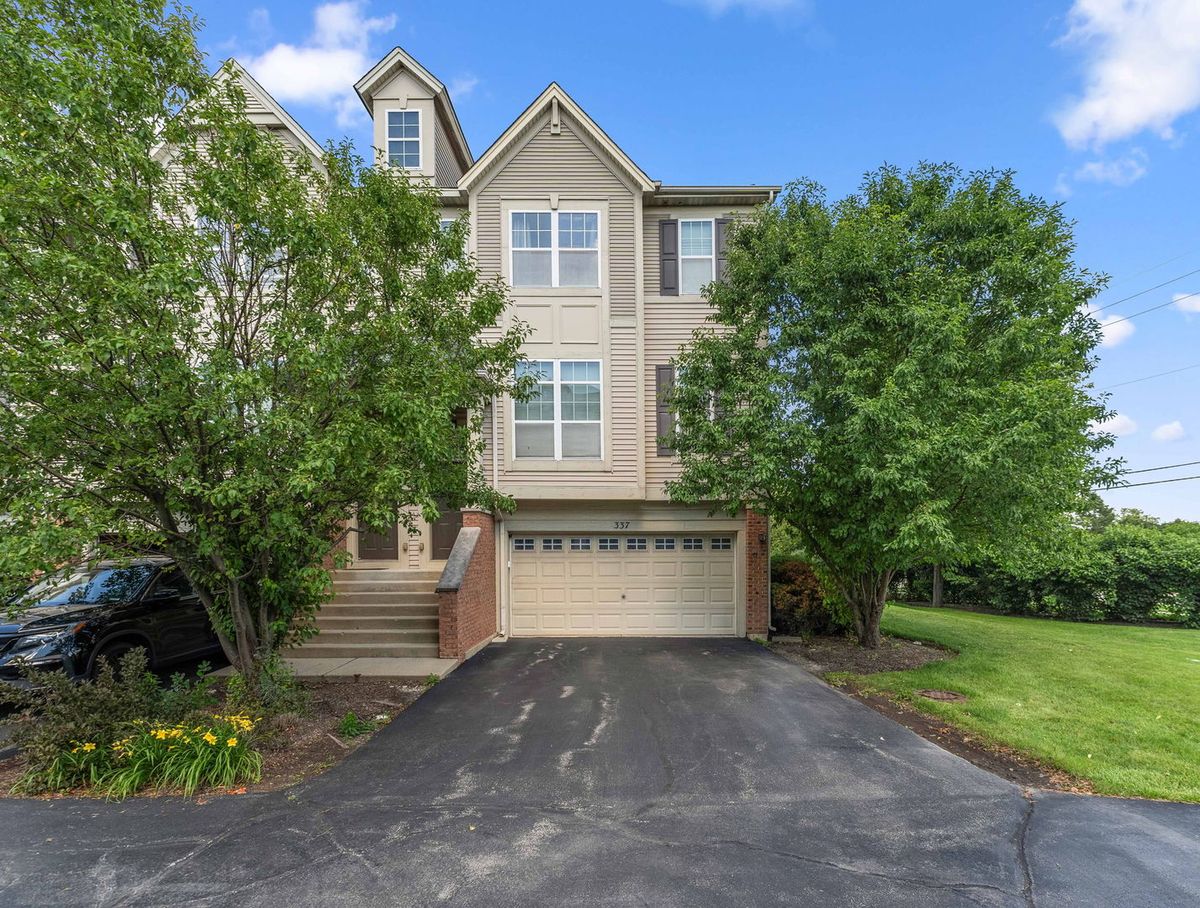
$429,000Active
3 bd · 2.5 ba · 1,864 sqft
337 N Commerce Street
Aurora, IL