Video tour View all 30 photos
Detached Single · Schaumburg, IL
$539,000
4 beds · 2.5 baths · 2,383 sqft
31 S Salem Drive, Schaumburg, IL, 60193
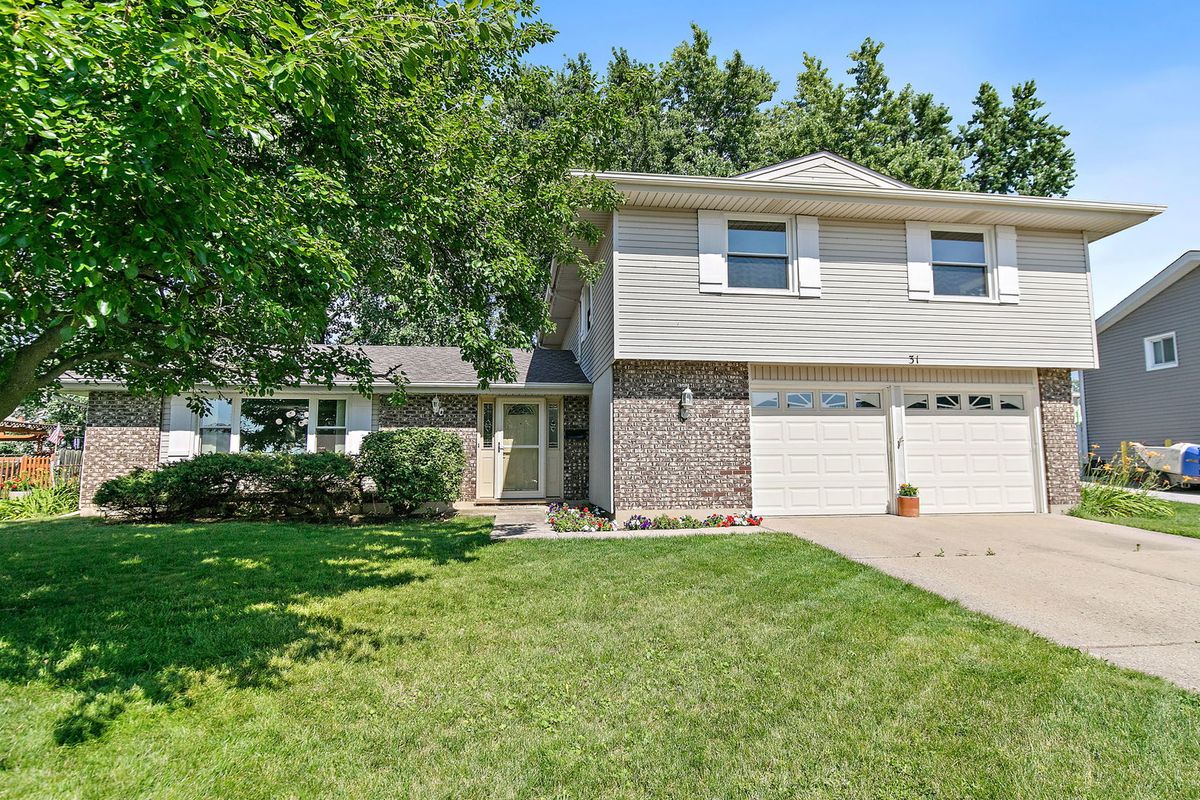
A brick-and-mortar place to make your own — room to make it home.
Active
What’s special
Central air2-car garageIn-unit laundry
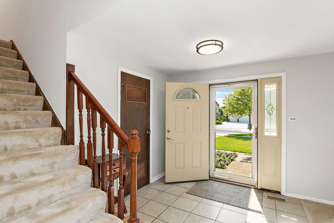
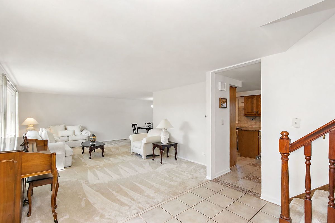
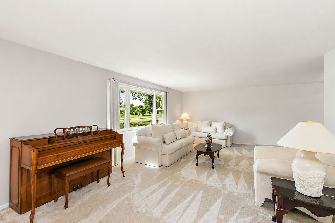
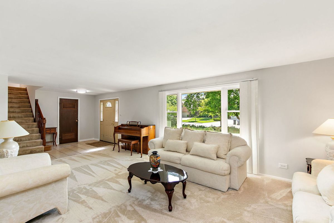
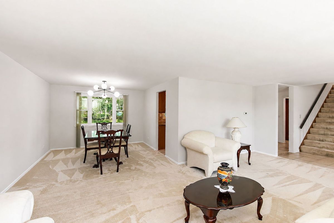
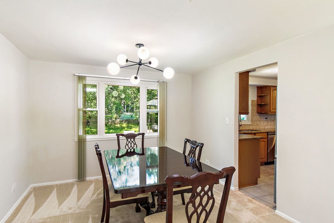
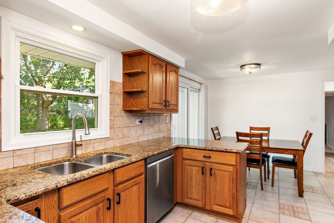
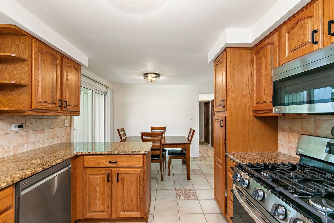
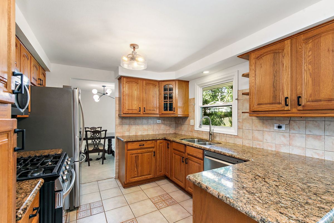
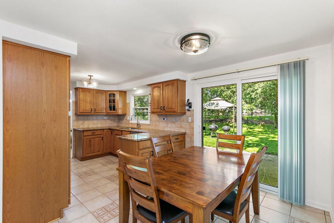
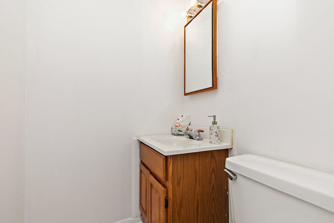
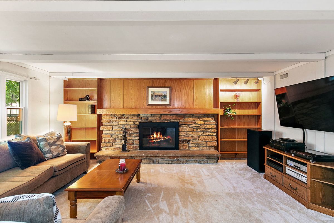
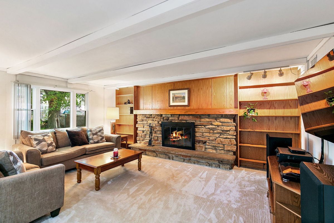
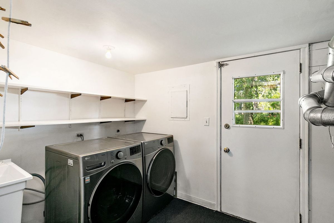
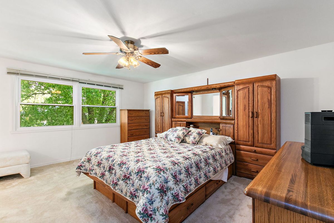
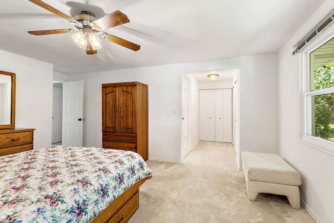
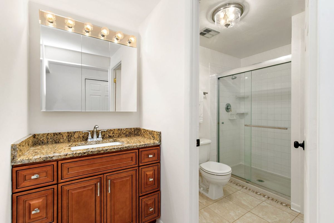
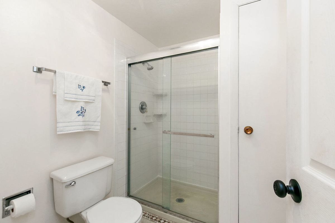
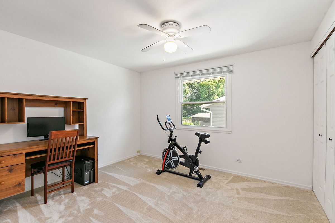
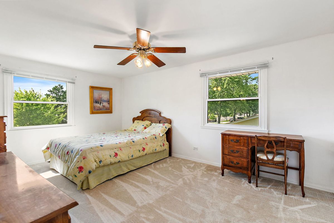
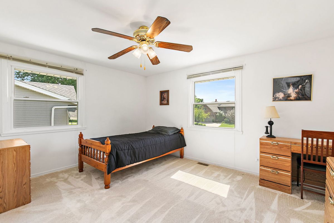
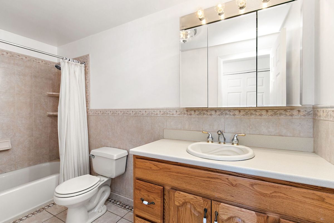
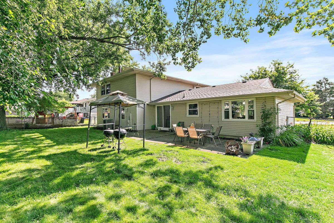
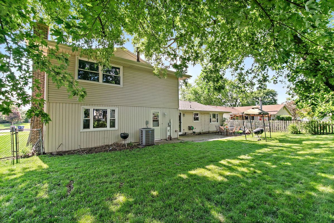
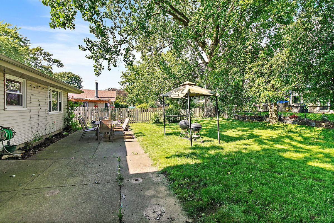
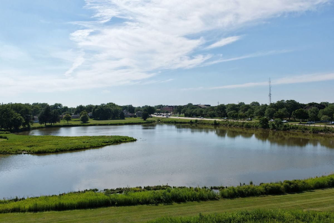
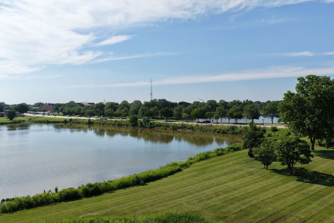
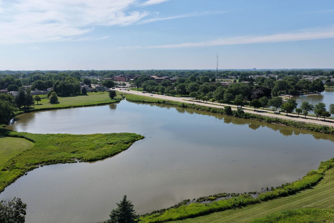
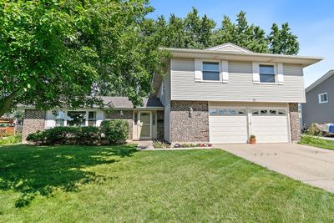
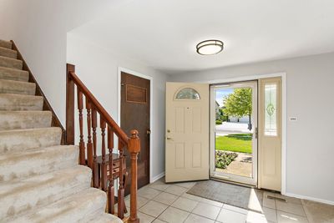
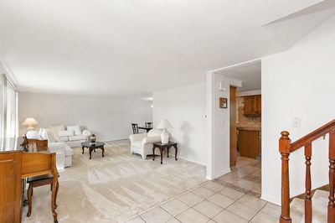
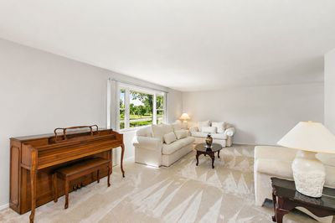
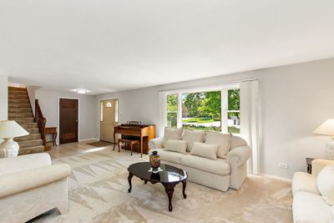
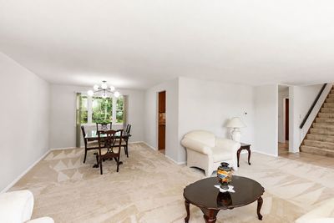

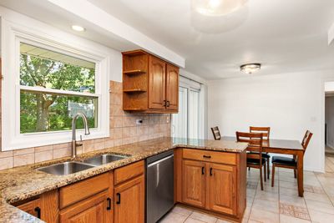
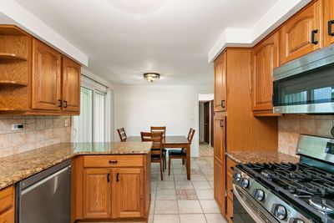
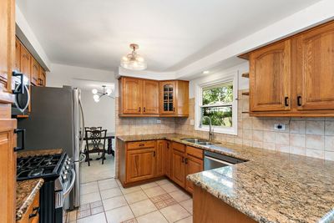
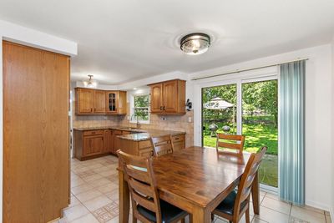
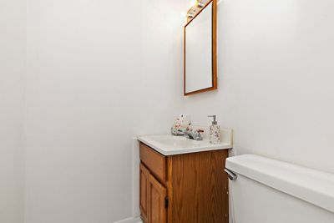
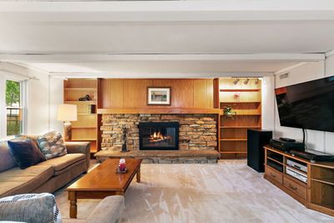
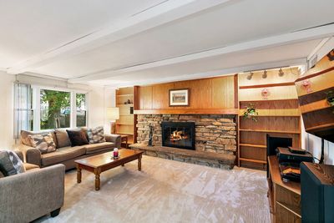
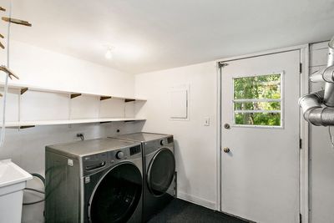
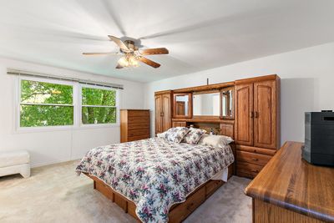
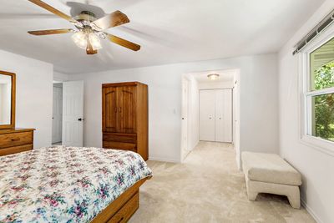
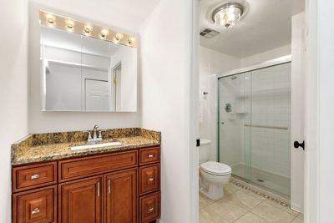
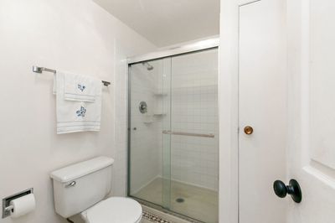
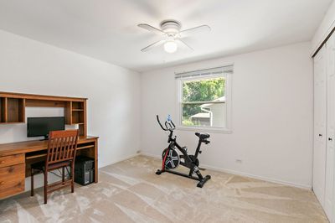
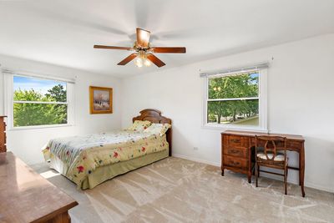
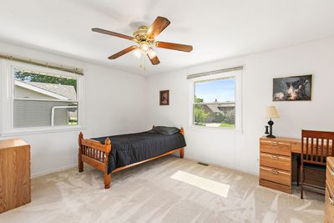
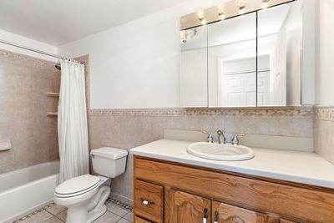
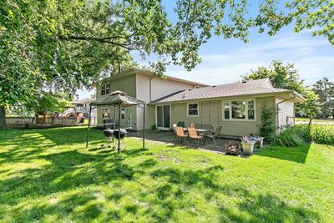
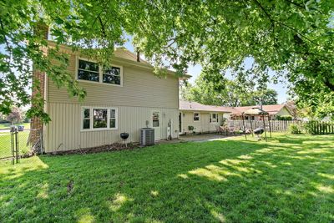
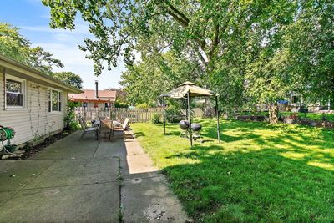
Welcome to this spacious and well maintained 4-bedroom, 2.5 bath home in the heart of Schaumburg. This home has been freshly painted and is in move in condition! Step inside through the grand entryway into a bright and inviting living room, where a large bay window fills the space with natural light. The adjoining dining room is perfect for hosting family and friends and flows seamlessly into the updated kitchen, featuring granite countertops, LG stainless steel appliances, an abundance of cabinet space and plenty of space for a breakfast table. Just down the hall, you'll find a convenient first floor laundry room and an expansive family room complete with a cozy wood burning fireplace and custom built-ins, creating the perfect place to relax or entertain. Upstairs, the spacious primary suite offers a true retreat with three closets providing exceptional storage and an updated en-suite bathroom. Three additional generously sized bedrooms and another updated full bathroom complete the second level. Step outside to enjoy the backyard patio overlooking the fully fenced yard, offering plenty of space for outdoor entertaining, pets, or play. New roof (2026) furnace, A/C & hot water heater (2021) Windows 10 years old, stainless steel appliances and washer/dryer (2023) Ideally located in the highly acclaimed Schaumburg School Districts 54 and 211, this home is just minutes from parks, shopping, restaurants, and everyday conveniences. With its spacious layout and fantastic location, this home is one you won't want to miss!
— the listing agent’s description
The home
4 beds
2.5 baths
2,383 sqft
Built in 1972
Lot 8816
2-car garage
Detached Single
Traditional
What it’ll cost
$226 / sqft
$10,098 taxes / yr
No HOA
3 days on dwello
Estimated monthly payment
$3,865/mo
Principal & interest$2,866
Property taxes$842
Homeowners insurance$157
Get pre-qualified →Connect with a licensed lender in the dwello network.
Estimate only — not a loan offer. Example rate; taxes and insurance estimated; your actual rate, payment, taxes, and insurance will vary. dwello is not a lender. Equal Housing Opportunity.
Tour it with a real dwello agent
The agent who meets you here is an actual dwello Home Group team member who knows these streets — not a stranger who bought your name from a portal. You get straight answers on the spot, and the same person stays with you through closing.
On our team, vettedYour info is never soldWith you through closing
Tour this home
In person, on your schedule — a dwello agent meets you there.
WED
Jun 3
THU
Jun 4
FRI
Jun 5
SAT
Jun 6
11:00 am
Schedule a tour
3 days on dwello
Price history
Listed for sale
Aug 12, 2026
$539,000
Earlier records
Listed
Jul 10, 2026
$549,000
From MLS records — independently verify.
Property taxes
2025
Annual tax bill (MLS)
From county records — verify with the assessor.
Features
Central AirNatural GasForced AirVinyl SidingBrickPublic SewerConcreteYes
Schools
Elementary — Dirksen Elementary School
Middle — Robert Frost Junior High School
High — Schaumburg High School
Assigned schools per the listing — always verify enrollment + boundaries with the district.
Neighborhood
Loading map…
Nearby places via OpenStreetMap — approximate; verify what matters to you. Map © Mapbox © OpenStreetMap.
MLS listing data
Listed by Royal Hartwig · Royal Family Real Estate
Listing last updated Aug 14, 2026 · data refreshed from the MLS Aug 14, 2026, 9:01 AM CT
Based on information submitted to the MLS GRID as of Aug 14, 2026, 9:01 AM CT. Listing data © MRED LLC, distributed by MLS GRID — deemed reliable but not guaranteed; independently verify. Anything shown below this point is not MLS listing data.
See it in personA real dwello agent on our team — never a sold lead.
Schedule a tour
Message
No pressure — reach out whenever you’re ready.
Similar homes nearby
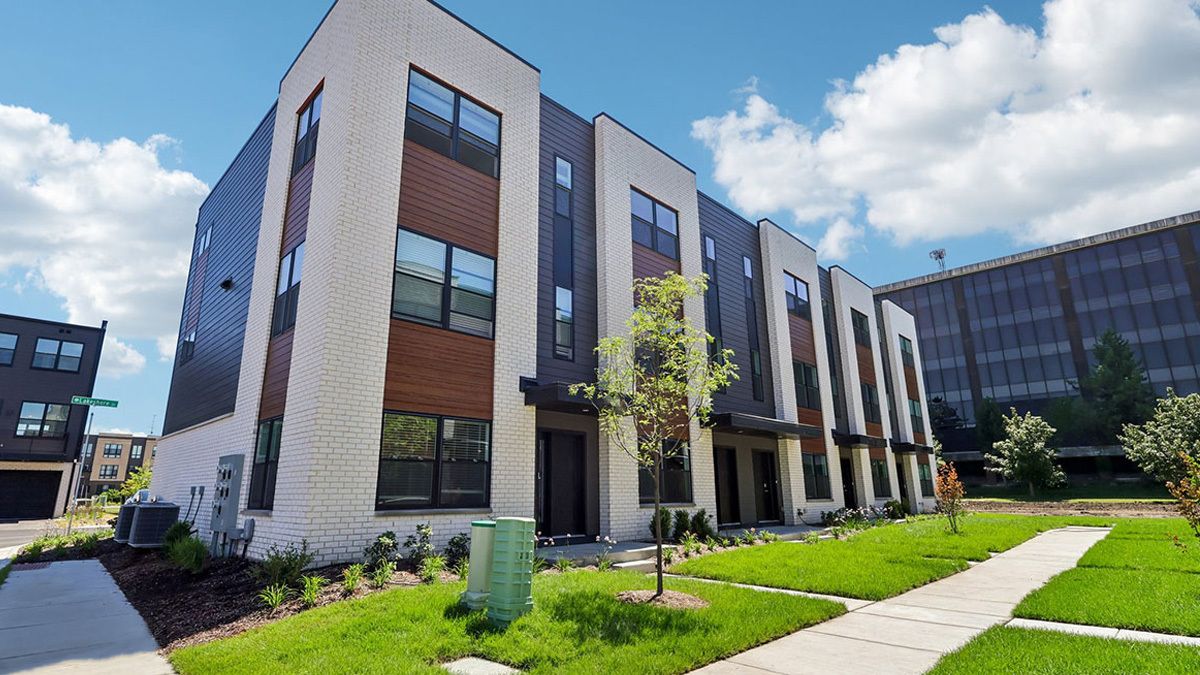
$539,990Active
3 bd · 2.5 ba · 1,827 sqft
2225 Waters Edge Drive
Schaumburg, IL
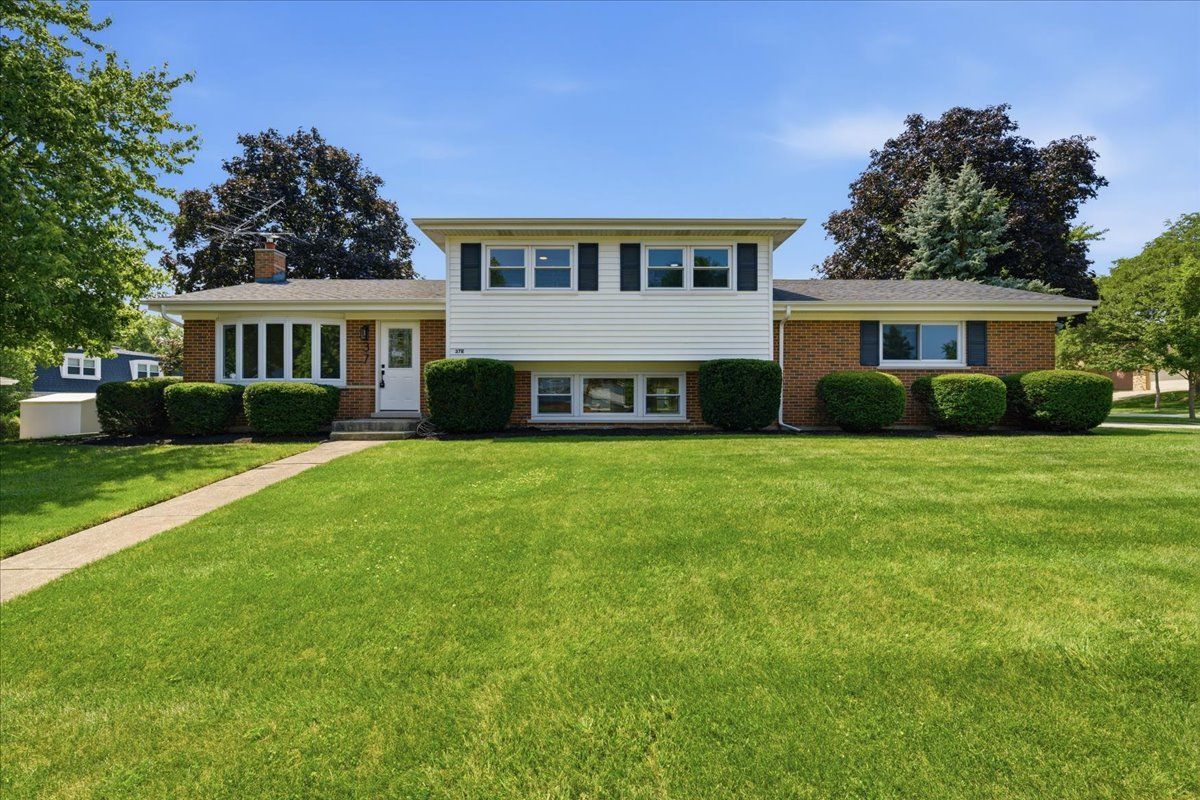
$535,000Active
3 bd · 2 ba · 2,100 sqft
37 E Weathersfield Way
Schaumburg, IL
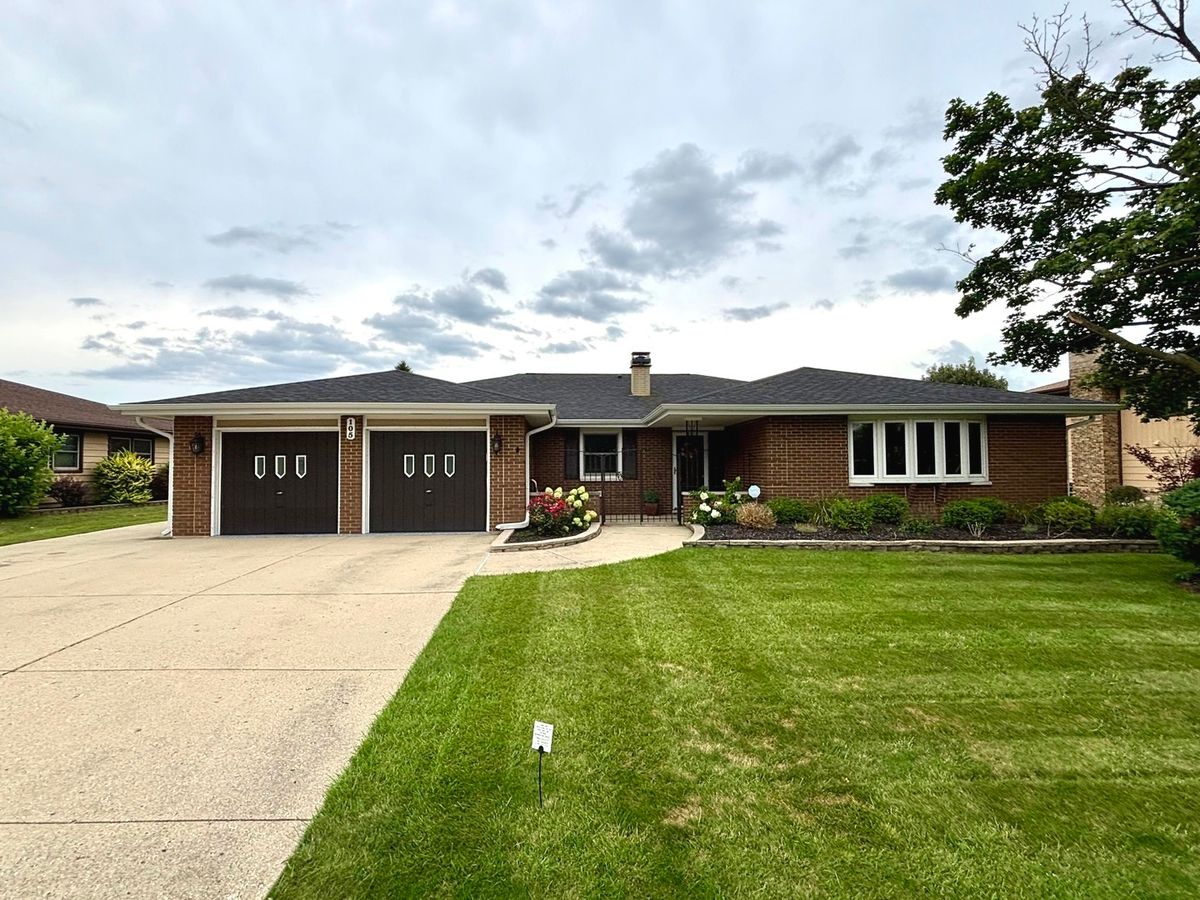
$545,000Active
3 bd · 2 ba · 2,705 sqft
105 MENDON Lane
Schaumburg, IL
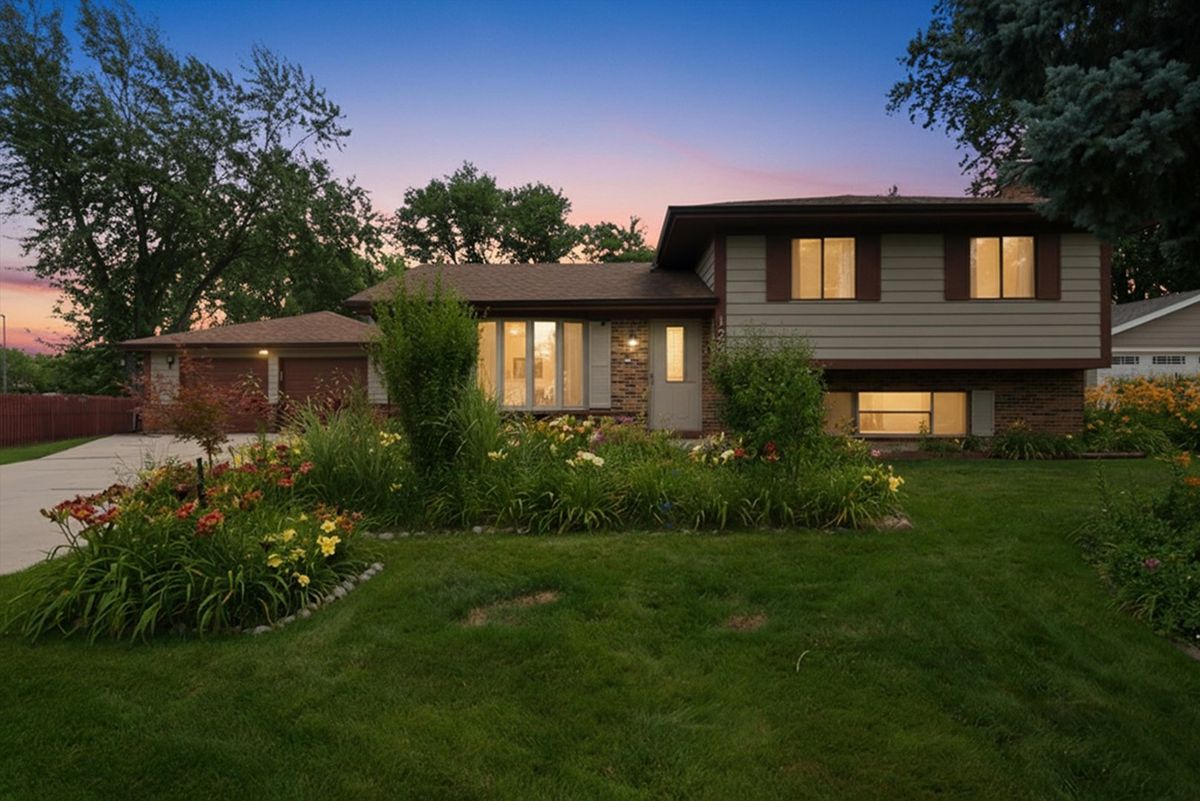
$545,000Active
4 bd · 2.5 ba · 1,845 sqft
127 Barrett Lane
Schaumburg, IL