View all 16 photos
Detached Single · Wheaton, IL
$359,900
3 beds · 1 baths · 1,008 sqft
520 S Beverly Street, Wheaton, IL, 60187
A brick-and-mortar place to make your own — room to make it home.
Active
What’s special
Central airIn-unit laundry
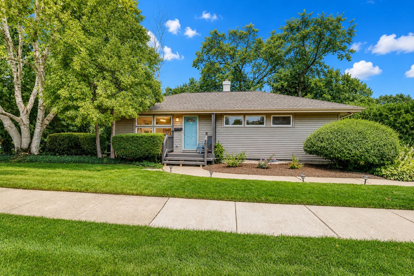
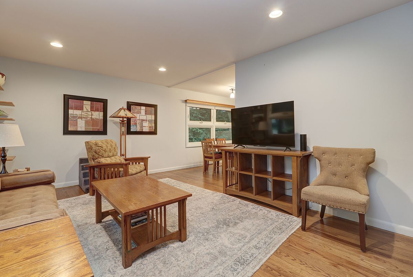
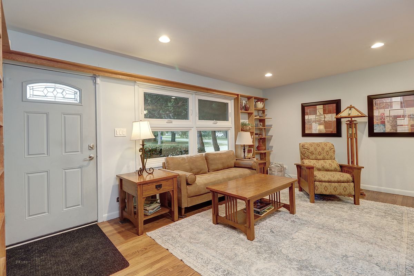
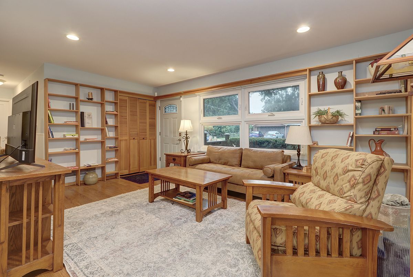
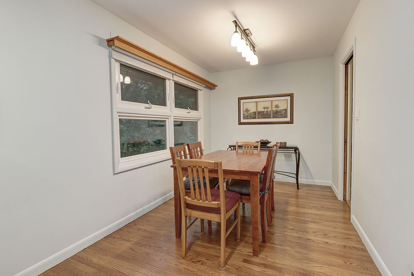
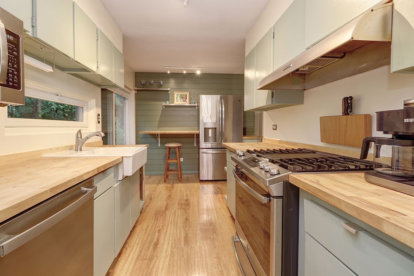
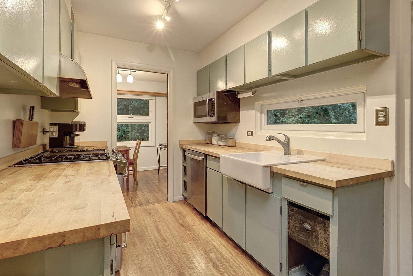
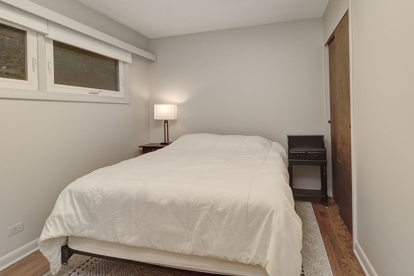
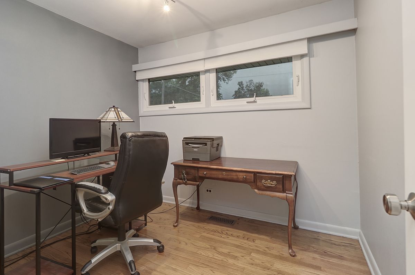
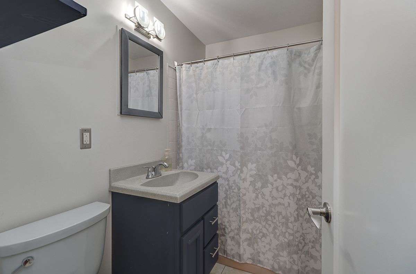
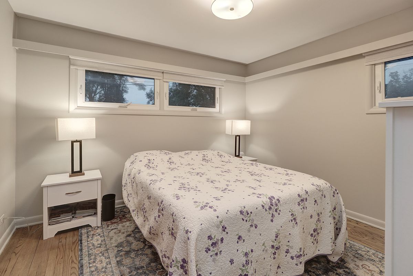
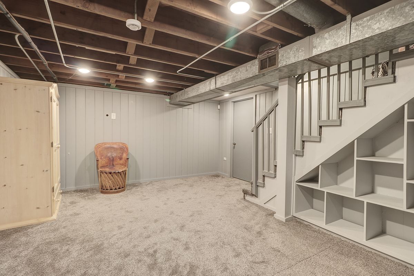
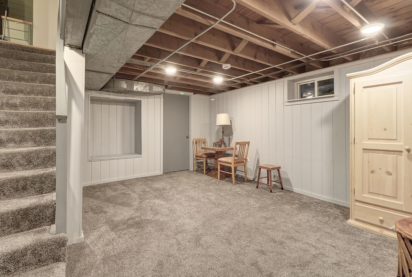
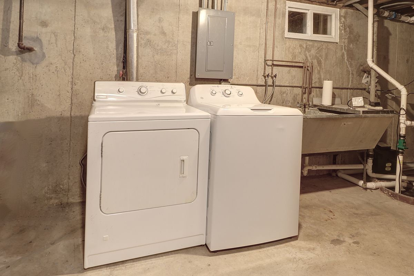
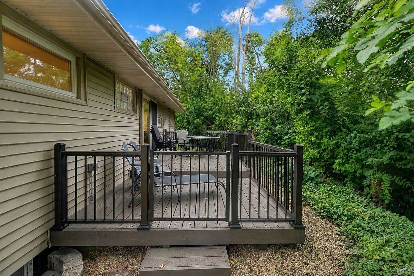
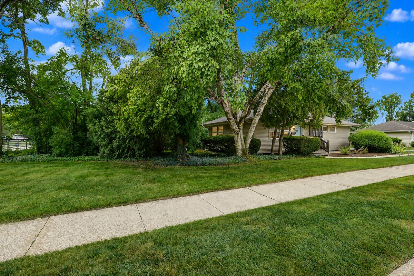
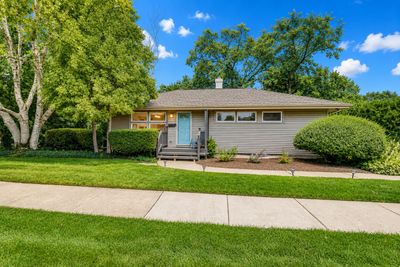
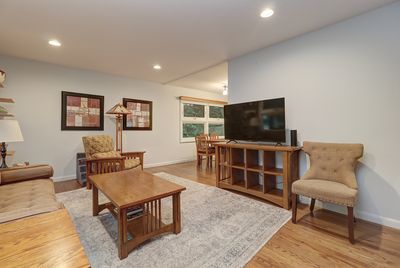
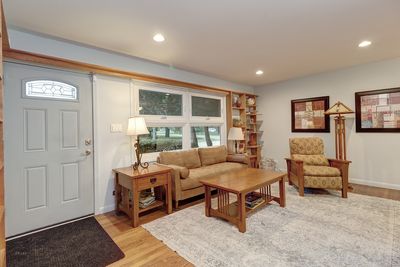
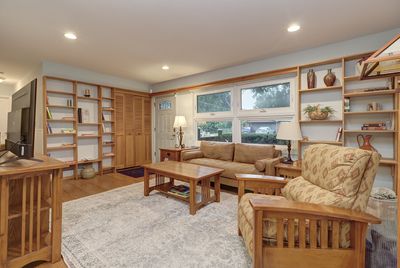
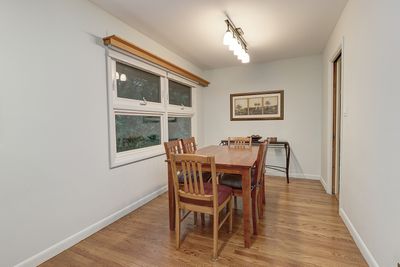
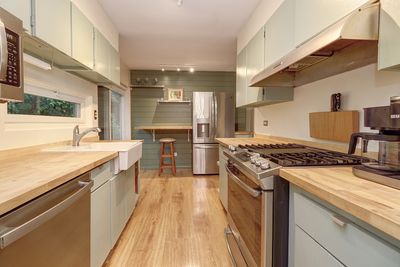
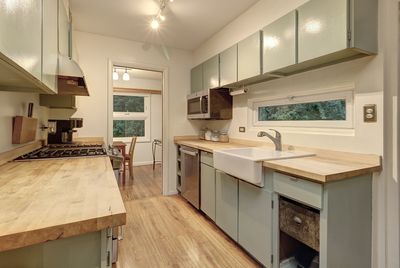
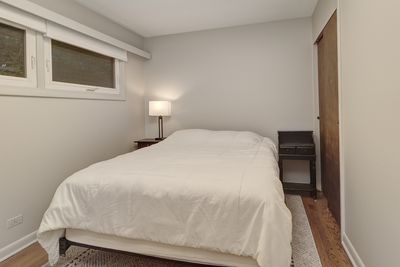
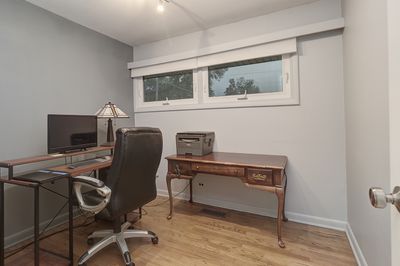
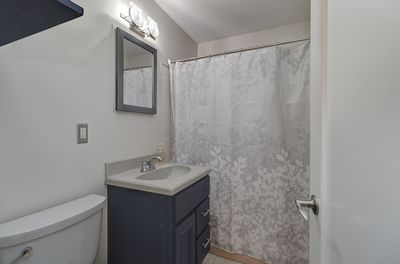
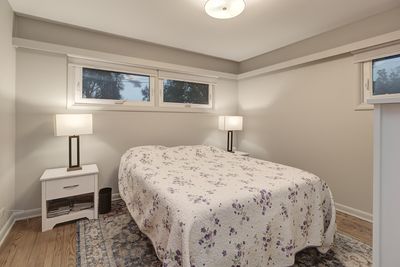
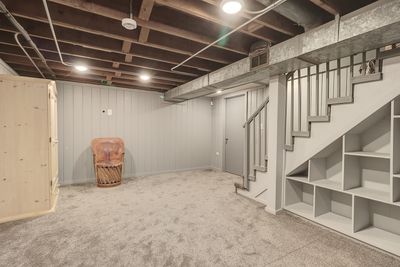
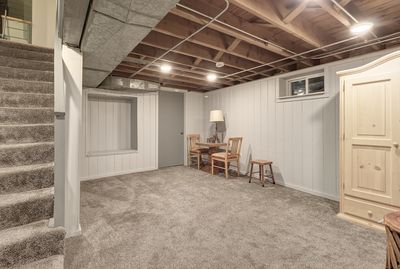
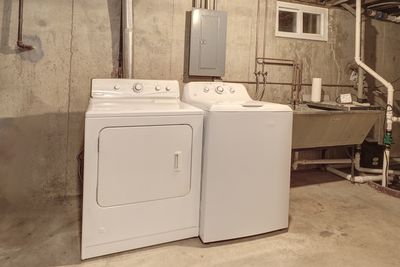
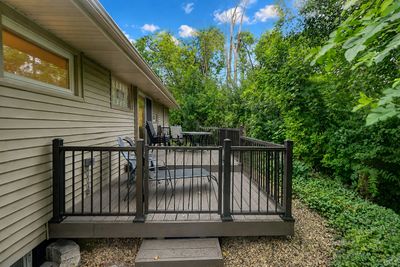
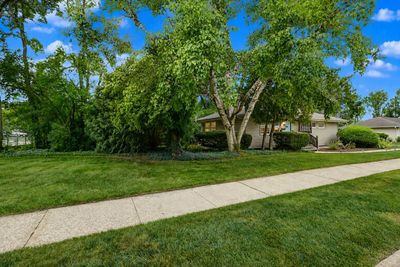
Welcome home! This wonderfully maintained 3-bedroom ranch offers the perfect combination of comfort, updates, and easy living. Step inside to a welcoming living room featuring beautiful hardwood floors, built-in shelving, updated can lighting and custom blinds. The living room flows into the dining room, creating a warm and inviting space for everyday living and entertaining. The updated kitchen is sure to please, featuring stainless-steel appliances, dishwasher (2025) newer countertops, freshly painted cabinetry, and a charming country-style sink. The updated bathroom adds even more appeal. Need extra space? The full, partially finished basement offers endless possibilities for a recreation room, home office, hobby area, or additional storage. Important updates include a NEW furnace, NEW hot water heater (2026), washer (2024) new window well drains, battery-backup sump pump, and a radon mitigation system. Enjoy worry-free exterior maintenance with vinyl siding, soffit, fascia, gutters, gutter guards. Roof (2019). Step outside onto the back deck and enjoy the privacy of your own outdoor retreat. Step out onto your back deck and enjoy the privacy of your own outdoor retreat, where you can enjoy the peace of nature, and the sound of ducks playing in the nearby creek. Located in highly desirable District 200 schools.
— the listing agent’s description
The home
3 beds
1 baths
1,008 sqft
Built in 1957
Lot 55 X 133
Detached Single
Ranch
What it’ll cost
$357 / sqft
$4,378 taxes / yr
No HOA
4 days on dwello
Estimated monthly payment
$2,384/mo
Principal & interest$1,914
Property taxes$365
Homeowners insurance$105
Get pre-qualified →Connect with a licensed lender in the dwello network.
Estimate only — not a loan offer. Example rate; taxes and insurance estimated; your actual rate, payment, taxes, and insurance will vary. dwello is not a lender. Equal Housing Opportunity.
Tour it with a real dwello agent
The agent who meets you here is an actual dwello Home Group team member who knows these streets — not a stranger who bought your name from a portal. You get straight answers on the spot, and the same person stays with you through closing.
On our team, vettedYour info is never soldWith you through closing
Tour this home
In person, on your schedule — a dwello agent meets you there.
WED
Jun 3
THU
Jun 4
FRI
Jun 5
SAT
Jun 6
11:00 am
Schedule a tour
4 days on dwello
Price history
Listed for sale
Aug 12, 2026
$359,900
Property taxes
2025
Annual tax bill (MLS)
From county records — verify with the assessor.
Features
Central AirNatural GasForced AirVinyl SidingPublic SewerAsphaltOff Street
Schools
Elementary — Emerson Elementary School
Middle — Monroe Middle School
High — Wheaton North High School
Assigned schools per the listing — always verify enrollment + boundaries with the district.
Neighborhood
Loading map…
Nearby places via OpenStreetMap — approximate; verify what matters to you. Map © Mapbox © OpenStreetMap.
MLS listing data
Listed by Ellen Williams · Coldwell Banker Real Estate Group
Listing last updated Aug 15, 2026 · data refreshed from the MLS Aug 15, 2026, 4:46 PM CT
Based on information submitted to the MLS GRID as of Aug 15, 2026, 4:46 PM CT. Listing data © MRED LLC, distributed by MLS GRID — deemed reliable but not guaranteed; independently verify. Anything shown below this point is not MLS listing data.
See it in personA real dwello agent on our team — never a sold lead.
Schedule a tour
Message
No pressure — reach out whenever you’re ready.
Similar homes nearby
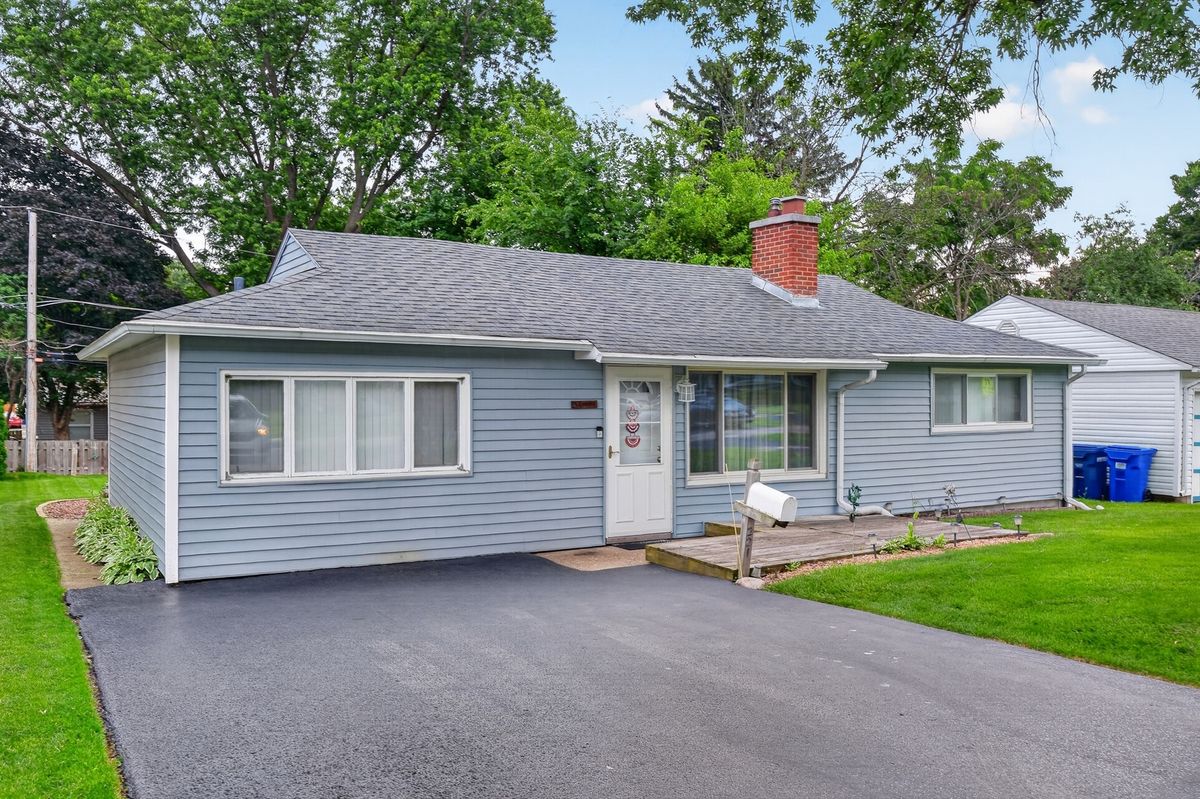
$359,999Active
3 bd · 1.5 ba · 1,012 sqft
221 N Dorchester Avenue
Wheaton, IL
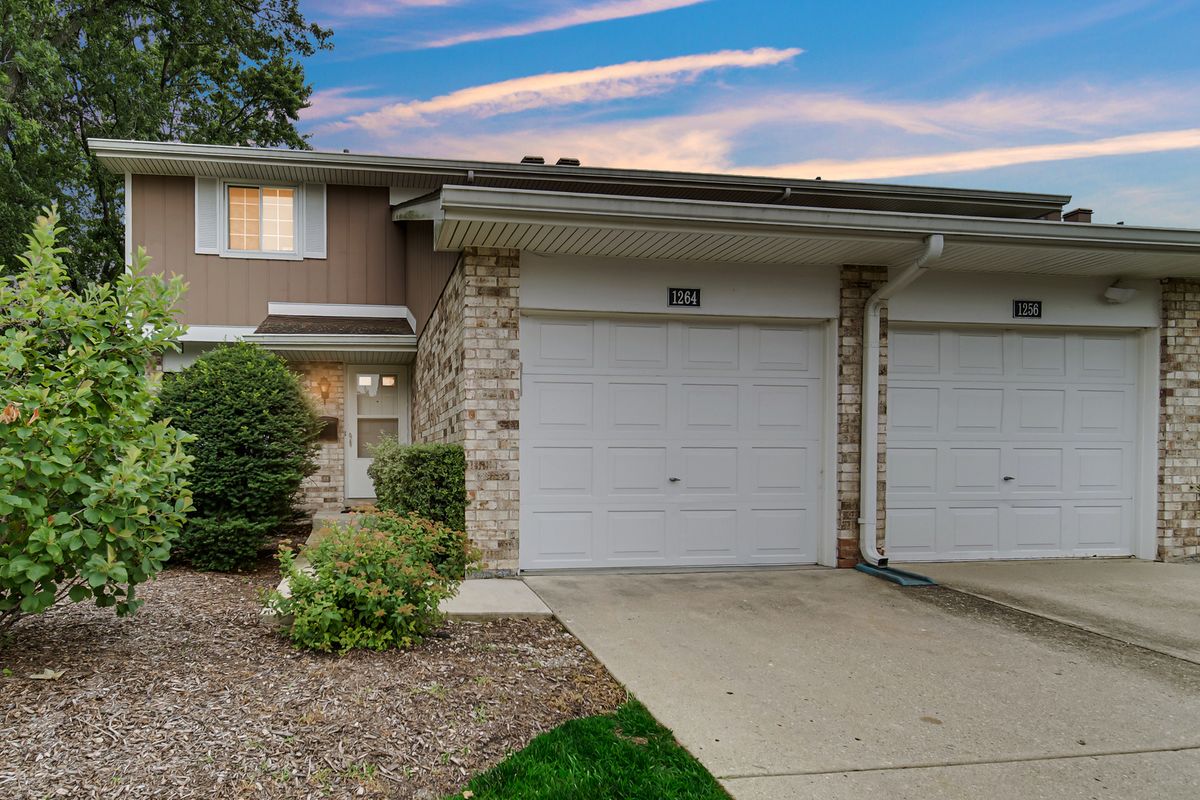
$360,000Active
3 bd · 1.5 ba · 1,466 sqft
1264 Reading Court
Wheaton, IL
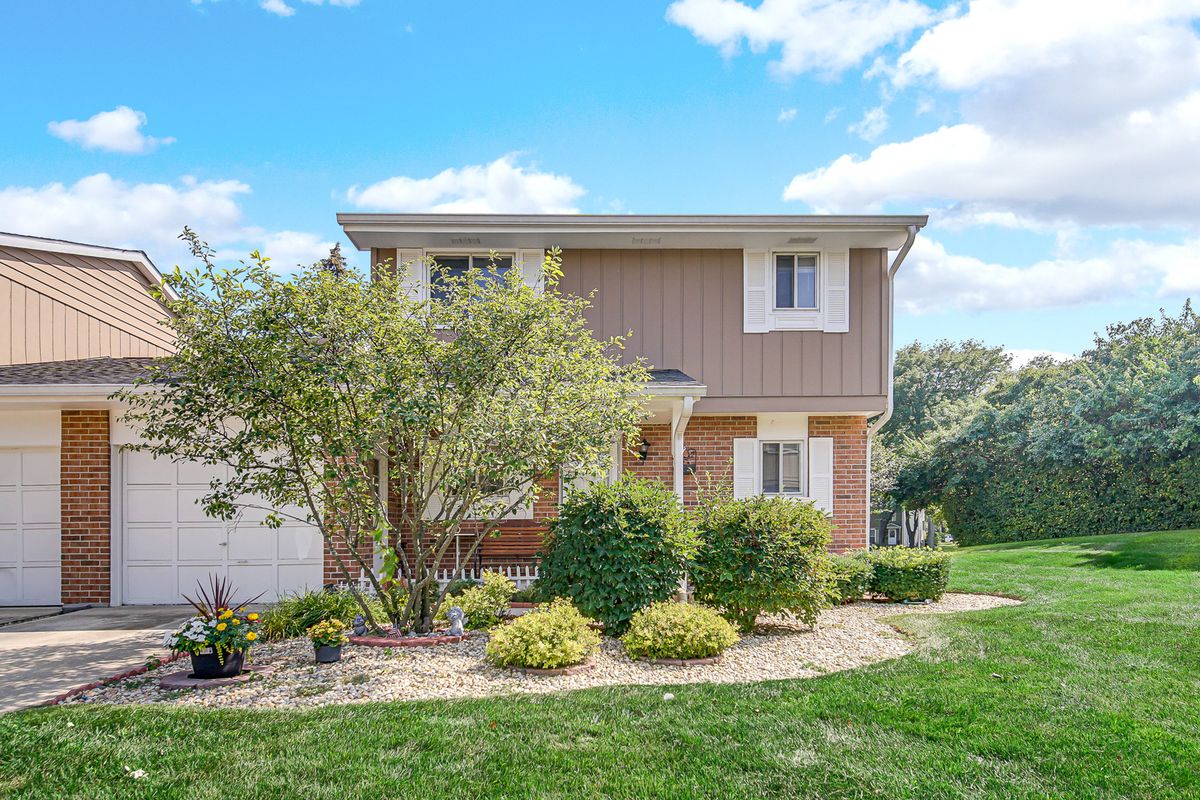
$365,000Active
3 bd · 2 ba · 1,593 sqft
1010 Heathrow Court
Wheaton, IL
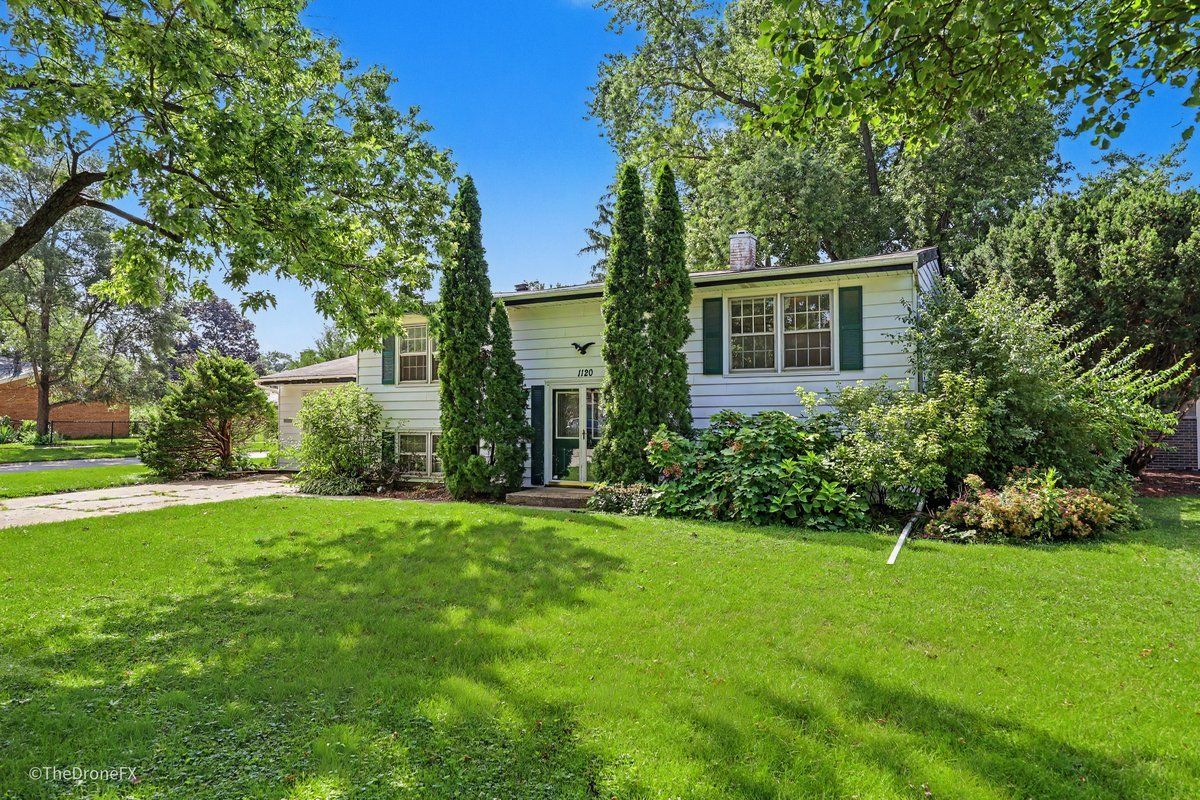
$349,900Active
4 bd · 2 ba · 1,956 sqft
1120 E Prairie Avenue
Wheaton, IL