View all 31 photos
Detached Single · Danville, IL
$515,000
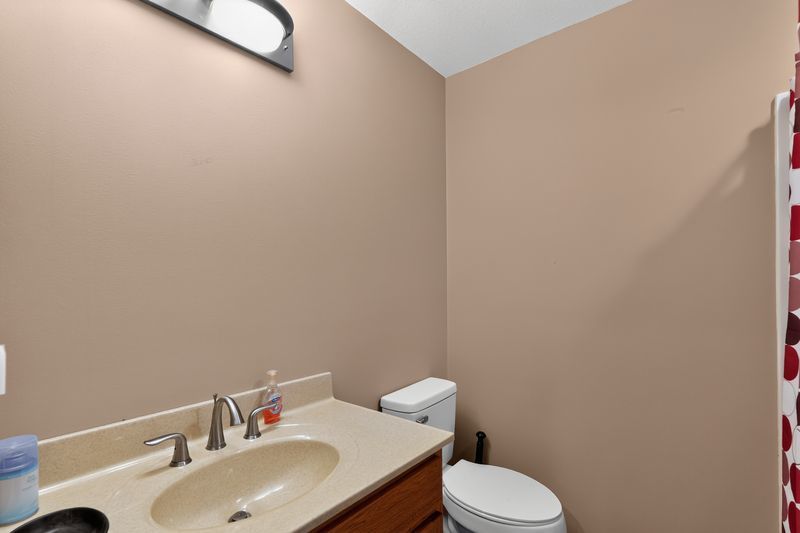
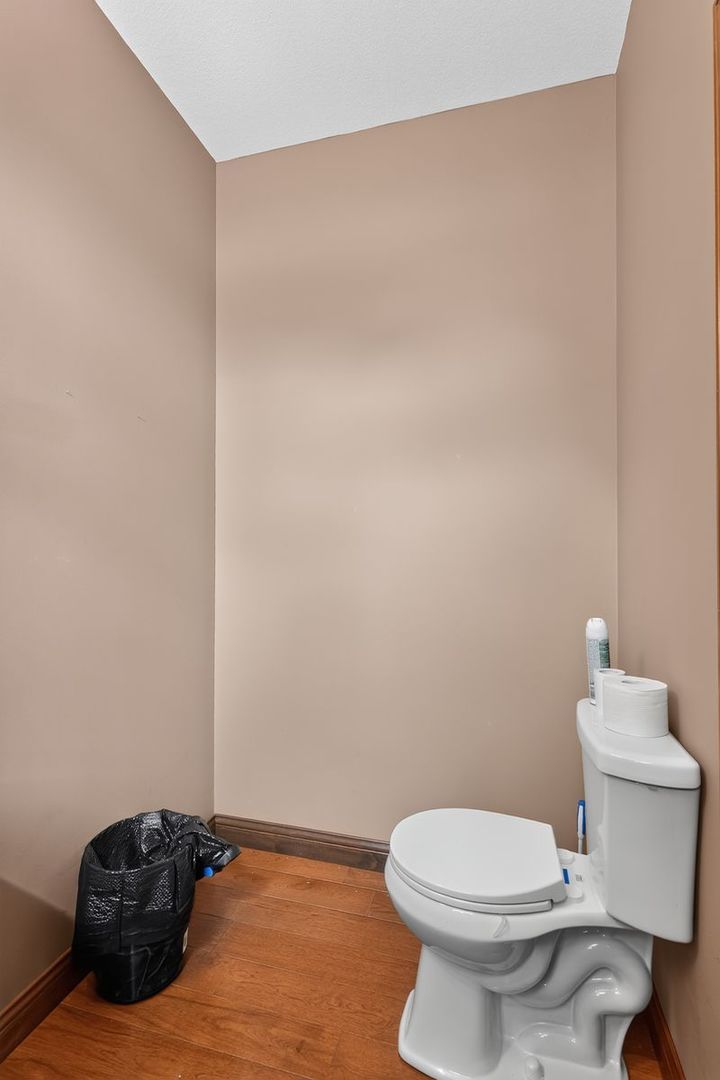
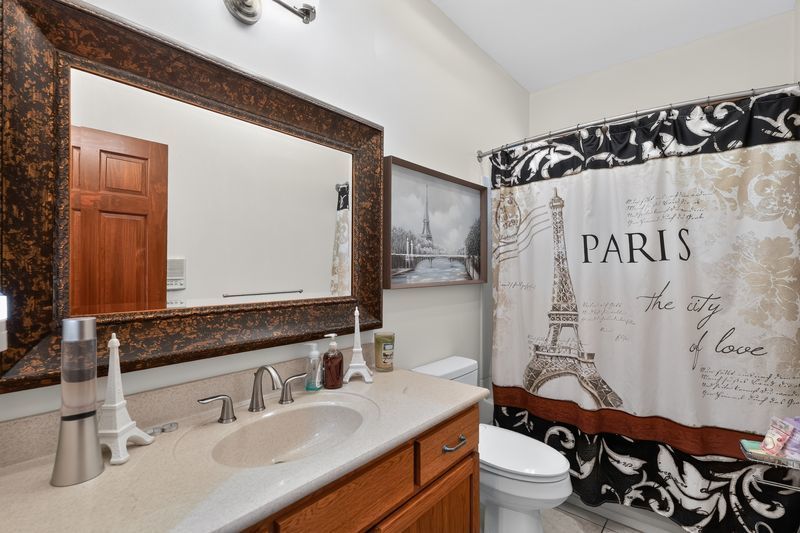
5 beds · 5.5 baths · 6,137 sqft
310 Bayview Court, Danville, IL, 61832
A brick-and-mortar place to make your own — room to make it home.
Active
What’s special
Central air3-car garage1.02-acre lotIn-unit laundry
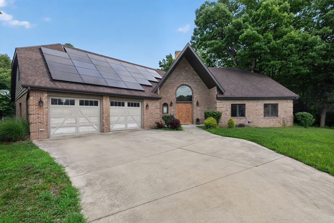
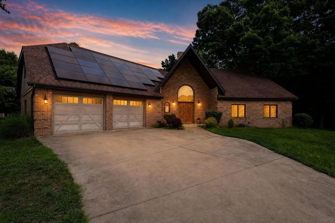
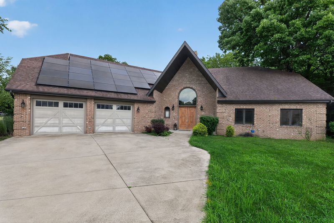
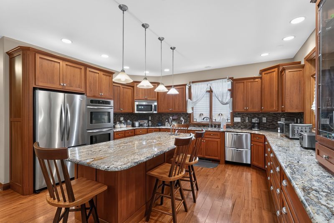
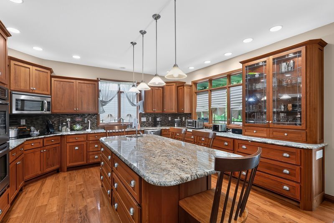
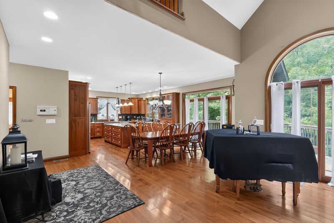
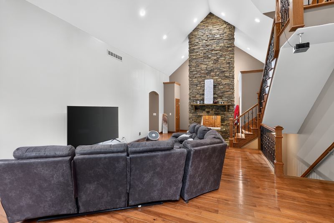
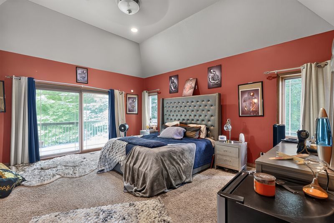
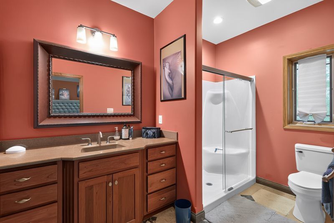
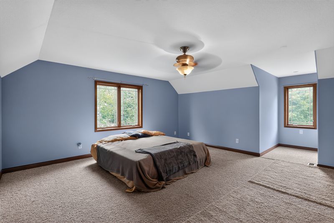
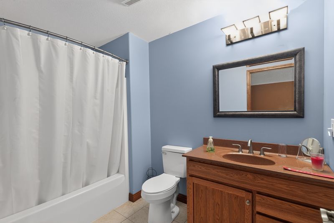
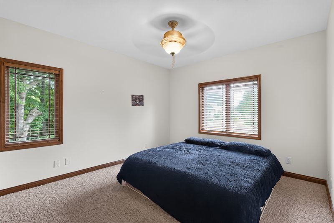
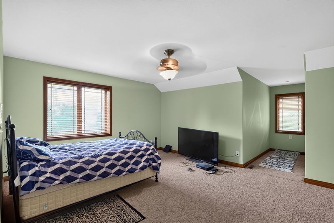
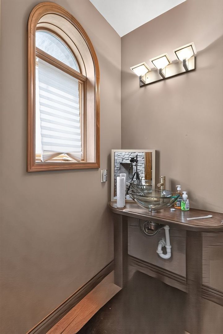
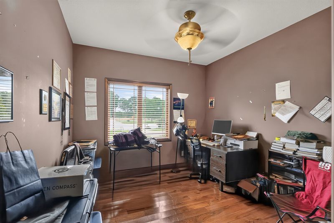
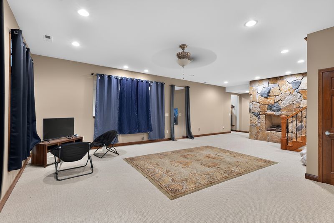
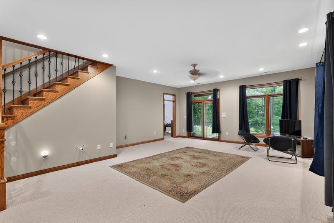
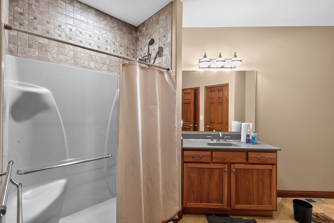
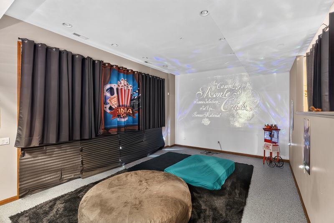
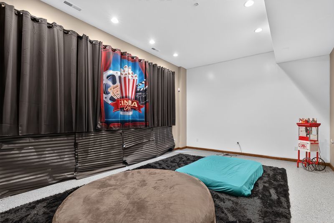
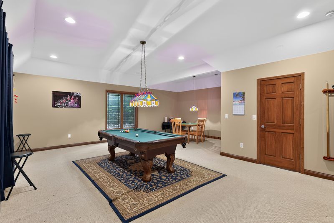
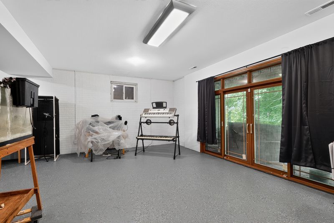
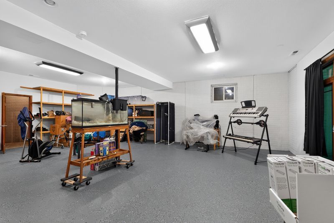
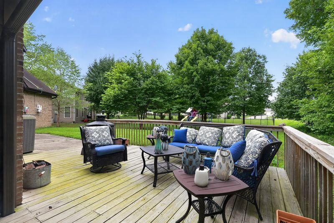
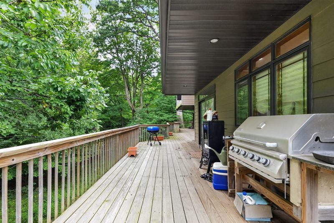
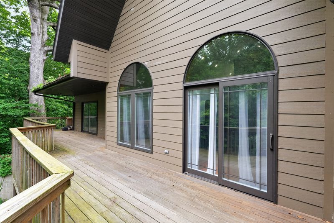
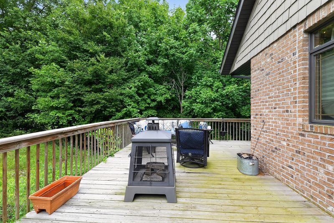
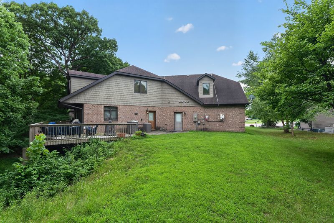
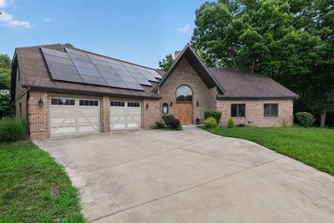
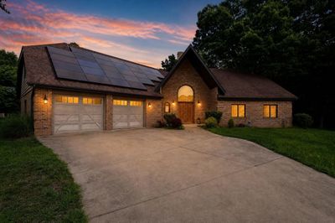
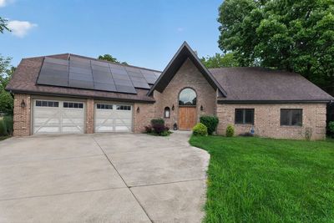
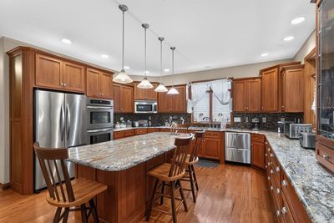
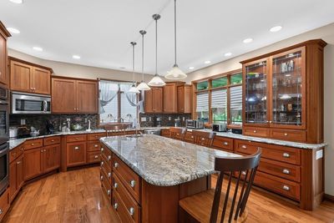
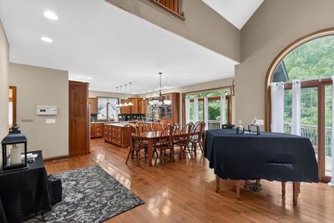
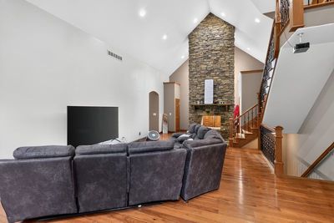
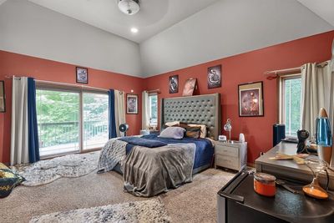
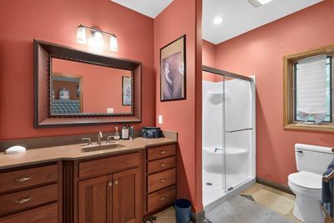
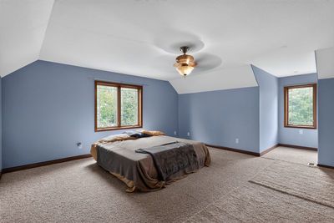
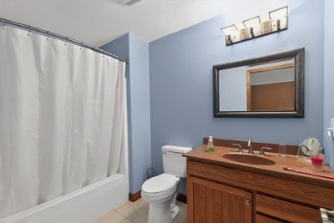
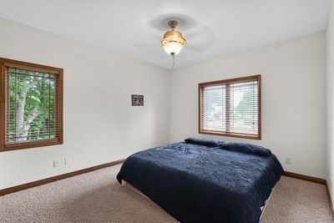
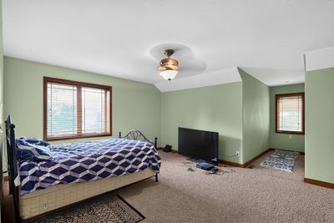
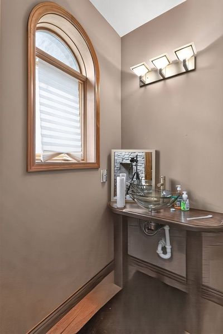
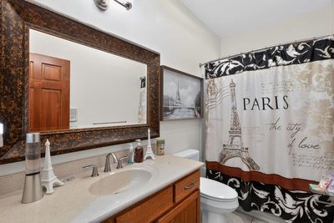
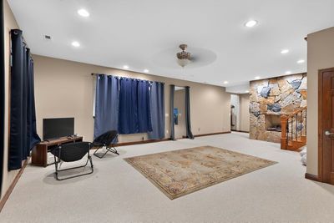
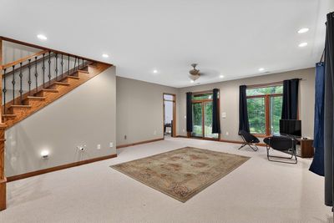
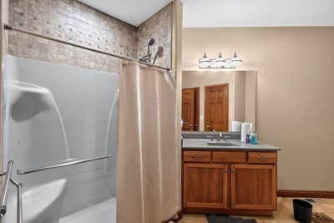
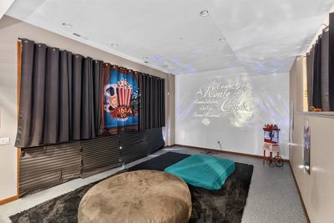

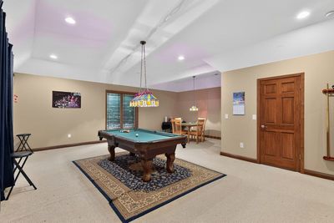
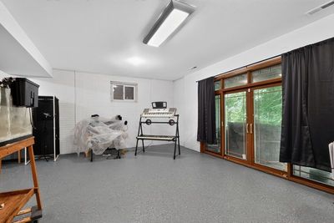
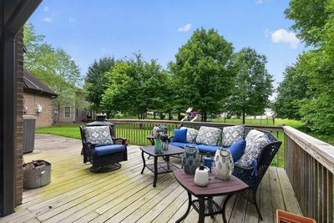
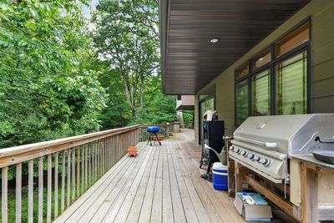
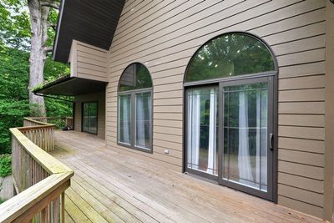
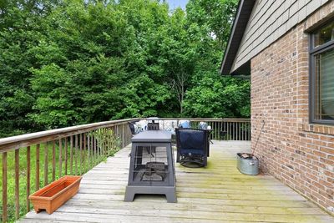
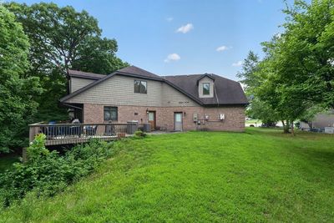
Tucked at the end of a quiet cul-de-sac in sought-after Bayview Estates, this custom-built 2005 home doesn't reveal its scale from the street - but step inside and 6,000+ square feet unfold across three full levels. This carpenter-built home was constructed to outlast trends - solid, thoughtful, built right. The home's soaring arched windows aren't just a design statement - they fill the space with natural light. The main level features a grand stone fireplace, expansive wooded views, a private primary suite, two additional bedrooms, and custom-built cabinetry throughout. Upstairs adds two more bedrooms and a full bath - five bedrooms in, with an entire level still ahead. The finished walk-out basement is where this home sets itself apart: a completed theater room, a bar hookup ready to finish, a second stone fireplace, a family room, gameroom, and bonus room - easily rivaling the footprint of a starter home. Back stairs connect directly to the garage for effortless day-to-day living. The surprises aren't just inside - this home comes with fully paid-off solar panels, with the current owner reporting savings 1/2 on their electric bill. Big home, small utility footprint. Set on a peaceful, wooded lot in one of Danville's most established neighborhoods, 310 Bayview Court offers space, privacy, and craftsmanship rarely found together.
— the listing agent’s description
The home
5 beds
5.5 baths
6,137 sqft
Built in 2005
1.02-acre lot
3-car garage
Detached Single
Contemporary
What it’ll cost
$84 / sqft
$100/mo HOA
2 days on dwello
Estimated monthly payment
$3,889/mo
Principal & interest$2,738
Property taxes$901
Homeowners insurance$150
HOA dues$100
Get pre-qualified →Connect with a licensed lender in the dwello network.
Estimate only — not a loan offer. Example rate; taxes, HOA dues, insurance estimated; your actual rate, payment, taxes, and insurance will vary. dwello is not a lender. Equal Housing Opportunity.
Tour it with a real dwello agent
The agent who meets you here is an actual dwello Home Group team member who knows these streets — not a stranger who bought your name from a portal. You get straight answers on the spot, and the same person stays with you through closing.
On our team, vettedYour info is never soldWith you through closing
Tour this home
In person, on your schedule — a dwello agent meets you there.
WED
Jun 3
THU
Jun 4
FRI
Jun 5
SAT
Jun 6
11:00 am
Schedule a tour
2 days on dwello
Price history
Listed for sale
Aug 12, 2026
$515,000
Features
Central AirNatural GasForced AirBrickPublic SewerConcreteYes
Neighborhood
Loading map…
Nearby places via OpenStreetMap — approximate; verify what matters to you. Map © Mapbox © OpenStreetMap.
MLS listing data
Listed by Lizzy Marlinga · Fulton Grace Realty
Listing last updated Aug 12, 2026 · data refreshed from the MLS Aug 12, 2026, 9:32 AM CT
Based on information submitted to the MLS GRID as of Aug 12, 2026, 9:32 AM CT. Listing data © MRED LLC, distributed by MLS GRID — deemed reliable but not guaranteed; independently verify. Anything shown below this point is not MLS listing data.
See it in personA real dwello agent on our team — never a sold lead.
Schedule a tour
Message
No pressure — reach out whenever you’re ready.