View all 29 photos
Attached Single · Evanston, IL
$549,900
2 beds · 2 baths · 1,345 sqft
1580 Sherman Avenue #606, Evanston, IL, 60201
A brick-and-mortar place to make your own — room to make it home.
Active
What’s special
Central air1-car garageIn-unit laundry
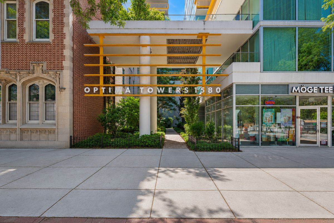
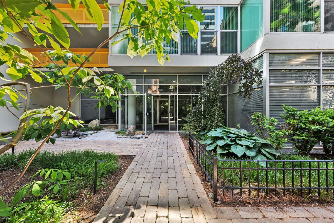
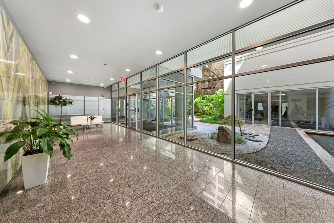
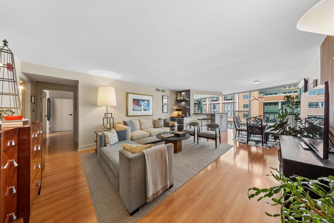
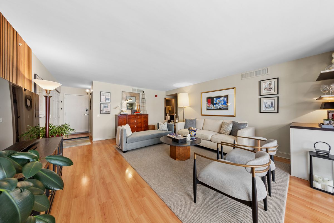
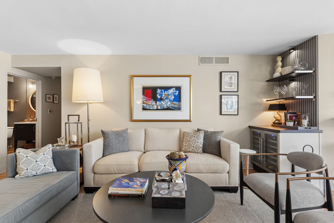
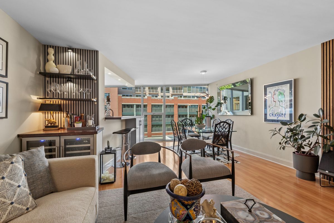
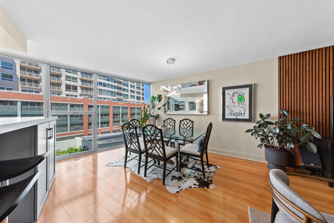
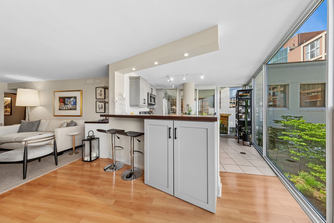
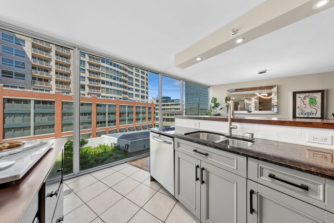
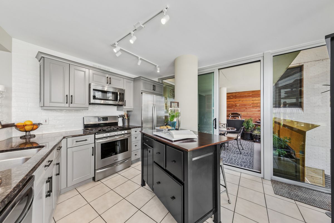
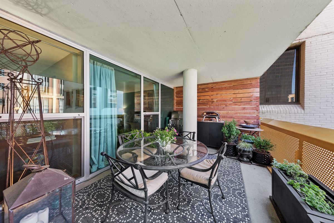
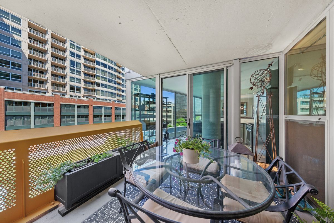
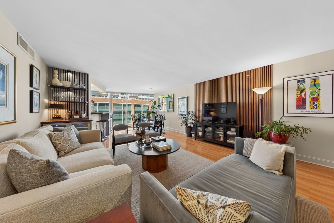
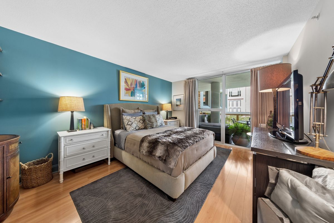
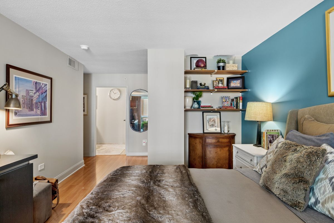

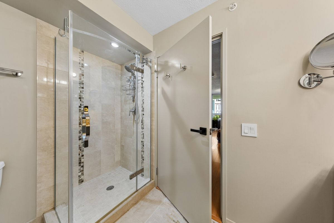
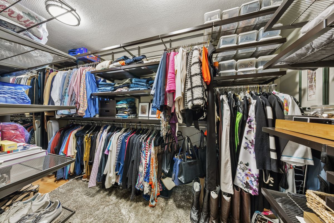
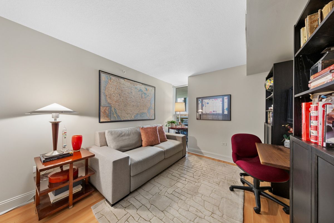
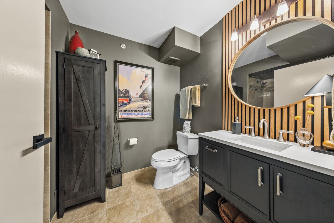
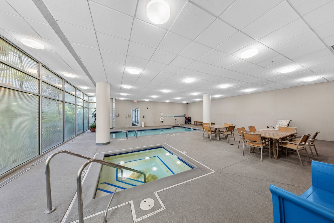
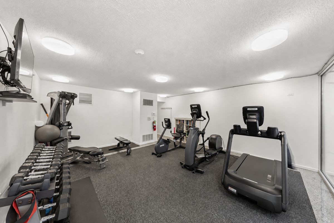
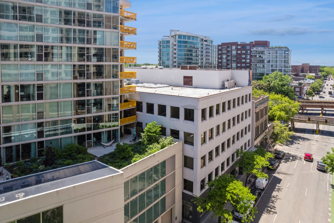
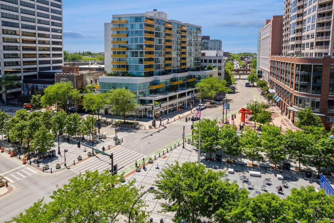
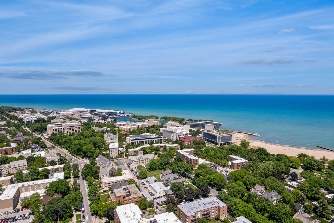
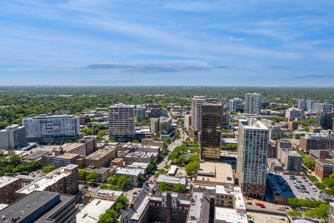
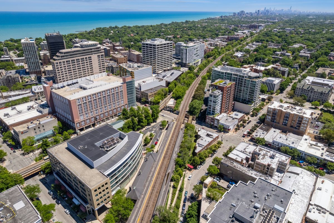
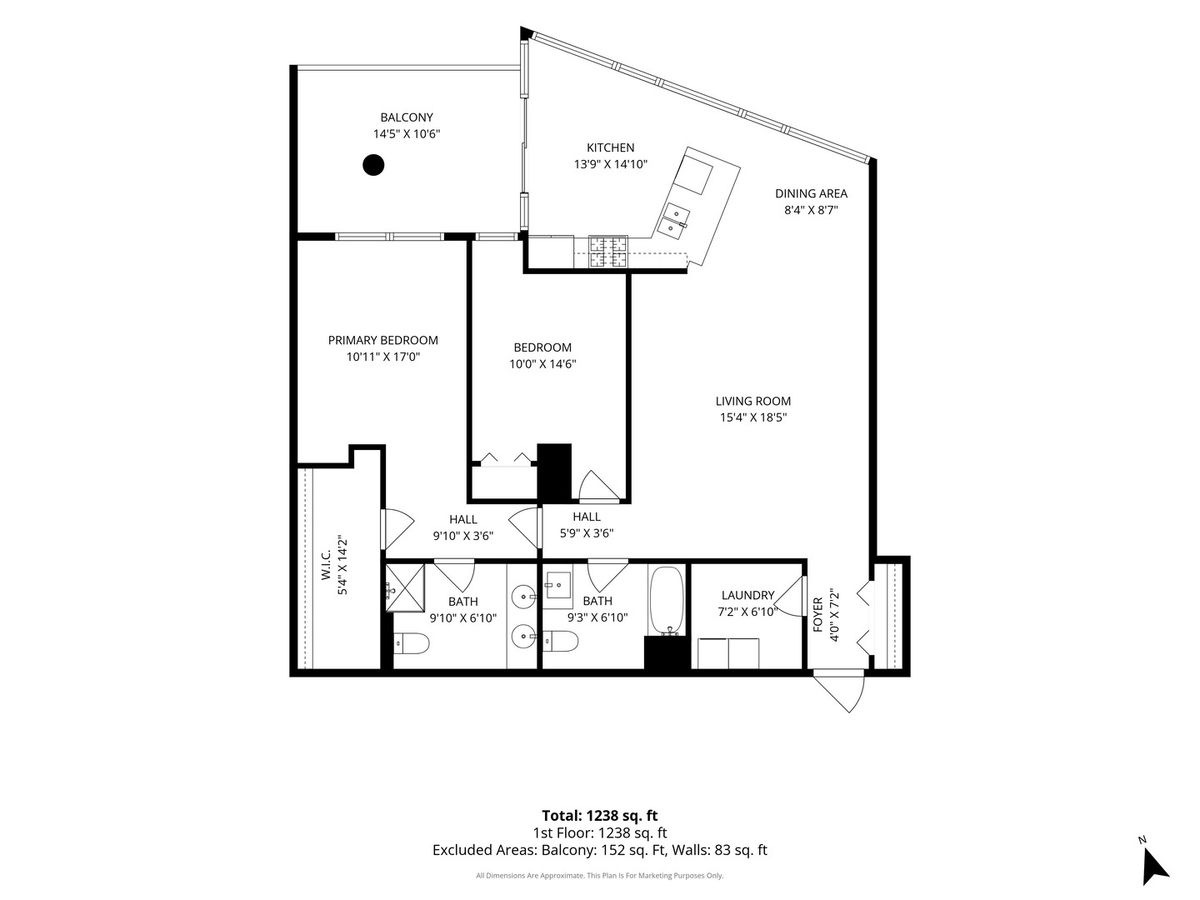
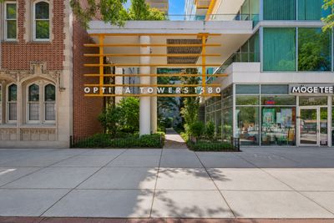
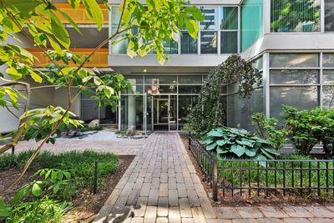
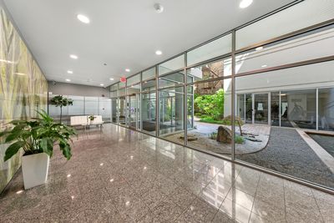
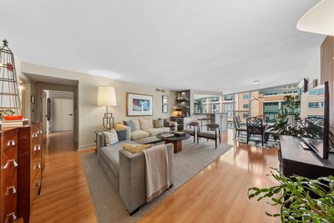
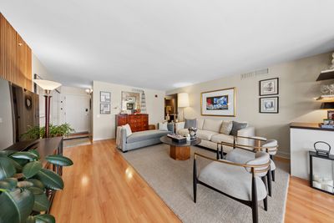
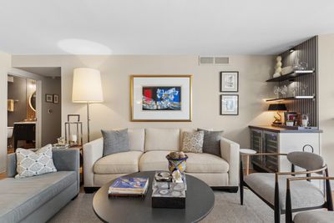
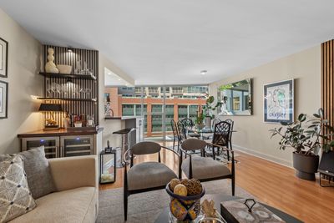
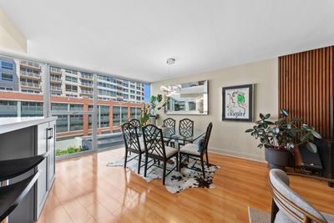
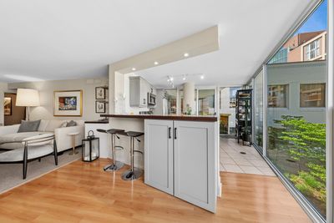
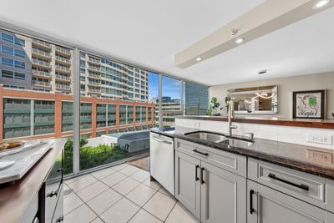
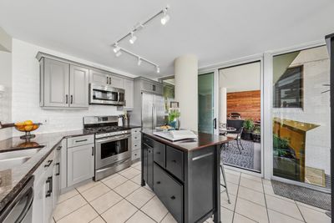
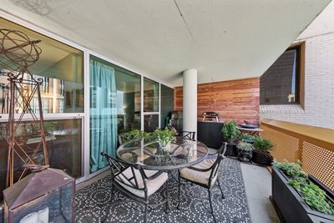
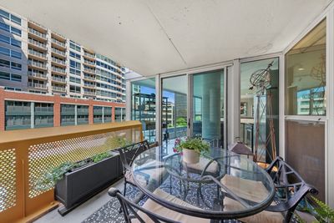
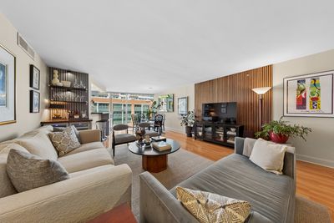
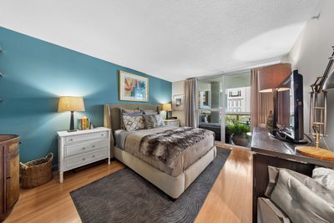
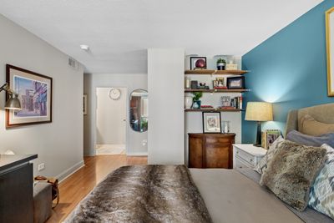
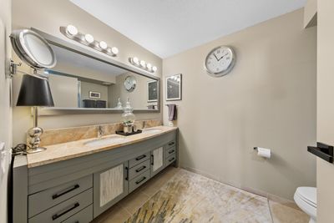
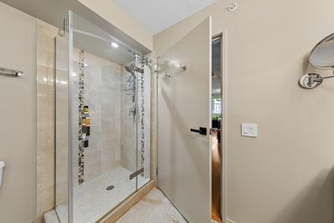
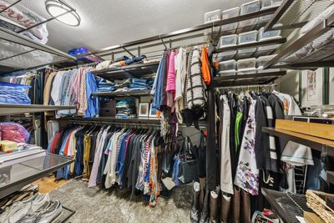
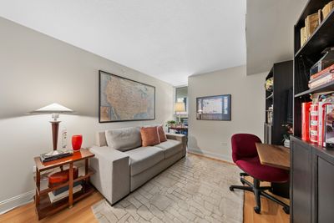
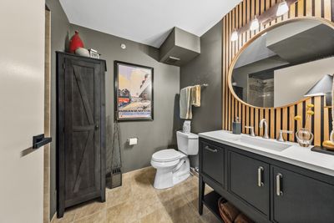
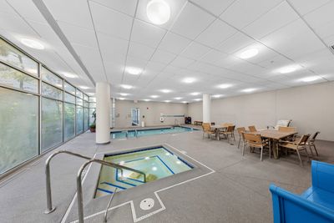
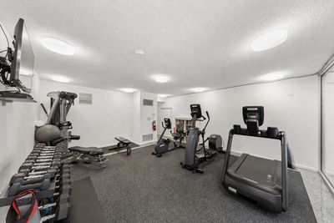
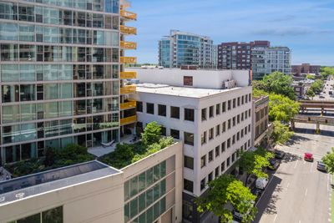
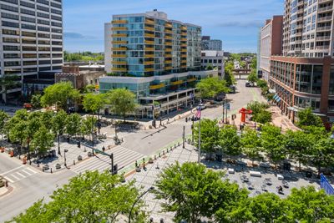
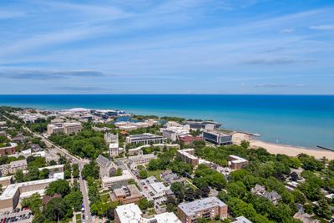
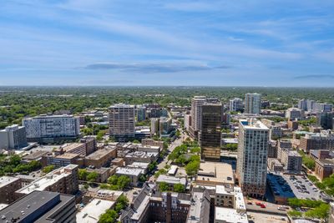
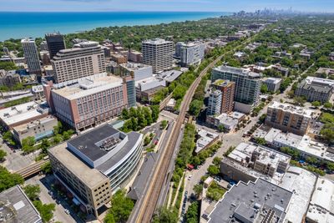
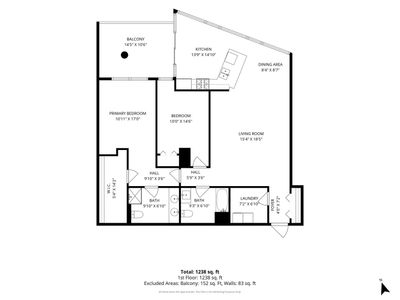
SOPHISTICATED perfect 2nd home in downtown Evanston... and UNLIKE other units at OPTIMA TOWERS - PRIVATE, RENOVATED, GORGEOUS... AND ----- ***** conventional financing is NOW available!!!!!!! ....... Painstakingly renovated and impeccably styled, this 1,350 sq ft residence offers a rare blend of refined design, thoughtful functionality and enduring quality. Reimagined with a discerning eye, the open-concept interior is filled with natural light and features a redesigned kitchen and bathrooms -- with a flow that lives far larger than its footprint. **THE INTERIOR**: Living/Dining room includes American Walnut acoustic wood panels new lighting + Possini Euro LED chandelier + Entertaining bar with walnut top, Summit 68-bottle dual-zone wine refrigerator | Chef's Kitchen opened to the dining area with Andalusian tile backsplash, upgraded cabinetry, Emtek hardware, custom movable island + new faucet | **PRIMARY SUITE**: A private retreat overlooking the large, lush terrace, with + a spa-like ensuite -- Belgian linen blackout drapery, Upgraded bath with Kohler fixtures, updated cabinetry, lights, a beautifully illuminated custom walk-in closet (Elfa) | **BEDROOM 2**: built-in bookshelves, integrated walnut desk + custom Elfa closets. IN-UNIT front-loading washer/dryer with custom Elfa shelving. **PRIVATE TERRACE ** (not just a balcony!): Out of view from neighbors + wind-protected | enjoyed about 10 months a year | cedar-plank privacy wall | overlooks a European-style landscaped garden on the 5th floor whose seasonal flora draws songbirds and easily entertains 6 for dinner. ** THE BUILDING**: Optima Towers (2002), a David Hovey Sr., FAIA / Optima design recognized for its green-glass facade + signature orange balconies | 105 residences | energy-efficient radiant floor heat (lower allergens + energy bills) + central air | keyless entry | indoor pool + hot tub with newly resurfaced deck | fitness center | heated garage parking (premium oversized space) with adjacent storage | bike storage | full-time maintenance/housekeeping + weekly on-site management. PET-FRIENDLY (up to 3 dogs/cats). No special assessments. ** THE LOCATION**: Heart of downtown Evanston, steps from Fountain Square | minutes to Northwestern University | walk to the Davis Street CTA Purple Line + Metra UP-N for an express ride to the Chicago Loop | Lake Michigan beaches + walking paths nearby | dozens of walkable restaurants (casual to fine dining, pet-friendly patios), boutiques, theater + Northwestern arts and athletics | Whole Foods, Trader Joe's + Target close by | Northwestern Medicine + Endeavor Health minutes away. A genuine sense of community. ** PERFECT FOR**: Downsizers seeking elevated, lock-and-leave luxury without sacrificing space or style | Northwestern University faculty, staff and parents who want walkable proximity to campus | professionals commuting to the Chicago Loop | design-minded buyers drawn to an architect-pedigreed Optima residence. Refined design. Architectural pedigree. North Shore calm with Chicago access. Move-in ready. What more could you ask for?!
— the listing agent’s description
The home
2 beds
2 baths
1,345 sqft
Built in 2002
Lot COMMON
1-car garage
Attached Single
What it’ll cost
$409 / sqft
$6,312 taxes / yr
$731/mo HOA
12 days on dwello
Estimated monthly payment
$4,341/mo
Principal & interest$2,924
Property taxes$526
Homeowners insurance$160
HOA dues$731
Get pre-qualified →Connect with a licensed lender in the dwello network.
Estimate only — not a loan offer. Example rate; taxes, HOA dues, insurance estimated; your actual rate, payment, taxes, and insurance will vary. dwello is not a lender. Equal Housing Opportunity.
Tour it with a real dwello agent
The agent who meets you here is an actual dwello Home Group team member who knows these streets — not a stranger who bought your name from a portal. You get straight answers on the spot, and the same person stays with you through closing.
On our team, vettedYour info is never soldWith you through closing
Tour this home
In person, on your schedule — a dwello agent meets you there.
WED
Jun 3
THU
Jun 4
FRI
Jun 5
SAT
Jun 6
11:00 am
Schedule a tour
12 days on dwello
Price history
Listed for sale
Aug 1, 2026
$549,900
Property taxes
2025
Annual tax bill (MLS)
Assessed value
2026
County assessor
2025
2024
2023
2022
2021
2020
2019
Assessed value from the Cook County Assessor (open records). Estimated market ≈ assessed × 10 for residential; not an appraisal — verify with the assessor.
Features
Central AirNatural GasForced AirGlassStonePublic SewerGarage Door OpenerHeated Garage
Schools
Elementary — Dewey Elementary School
Middle — Nichols Middle School
High — Evanston Twp High School
Assigned schools per the listing — always verify enrollment + boundaries with the district.
Neighborhood
Loading map…
Nearby places via OpenStreetMap — approximate; verify what matters to you. Map © Mapbox © OpenStreetMap.
MLS listing data
Listed by Anne Rossley · Baird & Warner
Listing last updated Aug 12, 2026 · data refreshed from the MLS Aug 12, 2026, 2:21 PM CT
Based on information submitted to the MLS GRID as of Aug 12, 2026, 2:21 PM CT. Listing data © MRED LLC, distributed by MLS GRID — deemed reliable but not guaranteed; independently verify. Anything shown below this point is not MLS listing data.
See it in personA real dwello agent on our team — never a sold lead.
Schedule a tour
Message
No pressure — reach out whenever you’re ready.
Similar homes nearby
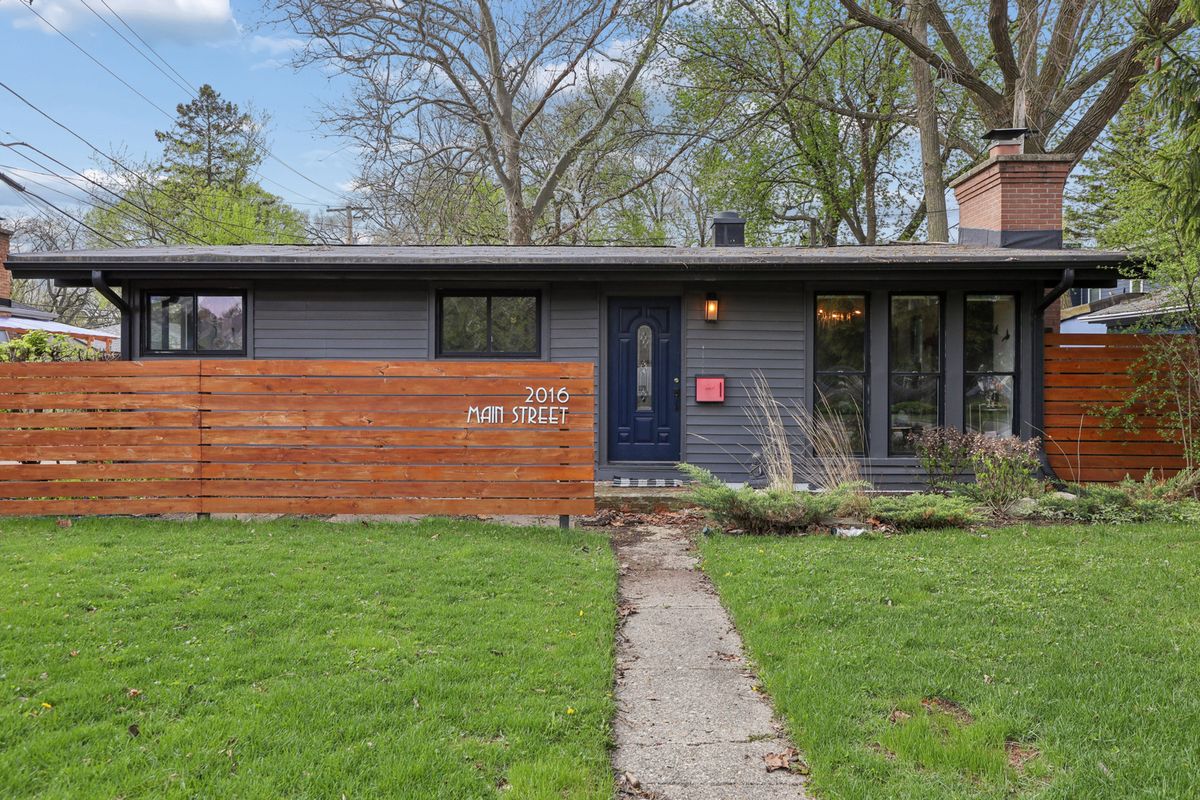
$550,000Active
3 bd · 2 ba
2016 Main Street
Evanston, IL
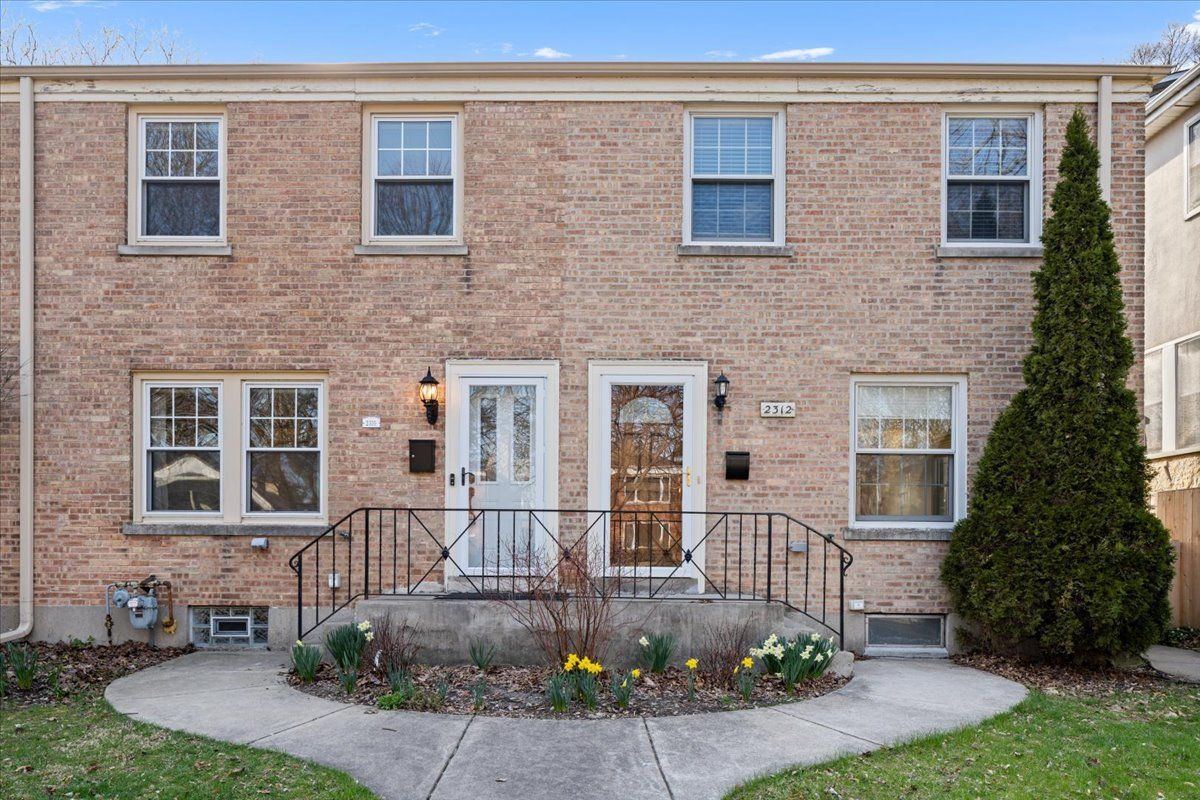
$549,000Active
2 bd · 2 ba · 1,300 sqft
2310 Brown Avenue
Evanston, IL
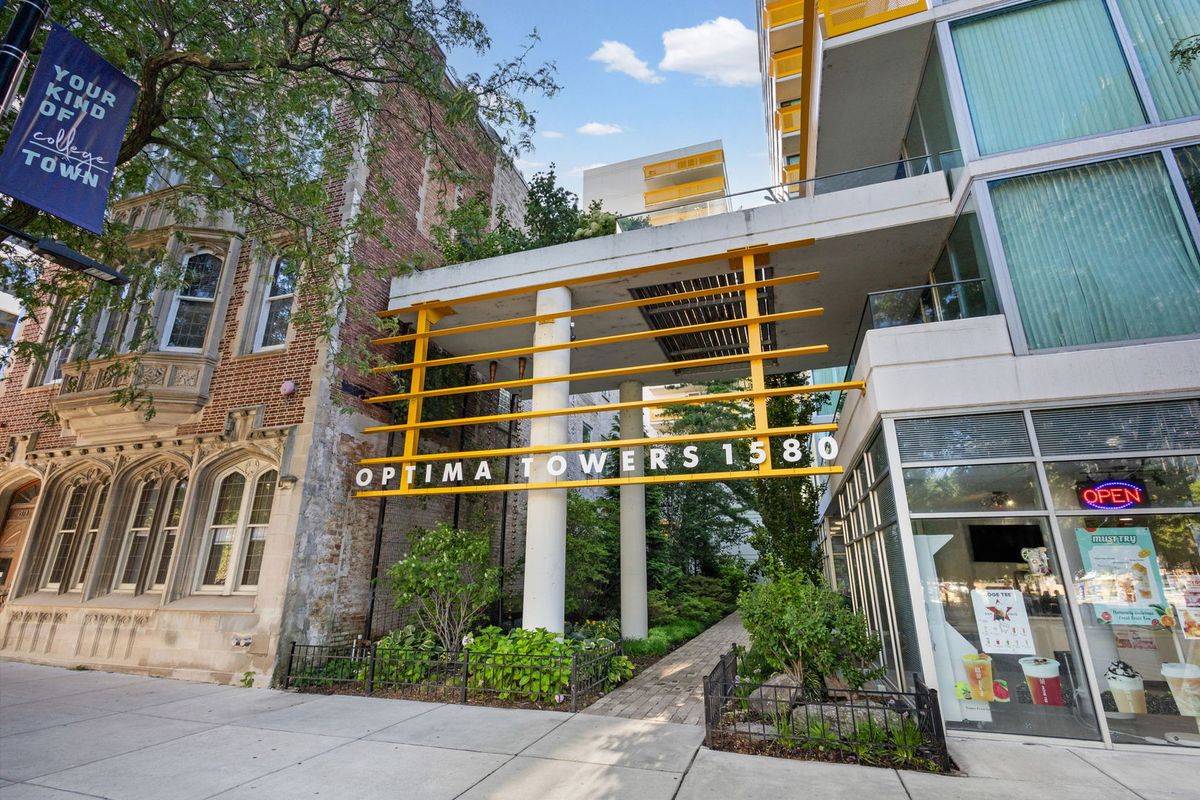
$545,000Active
2 bd · 2 ba · 1,573 sqft
1580 Sherman Avenue #1207
Evanston, IL
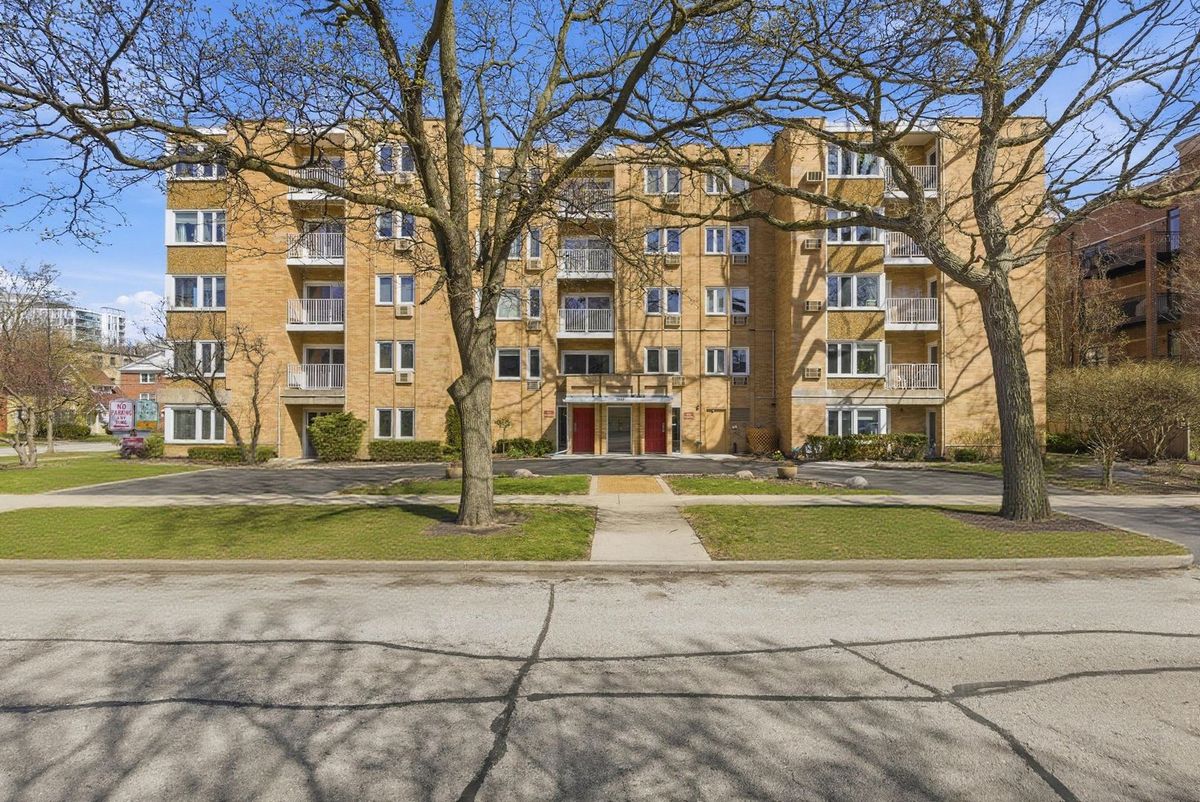
$545,000Active
3 bd · 2 ba · 1,660 sqft
1333 Maple Avenue
Evanston, IL